
Property Description
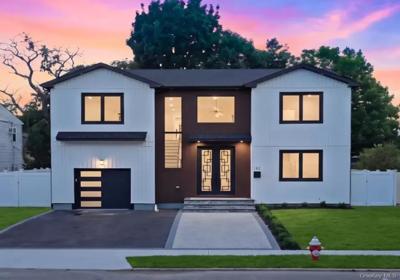
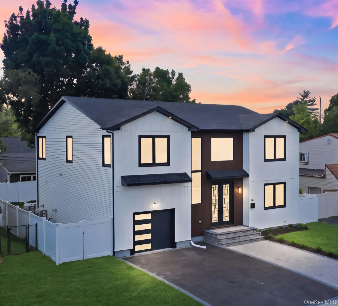
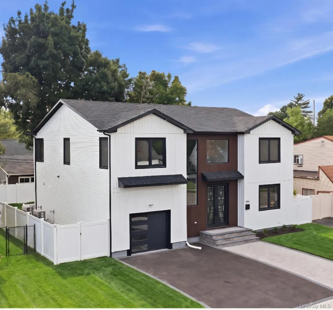
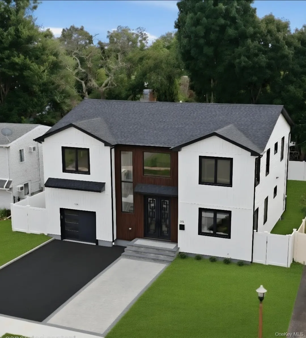
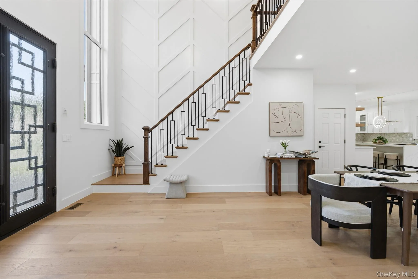
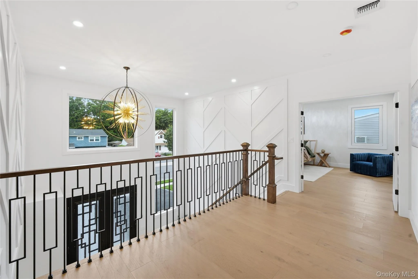
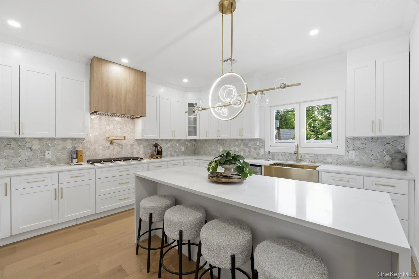
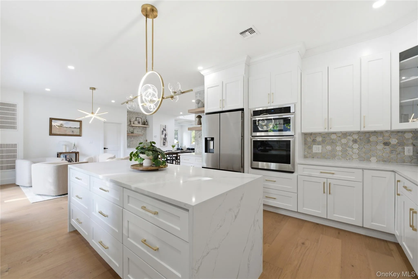
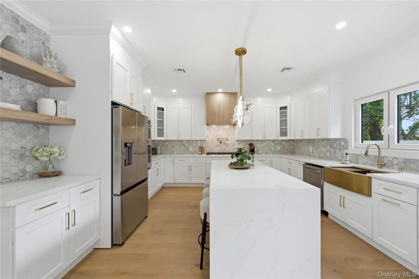
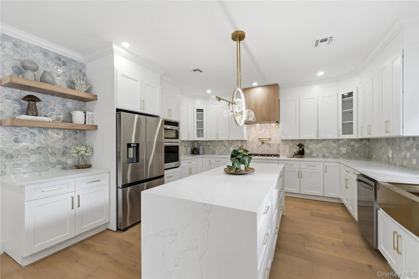
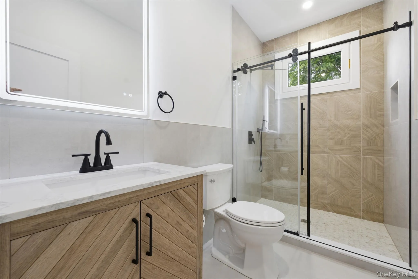
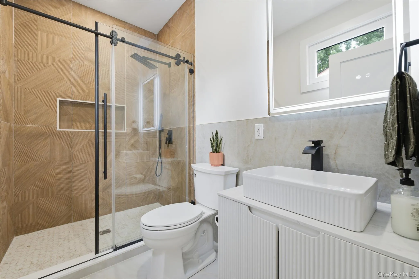
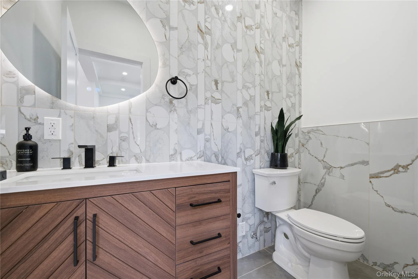
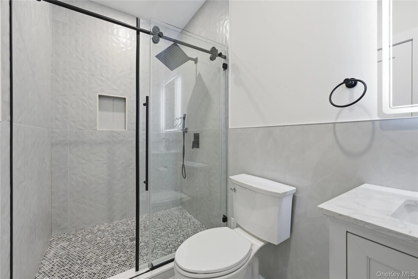
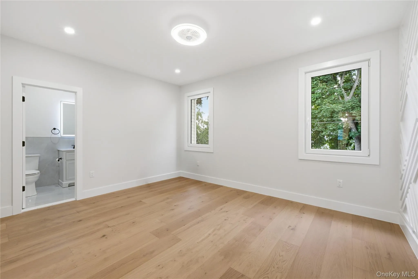
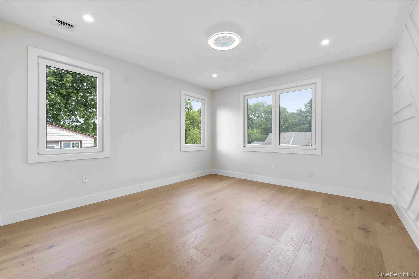
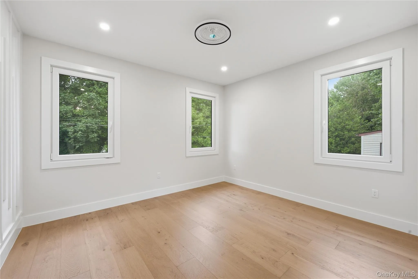
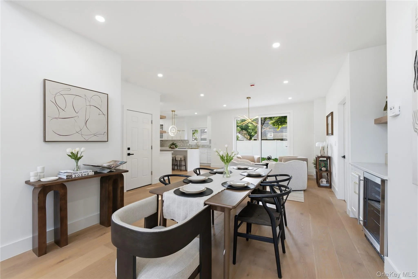
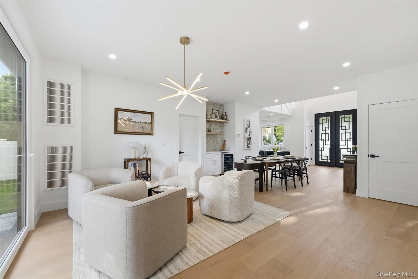
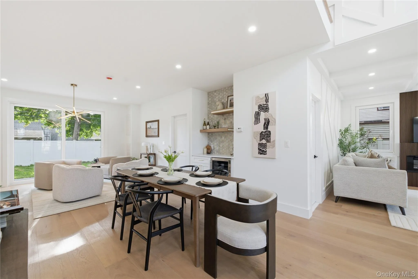
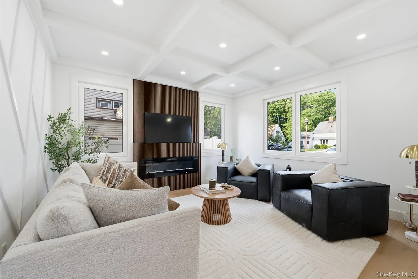
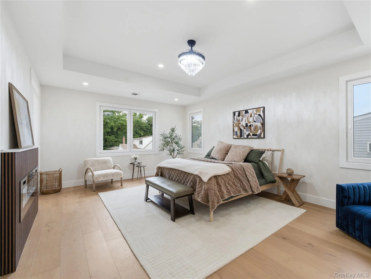
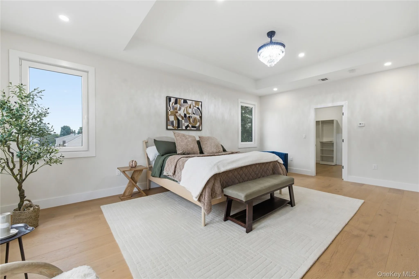
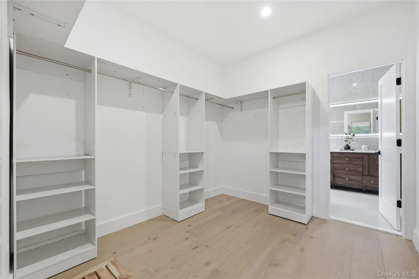
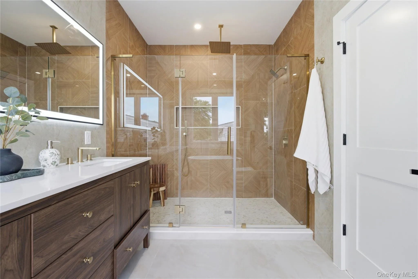
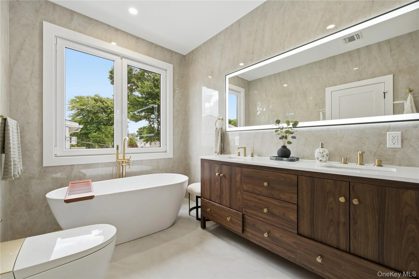
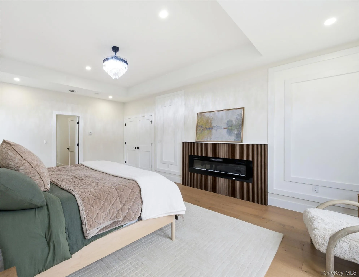
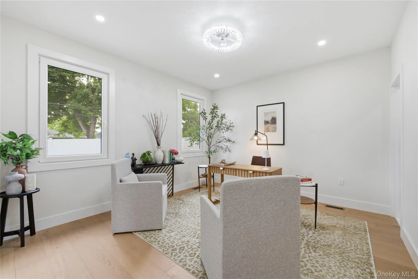
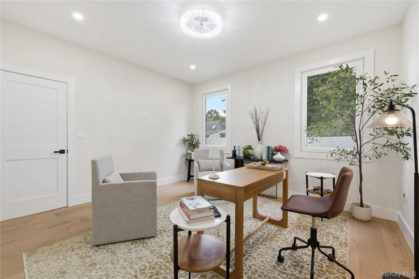
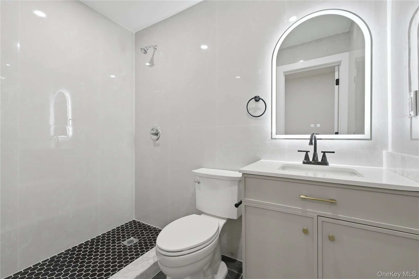
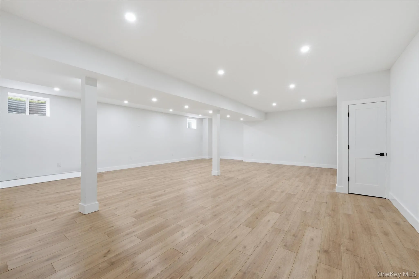
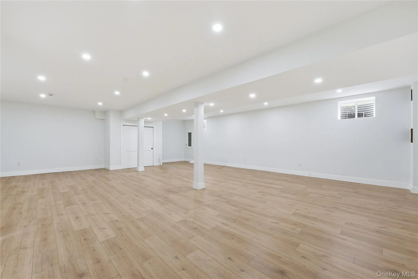
ABSOLUTELY GORGEOUS 5 BEDROOM, 5.5 BATH SALISBURY AREA, DREAM HOME! GAS FIRED AND GAS COOKING NEW CONSTRUCTION now includes a Full FINISHED Basement with Full Bath! TOP QUALITY throughout as per usual by these well respected and talented builders! Become amazed at every turn WITH ENDLESS CUSTOM FEATURES throughout! The pristine millwork, 2 fireplaces, beautiful tile work, classic high-end designs…make this home a MUST HAVE in one of the most desired areas of Long Island! Room for a pool or gain membership to the local area pool where all the kids get to meet before school starts! Priced to sell quickly so HURRY! (Buyer to pay transfer tax, Final Survey and water hookup)
Features
- Heating System:
- Forced Air, Propane, Energy Star Qualified Equipment
- Cooling System:
- Central Air, Energy Star Qualified Equipment, Ductwork
- Basement:
- Finished, Full, Walk-out Access
- Fence:
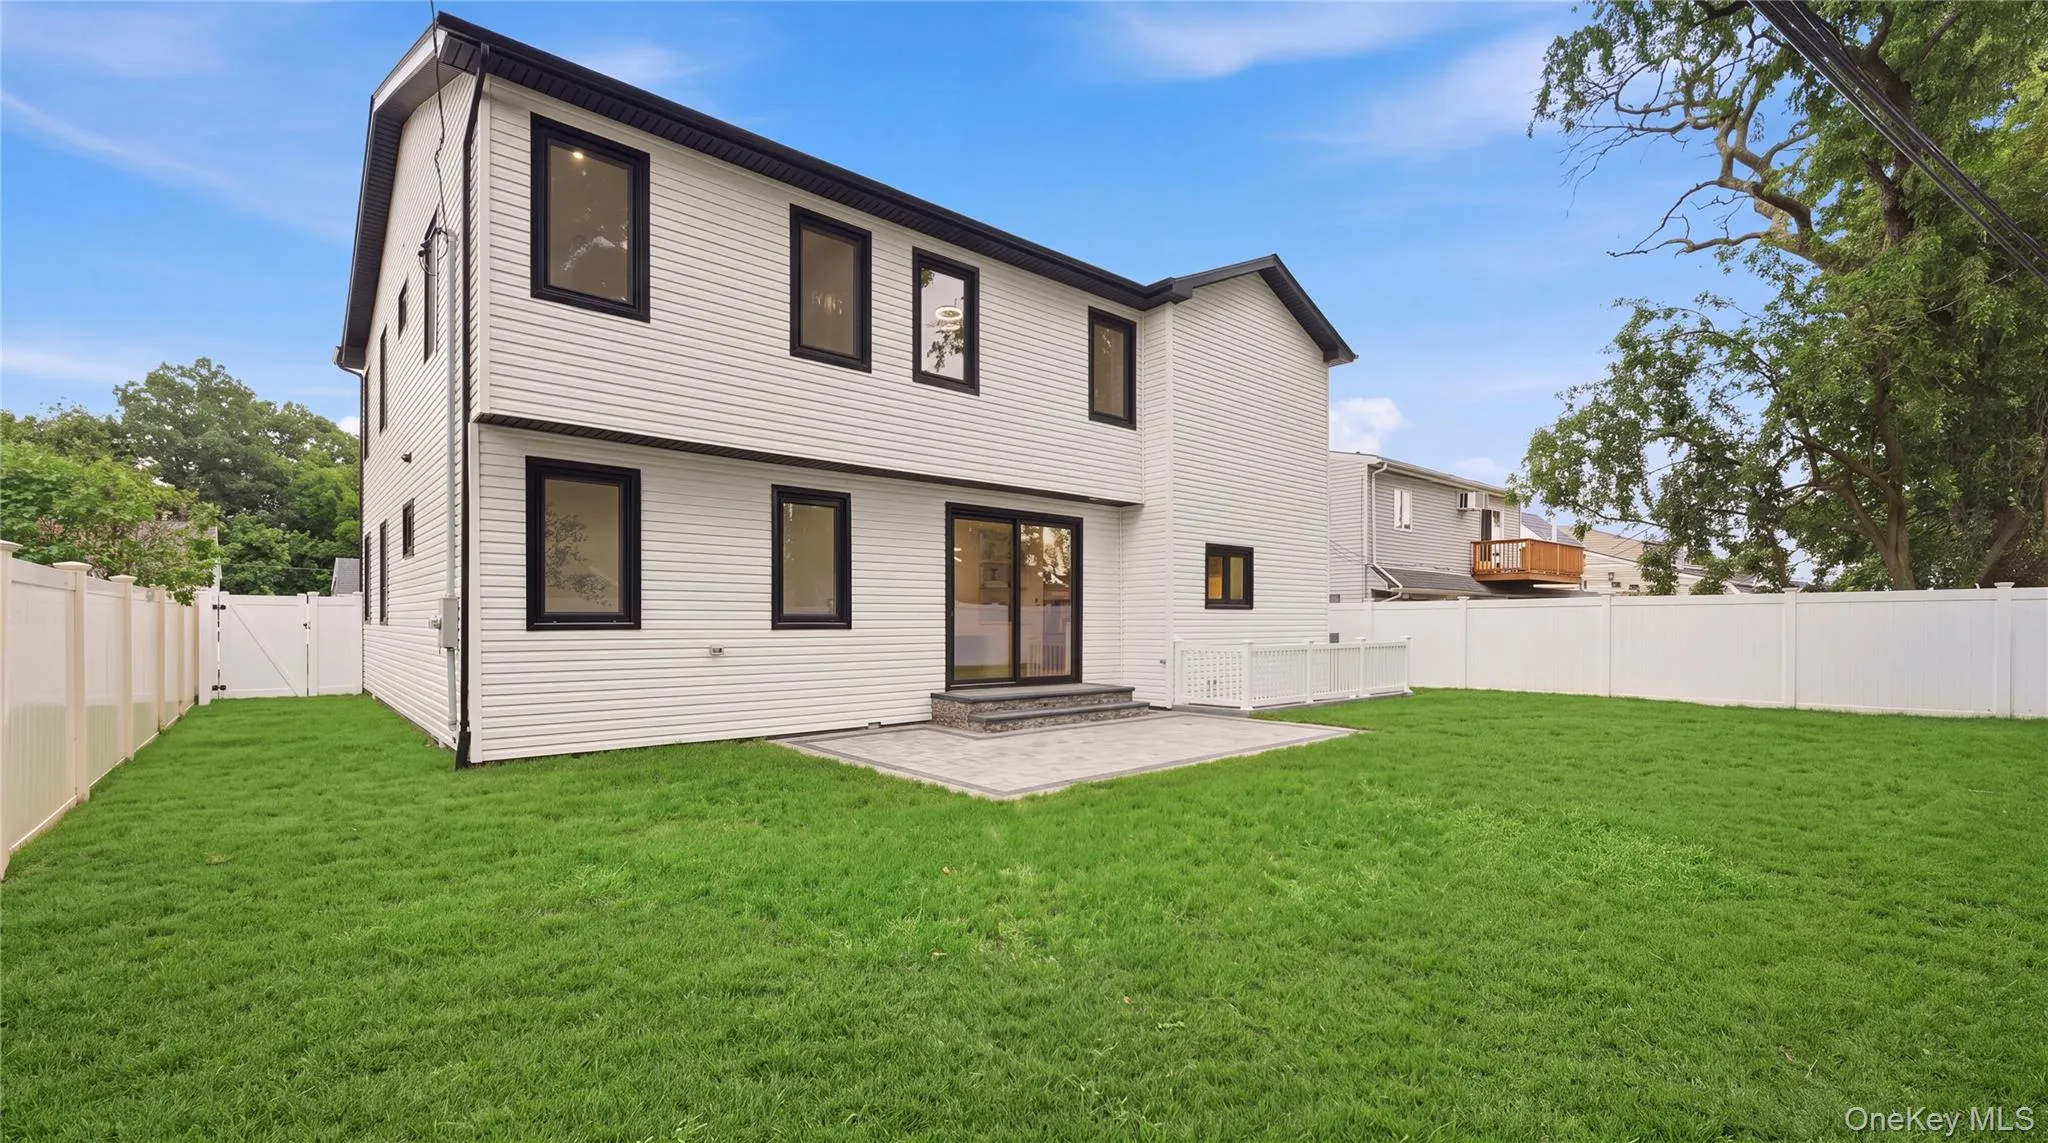
- Back Yard, Fenced, Vinyl
- Patio:
- Patio
- Swimming Pool:
- Community, In Ground, Outdoor Pool, Fenced, Diving Board
- Appliances:
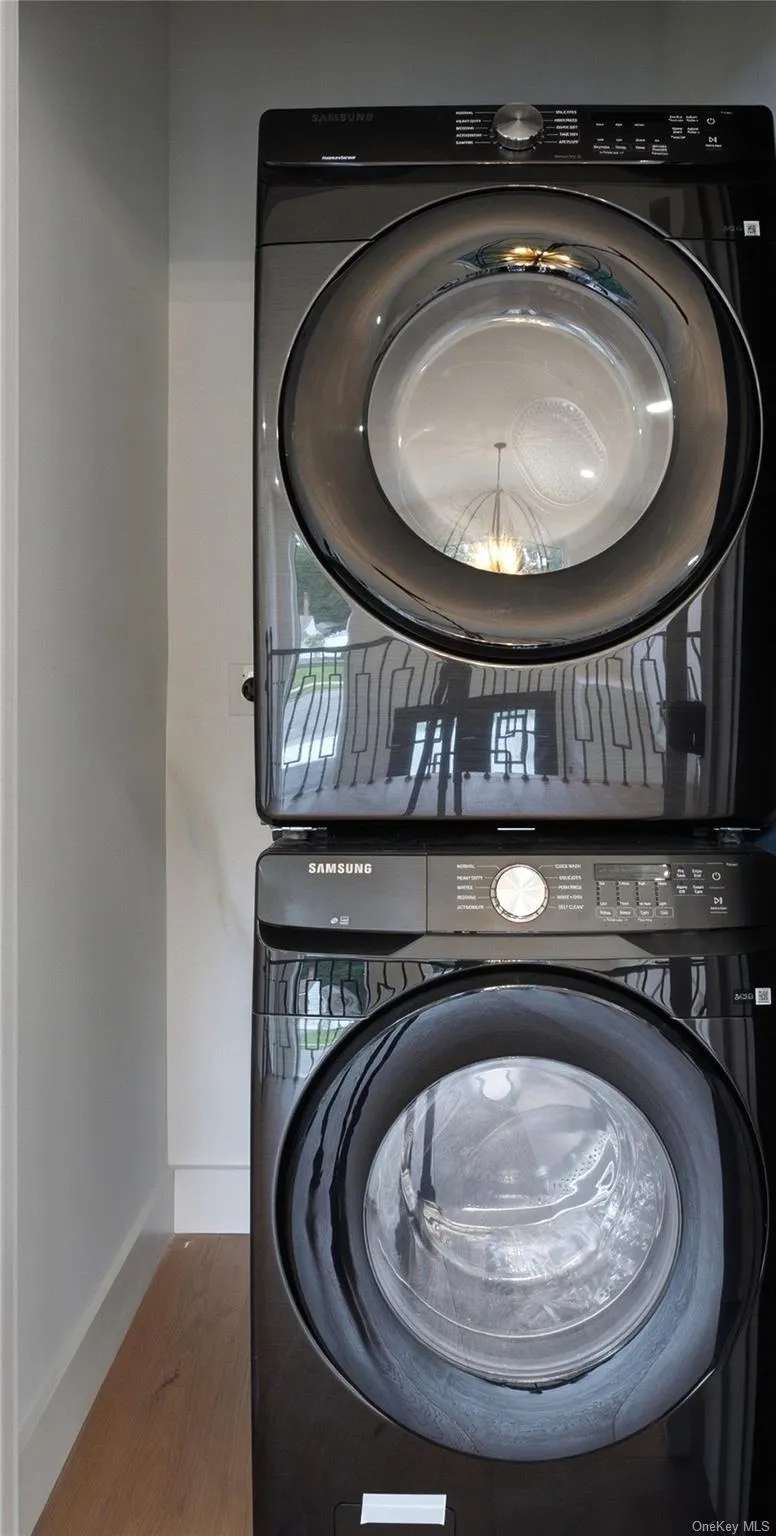
- Dishwasher, Oven, Refrigerator, Microwave, Stainless Steel Appliance(s), Dryer, Washer, Cooktop, Convection Oven, Gas Cooktop
- Exterior Features:
- Mailbox, Lighting, Rain Gutters
- Fireplace Features:
- Bedroom, Family Room, Electric
- Fireplaces Total:
- 2
- Garage Spaces:
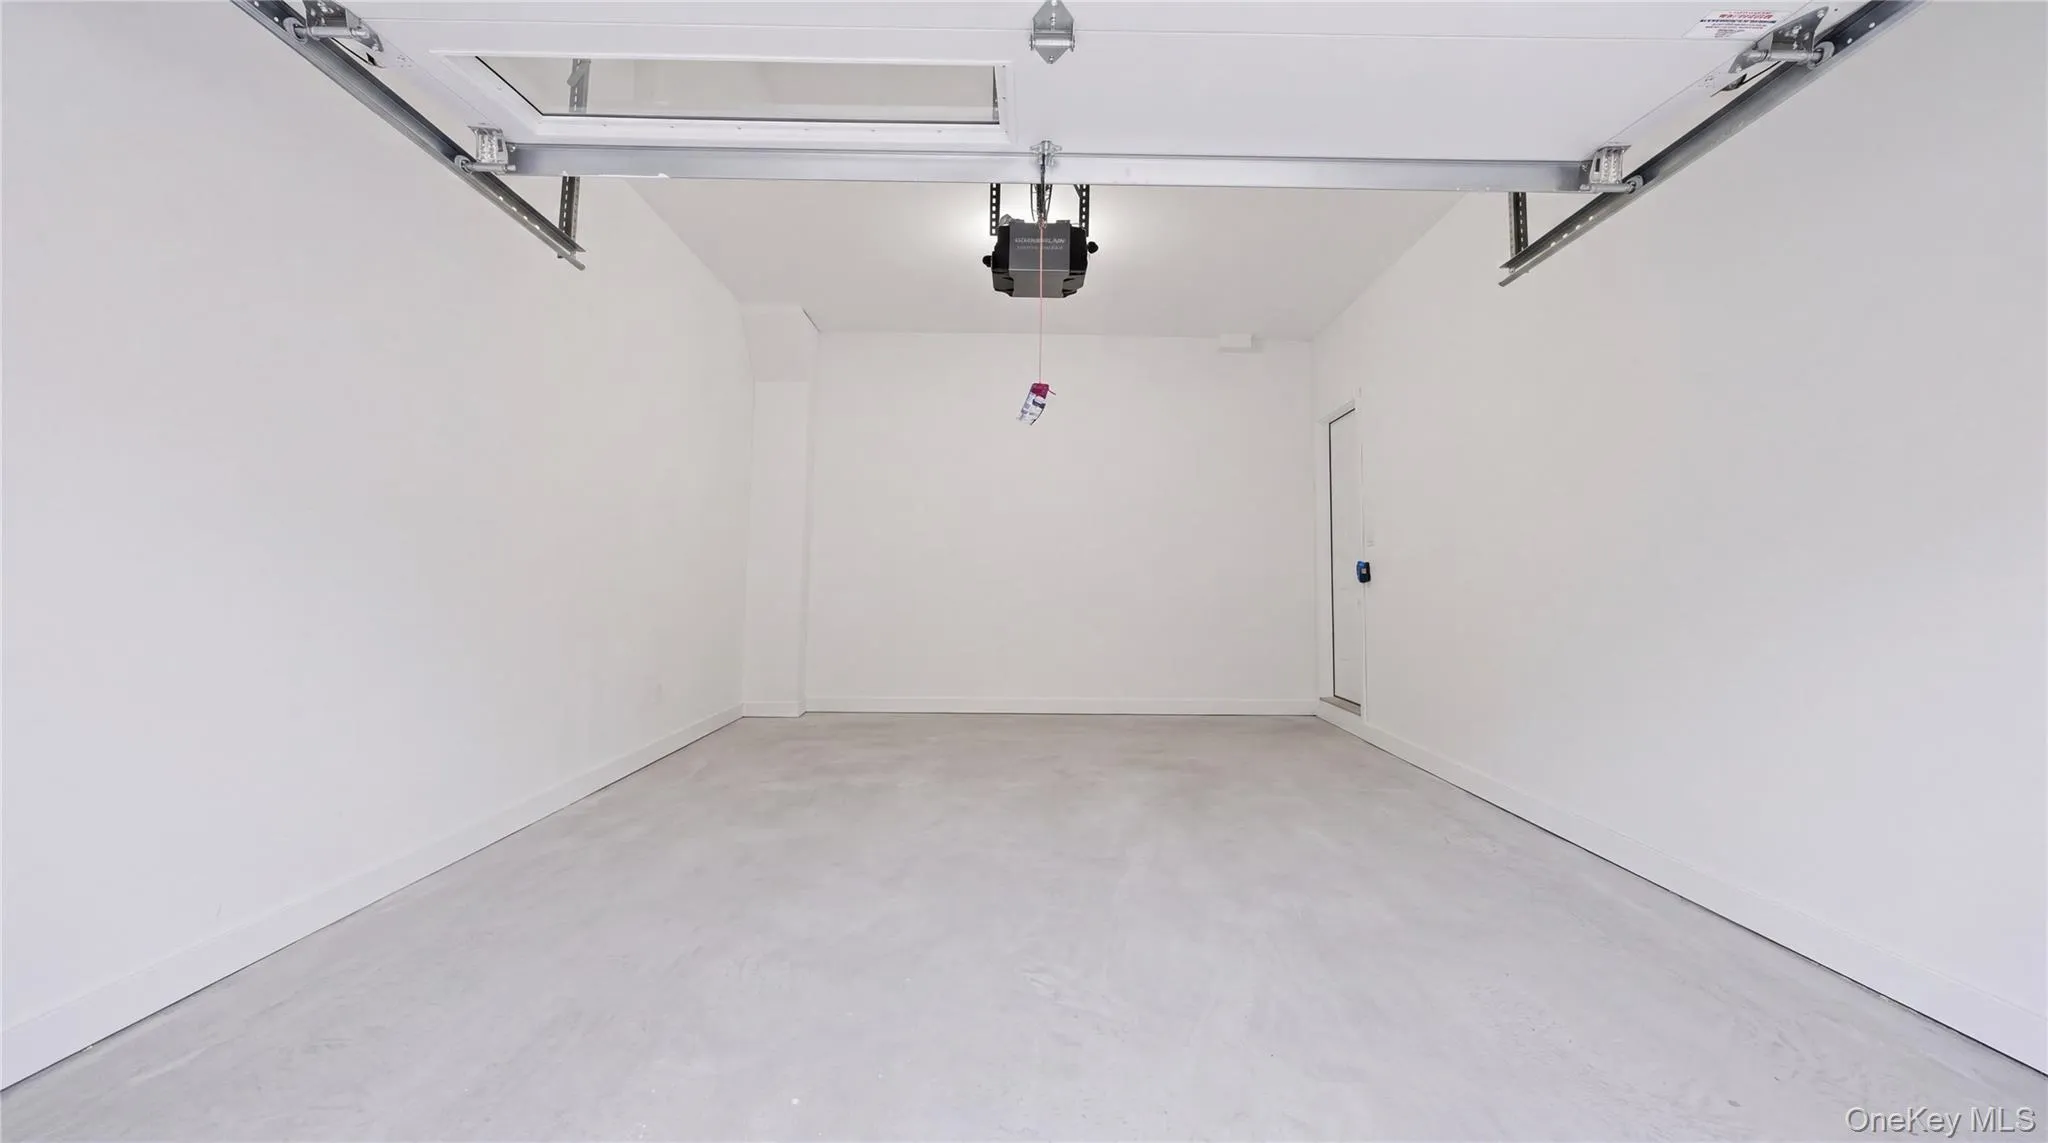
- 1
- Interior Features:
- Eat-in Kitchen, Master Downstairs, Entrance Foyer, Open Floorplan, High Ceilings, Cathedral Ceiling(s), Storage, Smart Thermostat, Walk-in Closet(s), Chefs Kitchen, Double Vanity, Kitchen Island, Washer/dryer Hookup, Soaking Tub, Formal Dining, First Floor Bedroom, In-law Floorplan, Primary Bathroom, Energy Star Qualified Door(s), Chandelier, First Floor Full Bath, Low Flow Plumbing Fixtures, Quartz/quartzite Counters, Built-in Features, Recessed Lighting, Crown Molding, Natural Woodwork, Dry Bar
- Laundry Features:
- In Hall, Washer Hookup, Electric Dryer Hookup
- Parking Features:
- On Street, Driveway, Garage, Attached, Storage, Garage Door Opener
- Sewer:
- Public Sewer
- Utilities:
- Cable Available, Trash Collection Public, Propane, Water Connected, Electricity Connected, Sewer Connected
Address Map
- City:
- Hempstead
- State:
- NY
- Street:
- Friends
- Street Number:
- 182
- Street Suffix:
- Lane
- Postal Code:
- 11590
- Floor Number:
- 0
- Longitude:
- W74° 27' 16.6''
- Latitude:
- N40° 44' 20''
- Subdivision Name:
- SALISBURY
- Directions:
- Waze.com
- PostalCity:
- Westbury
Additional Information
- Architectural Style:
- Colonial
- Construction Materials:
- Frame, Energy Star
- Elementary School:
- Bowling Green School
- High School:
- W Tresper Clarke High School
- Levels:
- Three Or More
- Agent MlsId:
- 94575
- MiddleOrJunior School:
- Clarke Middle School
- PhotosCount:
- 35
- Special Listing Conditions:
- No
- Tax Annual Amount:
- $9,349
- Water Source:
- Public
- Office MlsId:
- JOTS01
Residential - MLS# 987285
182 Friends Lane, Hempstead, NY
5 Bedrooms
5 Bathrooms
4,400 Sqft
$1,798,888
Listing ID #987285
Basic Details
- Property Type :
- Residential
- Property SubType :
- Single Family Residence
- Listing Type :
- For Rent
- Listing ID :
- 987285
- Price :
- $1,798,888
- Rooms :
- 8
- Bedrooms :
- 5
- Bathrooms :
- 5
- Half Bathrooms :
- 1
- Bathrooms Total :
- 6
- Square Footage :
- 4,400 Sqft
- Lot Area :
- 0.14 Acre
- Year Built :
- 2026
- Status :
- Active
- Listing Agent :
- Lisa J. Ganz SFR
- Listing Office :
- VYLLA Home
Agent info


Coldwell Banker American Homes
284 West Park Ave

Contact Agent
Walkscore

