
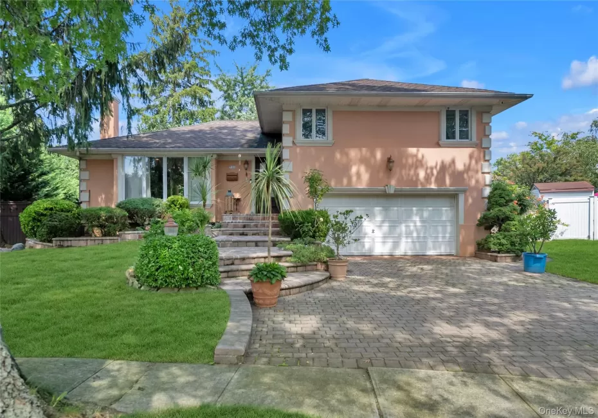
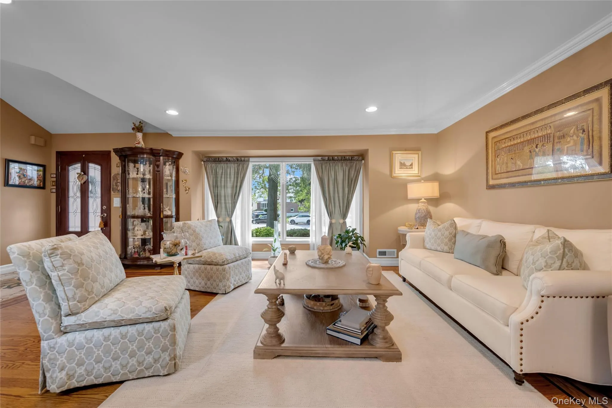
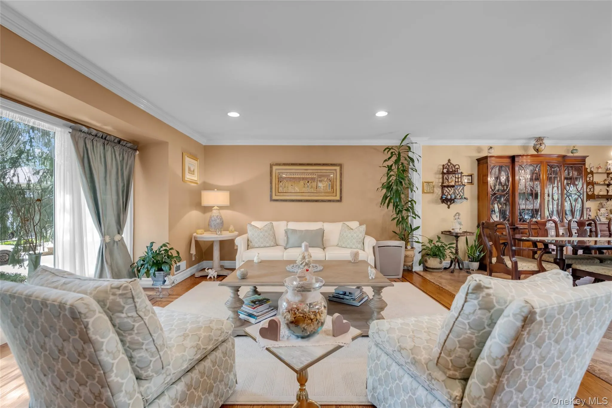
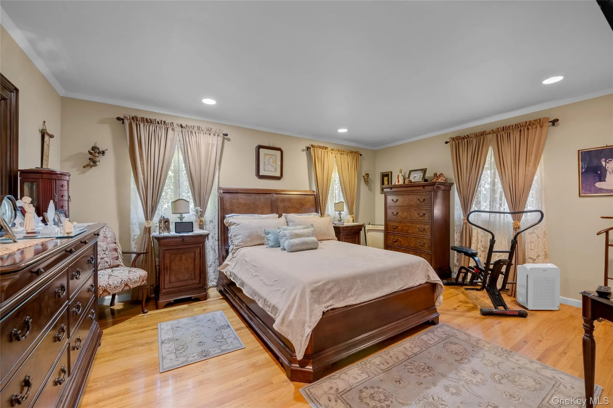
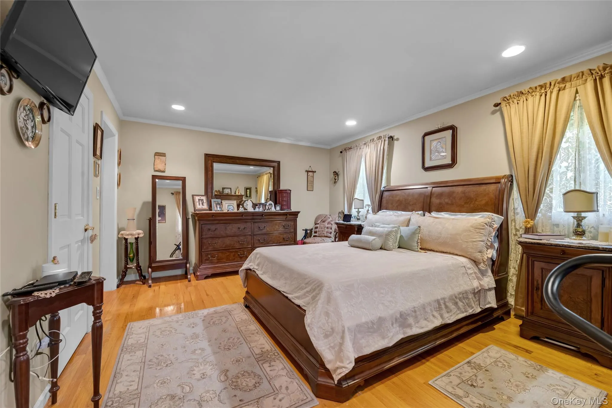
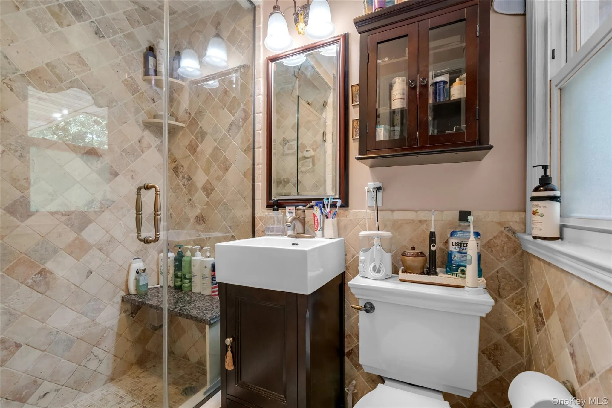
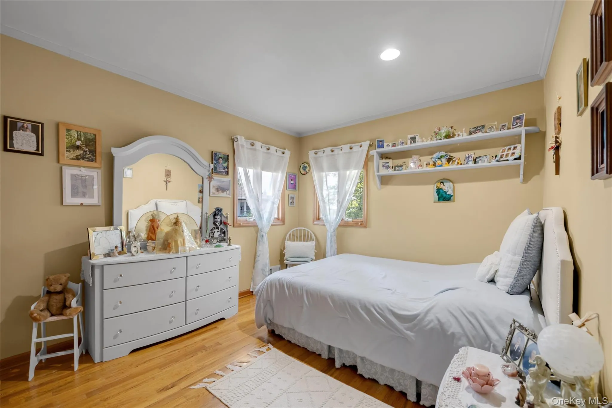
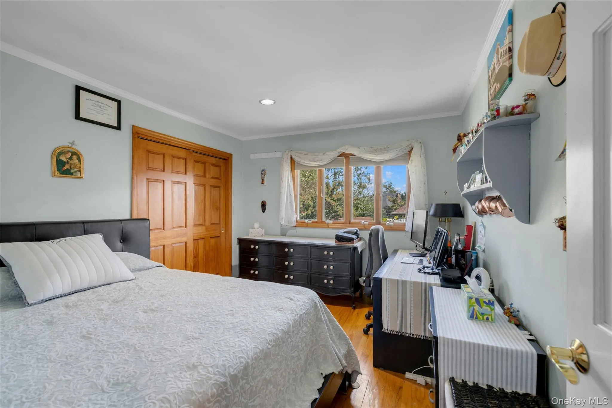
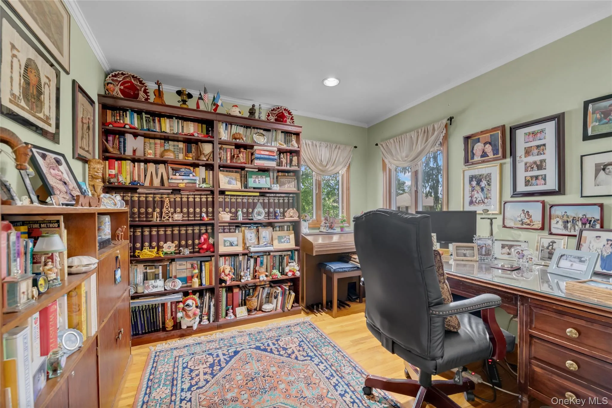
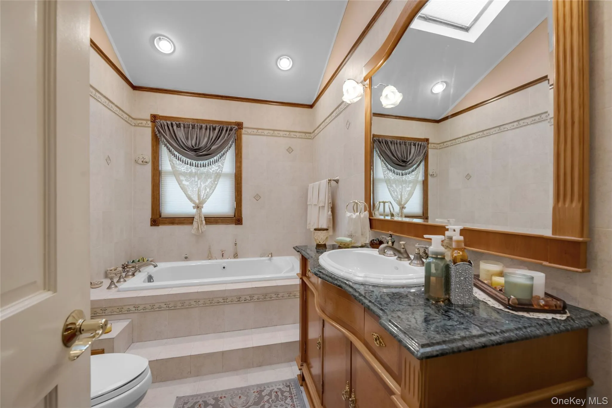
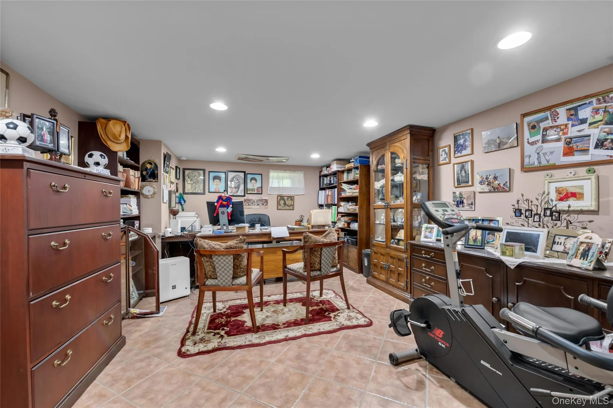
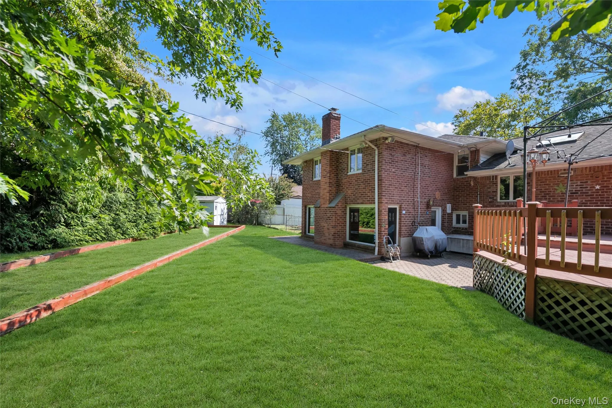
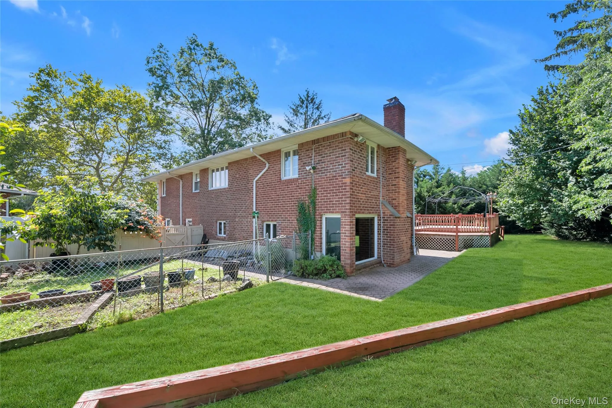
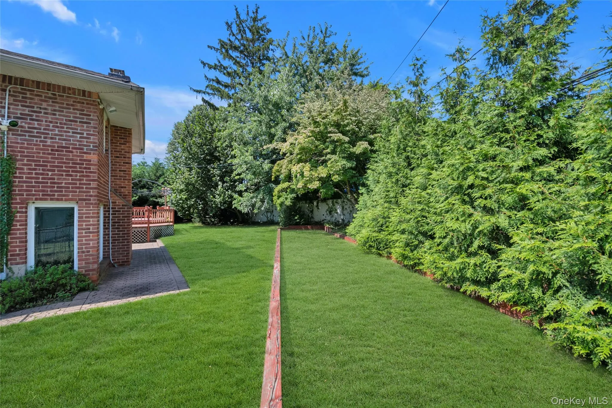
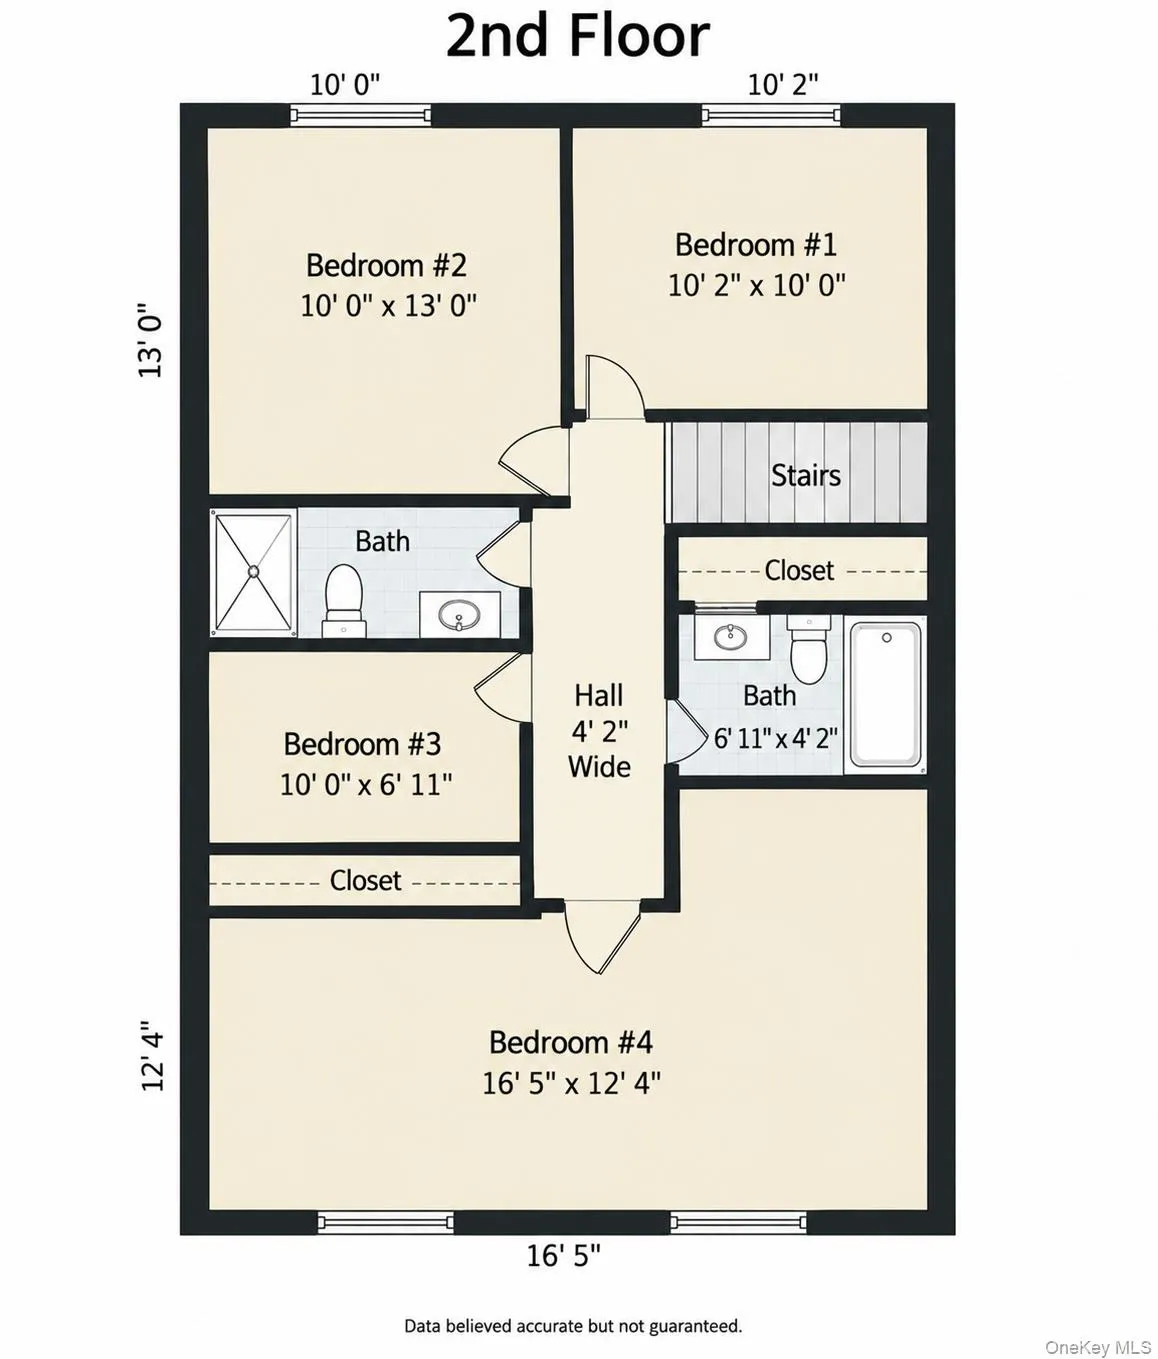
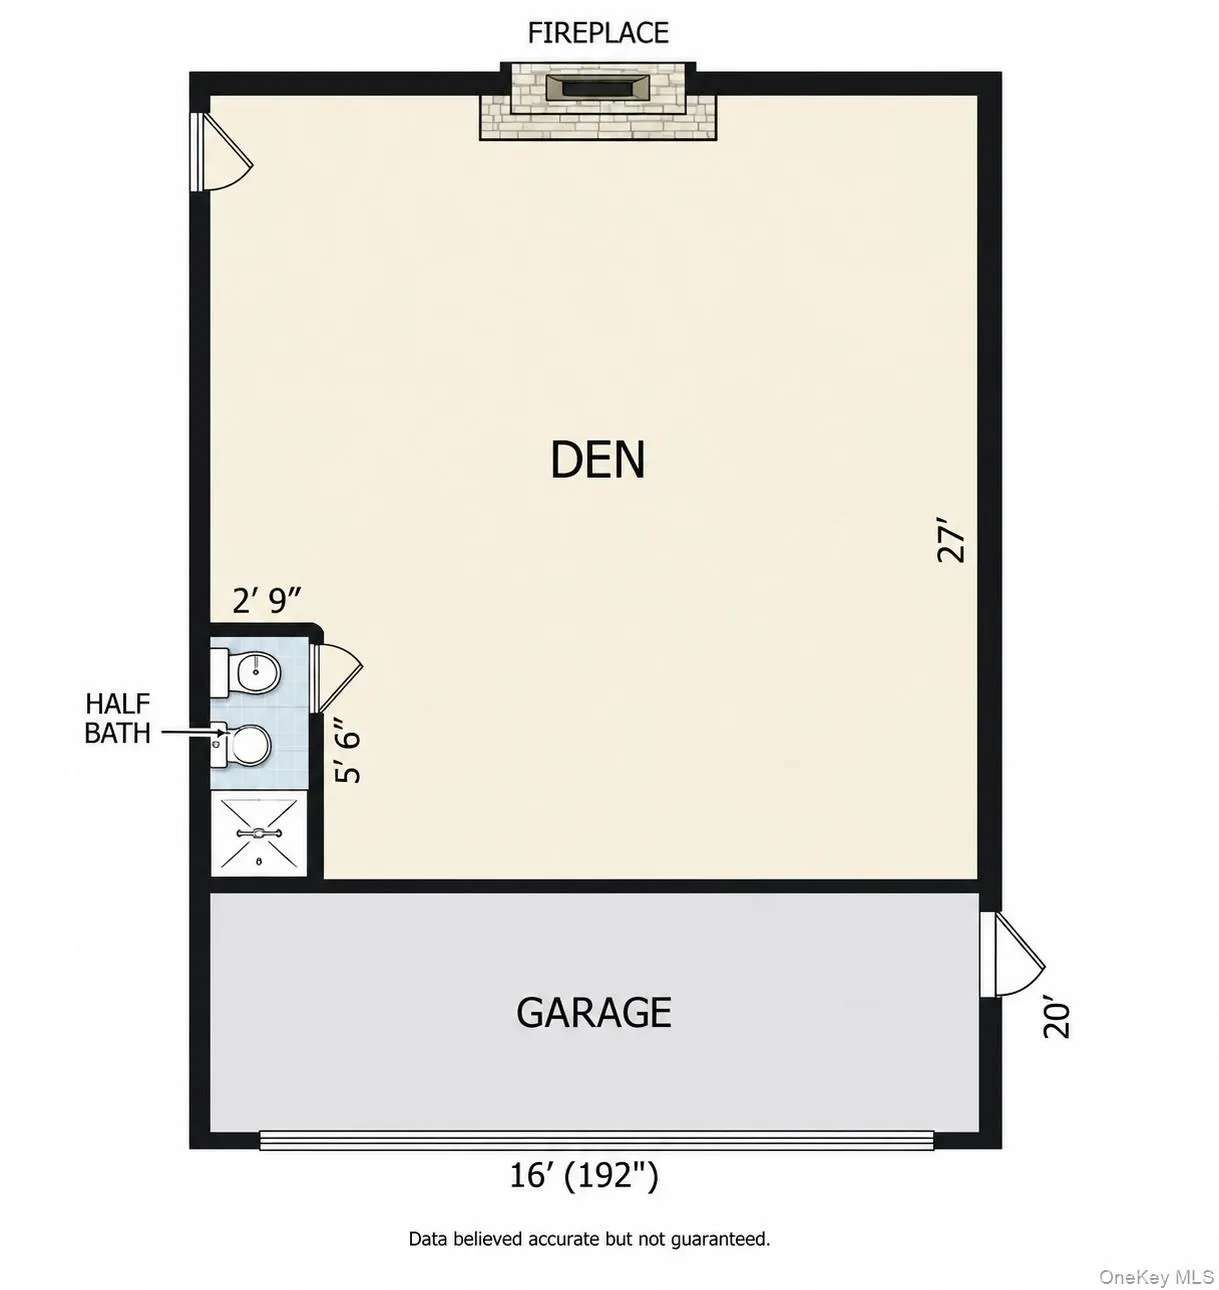
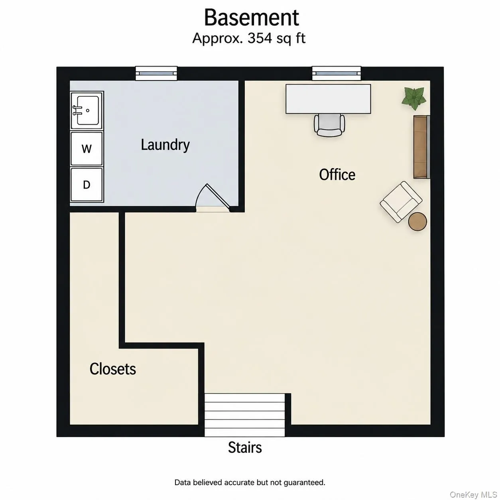
Welcome to 936 Stratford Court, a stunning expanded split-level home nestled on a quiet cul-de-sac in Salisbury Estates, Westbury. Situated on an oversized lot and offering approximately 2,328 square feet of living space, this beautifully maintained residence features four bedrooms, two-and-a-half bathrooms, and a thoughtfully designed open floor plan with modern updates throughout.
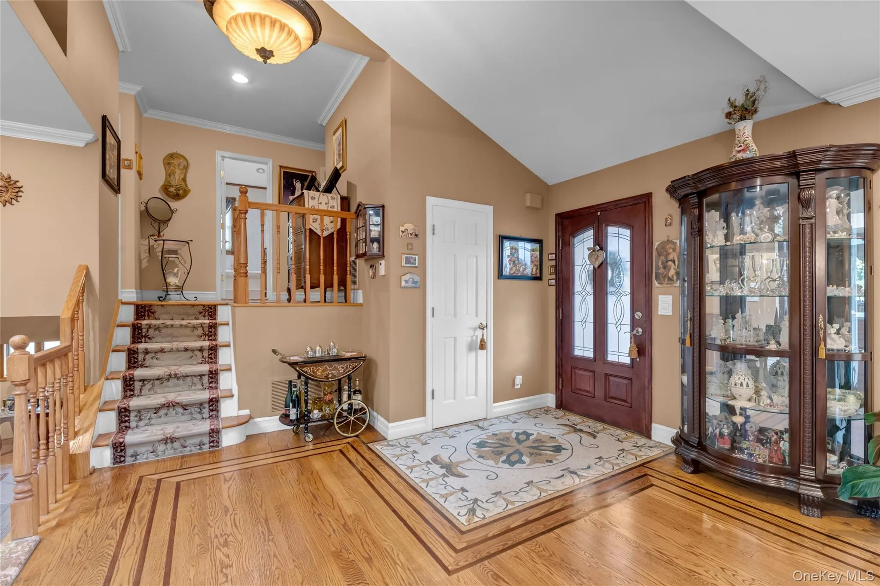
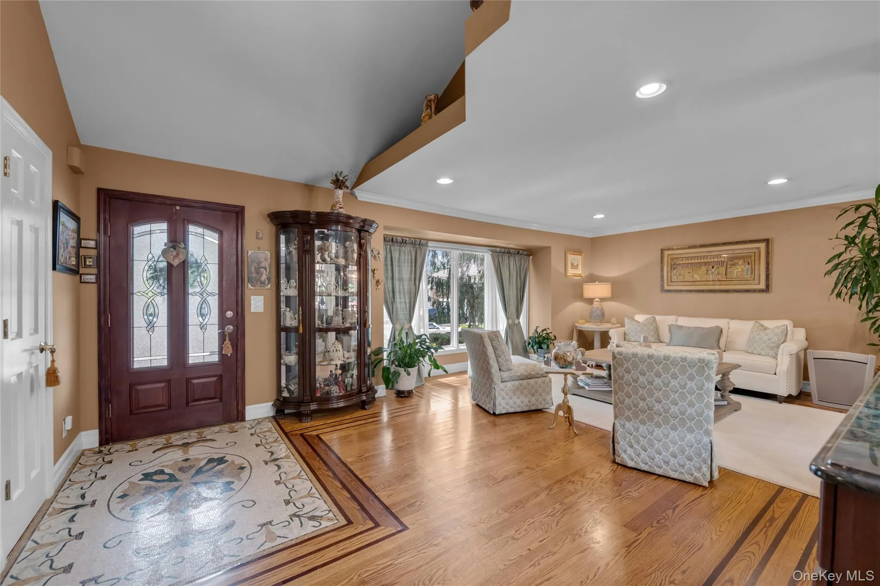
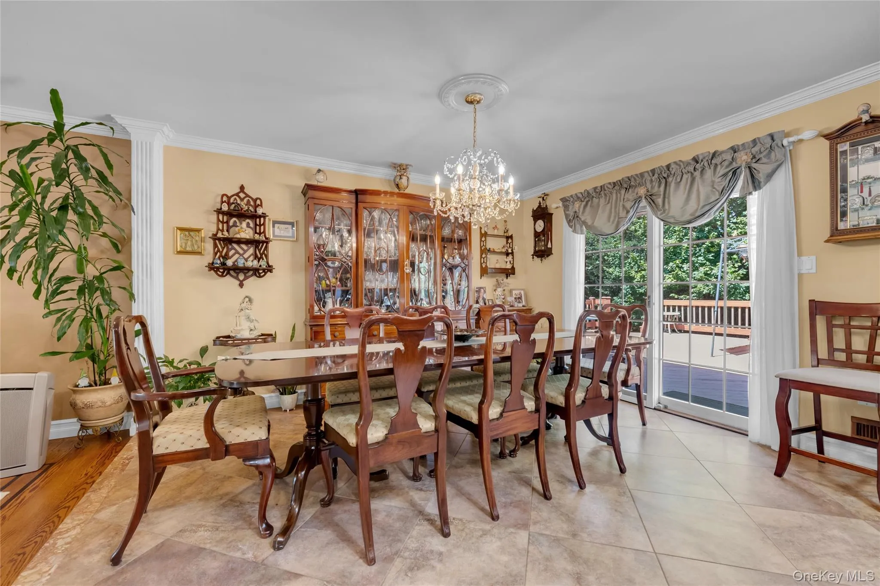
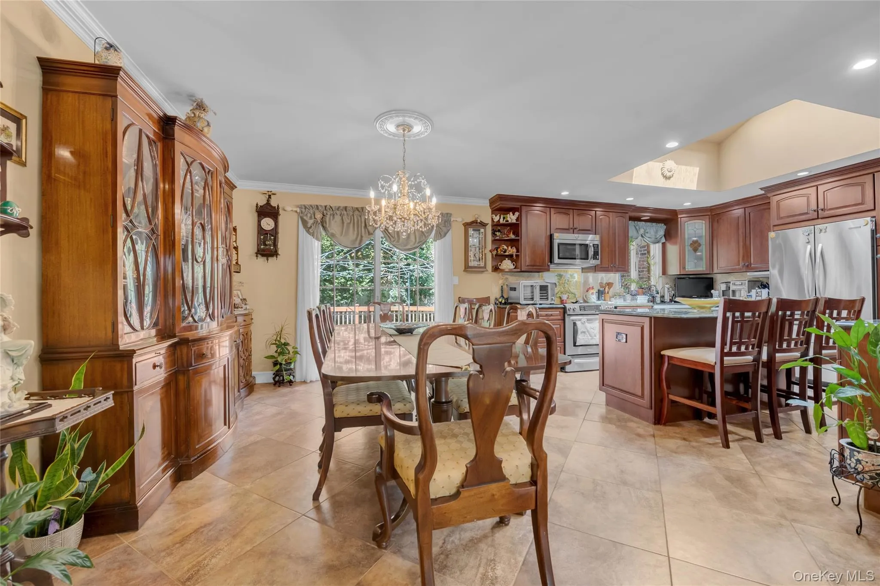
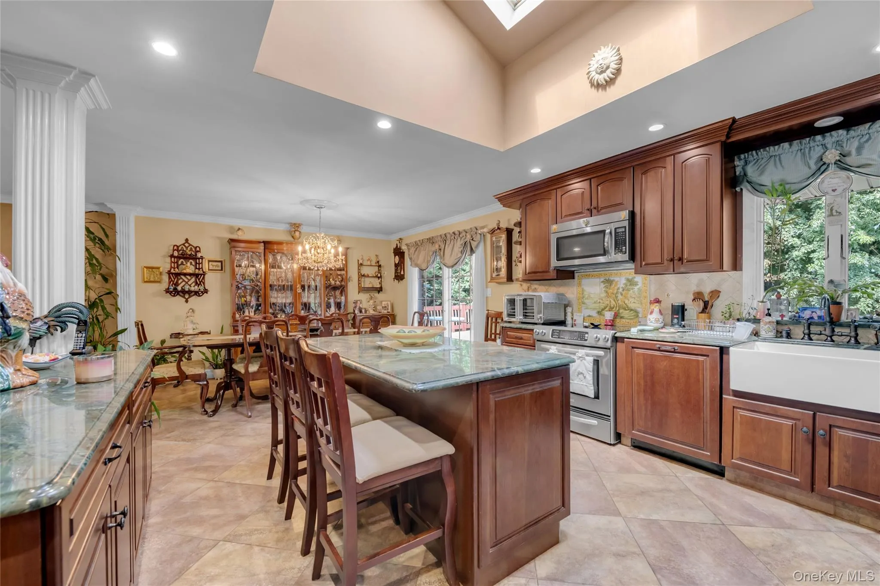
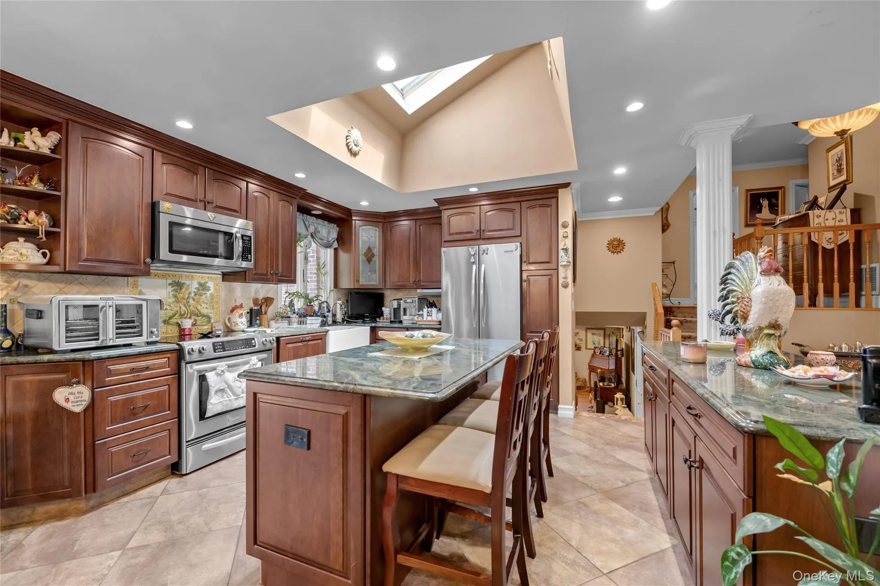
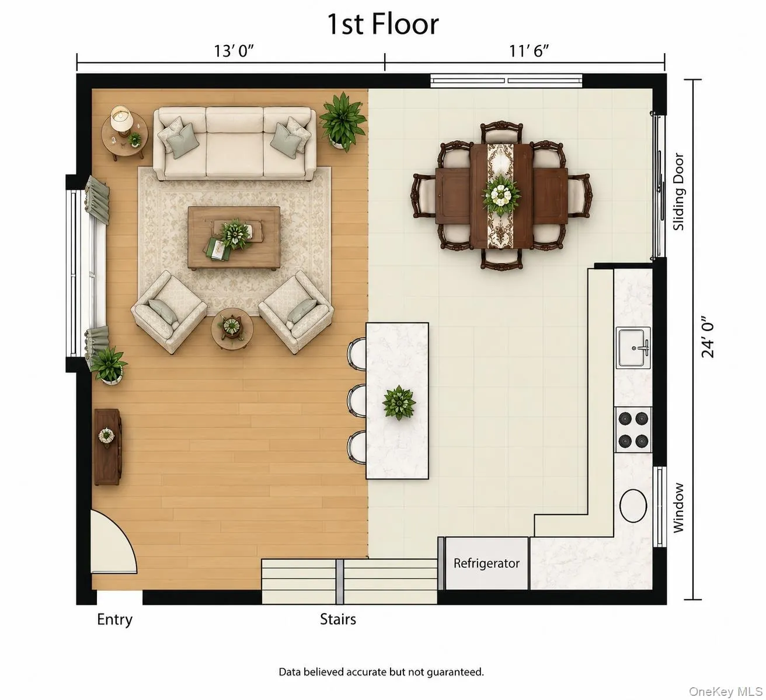
The bright and spacious living room is filled with natural light and highlighted by impressive cathedral ceilings. An inviting dining area flows seamlessly into the beautifully updated kitchen, featuring granite countertops and stainless-steel appliances—perfect for everyday living and entertaining.
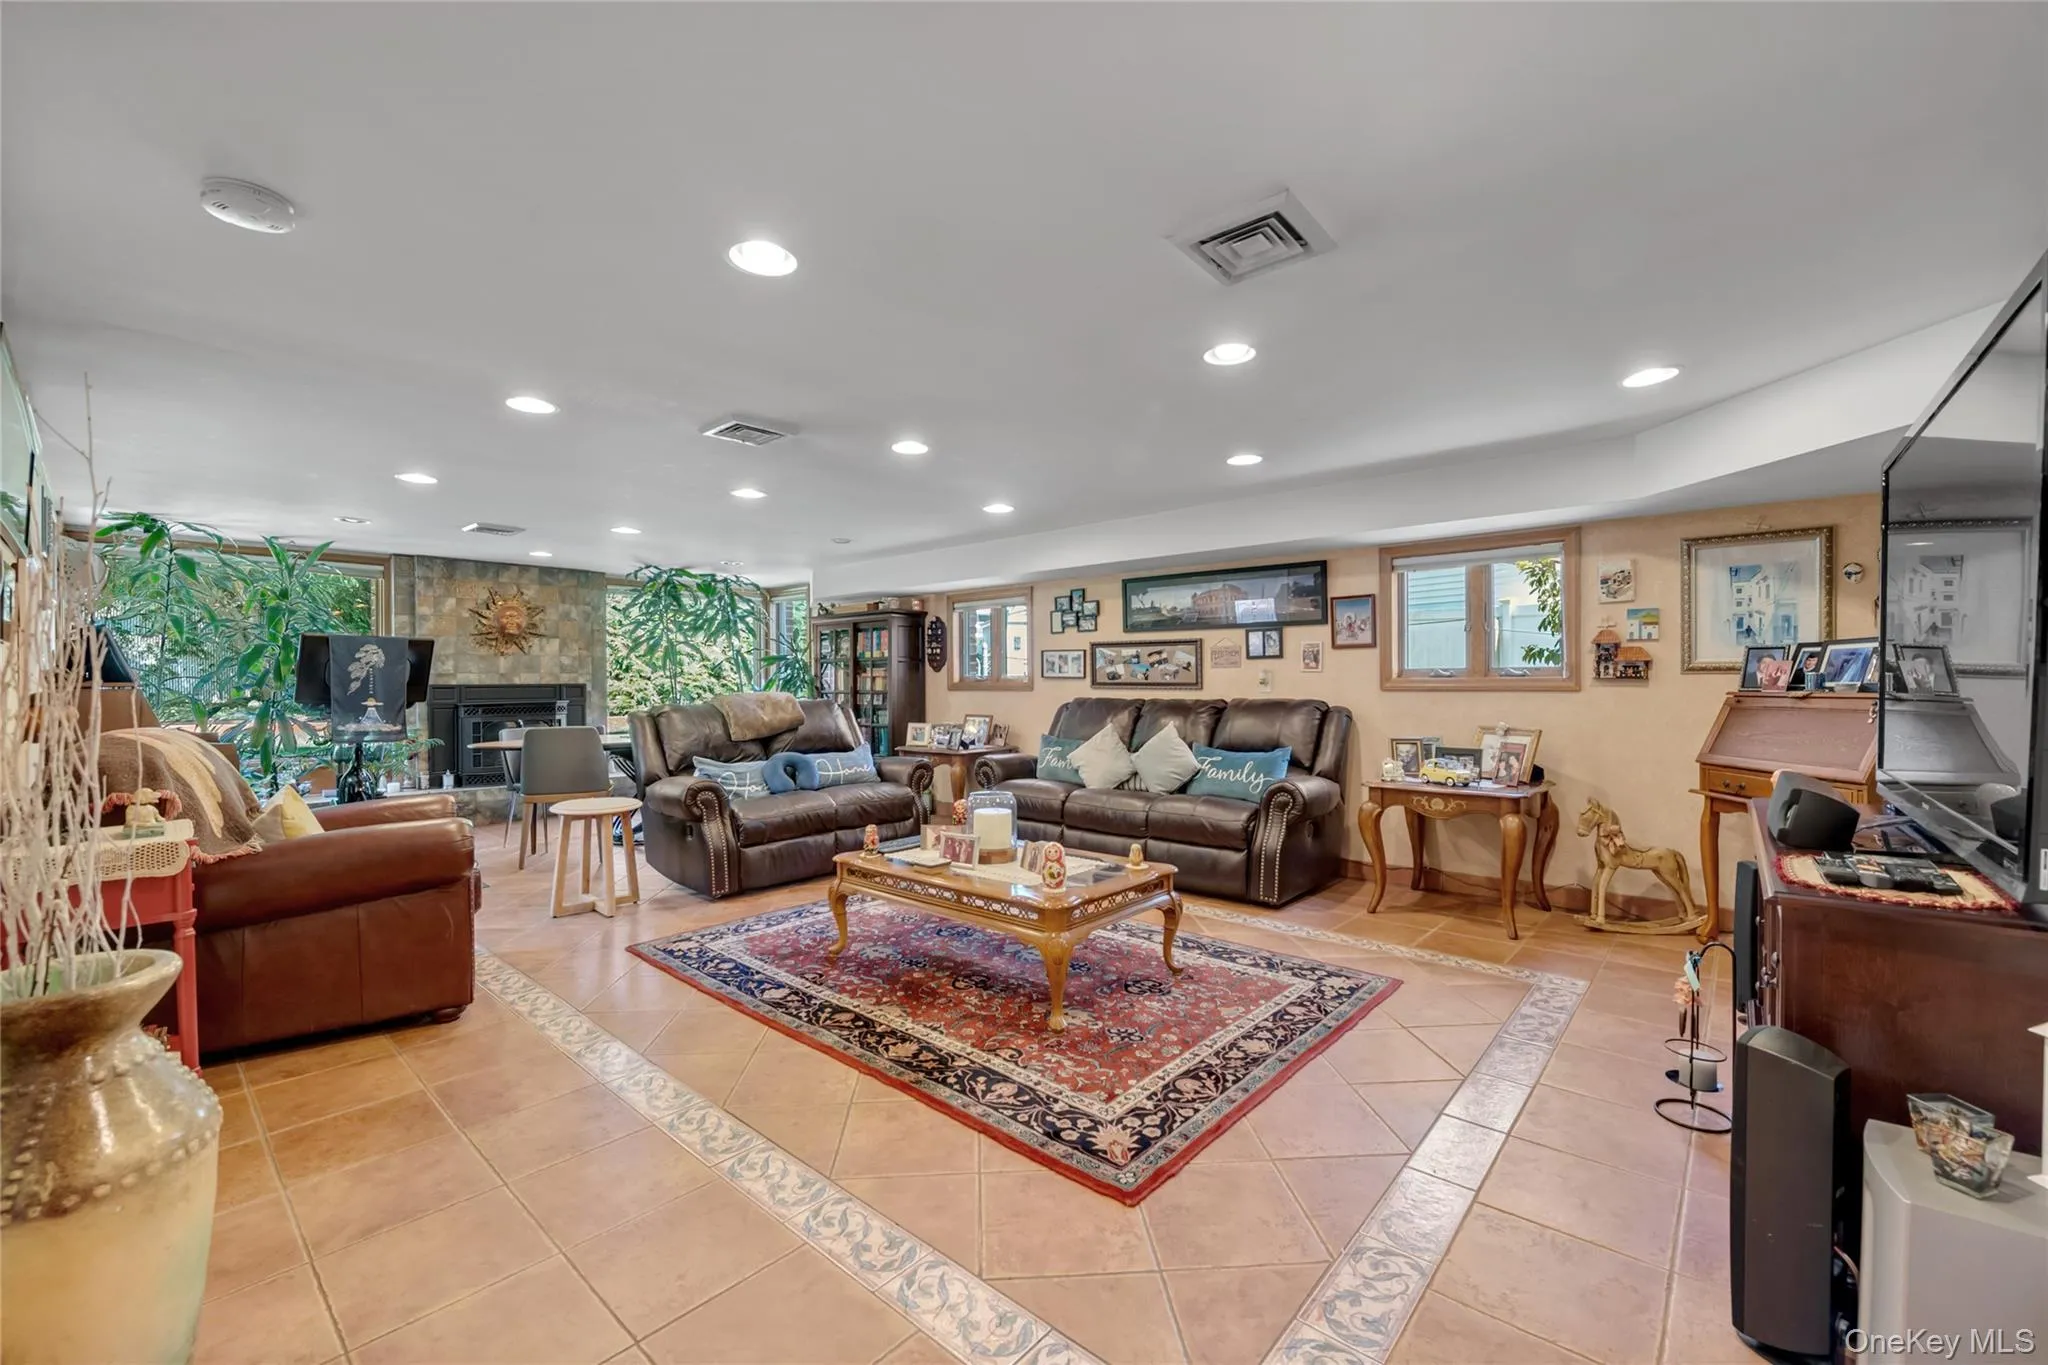
The home also offers a generously extended den with a wood-burning cast-iron fireplace, creating a warm and comfortable space to relax. Additional features include a whole-house water-filtration system, an attached two-car garage, driveway parking, and an in-ground sprinkler system.
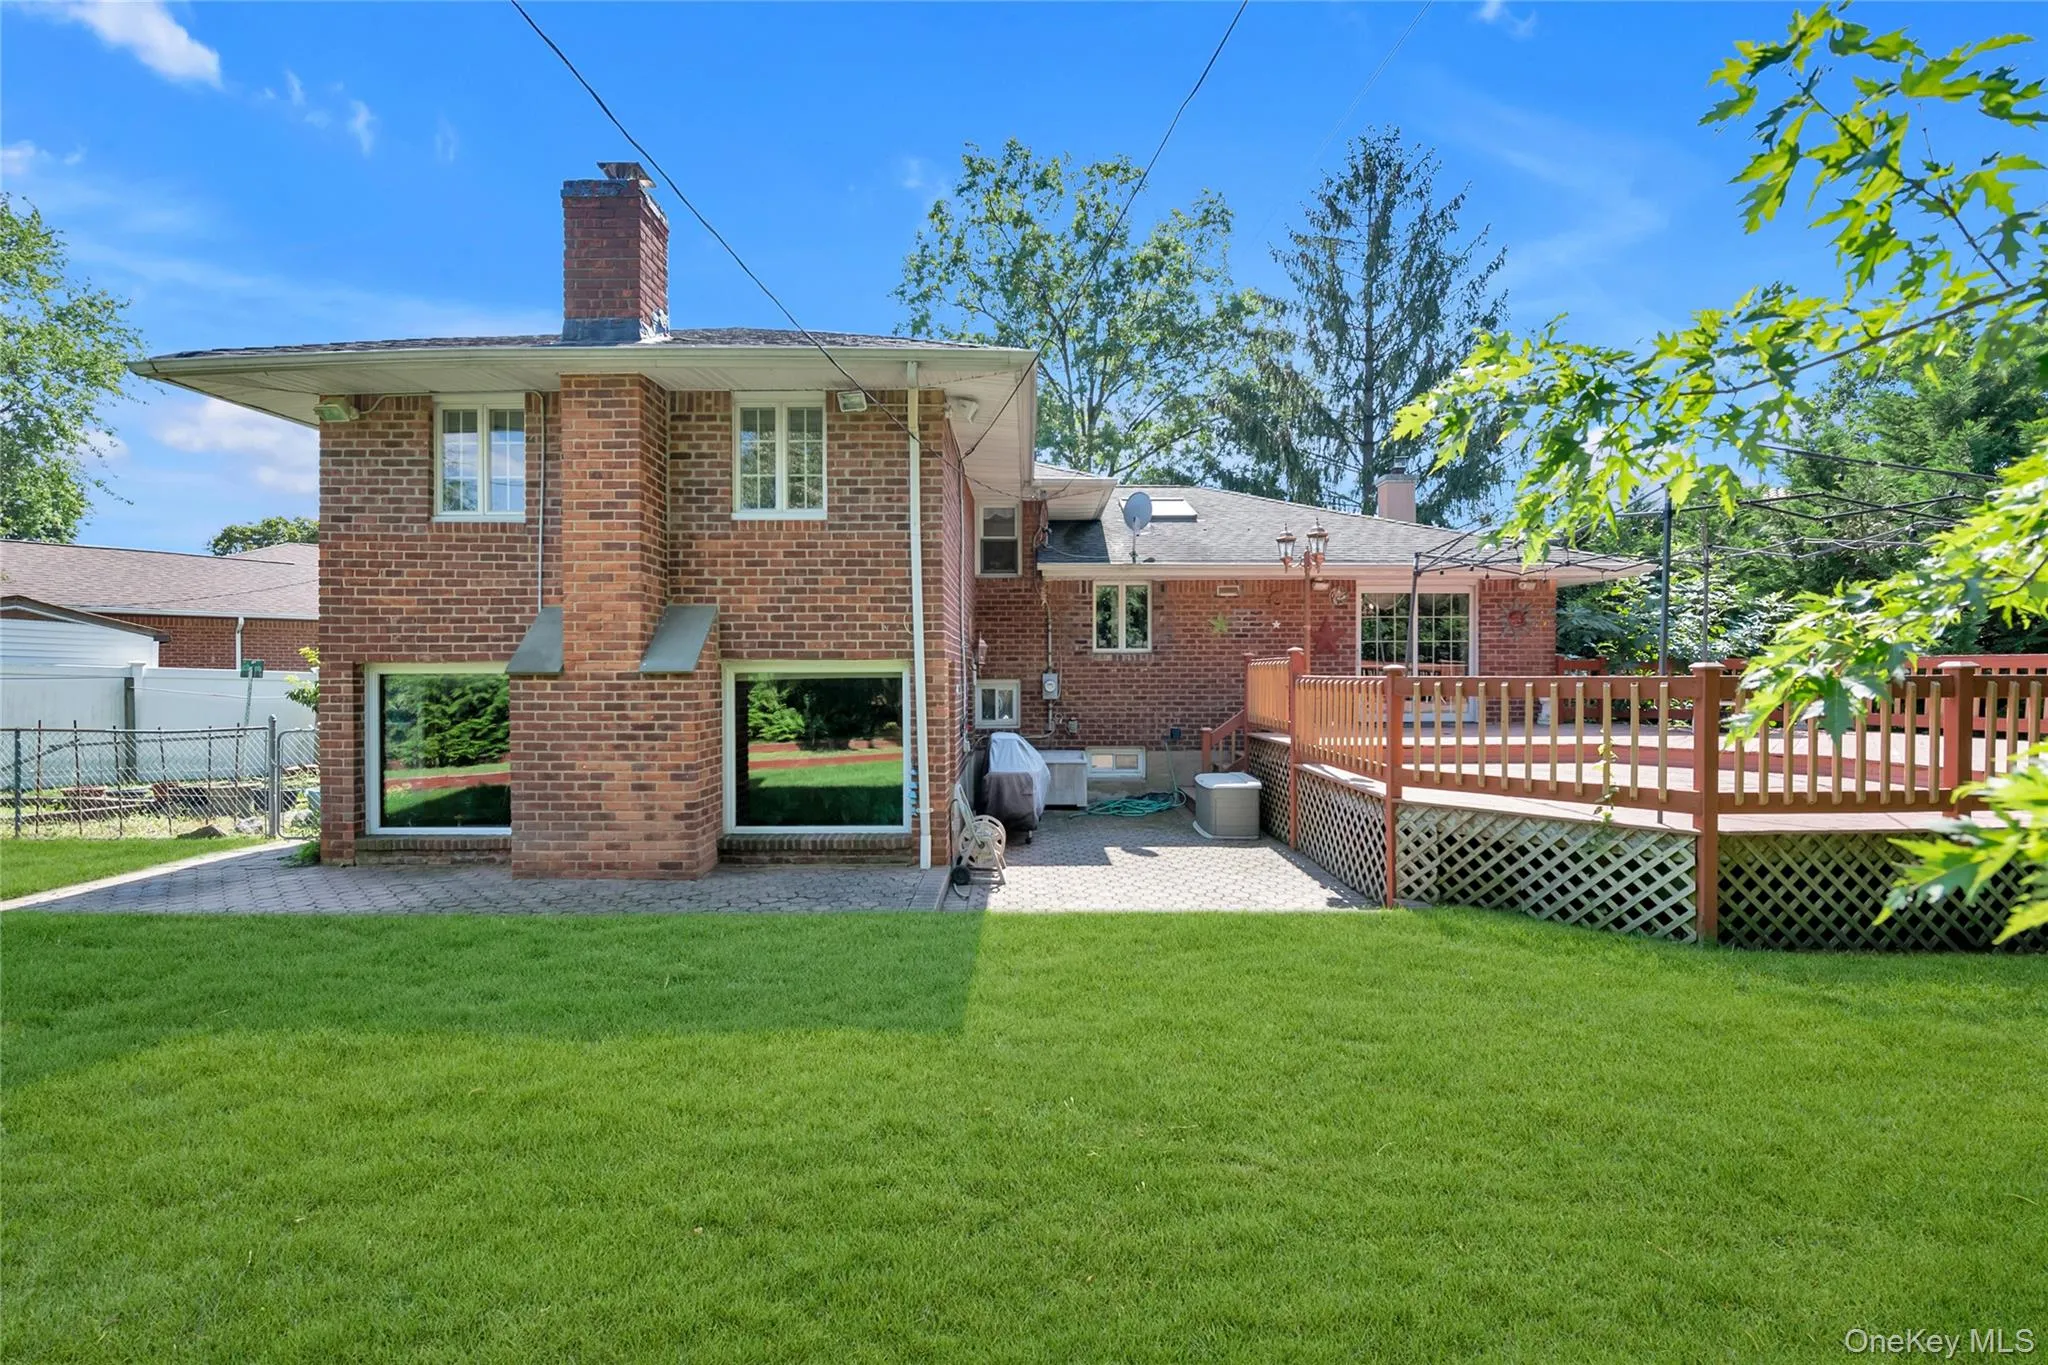
Outside, the private, oversized backyard provides plenty of space for gatherings, gardening, or relaxing on a sunny afternoon. Conveniently located in the East Meadow School District, near the LIRR, shopping, restaurants, parks, and major highways, this exceptional home combines warmth, modern comfort, and an unbeatable location.
More than just a house, 936 Stratford Court is a place you’ll love to call home.
- Heating System:
- Oil
- Cooling System:
- Central Air
- Basement:
- Finished
- Fence:
- Back Yard, Fenced
- Patio:
- Deck
- Appliances:
- Dishwasher, Refrigerator, Microwave, Stainless Steel Appliance(s), Dryer, Washer, Water Purifier Owned, Oil Water Heater, Electric Oven, Electric Cooktop
- Fireplace Features:
- Wood Burning
- Fireplaces Total:
- 1
- Flooring:
- Ceramic Tile, Wood
- Garage Spaces:
- 1
- Interior Features:
- Eat-in Kitchen, Granite Counters, Open Kitchen, Open Floorplan, Cathedral Ceiling(s), Chefs Kitchen, Kitchen Island, Soaking Tub, Formal Dining
- Laundry Features:
- In Basement
- Lot Features:
- Near Public Transit, Sprinklers In Front, Cul-De-Sac, Near Shops, Near School, Sprinklers In Rear, Back Yard, Front Yard, Irregular Lot, Near Golf Course
- Parking Features:
- On Street, Driveway, Garage
- Sewer:
- Public Sewer
- Utilities:
- Trash Collection Public
- City:
- Hempstead
- State:
- NY
- Street:
- Stratford
- Street Number:
- 936
- Street Suffix:
- Court
- Postal Code:
- 11590
- Floor Number:
- 0
- Longitude:
- W74° 25' 44.5''
- Latitude:
- N40° 44' 57.9''
- Directions:
- Stratford Drive to Stratford Court
- PostalCity:
- Westbury
- Architectural Style:
- Split Level
- Construction Materials:
- Brick, Stucco
- Elementary School:
- Bowling Green School
- High School:
- W Tresper Clarke High School
- Agent MlsId:
- 191101
- MiddleOrJunior School:
- Clarke Middle School
- PhotosCount:
- 26
- Special Listing Conditions:
- No
- Tax Annual Amount:
- $13,915
- Water Source:
- Public
- Office MlsId:
- KEWG01
Residential - MLS# 1046722
936 Stratford Court, Hempstead, NY
- Property Type :
- Residential
- Property SubType :
- Single Family Residence
- Listing Type :
- For Rent
- Listing ID :
- 1046722
- Price :
- $1,349,000
- Rooms :
- 7
- Bedrooms :
- 4
- Bathrooms :
- 2
- Half Bathrooms :
- 1
- Bathrooms Total :
- 3
- Square Footage :
- 2,319 Sqft
- Building Area :
- 2,319 Sqft
- Lot Area :
- 0.21 Acre
- Lot Dimensions :
- 21x110x84x58x99
- Year Built :
- 1955
- Status :
- Active
- Listing Agent :
- Minna S. Mustonen-Maia
- Listing Office :
- Keller Williams Realty Greater




