
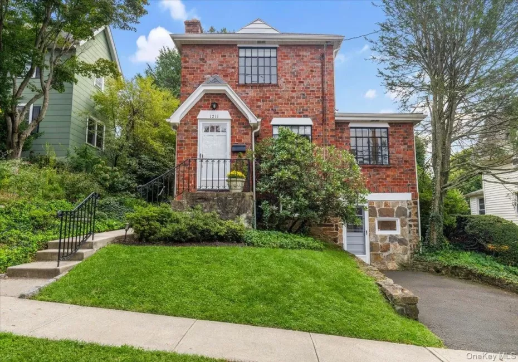
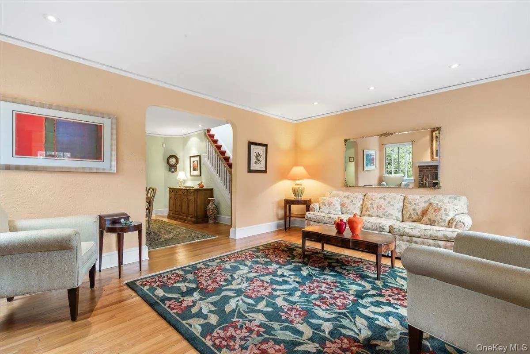
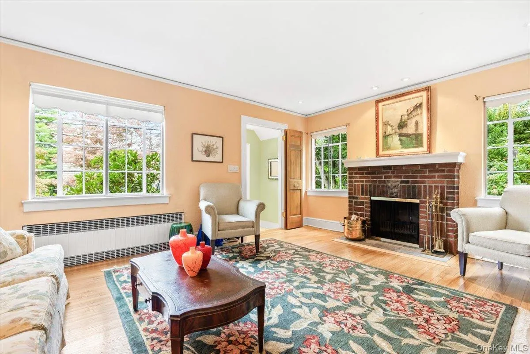
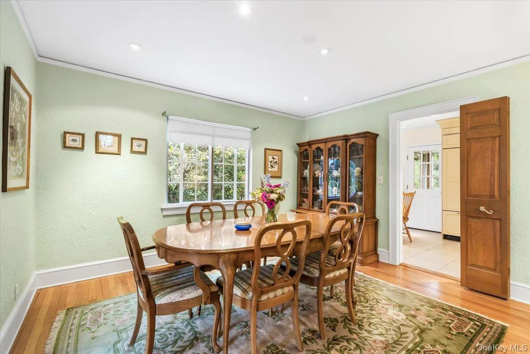
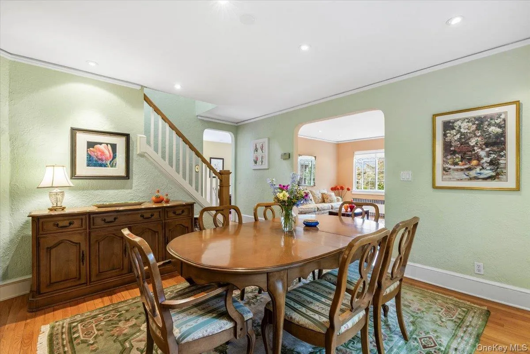
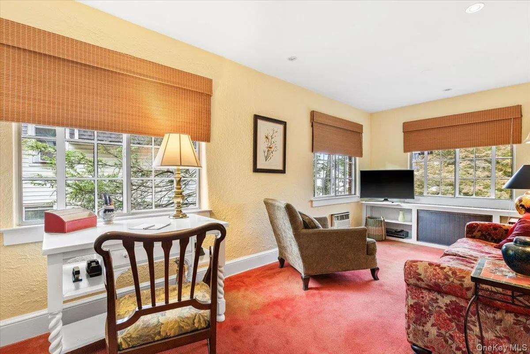
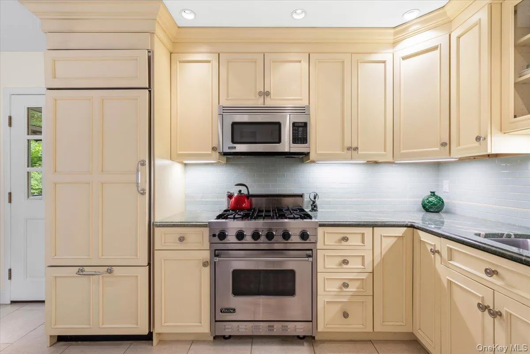
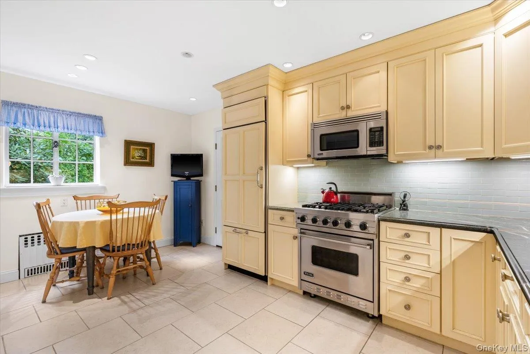
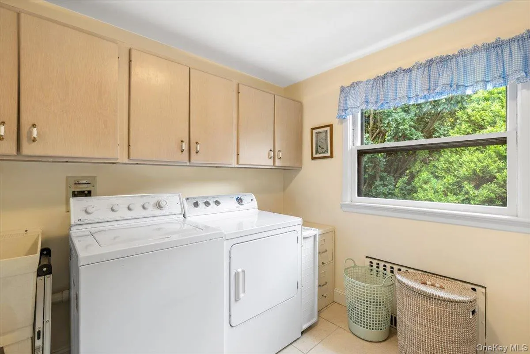
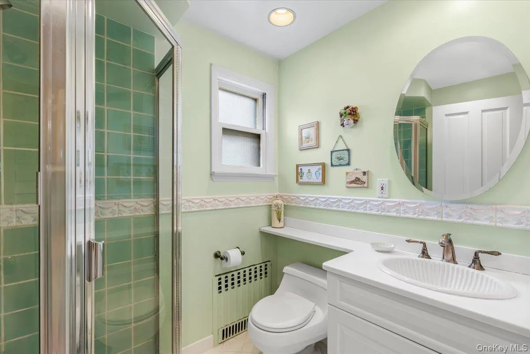
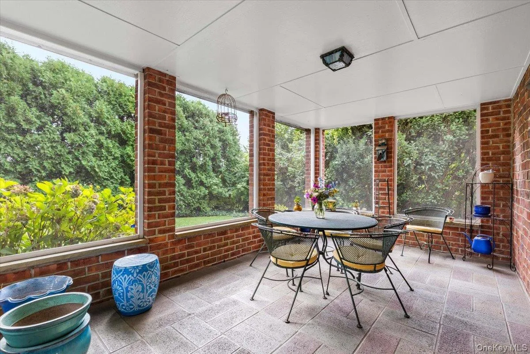
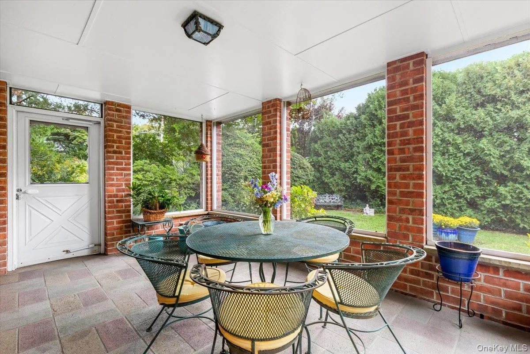
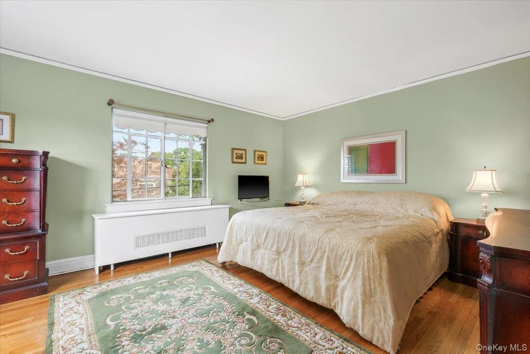
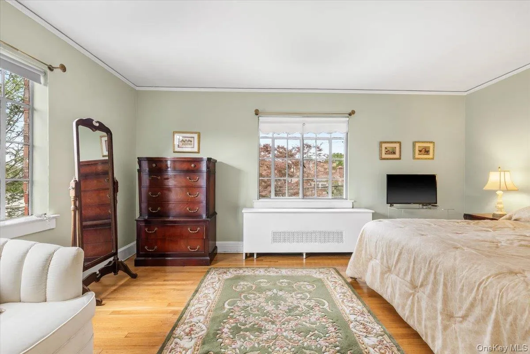
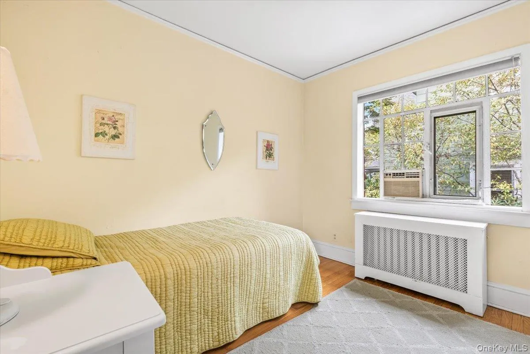
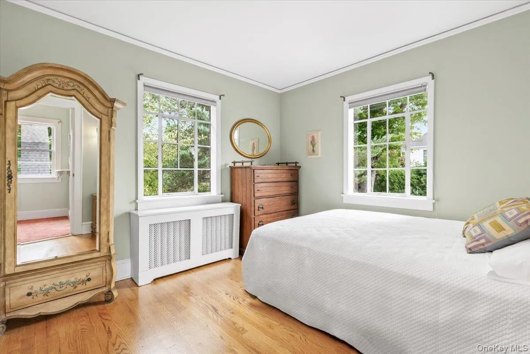
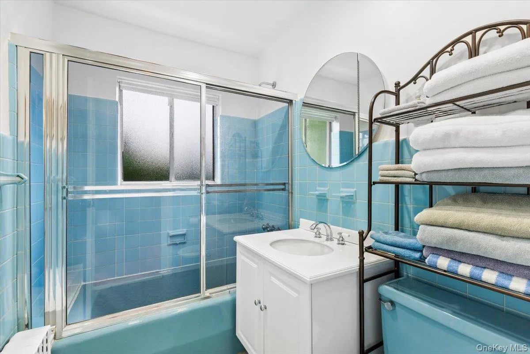
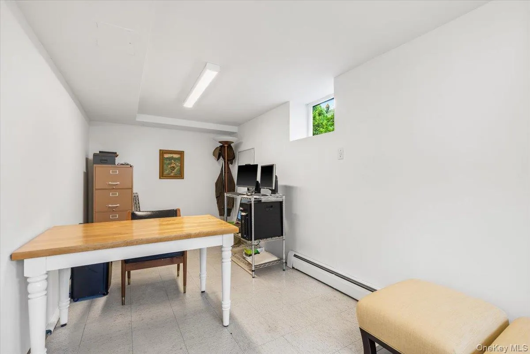
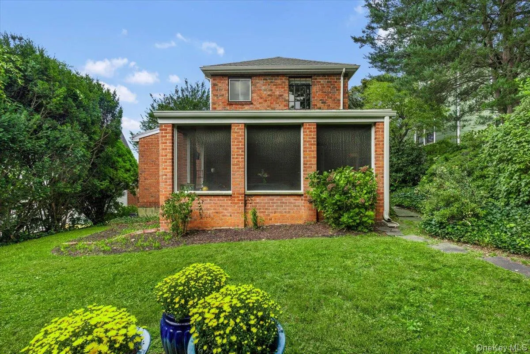
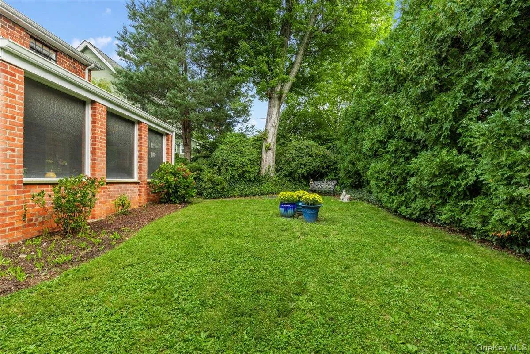
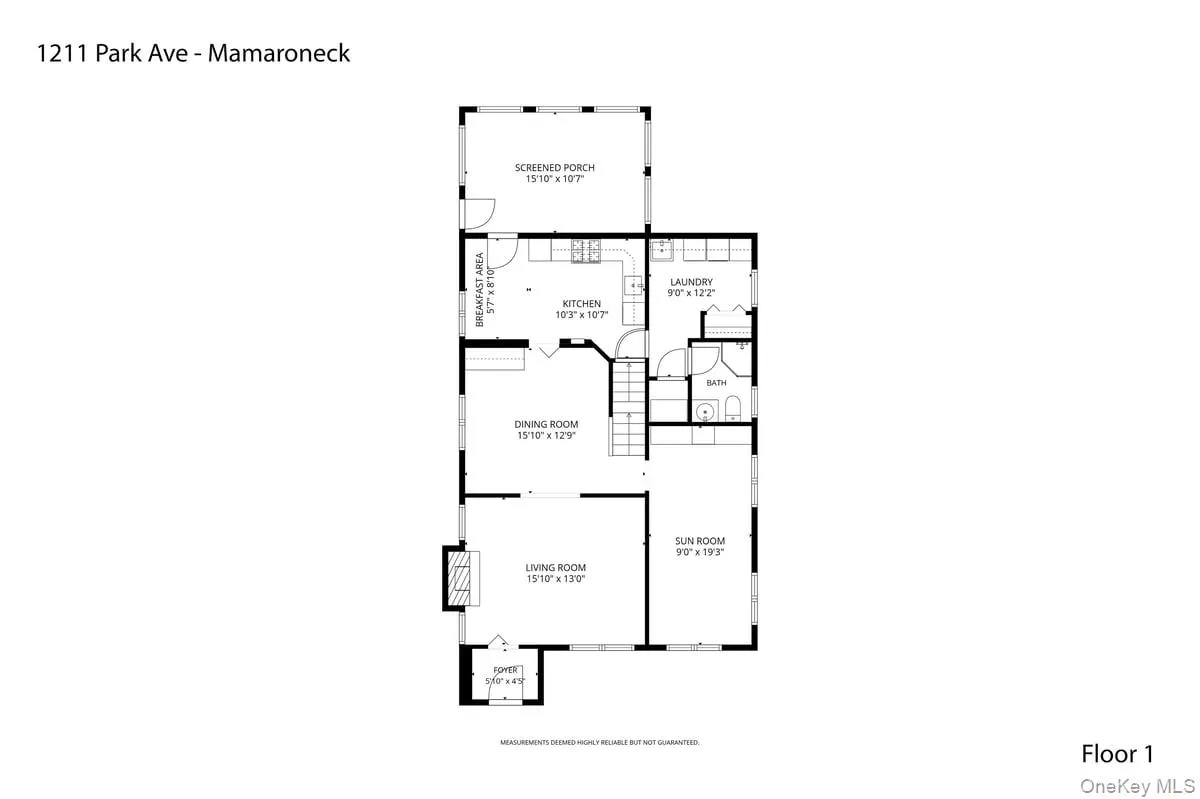
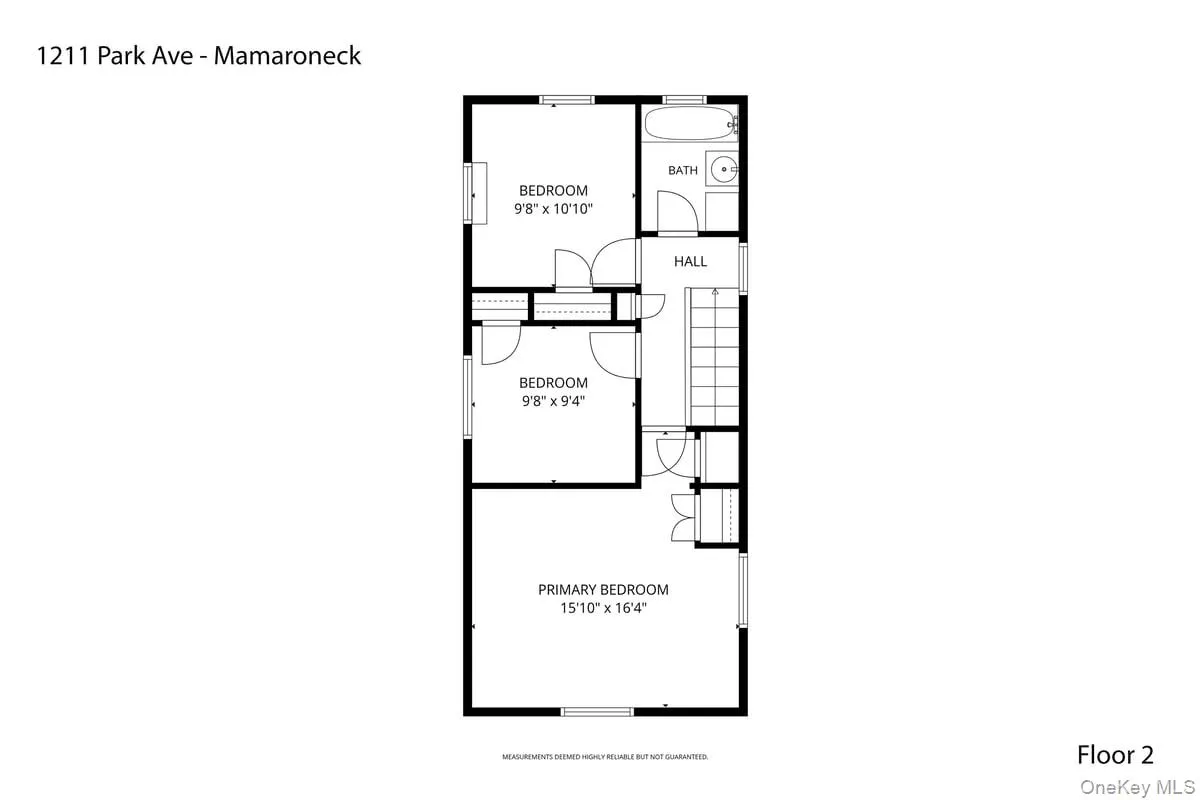
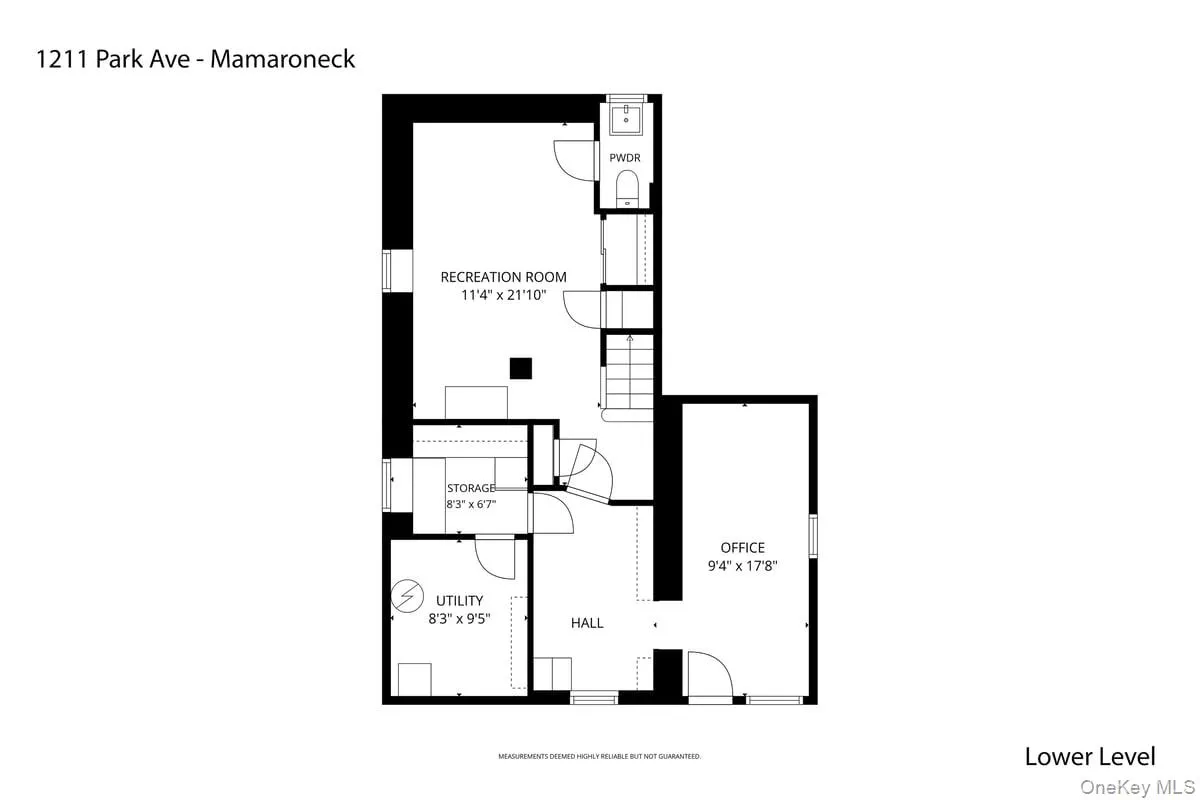

Don’t miss this first-time-on-the-market brick beauty in Rye Neck Schools, built in 1930 and thoughtfully maintained. This well-built home offers an excellent, functional floor plan, beginning with a welcoming entry that opens to a living room with a wood-burning fireplace, followed by a formal dining room and a bright den with built-in shelves and hardwood flooring beneath the carpet. The eat-in kitchen features Plain & Fancy solid wood cabinetry with undercounter LED lighting, granite countertops, subway tile, Sub-Zero refrigerator, a stainless-steel Franke sink, high-end stainless-steel appliances, including a Viking stove and microwave and Miele dishwasher. Off the kitchen are a pantry, convenient laundry room, and full bathroom with a stall shower. The kitchen also opens to a spacious screened-in porch—an inviting, bug-free space to read, relax, and enjoy the outdoors. Upstairs, the second floor includes three bedrooms and a hall bathroom, including a generously sized primary bedroom that comfortably accommodates a king-sized bed. The lower level offers a legal walk-out home office, recreation room, and half bathroom. Outside, the private, level backyard features mature plantings, and recent updates include a 2022 Timberline roof with a 50 year, transferable warranty and new gutters and leaders. Move-in ready and full of charm, this home is ready to welcome its next owners.
- Heating System:
- Natural Gas, Hot Water
- Cooling System:
- Wall/window Unit(s)
- Basement:
- Finished, Full, Walk-out Access, Storage Space
- Patio:
- Porch, Screened, Covered
- Appliances:
- Dishwasher, Refrigerator, Microwave, Stainless Steel Appliance(s), Dryer, Washer, Gas Water Heater, Gas Range
- Exterior Features:
- Garden
- Fireplace Features:
- Wood Burning, Living Room
- Fireplaces Total:
- 1
- Flooring:
- Hardwood
- Interior Features:
- Eat-in Kitchen, Entrance Foyer, Granite Counters, Pantry, Storage, Formal Dining, Chandelier, First Floor Full Bath, Crown Molding
- Laundry Features:
- Laundry Room
- Lot Features:
- Level, Secluded, Back Yard
- Parking Features:
- Driveway
- Sewer:
- Public Sewer
- Utilities:
- Trash Collection Public, Natural Gas Connected, Cable Connected, Water Connected, Electricity Connected, Sewer Connected, Phone Connected
- City:
- Rye Town
- State:
- NY
- Street:
- Park
- Street Number:
- 1211
- Street Suffix:
- Avenue
- Postal Code:
- 10543
- Floor Number:
- 0
- Longitude:
- W74° 16' 31.7''
- Latitude:
- N40° 57' 33.2''
- Direction Faces:
- West
- Subdivision Name:
- Florence Park
- Directions:
- Halstead Ave. to Florence to Park Ave.
- PostalCity:
- Mamaroneck
- Architectural Style:
- Colonial
- Construction Materials:
- Brick
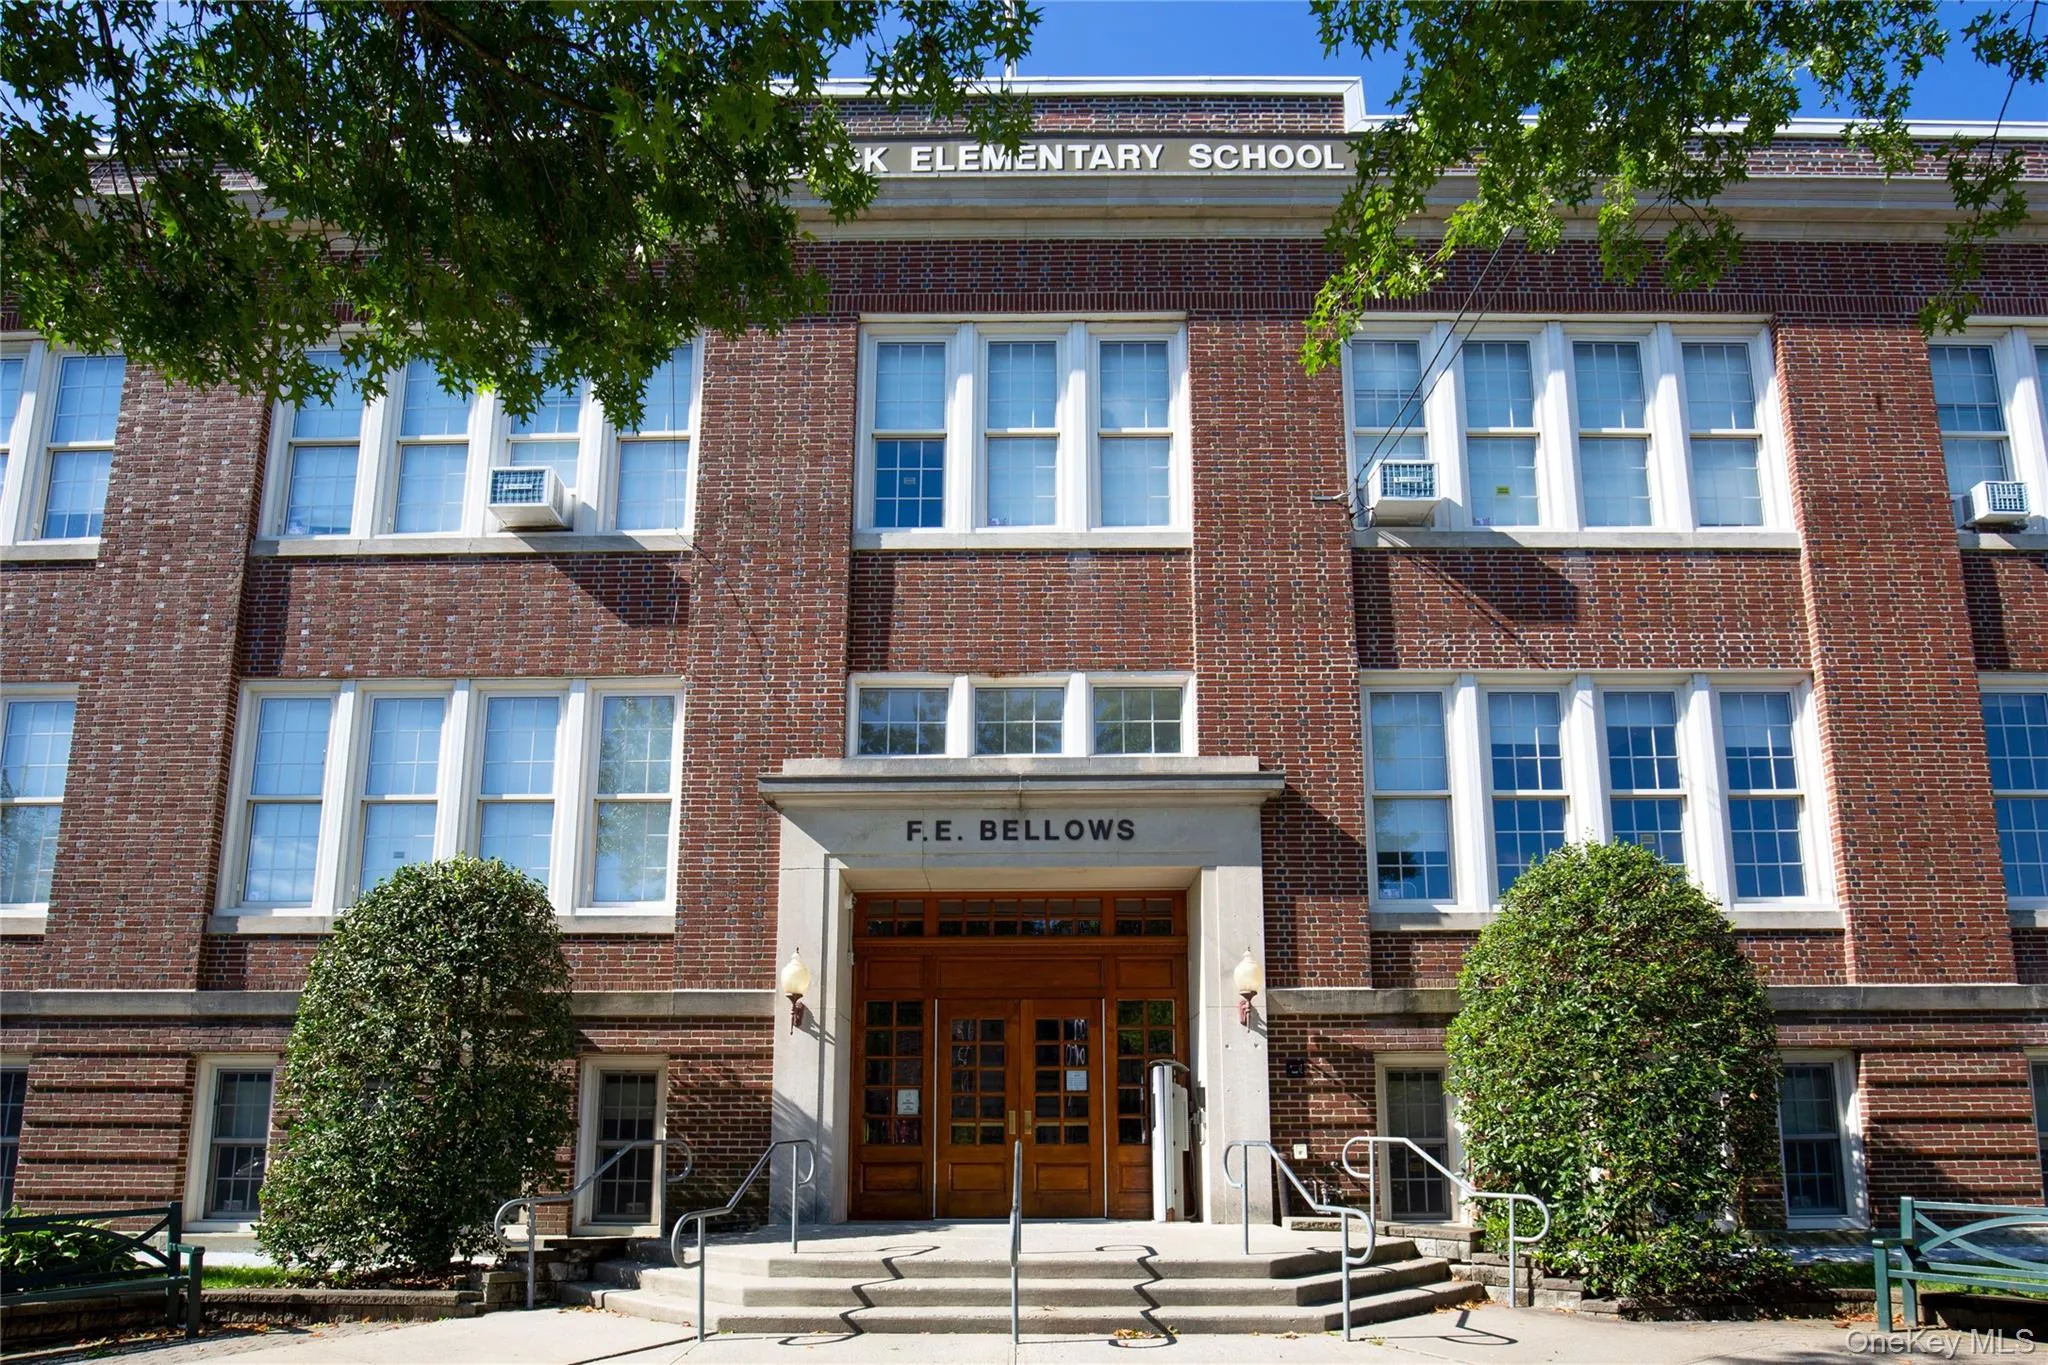
- Elementary School:
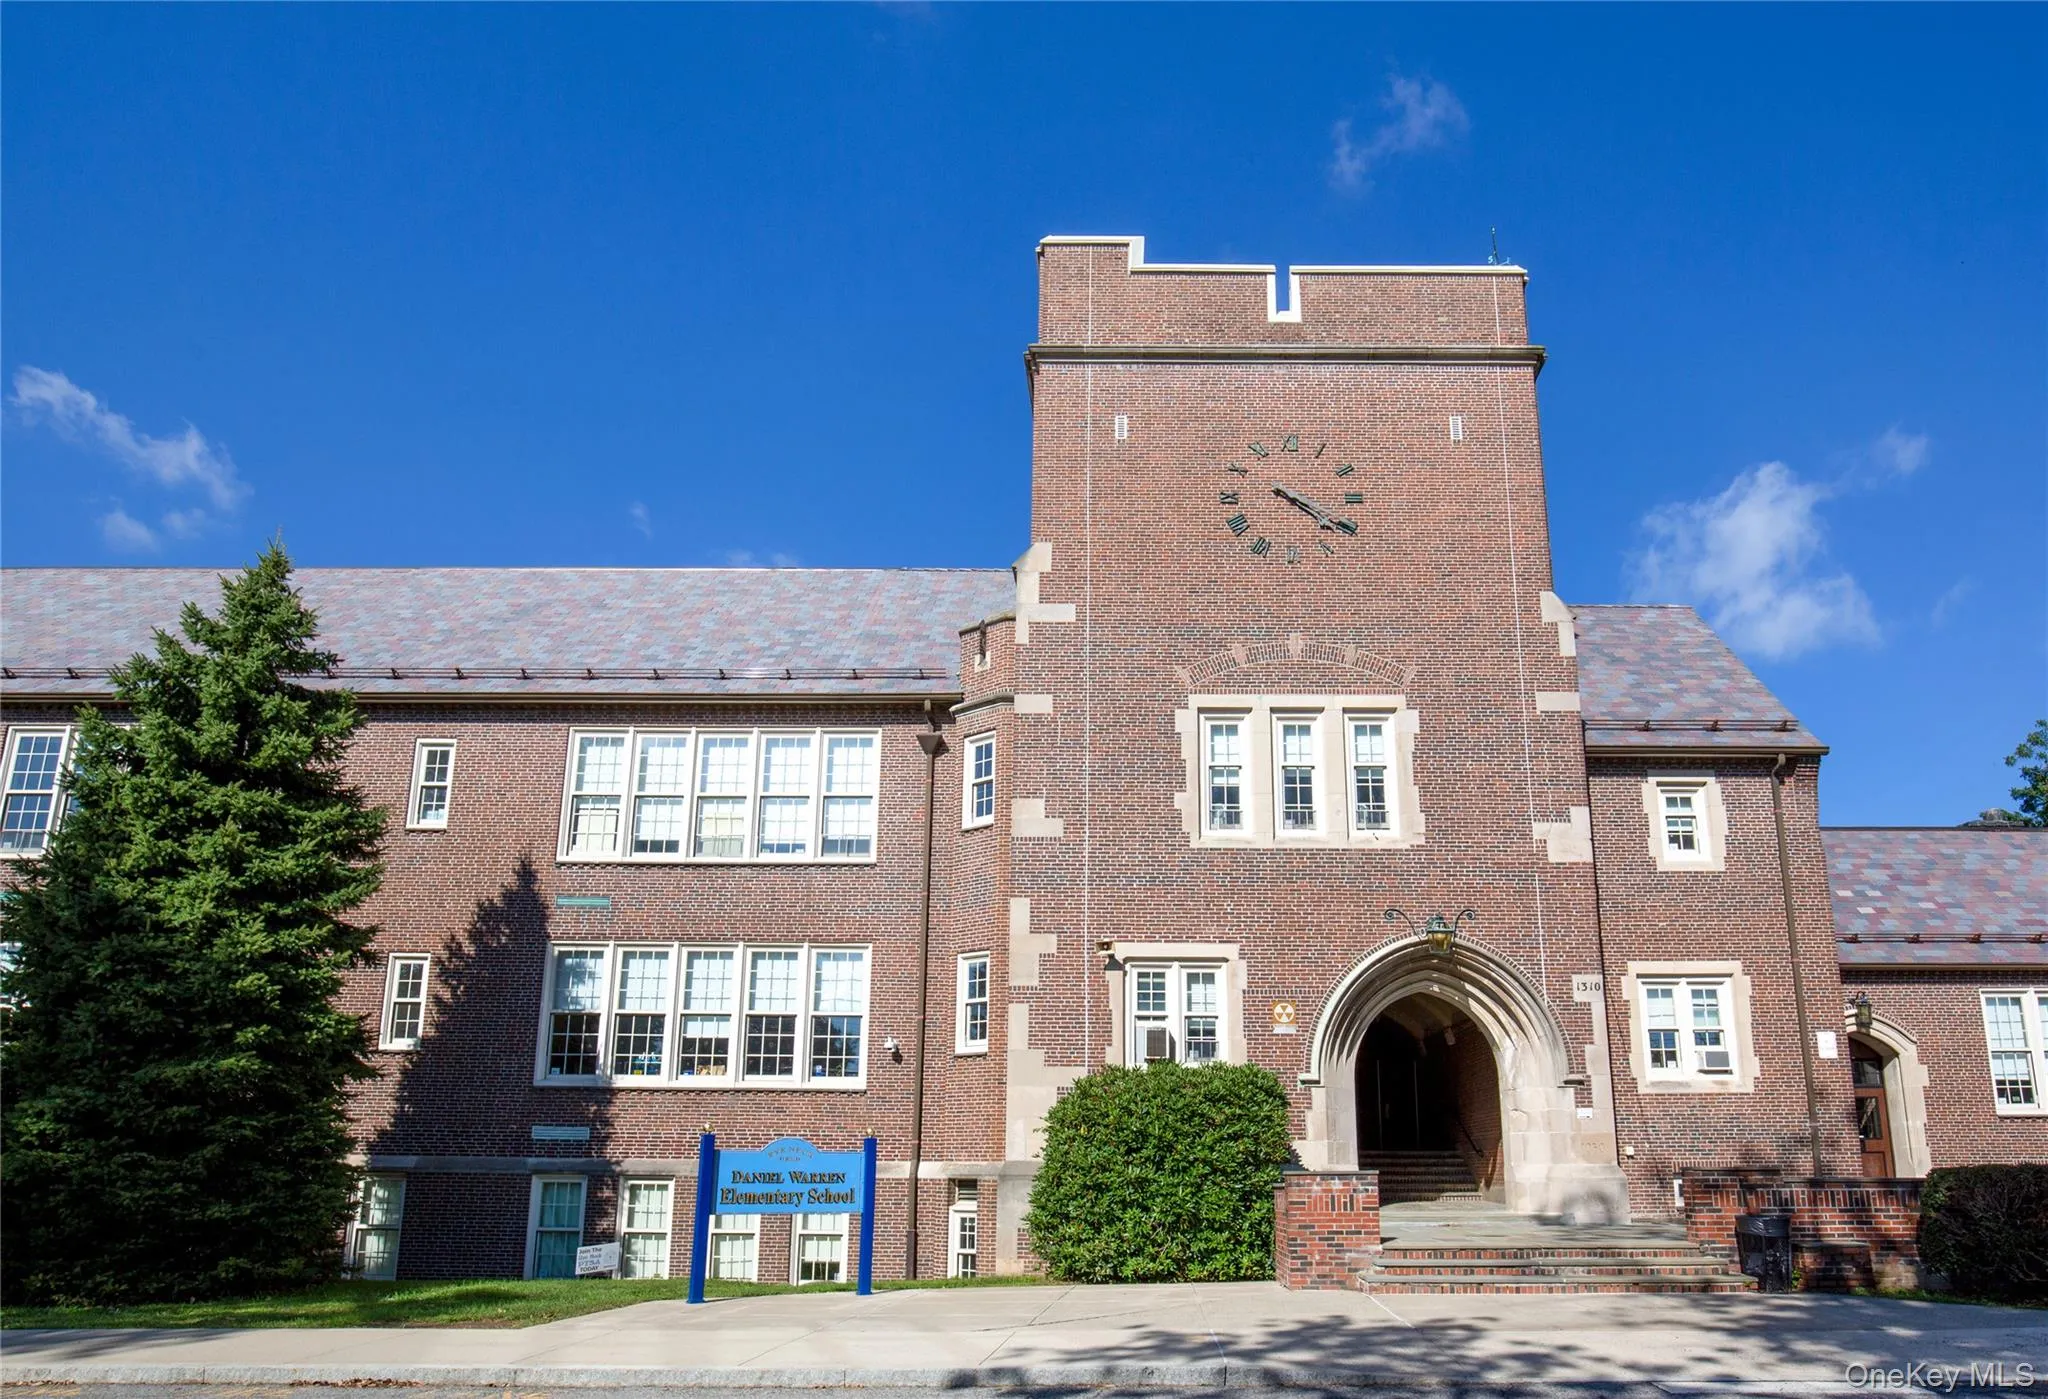
- Daniel Warren Elementary School
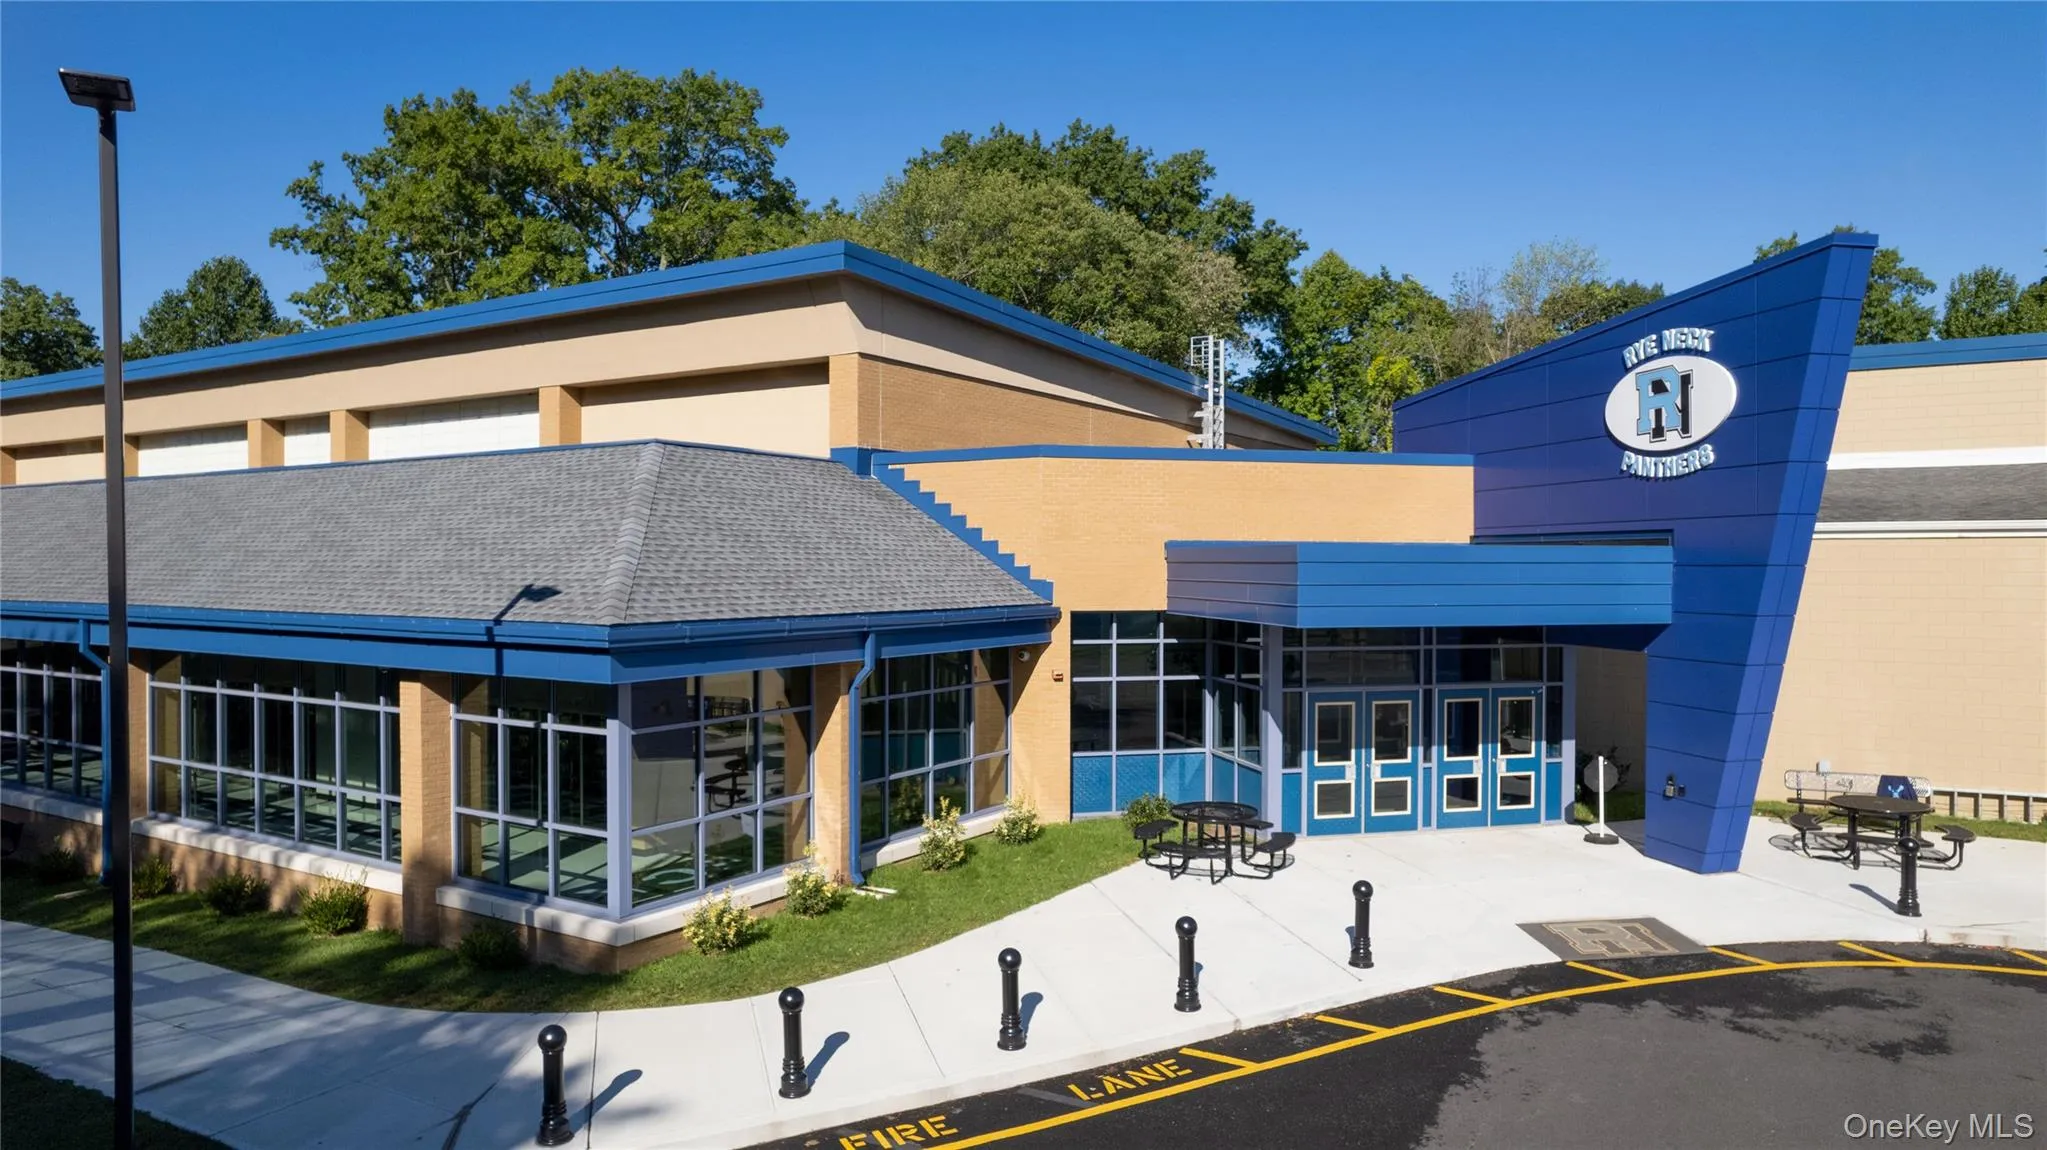
- High School:
- Rye Neck Senior High School
- Levels:
- Three Or More
- Agent MlsId:
- 16640
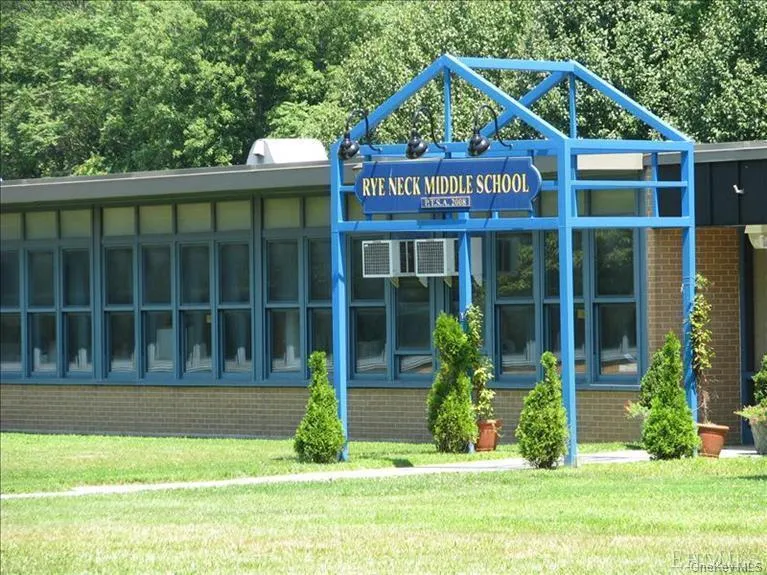
- MiddleOrJunior School:
- Rye Neck Middle School
- PhotosCount:
- 31
- Special Listing Conditions:
- No
- Tax Annual Amount:
- $19,807
- VirtualTour URL:
- https://iframe.videodelivery.net/aab799ee904fedf9596f82c239743417
- Water Source:
- Public
- Office MlsId:
- JBFSOT02
Residential - MLS# 1049005
1211 Park Avenue, Rye Town, NY
- Property Type :
- Residential
- Property SubType :
- Single Family Residence
- Listing Type :
- For Rent
- Listing ID :
- 1049005
- Price :
- $1,050,000
- Rooms :
- 8
- Bedrooms :
- 3
- Bathrooms :
- 2
- Half Bathrooms :
- 1
- Bathrooms Total :
- 3
- Square Footage :
- 1,777 Sqft
- Building Area :
- 2,342 Sqft
- Lot Area :
- 0.12 Acre
- Lot Dimensions :
- 50 X 100
- Year Built :
- 1930
- Status :
- Active
- Listing Agent :
- Randi Robinowitz
- Listing Office :
- Julia B Fee Sothebys Int. Rlty




