
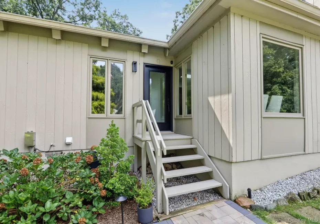
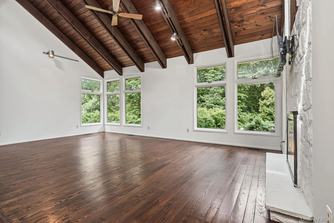
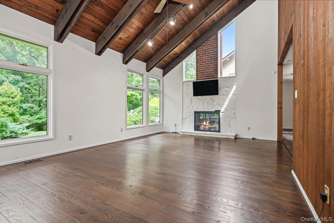
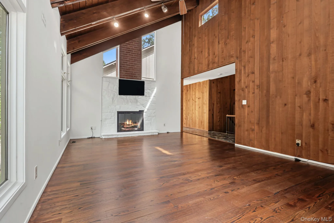
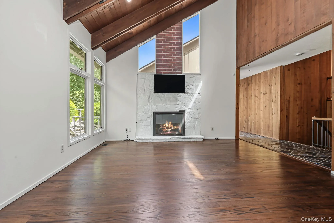
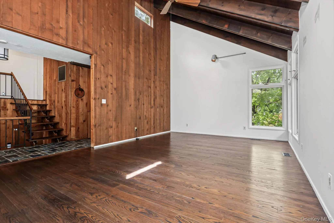
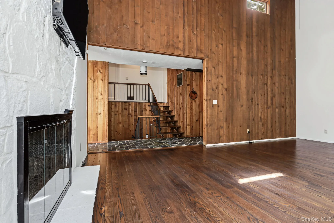
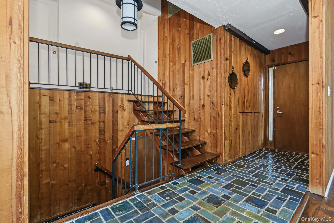
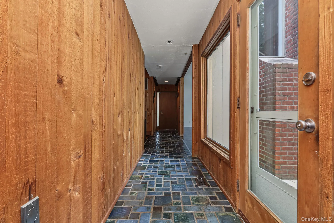
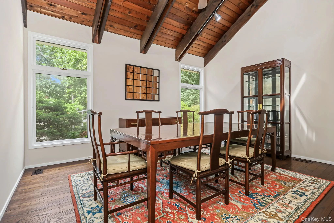
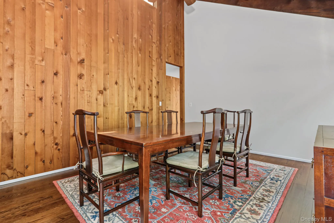
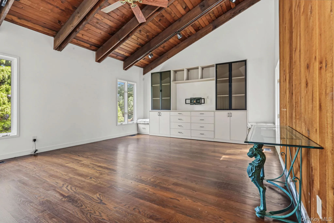
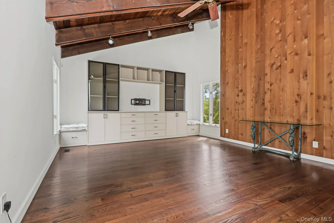
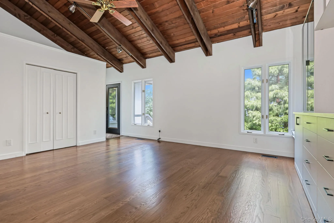
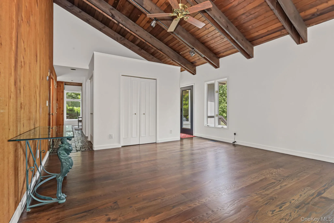
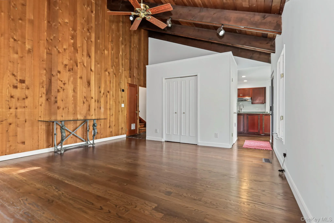
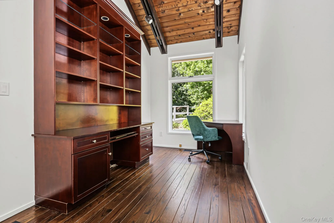
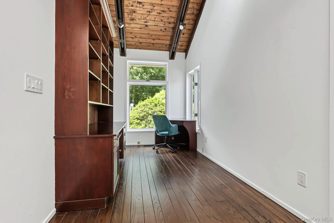
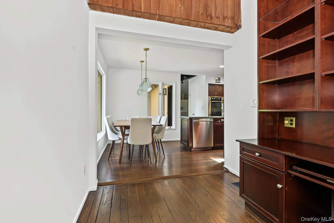
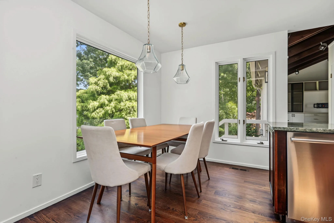
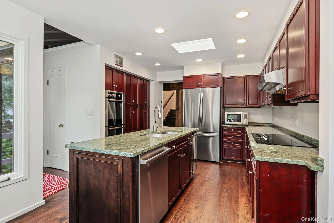
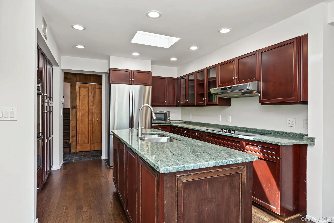
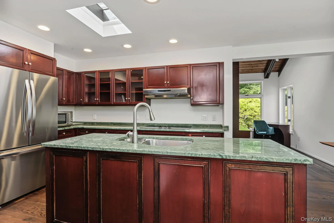
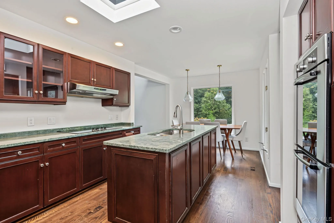
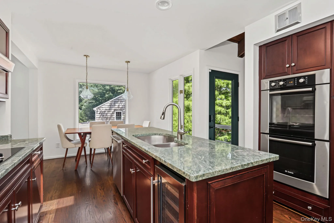
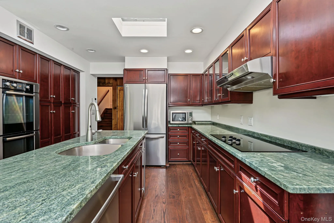
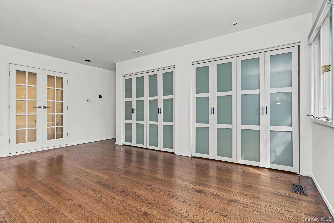
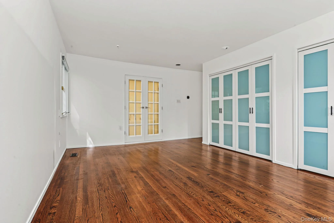
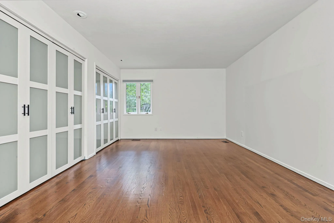
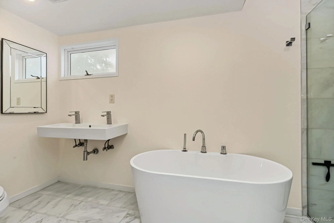
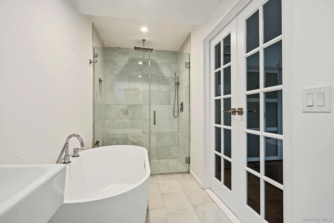
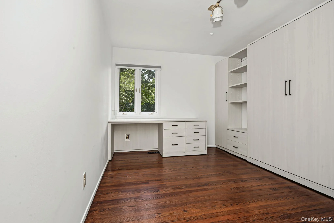
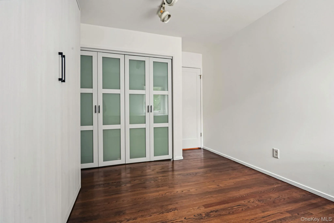
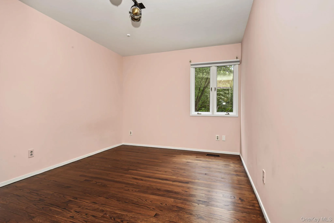
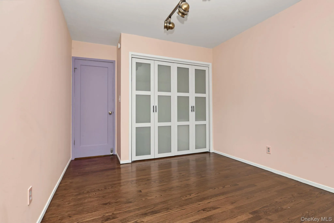
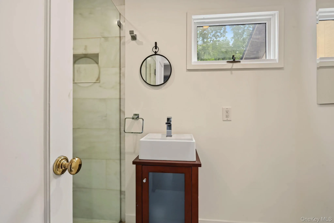
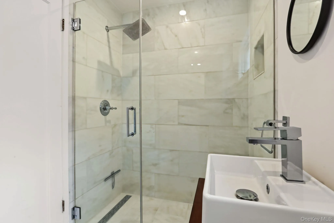
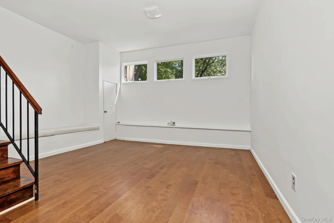
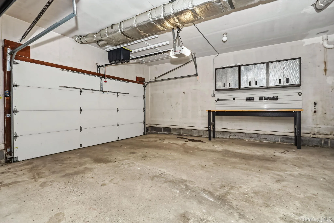
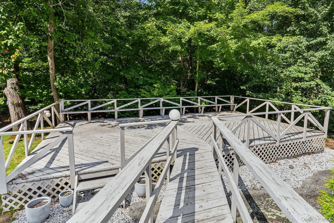
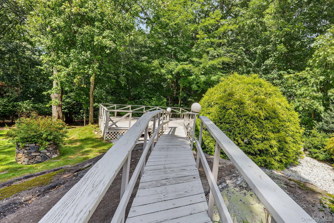
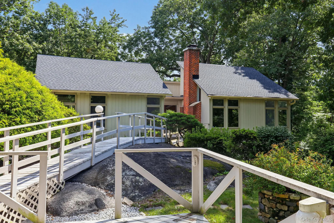
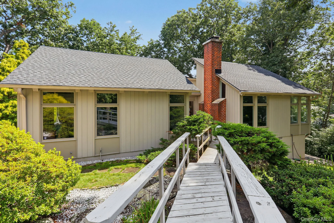
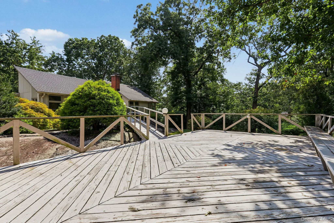
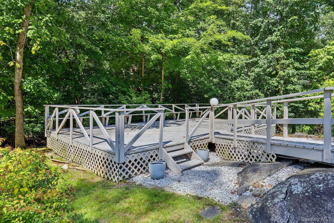
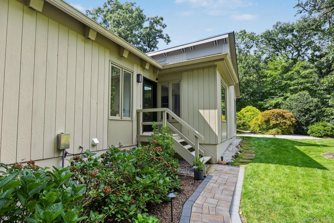
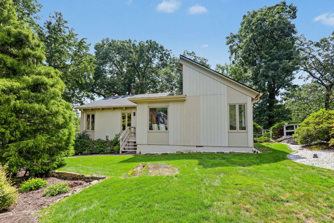
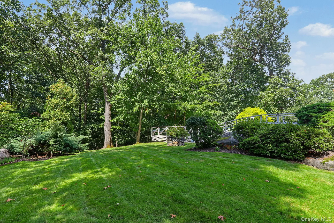
A peaceful contemporary retreat surrounded by nature, this unique home offers an exceptional blend of privacy, comfort, and convenience. Dramatic floor-to-ceiling windows in the living room, dining room, and office capture beautiful wooded views of the Leatherstocking Trail while filling the home with an abundance of natural light. The spacious deck provides the perfect outdoor setting for entertaining, relaxing, or simply enjoying the tranquil surroundings. Tucked away on a private cul-de-sac and set on approximately one-third of an acre, this home offers a quiet, country-like setting while remaining conveniently connected to the neighborhood and surrounding amenities. Inside, you’ll find soaring cathedral ceilings, hardwood floors, central air, and a modern eat-in kitchen featuring a Bosch dishwasher (2025), Vinotemp 28-bottle wine refrigerator (2025), and LG refrigerator (2023). The inviting living room is highlighted by a striking stone fireplace, creating a warm and welcoming focal point. An attached two-car garage provides added convenience and storage.
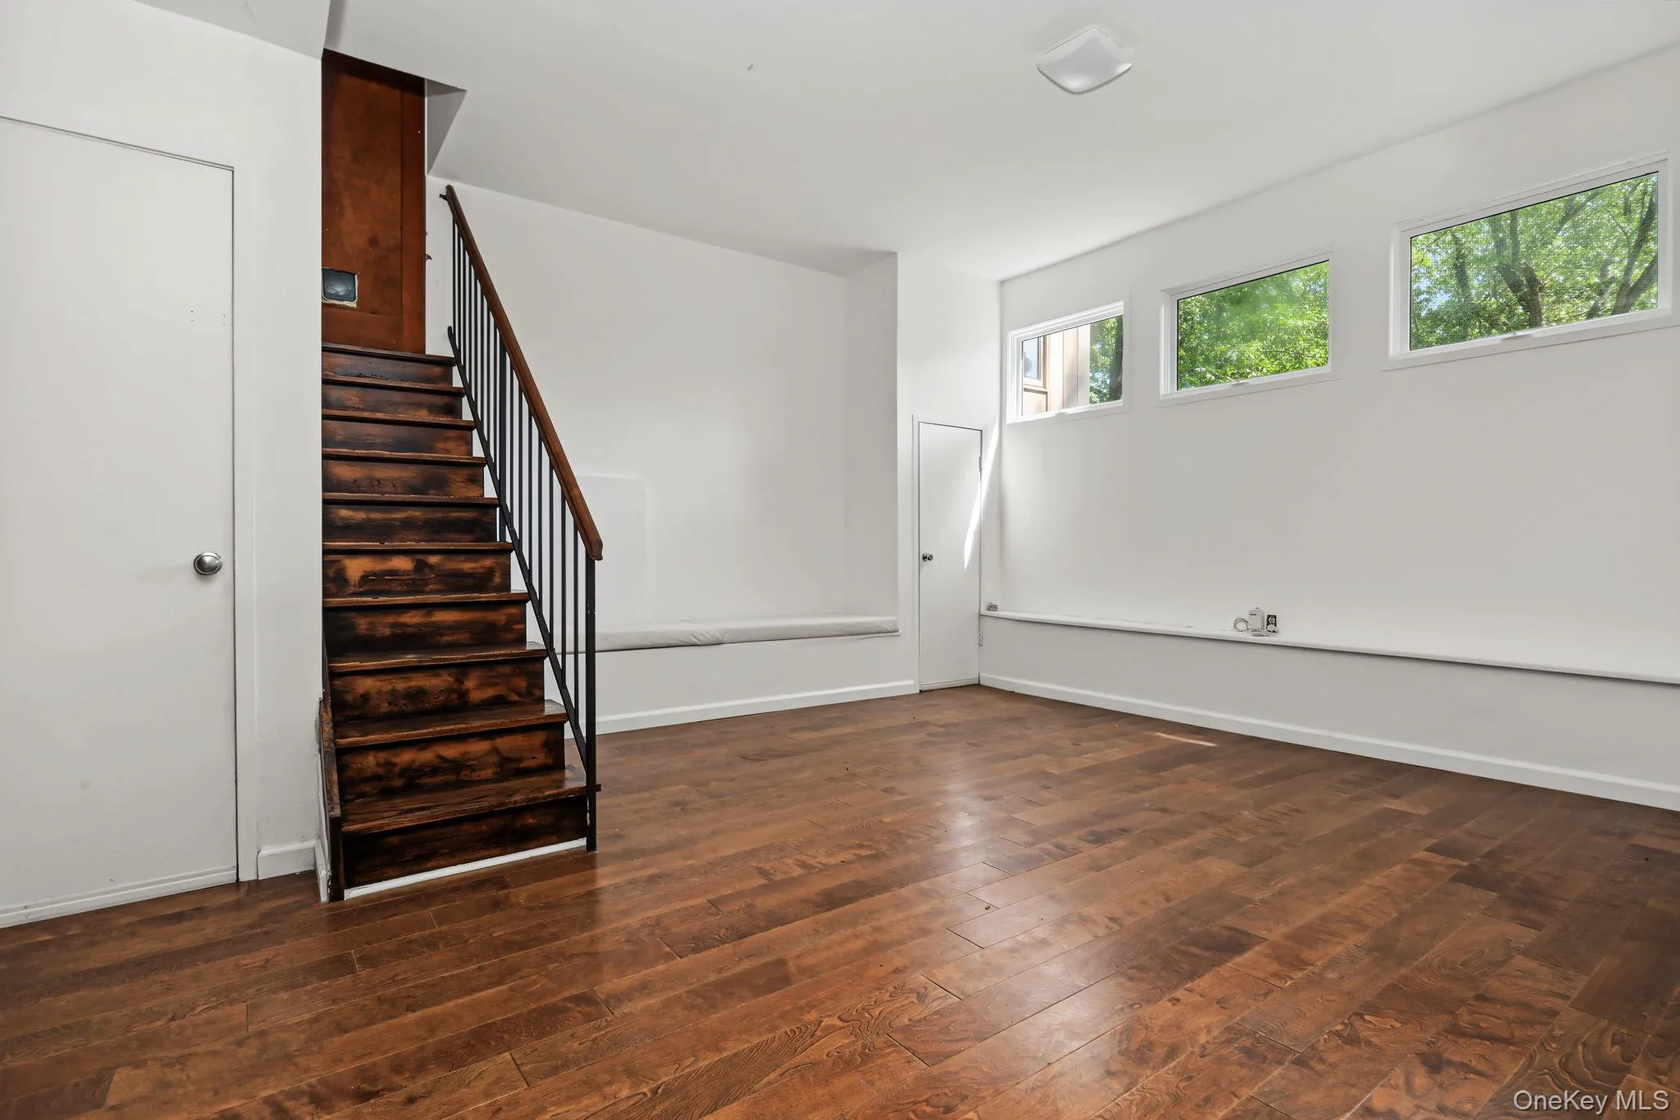
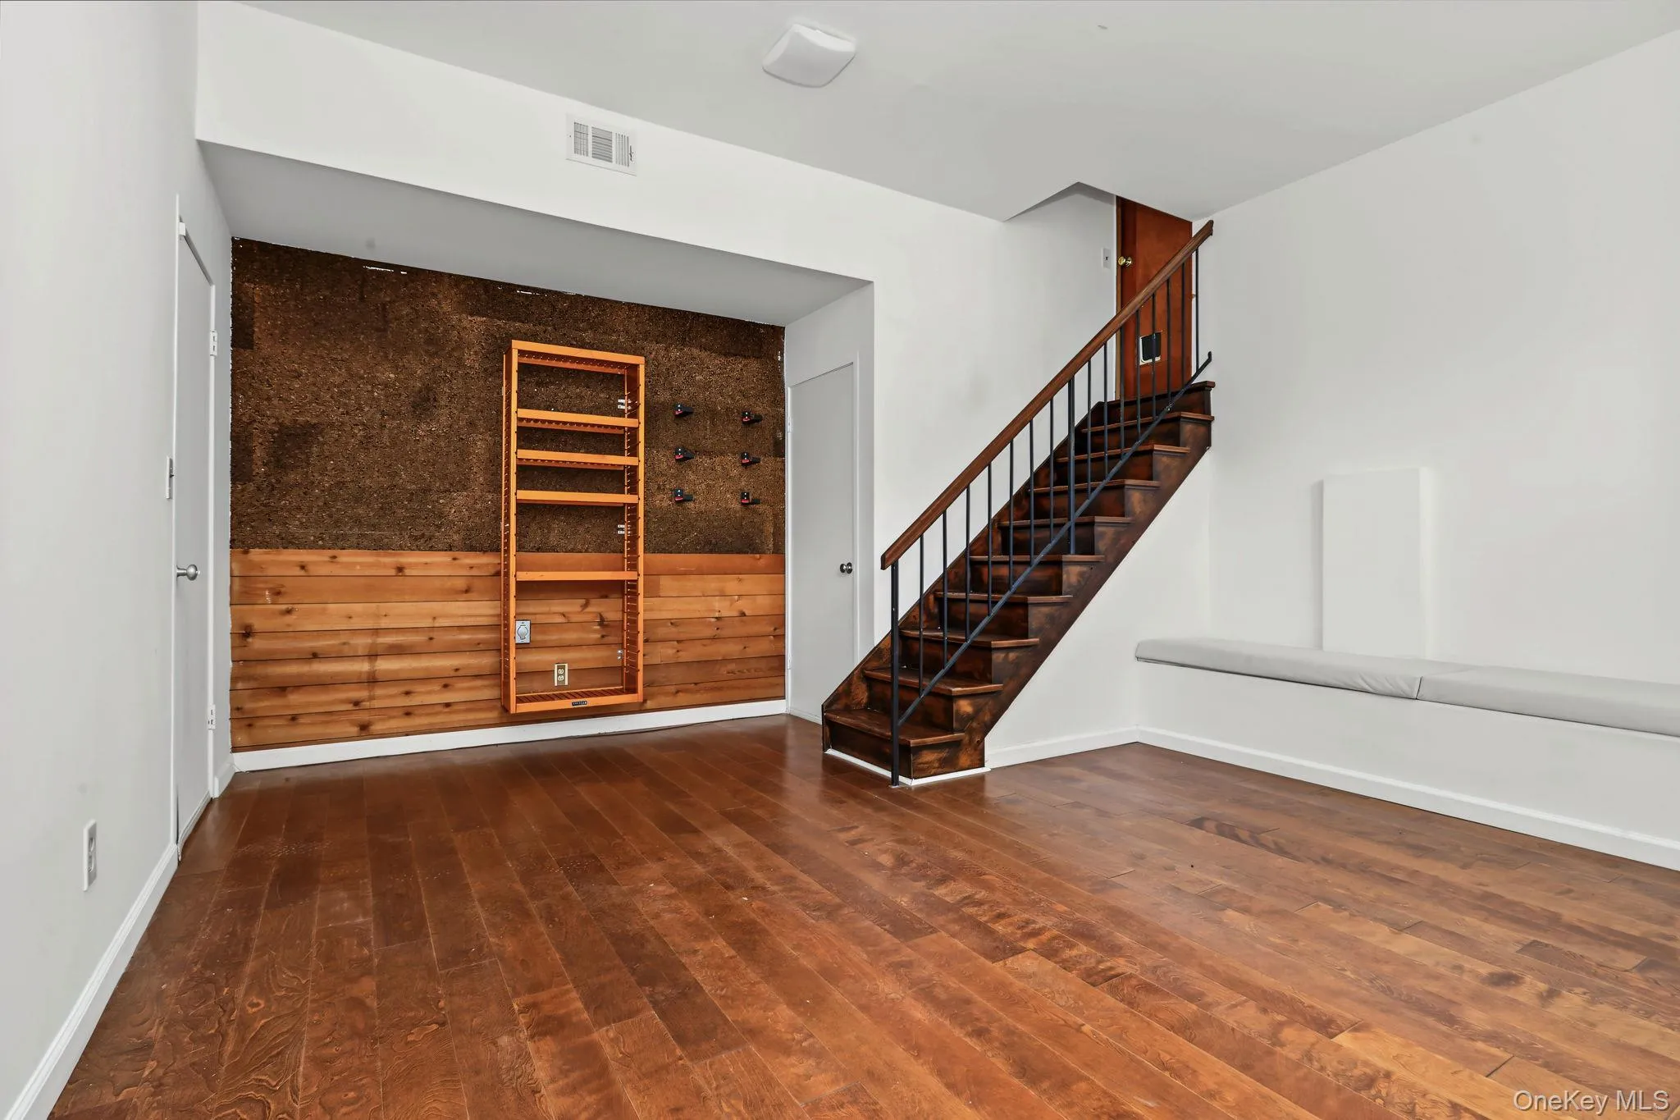
Enjoy the best of both worlds with a tranquil, nature-filled setting just 35 minutes from Manhattan. The train station and major parkways are less than a mile away, making commuting and travel exceptionally convenient. The finished basement offers an additional 288 square feet of living space, not included in the stated square footage. Additional features and improvements include: Oil heat with an above-ground oil tank, Upgraded electrical system and main subpanels (2026), New pitched roof (2026), 1 Flat roof replaced in 2022, Gutters replaced in 2023, Extended sprinkler system servicing the front and back yards.
Replaced exterior stairs and walkway pavers (2023), Replaced stair railing to wrought iron. Step and pathway lighting installed in 2023. STAR tax exemption: $937.12 not included in taxes.
- Heating System:
- Oil, Forced Air
- Cooling System:
- Central Air
- Basement:
- Finished
- Patio:
- Deck
- Appliances:
- Dishwasher, Refrigerator, Stainless Steel Appliance(s), Washer, Range, Wine Refrigerator
- Fireplace Features:
- Living Room
- Fireplaces Total:
- 1
- Flooring:
- Hardwood
- Garage Spaces:
- 2
- Interior Features:
- Eat-in Kitchen, Kitchen Island, Formal Dining, Primary Bathroom
- Lot Features:
- Near Public Transit, Sloped, Views, Part Wooded, Near Shops, Near School, Back Yard, Front Yard
- Parking Features:
- Driveway, Garage Door Opener
- Sewer:
- Public Sewer
- Utilities:
- Trash Collection Public, Water Connected, Electricity Connected, Phone Connected
- City:
- Mamaroneck
- State:
- NY
- Street:
- Leatherstocking
- Street Number:
- 4
- Street Suffix:
- Lane
- Postal Code:
- 10543
- Floor Number:
- 0
- Longitude:
- W74° 15' 14.6''
- Latitude:
- N40° 57' 21''
- PostalCity:
- Mamaroneck
- Architectural Style:
- Contemporary
- Construction Materials:
- Other
- Elementary School:
- Mamaroneck Avenue
- High School:
- Mamaroneck High School
- Agent MlsId:
- 2383
- MiddleOrJunior School:
- Hommocks School
- PhotosCount:
- 50
- Special Listing Conditions:
- No
- Tax Annual Amount:
- $20,805
- Water Source:
- Public
- Office MlsId:
- HOULAW31
Residential - MLS# 1029901
4 Leatherstocking Lane, Mamaroneck, NY
- Property Type :
- Residential
- Property SubType :
- Single Family Residence
- Listing Type :
- For Rent
- Listing ID :
- 1029901
- Price :
- $1,495,000
- Rooms :
- 7
- Bedrooms :
- 3
- Bathrooms :
- 2
- Bathrooms Total :
- 2
- Square Footage :
- 2,220 Sqft
- Building Area :
- 2,220 Sqft
- Lot Area :
- 0.35 Acre
- Year Built :
- 1967
- Status :
- Active
- Listing Agent :
- Mary Ann Giacobbe
- Listing Office :
- Houlihan Lawrence Inc.




