
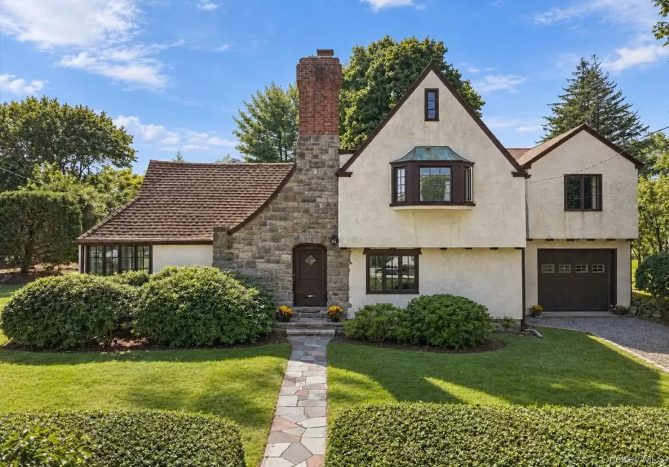
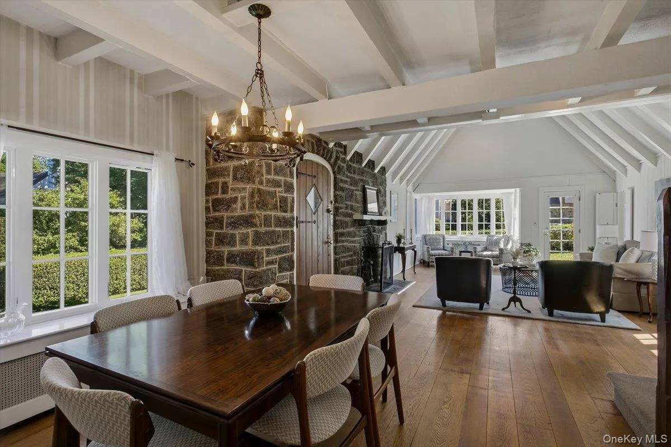
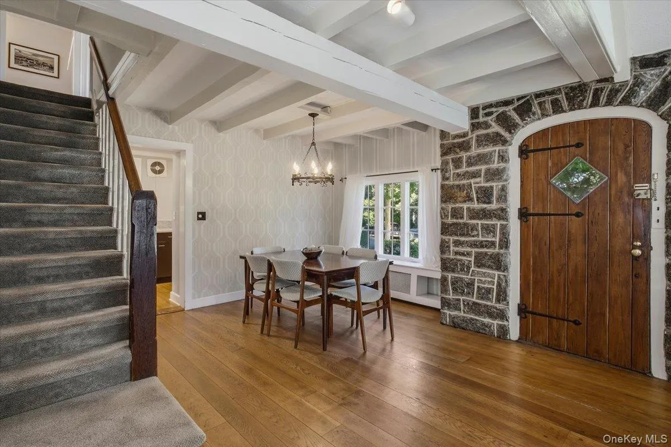
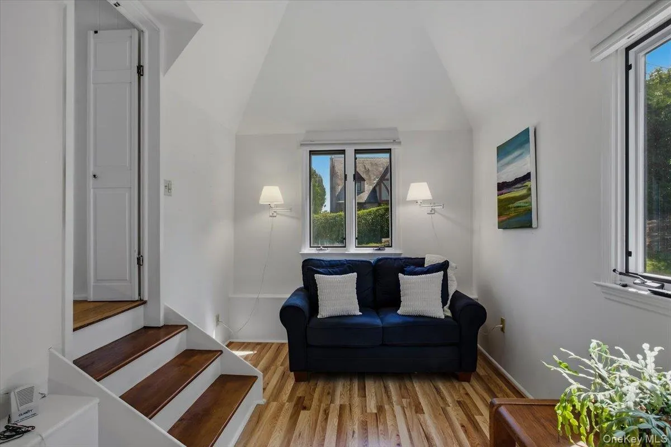
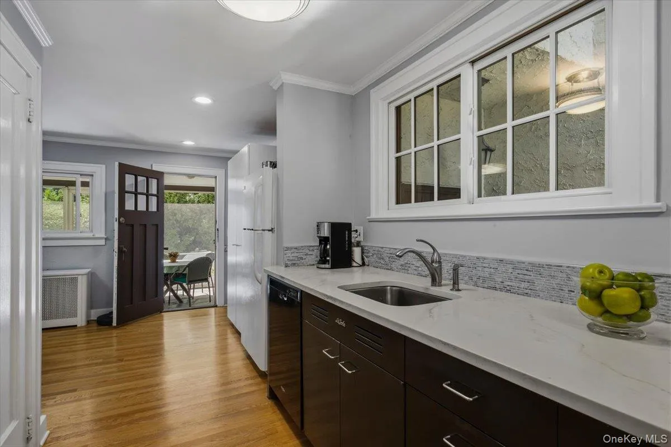
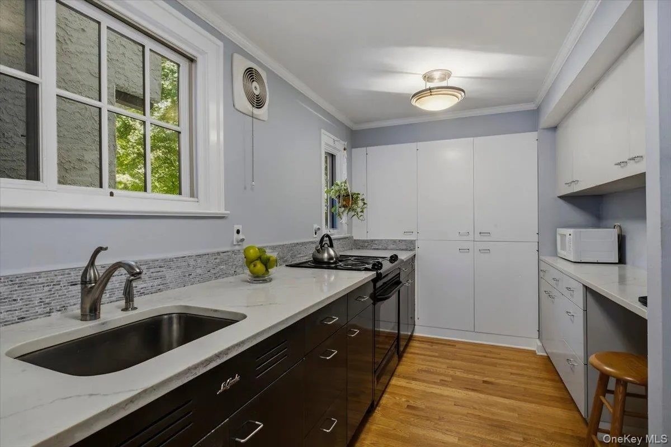
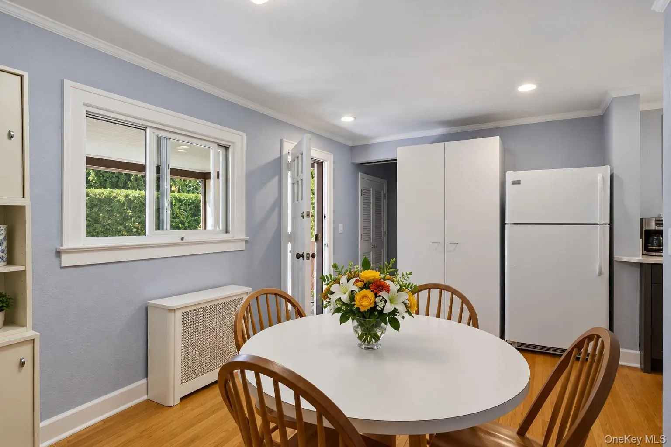
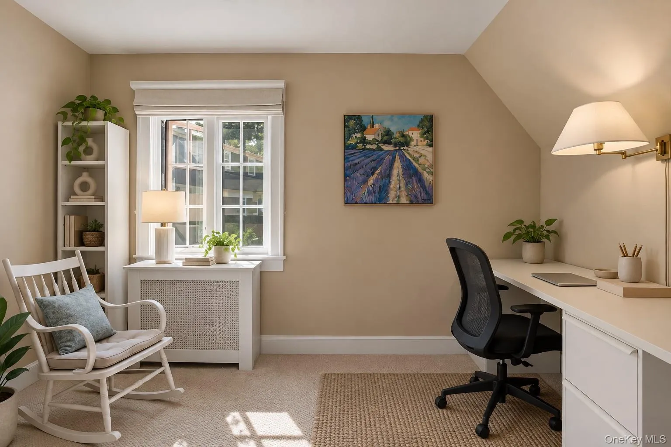
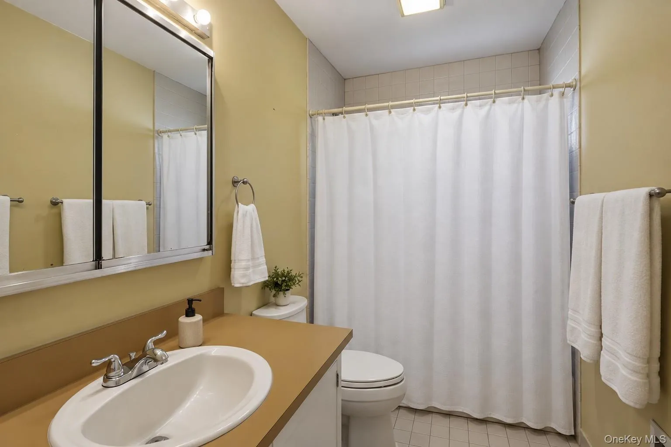
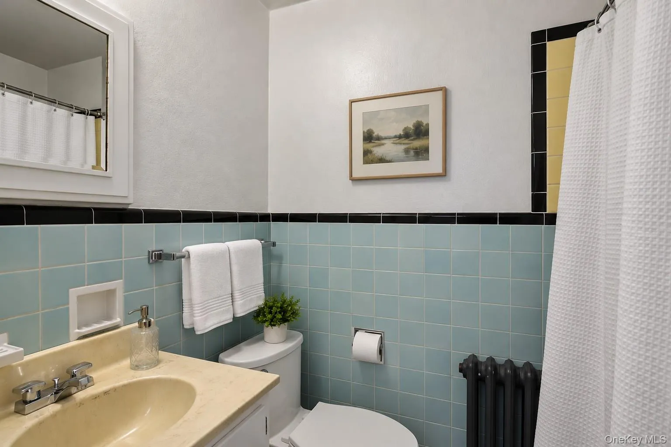
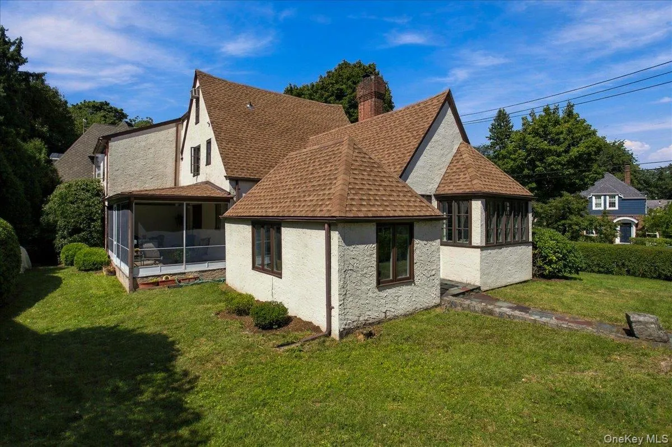
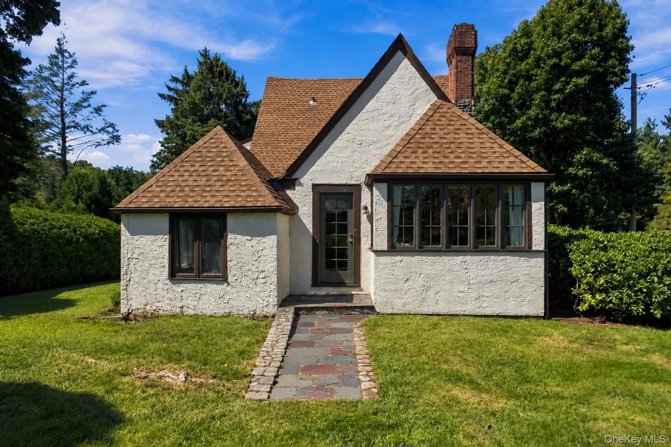
Classic Tudor charm meets an easy, flexible layout in this character-filled Harbor Heights home.
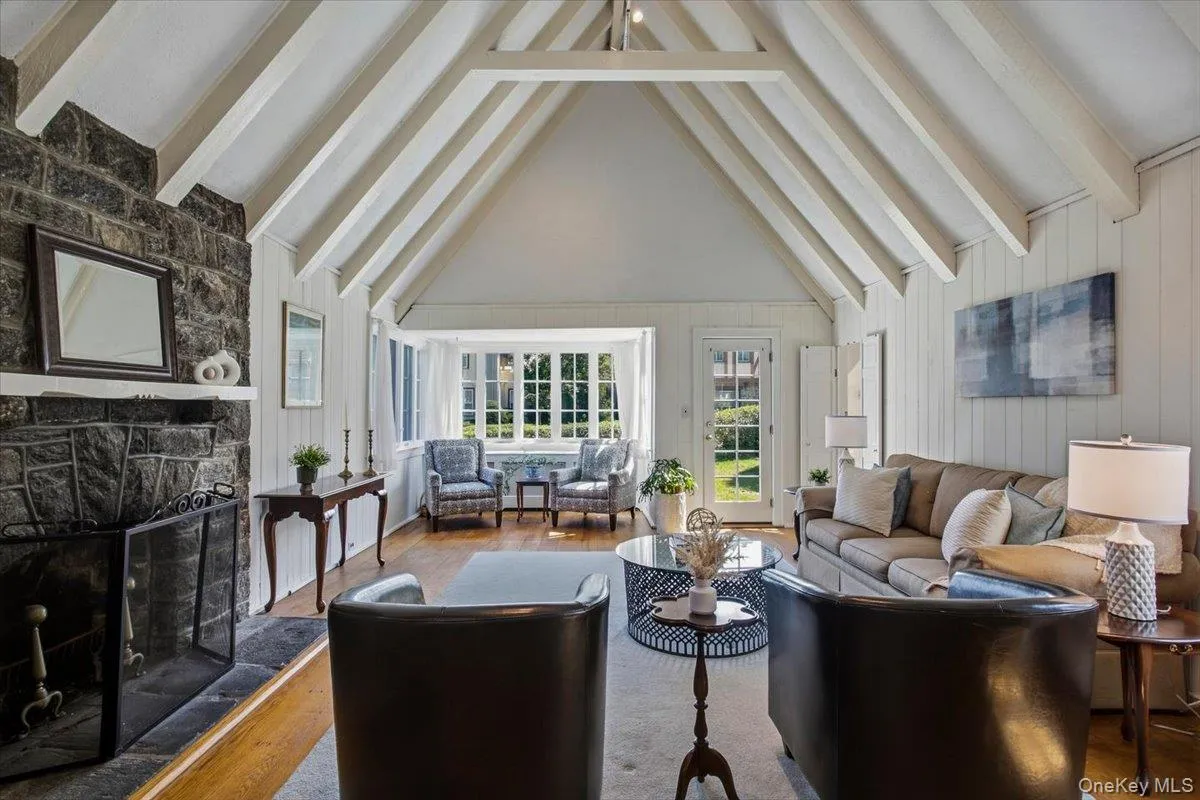
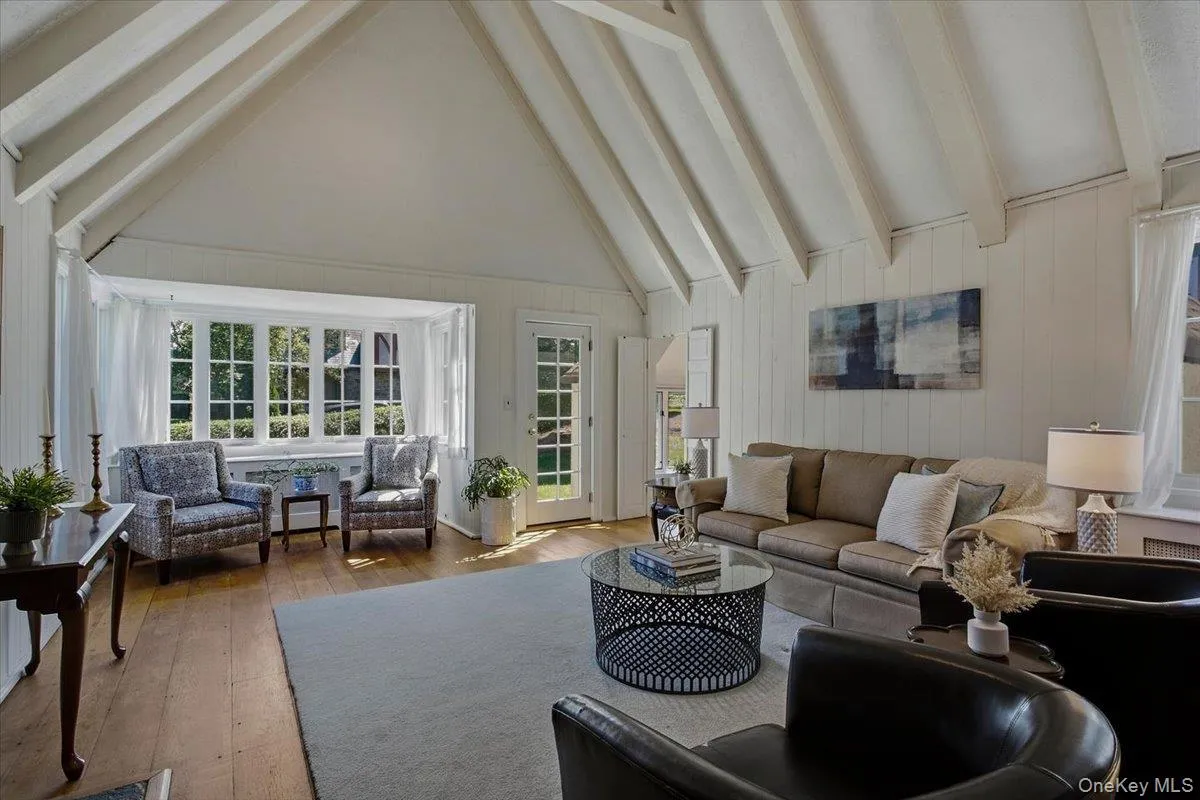
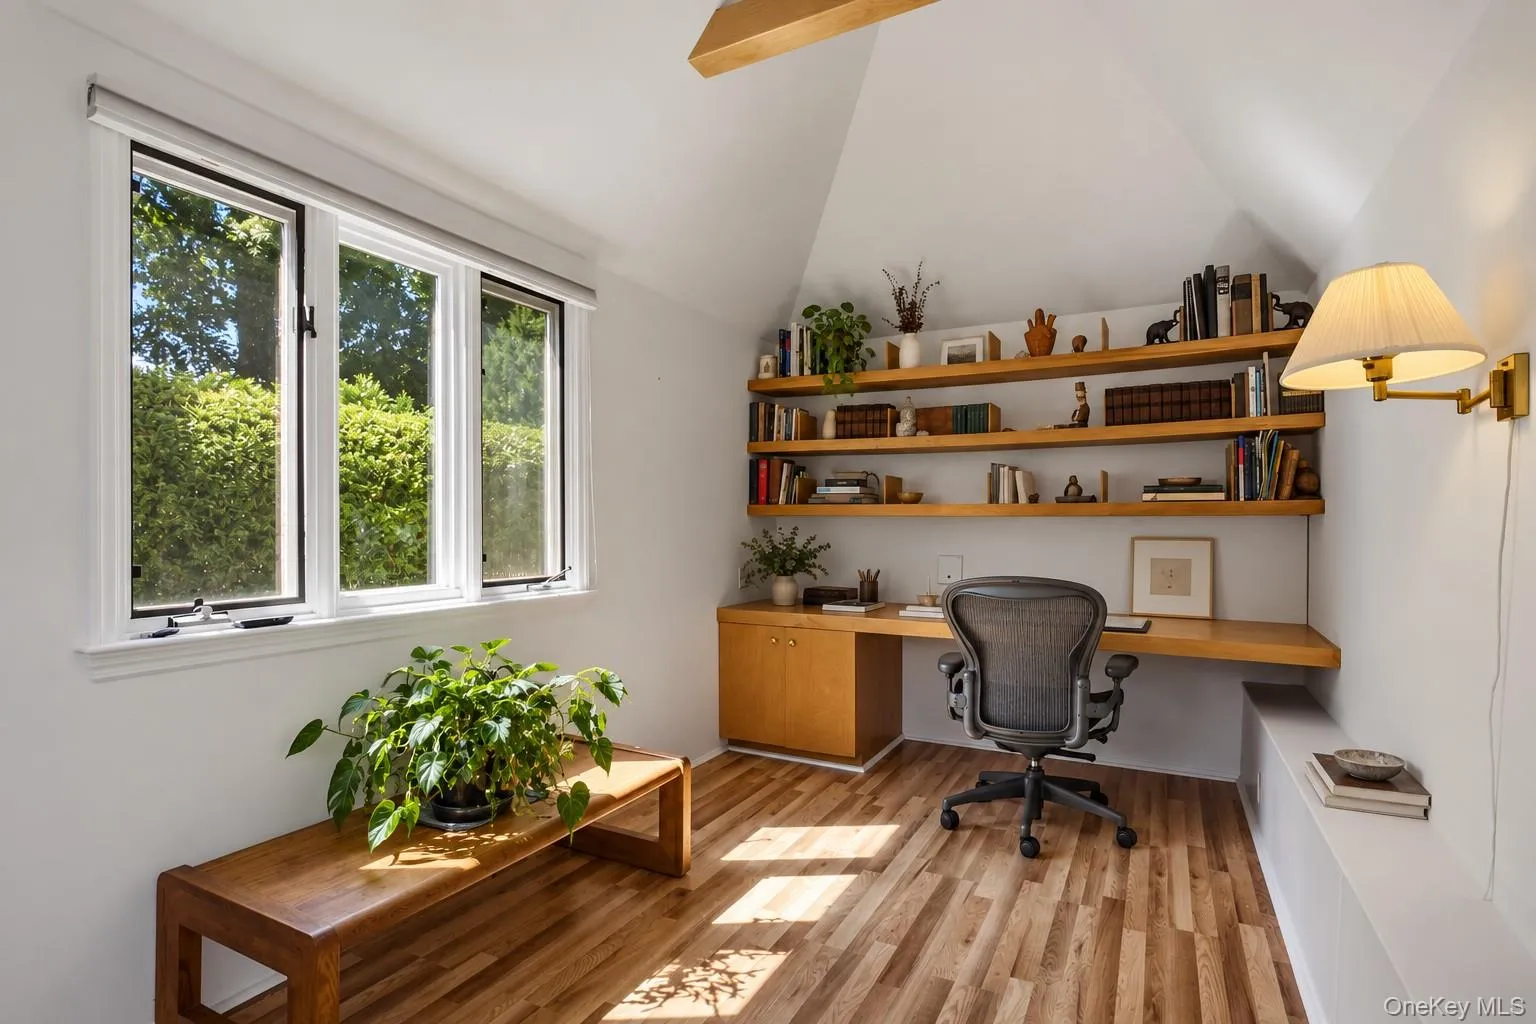
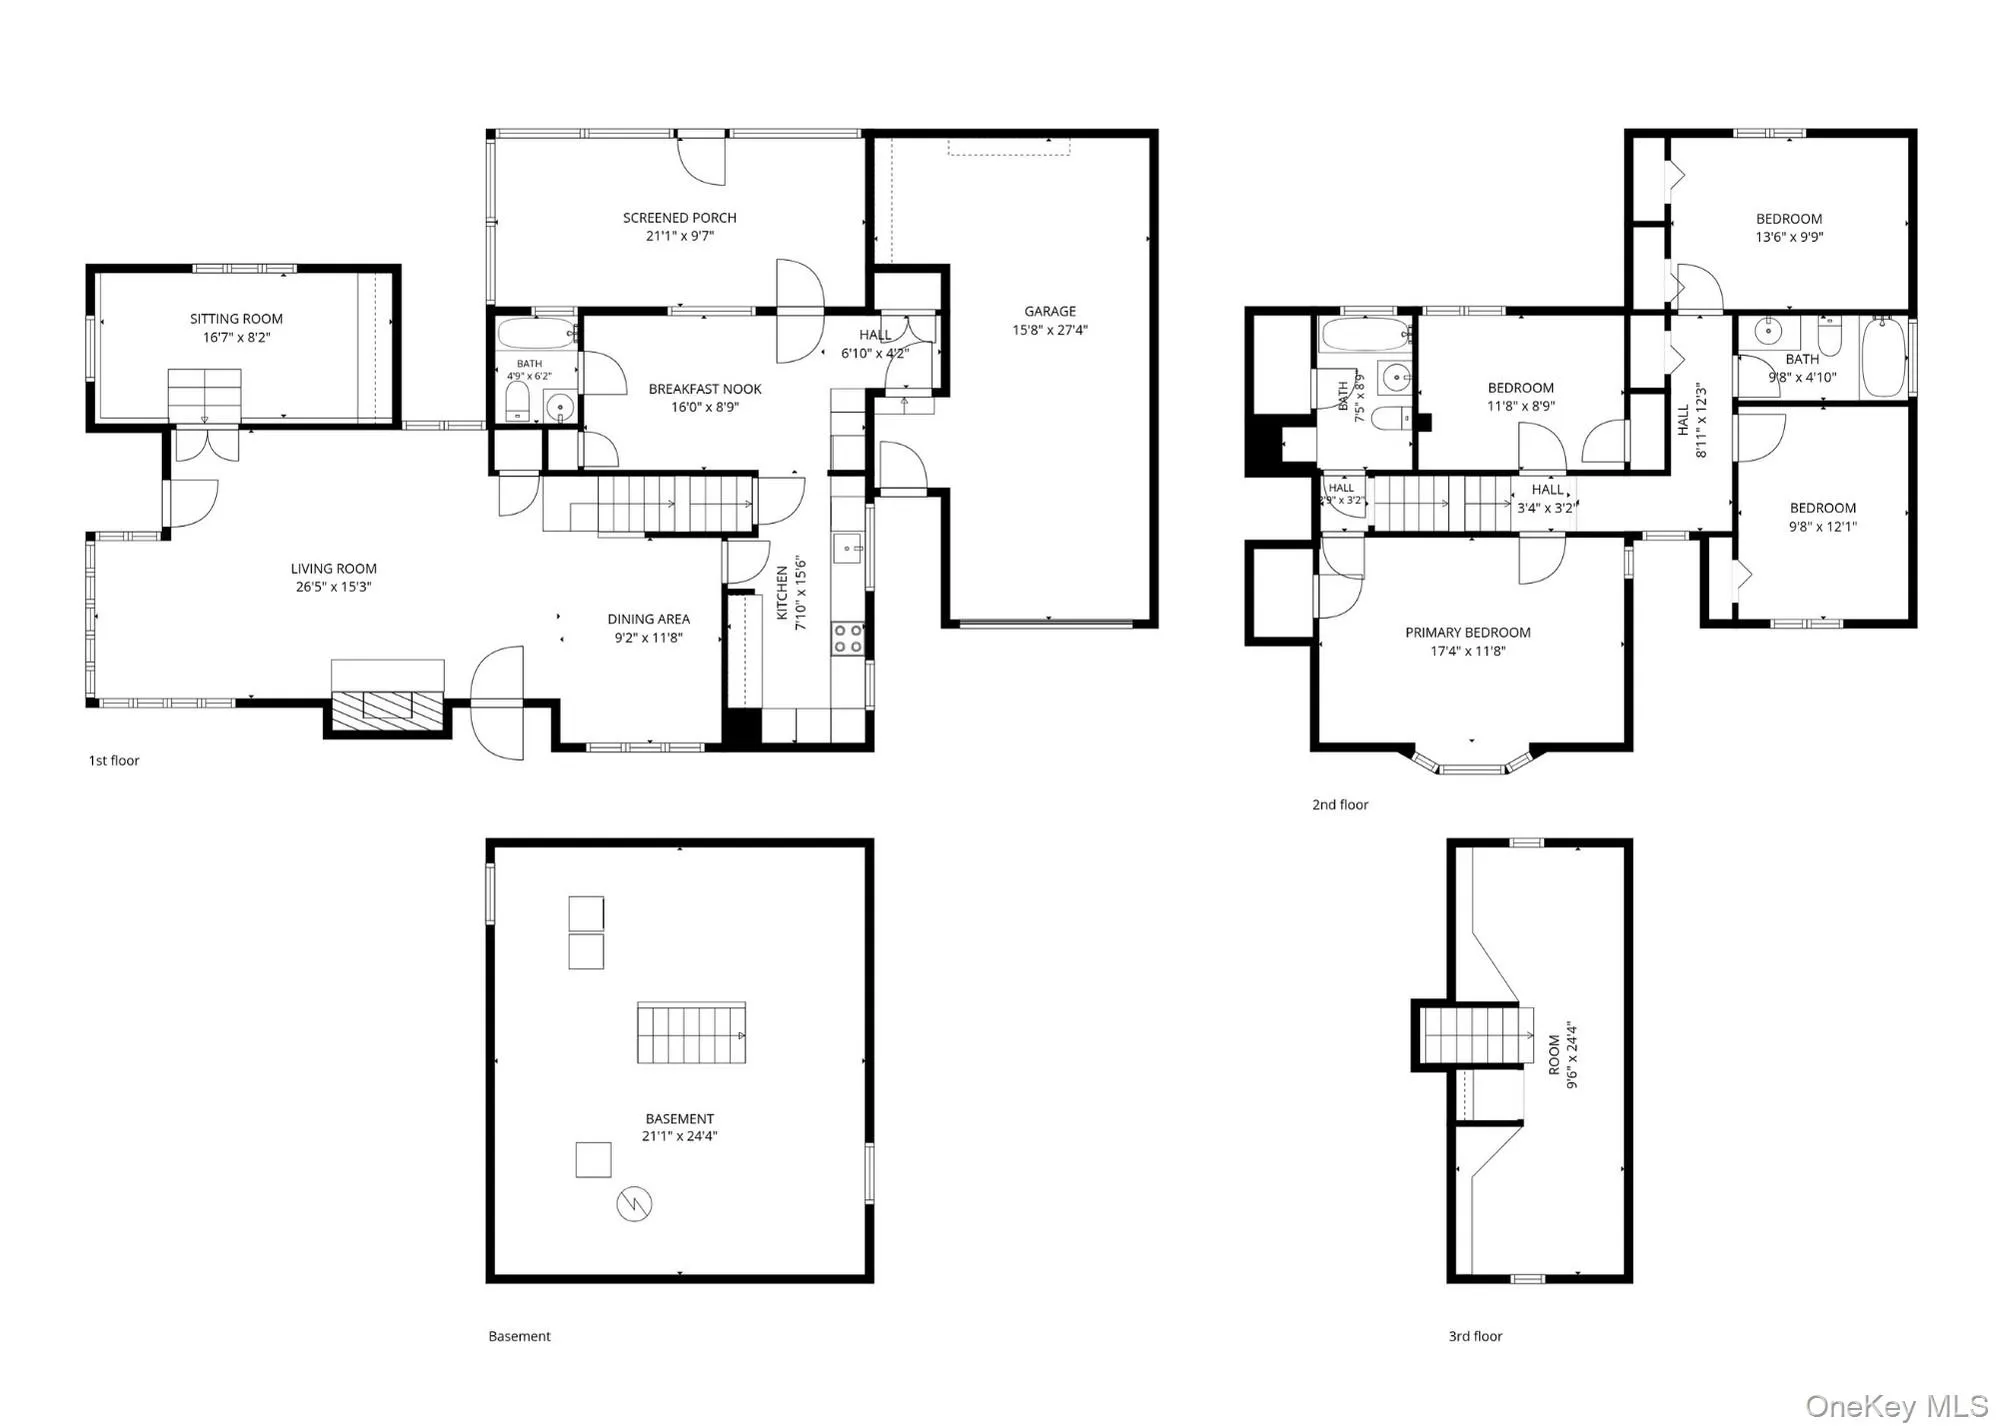
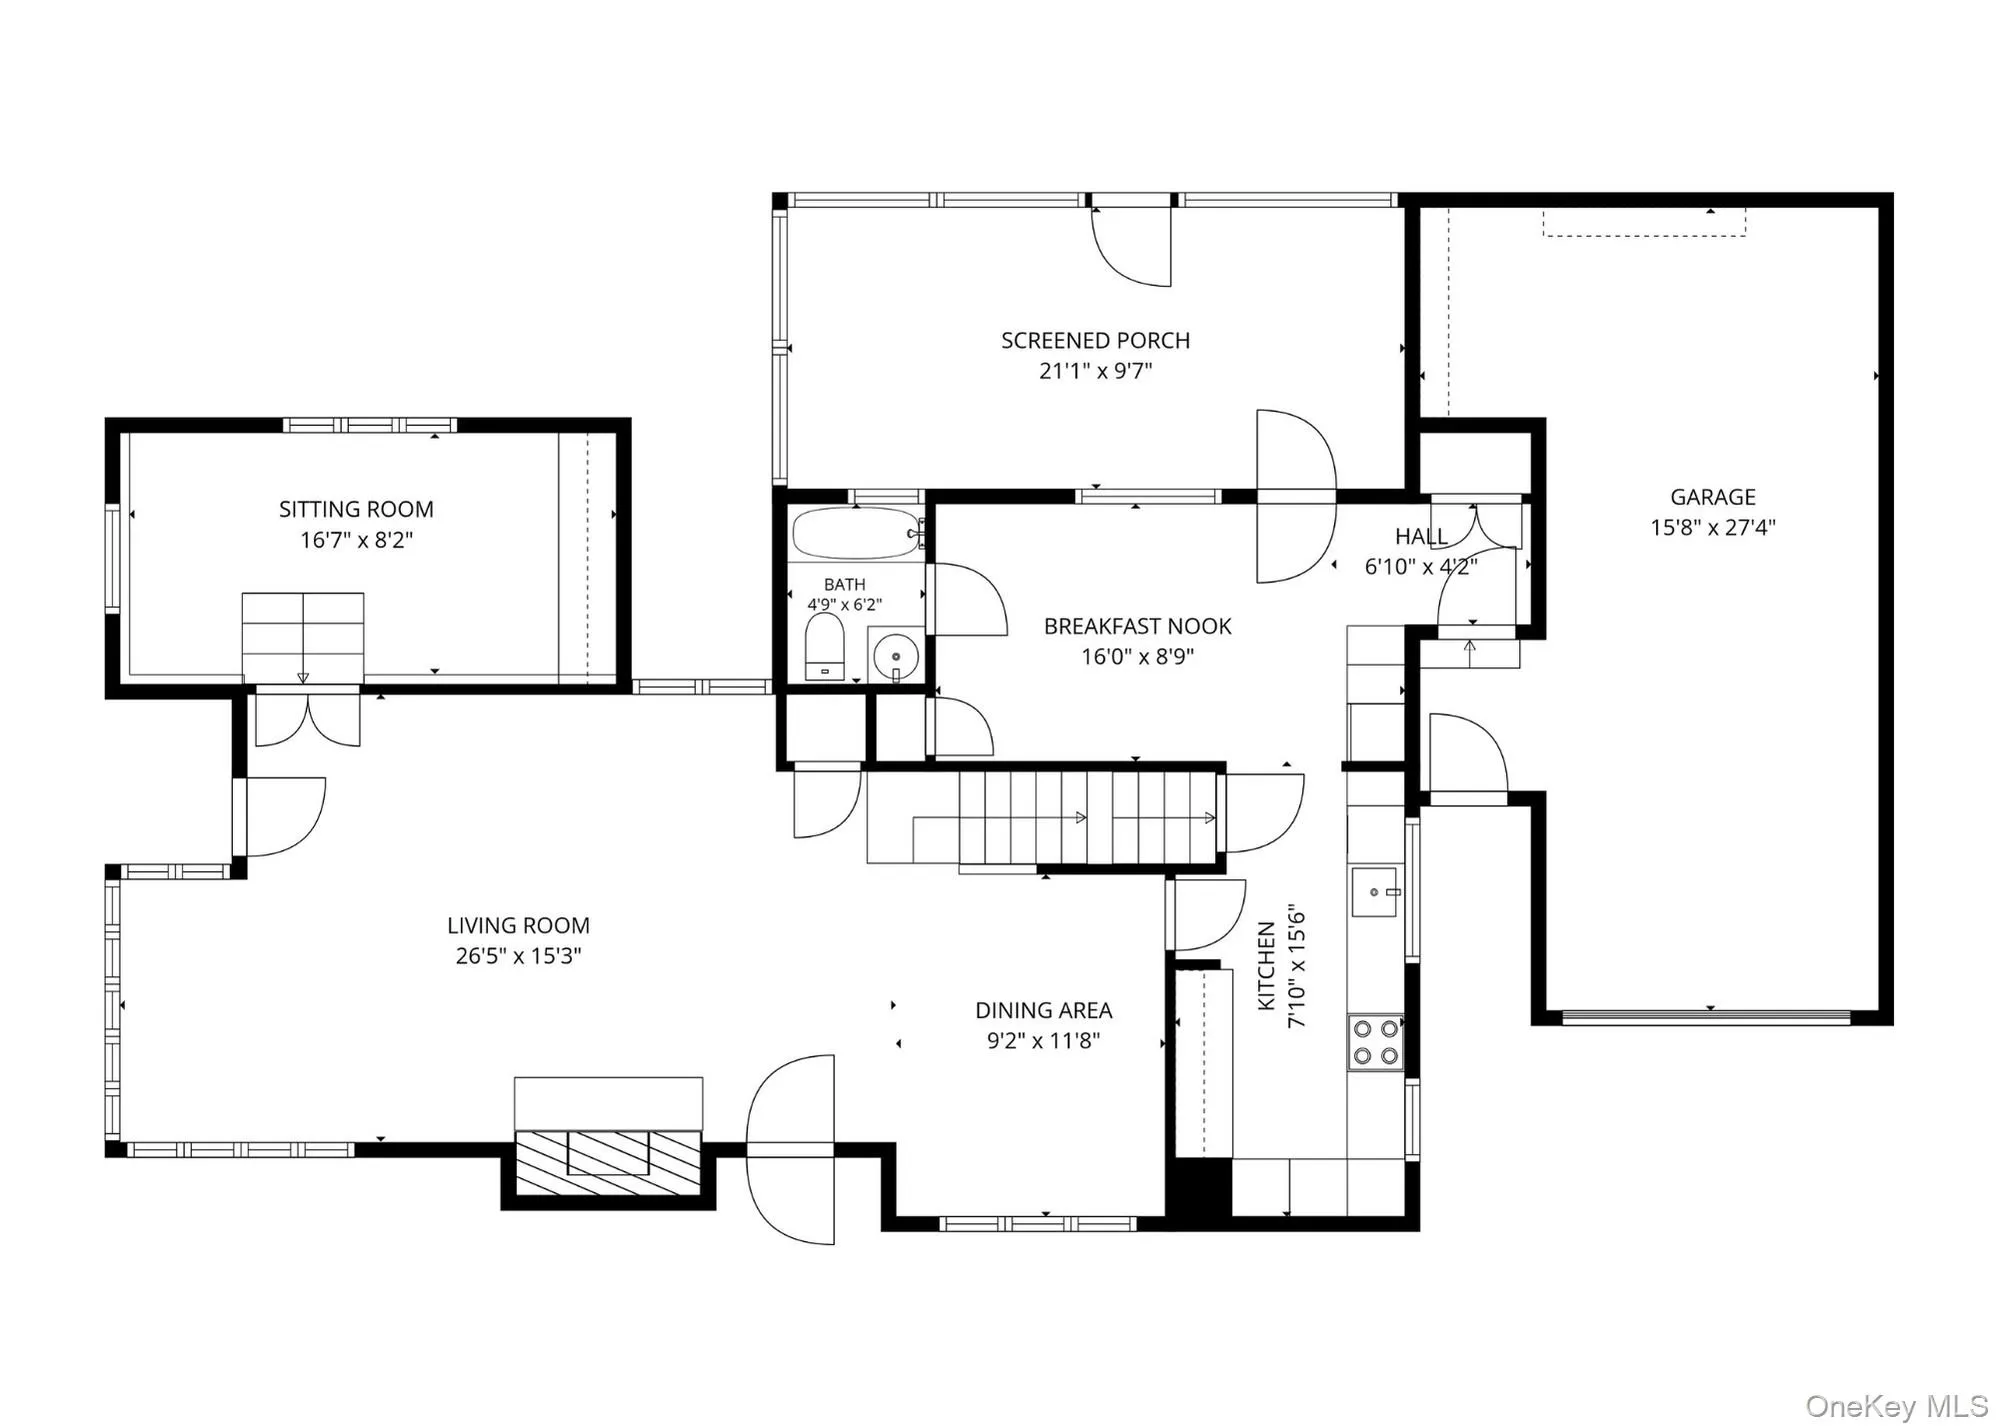
The main level is anchored by a dramatic living room with soaring cathedral ceilings, abundant natural light, and a wood-burning fireplace – the kind of space that immediately feels special. An adjoining dining area creates an easy flow for dinners and entertaining, while a separate den offers the perfect spot for a home office, cozy TV room, playroom, or reading lounge.
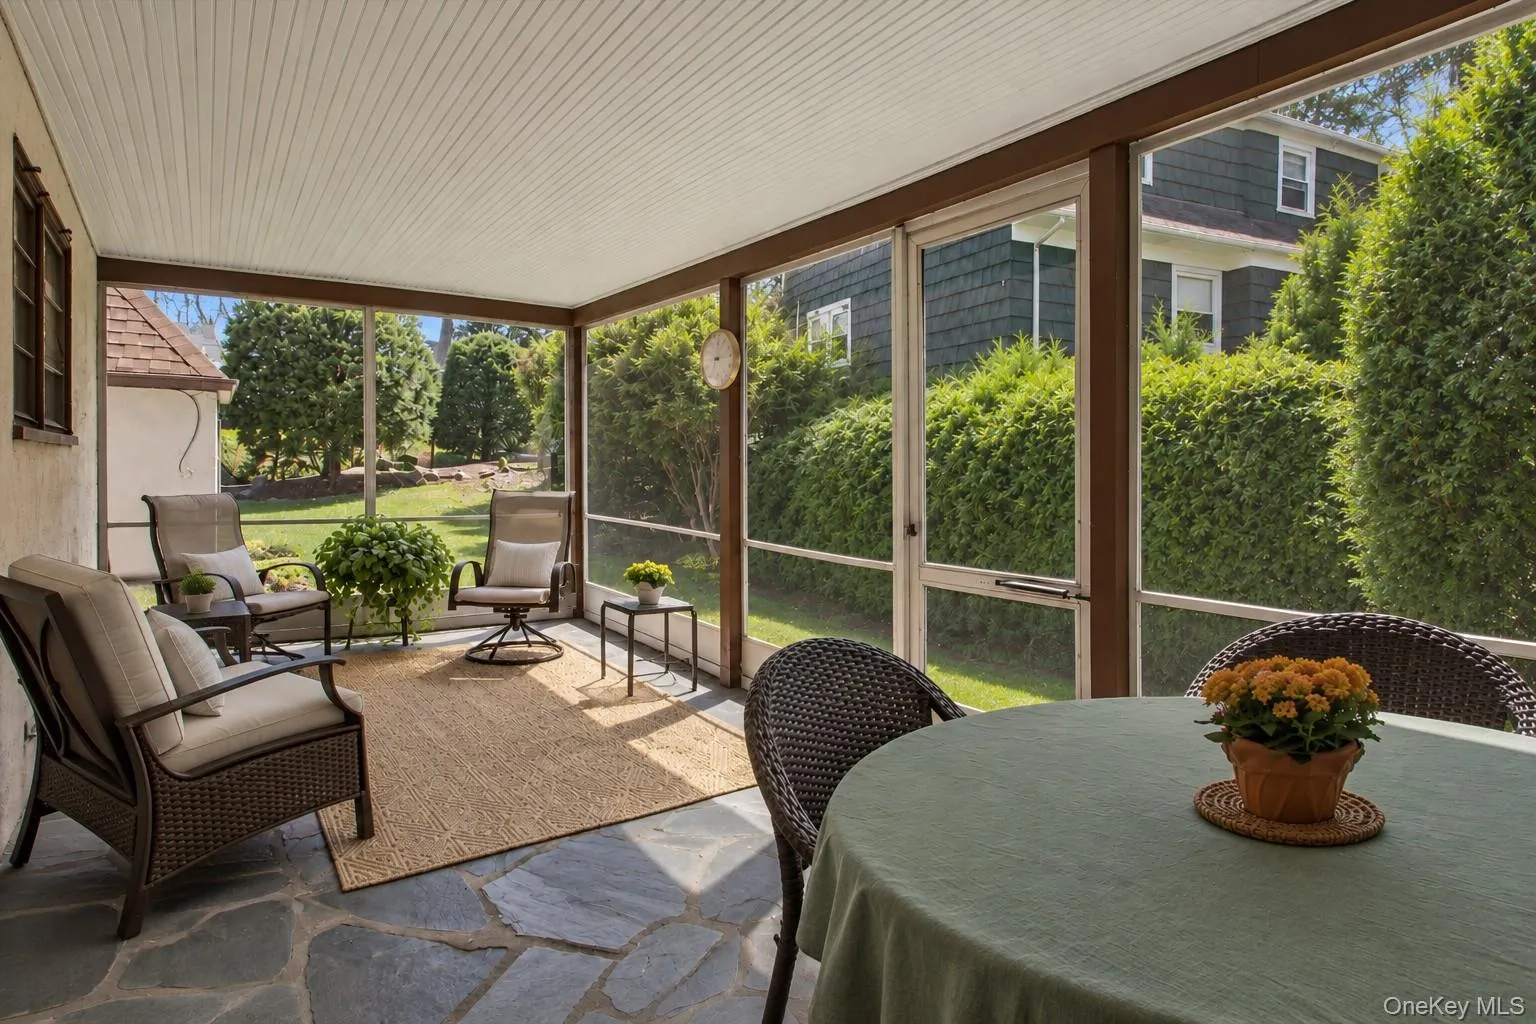
Just off the dining room, the St. Charles kitchen features a sunny breakfast nook and full bath. A generous screened porch extends the living space outdoors and is ideal for morning coffee, summer dinners, or relaxed weekends at home. Direct access to the attached garage makes everyday life that much easier.
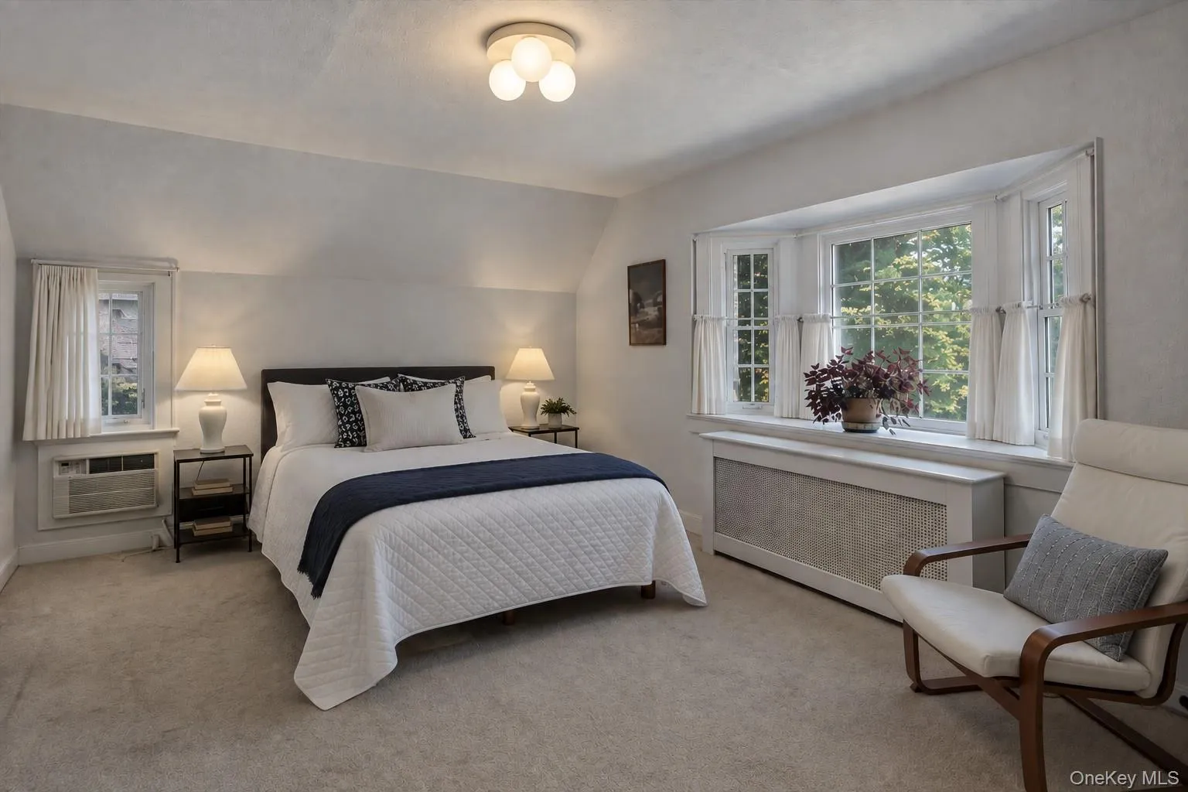
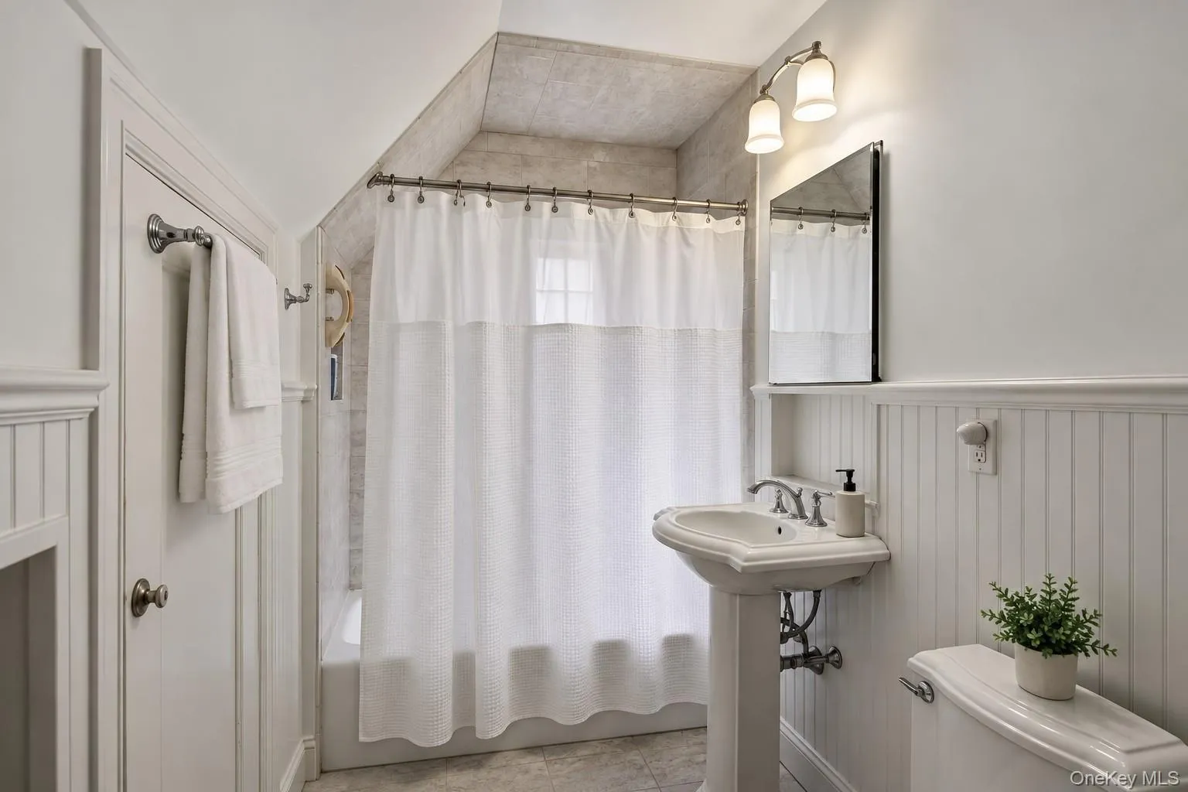
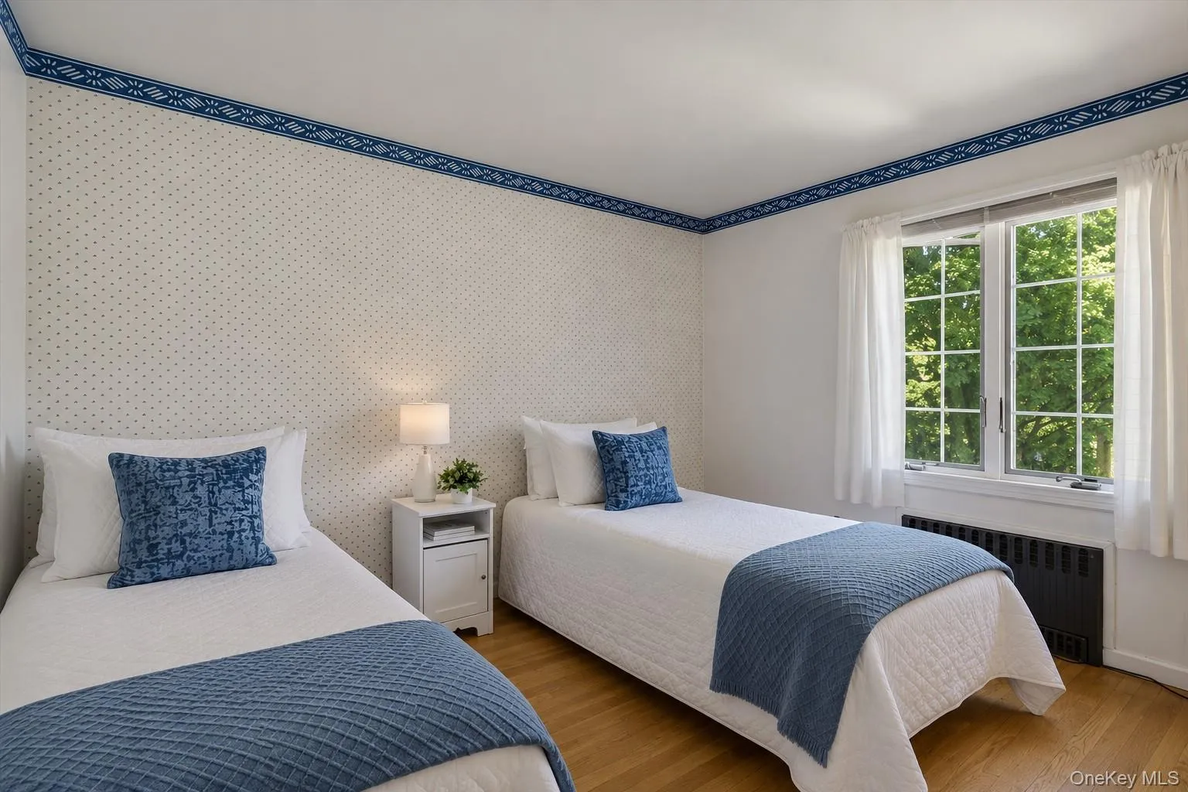
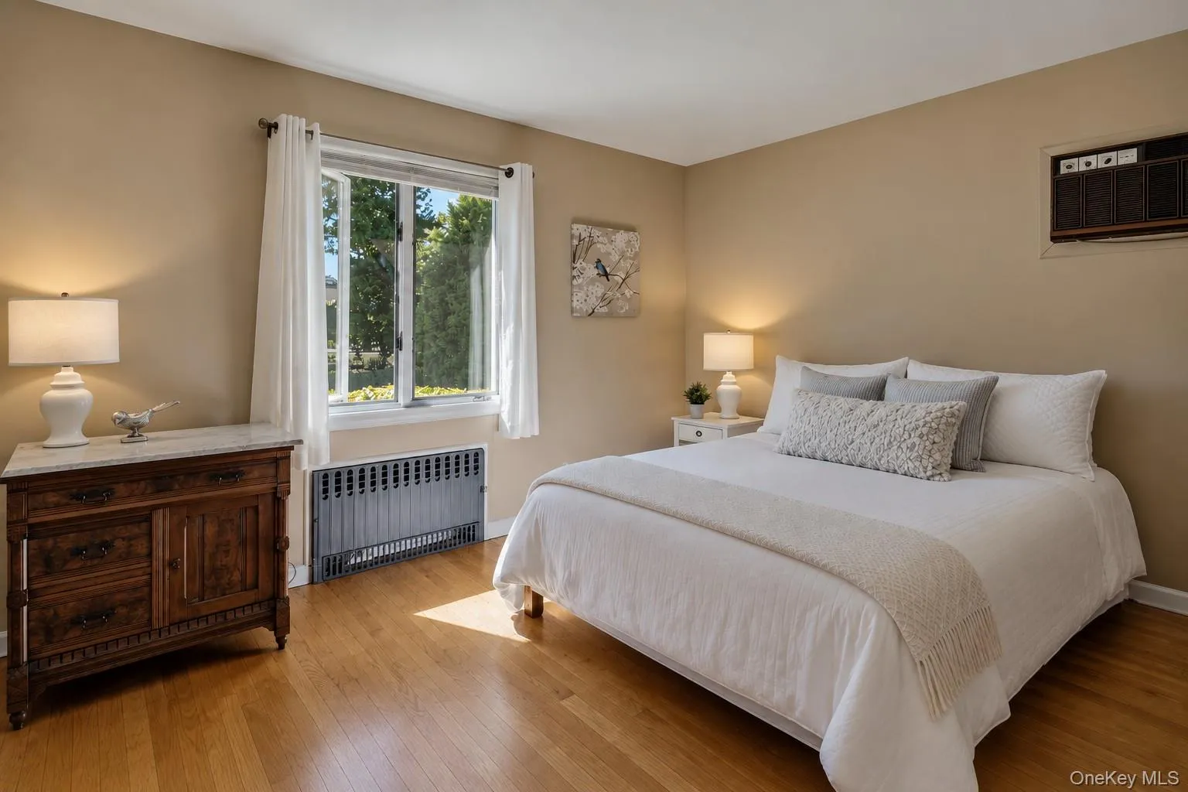
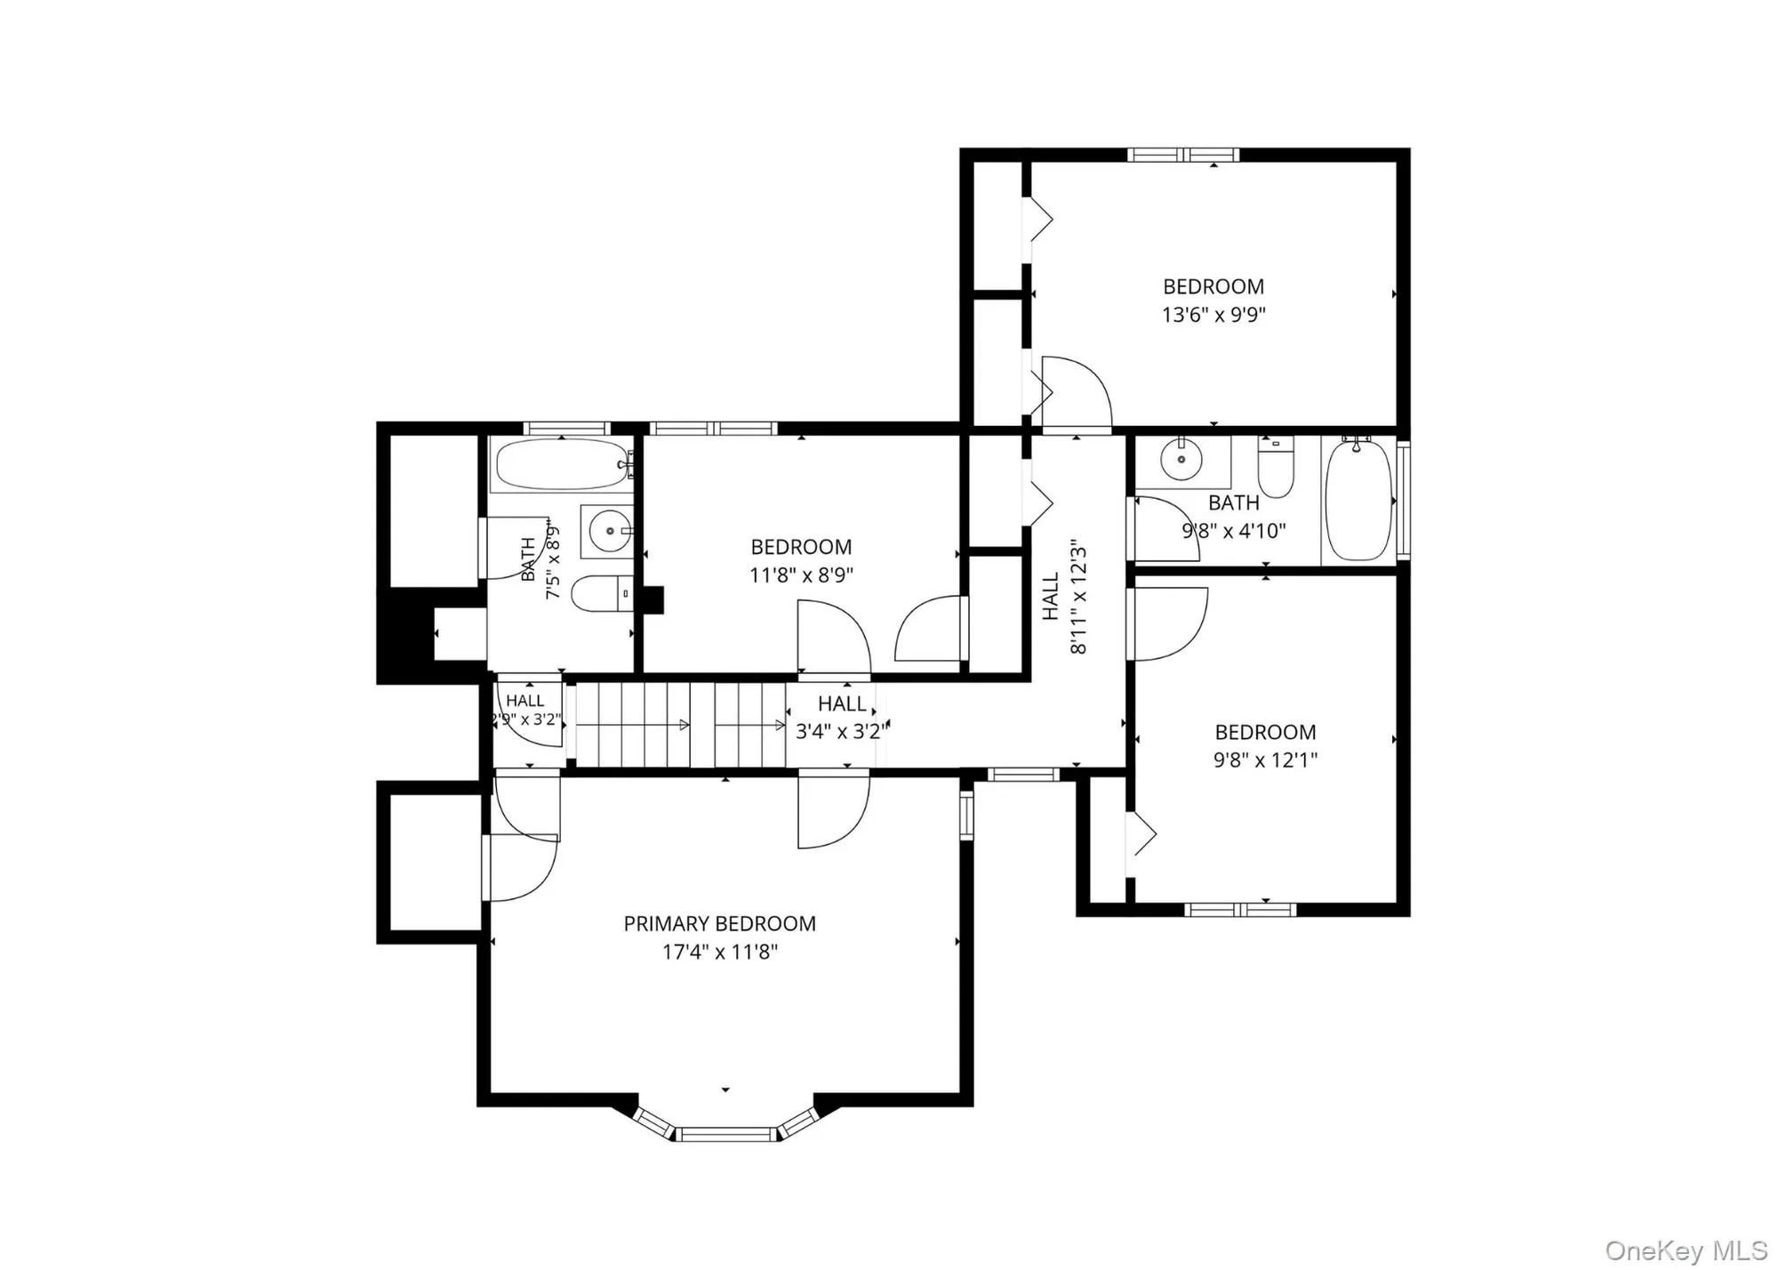
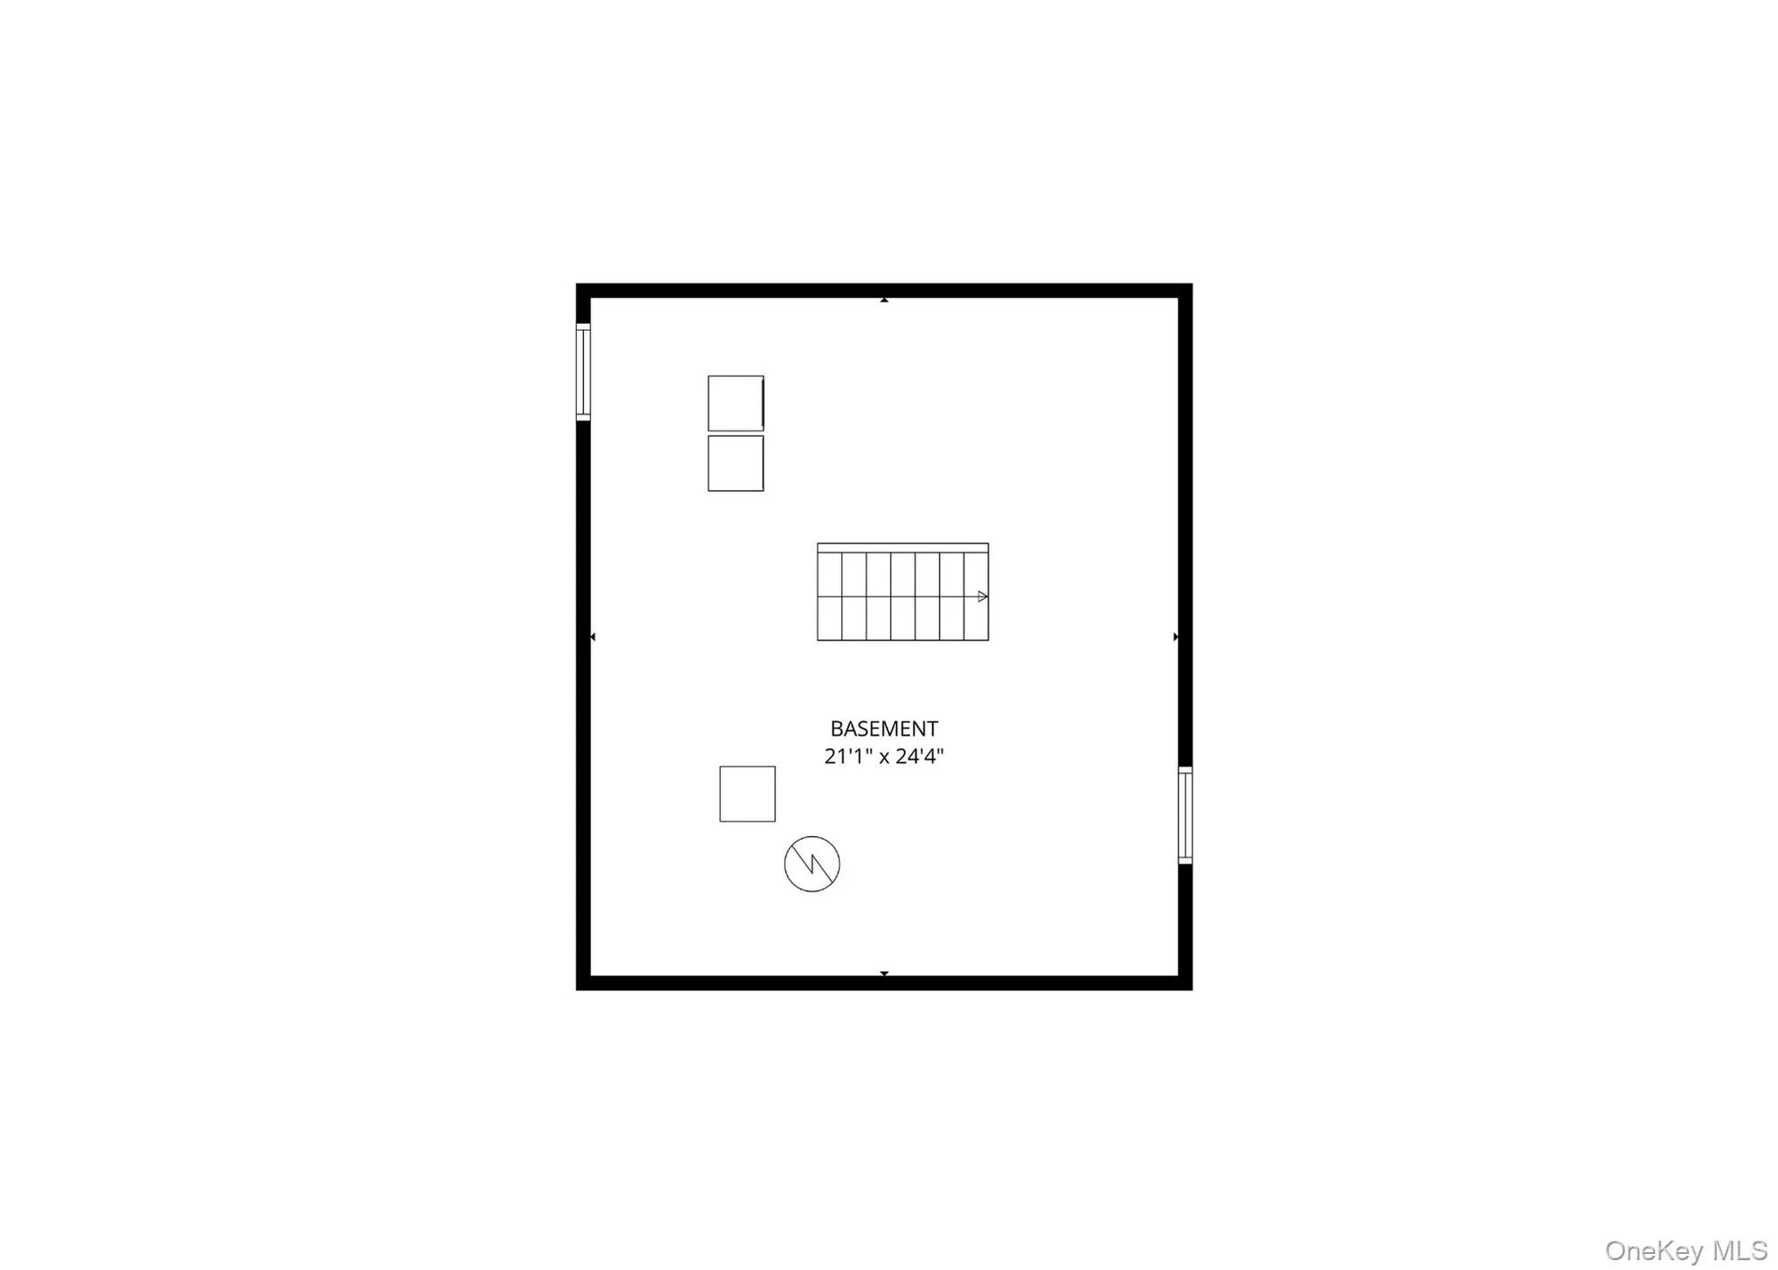
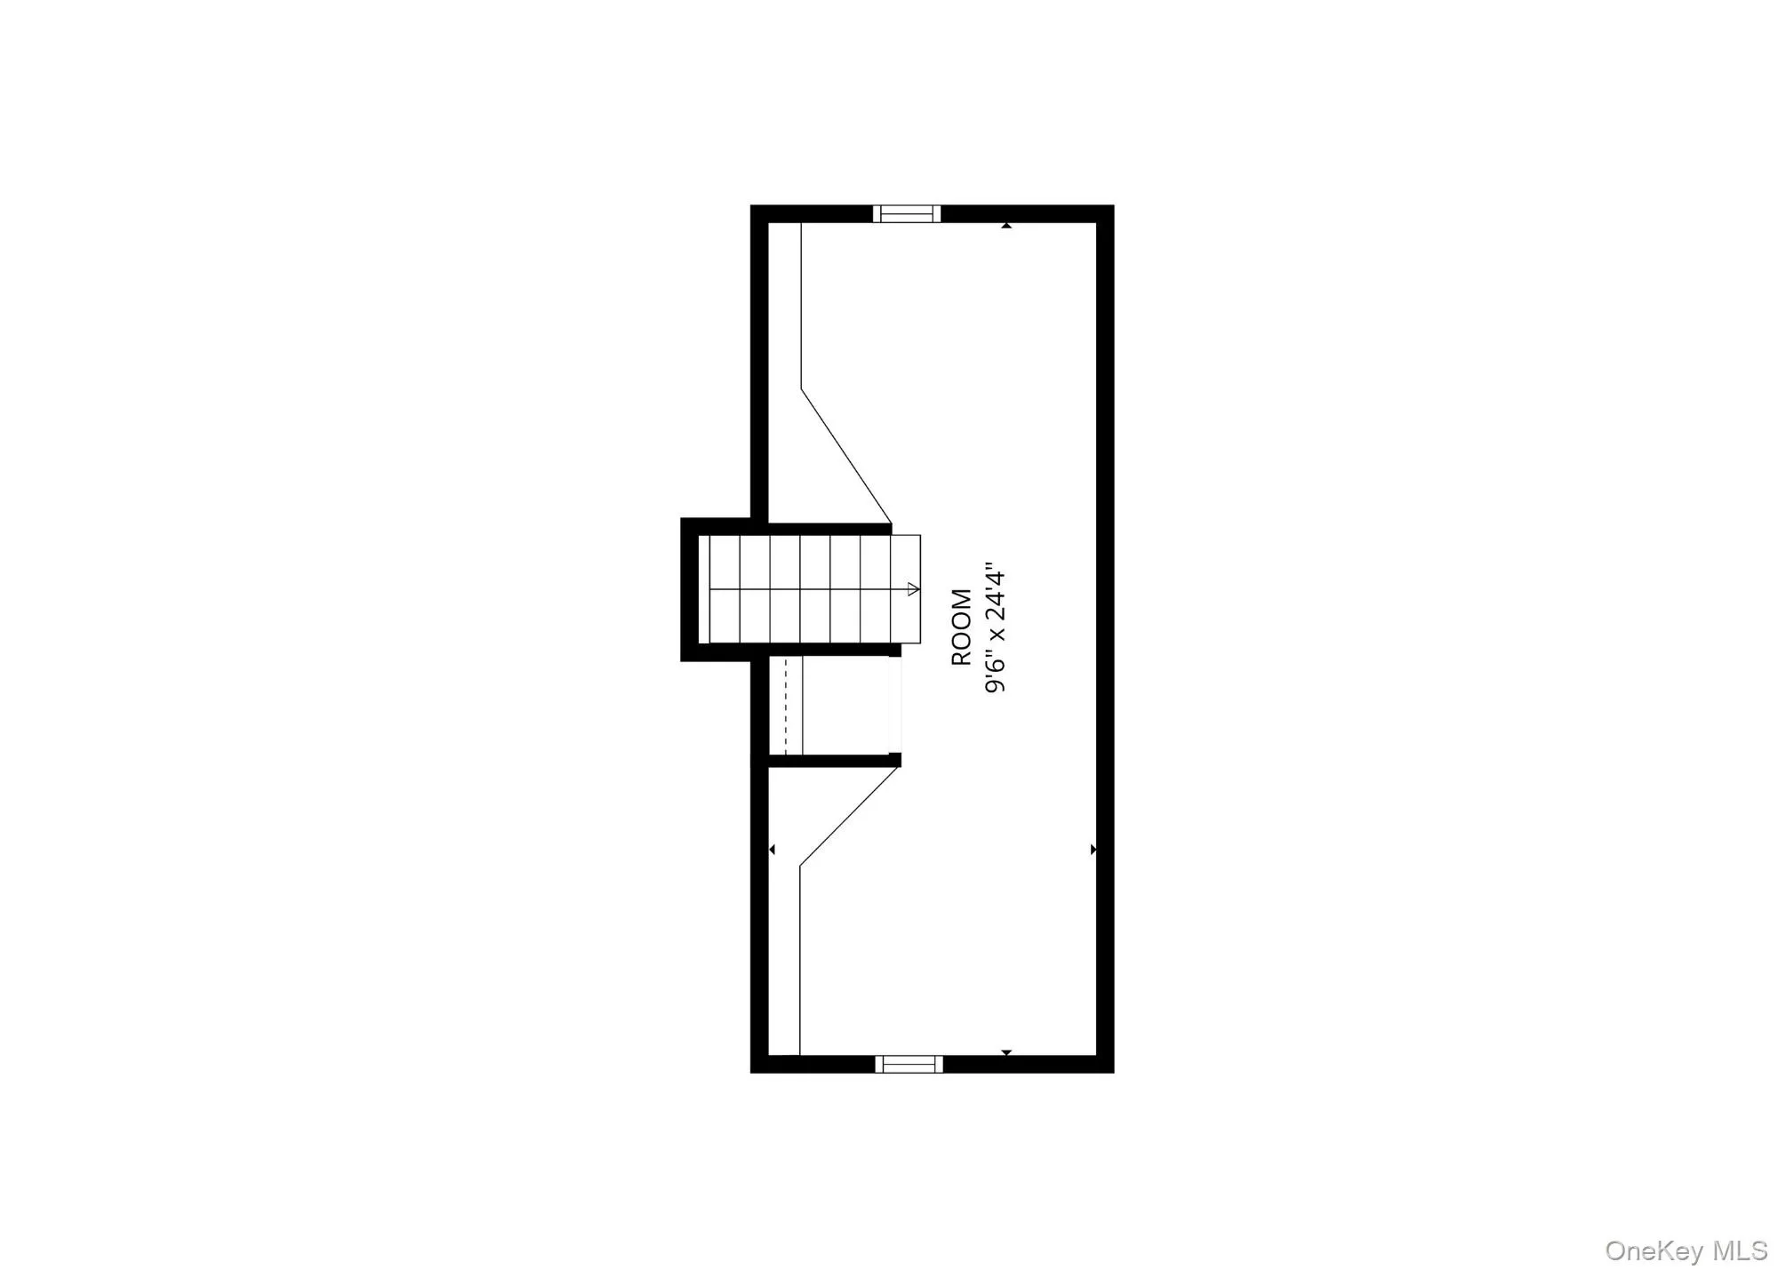
Upstairs, the primary suite features a renovated ensuite bath and direct walk-up access to the attic, offering convenient additional storage. Three additional bedrooms and a full bath complete the second floor. Downstairs, the unfinished basement currently used for laundry, storage and as a workspace, could transform into a home gym or rec space.
With its distinctive Tudor architecture, cathedral ceilings, fireplace, screened porch, and versatile spaces throughout, this is a home with the character that’s hard to recreate – and the opportunity to update in your own style is endless!
Harbor Heights is a quiet, bike-riding neighborhood. Warren Park with playground, ball fields, tennis and pickleball is nearby, and train, school and town are nearby, too. Mamaroneck also enjoys Harbor Island Park on the sound with beach, boating, playground, bait shop, ball fields, dog park and numerous village events including concerts, fireworks, Sportime’s clay tennis courts, pickleball courts, beach volleyball, softball and street parties. Enjoy!
- Heating System:
- Natural Gas
- Cooling System:
- Wall/window Unit(s)
- Basement:
- Unfinished
- Patio:
- Porch, Screened, Covered
- Appliances:
- Dishwasher, Refrigerator, Dryer, Washer, Electric Range
- Fireplace Features:
- Wood Burning
- Fireplaces Total:
- 1
- Flooring:
- Hardwood, Carpet
- Garage Spaces:
- 2
- Interior Features:
- Eat-in Kitchen, High Ceilings, Cathedral Ceiling(s), Pantry, Washer/dryer Hookup, First Floor Full Bath, Beamed Ceilings
- Laundry Features:
- In Basement
- Parking Features:
- Driveway, Garage
- Sewer:
- Public Sewer
- Utilities:
- Trash Collection Public
- City:
- Mamaroneck
- State:
- NY
- Street:
- Knollwood
- Street Number:
- 138
- Street Suffix:
- Avenue
- Postal Code:
- 10543
- Floor Number:
- 0
- Longitude:
- W74° 15' 46.2''
- Latitude:
- N40° 57' 51.6''
- PostalCity:
- Mamaroneck
- Architectural Style:
- Tudor
- Construction Materials:
- Brick, Stucco
- Elementary School:
- Mamaroneck Avenue
- High School:
- Mamaroneck High School
- Agent MlsId:
- 4968
- MiddleOrJunior School:
- Hommocks School
- PhotosCount:
- 25
- Special Listing Conditions:
- No
- Tax Annual Amount:
- $18,506
- Water Source:
- Public
- Office MlsId:
- STETSO
Residential - MLS# 1044020
138 Knollwood Avenue, Mamaroneck, NY
- Property Type :
- Residential
- Property SubType :
- Single Family Residence
- Listing Type :
- For Rent
- Listing ID :
- 1044020
- Price :
- $1,100,000
- Rooms :
- 13
- Bedrooms :
- 4
- Bathrooms :
- 3
- Bathrooms Total :
- 3
- Square Footage :
- 2,030 Sqft
- Building Area :
- 2,438 Sqft
- Lot Area :
- 0.22 Acre
- Year Built :
- 1927
- Status :
- Active
- Listing Agent :
- Mary Stetson
- Listing Office :
- Stetson Real Estate




