
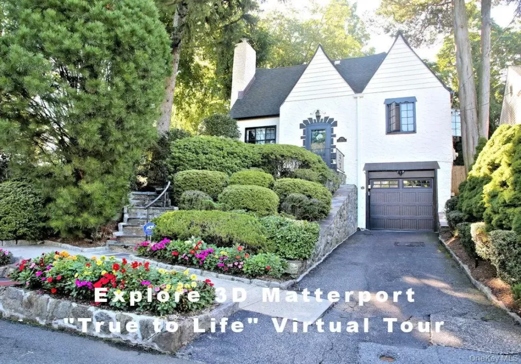
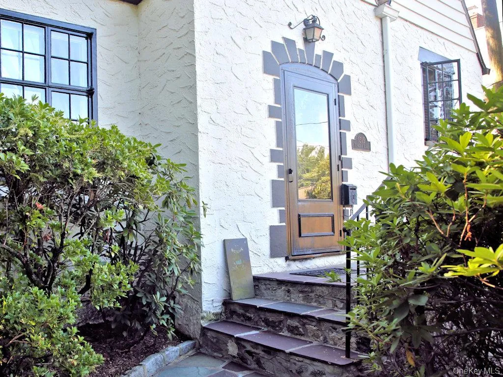
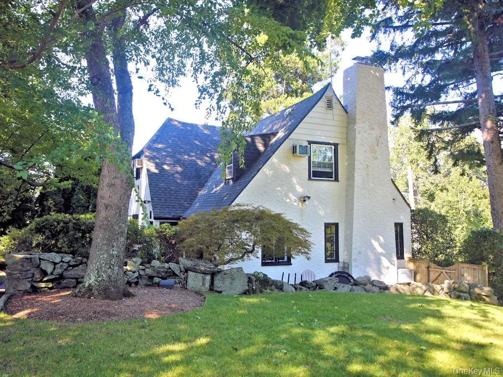
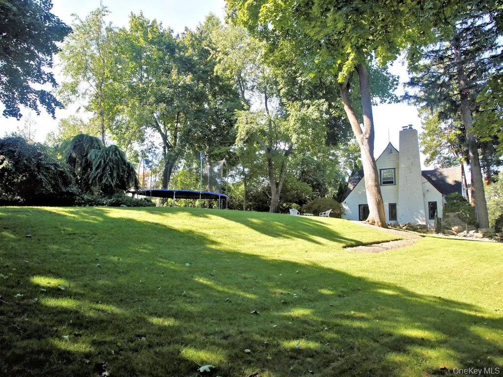
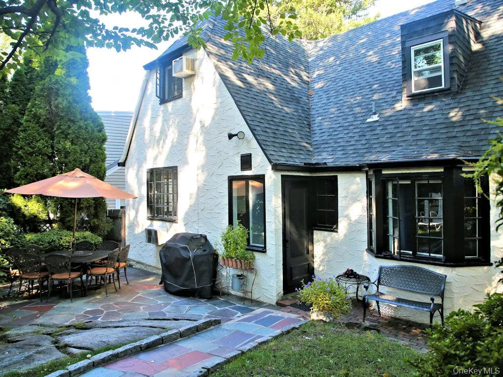
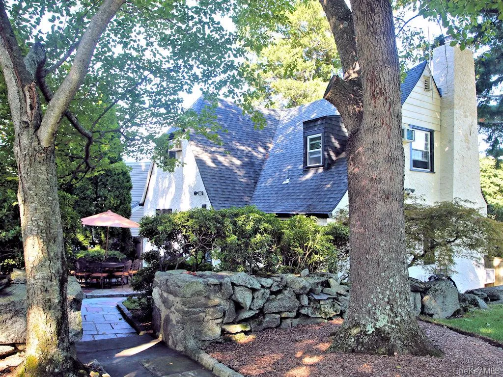
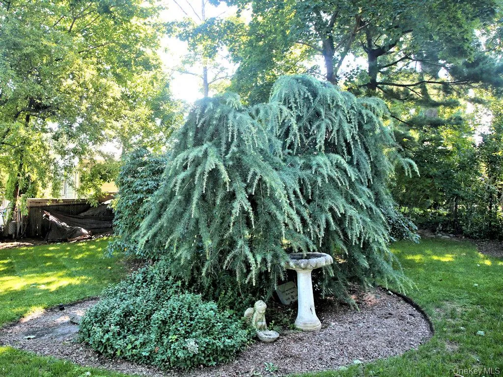
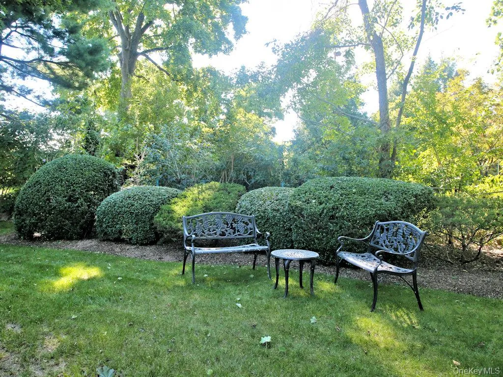
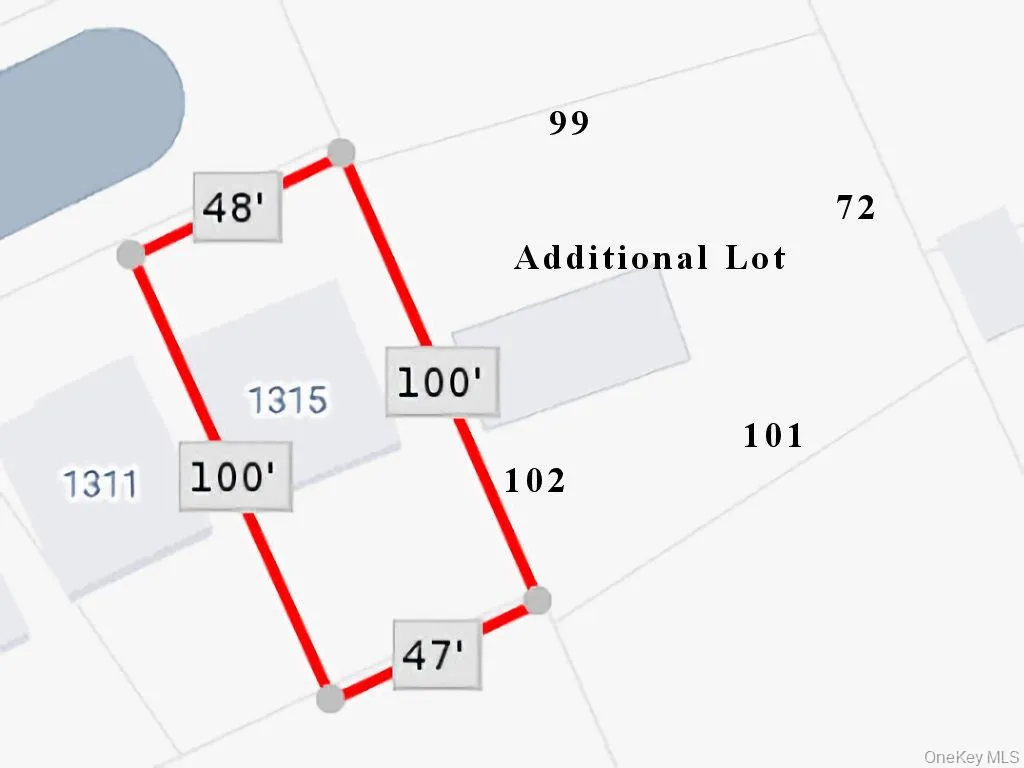
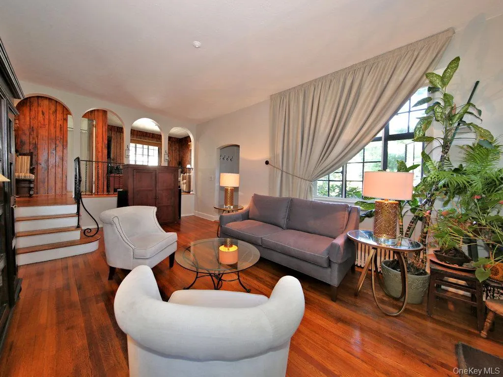
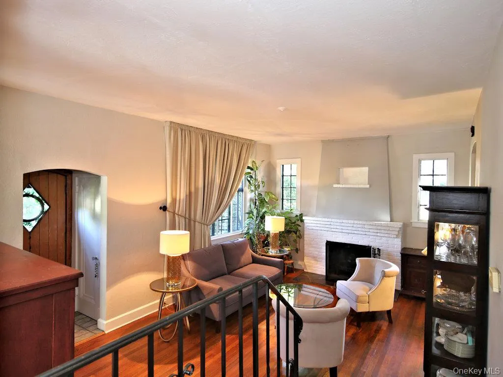
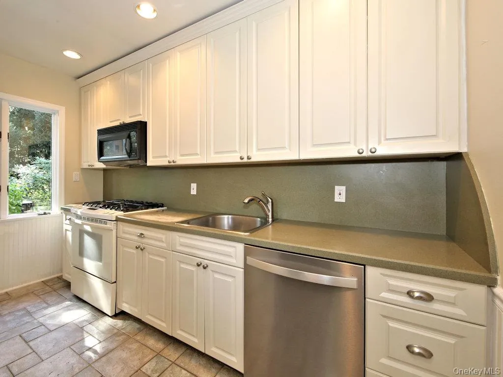
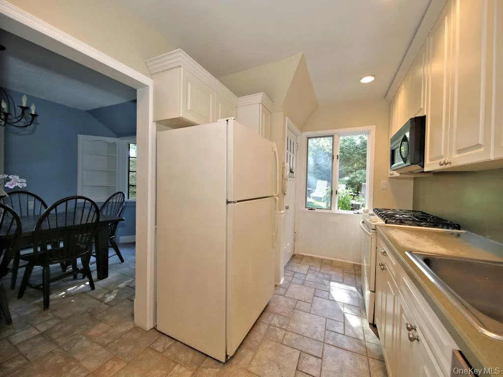
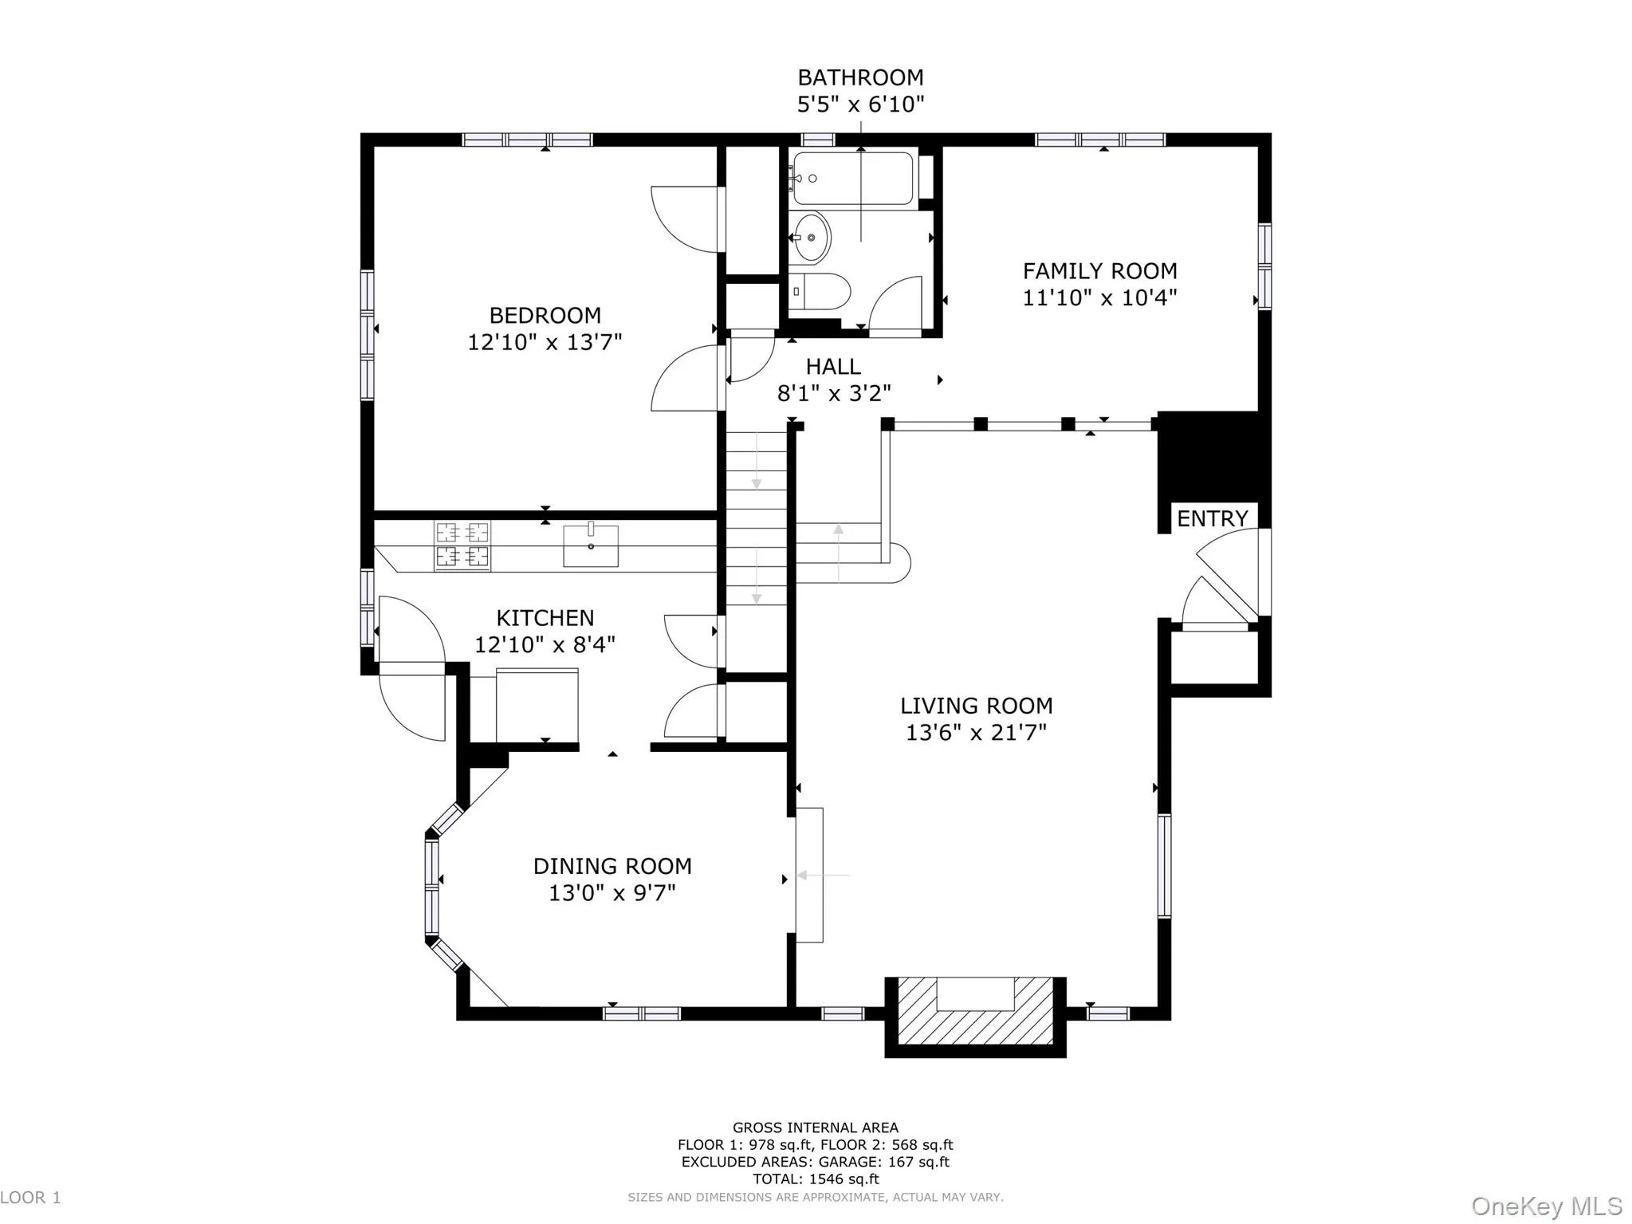
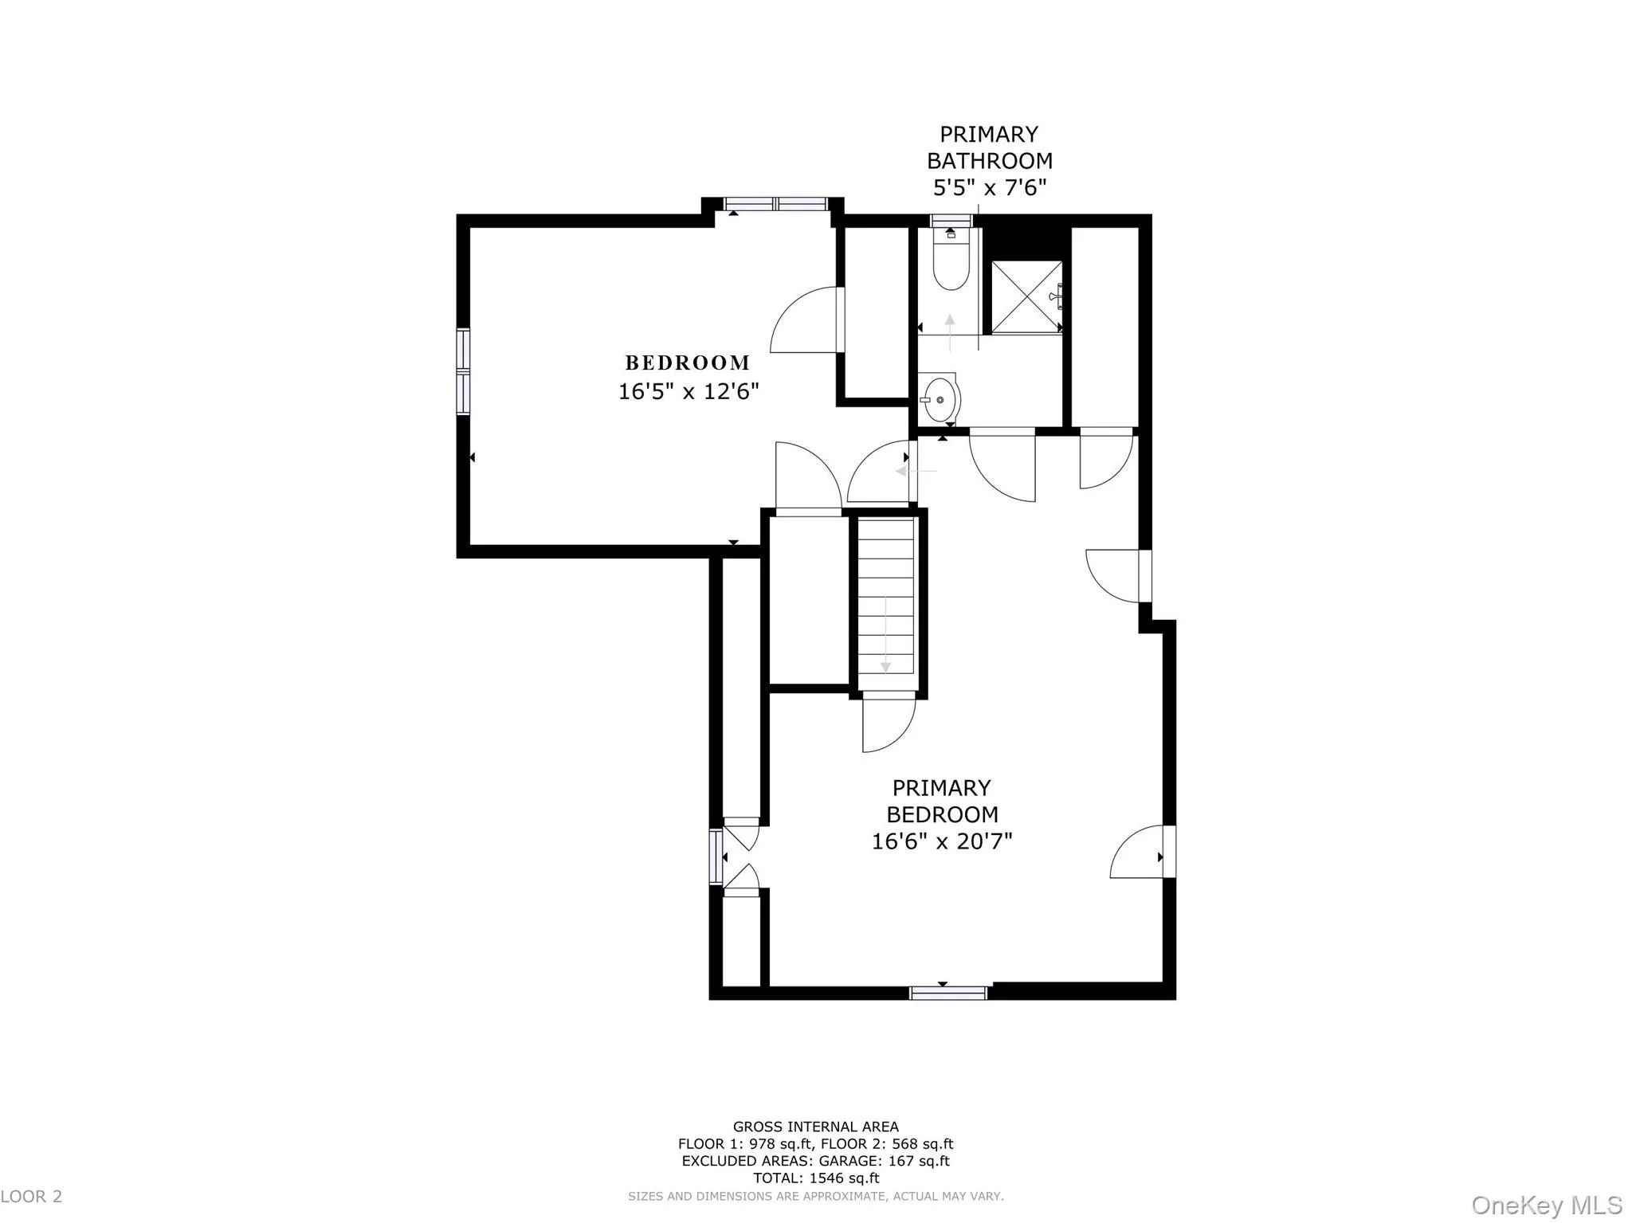
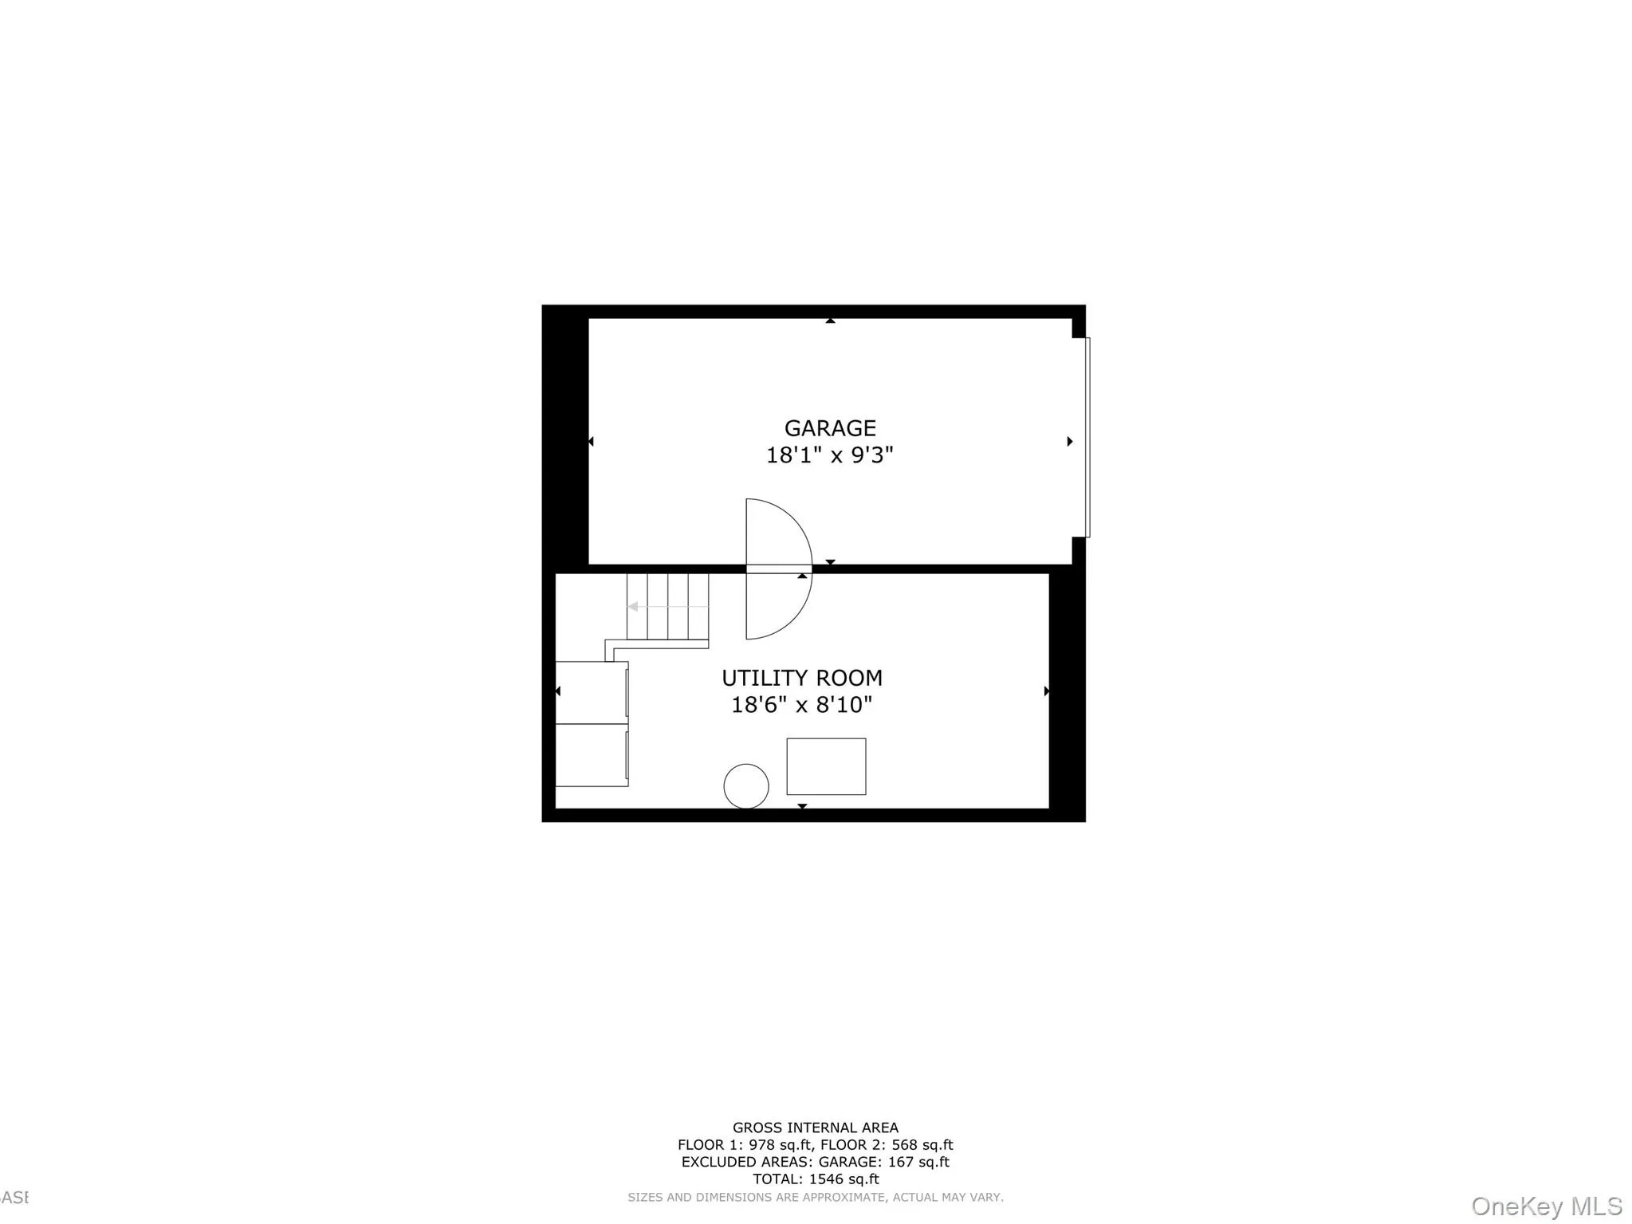
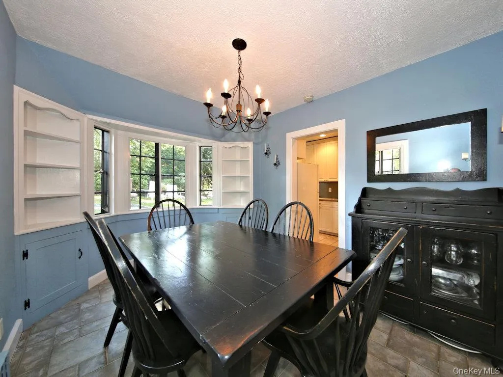
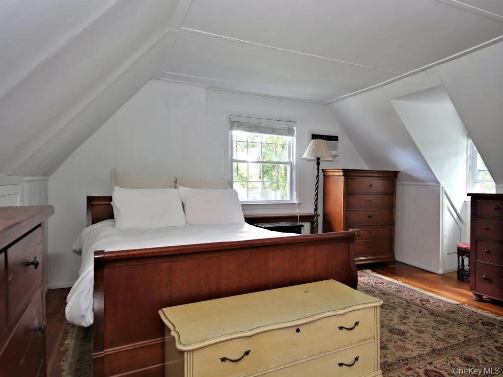
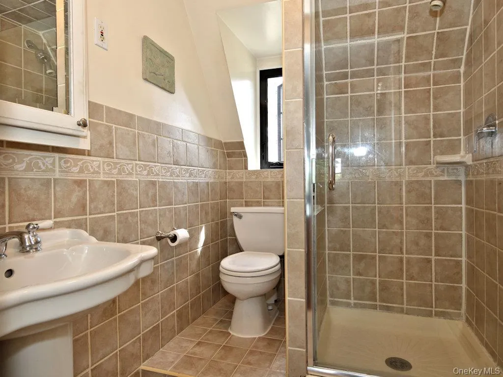
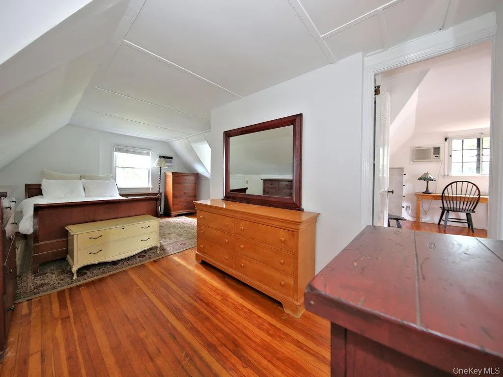
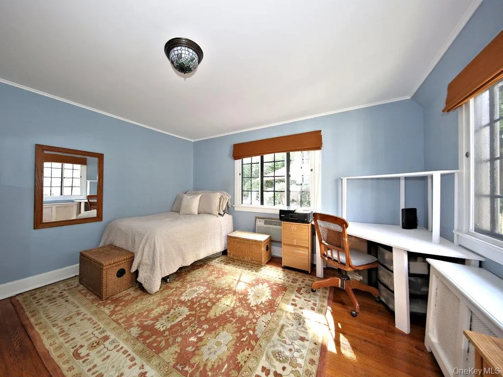
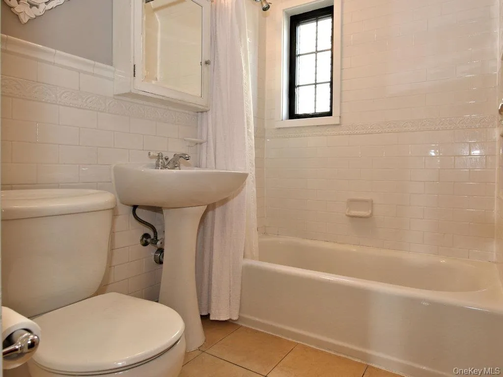
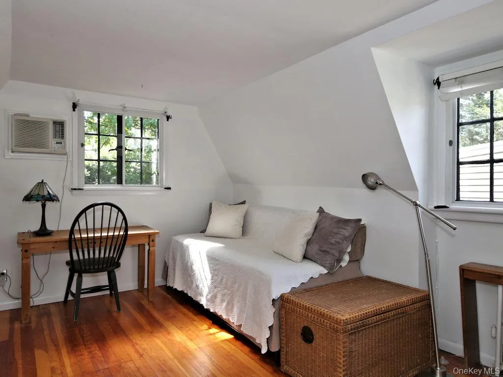
Unique opportunity to have one of the most sought after properties in “Harbor Heights” – “Circa 1928” Tudor on .31 private and tranquil acres on dead end street – the photos and virtual tour says it all – offering 3 bedrooms, 2 bathrooms, a garage, and a utility room across thoughtfully laid-out floors. The main level serves as the heart of the home, featuring a living room with rich hardwood floors, a white-painted brick wood-burning fireplace with a slate hearth, and multi-pane windows that fill the space with natural light. ****** The galley-style kitchen is outfitted with white cabinetry, gray countertops, stone tile flooring, and stainless steel appliances, including a gas range and dishwasher, with a charming exterior door leading to the yard. The adjacent dining room showcases a bay window arrangement, built-in shelving, blue-toned walls, a chandelier, and matching stone tile flooring. ****** The upper floors house the bedrooms, each featuring vaulted, angled ceilings and warm hardwood floors. The primary bedroom includes ample natural light and classic architectural detailing (3rd bedroom is adjacent to the primary bedroom, must walk thru primary to get to the 3rd bedroom ***see floor plan/VTour***). A full bathroom with tile walls, a glass-enclosed shower, and a skylight window completes the upper level. ****** The ground floor includes the garage and utility space. Outside, the property features a lush, .34 acre tree-canopied backyard with a stone-lined pathway and open lawn area. Convenient stroll… by foot, bicycle or any mode of transportation to Metro-North RR and Mamaroneck Ave Schools.
- Heating System:
- Hot Water
- Cooling System:
- Wall/window Unit(s)
- Basement:
- Full
- Patio:
- Patio
- Appliances:
- Dishwasher, Refrigerator, Microwave, Gas Range
- Fireplaces Total:
- 1
- Flooring:
- Hardwood
- Garage Spaces:
- 1
- Interior Features:
- Original Details, Formal Dining, Galley Type Kitchen, Built-in Features, Natural Woodwork
- Laundry Features:
- In Basement
- Lot Features:
- Secluded
- Parking Features:
- Driveway, Garage
- Sewer:
- Public Sewer
- Utilities:
- Electricity Available
- City:
- Mamaroneck
- State:
- NY
- Street:
- Langdon
- Street Number:
- 1315
- Street Suffix:
- Lane
- Postal Code:
- 10543
- Floor Number:
- 0
- Longitude:
- W74° 15' 43.8''
- Latitude:
- N40° 57' 57.1''
- PostalCity:
- Mamaroneck
- Architectural Style:
- Tudor
- Construction Materials:
- Frame, Stucco
- Elementary School:
- Mamaroneck Avenue
- High School:
- Mamaroneck High School
- Levels:
- Two
- Agent MlsId:
- 8886
- MiddleOrJunior School:
- Hommocks School
- PhotosCount:
- 23
- Special Listing Conditions:
- No
- Tax Annual Amount:
- $17,801
- VirtualTour URL:
- https://my.matterport.com/show/?m=4DHnbveytuw&brand=0
- Water Source:
- Public
- Office MlsId:
- CSREAL
Residential - MLS# 1047430
1315 Langdon Lane, Mamaroneck, NY
- Property Type :
- Residential
- Property SubType :
- Single Family Residence
- Listing Type :
- For Rent
- Listing ID :
- 1047430
- Price :
- $1,085,000
- Rooms :
- 6
- Bedrooms :
- 3
- Bathrooms :
- 2
- Bathrooms Total :
- 2
- Square Footage :
- 1,546 Sqft
- Building Area :
- 1,546 Sqft
- Lot Area :
- 0.31 Acre
- Lot Dimensions :
- 100 x 148
- Year Built :
- 1928
- Status :
- Active
- Listing Agent :
- Craig Scher
- Listing Office :
- CS Realty Relocation Service




