
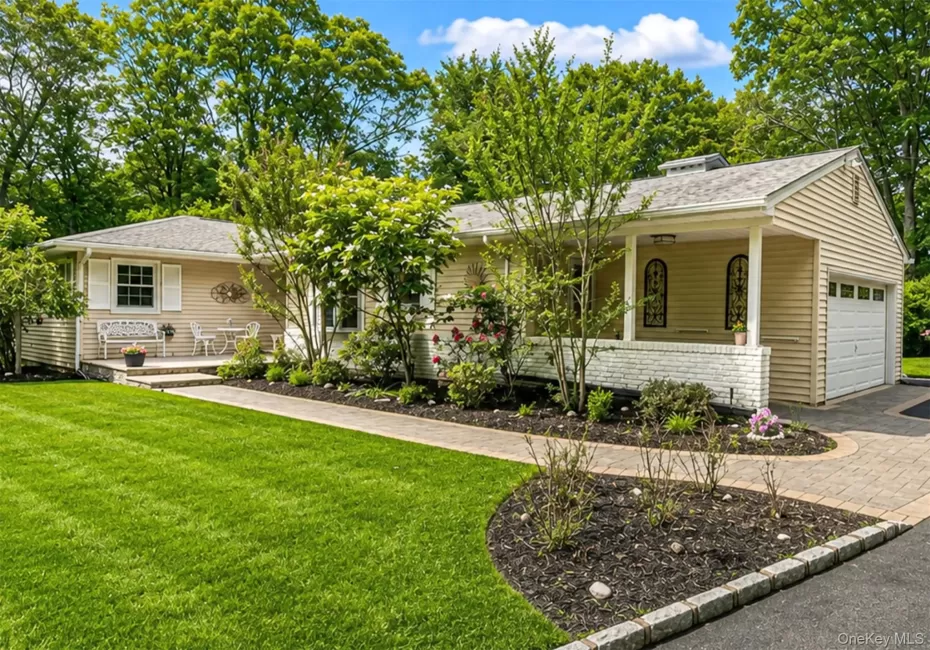
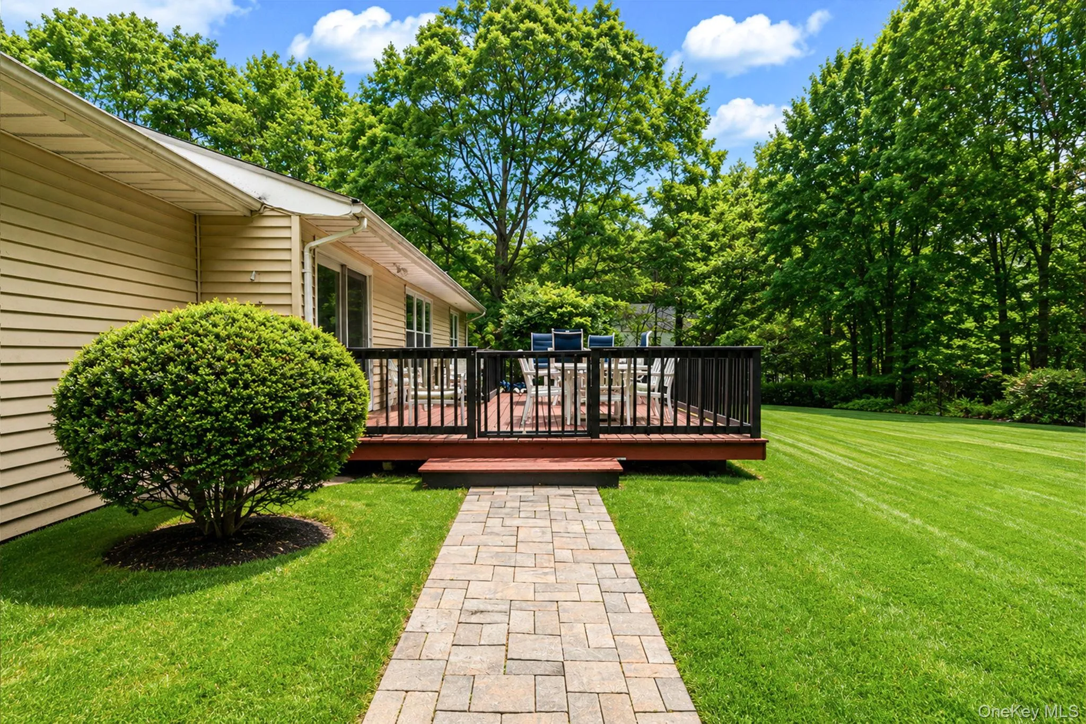
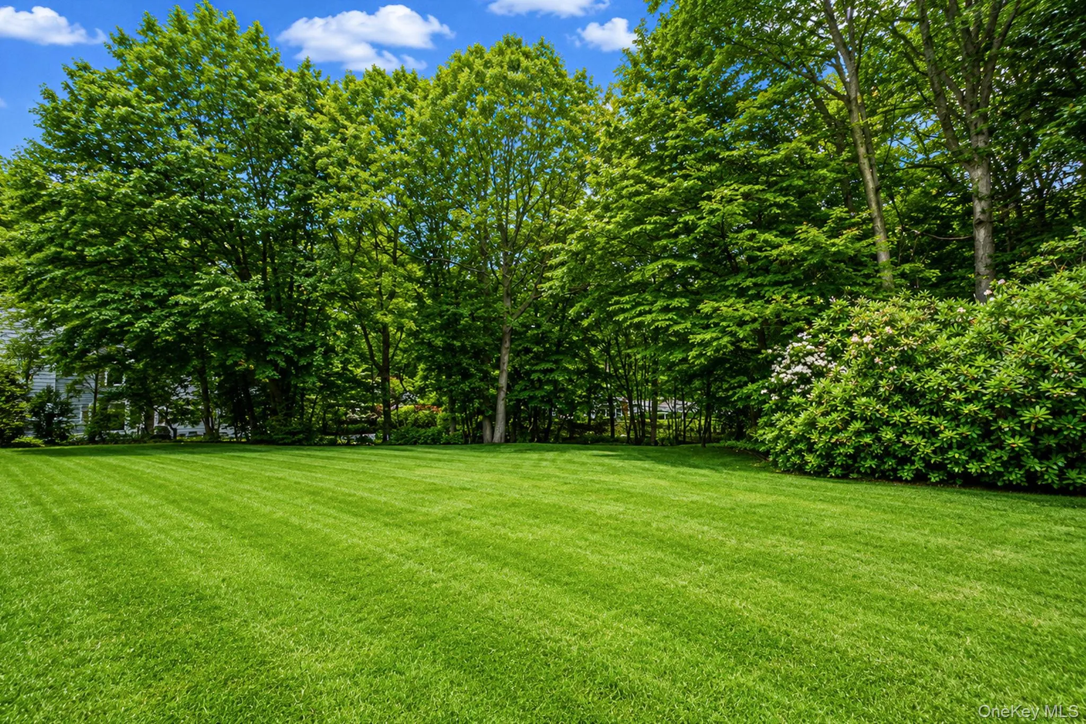
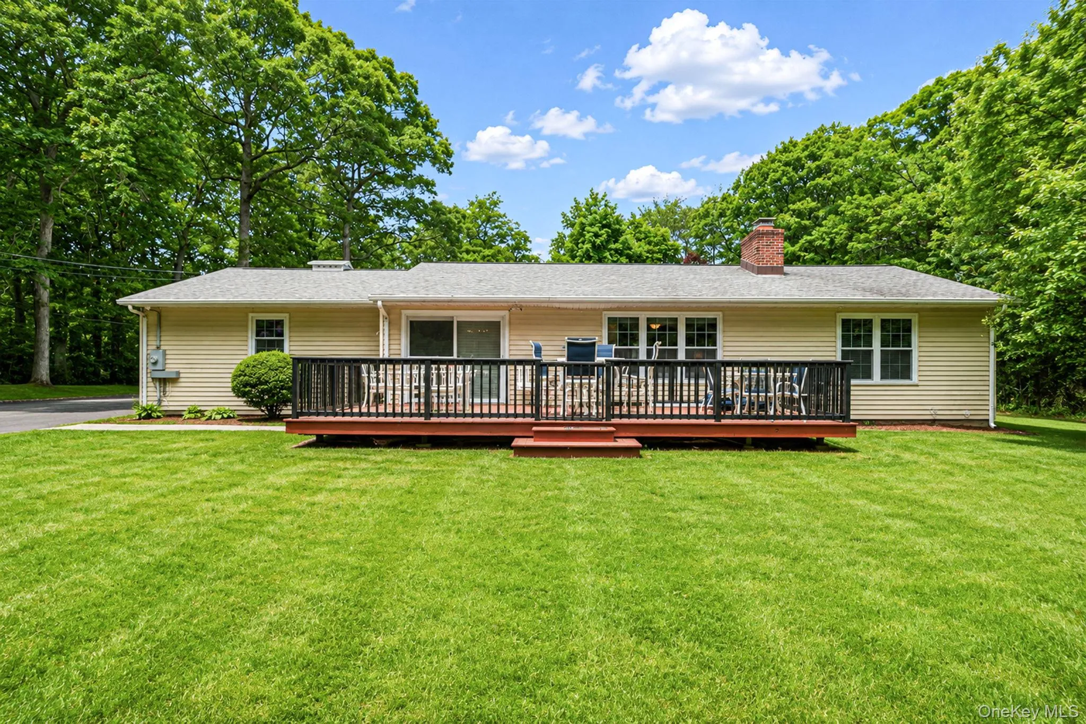
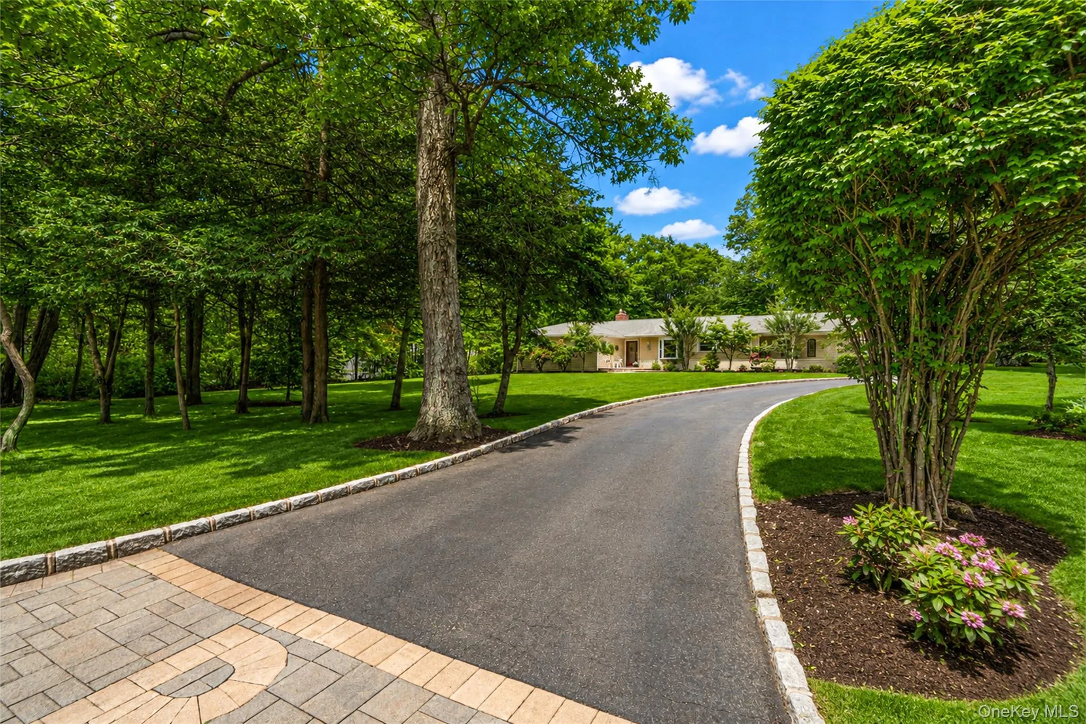
Tucked away at the end of a long driveway and perched on a private acre at the top of Belle Terre, this beautifully appointed rambling ranch offers privacy, serenity, and effortless one-level living just moments from the heart of Port Jefferson Village. With 3 bedrooms, 2.5 baths, and a spacious open floor plan, this home is designed to be enjoyed, shared, and filled with memories.
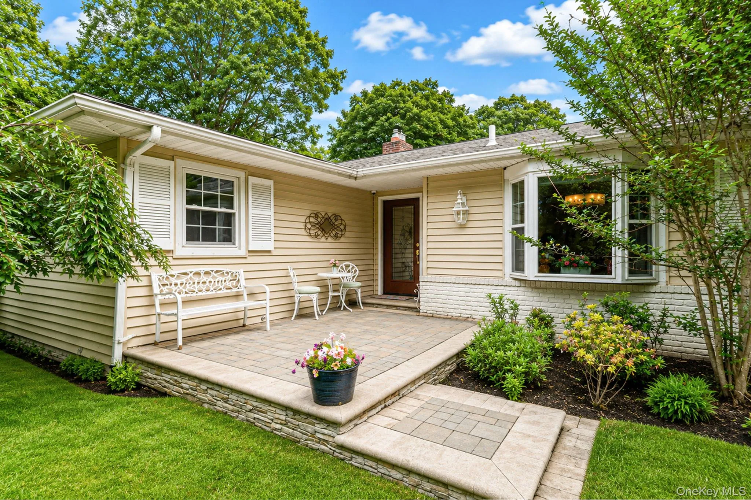
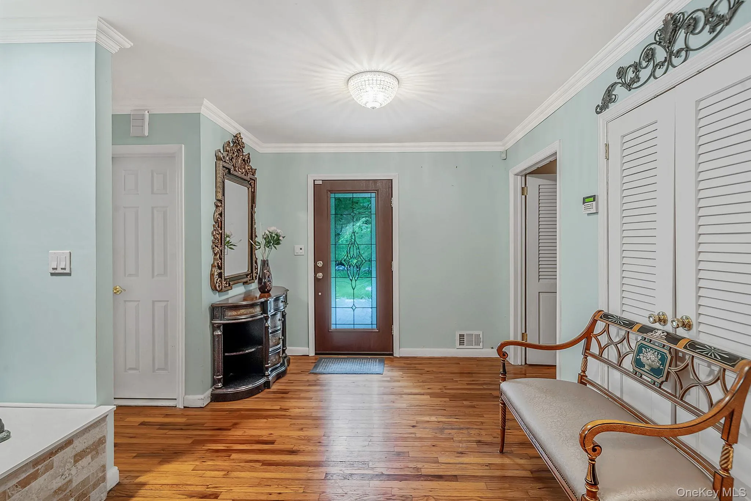
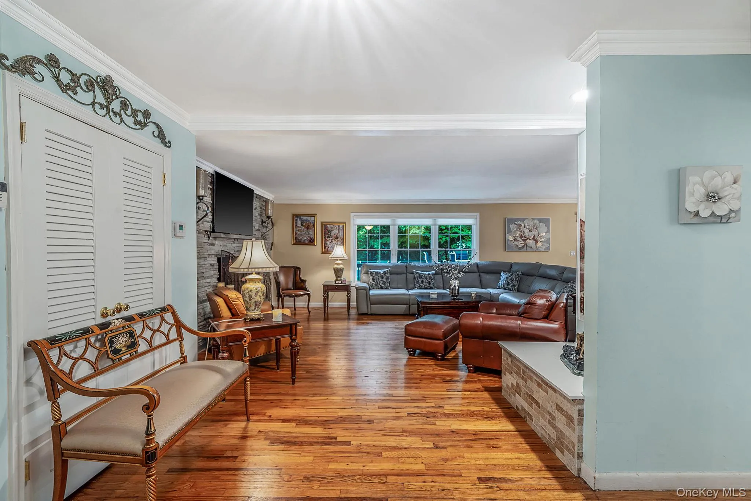
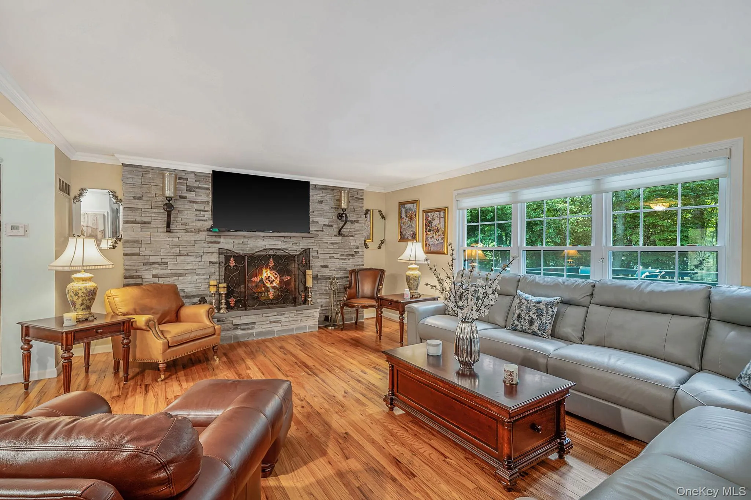
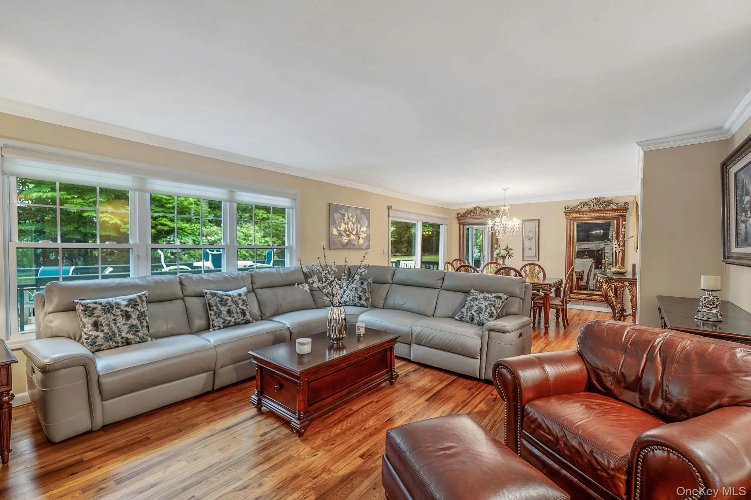
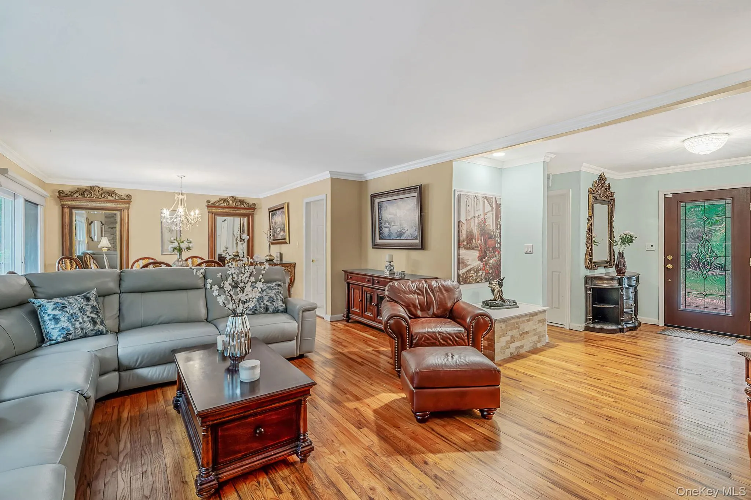
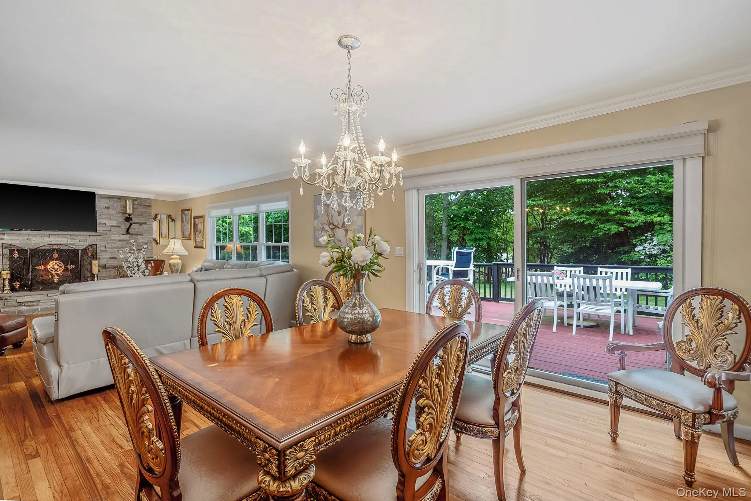
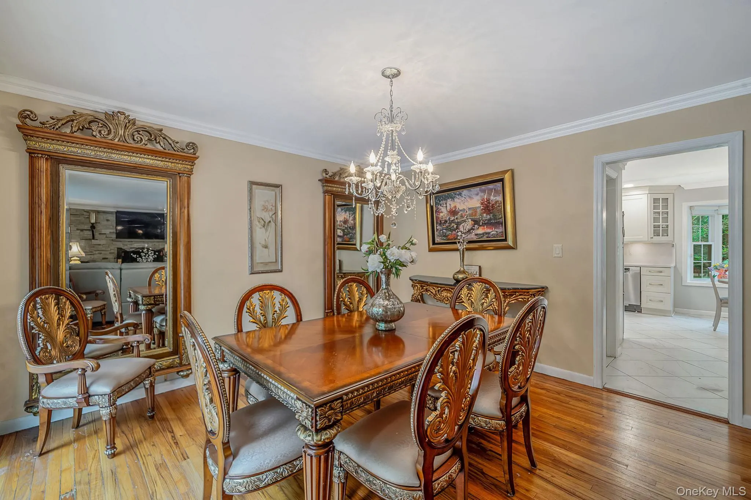
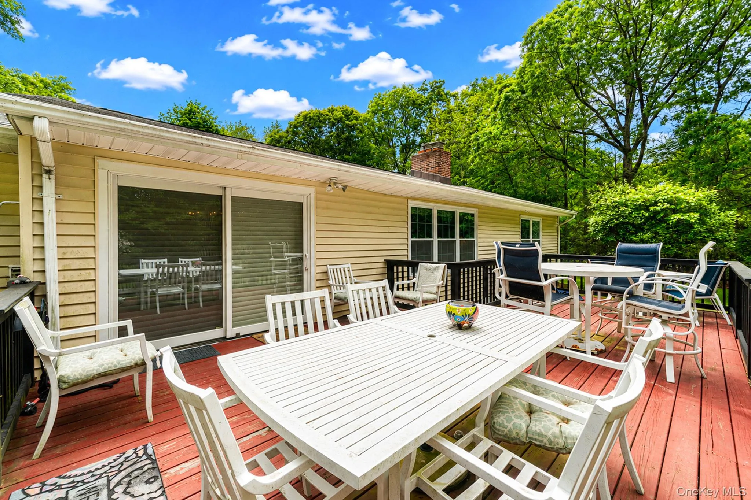
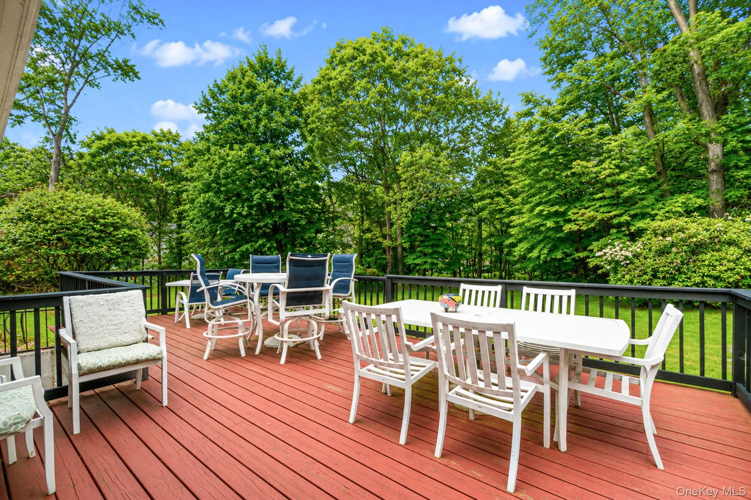
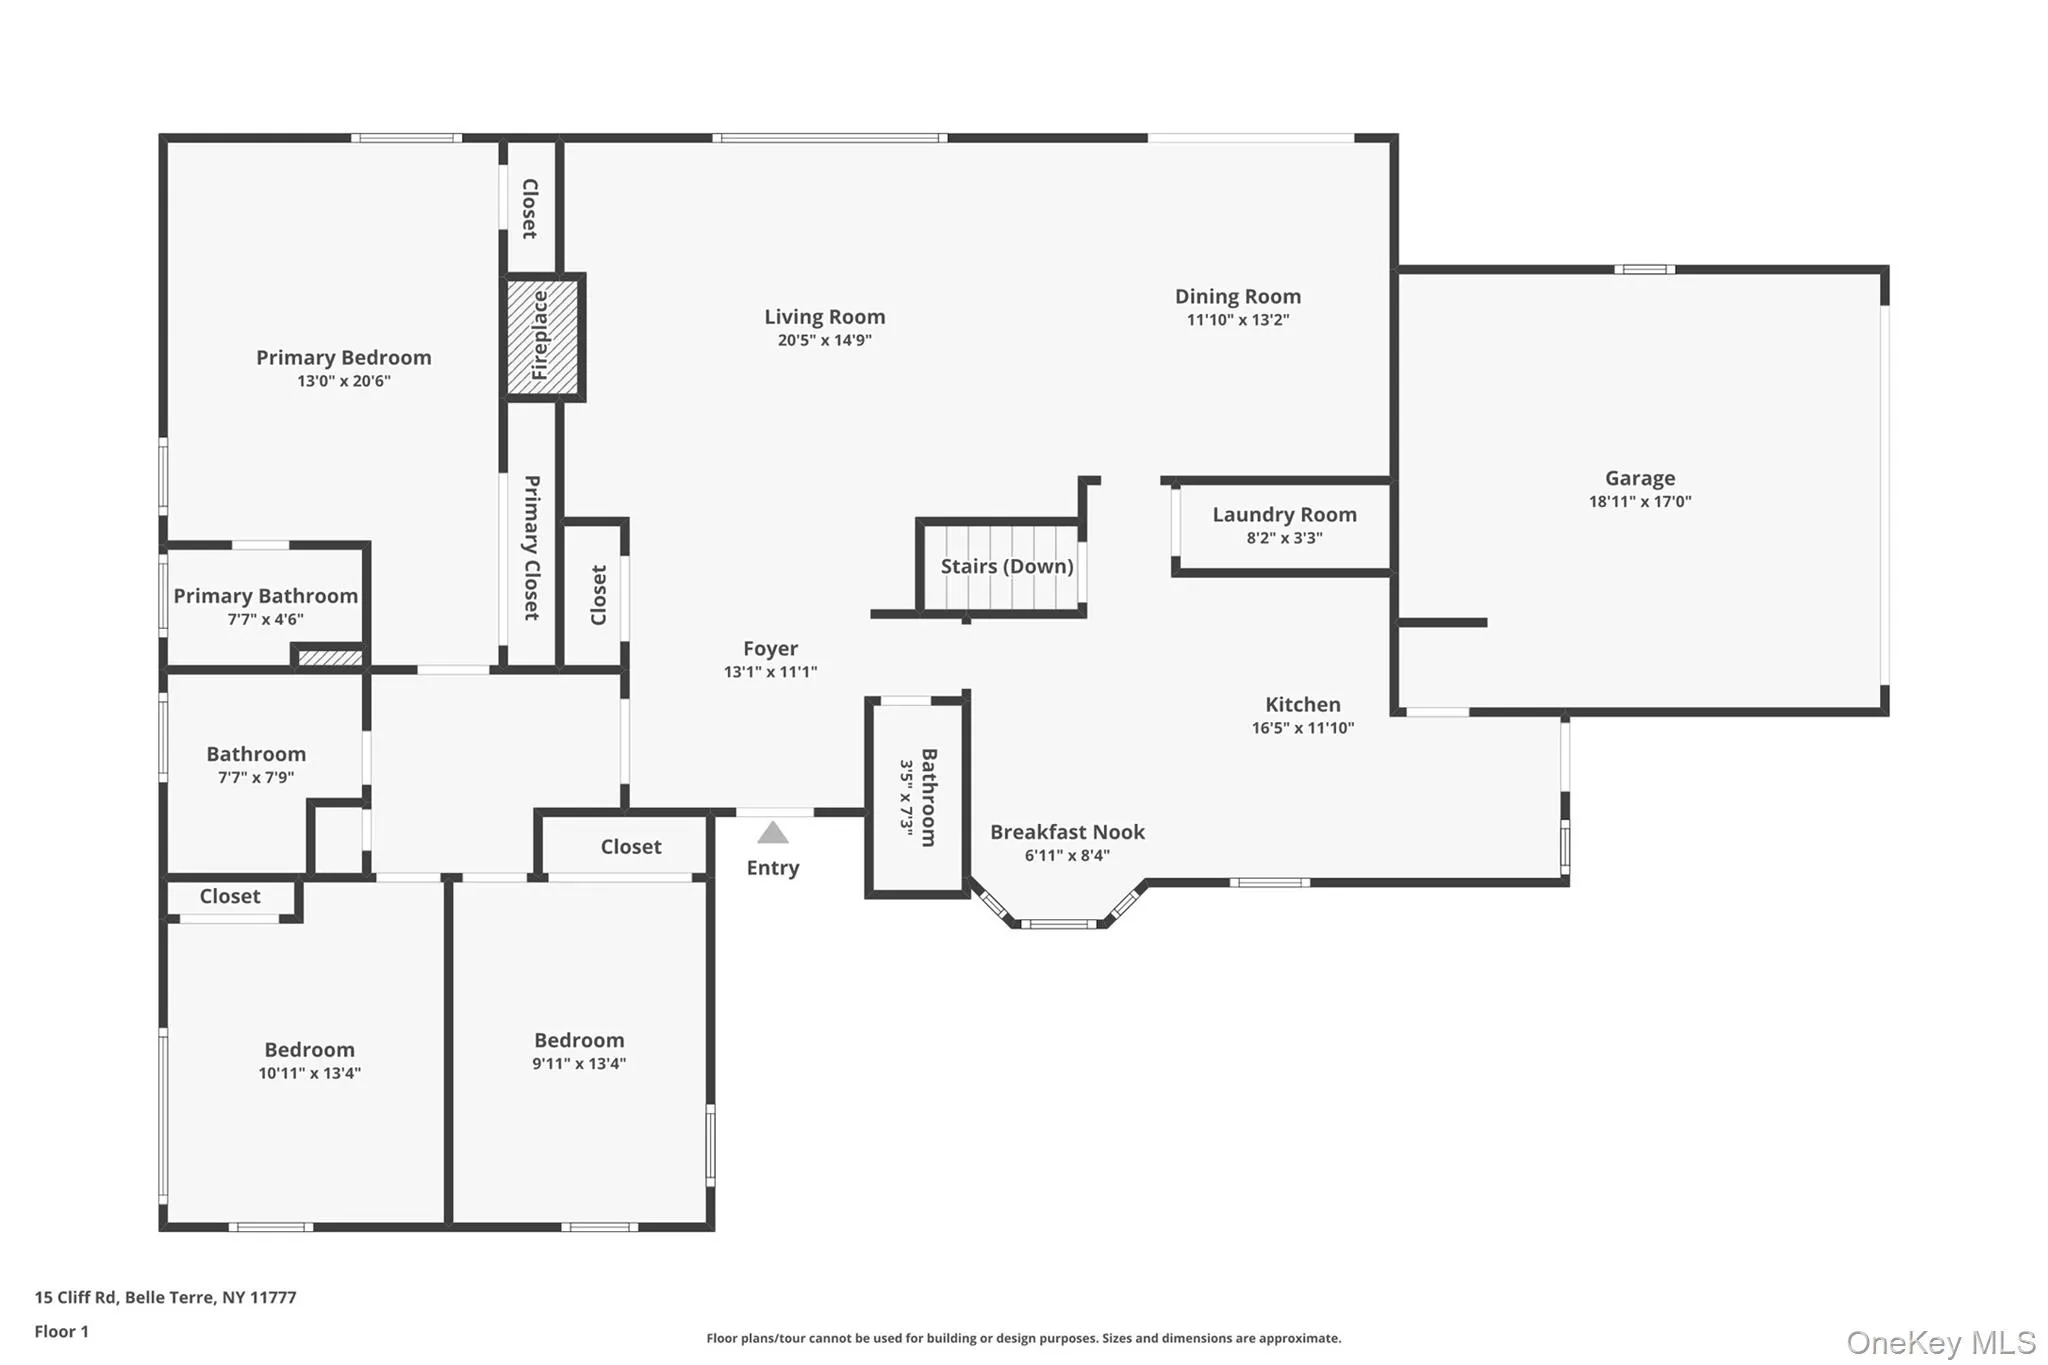
The front porch welcomes you into an elegant entry foyer, where wood floors lead to a gracious formal living room anchored by a stunning stone-faced fireplace. Walls of windows fill the space with natural light, while the open formal dining room sets the stage for intimate dinners, holidays, and evenings with family and friends. Oversized sliders extend the entertaining outdoors to a private deck overlooking the mature, manicured property.
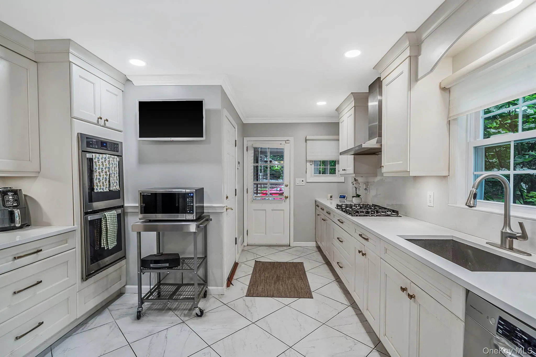
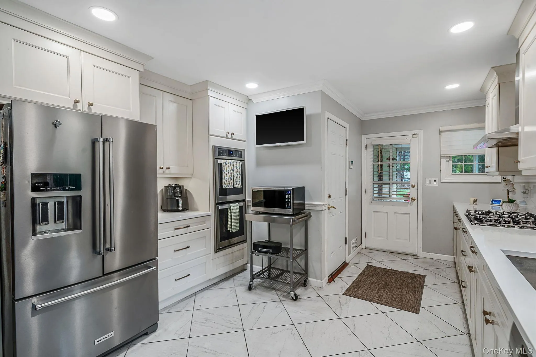
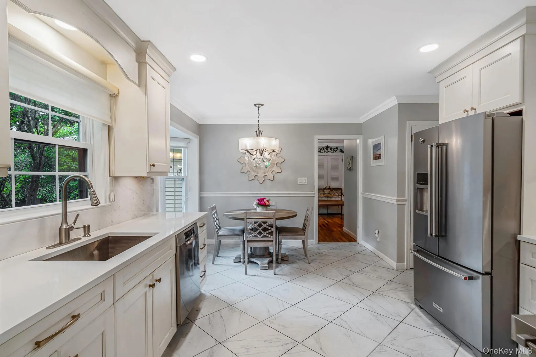
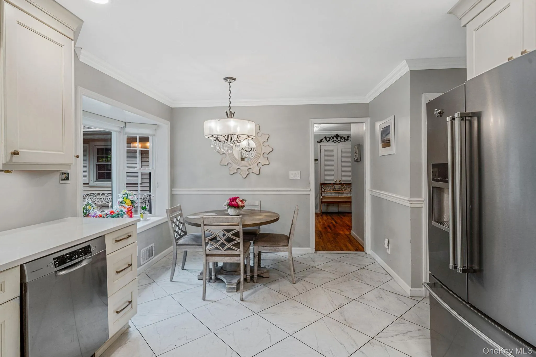
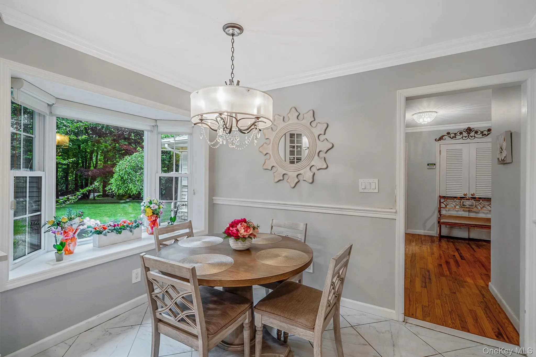
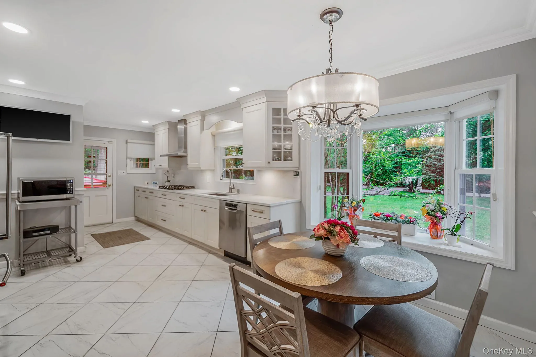
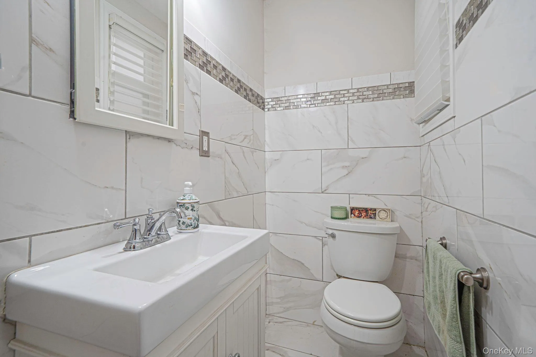
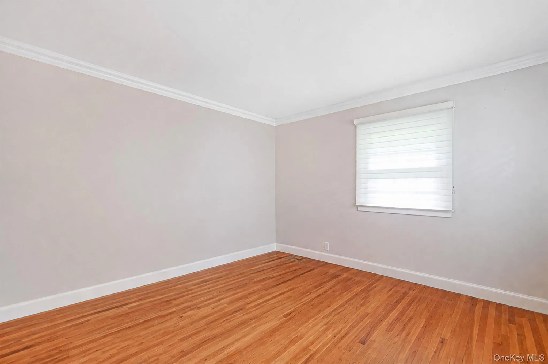
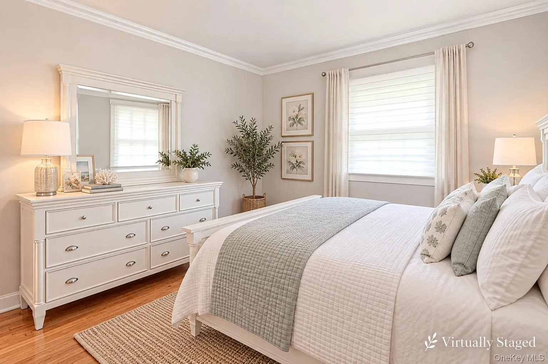
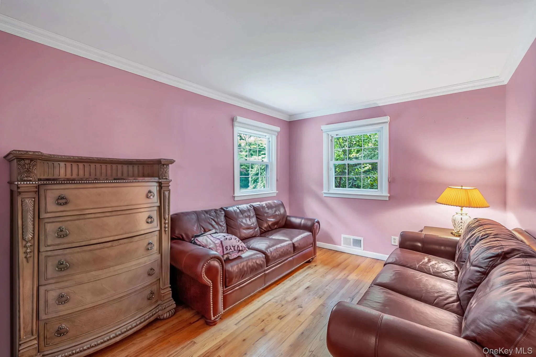
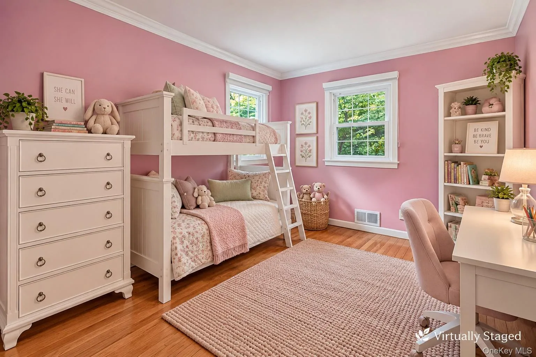
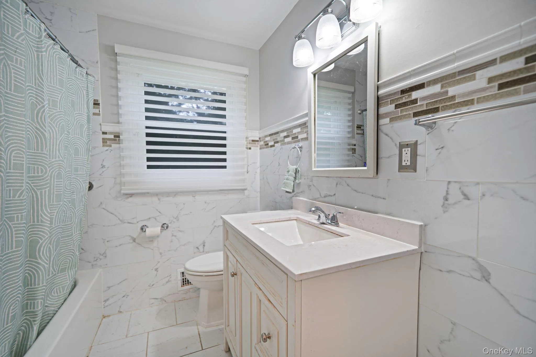
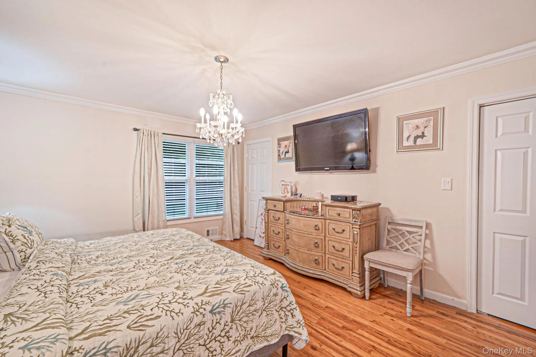
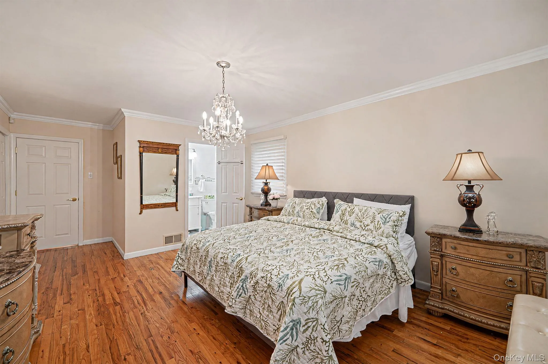
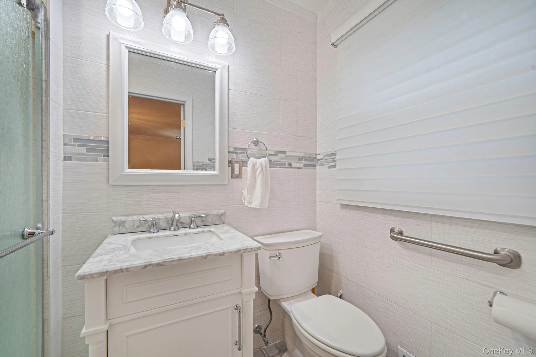
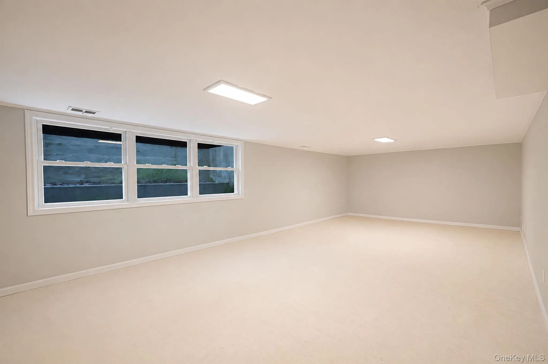
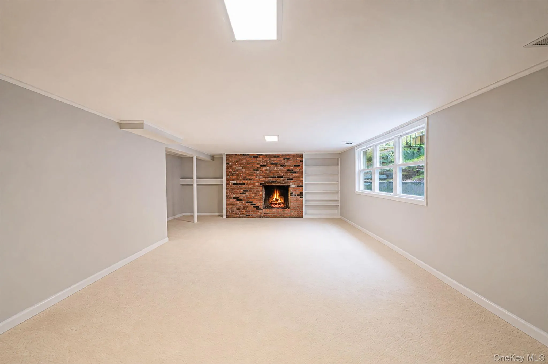
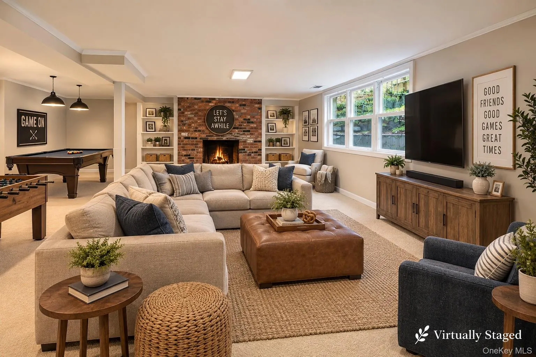
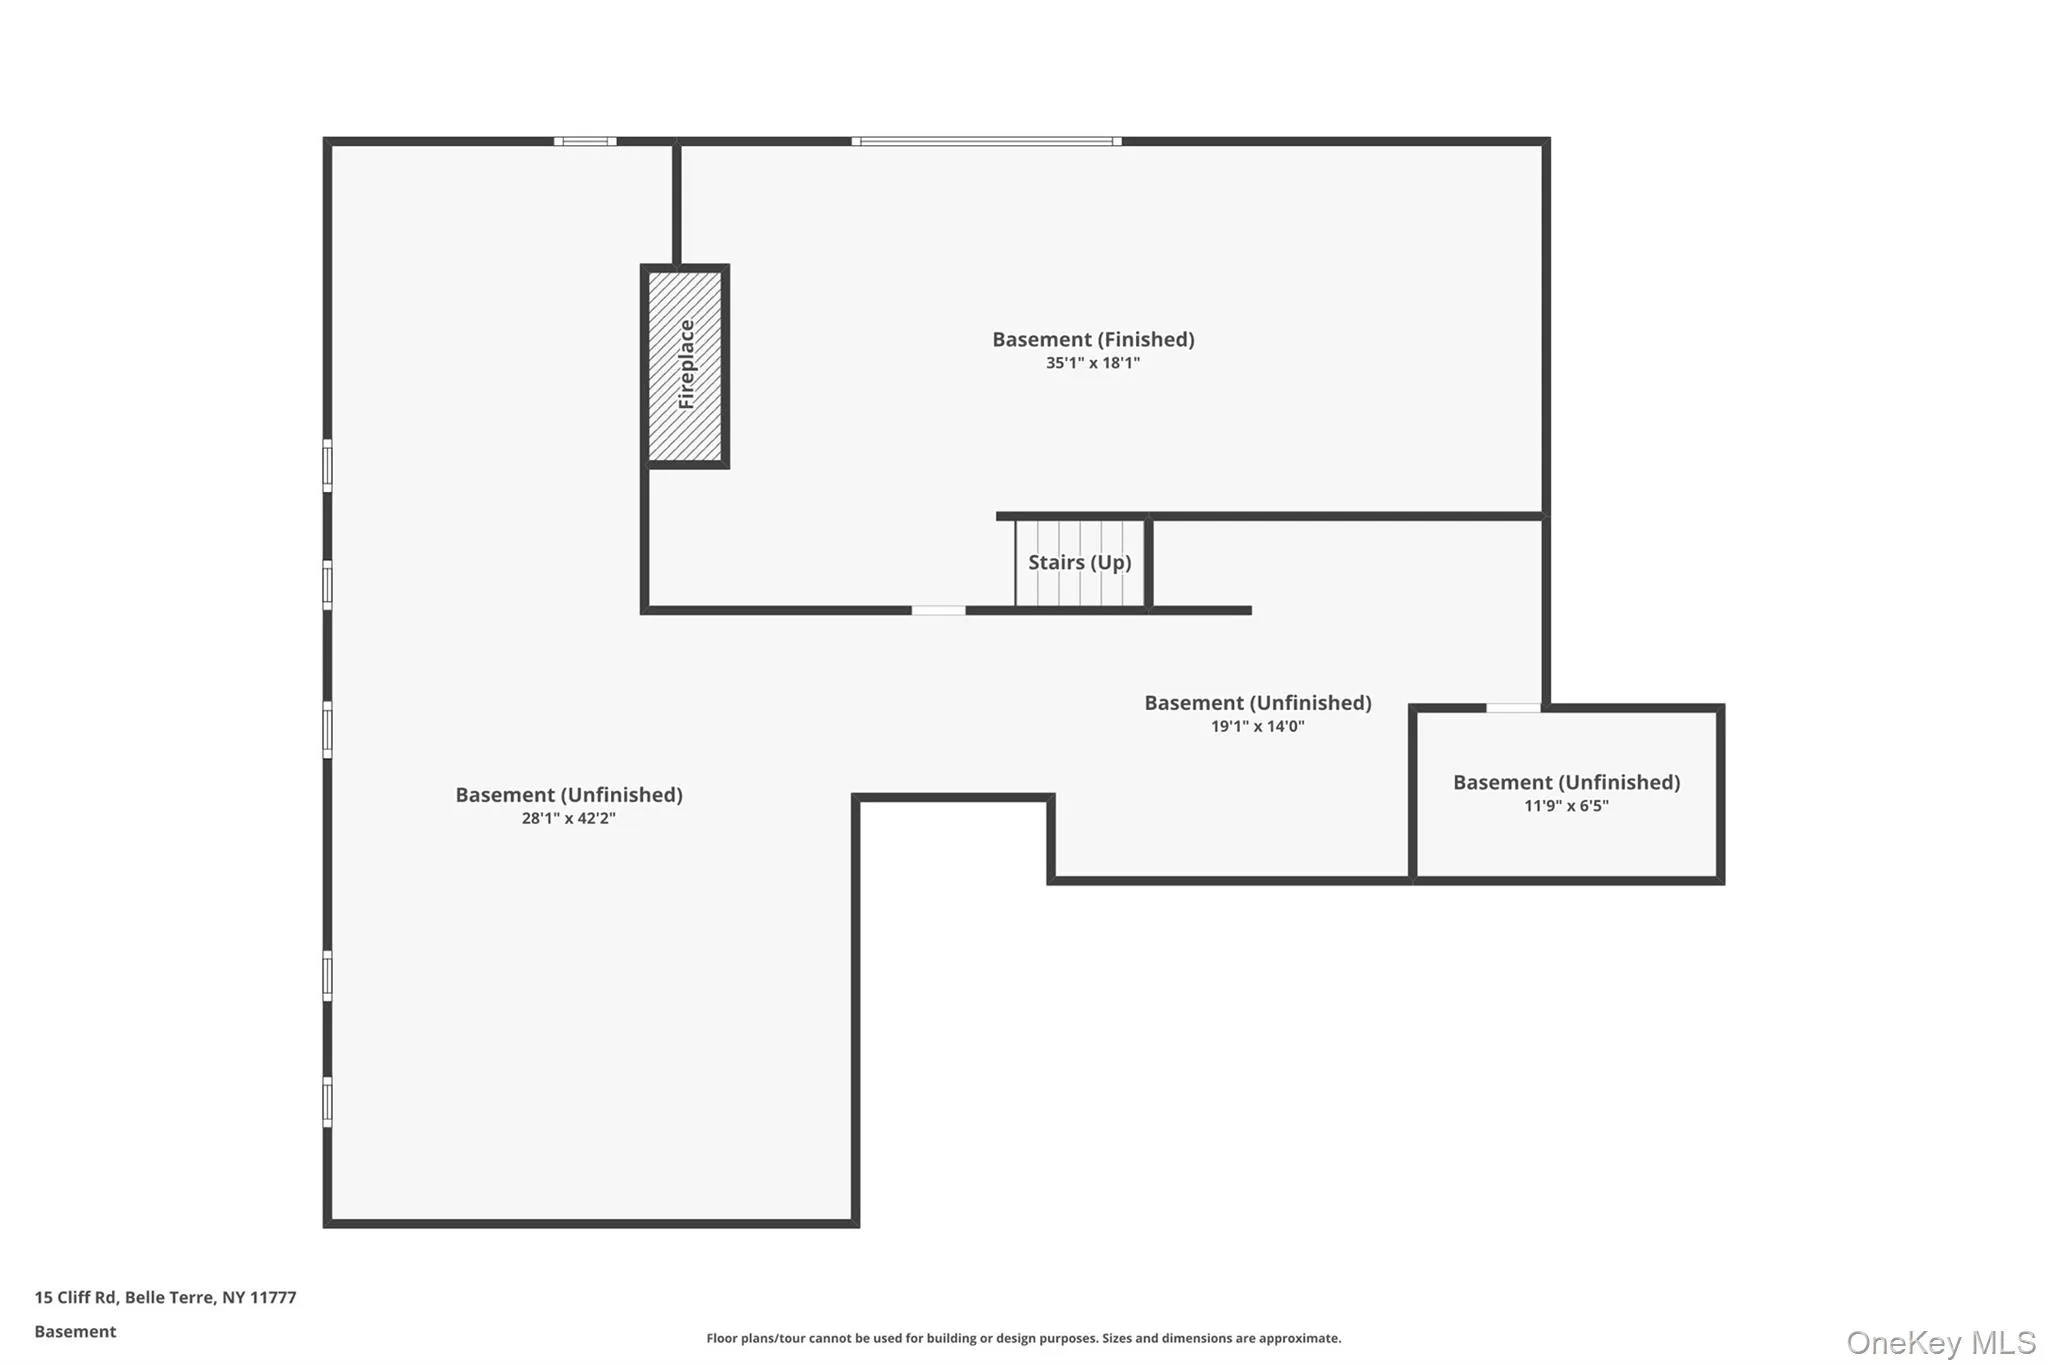
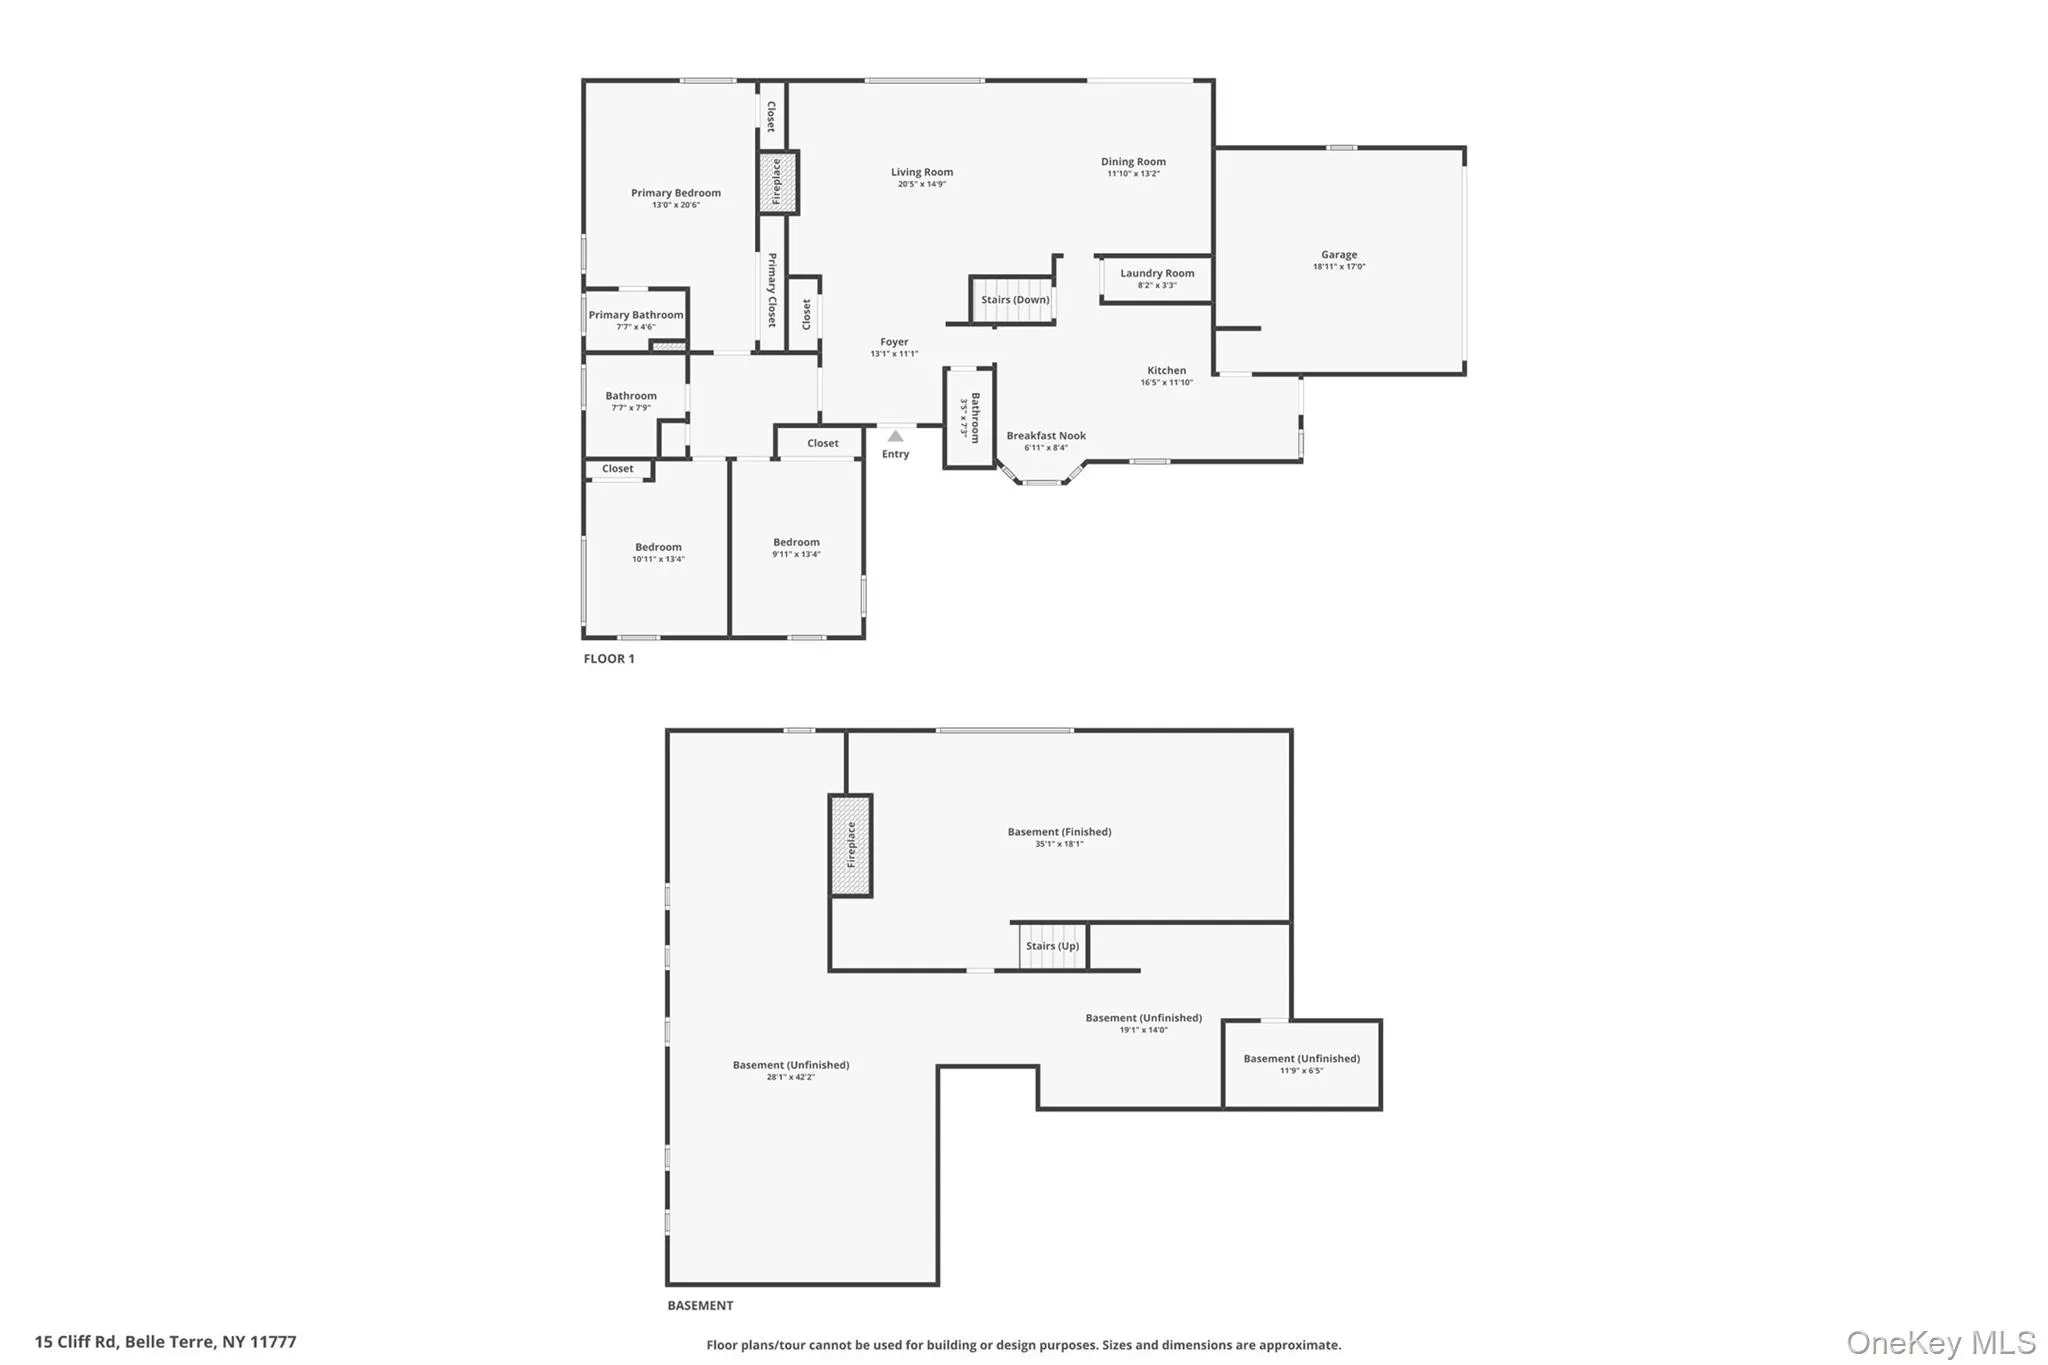
The updated eat-in kitchen with large dining area features stone countertops, stainless steel appliances, gas cooking, and a door to a covered side porch. The primary suite offers an up-to-date en-suite bath, while 2 additional generously sized bedrooms, a full hall bath, powder room, and separate first-floor laundry complete the main level. A full, partially finished basement with fireplace provides endless possibilities and abundant storage, while a 2-car garage and extended driveway offer plenty of parking.
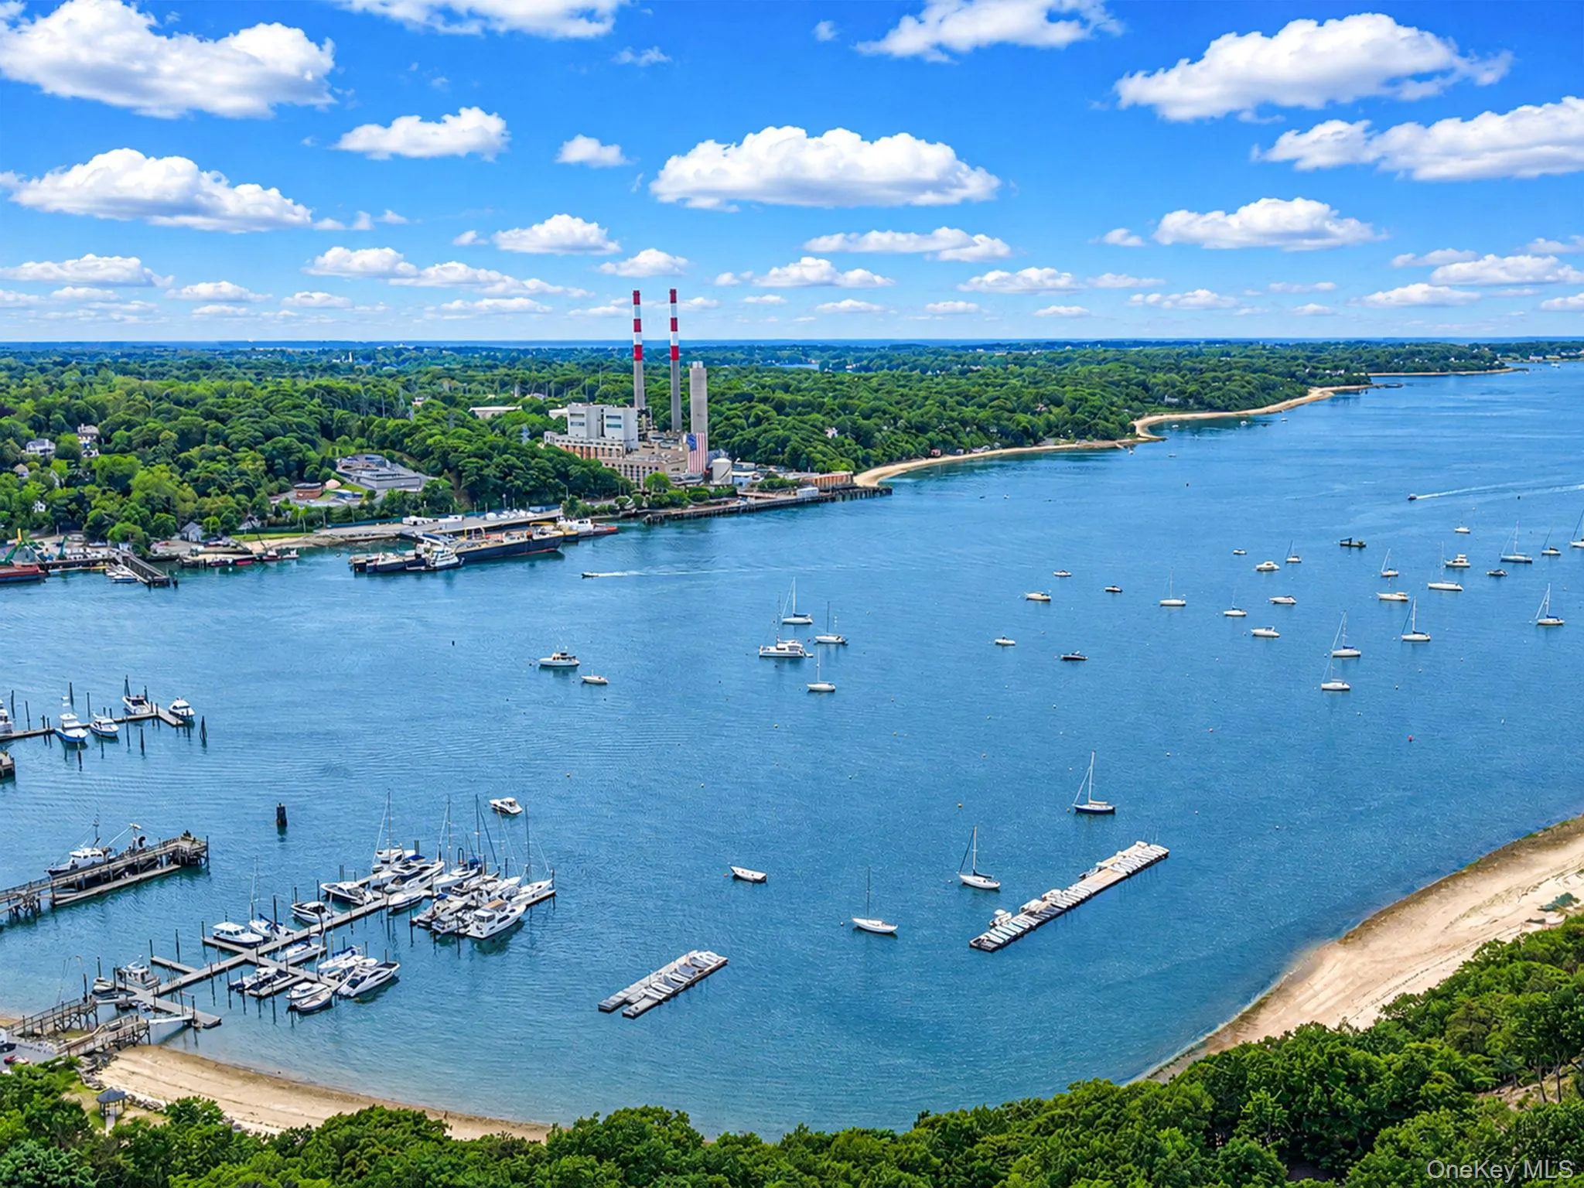
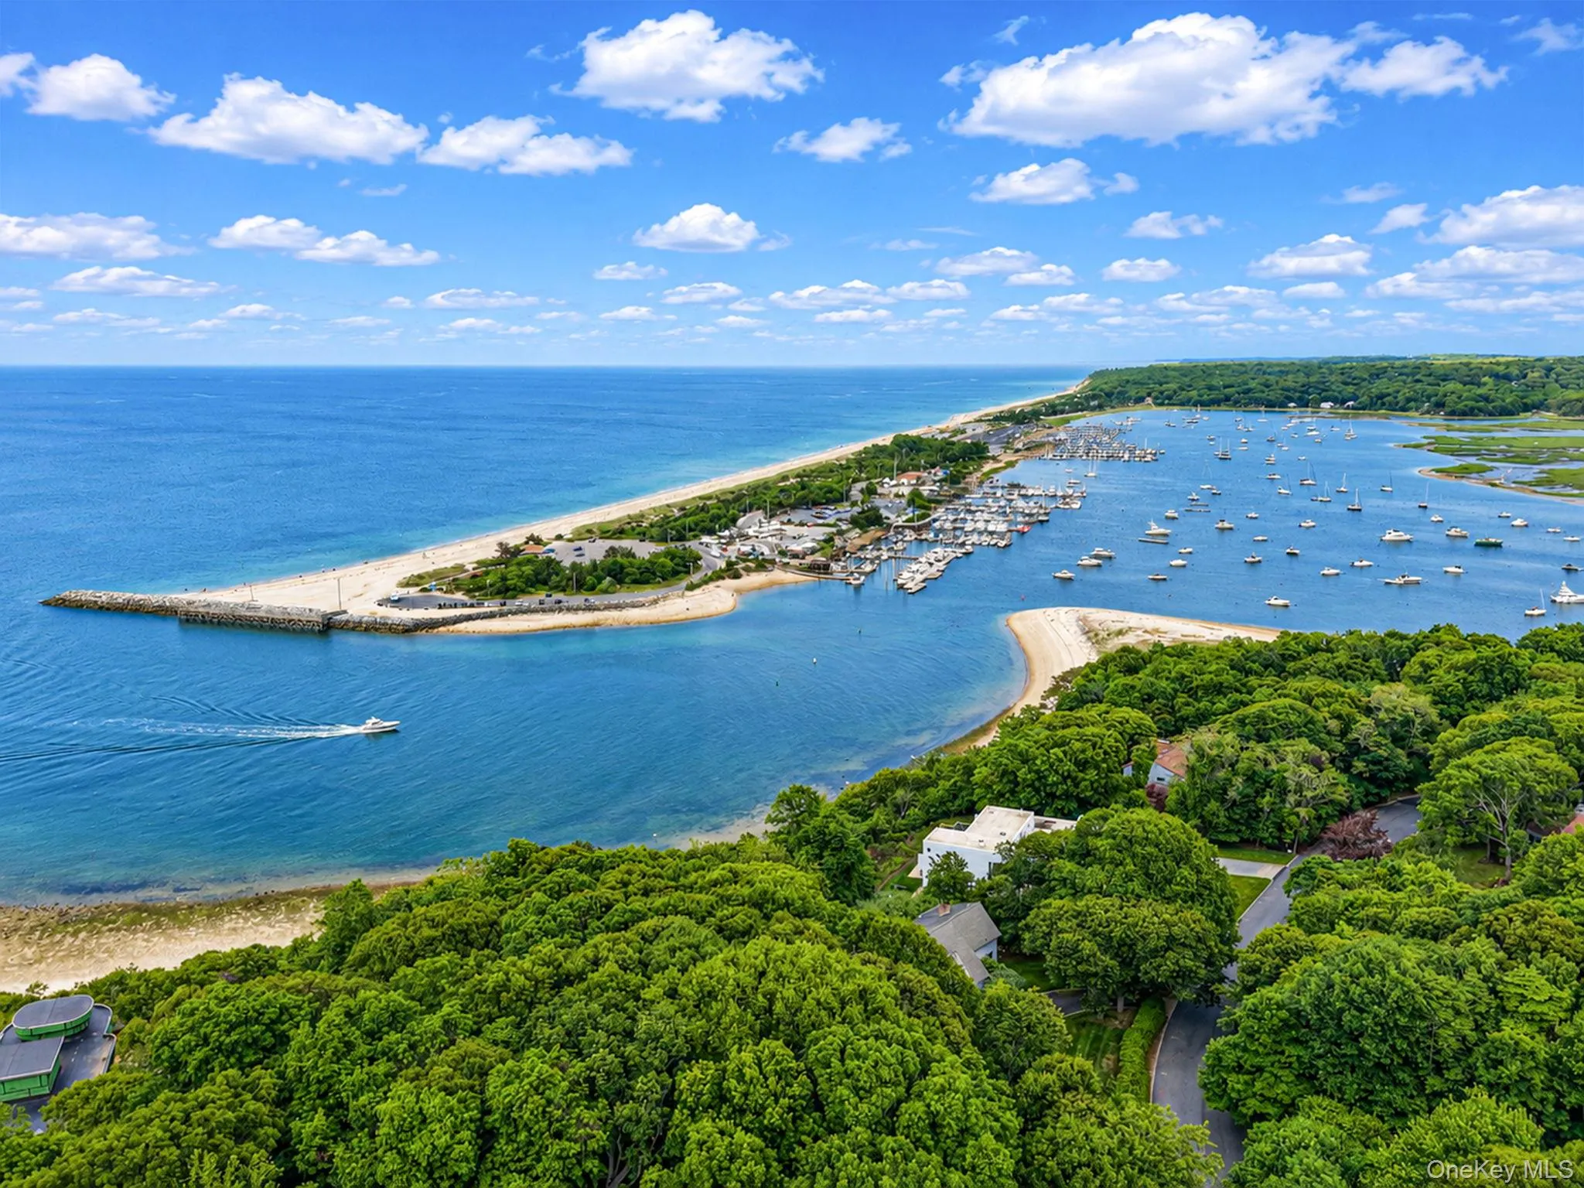
Then there is life beyond the driveway. Port Jefferson Village offers a vibrant waterfront lifestyle with its harbor, restaurants, shops, live music, festivals, and year-round events, along with resident amenities including private beach access, tennis, pickleball, playgrounds, and more. The Long Island Ferry provides easy access to New England, while the LIRR connects you to NYC and beyond.
Whether upsizing, downsizing, or simply dreaming of the ease of one-level living, here you can have space, privacy, and convenience without compromise. A home to gather in, an acre to retreat to, and a Village to become part of your next memories are waiting to be made.
Total Taxes: $16,805 (Incl. Village Taxes $1933/Brookhaven $14,872)
- Heating System:
- Natural Gas
- Cooling System:
- Central Air
- Basement:
- Full, Partially Finished, Storage Space
- Appliances:
- Dishwasher, Refrigerator, Dryer, Washer, Electric Oven, Gas Cooktop
- Fireplaces Total:
- 2
- Flooring:
- Hardwood, Tile
- Garage Spaces:
- 2
- Interior Features:
- Eat-in Kitchen, Master Downstairs, Entrance Foyer, Pantry, Storage, Walk-in Closet(s), Washer/dryer Hookup, Formal Dining, First Floor Bedroom, Primary Bathroom, Chandelier, First Floor Full Bath, Quartz/quartzite Counters, Recessed Lighting, Crown Molding, Natural Woodwork
- Laundry Features:
- Laundry Room
- Parking Features:
- Driveway
- Sewer:
- Cesspool
- Utilities:
- Natural Gas Connected, Water Connected, Electricity Connected
- City:
- Brookhaven
- State:
- NY
- Street:
- Cliff
- Street Number:
- 15
- Street Suffix:
- Road
- Postal Code:
- 11777
- Floor Number:
- 0
- Longitude:
- W74° 56' 21.1''
- Latitude:
- N40° 57' 6.4''
- Directions:
- E Broadway to 15 Cliff Road on right
- PostalCity:
- Port Jefferson
- Architectural Style:
- Exp Ranch
- Construction Materials:
- Vinyl Siding
- Elementary School:
- Port Jefferson Elementary School
- High School:
- Earl L Vandermeulen High School
- Agent MlsId:
- 86357
- MiddleOrJunior School:
- Port Jefferson Middle School
- PhotosCount:
- 38
- Special Listing Conditions:
- No
- Tax Annual Amount:
- $16,805
- Water Source:
- Public
- Office MlsId:
- MYNY04
Residential - MLS# 1050046
15 Cliff Road, Brookhaven, NY
- Property Type :
- Residential
- Property SubType :
- Single Family Residence
- Listing Type :
- For Rent
- Listing ID :
- 1050046
- Price :
- $1,100,000
- Rooms :
- 8
- Bedrooms :
- 3
- Bathrooms :
- 2
- Half Bathrooms :
- 1
- Bathrooms Total :
- 3
- Square Footage :
- 1,800 Sqft
- Lot Area :
- 1 Acre
- Year Built :
- 1953
- Status :
- Active
- Listing Agent :
- Gina Marie Bettenhauser ABR SRES C
- Listing Office :
- MYNY Residential




