
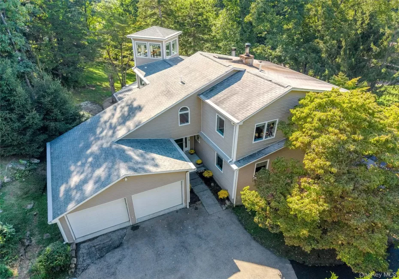
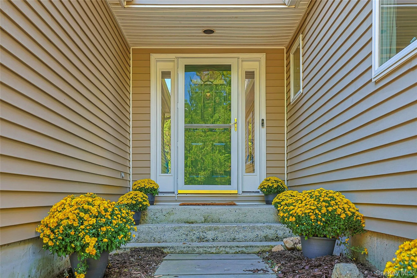
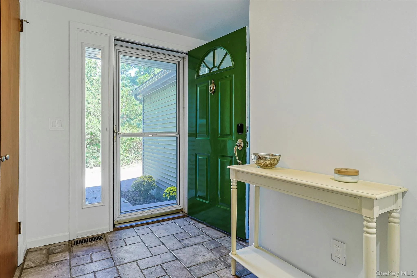
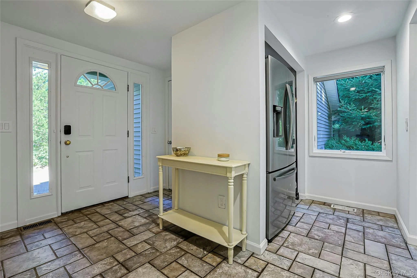
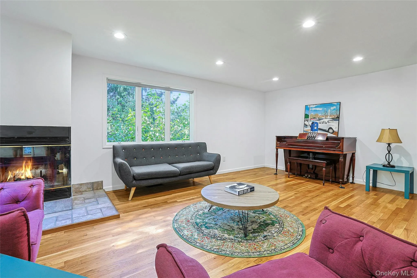
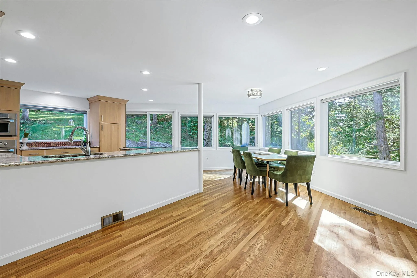
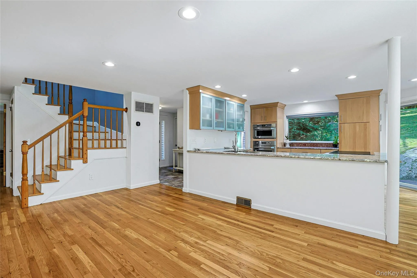
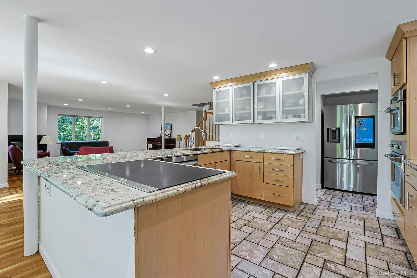
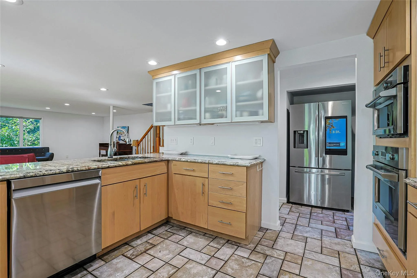
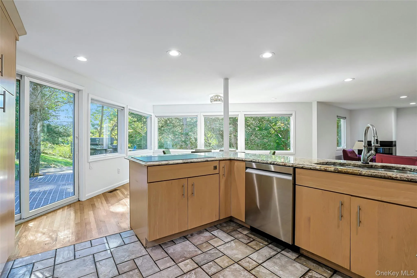
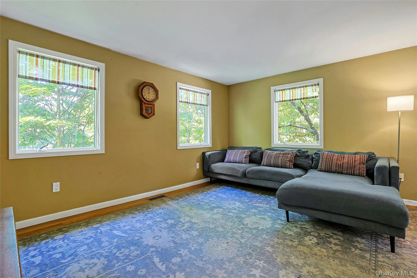
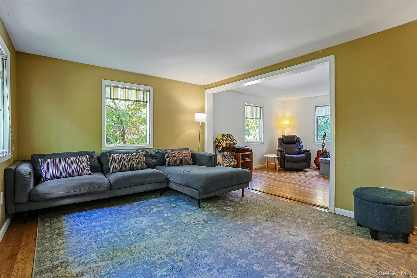
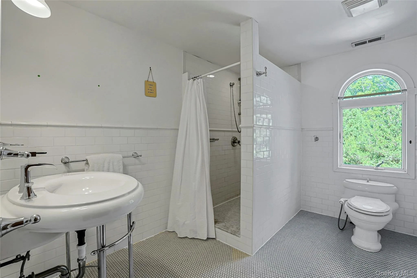
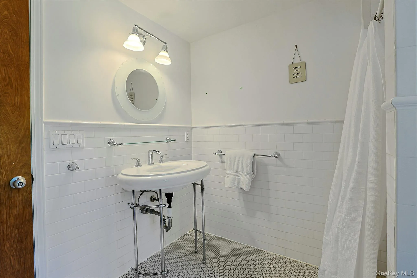
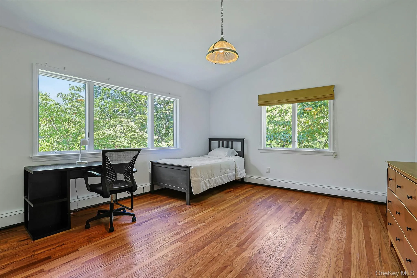
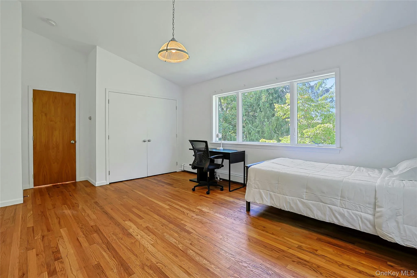
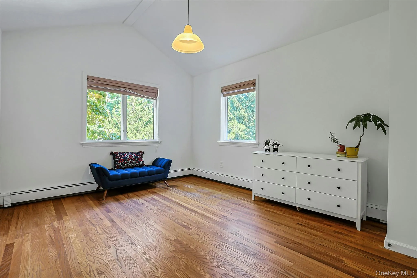
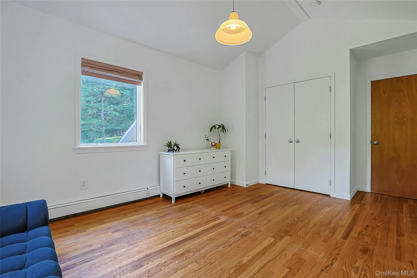
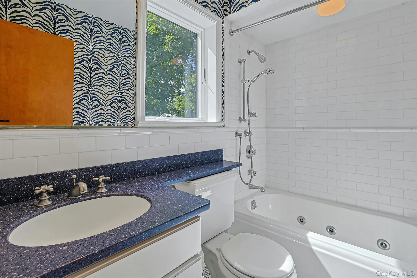
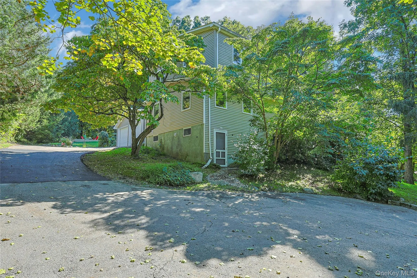
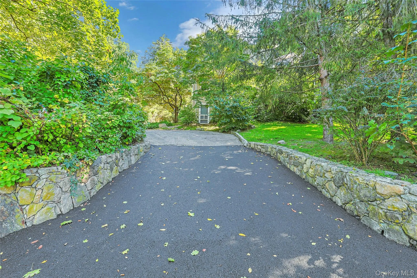
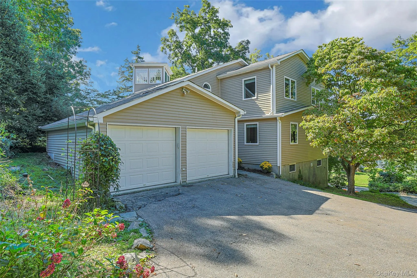
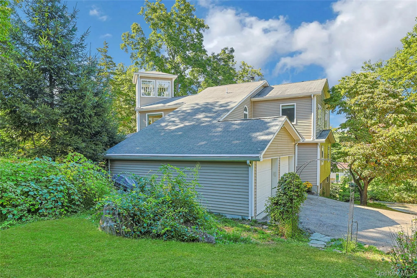
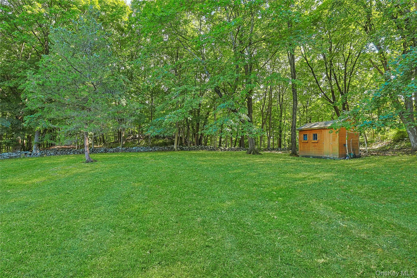
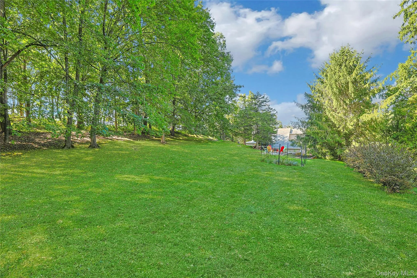
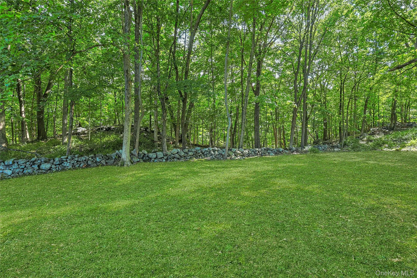
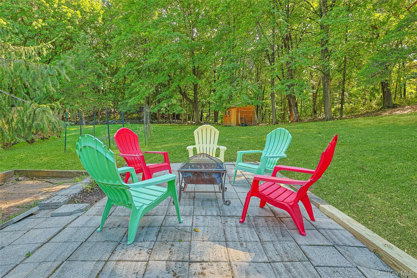
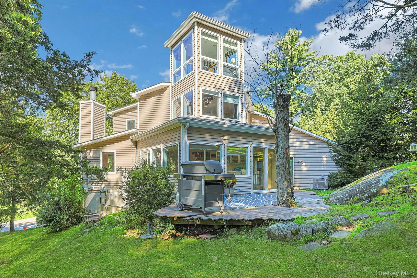
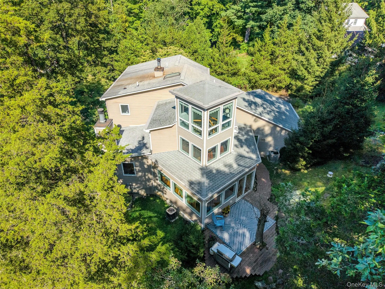
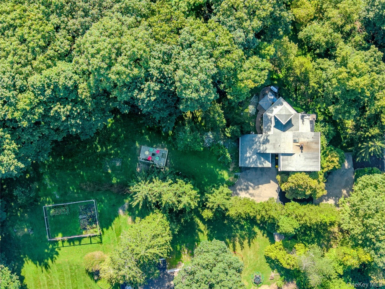
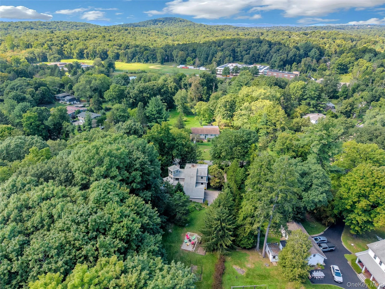
Bright and inviting with contemporary flair, this distinctive home offers an open floor plan and a beautiful setting on just under two acres. A classic stone wall borders the rear of the property, which adjoins more than 100 acres of protected forest preserve with scenic trails.
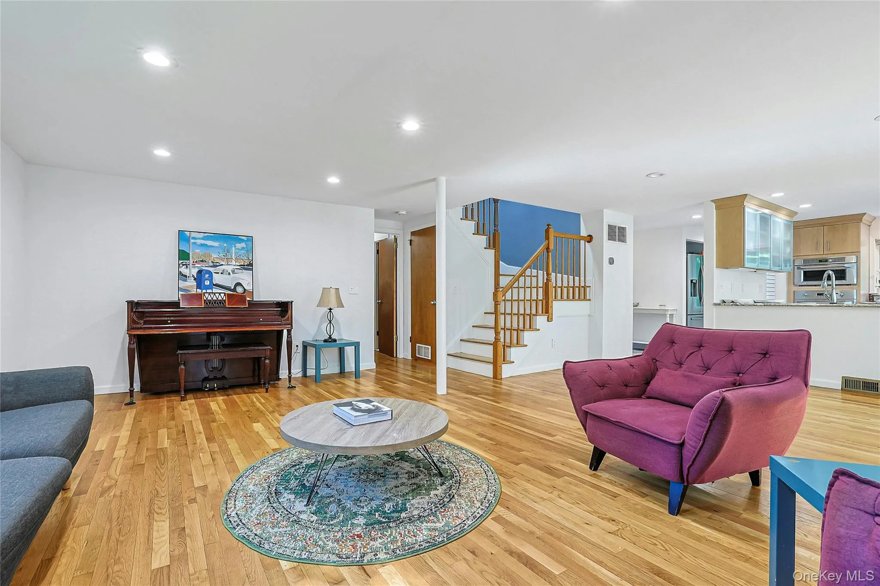
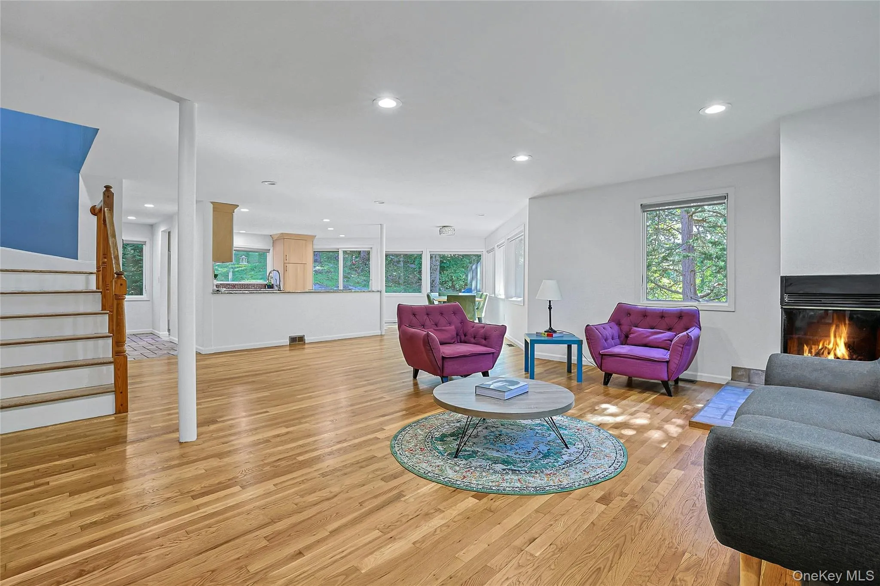
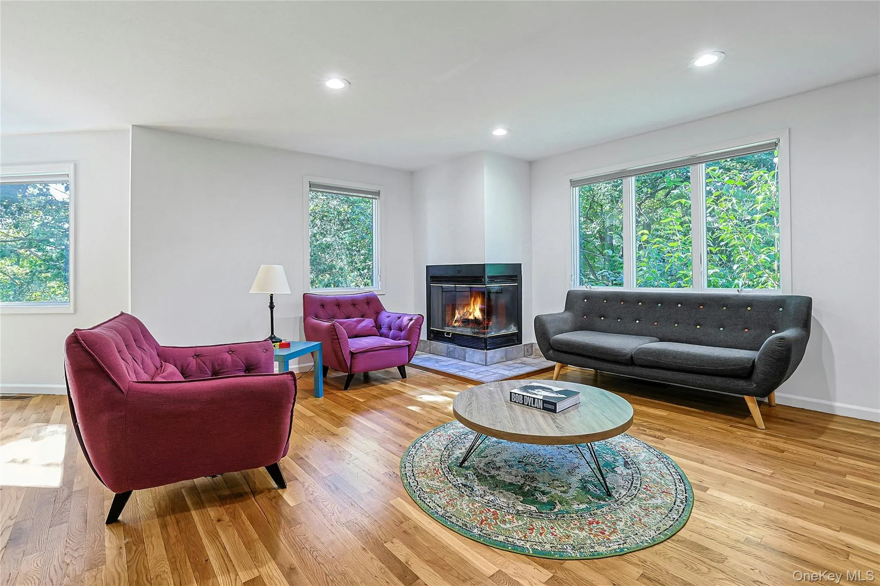
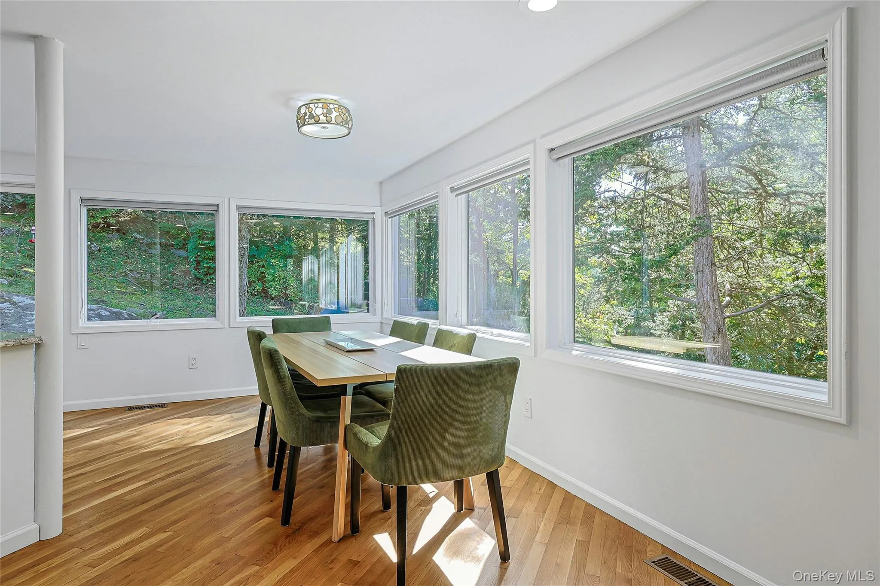
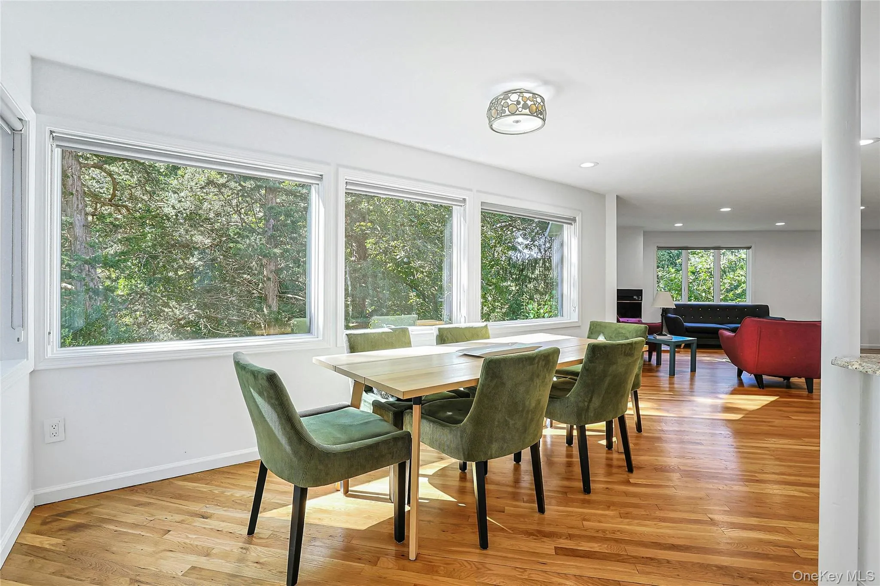
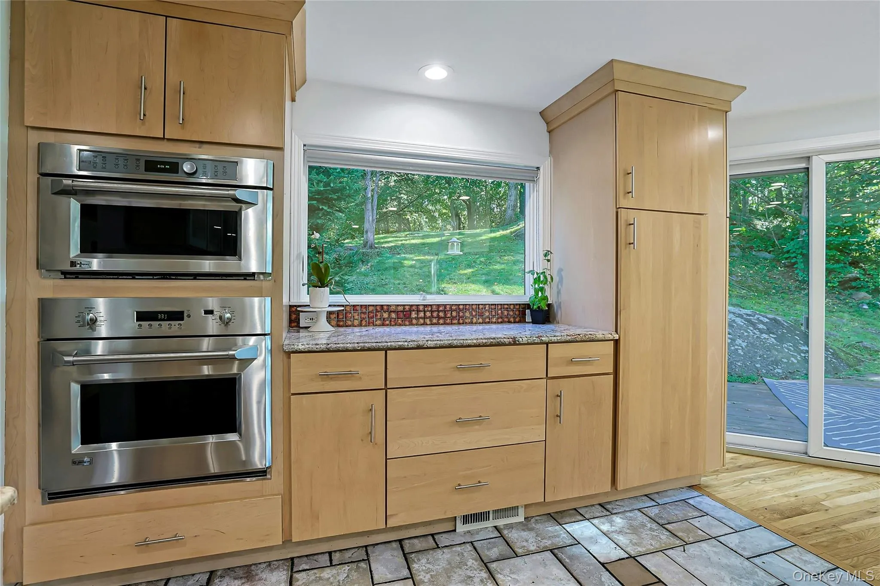
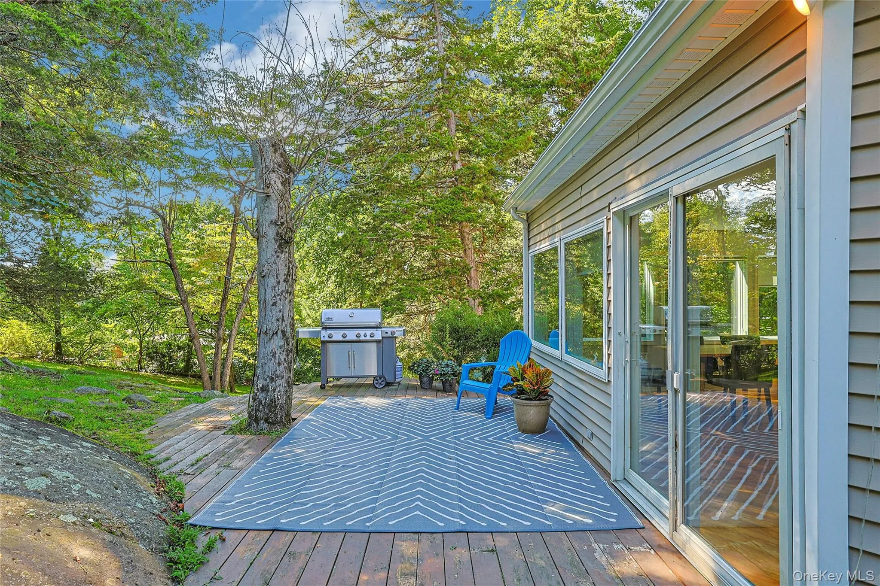
The main level features walls of windows that bring in abundant natural light and showcase the surrounding woodlands. The open plan kitchen has granite countertops, custom maple cabinetry, and stainless steel appliances, and flows seamlessly to the living and dining areas, with hardwood floors and a wood burning fireplace. The glass sliders open to the deck, creating a wonderful connection to the outdoors with views of the wooded property and natural stone outcroppings.
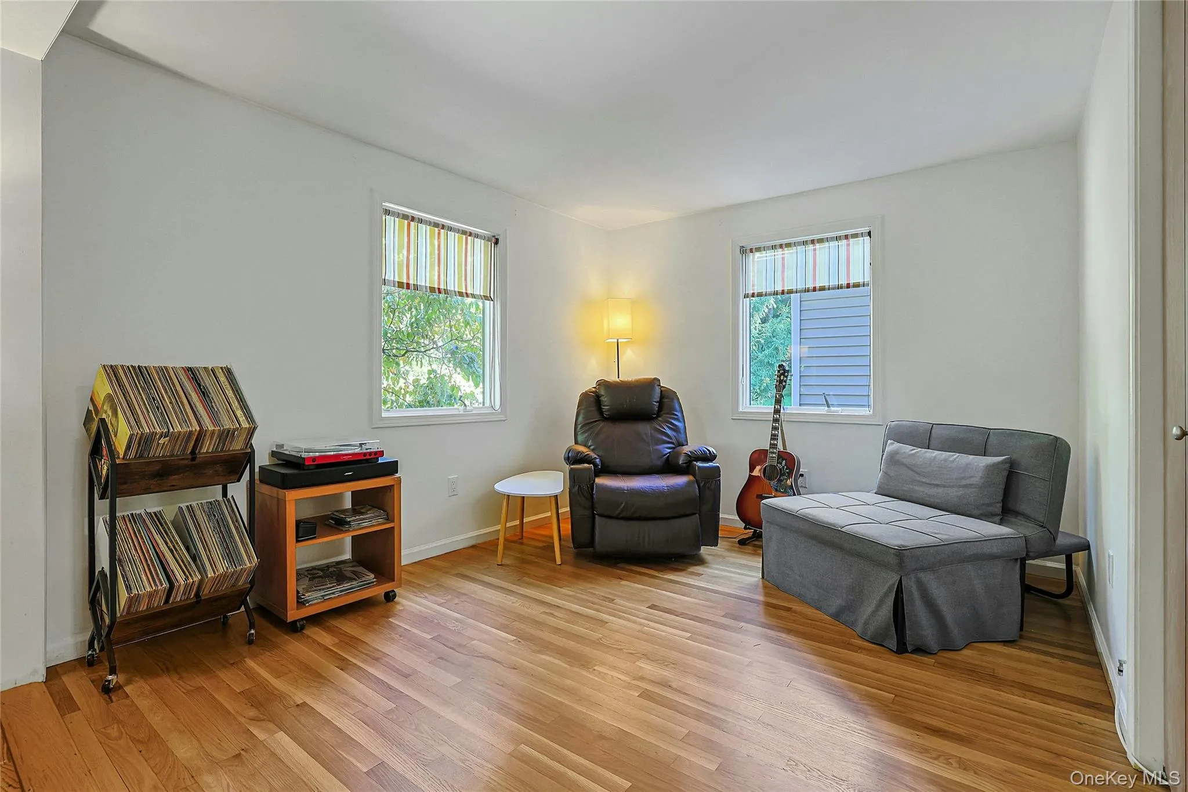
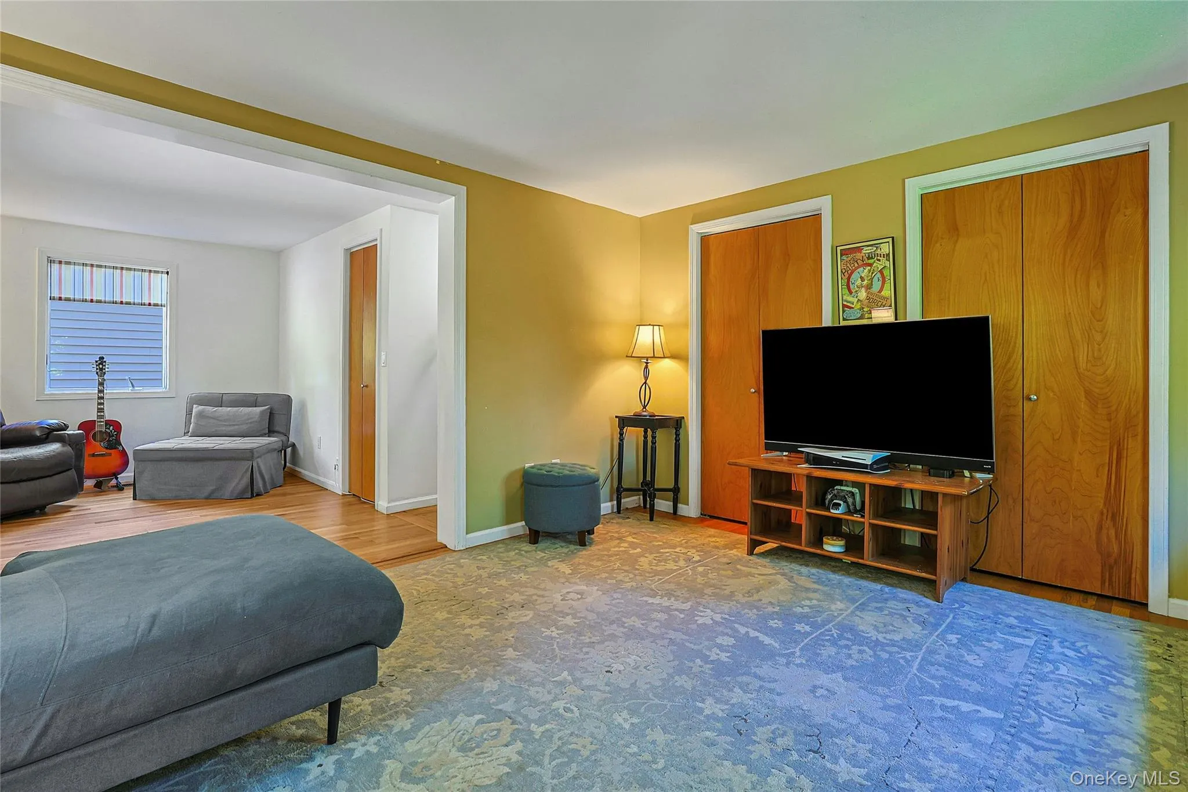
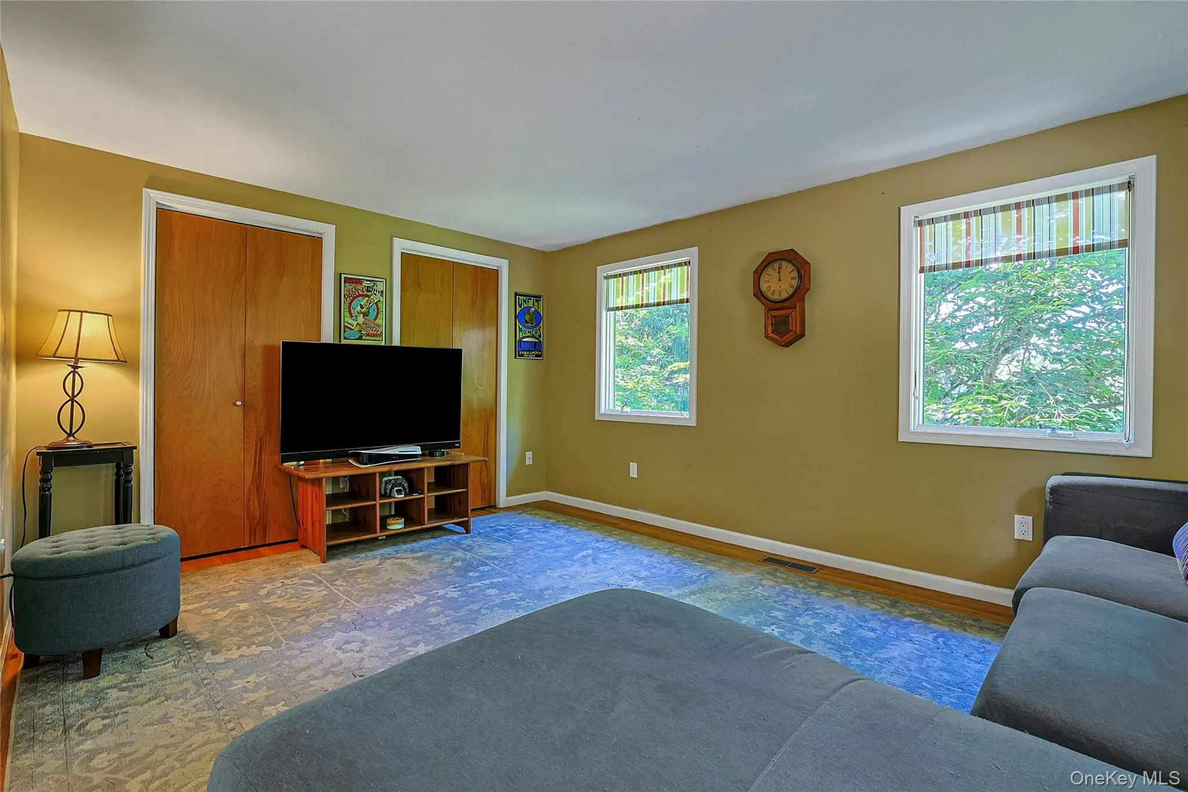
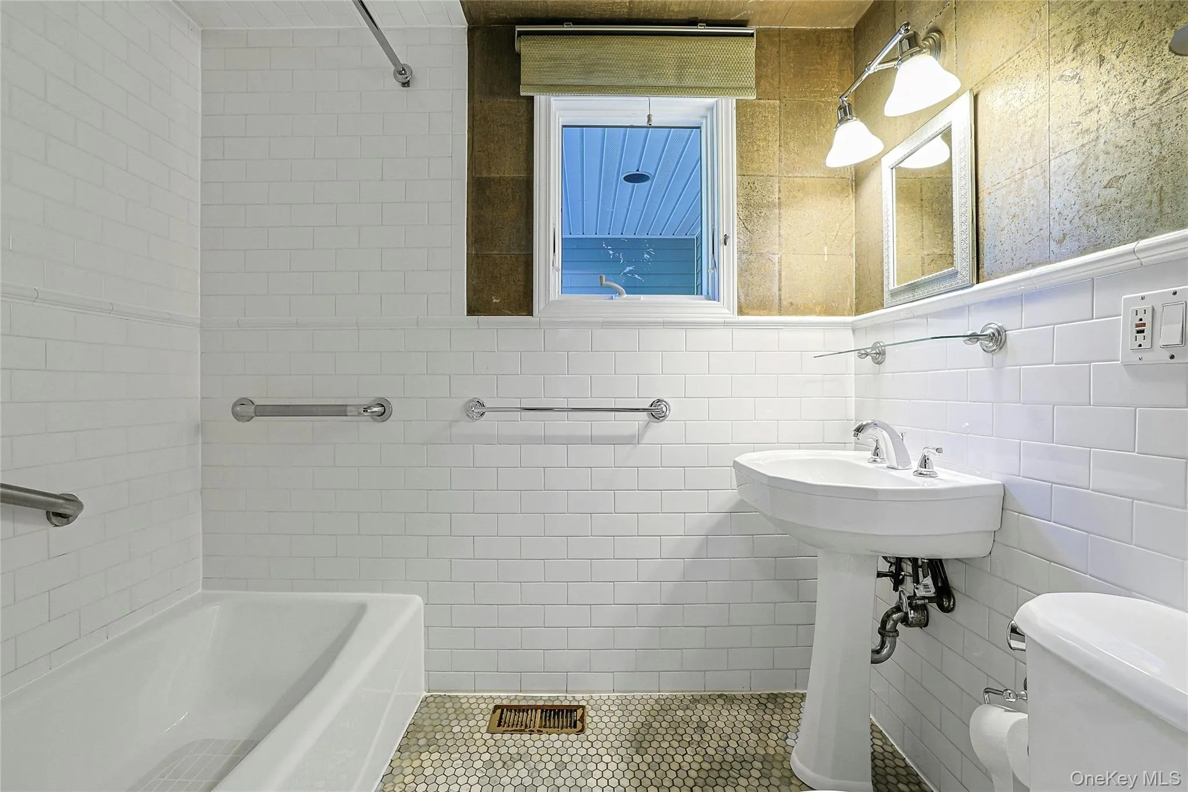
The main level also has a full bath and versatile office/den, offering excellent potential for a guest suite or comfortable accommodations for extended family.
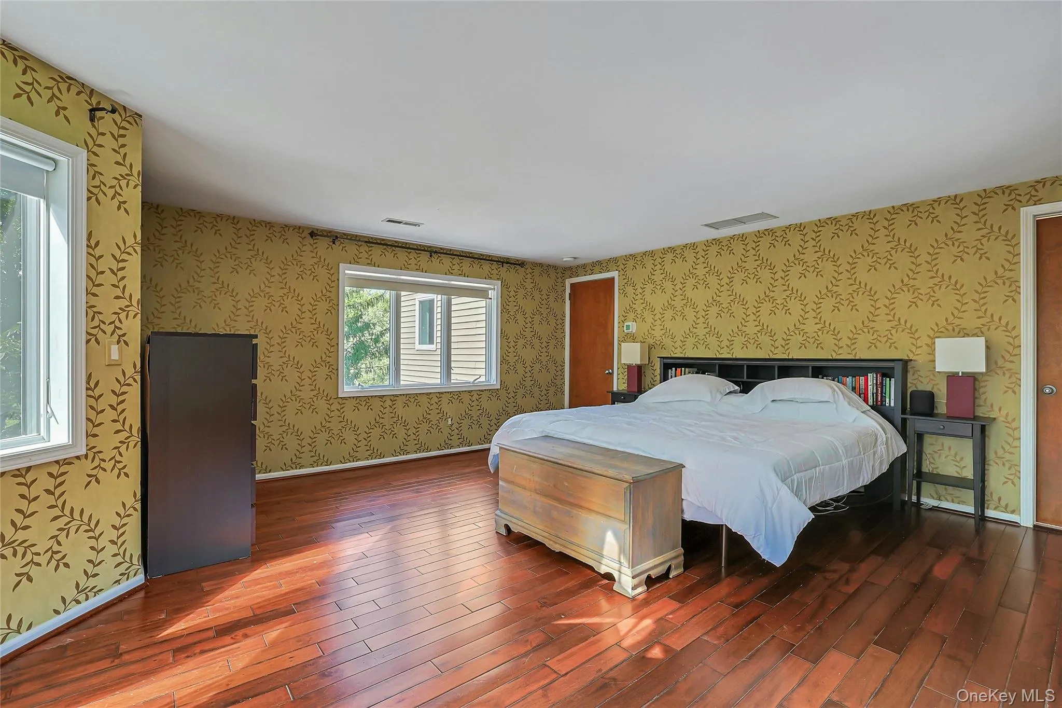
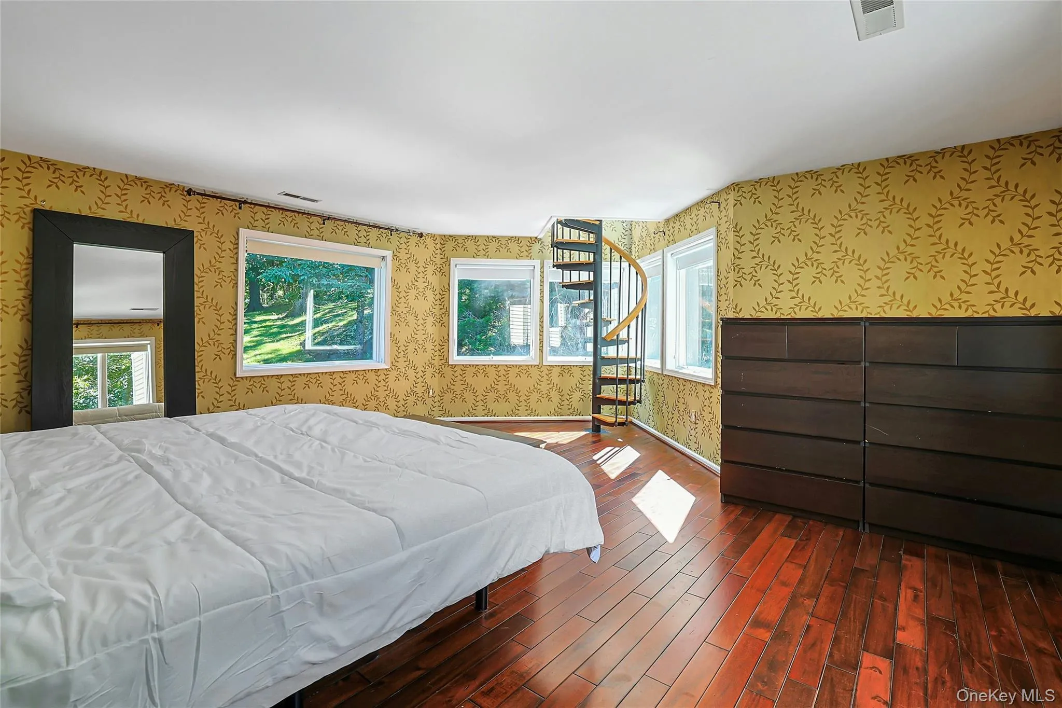
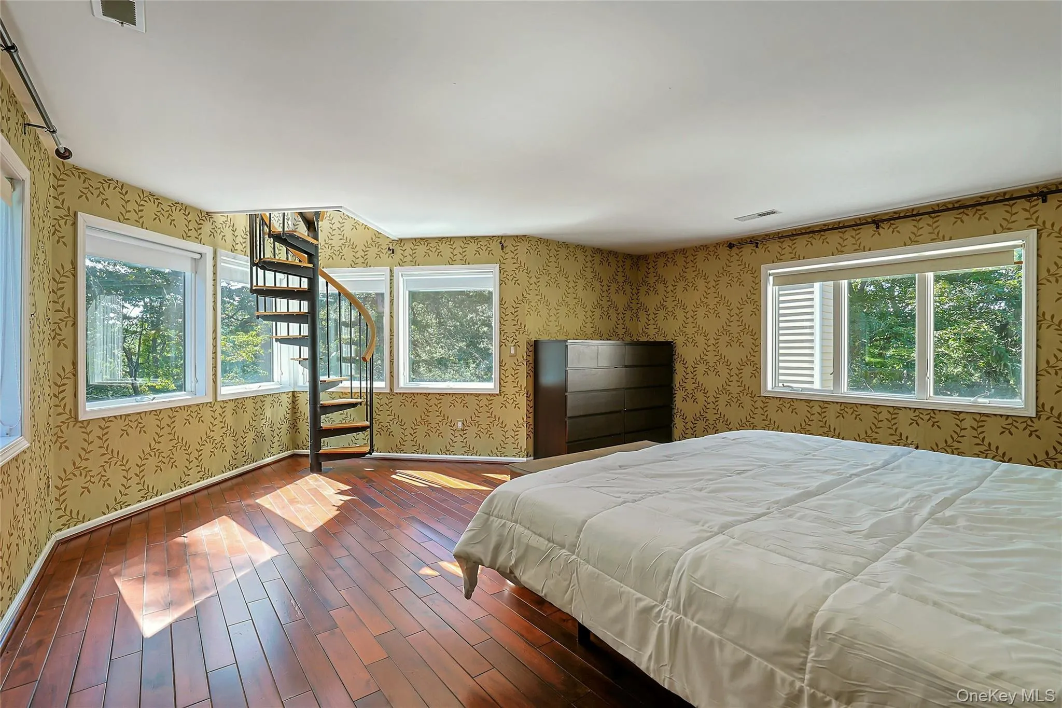
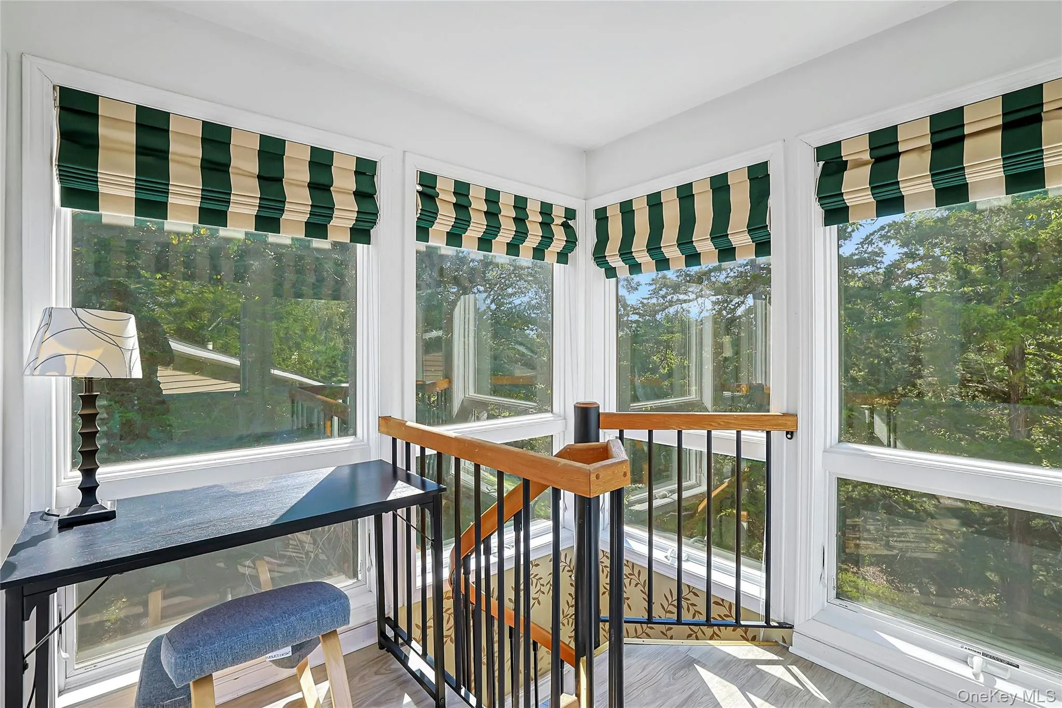
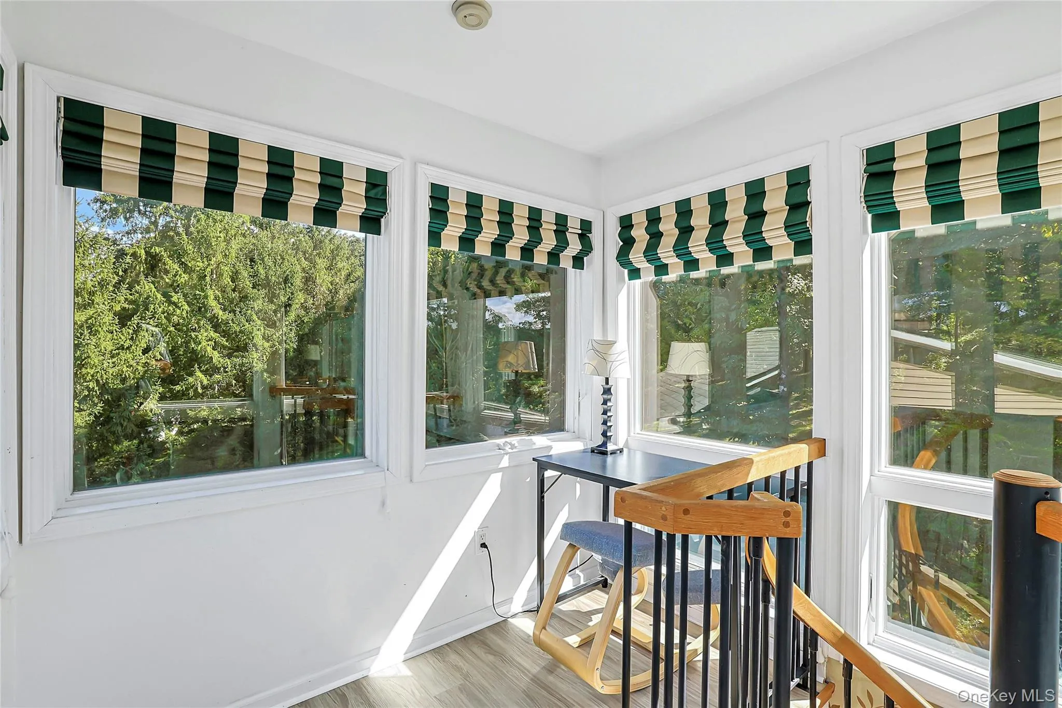
Upstairs, the spacious primary bedroom features two walk-in closets and a unique tower-style loft/nook up the spiral staircase, providing an inviting spot for office, relaxing, or taking in views of the distant hills. Two additional generously sized bedrooms and a full bath complete the upper level.
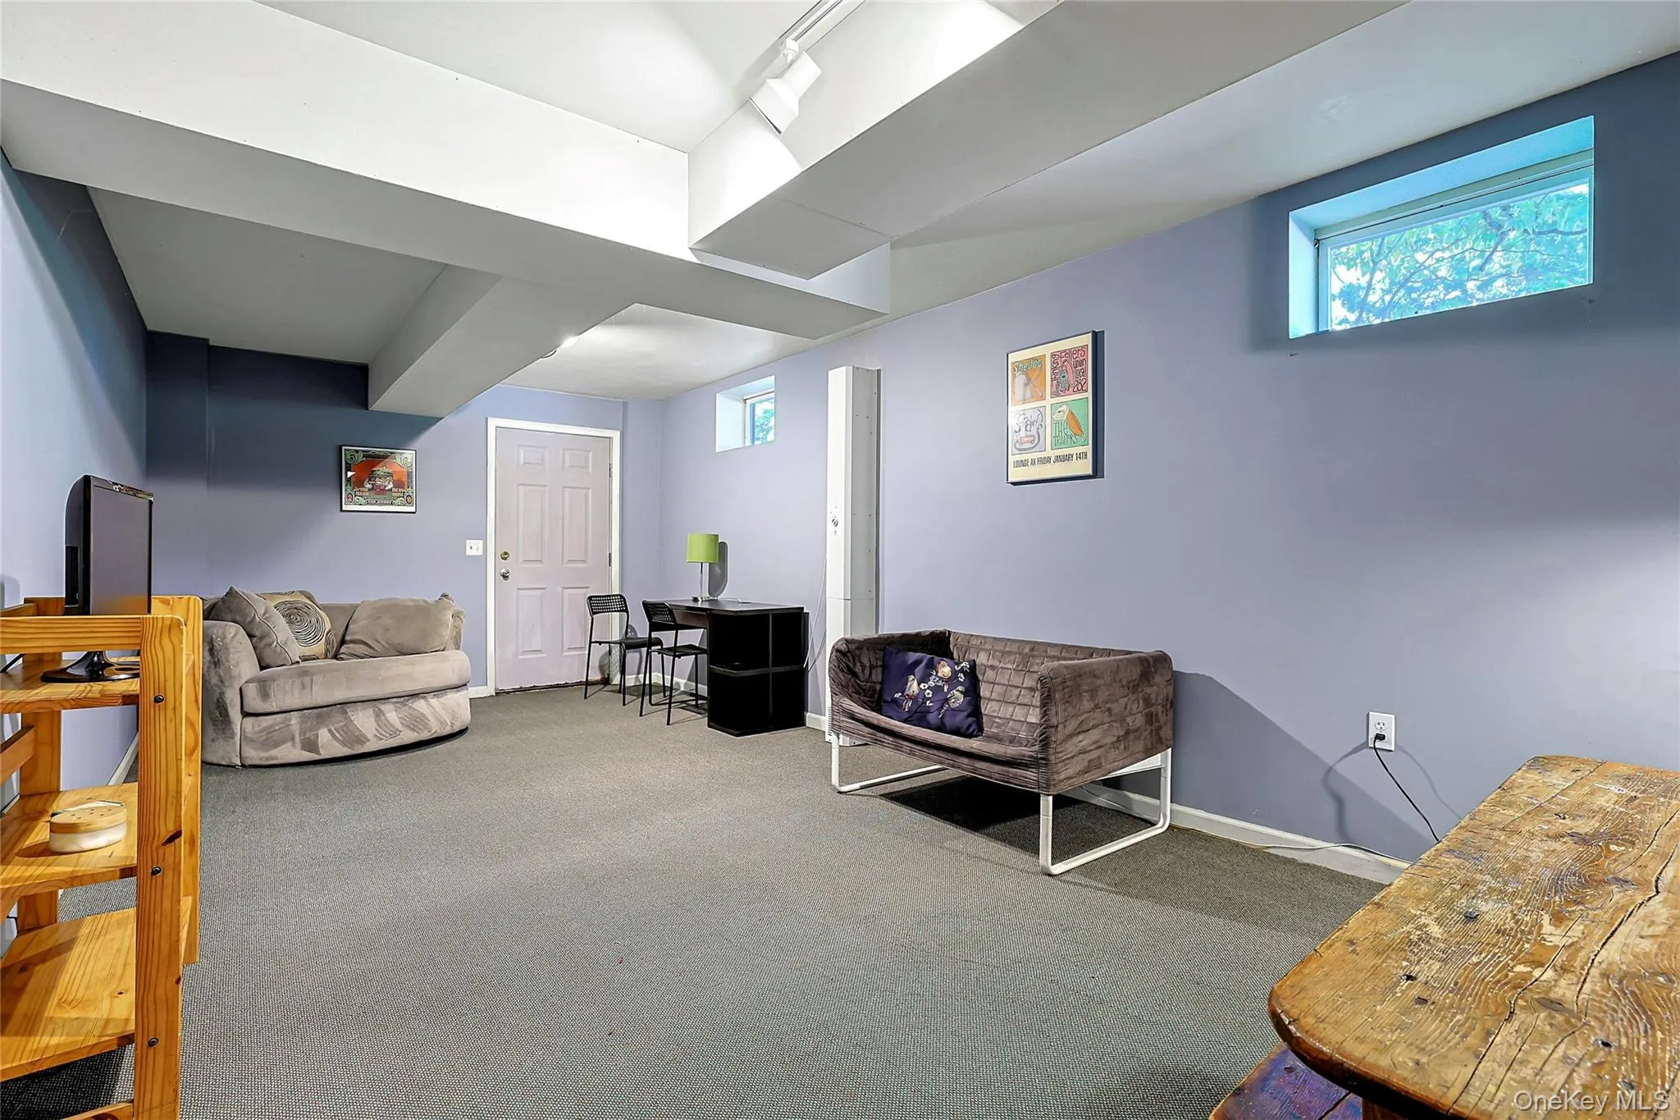
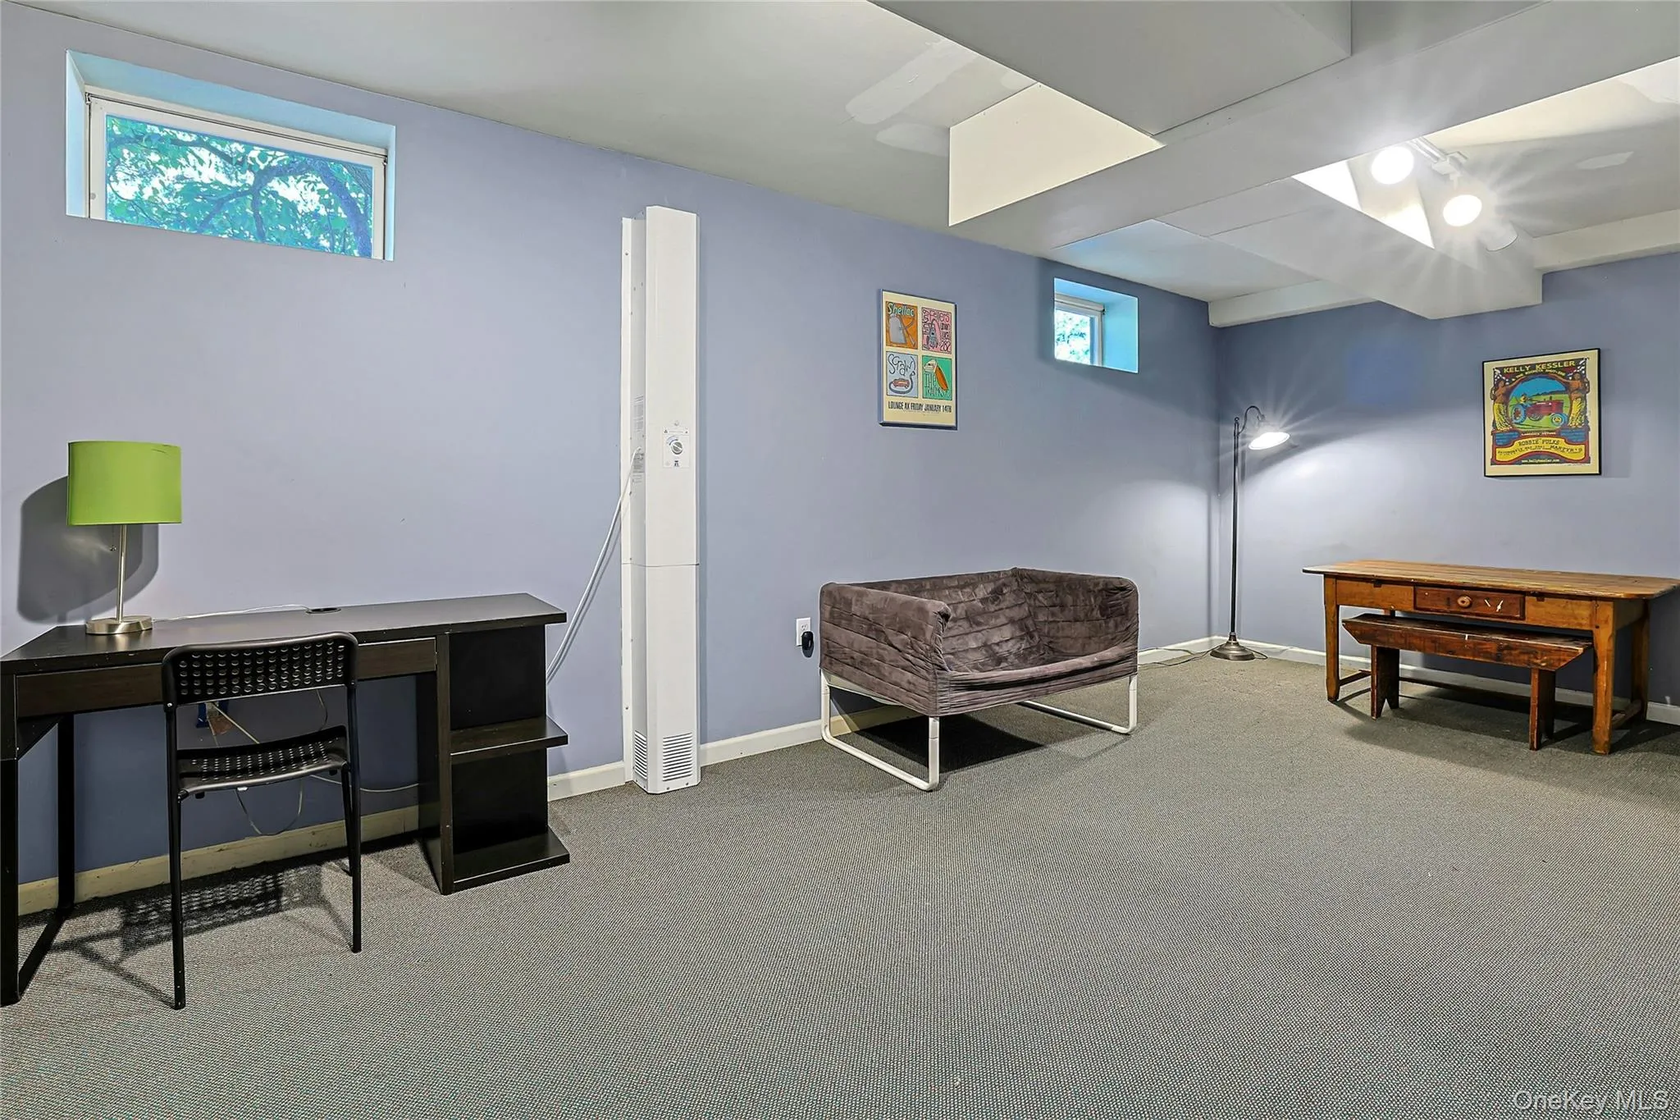
The lower level includes a former soundproofed music studio (no longer used as such) with direct access outside, offering flexible space that could also work beautifully as a professional home office, fitness room, or creative studio.
Originally built in 1974 and thoughtfully expanded with two additions, the home combines character, functionality, and a one-of-a-kind connection to its natural surroundings. Additional highlights include a new high-efficiency heat pump, water heater installed in 2026. Freshly painted, new driveway and many more improvements.
Taxes with STAR approximately $16,009.
- Heating System:
- Oil, Baseboard, Hydro Air
- Cooling System:
- Central Air
- Basement:
- Finished
- View:
- Trees/woods
- Fence:
- Other, Electric
- Patio:
- Patio, Deck
- Appliances:
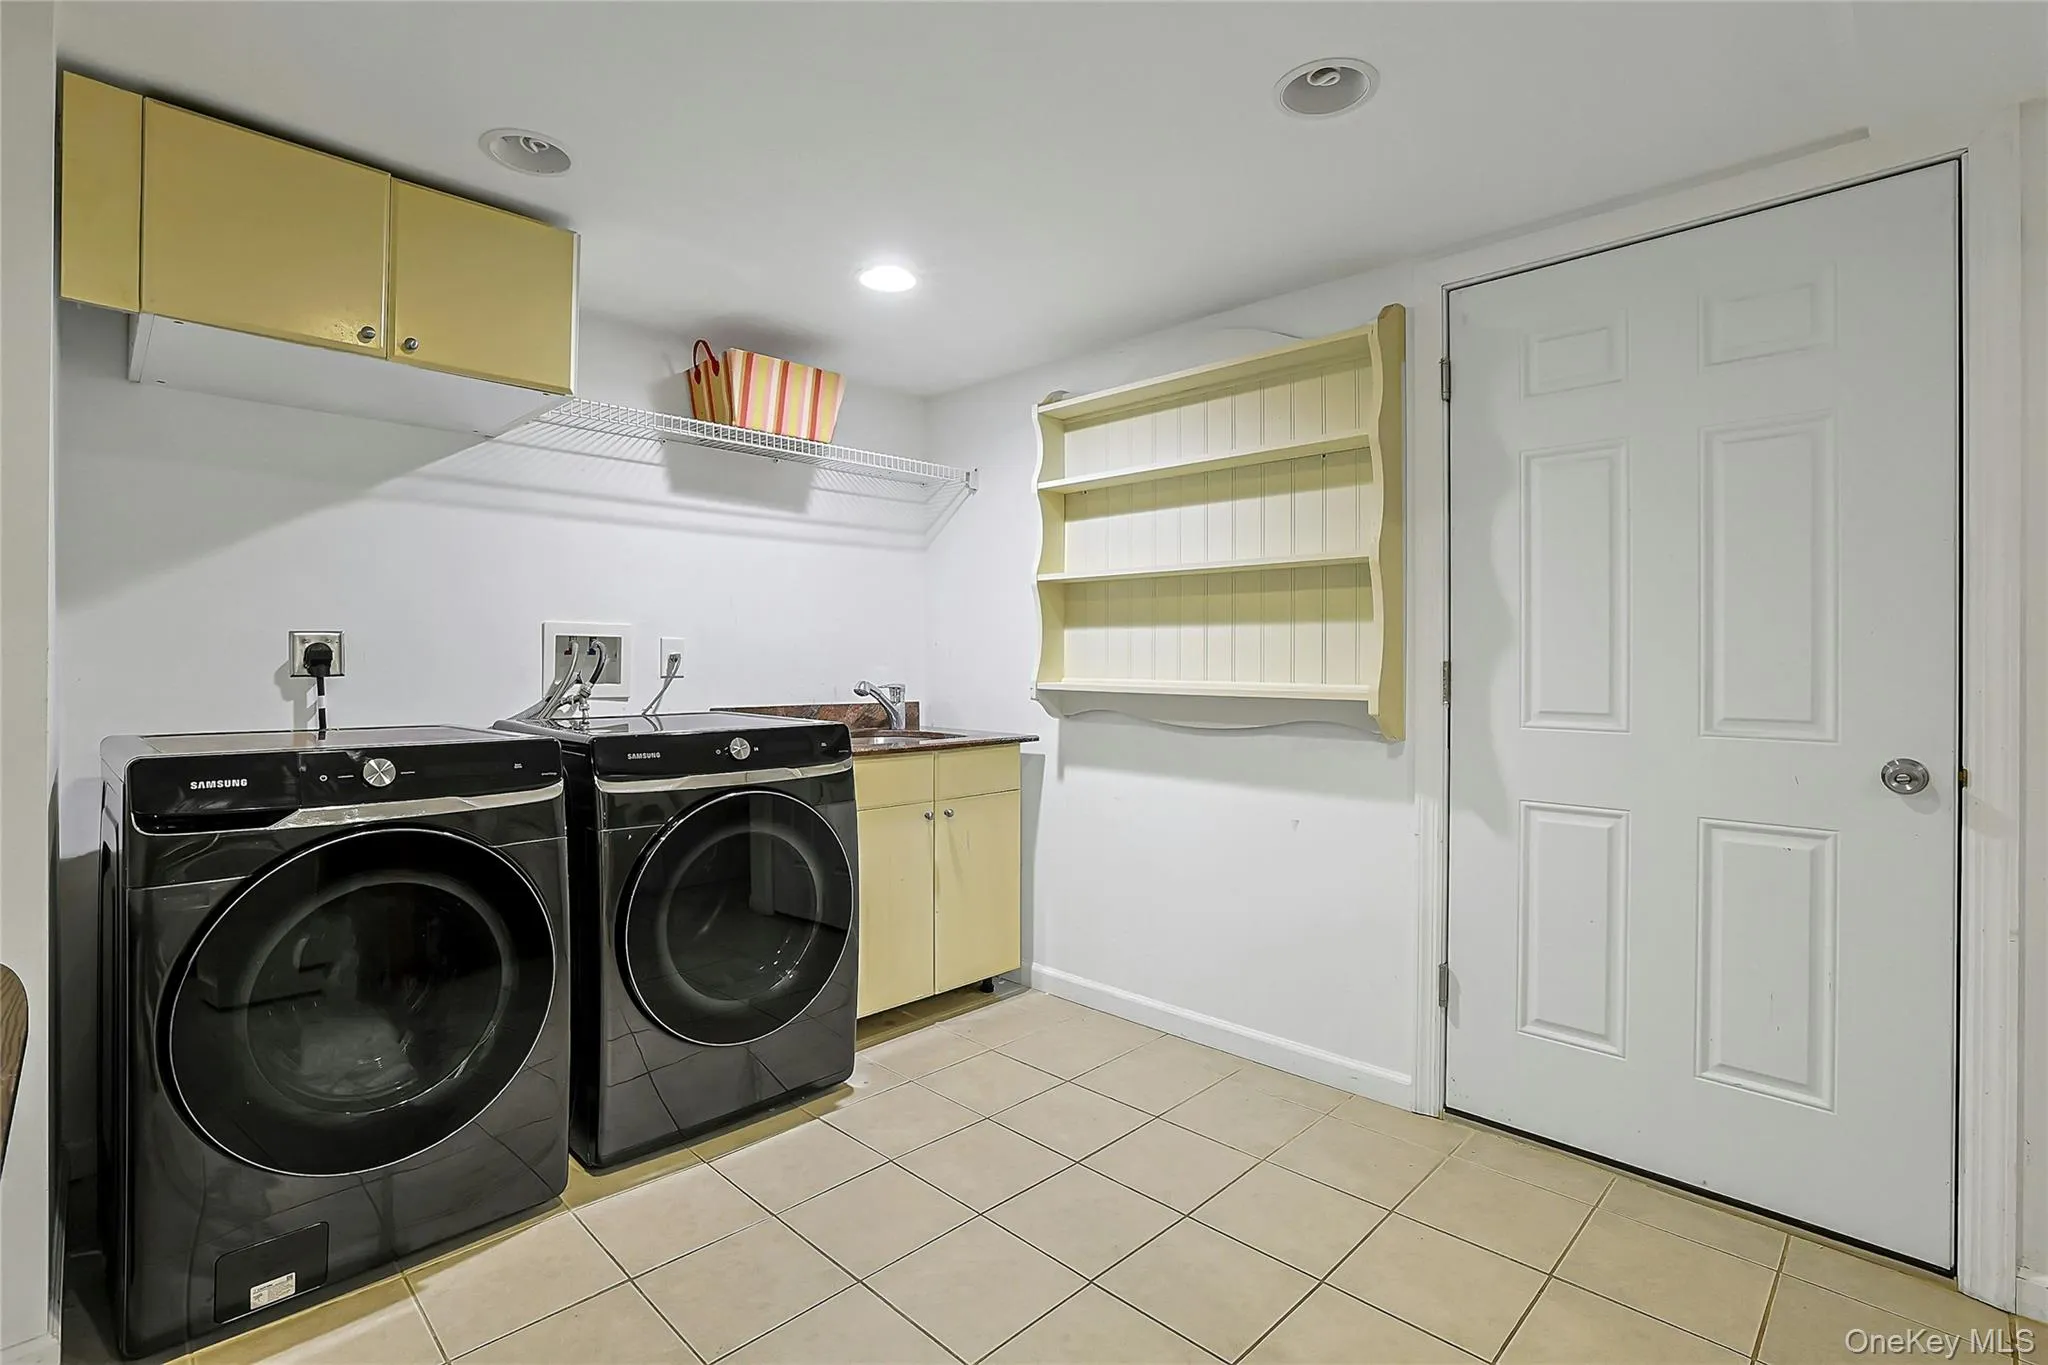
- Dishwasher, Dryer, Washer, Cooktop, Electric Water Heater
- Exterior Features:
- Fire Pit
- Fireplace Features:
- Wood Burning
- Fireplaces Total:
- 1
- Flooring:
- Hardwood
- Garage Spaces:
- 2
- Interior Features:
- Granite Counters, Walk-in Closet(s), First Floor Bedroom, Primary Bathroom
- Parking Features:
- Driveway, Garage, Garage Door Opener
- Sewer:
- Septic Tank
- Utilities:
- Trash Collection Public
- City:
- Cortlandt
- State:
- NY
- Street:
- Watch Hill
- Street Number:
- 268
- Street Suffix:
- Road
- Postal Code:
- 10567
- Floor Number:
- 0
- Longitude:
- W74° 6' 56.4''
- Latitude:
- N41° 15' 29.6''
- Directions:
- Rte 9A to Watch Hill Road
- PostalCity:
- Cortlandt Manor
- Architectural Style:
- Contemporary
- Construction Materials:
- Frame, Vinyl Siding
- Elementary School:
- Furnace Woods Elementary School
- High School:
- Hendrick Hudson High School
- Levels:
- Three Or More
- Agent MlsId:
- 18652
- MiddleOrJunior School:
- Blue Mountain Middle School
- PhotosCount:
- 50
- Special Listing Conditions:
- No
- Tax Annual Amount:
- $17,292
- Water Source:
- Public
- Office MlsId:
- NCSOTH
Residential - MLS# 1042635
268 Watch Hill Road, Cortlandt, NY
- Property Type :
- Residential
- Property SubType :
- Single Family Residence
- Listing Type :
- For Rent
- Listing ID :
- 1042635
- Price :
- $750,000
- Rooms :
- 7
- Bedrooms :
- 3
- Bathrooms :
- 3
- Bathrooms Total :
- 3
- Square Footage :
- 2,421 Sqft
- Lot Area :
- 1.82 Acre
- Year Built :
- 1974
- Status :
- Active
- Listing Agent :
- Lynn A. Harmonay
- Listing Office :
- North Country Sothebys Int Rlt




