
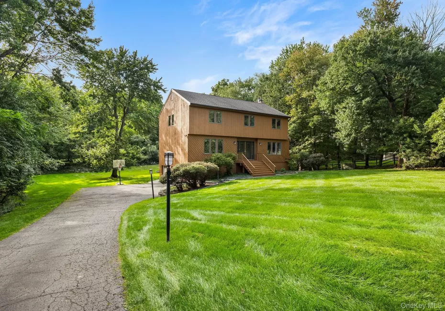
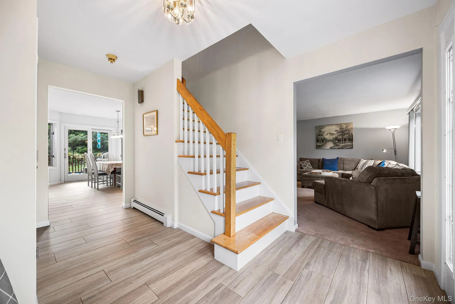
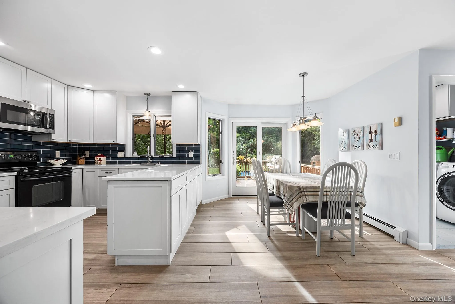
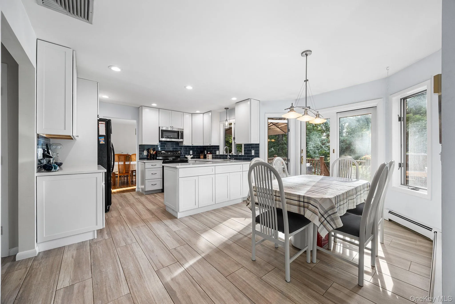
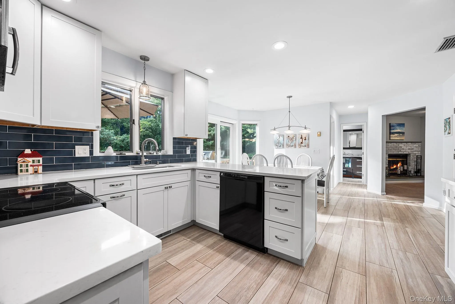
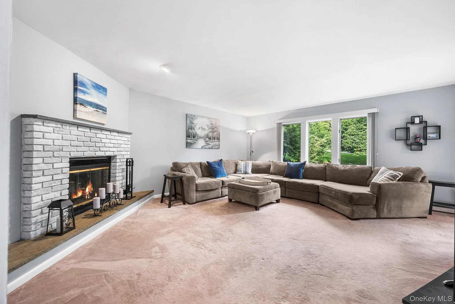
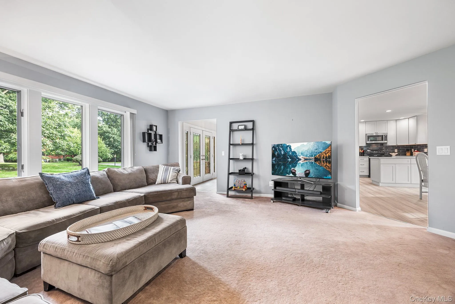
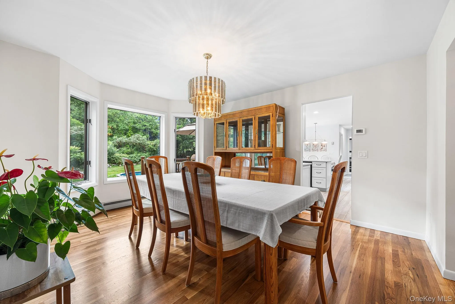
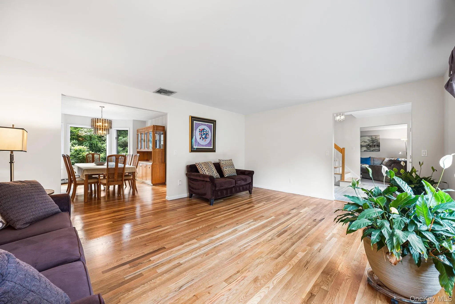
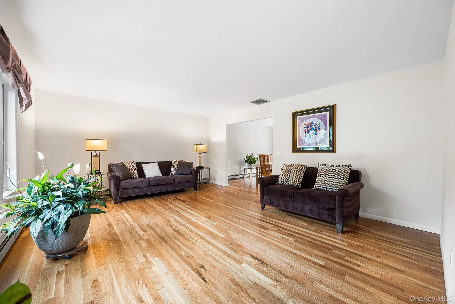
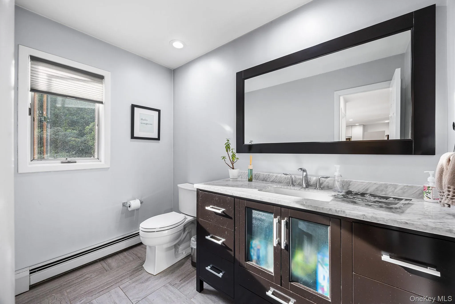
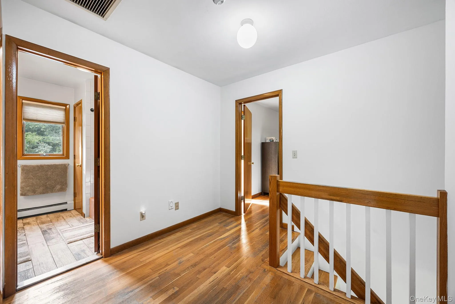
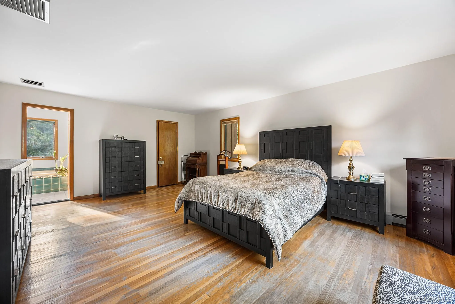
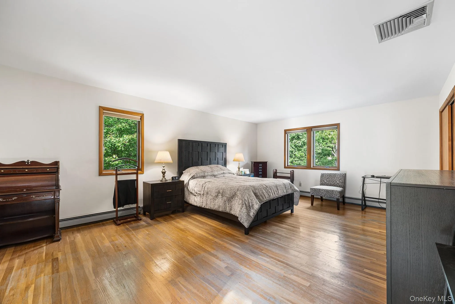
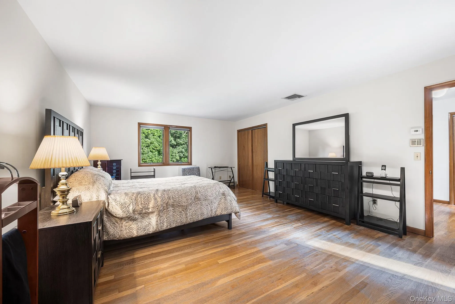
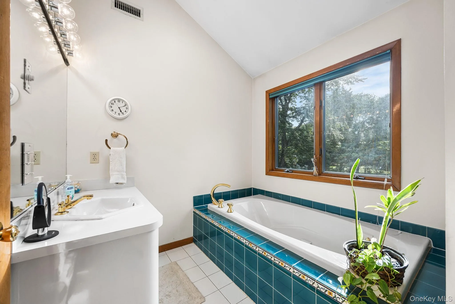
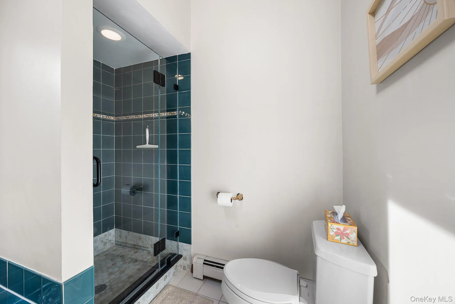
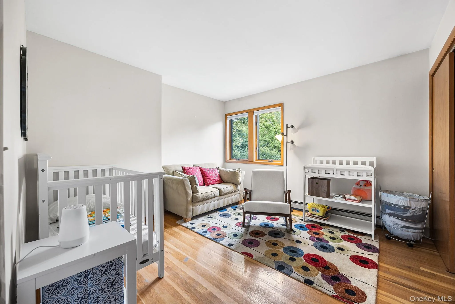
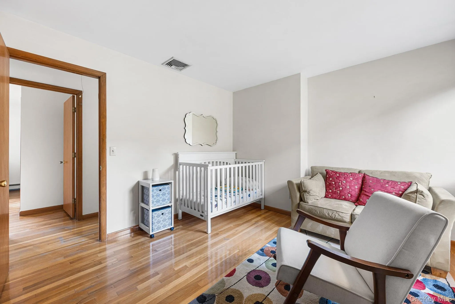
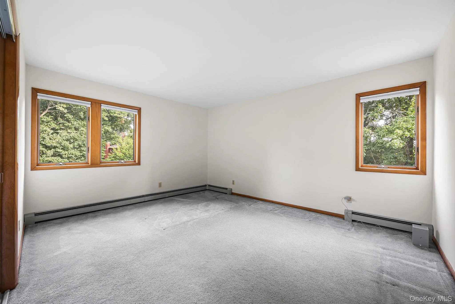
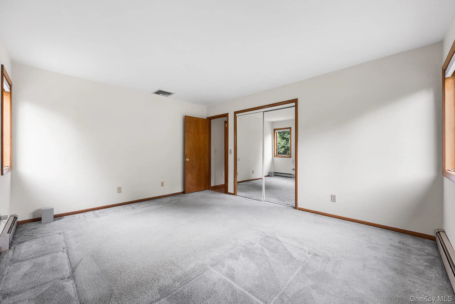
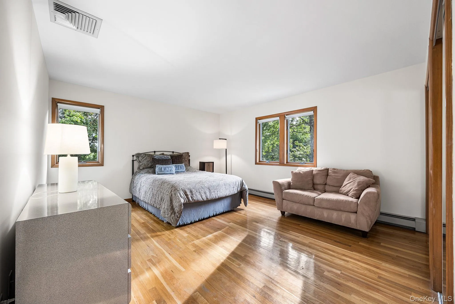
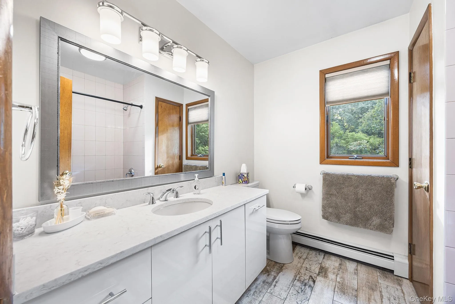
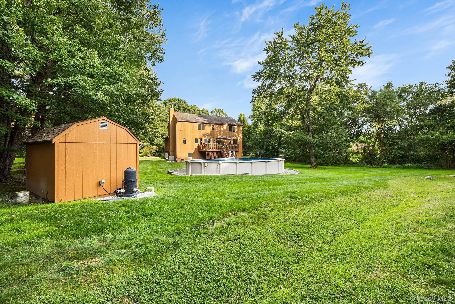
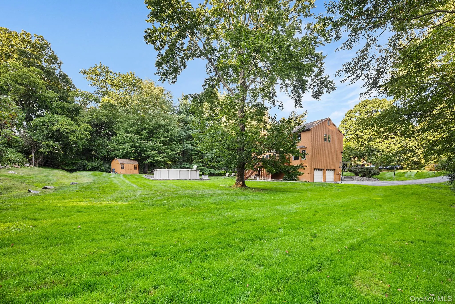
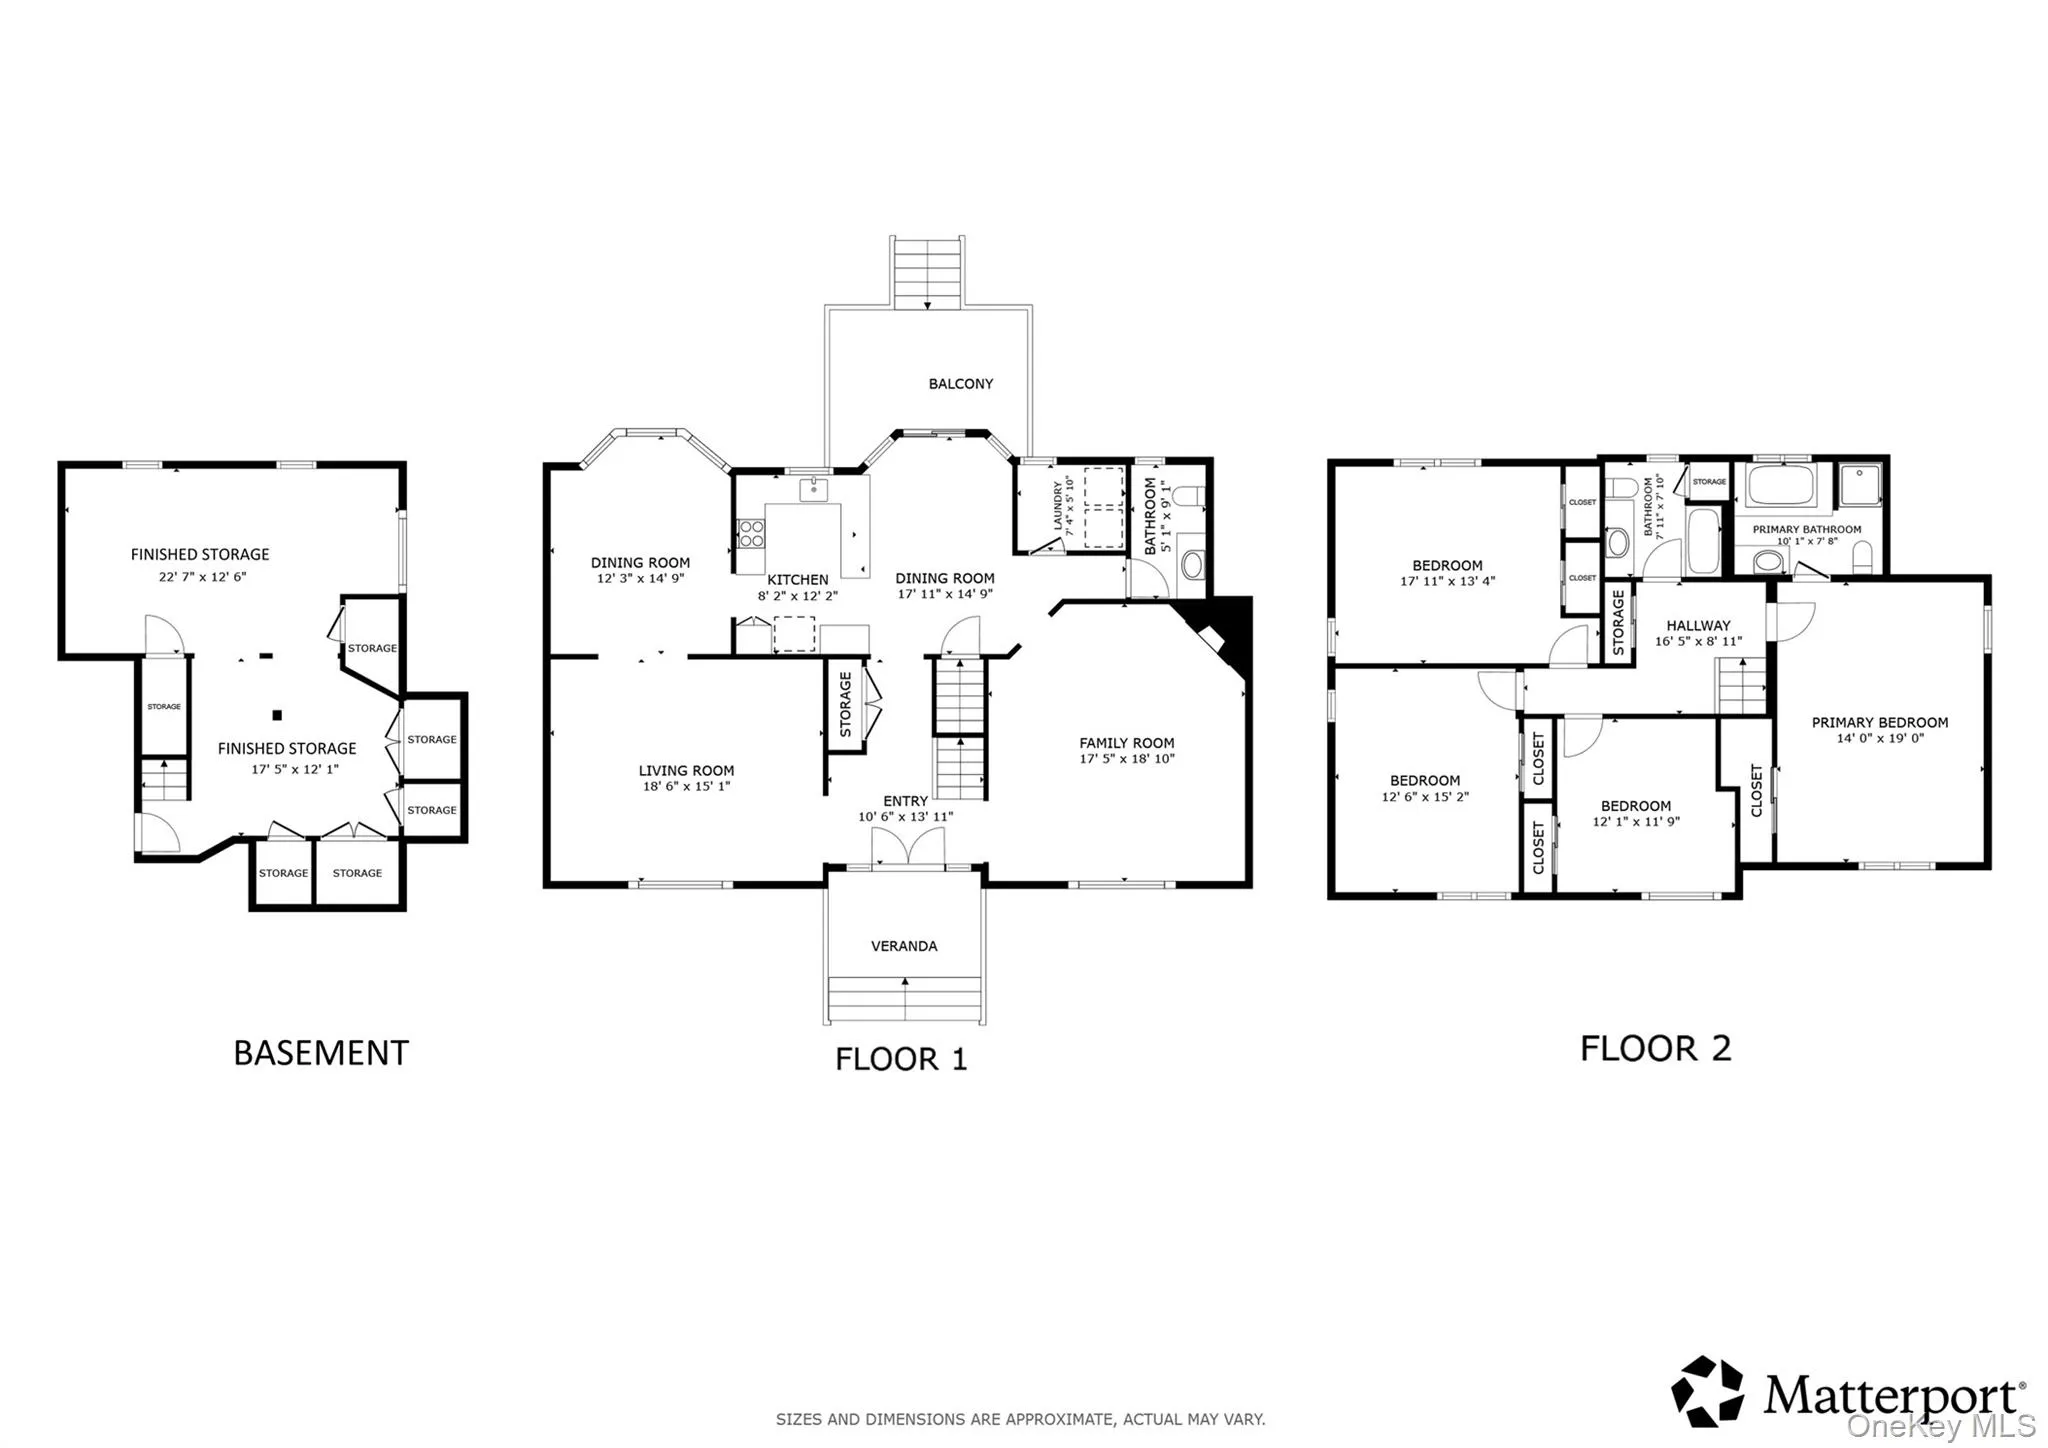
Welcome home to Apple Hill. This center hall colonial is set on more than an acre of level grounds in a cul-de-sac where space, comfort, and thoughtful improvements come together beautifully. The cul-de-sac provides privacy, quiet and a sense of security. Inside, recently refinished hardwood floors bring warmth to the living and dining rooms, while fresh paint and natural light create a bright, welcoming feel. The remodeled kitchen is the heart of the home, with new cabinetry, quartz countertops, a coordinating backsplash, and tile flooring that flows through the entry hall.
Beyond what you see, there’s comfort in knowing much of the important work has already been done: a newer roof, central air, three-zone hot-water baseboard heat, newer hot-water heater, a whisper-quiet water pressure pump, updated gutters and downspouts, and septic improvements.
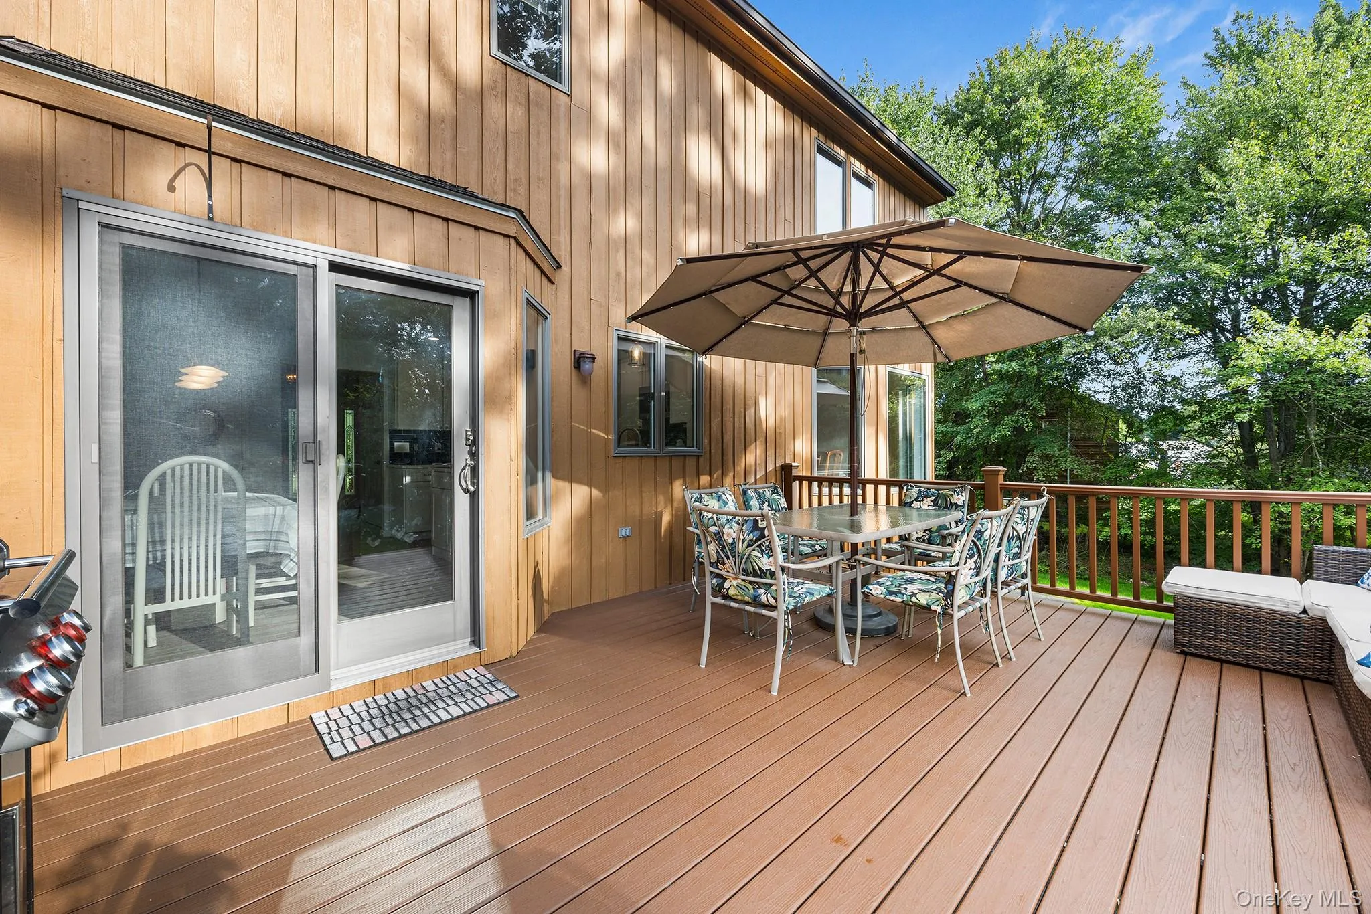
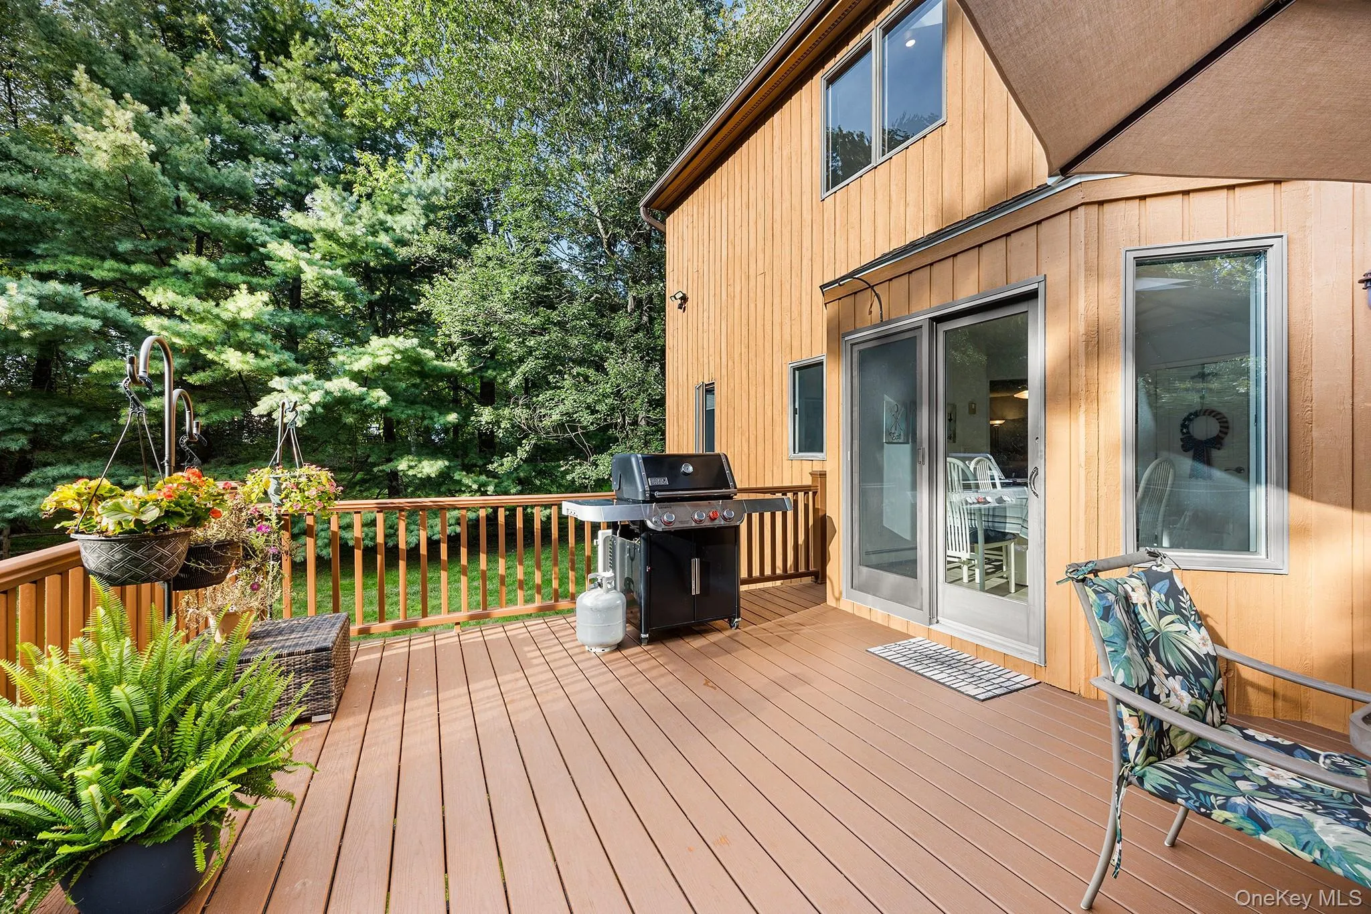
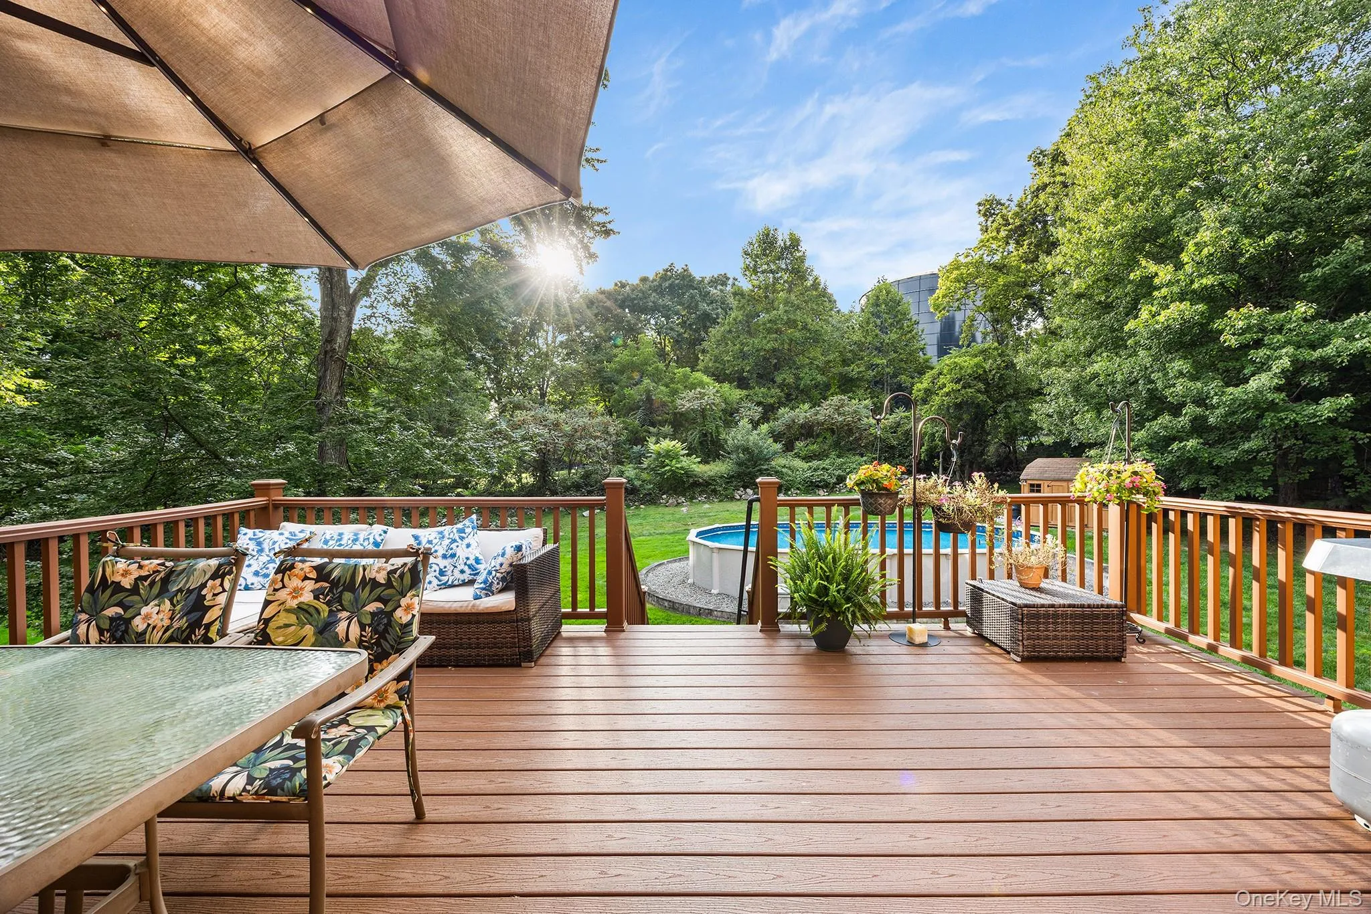
Outside, a large Trex deck invites morning coffee and summer dinners, while the above-ground pool and expansive level lawn create a backyard made for long days outdoors. Thoughtful conveniences, including attic storage, a traditional laundry chute, central vacuum, hardwired fire and security system, storage shed with circuit breakers, and garage-door upgrades, make everyday living that much easier.
Warm, welcoming, and thoughtfully improved, this is a home ready to be lived in and enjoyed from day one.
- Heating System:
- Oil, Hot Water, Baseboard
- Cooling System:
- Central Air
- Basement:
- Partially Finished, Partial, Storage Space
- View:
- Neighborhood
- Fence:
- Partial, Other
- Patio:
- Porch, Deck
- Swimming Pool:
- Outdoor Pool, Above Ground, Pool Cover, Vinyl
- Accessibility Features:
- Accessible Common Area, Accessible Stairway
- Appliances:
- Dishwasher, Refrigerator, Microwave, Dryer, Washer, Oil Water Heater, Electric Oven, Electric Range, Exhaust Fan
- Exterior Features:
- Gas Grill, Mailbox, Basketball Hoop, Lighting, Rain Gutters
- Fireplaces Total:
- 1
- Flooring:
- Hardwood, Carpet, Ceramic Tile, Concrete
- Garage Spaces:
- 2
- Interior Features:
- Eat-in Kitchen, Entrance Foyer, Open Kitchen, Cathedral Ceiling(s), Pantry, Storage, Walk-in Closet(s), Walk Through Kitchen, Washer/dryer Hookup, High Speed Internet, Formal Dining, Primary Bathroom, Central Vacuum, Chandelier, Quartz/quartzite Counters, His And Hers Closets, Recessed Lighting, Sound System, Wired For Sound
- Laundry Features:
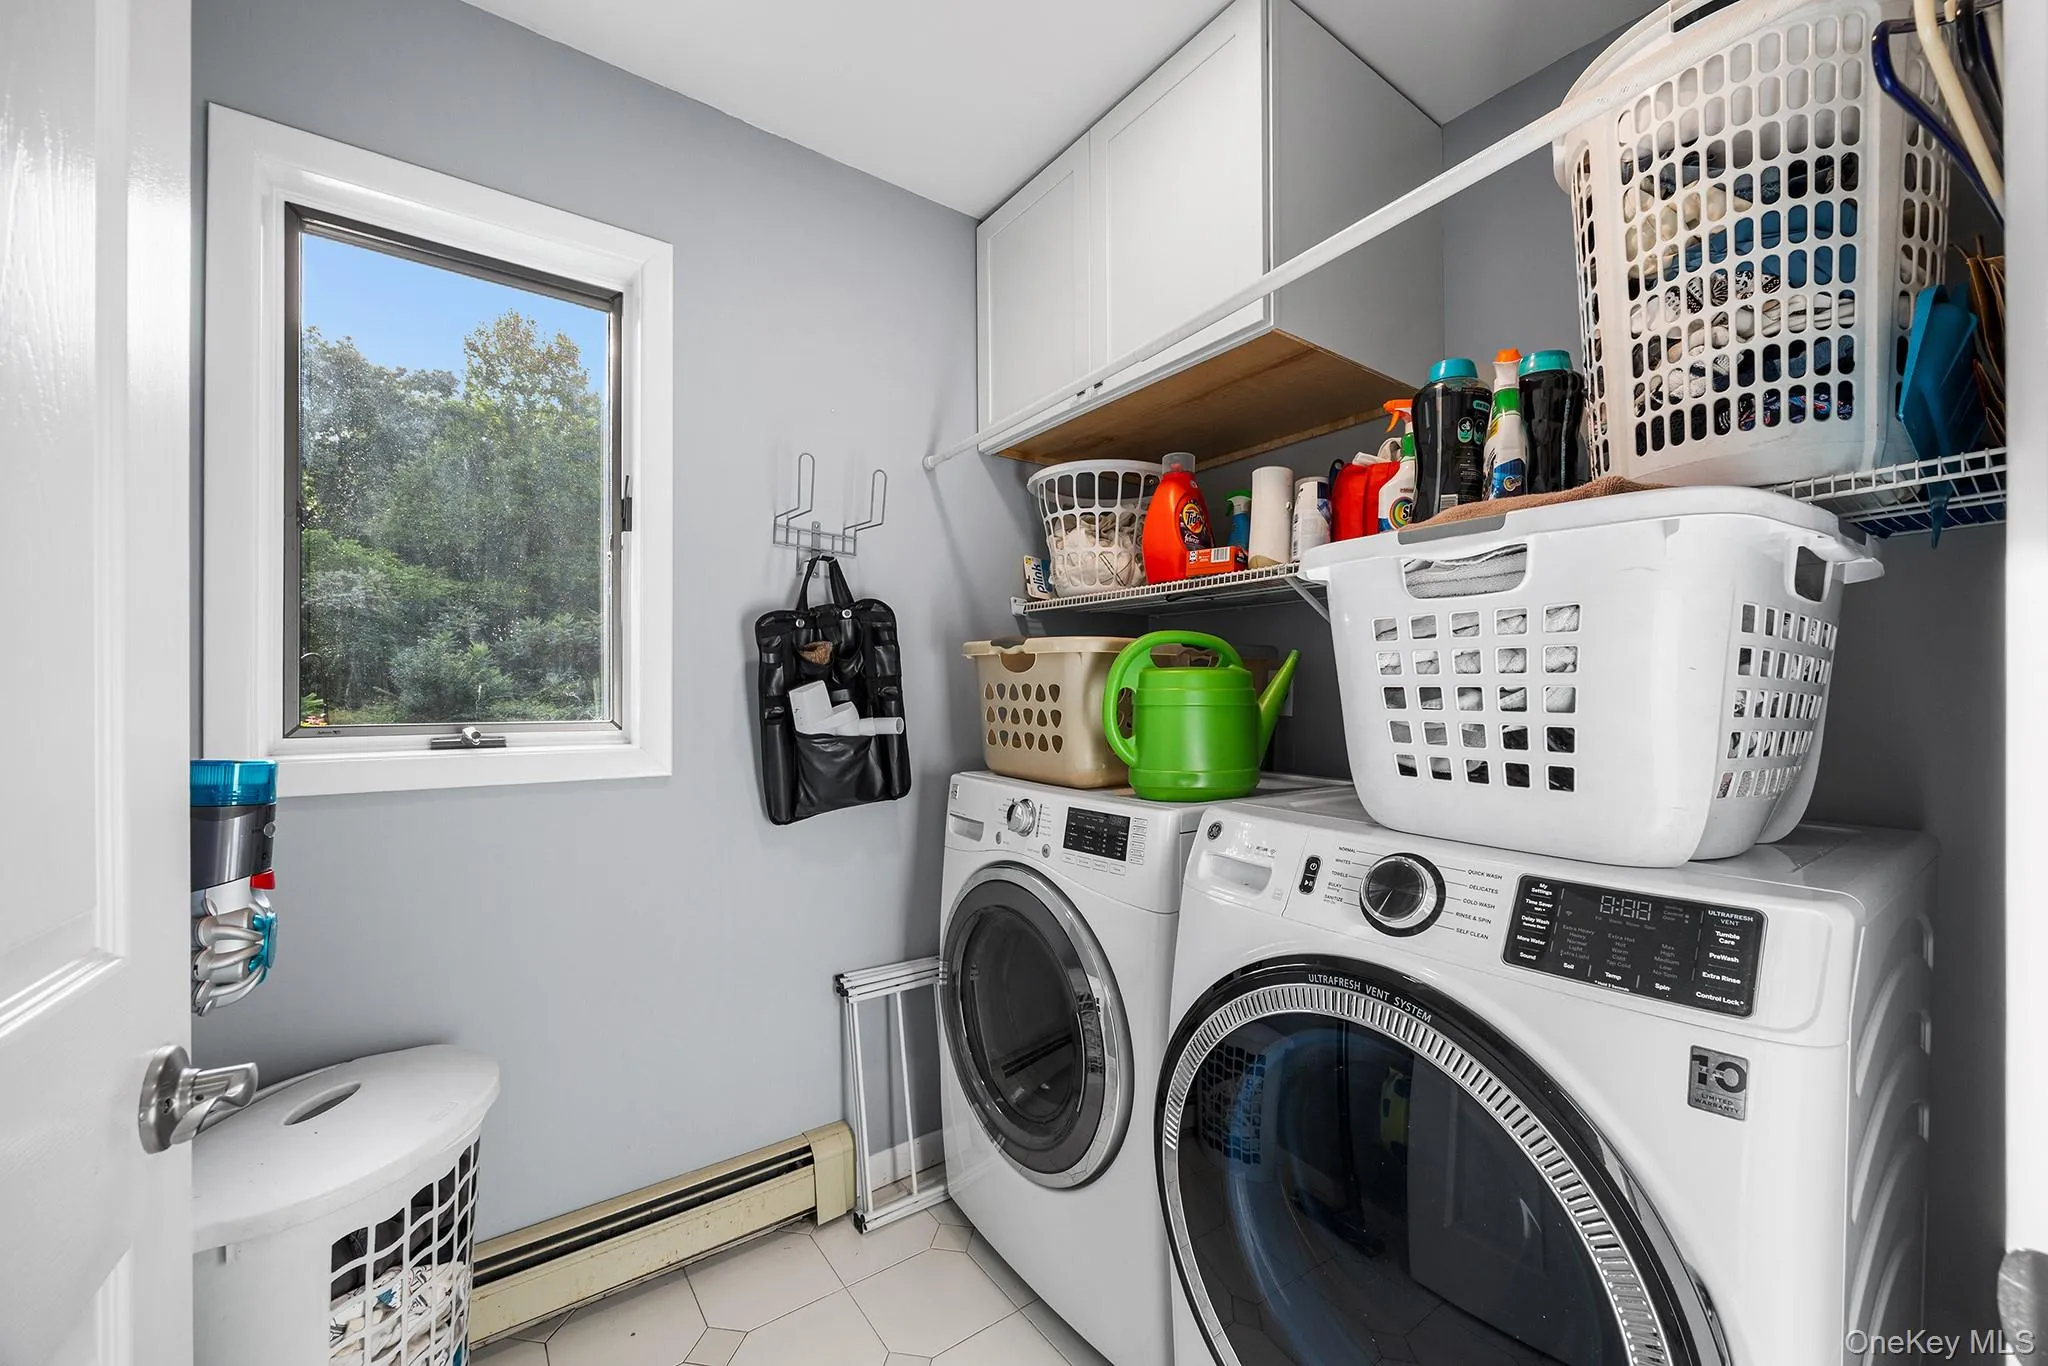
- Laundry Room, Washer Hookup, Electric Dryer Hookup
- Parking Features:
- Driveway, Garage, Private, Off Street, Storage, Garage Door Opener
- Sewer:
- Septic Tank
- Spa Features:
- Bath
- Utilities:
- Underground Utilities, Trash Collection Public, Cable Connected, Water Connected, Electricity Connected, Phone Connected
- City:
- Cortlandt
- State:
- NY
- Street:
- Rome
- Street Number:
- 5
- Street Suffix:
- Court
- Postal Code:
- 10567
- Floor Number:
- 0
- Longitude:
- W74° 8' 2.2''
- Latitude:
- N41° 17' 8.6''
- Direction Faces:
- East
- Subdivision Name:
- Apple Hill
- PostalCity:
- Cortlandt Manor
- Architectural Style:
- Colonial
- Construction Materials:
- Frame, Wood Siding, Cedar
- Elementary School:
- Lincoln Titus Elementary School
- High School:
- Walter Panas High School
- Agent MlsId:
- 53355
- MiddleOrJunior School:
- Lakeland-Copper Beech Middle Sch
- PhotosCount:
- 30
- Special Listing Conditions:
- No
- Tax Annual Amount:
- $18,796
- Water Source:
- Public
- Office MlsId:
- REDFIN
Residential - MLS# 1046525
5 Rome Court, Cortlandt, NY
- Property Type :
- Residential
- Property SubType :
- Single Family Residence
- Listing Type :
- For Rent
- Listing ID :
- 1046525
- Price :
- $895,000
- Rooms :
- 9
- Bedrooms :
- 4
- Bathrooms :
- 2
- Half Bathrooms :
- 1
- Bathrooms Total :
- 3
- Square Footage :
- 2,785 Sqft
- Lot Area :
- 1.01 Acre
- Year Built :
- 1989
- Status :
- Active
- Listing Agent :
- Luke Joachim
- Listing Office :
- Redfin Real Estate




