
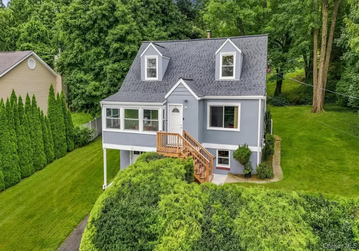

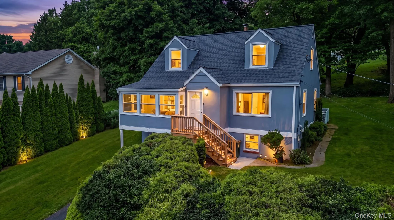
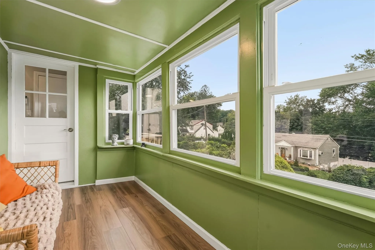
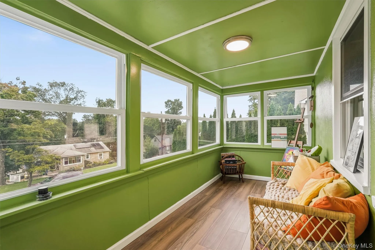
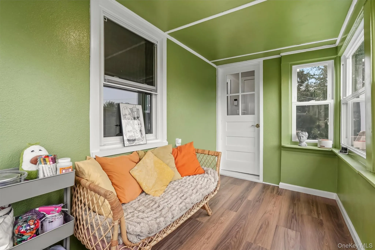
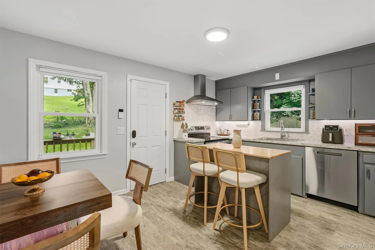
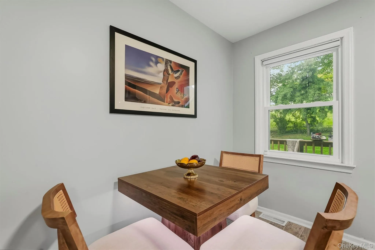
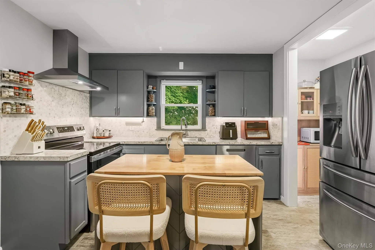
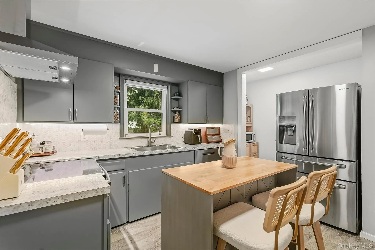
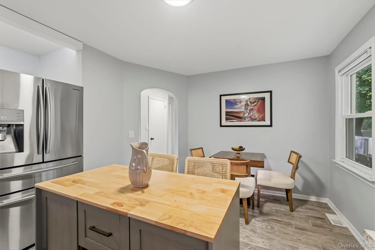
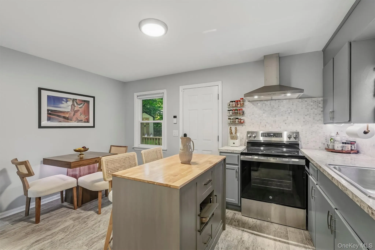
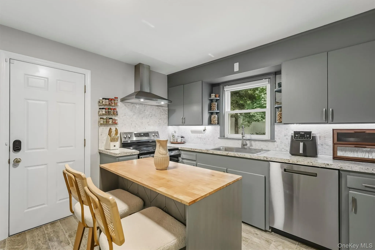
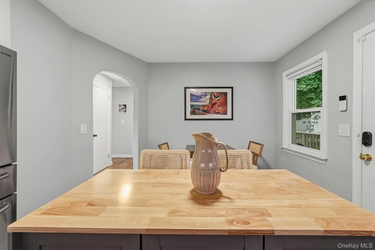
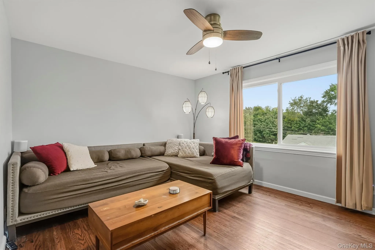
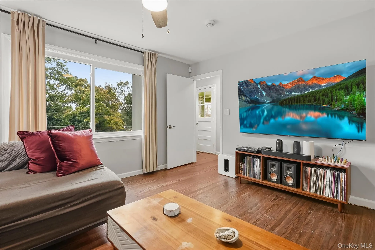
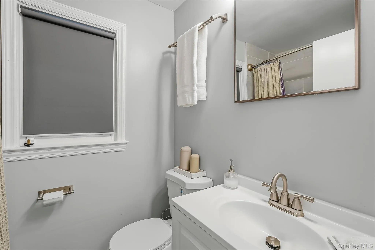
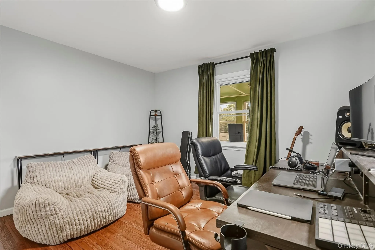
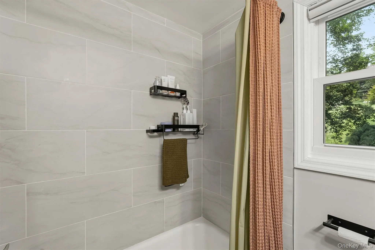
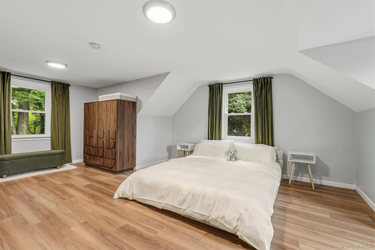
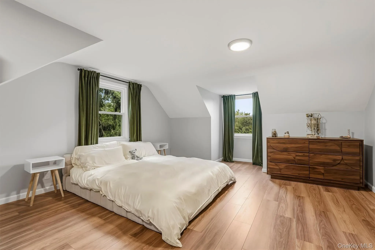
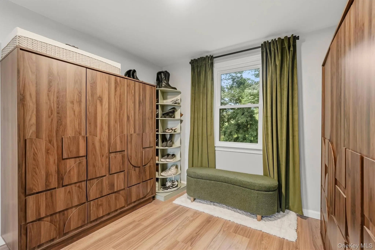
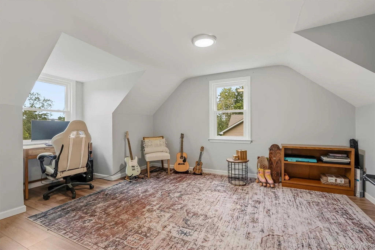
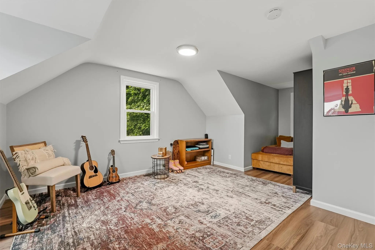
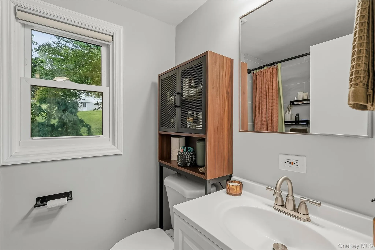
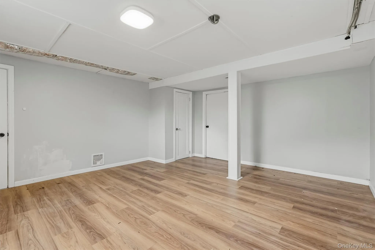
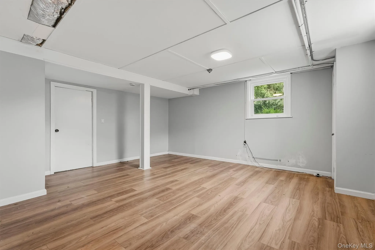
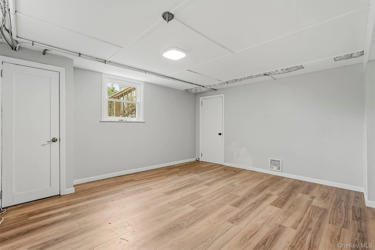
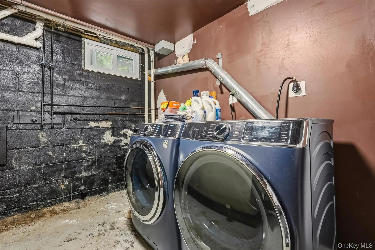
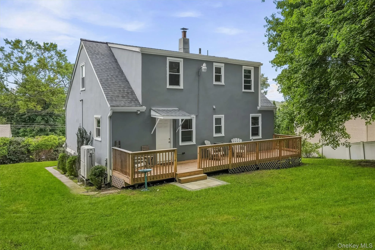
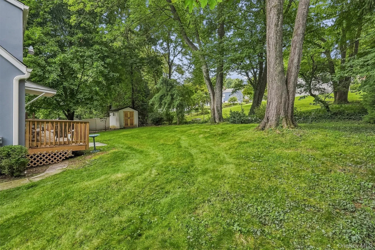
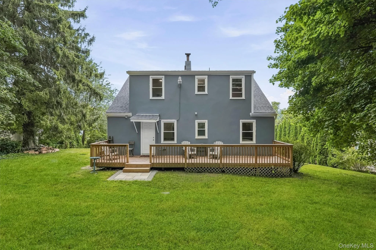
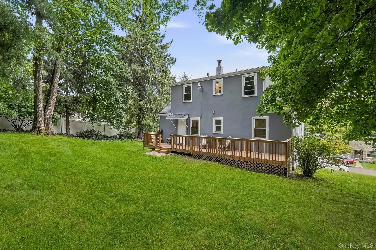
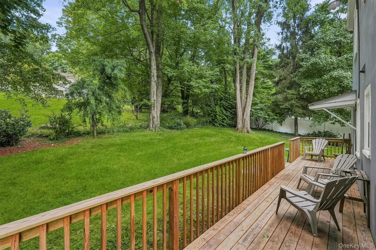
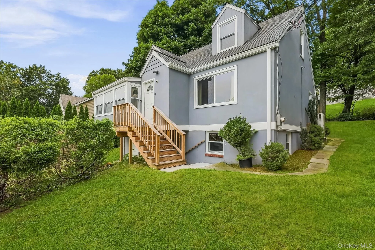
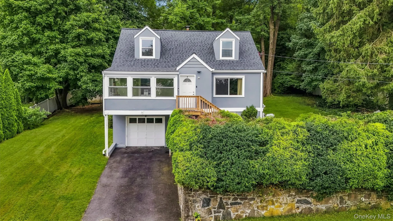
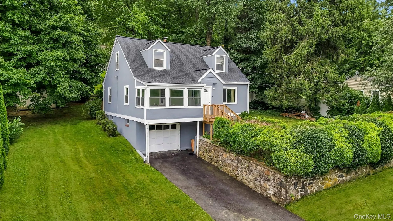
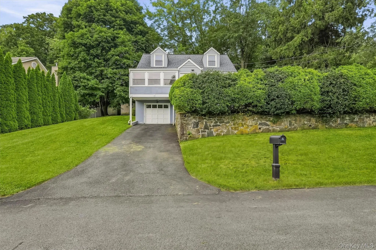
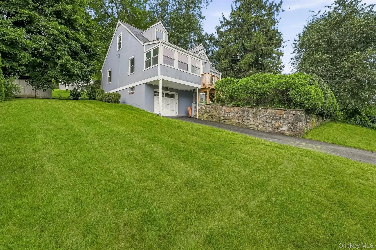
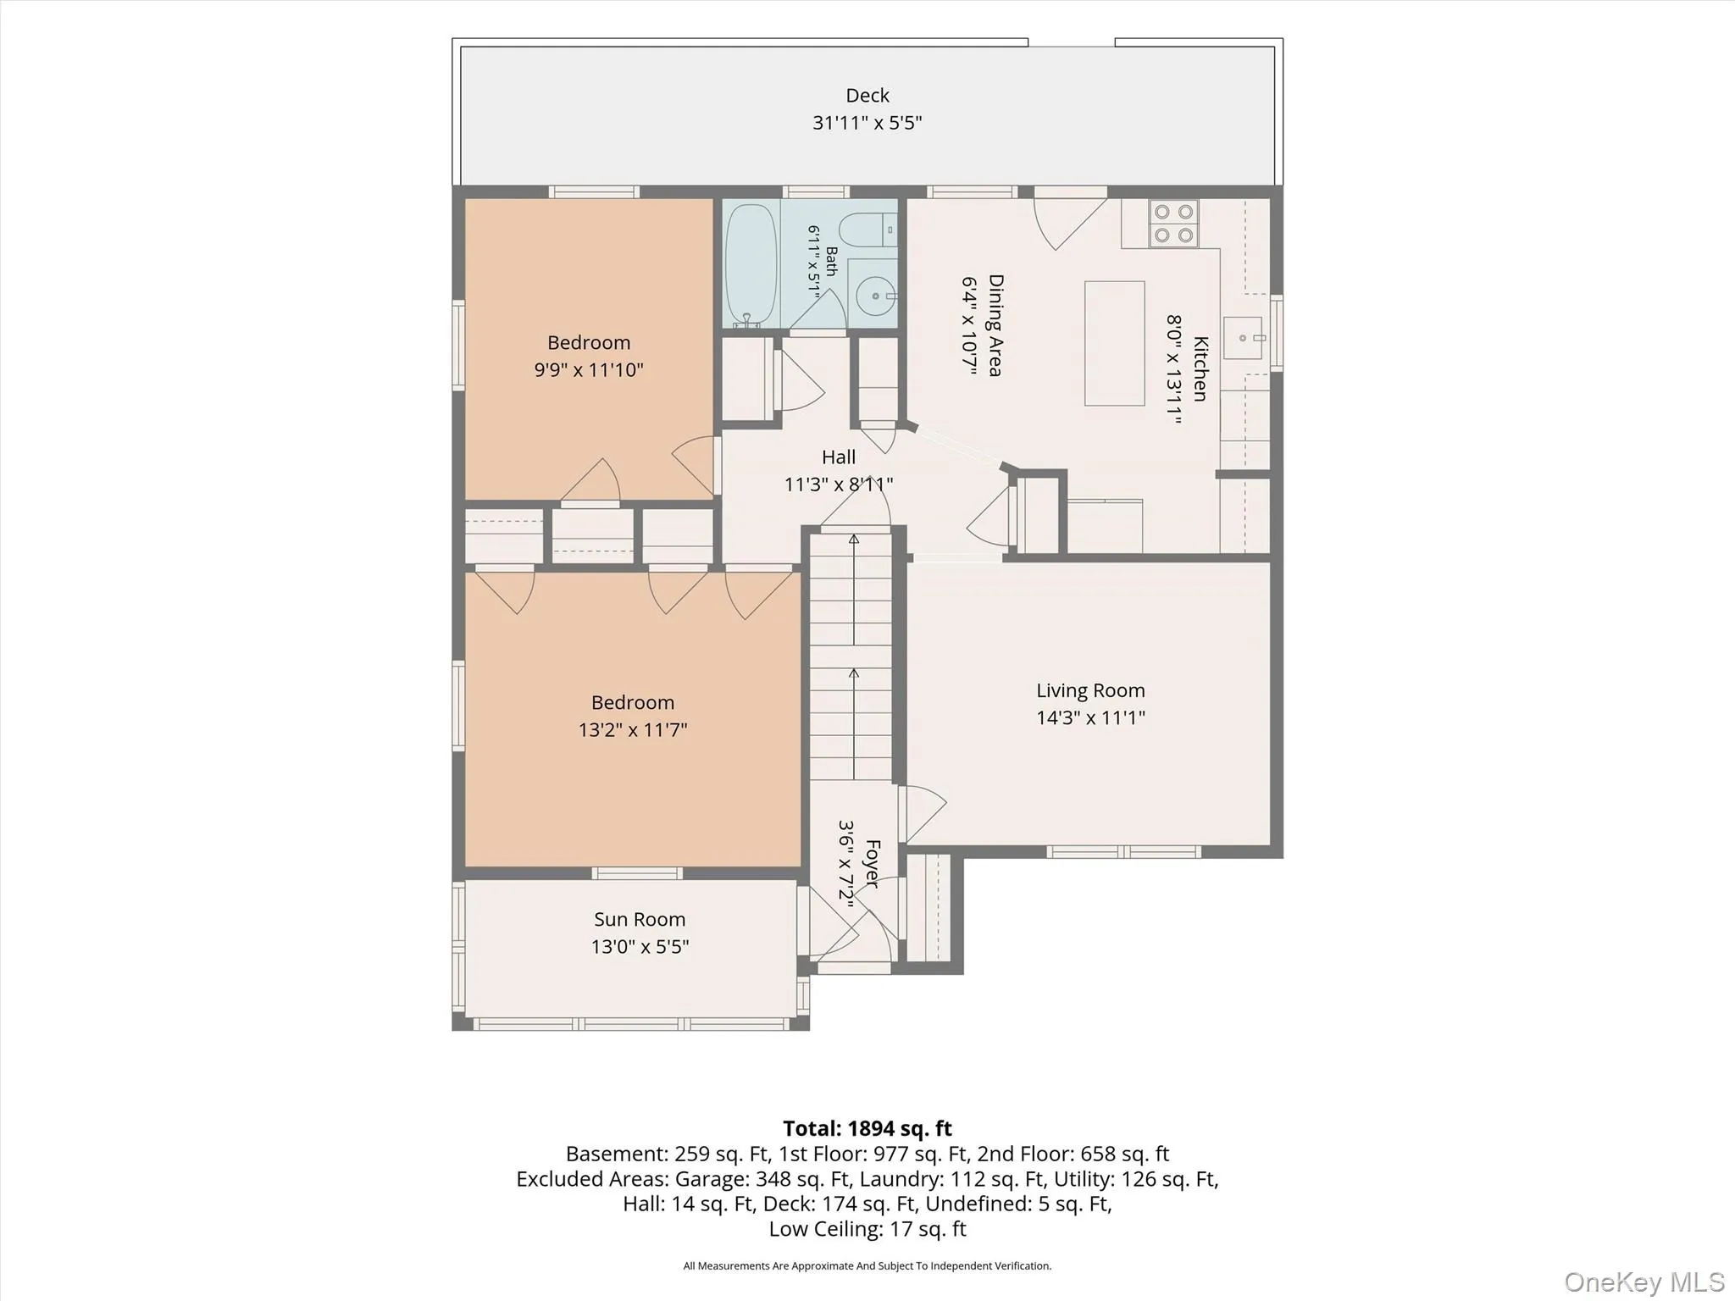
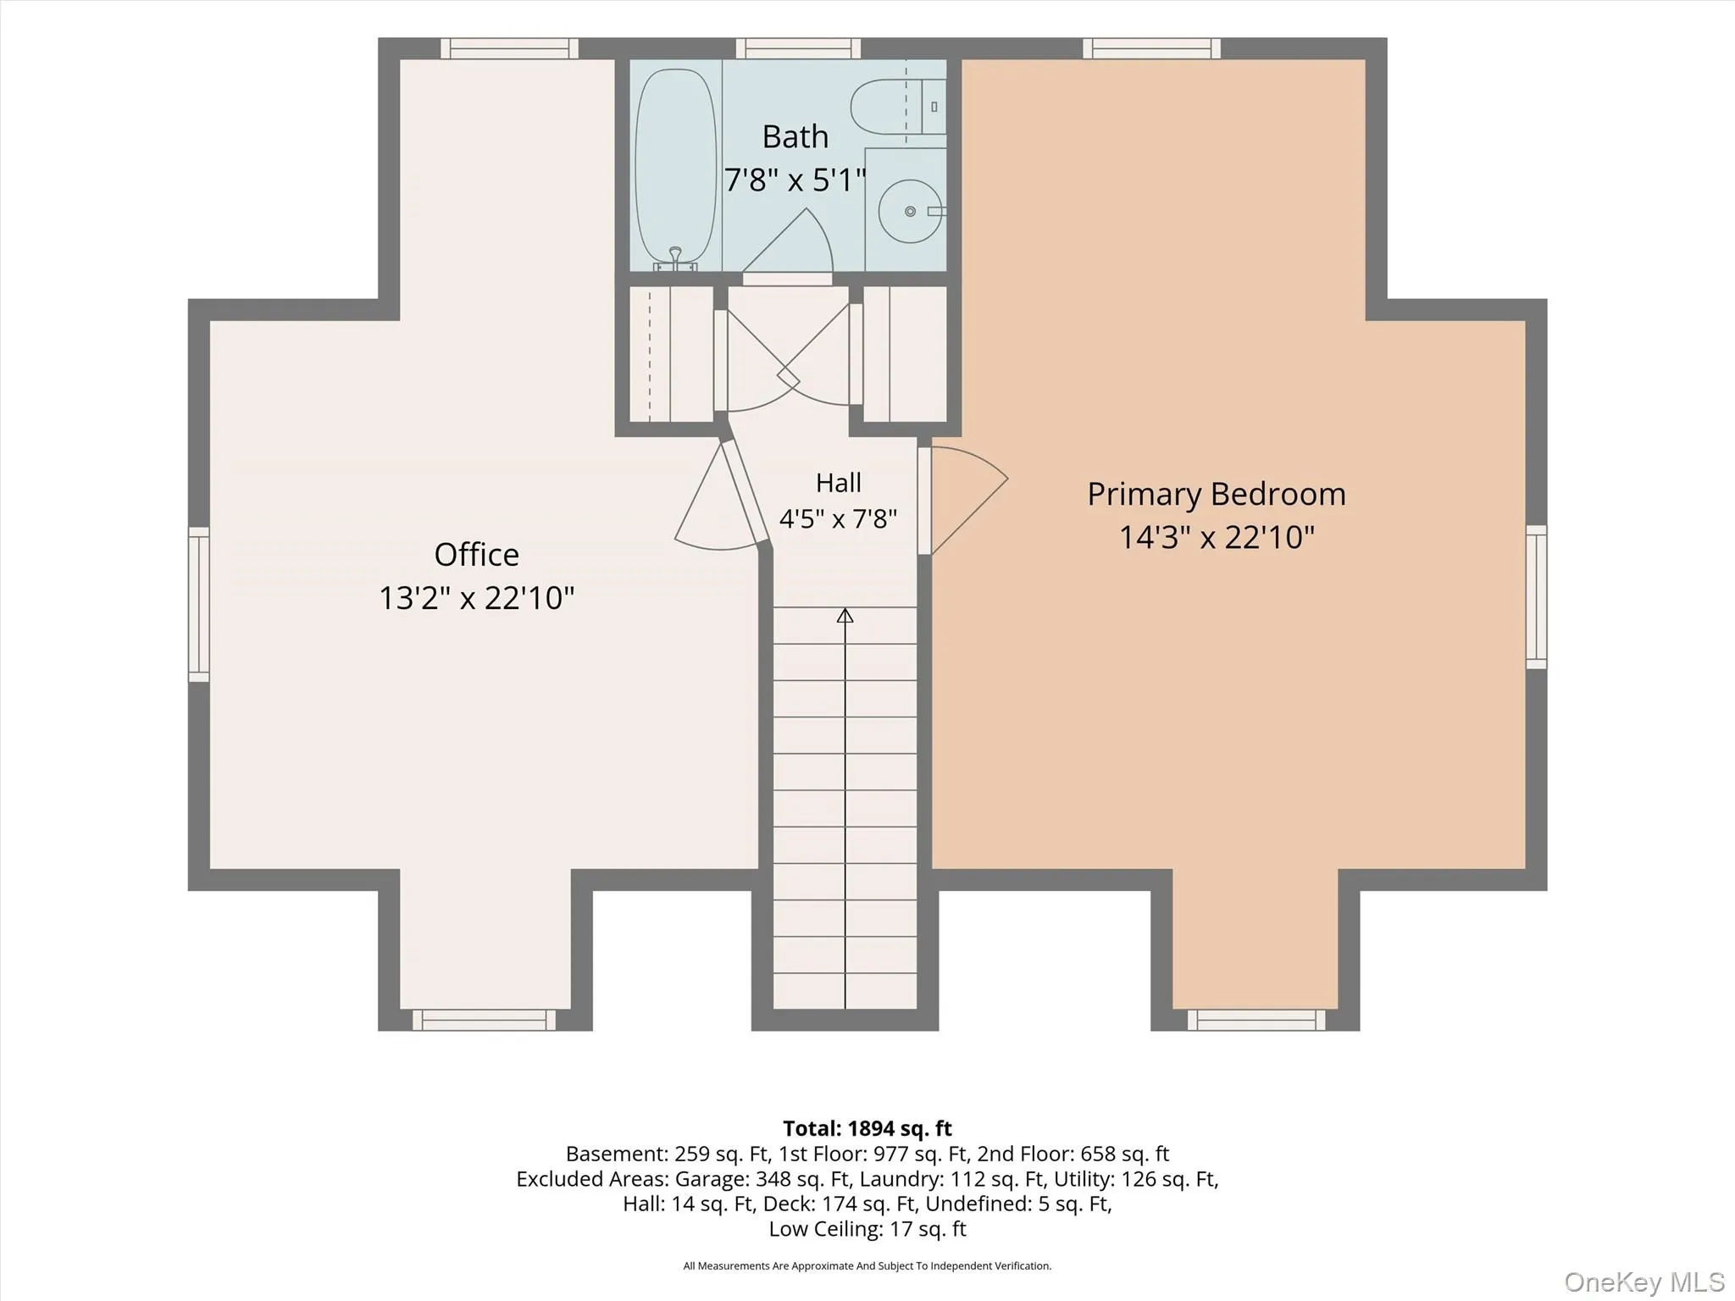
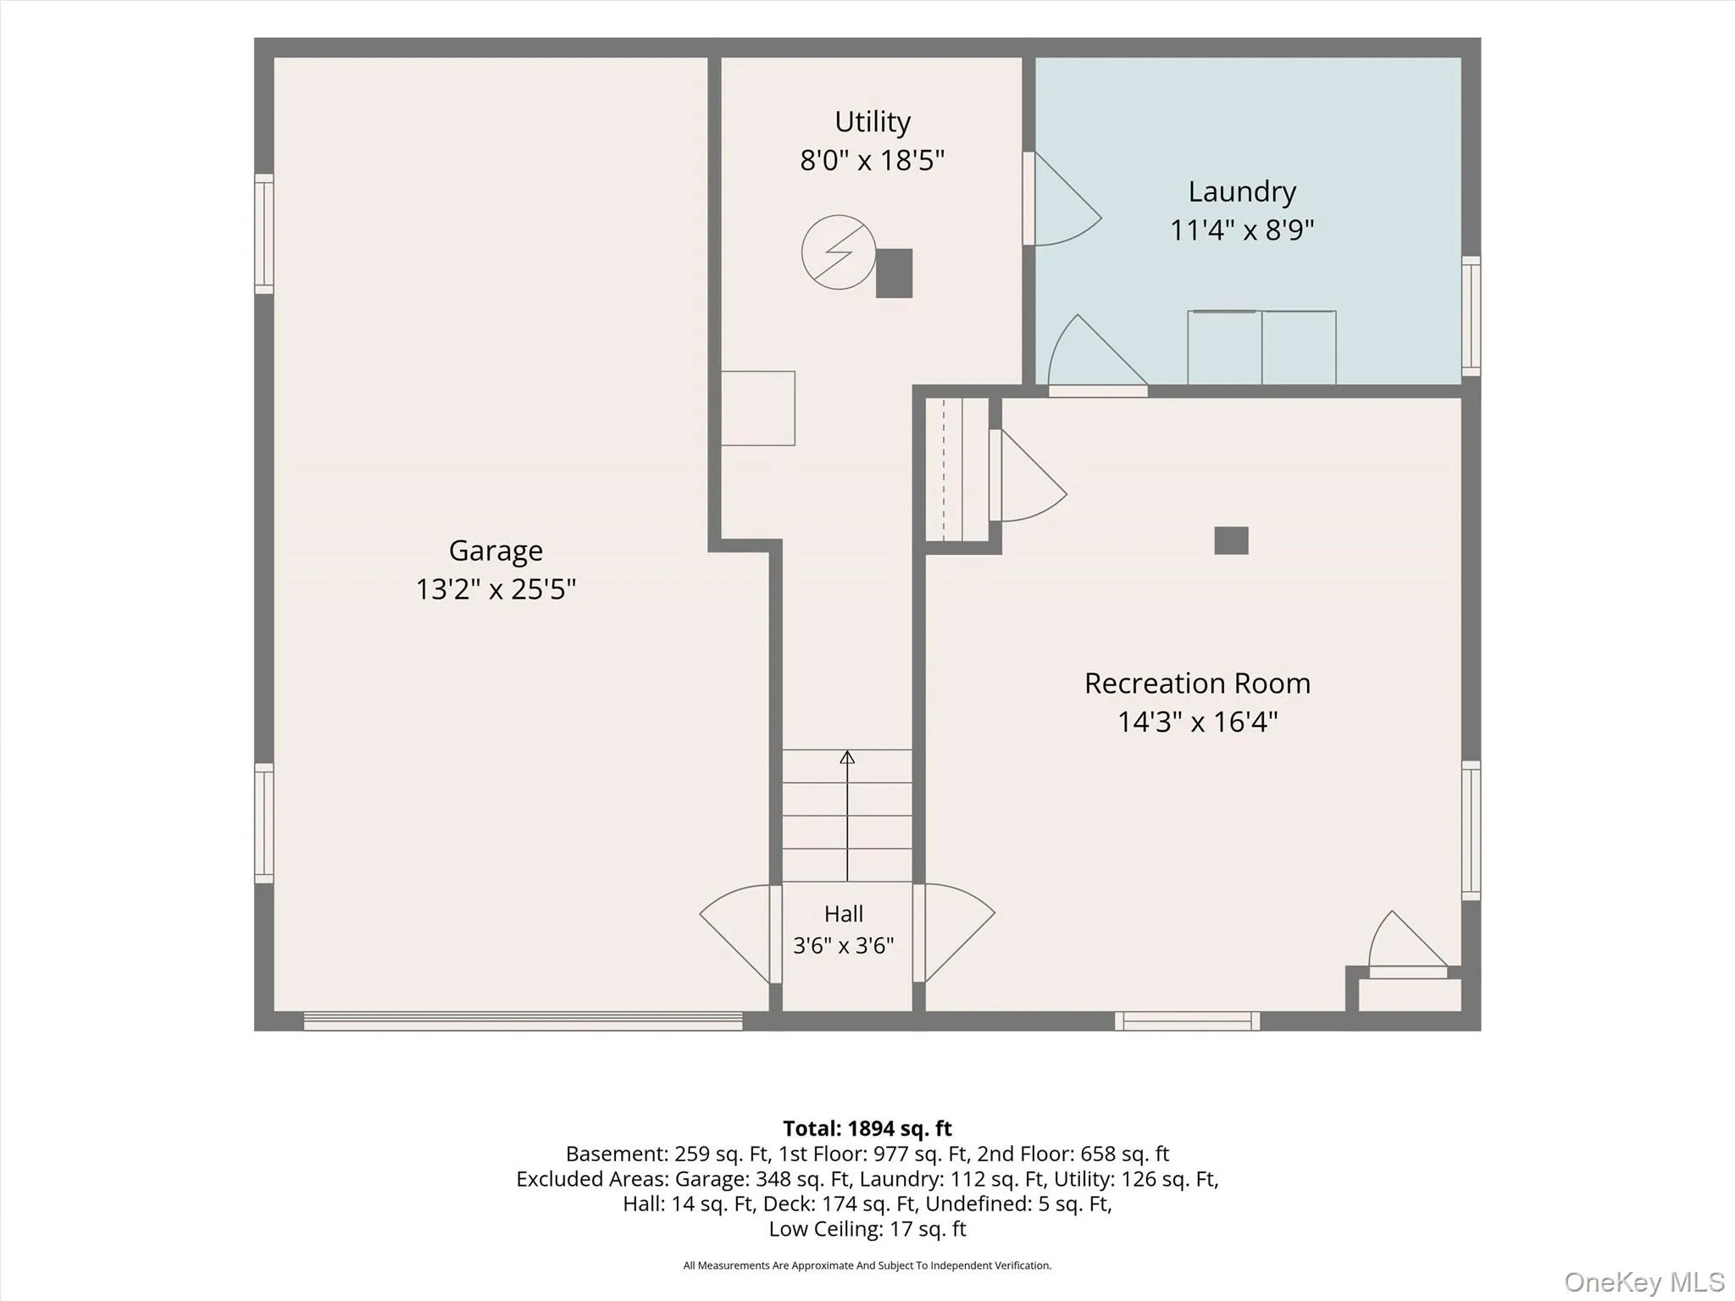
Welcome to this beautifully updated 4-bedroom, 2-bathroom Cape in the highly sought after town of Cortlandt Manor. From the moment you arrive you will appreciate the thoughtful improvements throughout this charming home. Step inside to a bright four-season sunroom, the perfect spot to enjoy your morning coffee, unwind with a good book or simply take in the views of the property. The main level features a comfortable living room that flows into the eat-in kitchen, complete with stainless steel appliances and direct access to the deck, making outdoor dining a breeze. The deck overlooks a picturesque backyard providing plenty of space for relaxing, recreation or entertaining. The thoughtfully designed layout offers excellent flexibility for a variety of living arrangements. Two spacious bedrooms and an updated bathroom are located on the main level, and two additional bedrooms and another updated bathroom are located on the second level. The lower level adds even more usable space and can be used as a playroom, guest space, home office or whatever suits your needs. Since the last sale, this home has undergone extensive updates and improvements, bringing modern comfort, efficiency, and convenience to the property. A major highlight is the conversion from oil heating to a new electric HVAC system, providing a modern heating and cooling option and eliminating the need for oil! Additional improvements include a new electric water heater, new roof, new siding and gutters, new windows throughout the home(excluding the sunroom) and an insulated and sheetrocked garage ceiling. The home also features a new dishwasher, washer and dryer, humidifier and an updated shed. Conveniently located near Route 6, this home provides easy access to parks, shopping, dining, schools, major highways, Metro-North, and the scenic Hudson River waterfront.
- Heating System:
- Electric, Forced Air
- Cooling System:
- Central Air
- Basement:
- Finished, Full
- Patio:
- Deck
- Appliances:
- Dishwasher, Oven, Refrigerator, Stainless Steel Appliance(s), Dryer, Washer, Range
- Flooring:
- Hardwood, Combination
- Garage Spaces:
- 1
- Interior Features:
- Eat-in Kitchen, Master Downstairs, Storage, Kitchen Island, First Floor Bedroom, Ceiling Fan(s), First Floor Full Bath, Recessed Lighting
- Laundry Features:
- In Basement
- Parking Features:
- Driveway, Garage, Attached
- Sewer:
- Septic Tank
- Utilities:
- Trash Collection Public, Water Connected, Electricity Connected
- City:
- Cortlandt
- State:
- NY
- Street:
- Highland
- Street Number:
- 7
- Street Suffix:
- Drive
- Postal Code:
- 10567
- Floor Number:
- 0
- Longitude:
- W74° 7' 10.4''
- Latitude:
- N41° 18' 6.5''
- PostalCity:
- Cortlandt Manor
- Architectural Style:
- Cape Cod
- Construction Materials:
- Frame
- Elementary School:
- Van Cortlandtville
- High School:
- Walter Panas High School
- Levels:
- Two
- Agent MlsId:
- 46265
- MiddleOrJunior School:
- Lakeland-Copper Beech Middle Sch
- PhotosCount:
- 41
- Special Listing Conditions:
- No
- Tax Annual Amount:
- $10,196
- Water Source:
- Public
- Office MlsId:
- JBFSOT06
Residential - MLS# 1045502
7 Highland Drive, Cortlandt, NY
- Property Type :
- Residential
- Property SubType :
- Single Family Residence
- Listing Type :
- For Rent
- Listing ID :
- 1045502
- Price :
- $725,000
- Rooms :
- 8
- Bedrooms :
- 4
- Bathrooms :
- 2
- Bathrooms Total :
- 2
- Square Footage :
- 1,894 Sqft
- Lot Area :
- 0.23 Acre
- Year Built :
- 1953
- Status :
- Active
- Listing Agent :
- Sarah Mirza Mulhall
- Listing Office :
- Julia B Fee Sothebys Int. Rlty




