
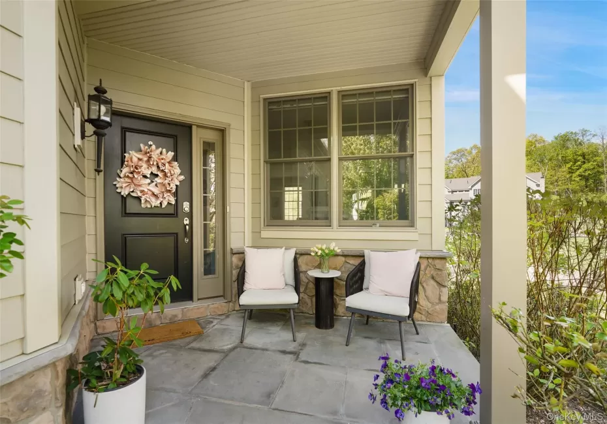
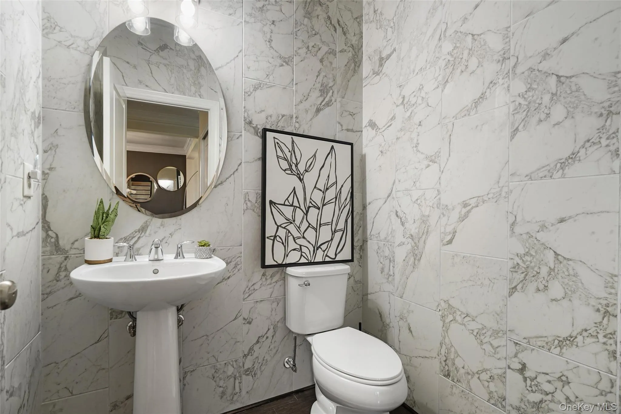
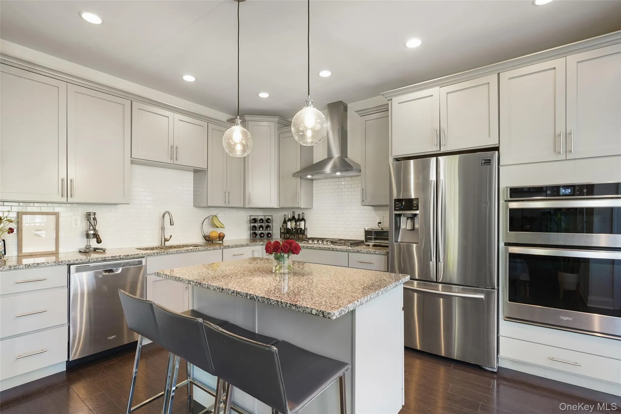
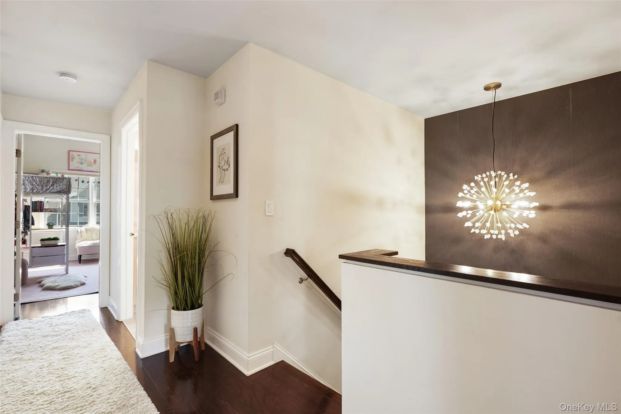
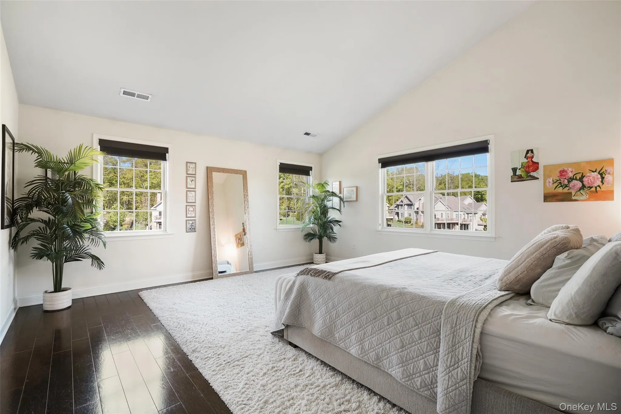
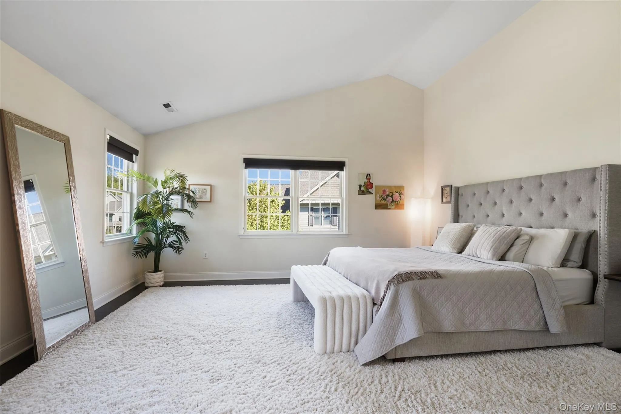
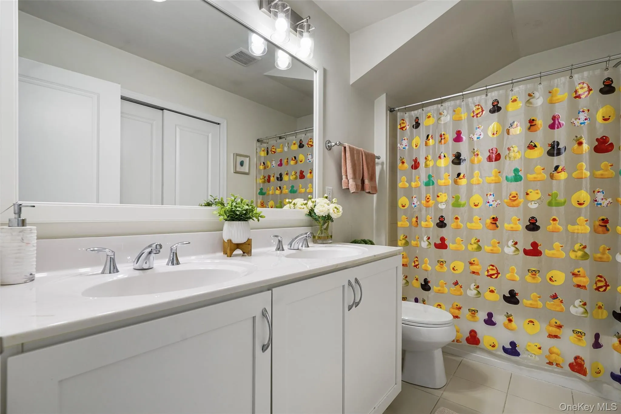
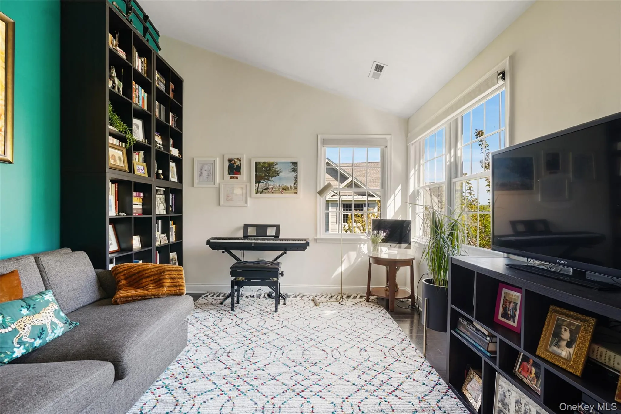
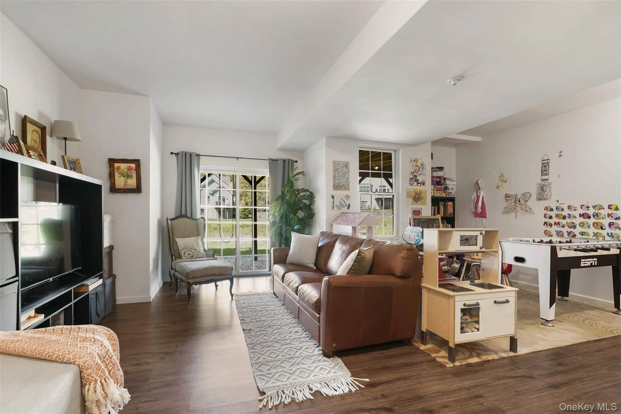
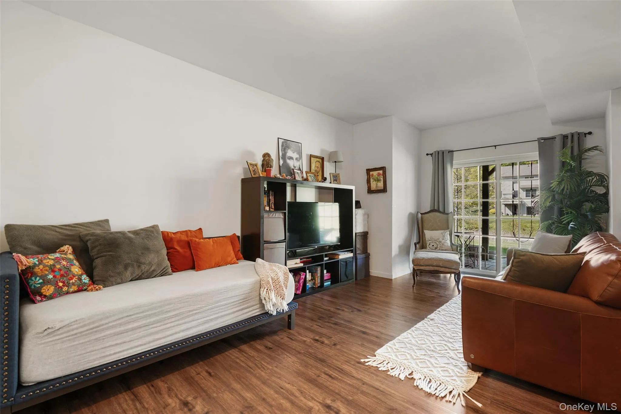
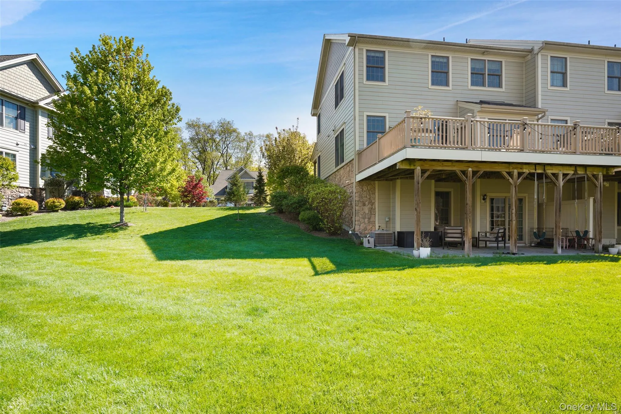
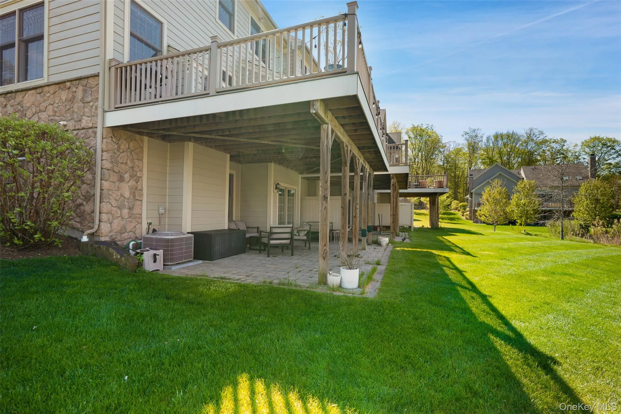
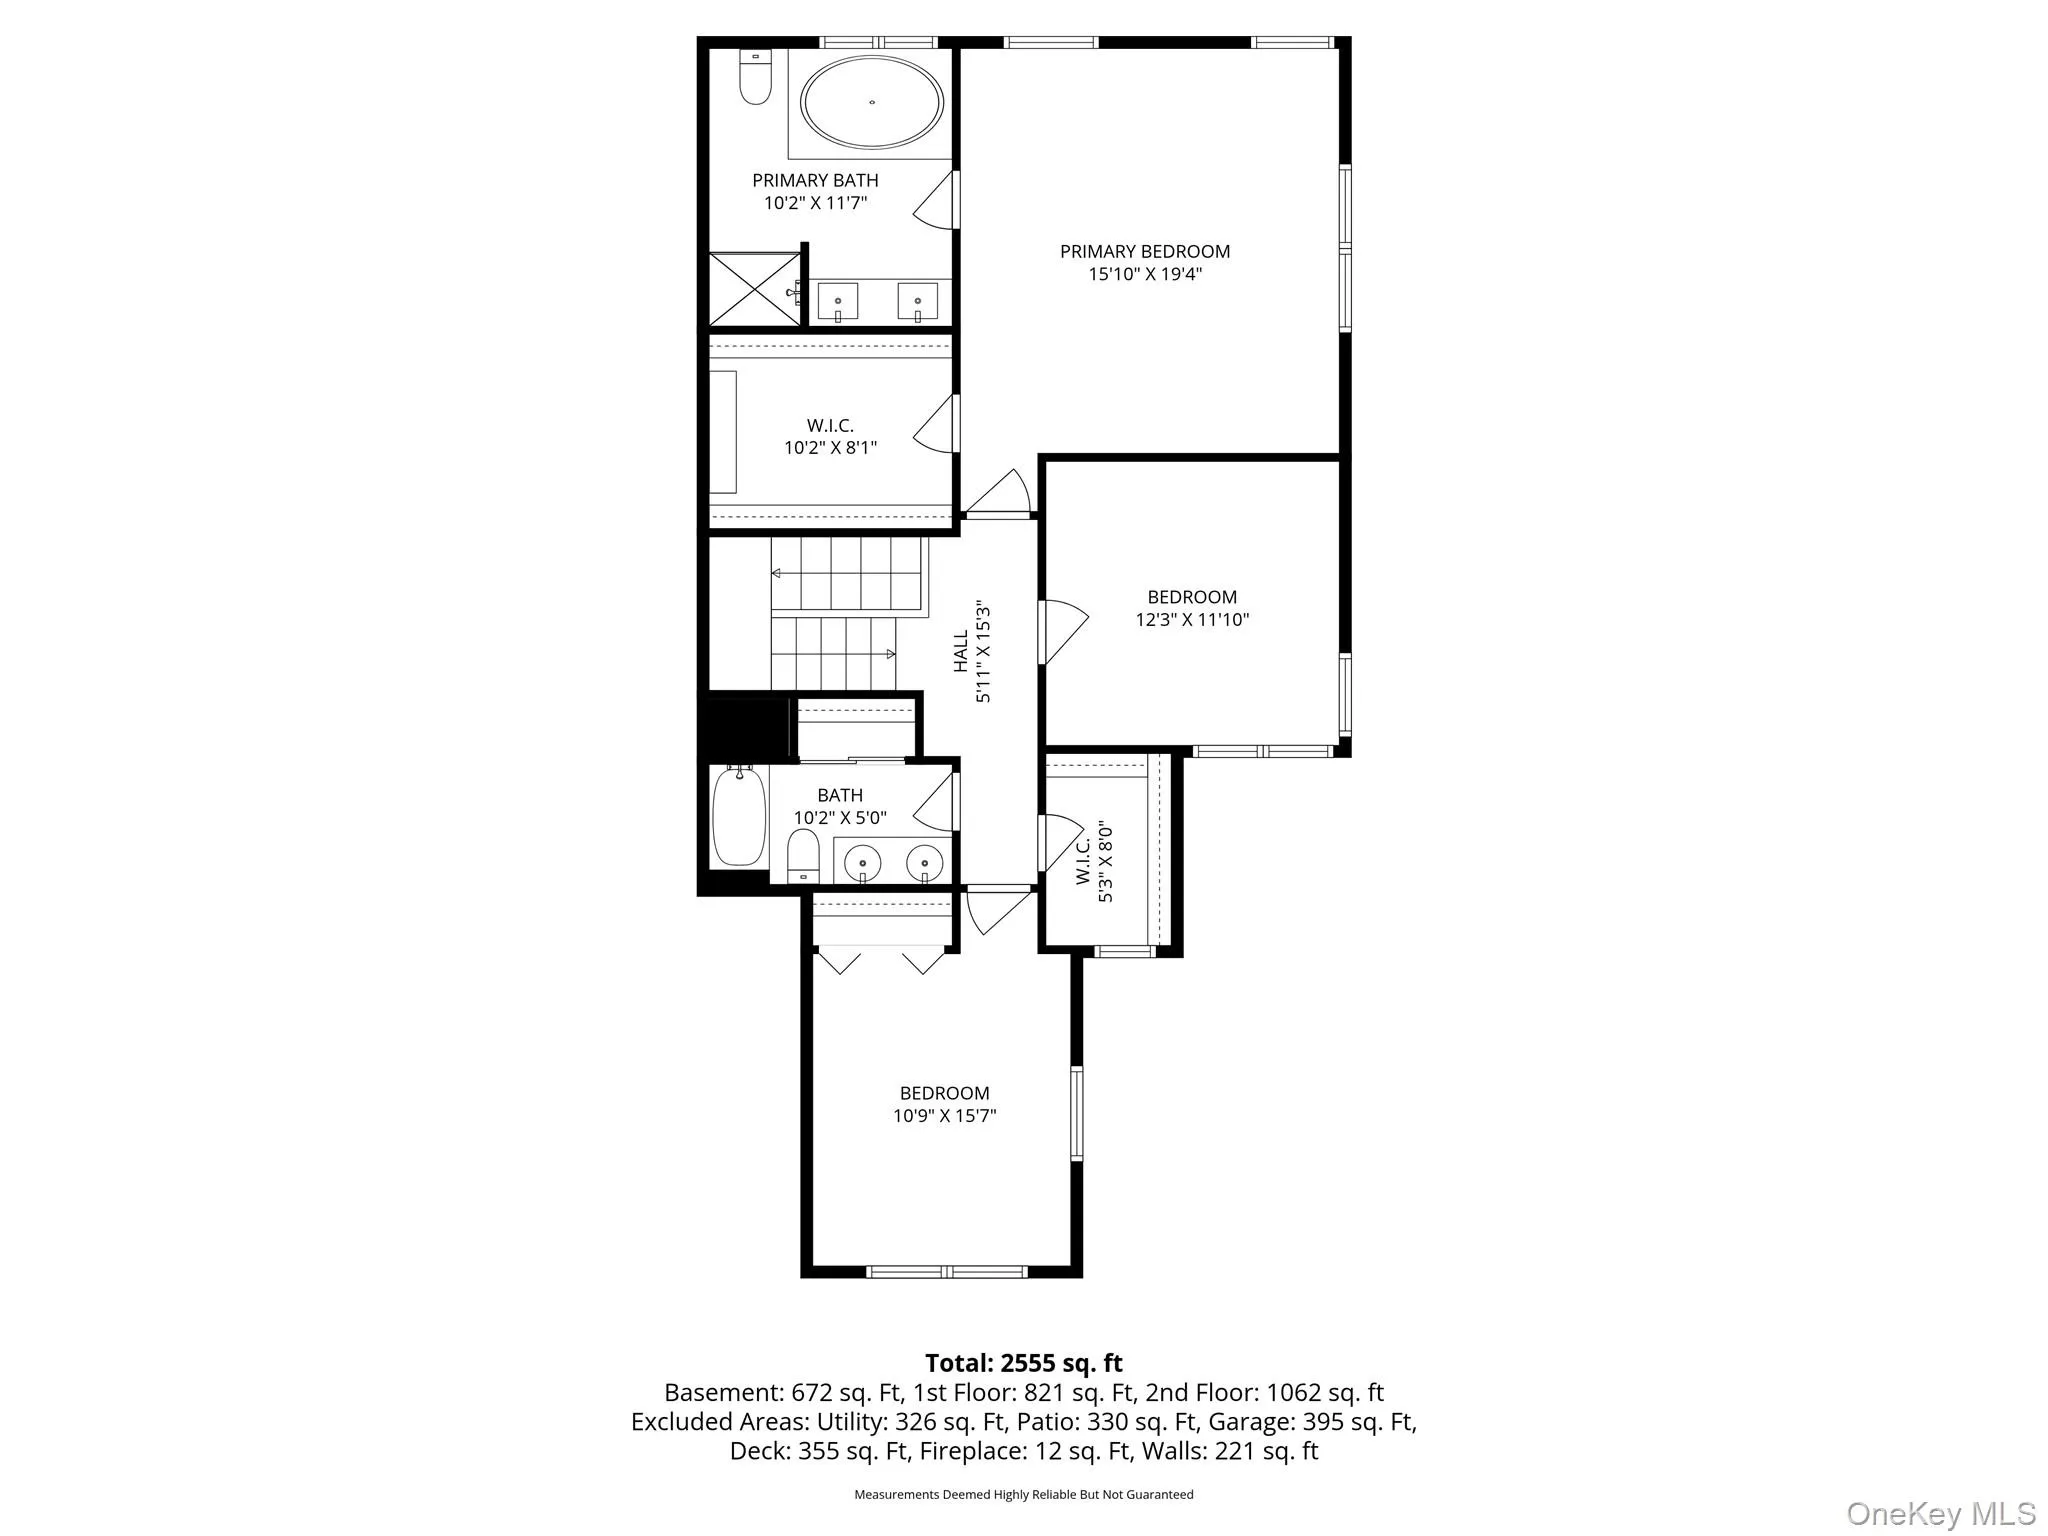
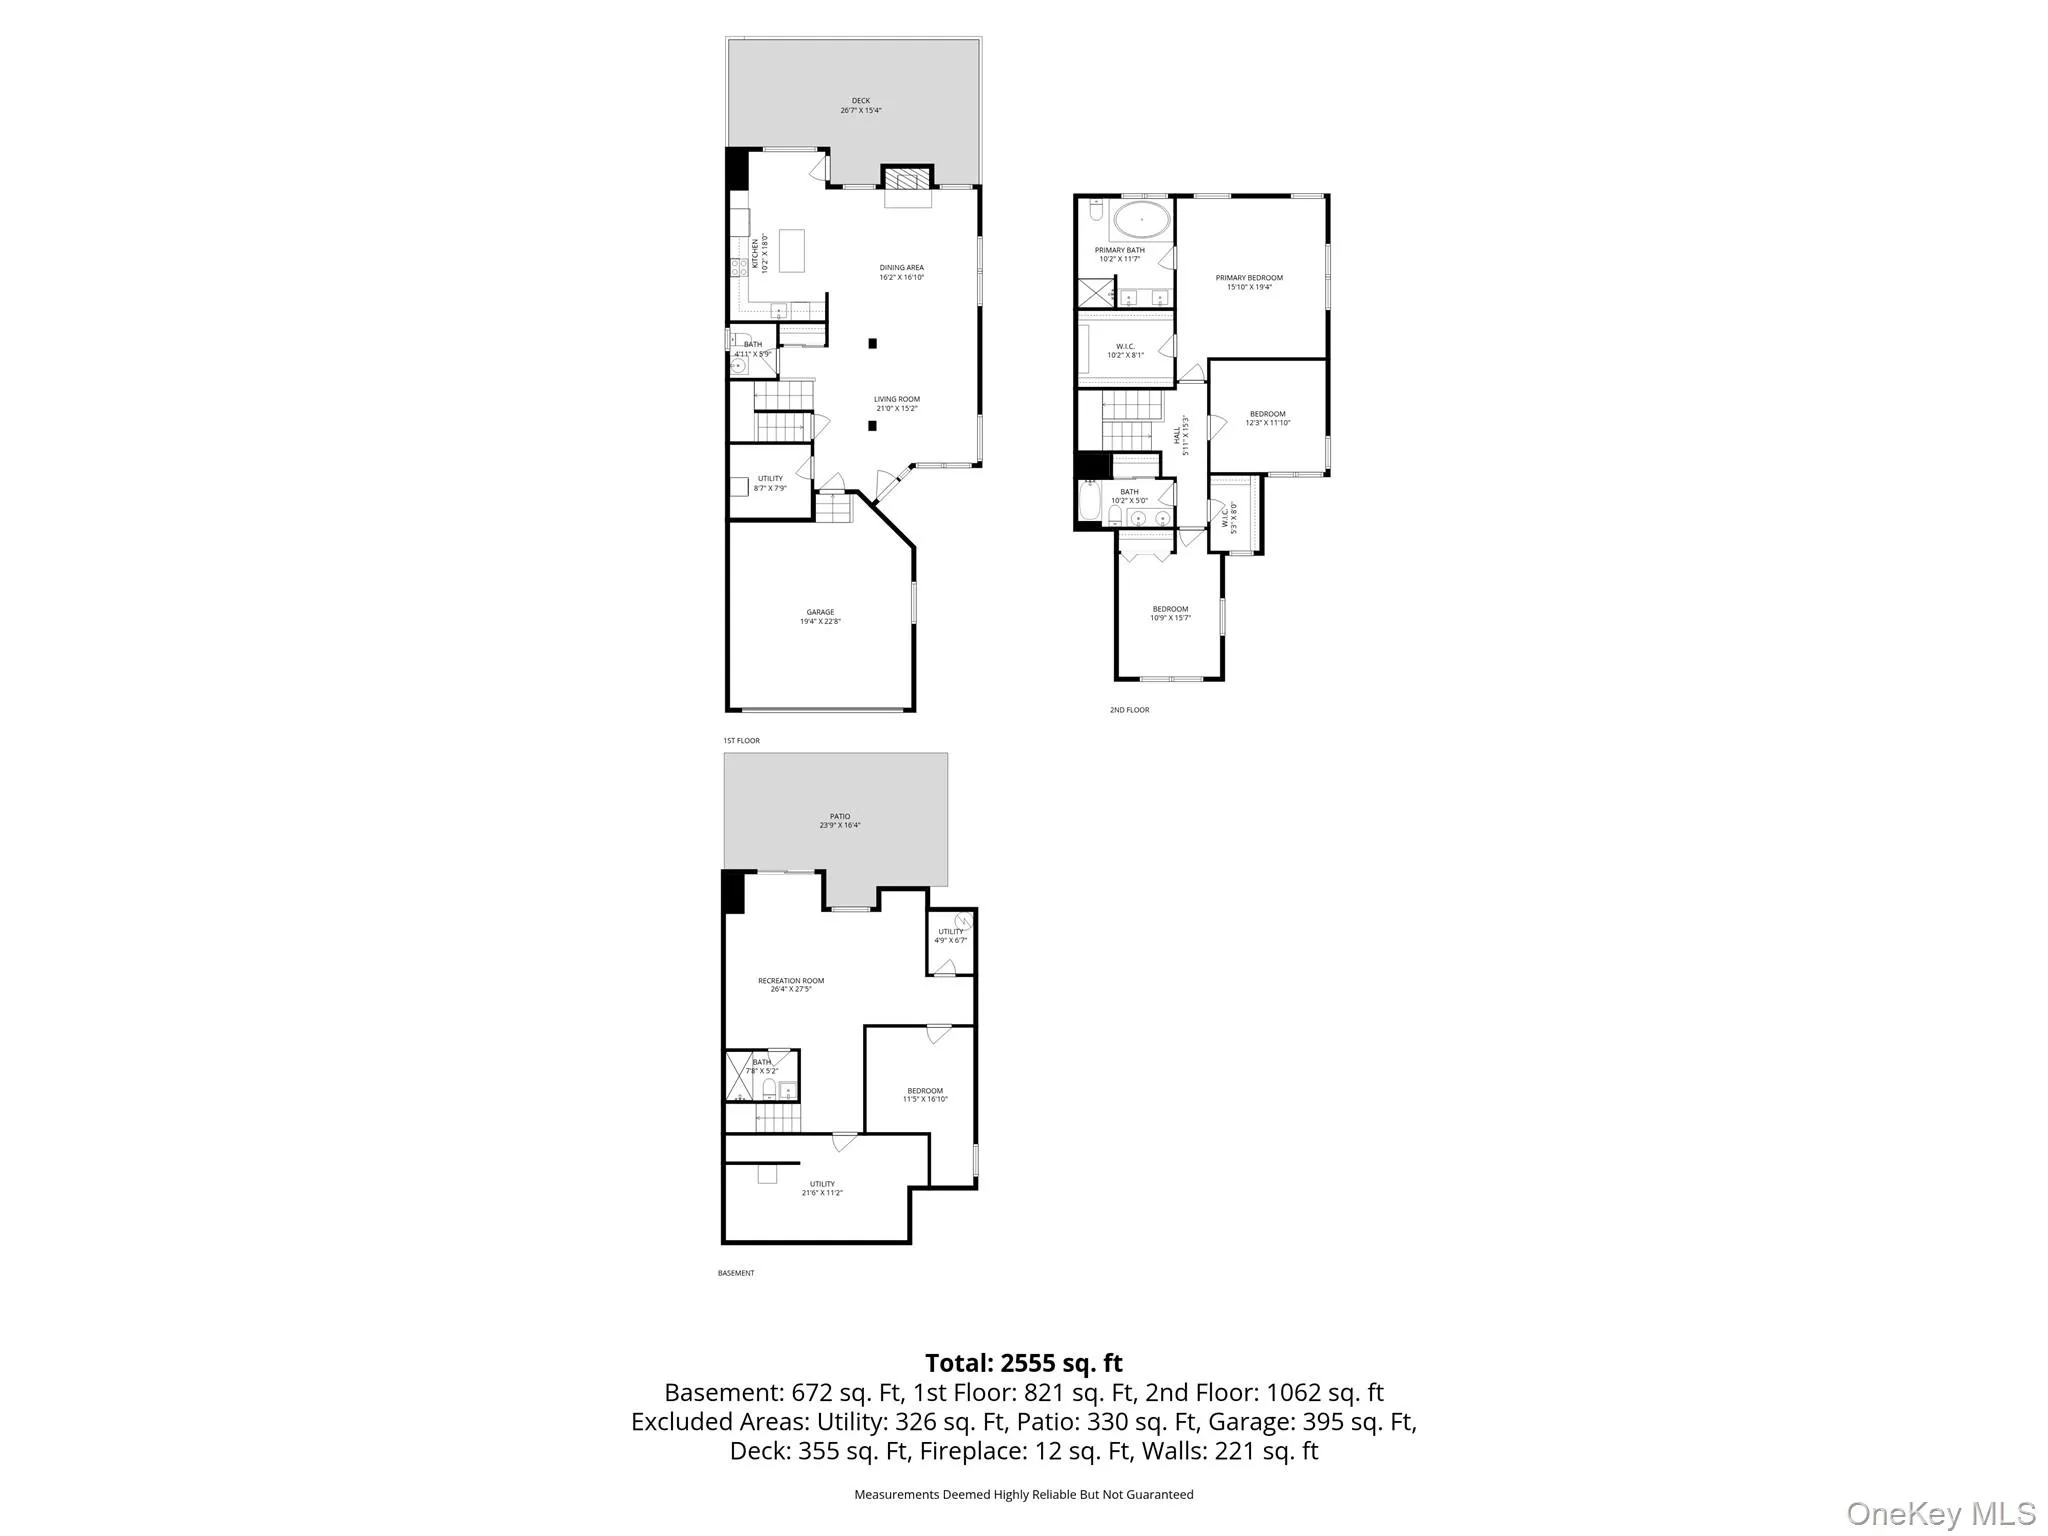
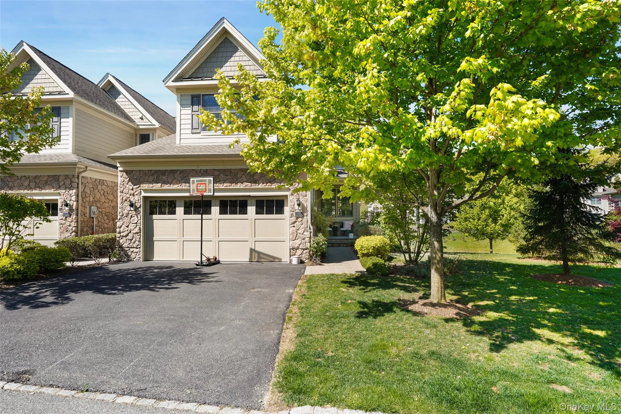
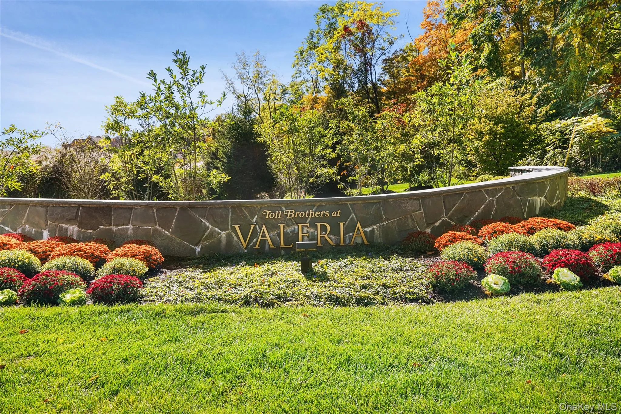
Welcome To 13 Deforest Drive, A Carriage Style End Unit Home Offering 3,000 Square Feet Of Refined Living Space In The Highly Sought After Valeria Community!!! Elegance And Luxury Come To Mind The Moment You Arrive At Valeria — One Of Westchester’s Best Kept Secrets!!! Nestled within 698 Acres Of Preserved Natural Landscape, This Historic Community Offers A Truly Exceptional Lifestyle Surrounded By Scenic Beauty And Resort Style Amenities.
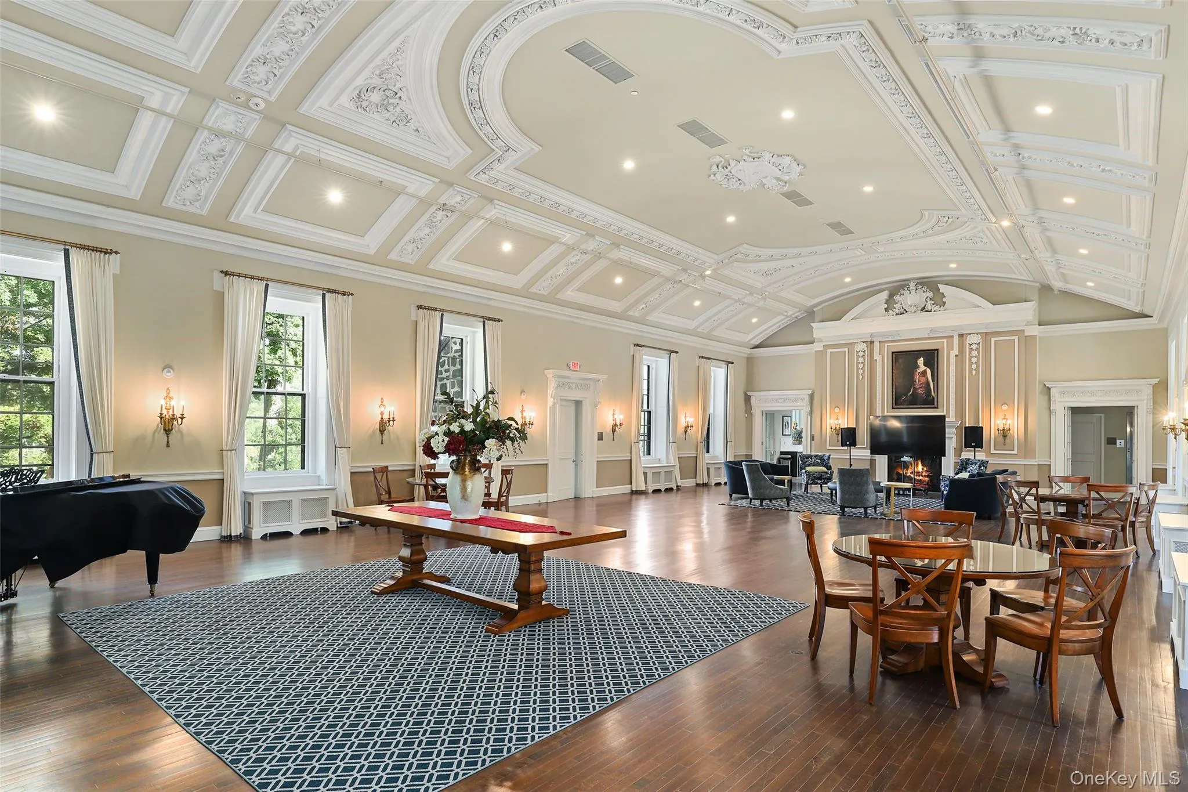
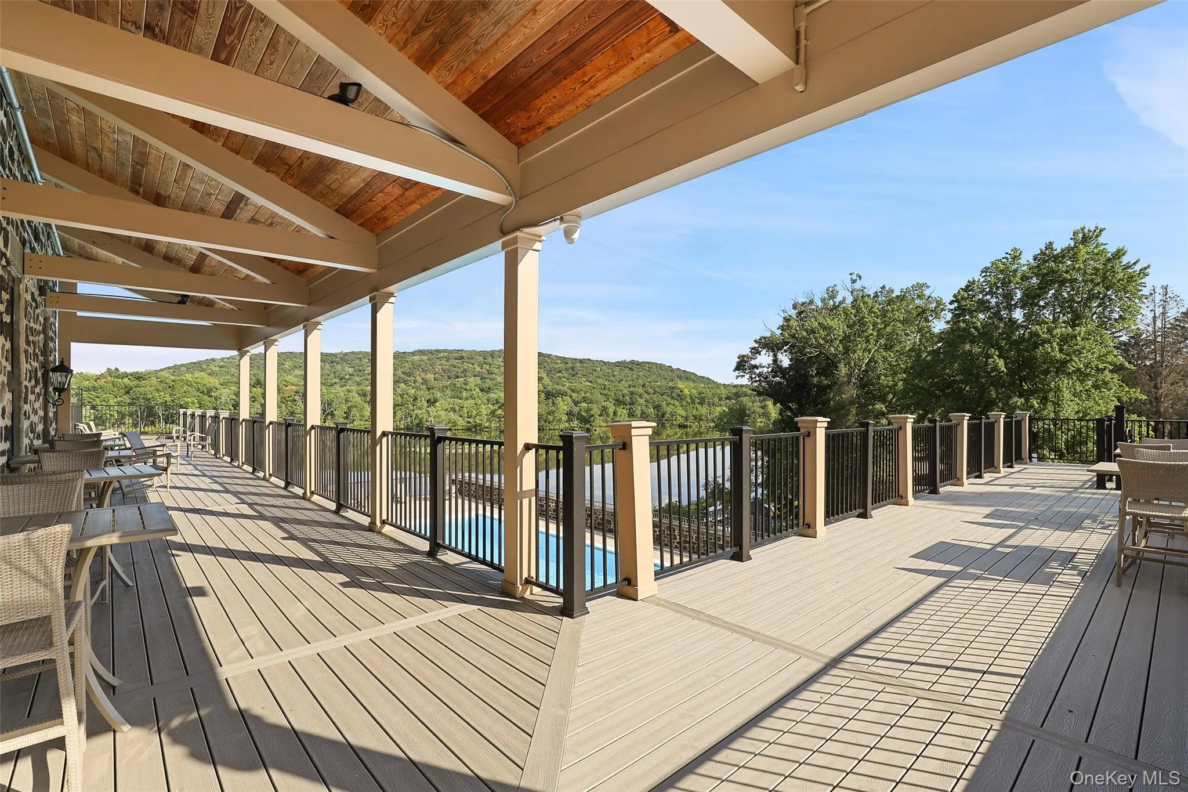
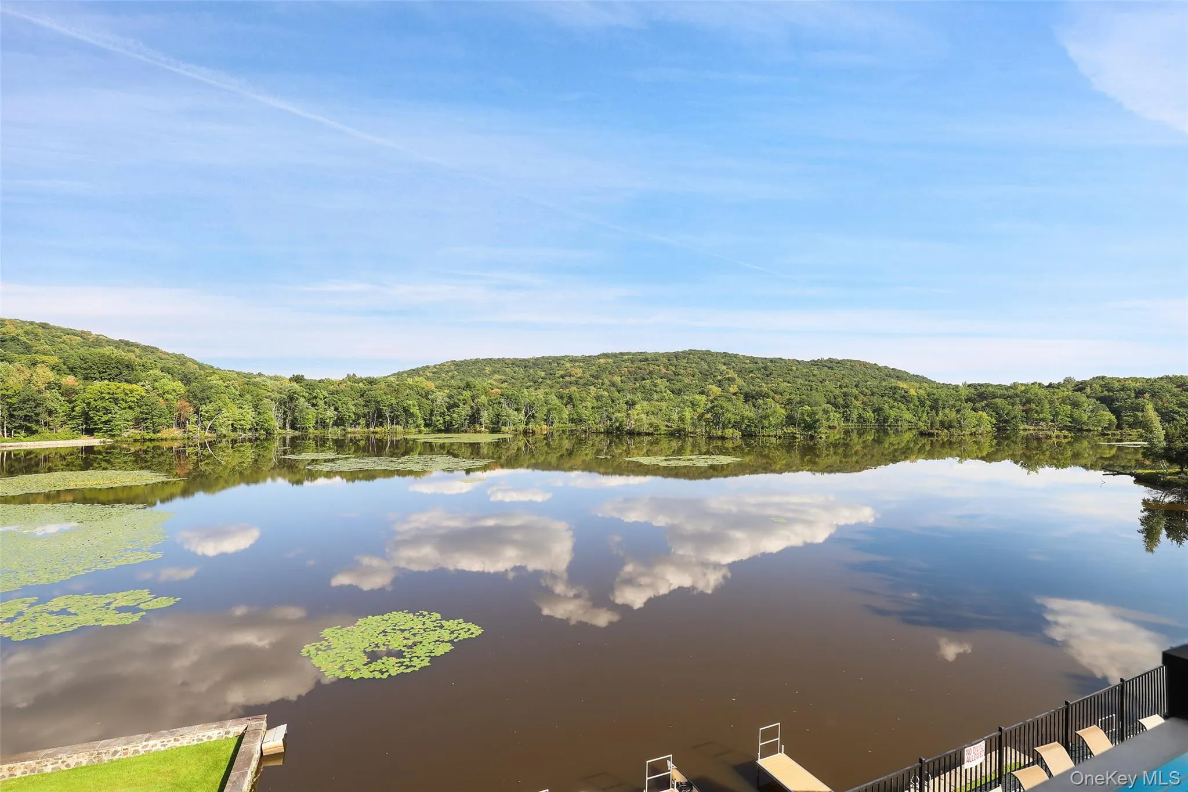
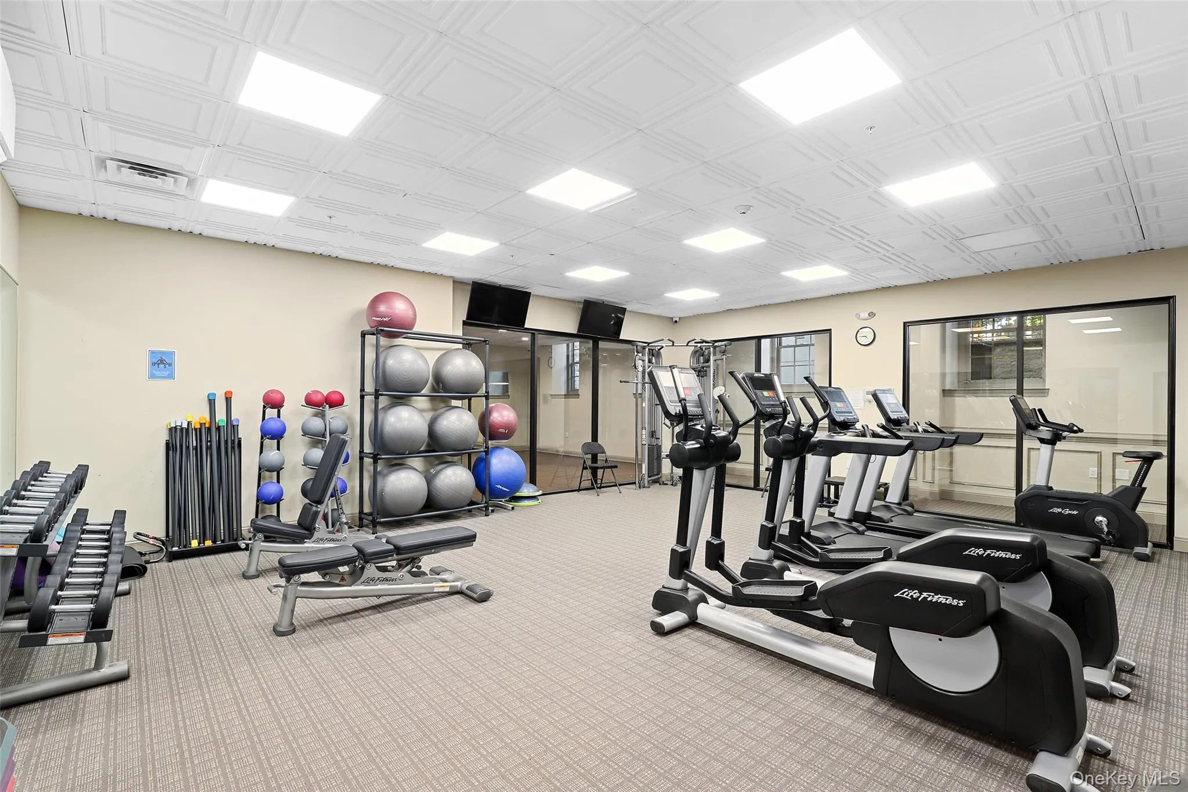
Residents Enjoy Access To An Impressive Landmark Clubhouse Featuring A Swimming Pool, Fitness Center, Tennis Courts, Pickleball Courts, Scenic Walking Trails, And A Breathtaking 43 Acre Man Made Lake, Creating The Perfect Luxurious Retreat Just Outside New York City.
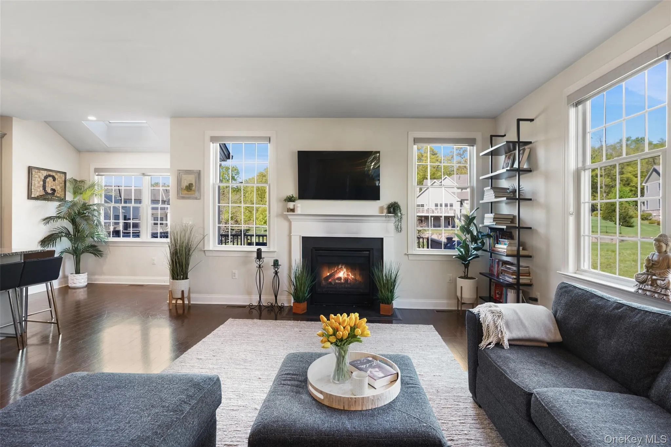
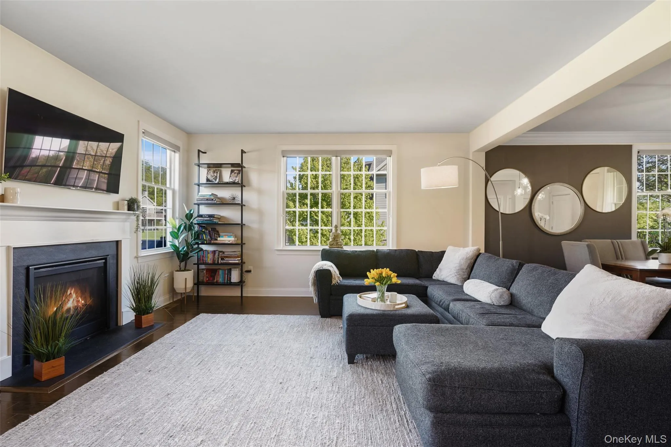
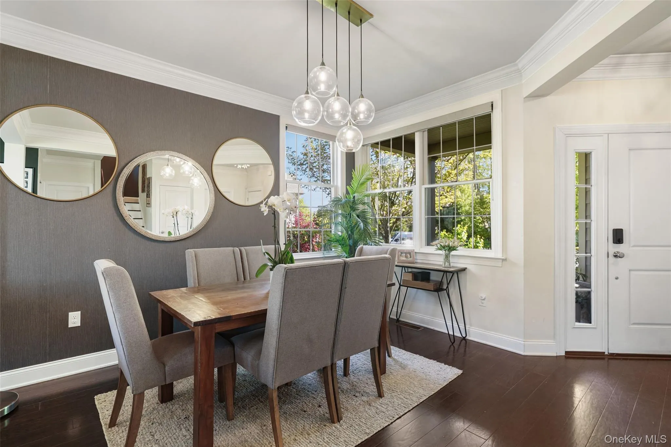
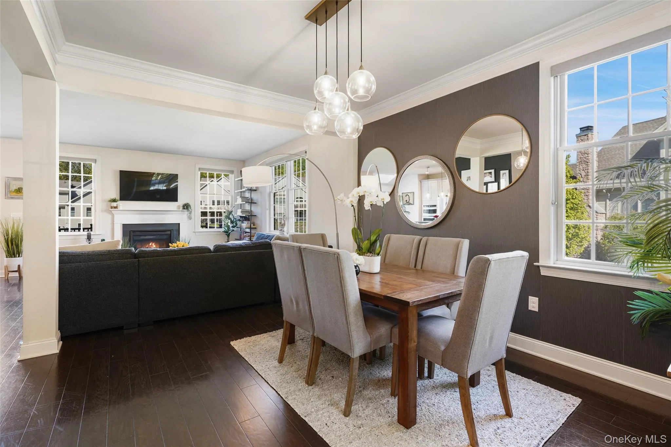
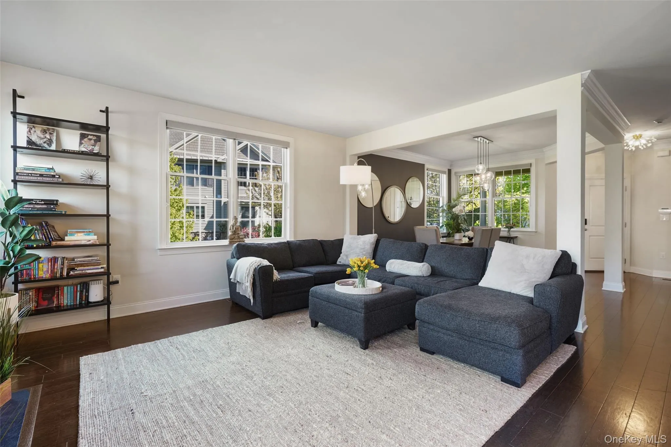
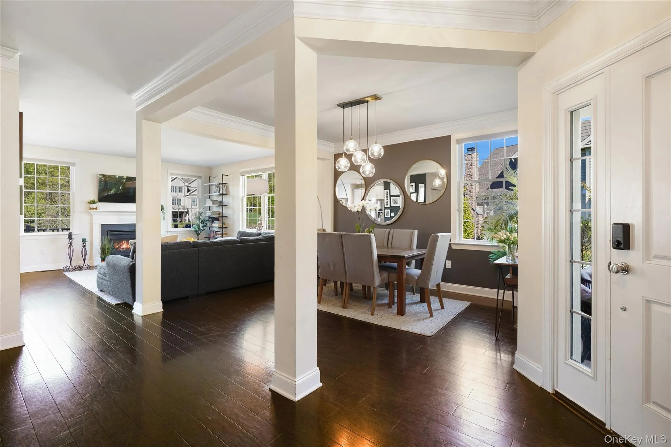
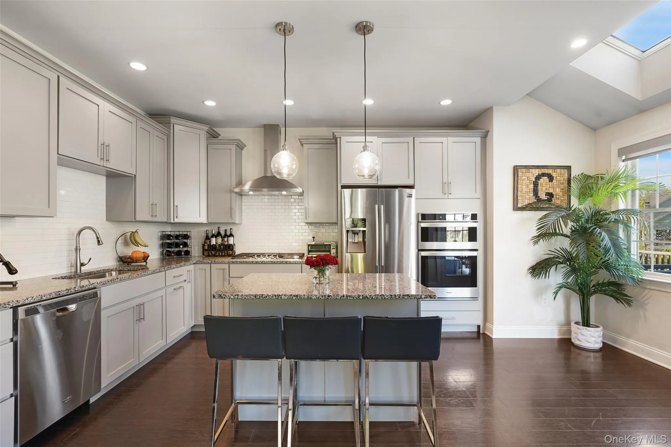
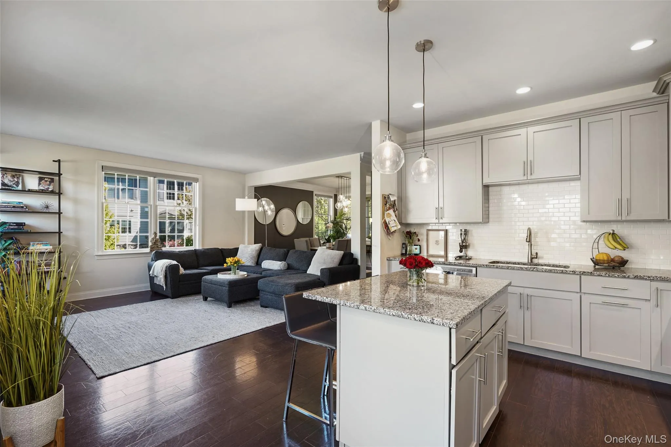
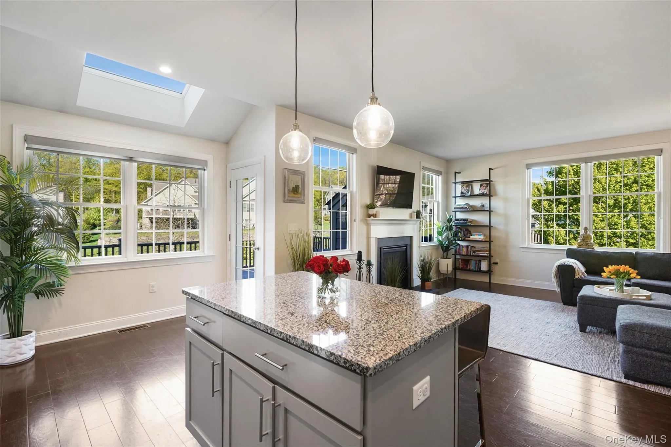
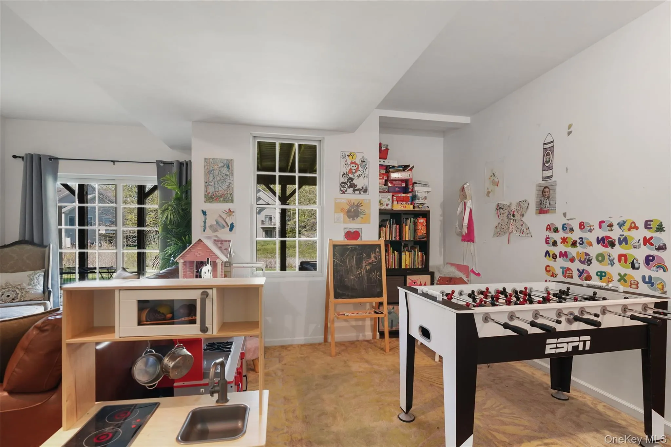
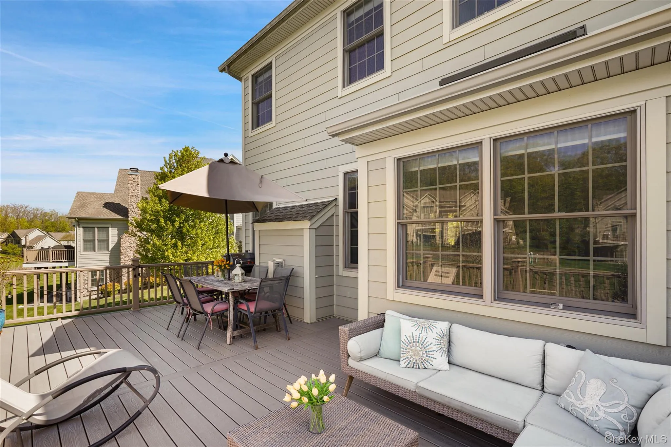
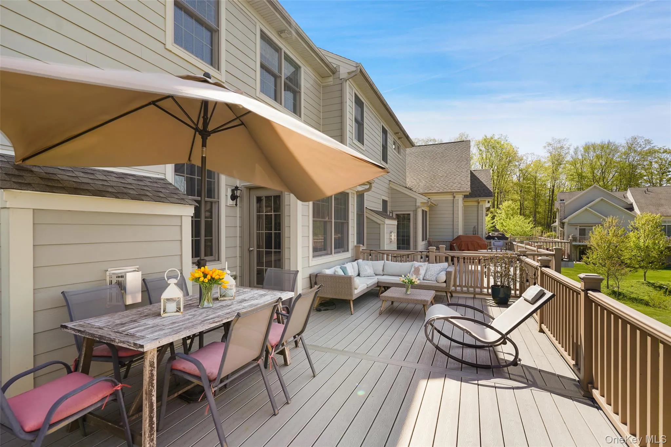
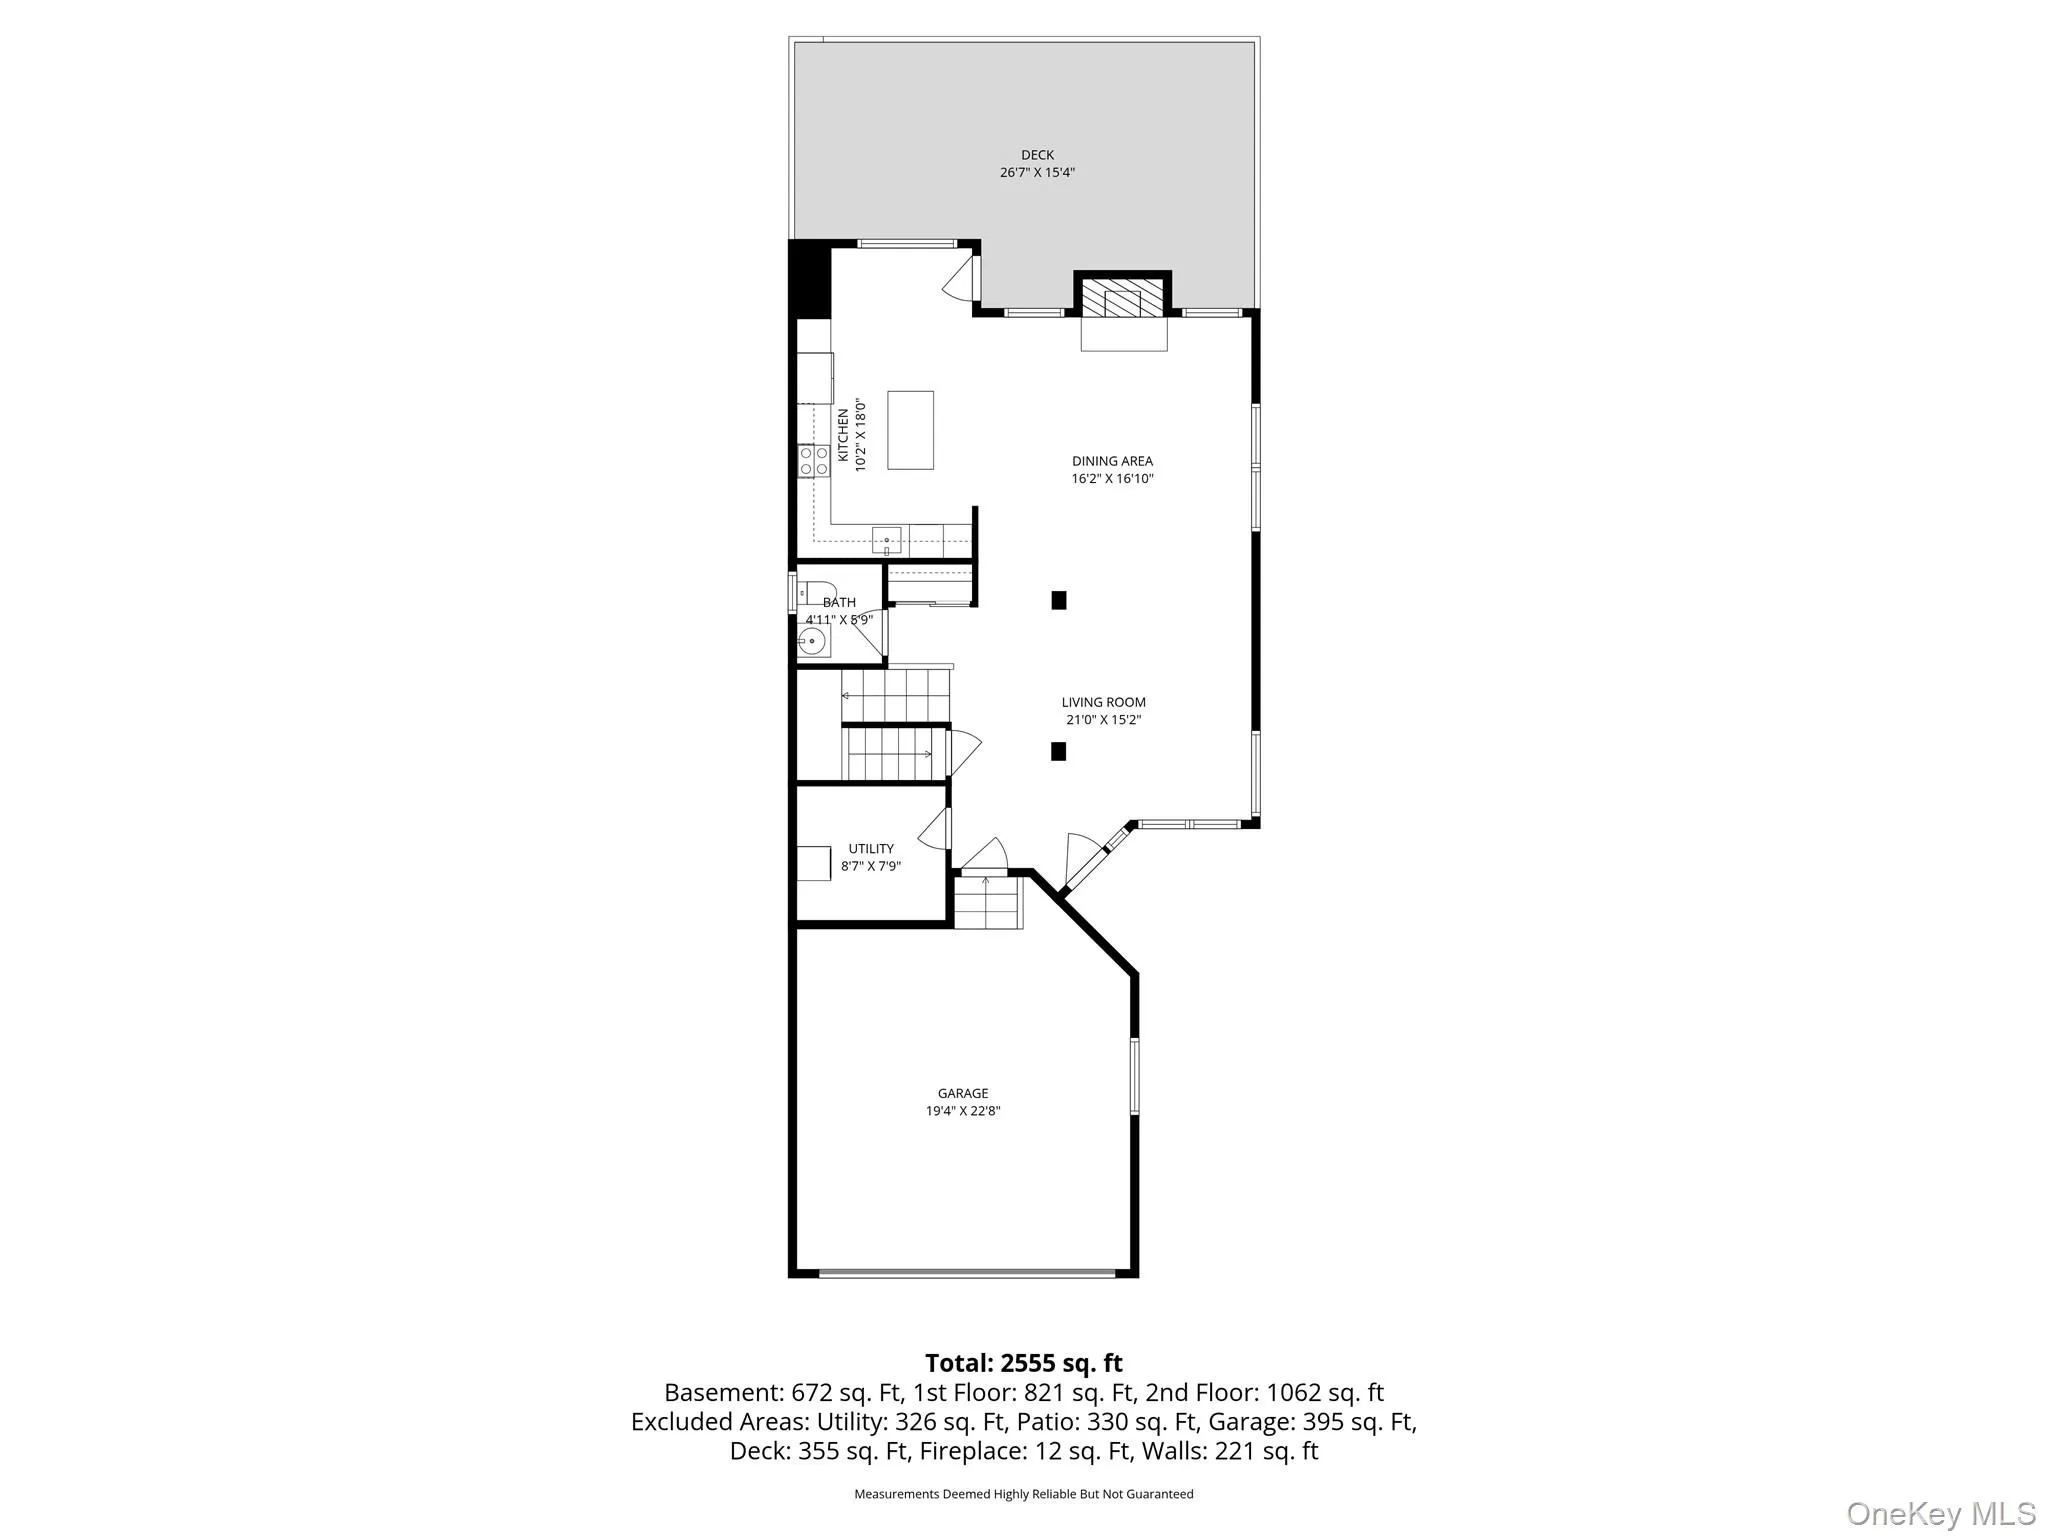
Step Inside This Beautifully Appointed Two Bedroom, Four Bathroom Home. Be Welcomed By A Gracious Entry Foyer And A Formal Dining Room That Seamlessly Flows Into The Expansive Open Concept Living Area And Kitchen, Complete With Stainless Steel Appliances And An Oversized Deck. The Dramatic Vaulted Living Room Is Filled With Stunning Natural Light And Anchored By A Beautiful Gas Fireplace, Creating A Warm And Inviting Atmosphere Perfect For Everyday Living And Entertaining Alike.
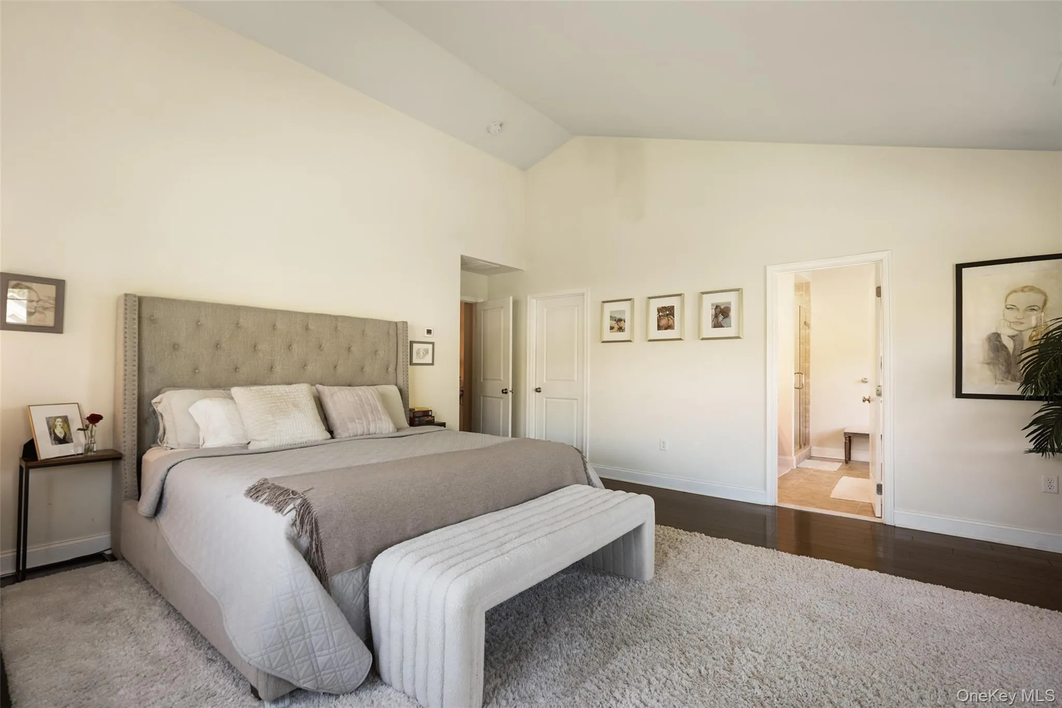
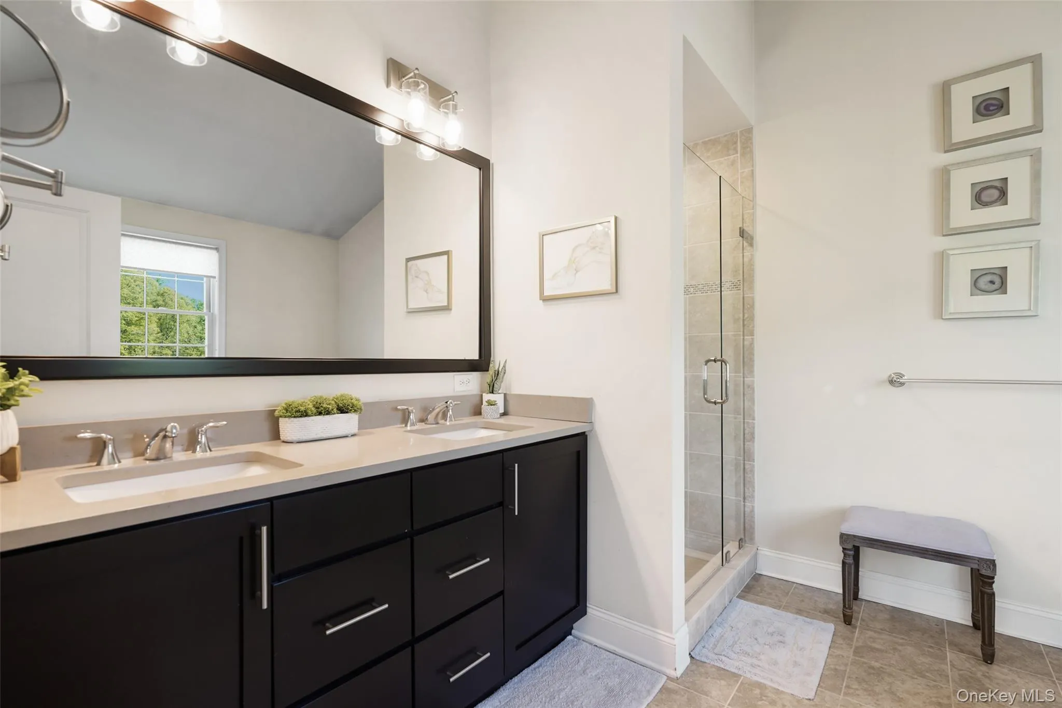
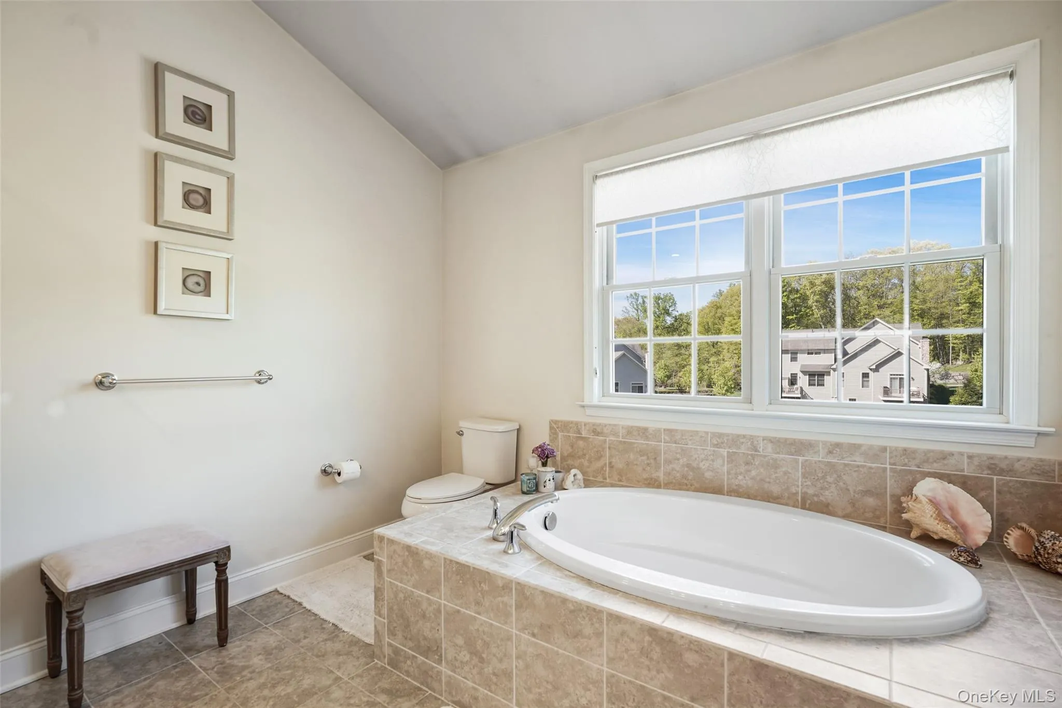
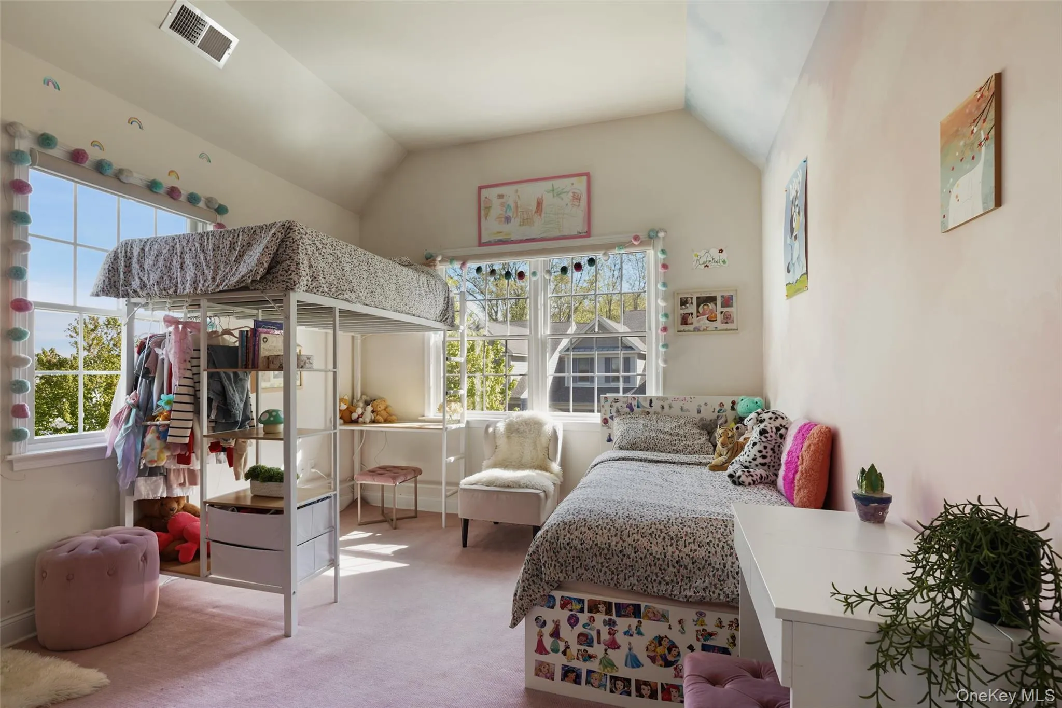
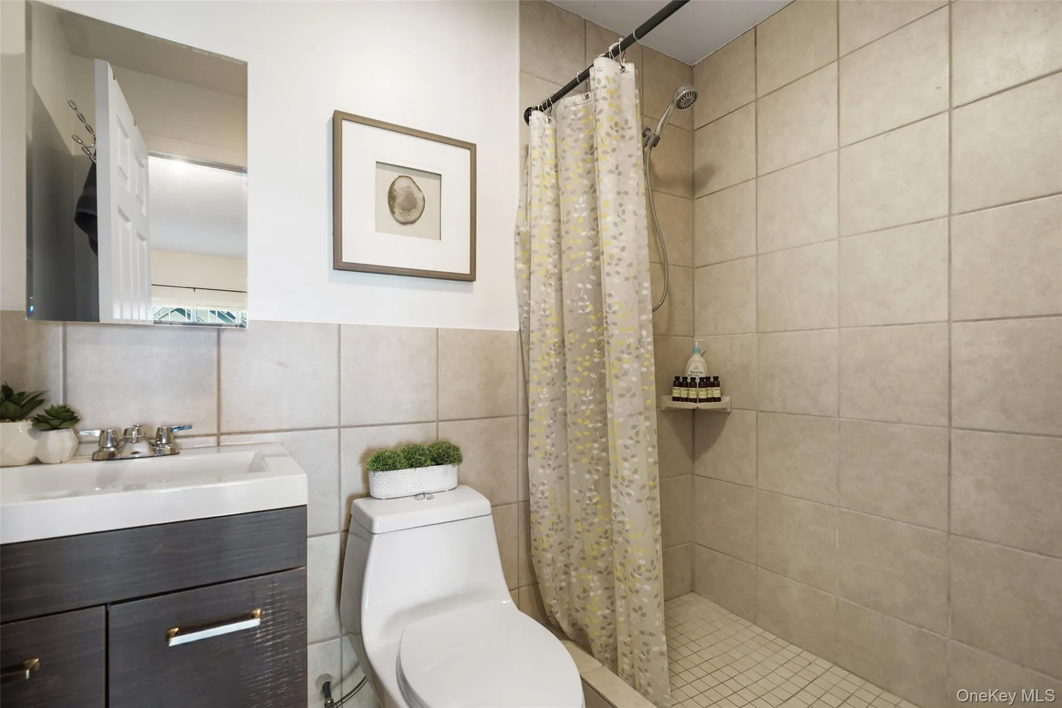
Both Bedrooms Are Thoughtfully Situated Upstairs. The Grand Primary Suite Features Soaring Ceilings, A Large Walk In Closet, And A Spa Like Bath With A Rare Soaking Tub — A Coveted Feature Within Valeria. Additional Bonus Space Offers Flexibility For A Home Office Or A Gym.
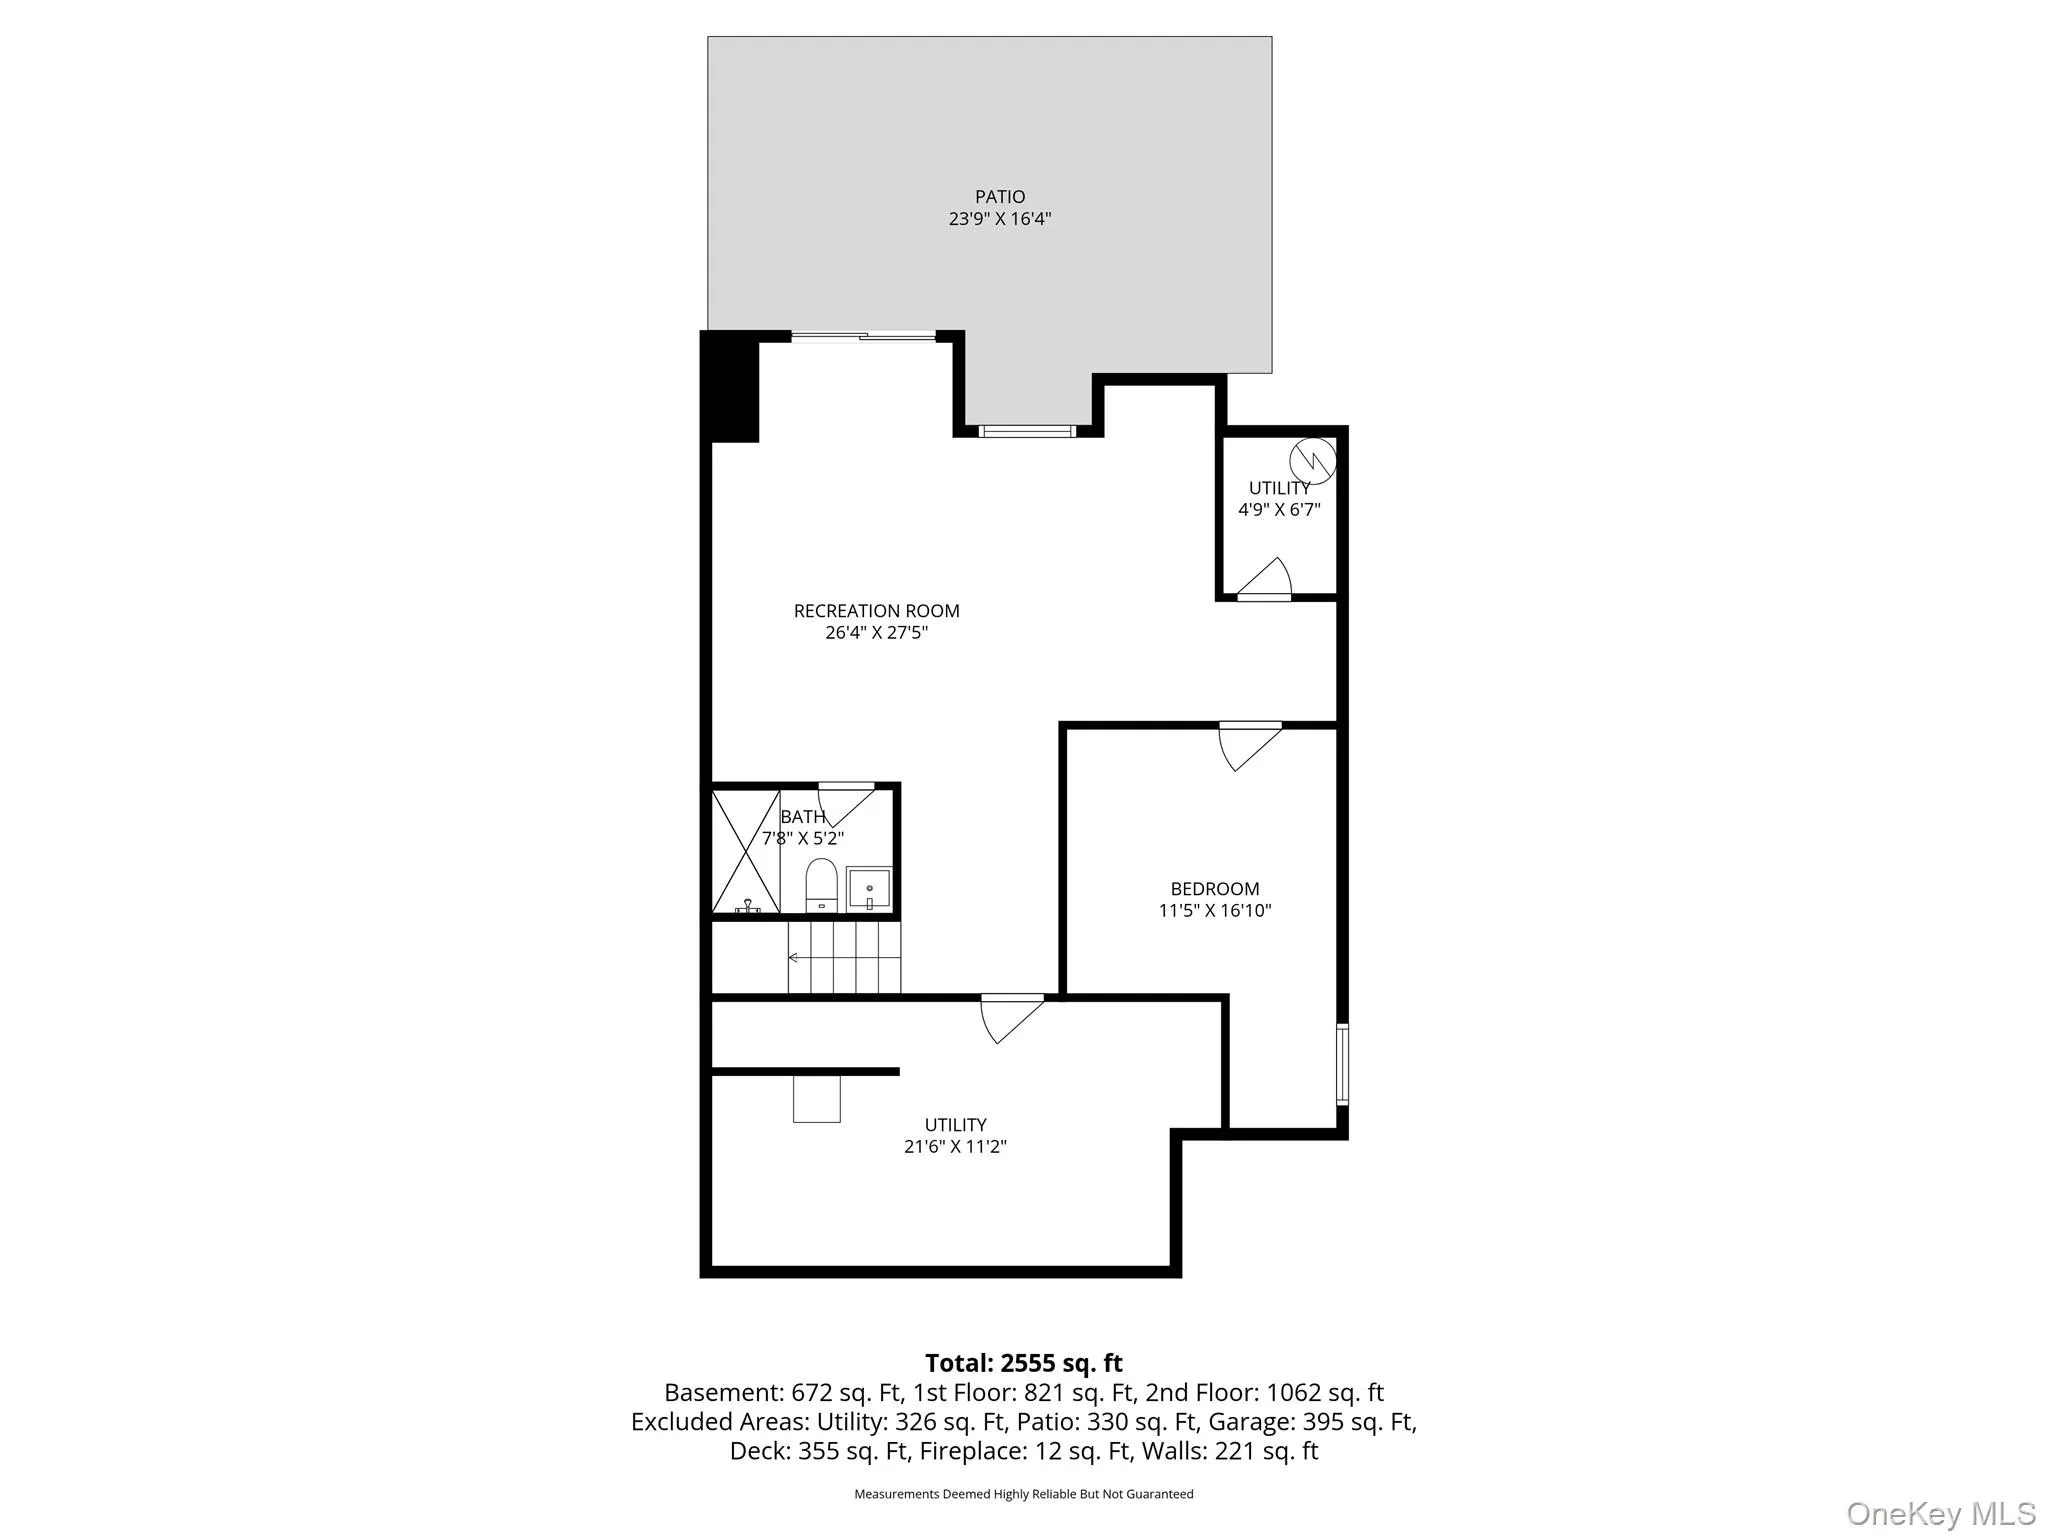
Outdoor Living Is Equally Impressive With An Enlarged Walk Out Lower Level Patio As Well As An Expanded Patio Off The Kitchen, Ideal For Relaxing Or Entertaining While Enjoying The Peaceful Surroundings.
This Exceptional Residence Combines Timeless Elegance, Modern Comfort, And Resort Style Living In One Of Westchester County’s Most Desirable Communities. Make Valeria Your Next Home!!!
- Heating System:
- Natural Gas, Forced Air
- Cooling System:
- Central Air
- Basement:
- Finished, Walk-out Access, Storage Space
- Appliances:
- Dishwasher, Oven, Refrigerator, Microwave, Stainless Steel Appliance(s), Dryer, Washer, Cooktop, Range, Convection Oven, Exhaust Fan, Gas Cooktop, Gas Oven
- Fireplace Features:
- Gas, Living Room
- Fireplaces Total:
- 1
- Garage Spaces:
- 2
- Interior Features:
- Cathedral Ceiling(s), Chefs Kitchen
- Laundry Features:
- Laundry Room
- Parking Features:
- Driveway, Garage, Parking Lot, Garage Door Opener
- Sewer:
- Public Sewer
- Utilities:
- Cable Available, Phone Available, Trash Collection Private, Natural Gas Connected, Water Connected, Electricity Connected, Sewer Connected
- City:
- Cortlandt
- State:
- NY
- Street:
- Deforest
- Street Number:
- 13
- Street Suffix:
- Drive
- Postal Code:
- 10567
- Floor Number:
- 0
- Longitude:
- W74° 7' 12.6''
- Latitude:
- N41° 15' 8.5''
- Subdivision Name:
- Valeria
- PostalCity:
- Cortlandt Manor
- Architectural Style:
- Carriage House
- Association Amenities:
- Pool, Boat Dock, Fitness Center, Tennis Court(s), Clubhouse, Landscaping, Maintenance Grounds, Parking, Snow Removal, Trash, Recreation Facilities
- Association Fee:
- $736
- Association Fee Frequency:
- Monthly
- Association Fee Includes:
- Snow Removal, Trash, Pool Service, Grounds Care, Common Area Maintenance
- Construction Materials:
- Hardiplank Type
- Elementary School:
- Furnace Woods Elementary School
- High School:
- Hendrick Hudson High School
- Levels:
- Three Or More
- Agent MlsId:
- 23223
- MiddleOrJunior School:
- Blue Mountain Middle School
- PhotosCount:
- 39
- Special Listing Conditions:
- No
- Tax Annual Amount:
- $19,043
- Water Source:
- Public
- Office MlsId:
- CLBANS08
Residential - MLS# 995249
13 Deforest Drive, Cortlandt, NY
- Property Type :
- Residential
- Property SubType :
- Single Family Residence
- Listing Type :
- For Rent
- Listing ID :
- 995249
- Price :
- $985,000
- Rooms :
- 9
- Bedrooms :
- 2
- Bathrooms :
- 3
- Half Bathrooms :
- 1
- Bathrooms Total :
- 4
- Square Footage :
- 3,000 Sqft
- Lot Area :
- 0.16 Acre
- Year Built :
- 2018
- Status :
- Active
- Listing Agent :
- Candace G. D'Addario
- Listing Office :
- Coldwell Banker Realty




