
SPRAWLING DIX HILLS RANCH ON ONE ACRE | HALF HOLLOW HILLS SCHOOLS
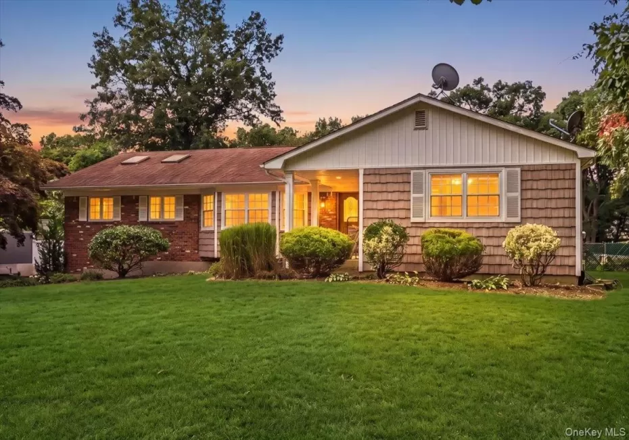
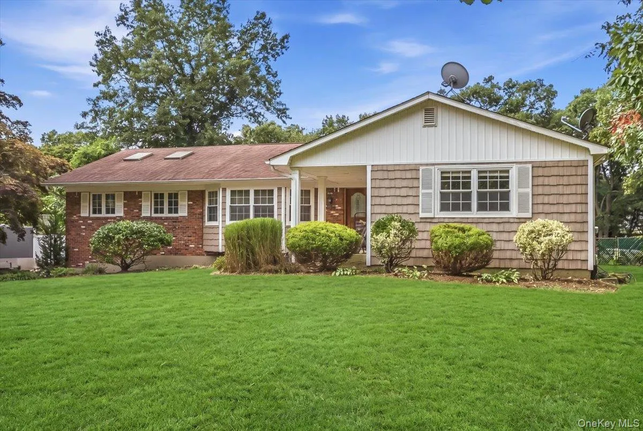
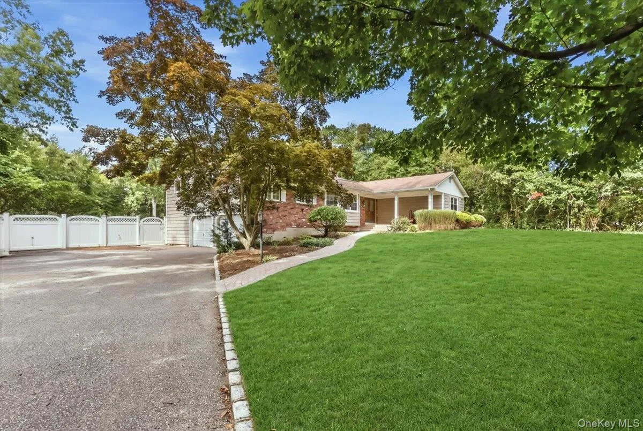
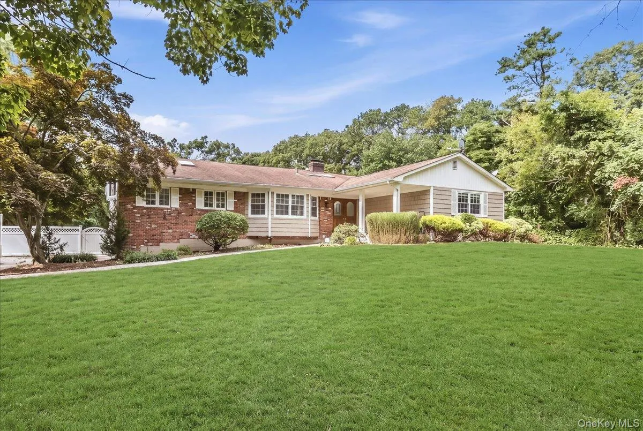
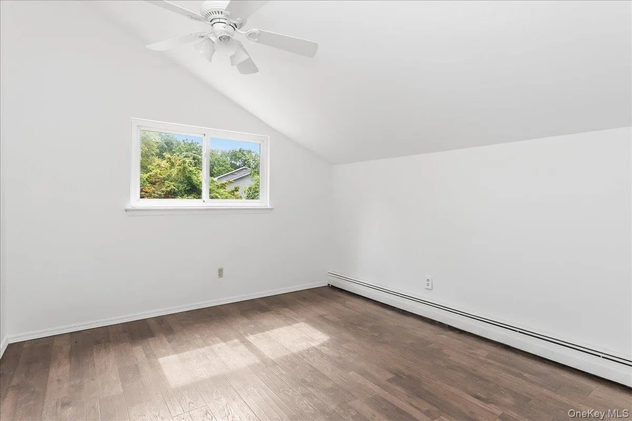
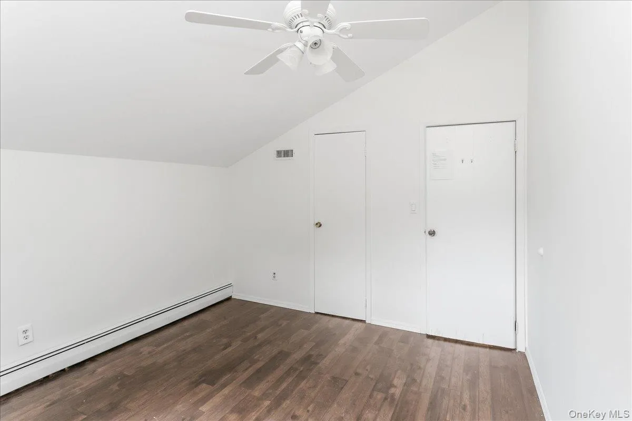
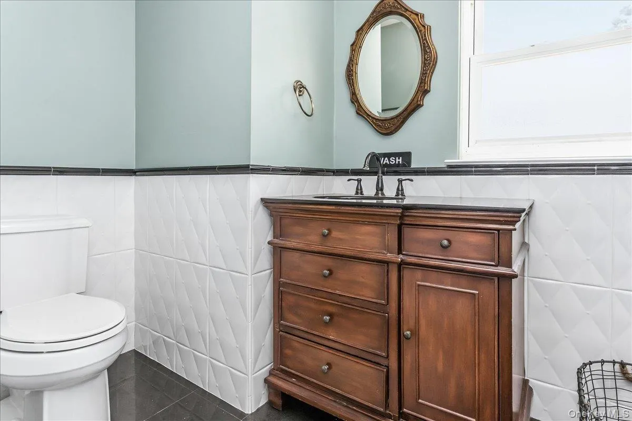
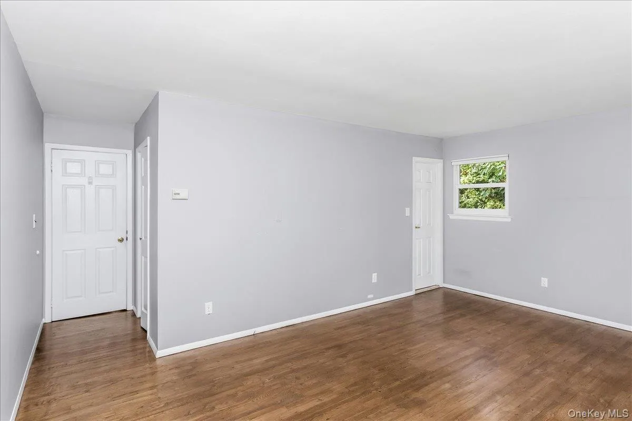
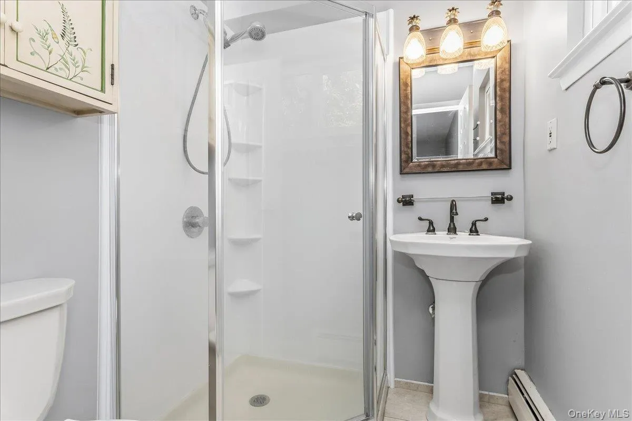
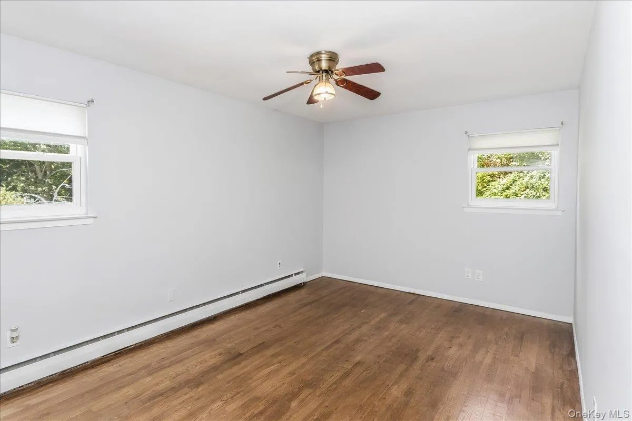
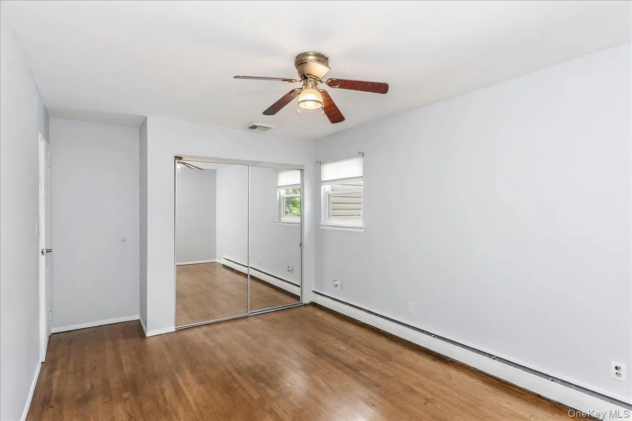
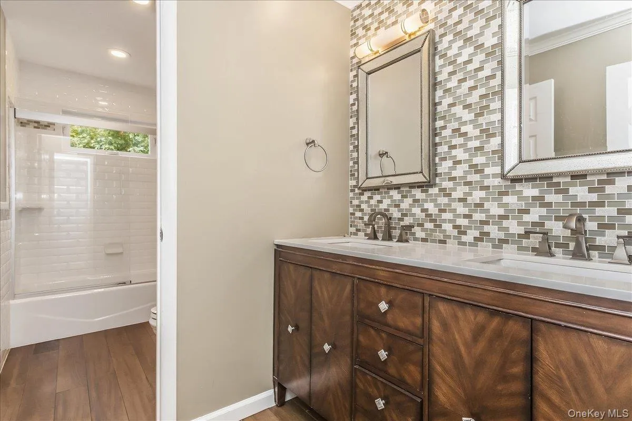
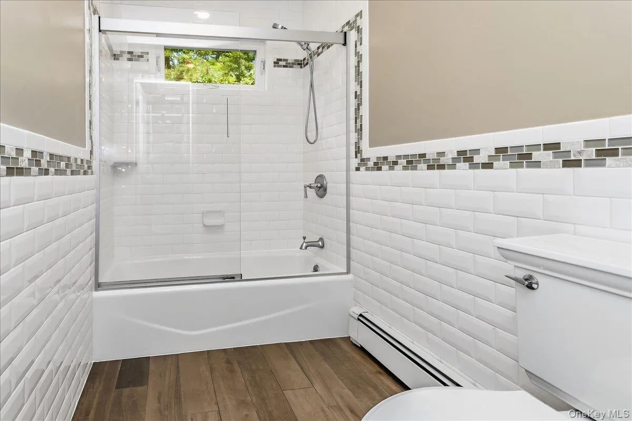
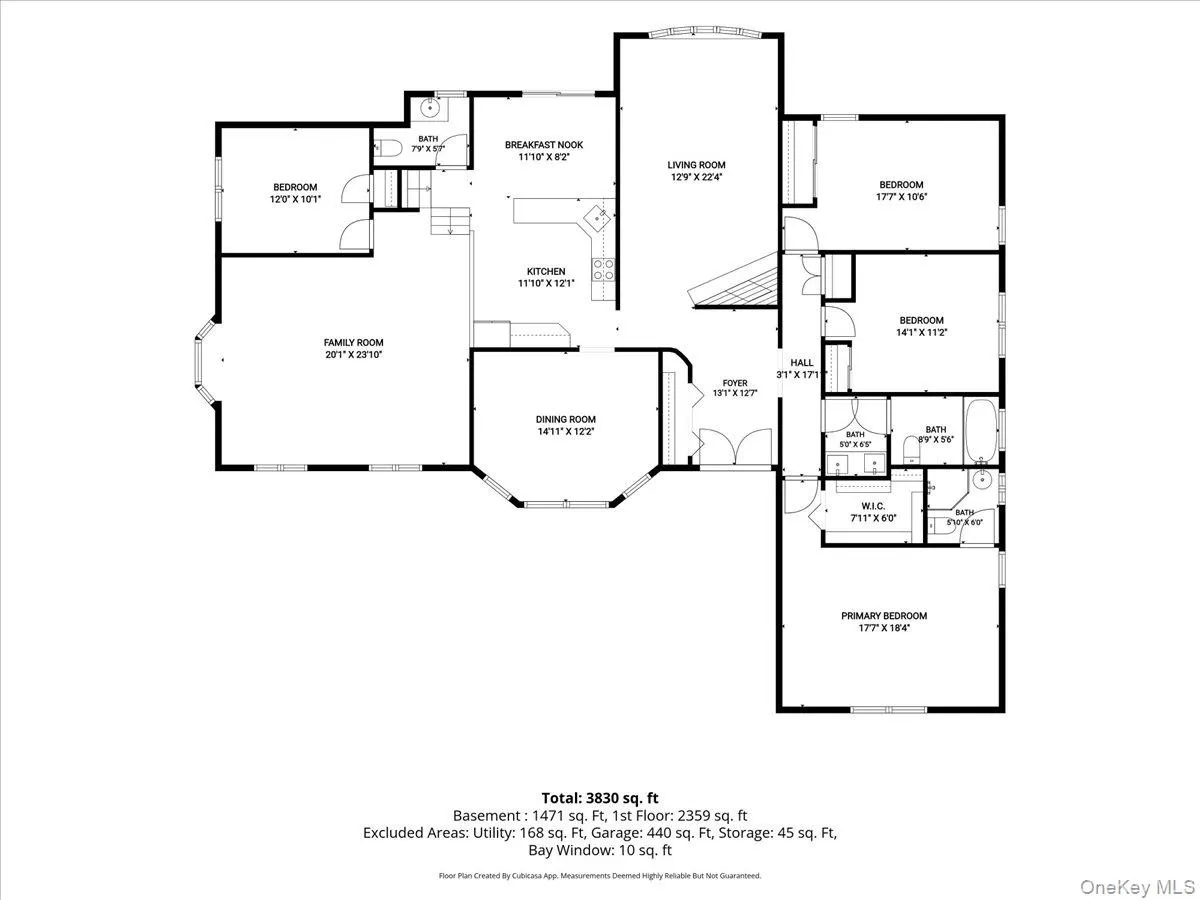
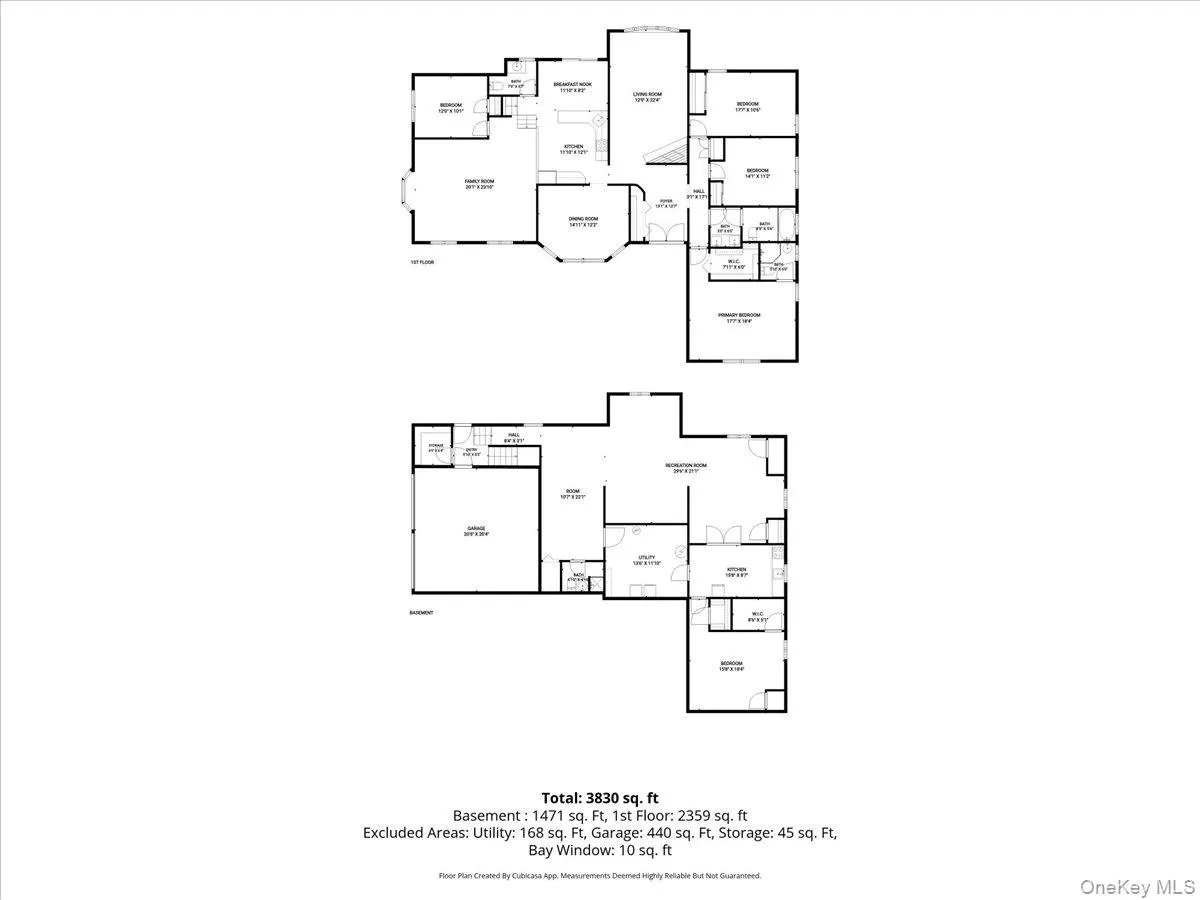
Welcome to this spacious and versatile ranch set on approximately one acre in desirable Dix Hills, within the Half Hollow Hills School District. Offering four bedrooms, three full bathrooms, and one half bathroom, this expansive home combines comfortable living with exceptional space and flexibility.
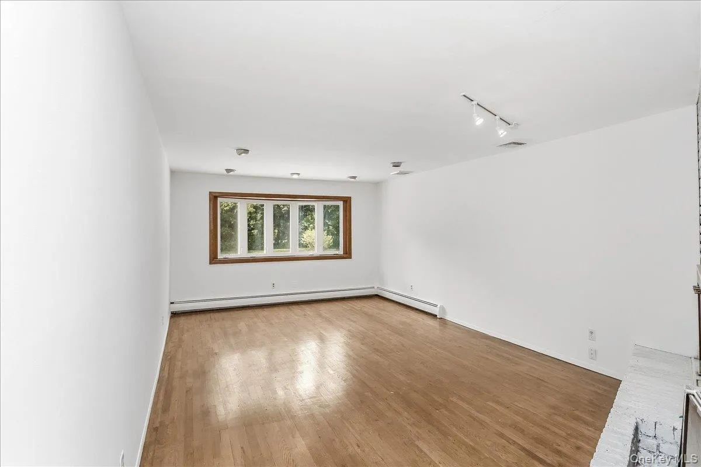
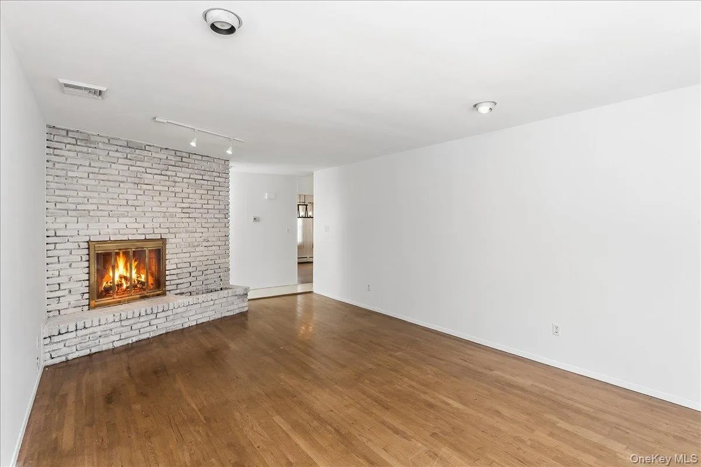
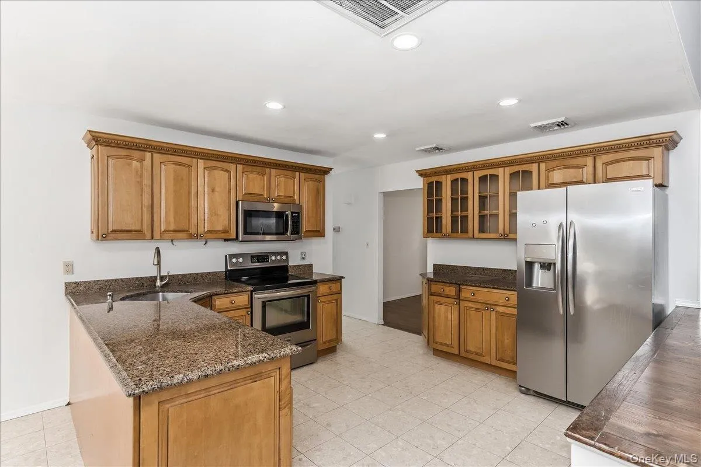
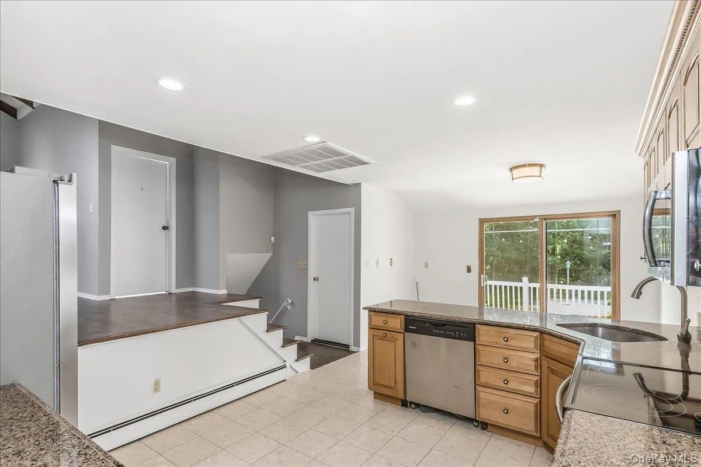
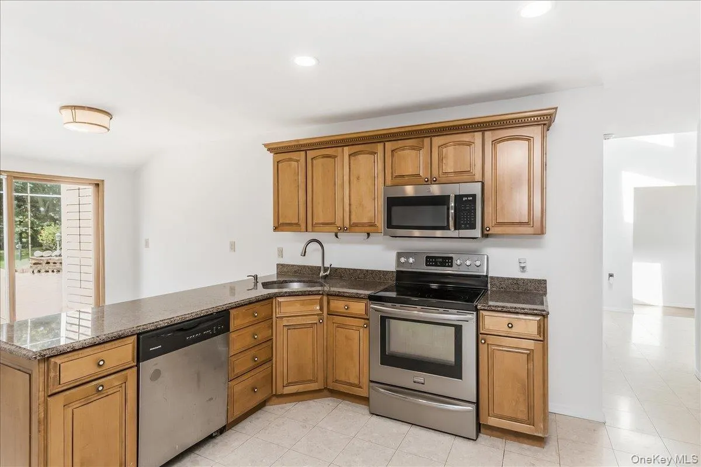
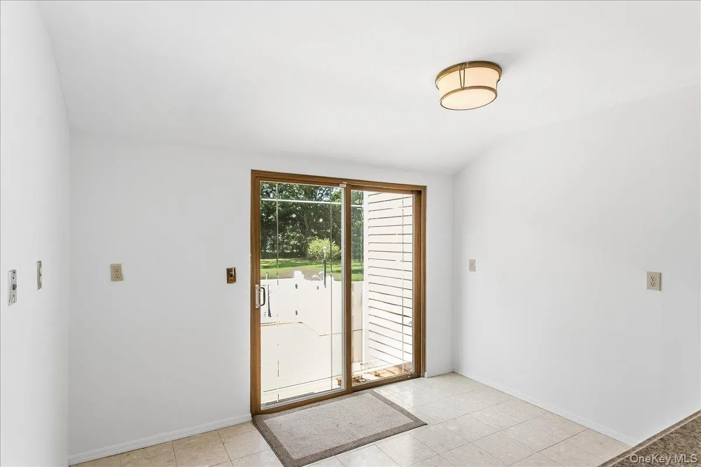
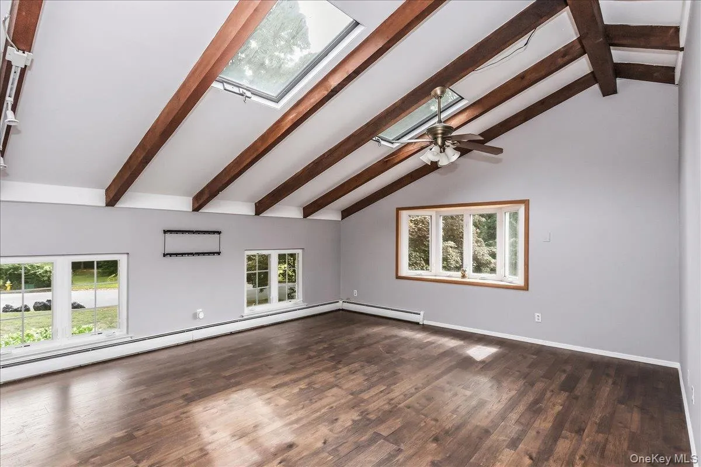
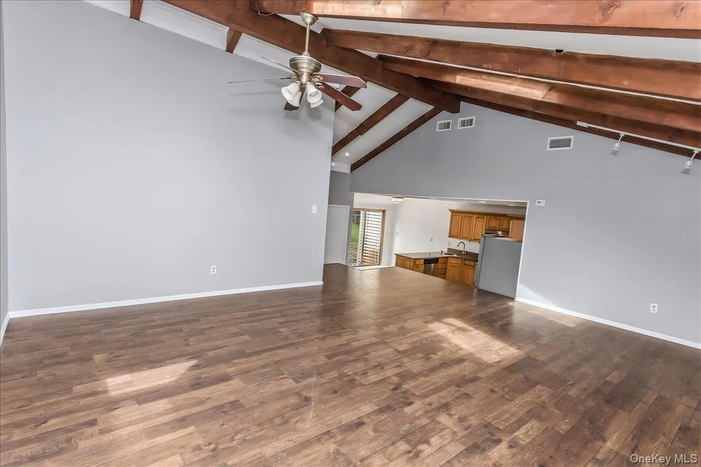
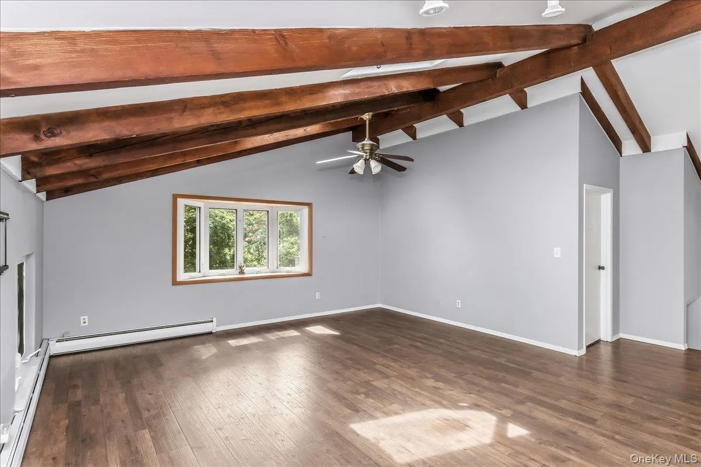
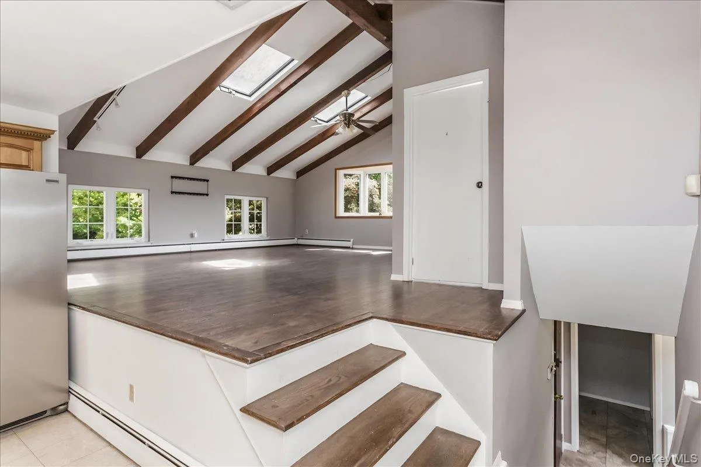
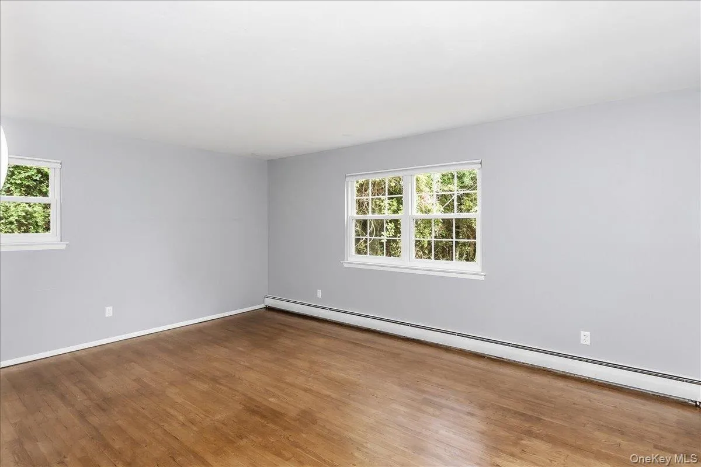
The main level features an updated kitchen with an open sightline to the generously sized living room, creating an inviting setting for everyday living and entertaining. A separate den with a brick wood-burning fireplace provides a warm and welcoming retreat for relaxing or gathering with guests.
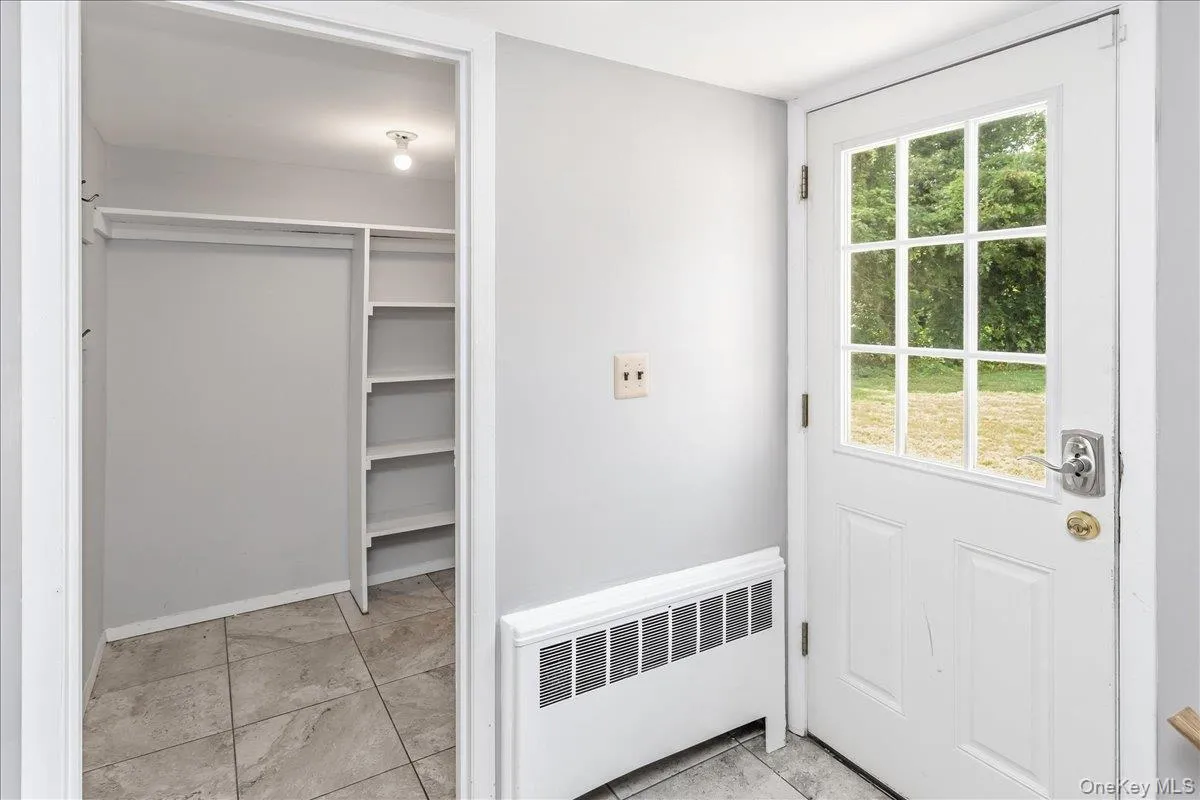
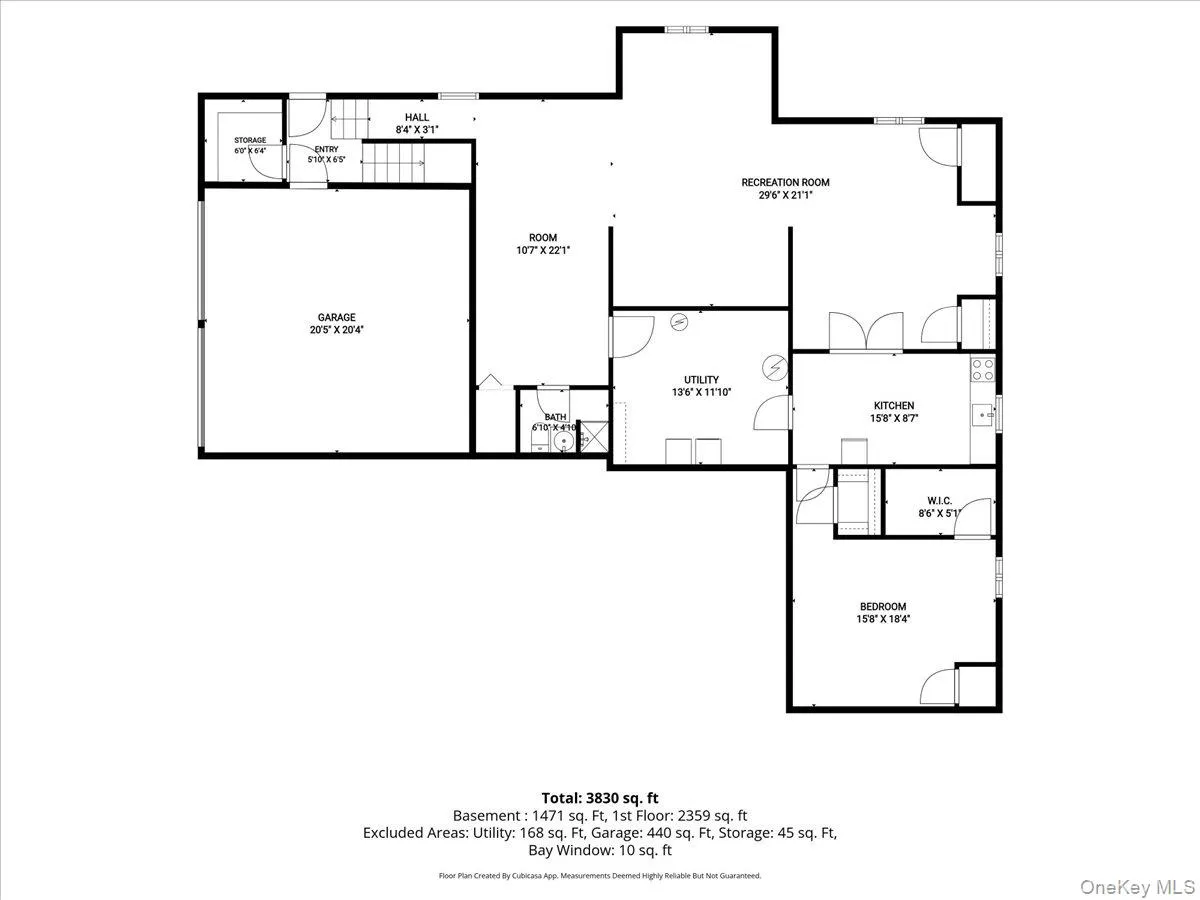
The full basement, approximately the same size as the first floor, offers tremendous additional space and versatility. With a private outside entrance and five separate rooms, the lower level can accommodate a variety of uses, including recreation, hobbies, office space, storage, or extended guest accommodations, subject to proper use and any required approvals.
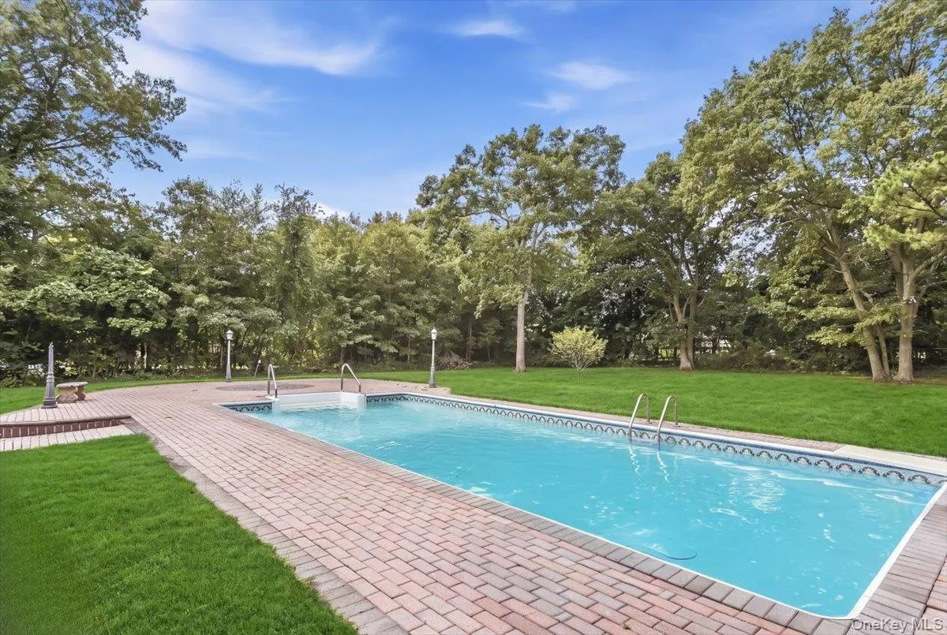
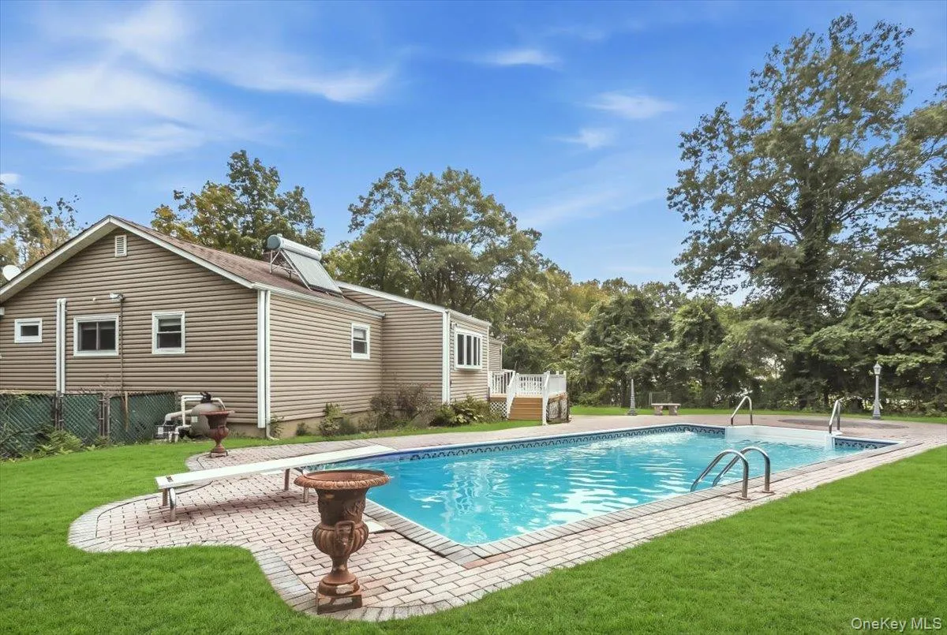
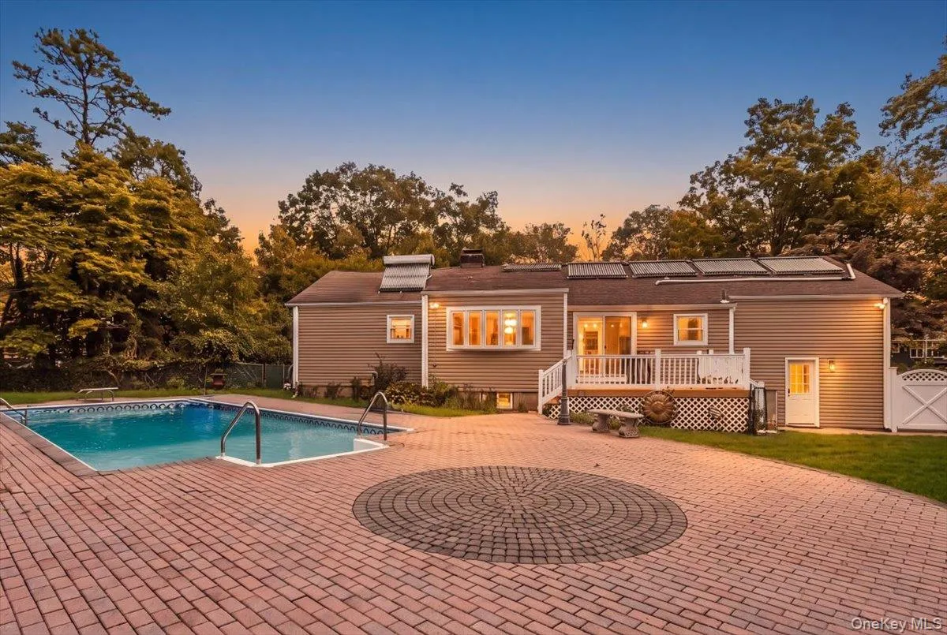
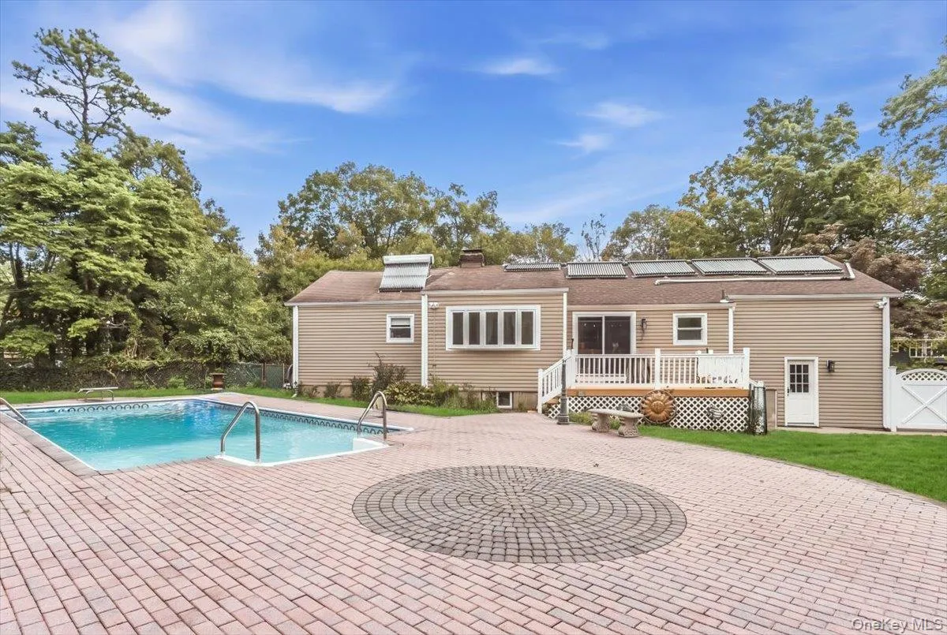
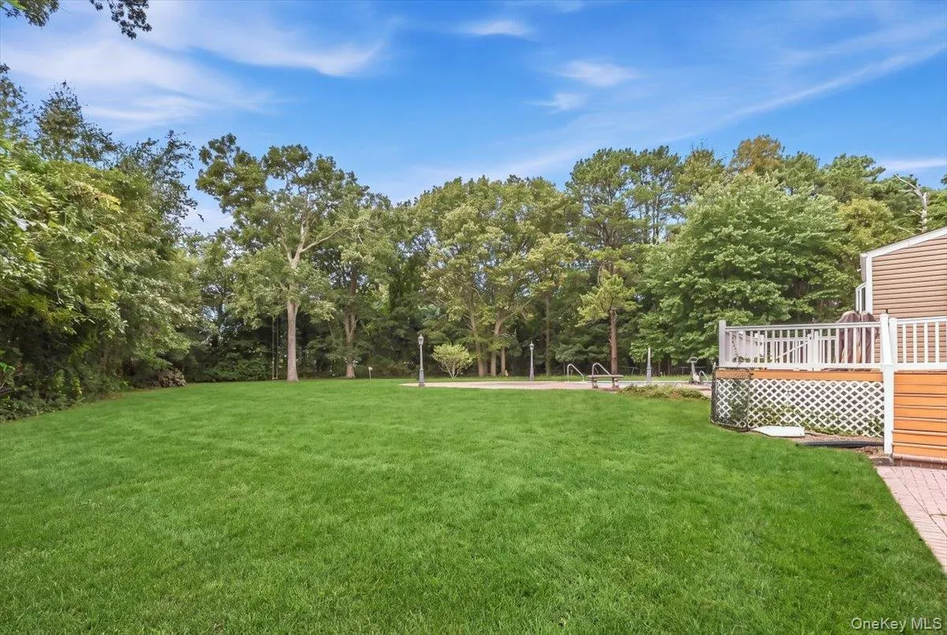
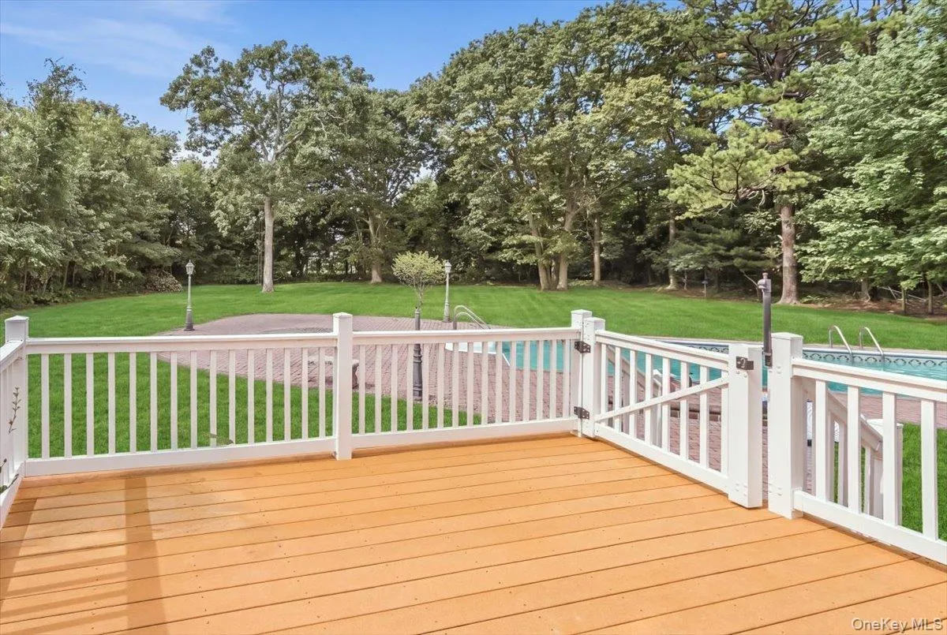
Outside, enjoy the privacy and possibilities of the expansive one-acre property. A beautiful in-ground pool, surrounded by pavers and equipped with a Loop-Loc safety cover, creates the perfect setting for summer entertaining, relaxation, and outdoor enjoyment. The generous grounds provide ample room for gatherings, recreation, and future possibilities.
With its sprawling layout, versatile basement, updated kitchen, wood-burning fireplace, in-ground pool, one-acre lot, and highly regarded Half Hollow Hills schools, this property offers a rare combination of space, comfort, and opportunity in Dix Hills. A must-see home with room to live, entertain, and make it your own.
- Heating System:
- Oil, Hot Water, Baseboard
- Cooling System:
- Central Air, Ductwork
- Basement:
- See Remarks
- Fence:
- Back Yard, Fenced
- Swimming Pool:
- In Ground
- Appliances:
- Dishwasher, Refrigerator, Stainless Steel Appliance(s), Dryer, Washer
- Fireplaces Total:
- 1
- Garage Spaces:
- 2
- Interior Features:
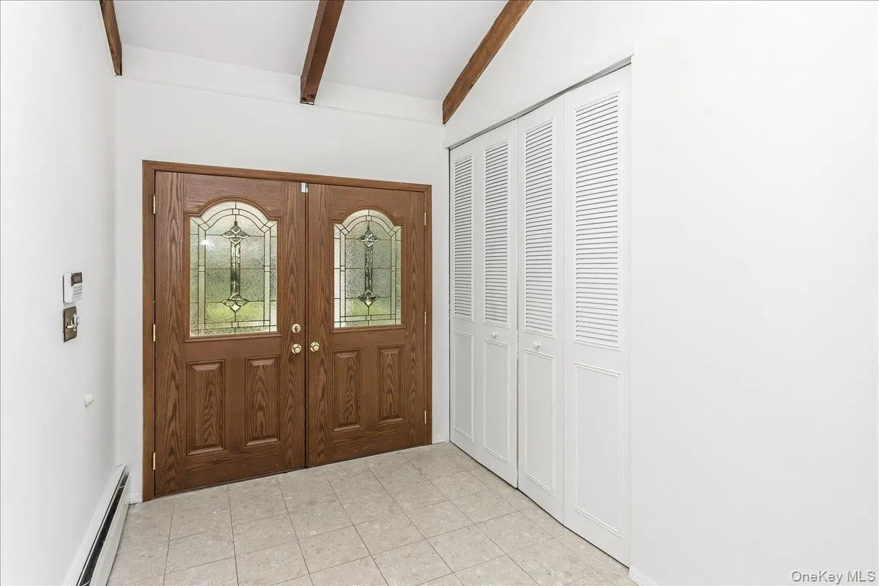
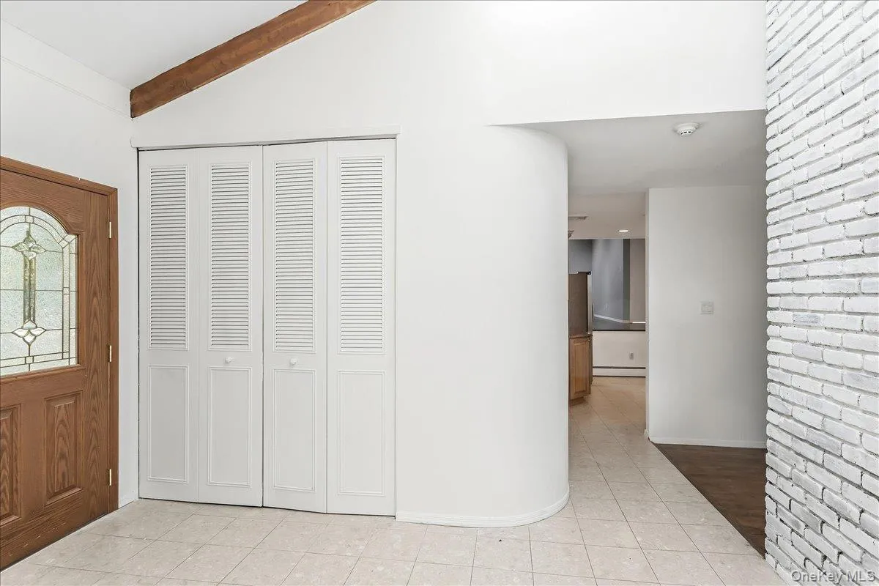
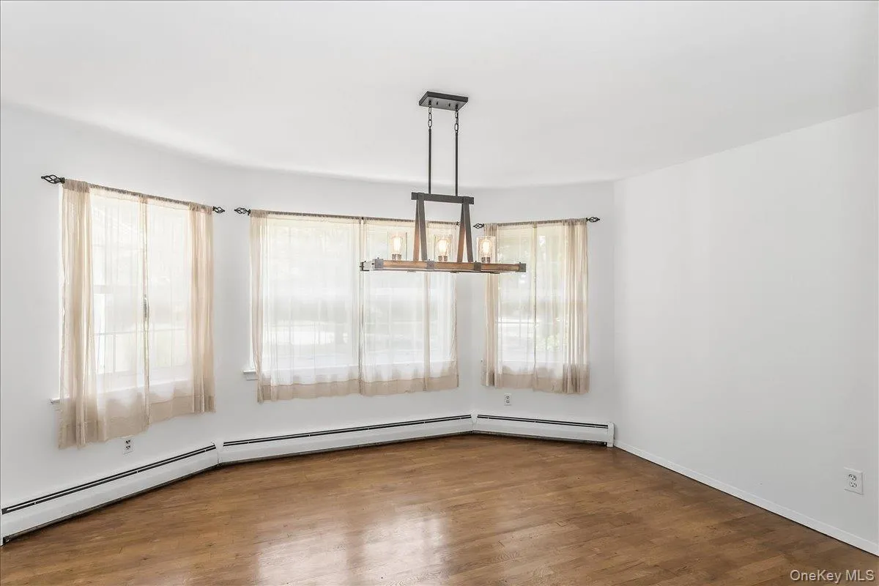
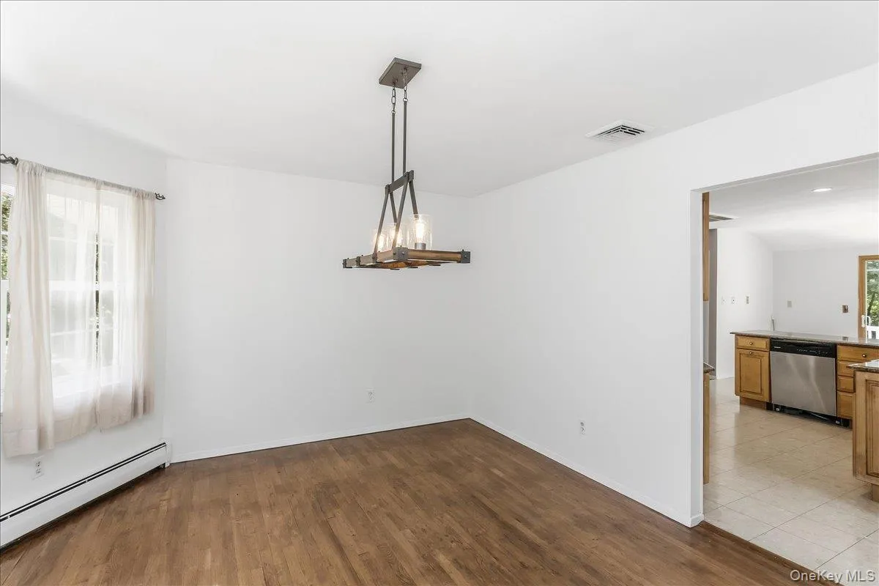
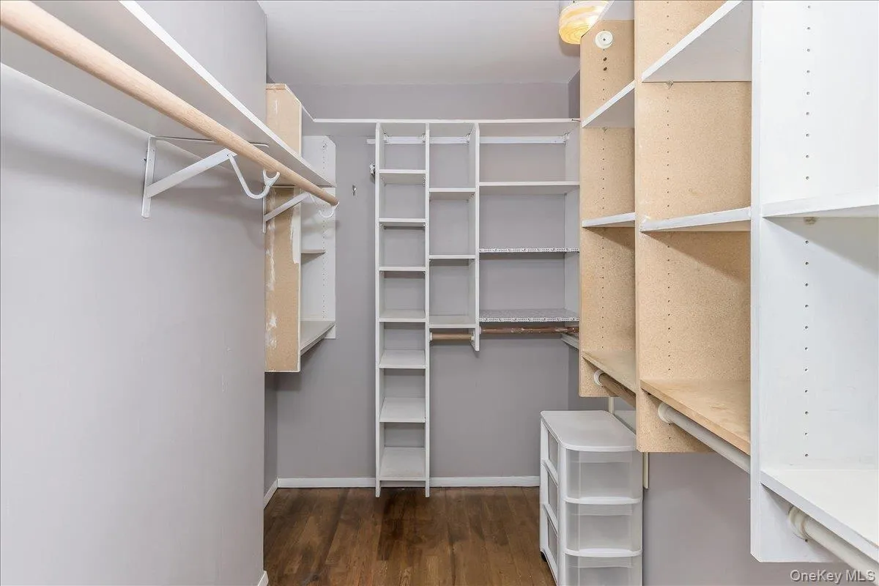
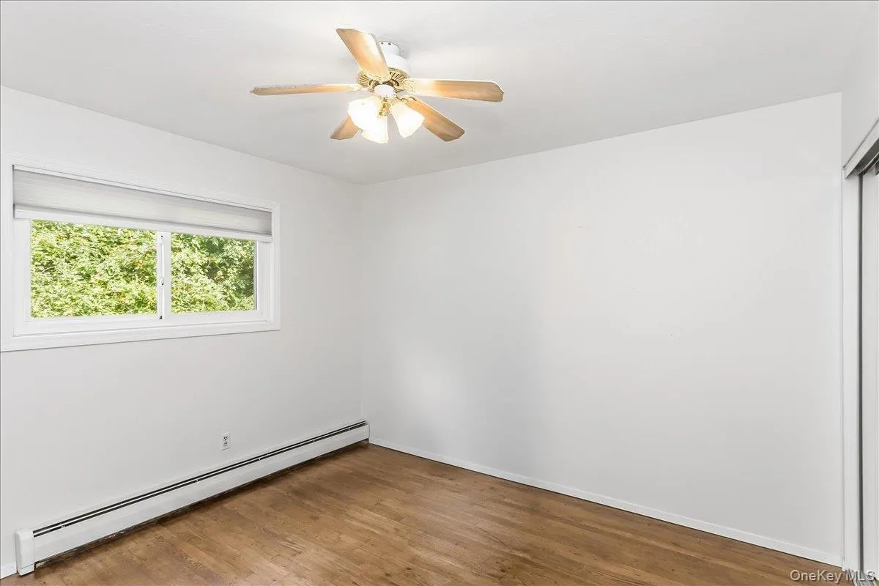
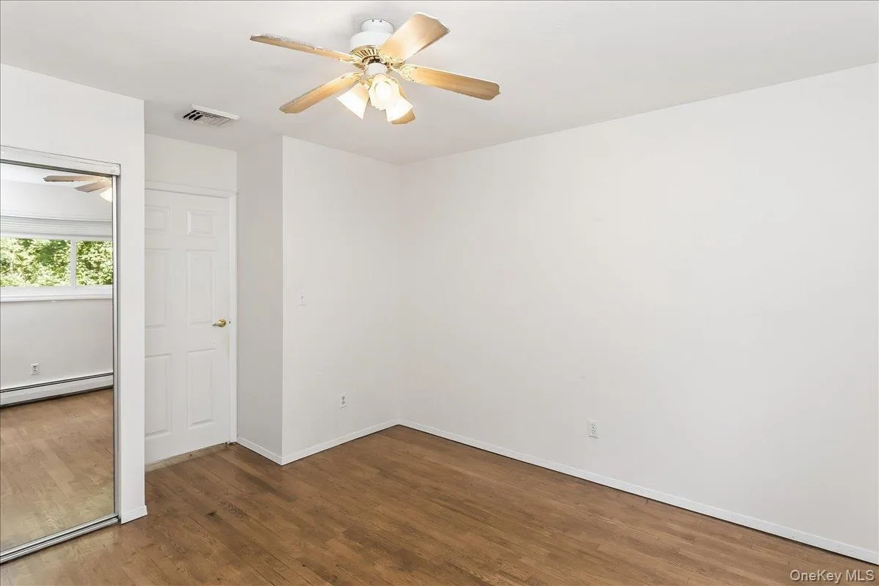
- Eat-in Kitchen, Entrance Foyer, Granite Counters, High Ceilings, Cathedral Ceiling(s), Pantry, Walk-in Closet(s), Formal Dining, First Floor Bedroom, Ceiling Fan(s), First Floor Full Bath, Beamed Ceilings
- Lot Features:
- Private, Level, Cleared, Sprinklers In Front, Sprinklers In Rear, Back Yard, Landscaped, Front Yard
- Parking Features:
- Driveway, Garage, Attached, Private
- Sewer:
- Cesspool
- Utilities:
- Water Available, Electricity Available, Water Connected, Electricity Connected
- City:
- Huntington
- State:
- NY
- Street:
- Marlin
- Street Number:
- 274
- Street Suffix:
- Street
- Postal Code:
- 11746
- Floor Number:
- 0
- Longitude:
- W74° 40' 31.6''
- Latitude:
- N40° 46' 58.6''
- Directions:
- Carlls Straight Path to Otsego Avenue to Millet Street to Marlin Street.
- PostalCity:
- Dix Hills
- Architectural Style:
- Ranch
- Construction Materials:
- Frame
- Elementary School:
- Otsego Elementary School
- High School:
- Half Hollow Hills High School West
- Agent MlsId:
- 192494
- MiddleOrJunior School:
- Candlewood Middle School
- PhotosCount:
- 41
- Special Listing Conditions:
- No
- Tax Annual Amount:
- $19,790
- VirtualTour URL:
- https://ltphotography.hd.pics/274-Marlin-St/idx
- Water Source:
- Public
- Office MlsId:
- SPH04
Residential - MLS# 1051210
274 Marlin Street, Huntington, NY
- Property Type :
- Residential
- Property SubType :
- Single Family Residence
- Listing Type :
- For Rent
- Listing ID :
- 1051210
- Price :
- $1,279,000
- Rooms :
- 8
- Bedrooms :
- 4
- Bathrooms :
- 3
- Half Bathrooms :
- 1
- Bathrooms Total :
- 4
- Square Footage :
- 2,359 Sqft
- Building Area :
- 3,830 Sqft
- Lot Area :
- 1 Acre
- Year Built :
- 1966
- Status :
- Active
- Listing Agent :
- Robert A. Korber
- Listing Office :
- Signature Premier Properties




