
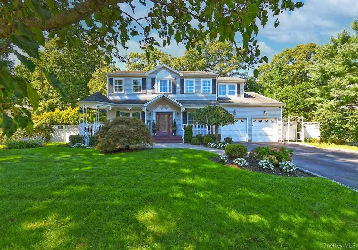
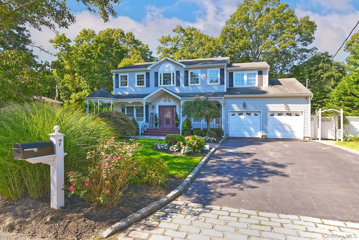
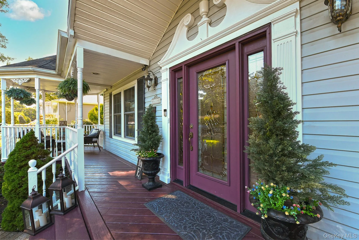
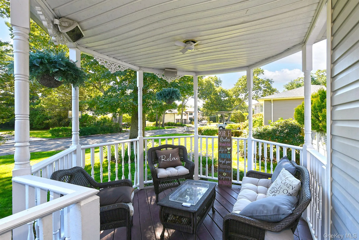
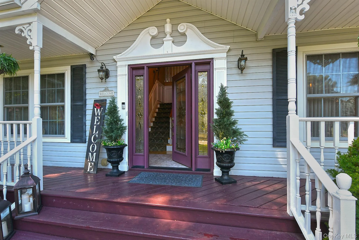
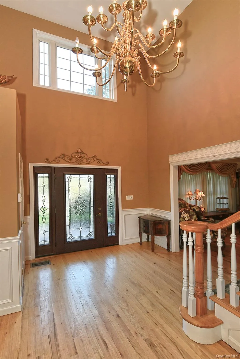
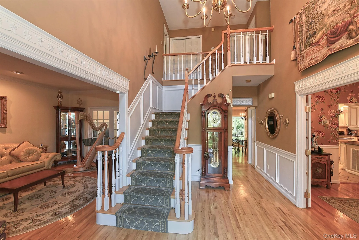
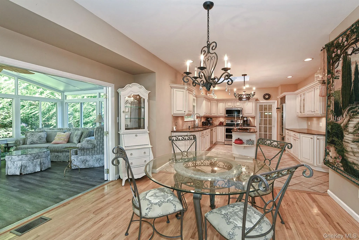
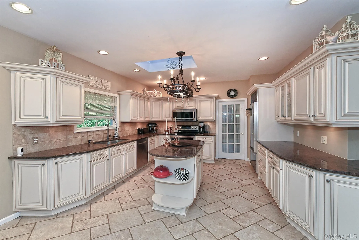
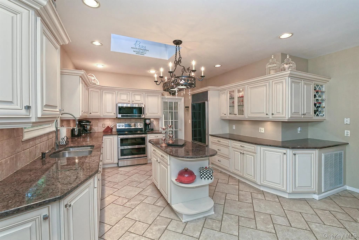
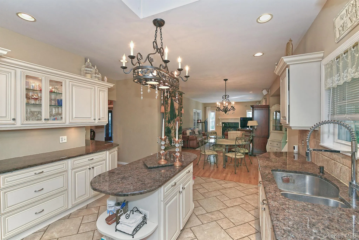
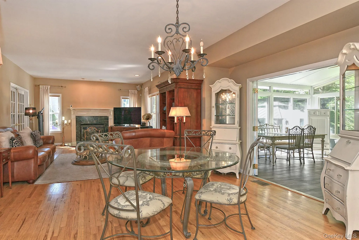
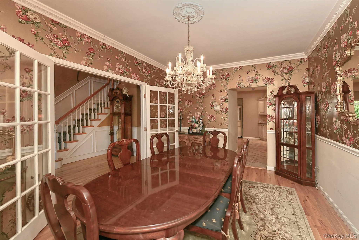
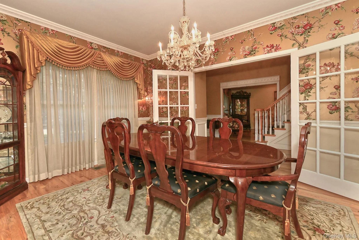
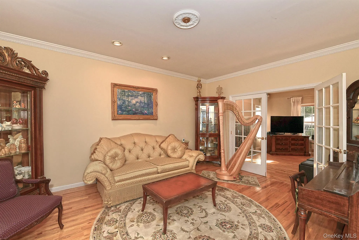
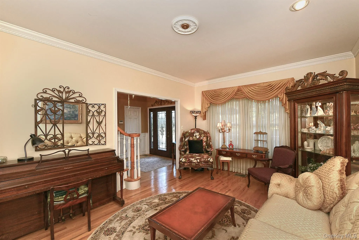
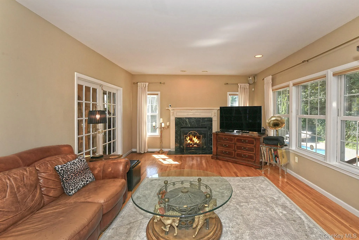
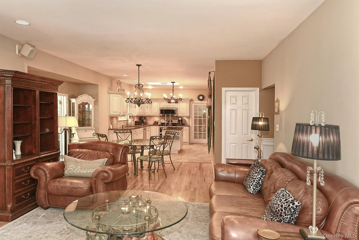
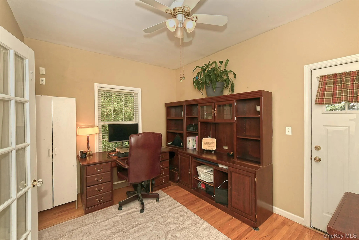
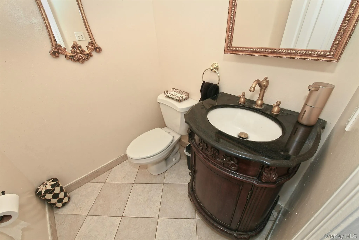
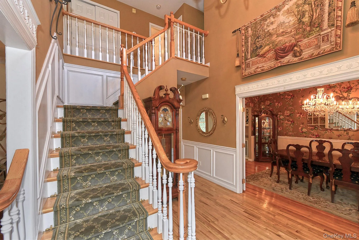
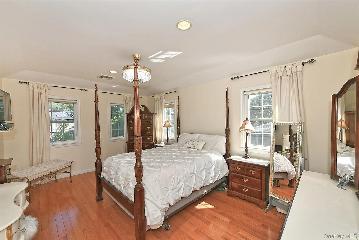
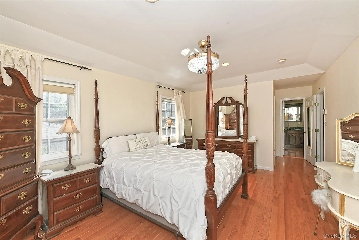
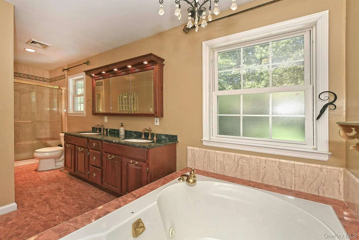
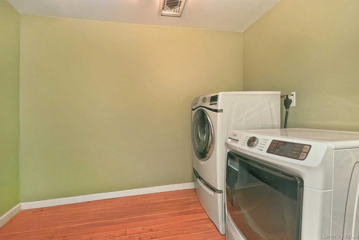
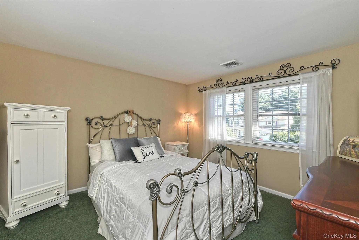
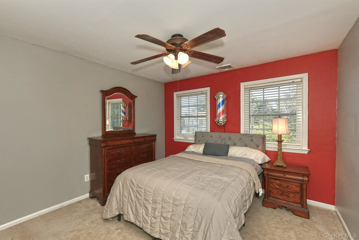
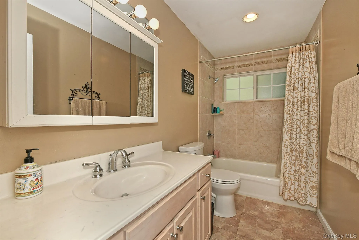
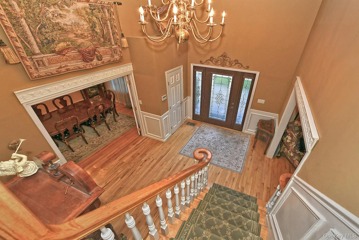
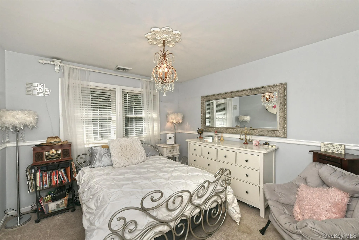
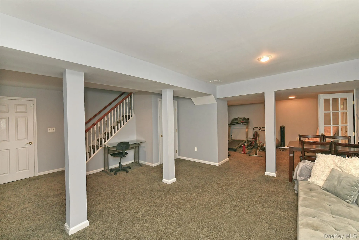
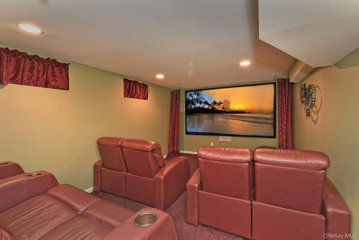
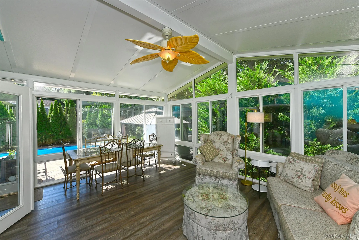
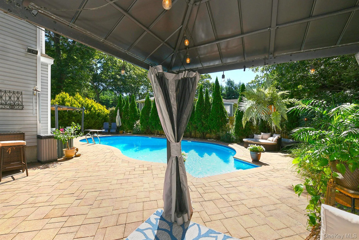
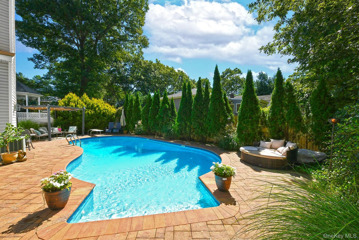
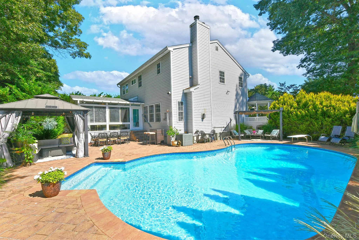
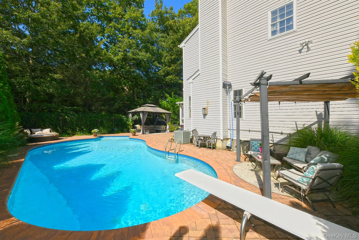
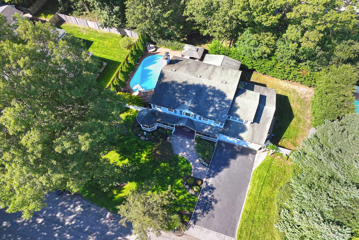
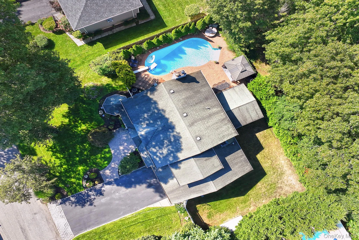
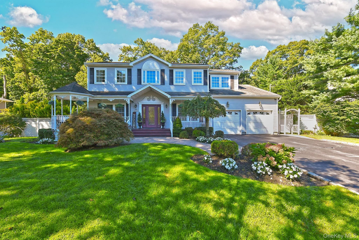
Welcome to this beautiful 4-bedroom, 2.5-bath Victorian, lovingly maintained by its original owners and showcasing true pride of ownership throughout. A charming front porch and inviting curb appeal welcome you into a spacious two-story foyer featuring natural hardwood floors. The elegant formal dining room and sitting room each feature French doors, creating beautiful spaces for entertaining or relaxing. The antique-white eat-in kitchen offers granite countertops, a center island, and an open-concept design flowing seamlessly into the family room, complete with a stunning marble gas fireplace. A first-floor office with its own private entrance provides the perfect space for working from home. Upstairs, the spacious primary suite features a walk-in closet thoughtfully outfitted with a washer and dryer for added convenience. The luxurious primary bath includes a soaking tub, separate shower, double vanity, and linen closet. Three additional generously sized bedrooms and a guest bath complete the second floor. The full basement offers high ceilings and an abundance of versatile living and storage space, including a secluded media room, recreational area, closets, and ample storage. Extending the living space beautifully, the all-season room provides the perfect transition to the private backyard. Step outside to enjoy a kidney-shaped heated pool, expansive paved patio, and multiple leisure areas designed for relaxing and entertaining.
- Heating System:
- Hot Air
- Cooling System:
- Central Air
- Basement:
- Finished, Full, Storage Space
- Patio:
- Patio, Porch
- Swimming Pool:
- In Ground
- Appliances:
- Dishwasher, Refrigerator, Dryer, Washer
- Fireplace Features:
- Gas, Family Room
- Flooring:
- Hardwood
- Garage Spaces:
- 1
- Interior Features:
- Eat-in Kitchen, Entrance Foyer, Granite Counters, Cathedral Ceiling(s), Walk-in Closet(s), Kitchen Island, Washer/dryer Hookup, Soaking Tub, Formal Dining, Primary Bathroom
- Laundry Features:
- Laundry Room
- Parking Features:
- Driveway, Attached
- Sewer:
- Cesspool
- Utilities:
- Electricity Connected
- City:
- Huntington
- State:
- NY
- Street:
- Ona
- Street Number:
- 7
- Street Suffix:
- Avenue
- Postal Code:
- 11746
- Floor Number:
- 0
- Longitude:
- W74° 37' 24.3''
- Latitude:
- N40° 48' 30.6''
- PostalCity:
- Dix Hills
- Architectural Style:
- Victorian
- Construction Materials:
- Frame
- Elementary School:
- Signal Hill Elementary School
- High School:
- Half Hollow Hills High School East
- Agent MlsId:
- 126082
- MiddleOrJunior School:
- West Hollow Middle School
- PhotosCount:
- 40
- Special Listing Conditions:
- No
- Tax Annual Amount:
- $23,509
- Water Source:
- Public
- Office MlsId:
- SPH04
Residential - MLS# 1047921
7 Ona Avenue, Huntington, NY
- Property Type :
- Residential
- Property SubType :
- Single Family Residence
- Listing Type :
- For Rent
- Listing ID :
- 1047921
- Price :
- $1,375,000
- Rooms :
- 9
- Bedrooms :
- 4
- Bathrooms :
- 2
- Half Bathrooms :
- 1
- Bathrooms Total :
- 3
- Square Footage :
- 3,300 Sqft
- Lot Area :
- 0.28 Acre
- Year Built :
- 1998
- Status :
- Active
- Listing Agent :
- Kimberly J. Filardi
- Listing Office :
- Signature Premier Properties




