
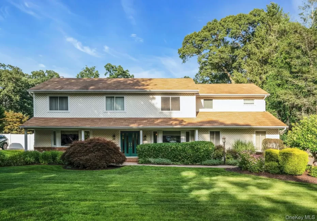
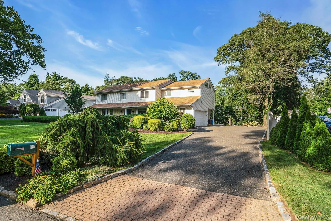
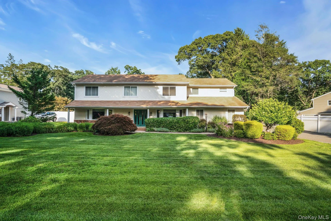
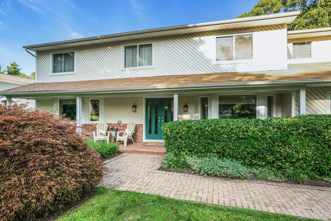
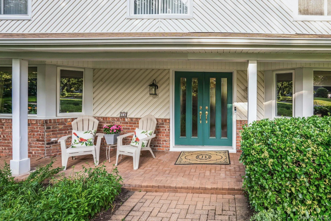
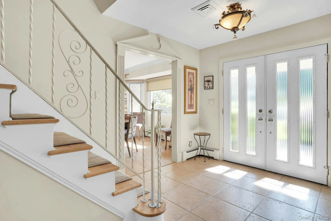
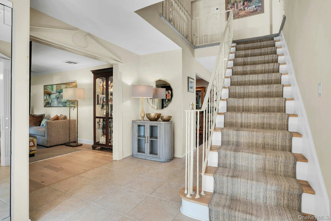
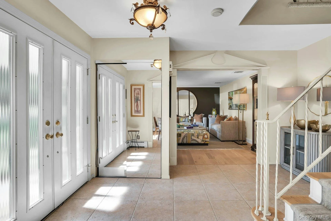
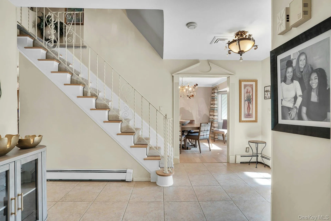
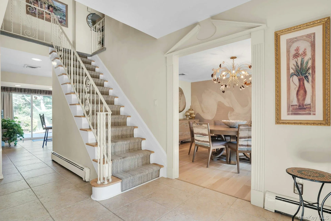
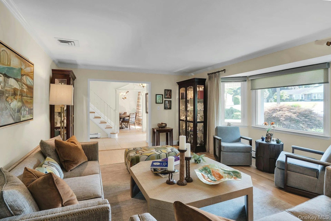
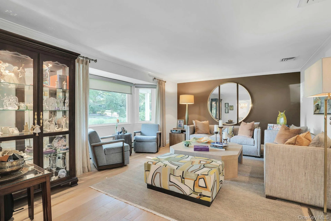
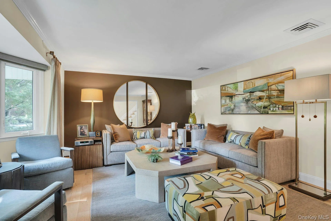
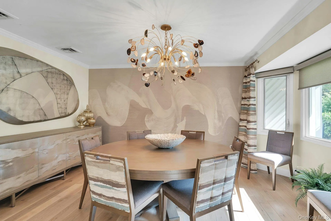
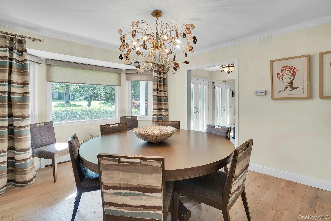
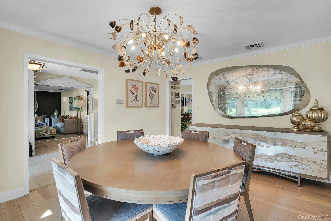
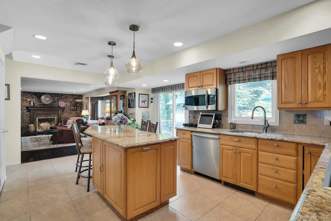
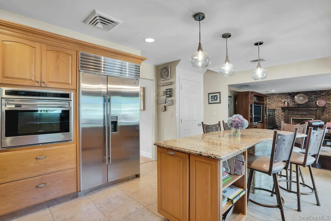
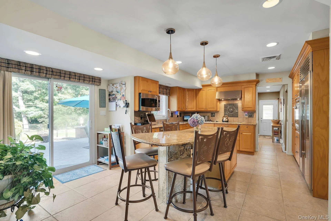
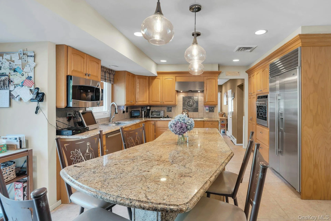
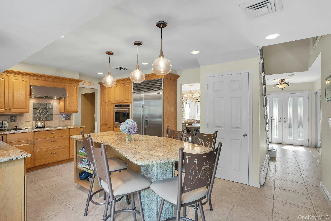
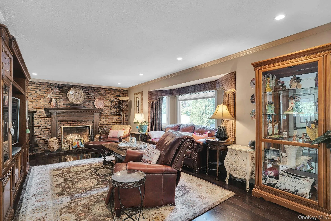
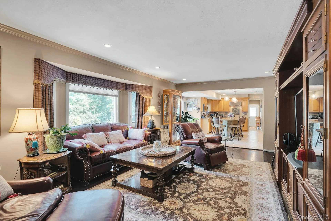
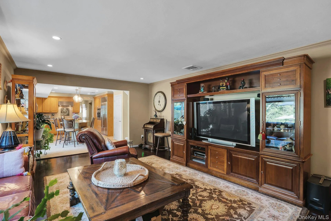
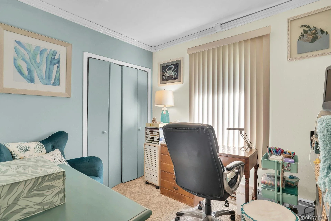
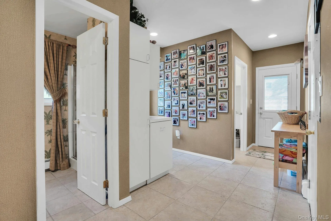
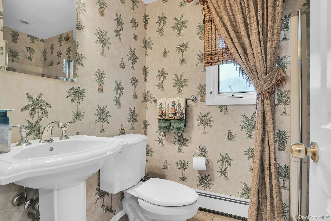
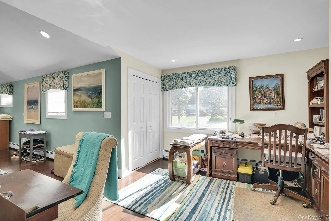
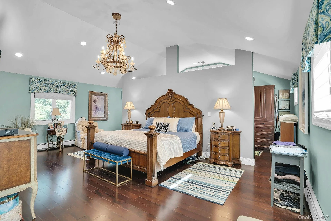
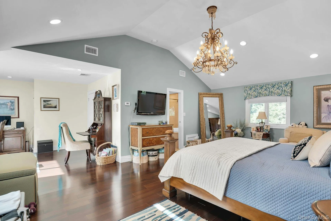
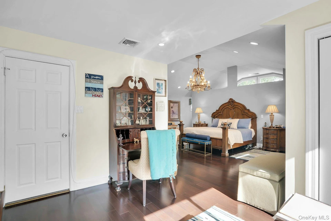
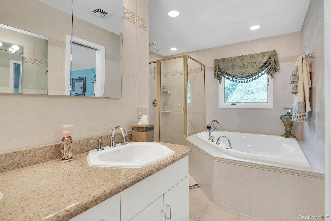
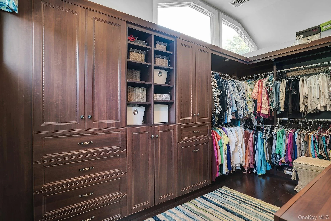
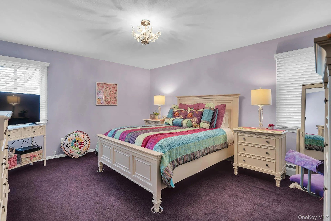
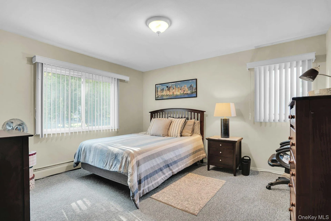
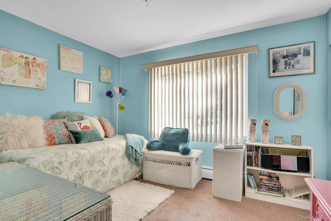
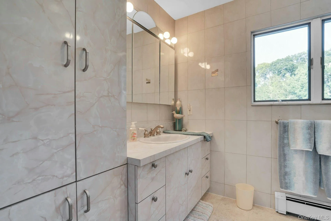
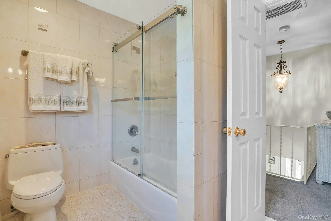
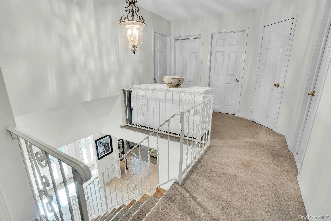
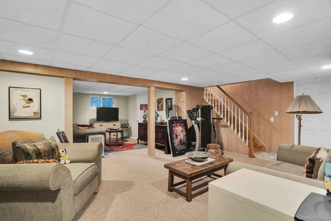
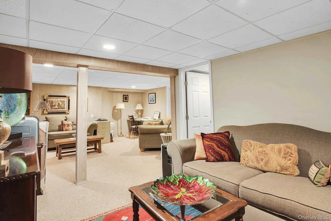
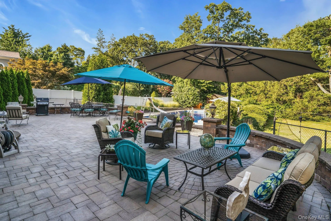
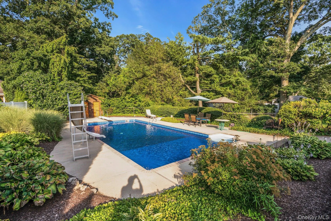
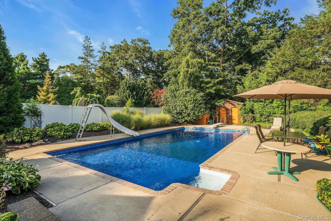
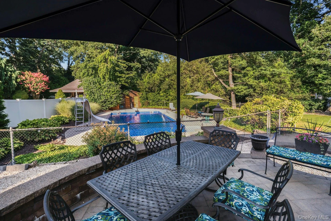
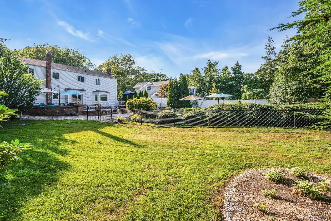
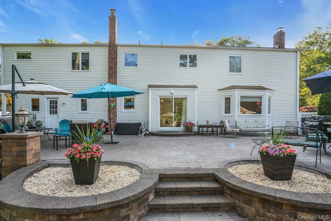
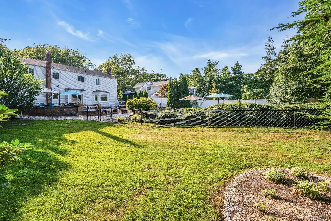
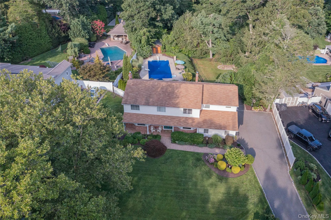
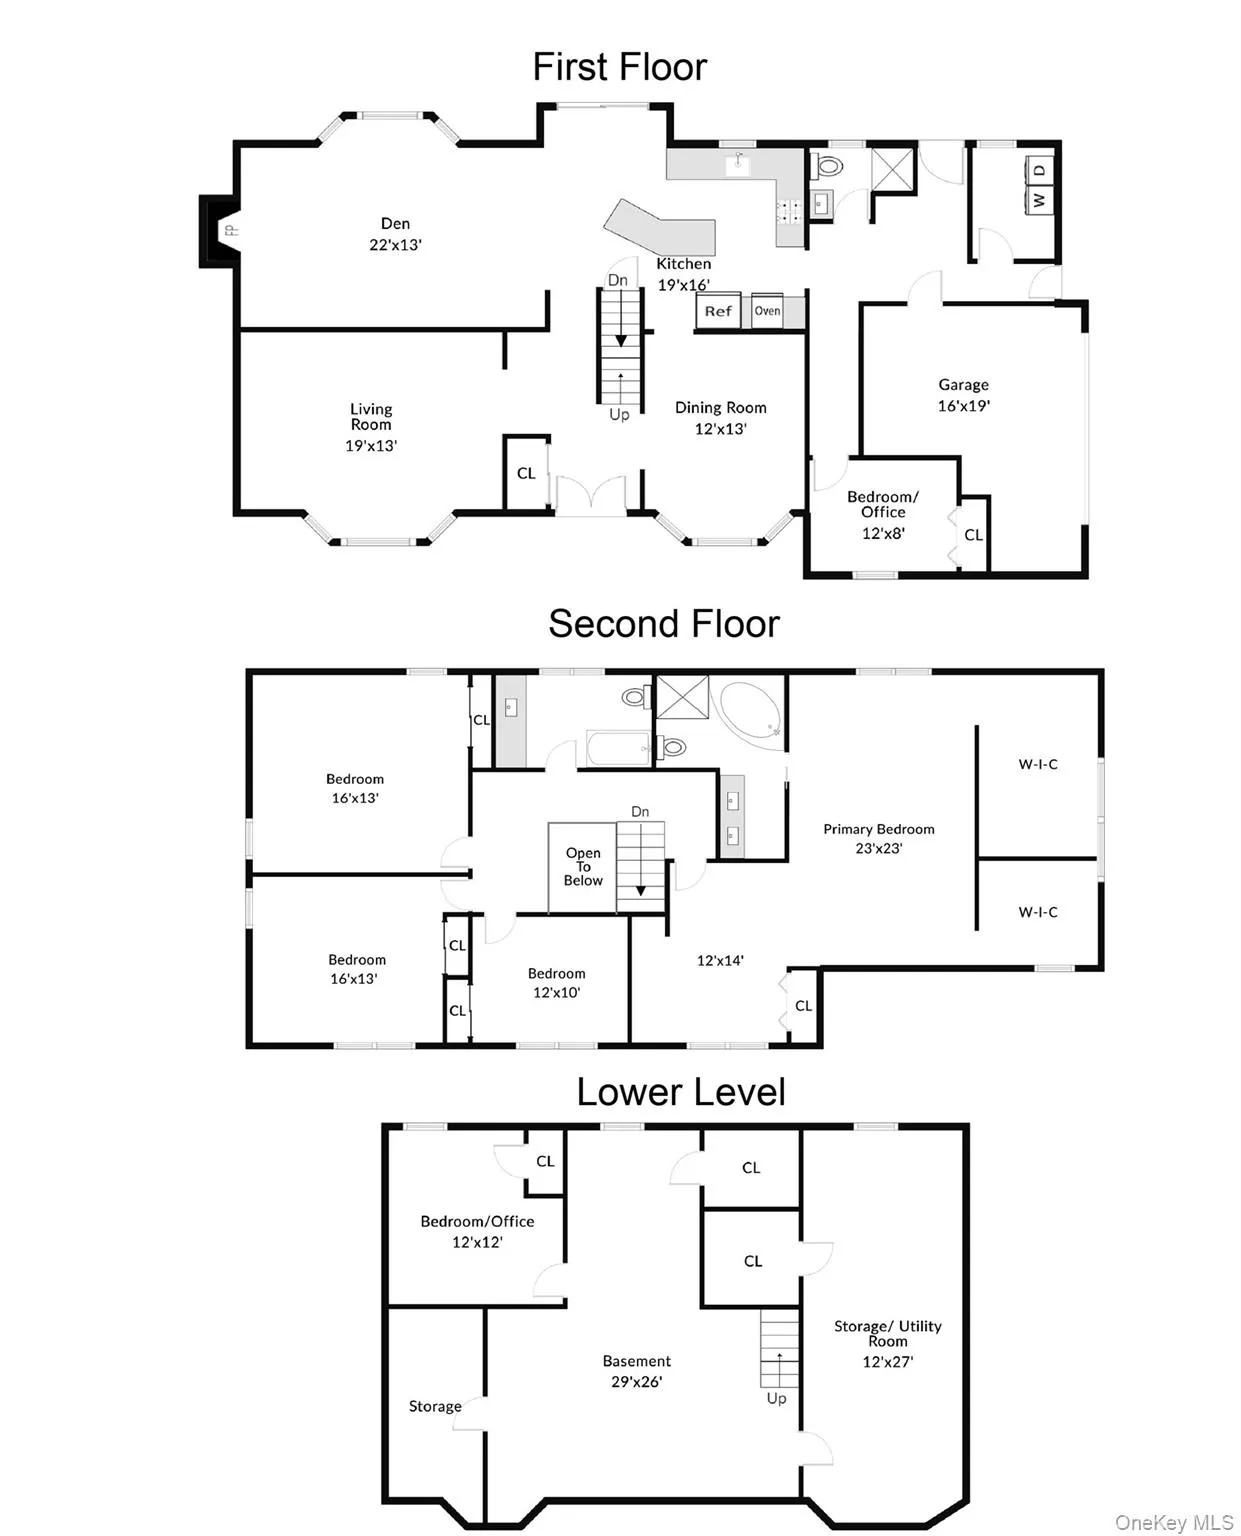
Location, location, location! Expanded colonial in the heart of Dix Hills. This is a beautiful home that is professionally landscaped on .87 acres. Of course there is a porch! The center hall offers a double coat closet. The large livinig room has new wood flooring and picture window. The designer dining room also features new wood flooring and a picture window. The family room is large and features a brick, woodburning fireplace. It flows into the kitchen for easy entertaining. The kitchen features wood cabinets and a fabulous center island with granite counters. The appliances are stainless steel. The guest quarters features a bedroom and a separate full bathroom. The laundry is in this area as well. The garage is a 1.5 car and has room for storage. The primary bedroom was expanded and has cathedral ceilings. There is a sitting area that can also be an office. The room is big and has two walk-in-closets and an ensuite bathroom. The other 3 bedrooms are all nice sizes and the bathroom is oversized. There is a full basement that is half finished and half for storage. The finished half is very nice with a den and a bedroom with an egress window. The utilities are in the unfinished area. The backyard has a beautiful paver patio and an in-ground pool. The yard is fully fenced and the pool is fenced separately. The pool has a brand new liner and is a 20 x 40 chlorine pool with a diving board and a slide. The filter is 8 years old. There is a pool house for storage. There is plenty of lawn for activities. Speinklers in back and front with 5 zones. Roof 19 years, Cesspool 18 years with overflow and pumped 2 years ago. Boiler 20 years and 4 zones, HWH 6 years, NATURAL GAS HOUSE! French drain around house. no water issues. CAC 15 years and 1 Zone. Chandelier in the dining room and the primary bedroom are exluded.
- Heating System:
- Natural Gas
- Cooling System:
- Central Air
- Basement:
- Finished, Full, Storage Space
- Fence:
- Back Yard, Chain Link, Wood
- Patio:
- Patio, Porch, Deck
- Swimming Pool:
- In Ground, Outdoor Pool, Fenced, Pool Cover, Vinyl, Diving Board
- Appliances:
- Dishwasher, Oven, Refrigerator, Microwave, Stainless Steel Appliance(s), Dryer, Washer, Electric Cooktop
- Exterior Features:
- Mailbox, Garden, Lighting, Rain Gutters
- Fireplace Features:
- Family Room, Wood Burning
- Fireplaces Total:
- 1
- Flooring:
- Hardwood, Ceramic Tile
- Garage Spaces:
- 1
- Interior Features:
- Cathedral Ceiling(s), Chefs Kitchen, First Floor Bedroom, Ceiling Fan(s), First Floor Full Bath, Breakfast Bar
- Laundry Features:
- In Hall
- Lot Features:
- Level, Cleared, Garden, Sprinklers In Front, Near Shops, Near School, Sprinklers In Rear, Back Yard, Landscaped, Front Yard, Interior Lot
- Parking Features:
- Driveway, Garage, Attached, Storage, Garage Door Opener, Oversized
- Sewer:
- Cesspool
- Utilities:
- Underground Utilities, Trash Collection Public, Natural Gas Connected, Water Connected, Electricity Connected
- City:
- Huntington
- State:
- NY
- Street:
- Tree Hollow
- Street Number:
- 14
- Street Suffix:
- Lane
- Postal Code:
- 11746
- Floor Number:
- 0
- Longitude:
- W74° 40' 15.2''
- Latitude:
- N40° 47' 58.2''
- Directions:
- Carll's Straight Path to Candlewood Path left onto Sarah Drive and then right onto Tree Hollow Lane
- PostalCity:
- Dix Hills
- Architectural Style:
- Colonial
- Construction Materials:
- Frame, Vinyl Siding
- Elementary School:
- Otsego Elementary School
- High School:
- Half Hollow Hills High School West
- Levels:
- Three Or More
- Agent MlsId:
- 162340
- MiddleOrJunior School:
- Candlewood Middle School
- PhotosCount:
- 50
- Special Listing Conditions:
- No
- Tax Annual Amount:
- $21,913
- VirtualTour URL:
- https://jumpvisualtours.com/u/495213
- Water Source:
- Public
- Office MlsId:
- CMPA04
Residential - MLS# 1046193
14 Tree Hollow Lane, Huntington, NY
- Property Type :
- Residential
- Property SubType :
- Single Family Residence
- Listing Type :
- For Rent
- Listing ID :
- 1046193
- Price :
- $1,599,000
- Rooms :
- 9
- Bedrooms :
- 5
- Bathrooms :
- 3
- Bathrooms Total :
- 3
- Square Footage :
- 3,300 Sqft
- Lot Area :
- 0.87 Acre
- Year Built :
- 1969
- Status :
- Active
- Listing Agent :
- Elena M. Galluzzo
- Listing Office :
- Compass Greater NY LLC




