
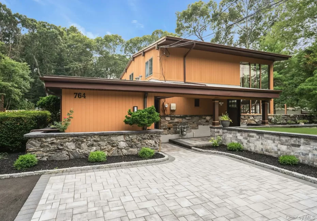
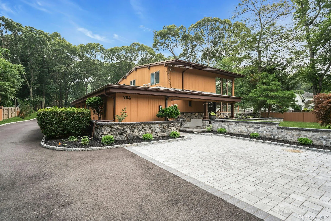
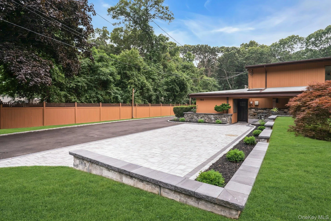
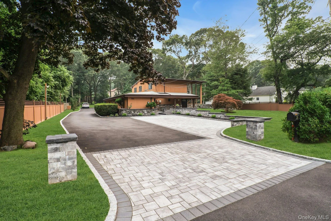
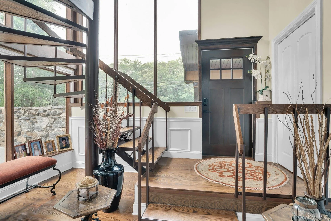
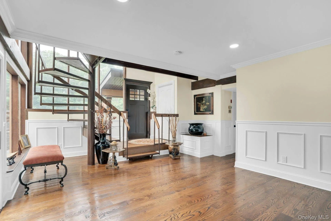
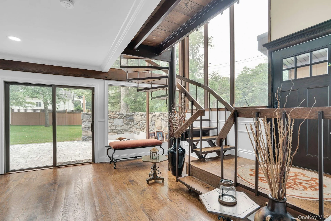
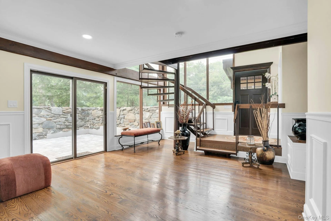
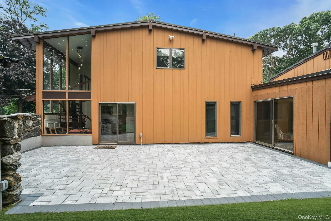
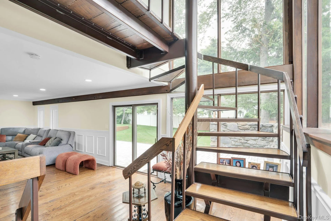
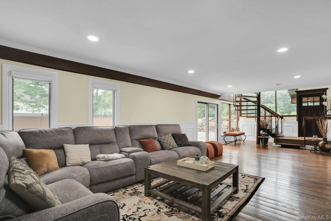
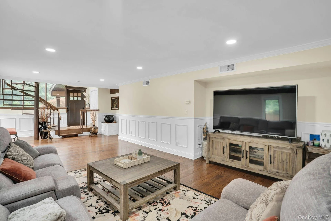
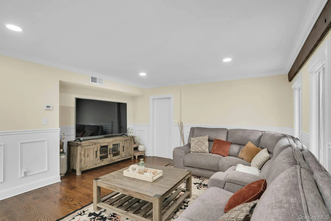
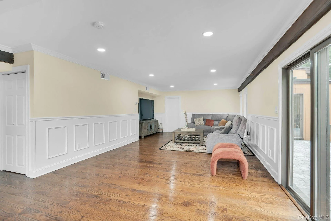
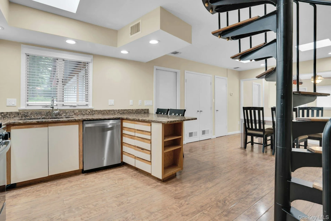
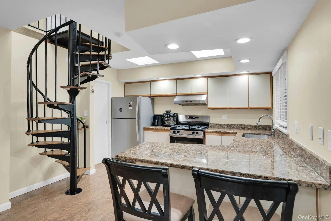
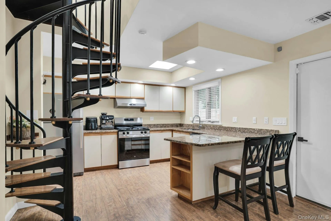
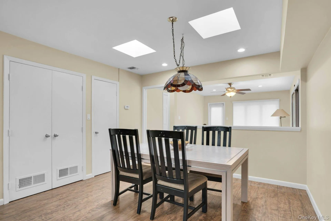
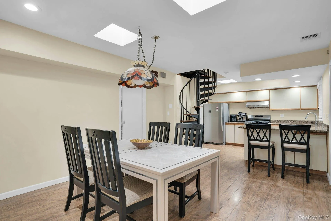
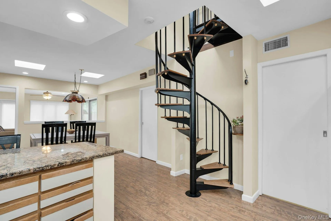
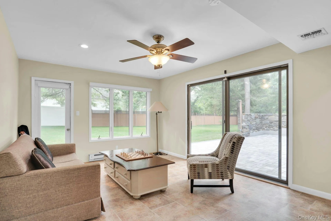
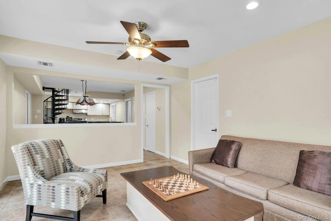
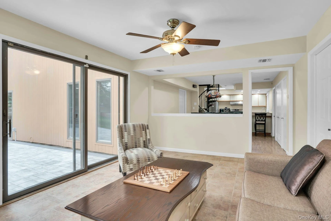
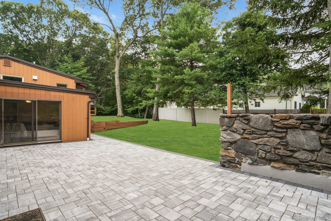
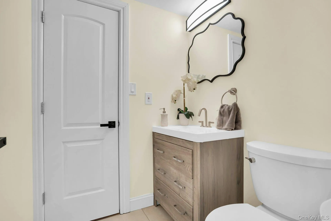
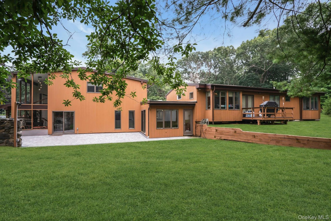
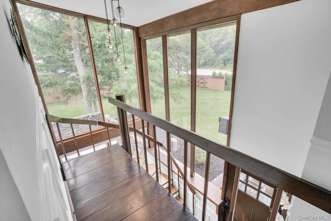
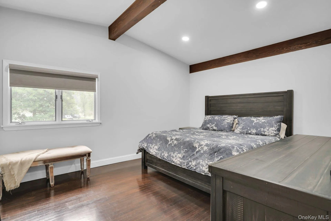
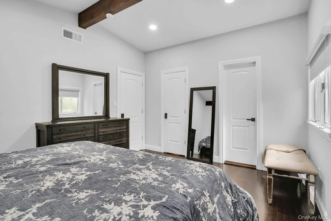
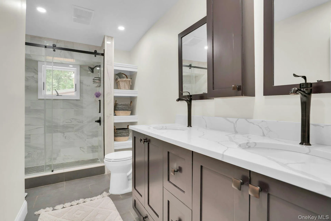
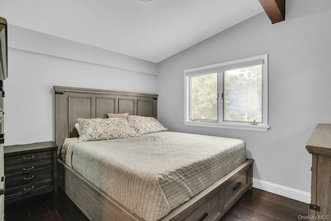
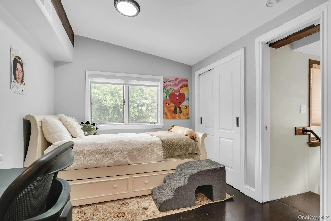
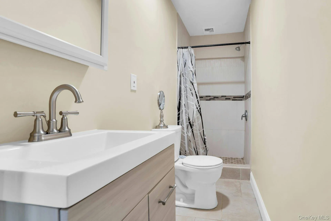
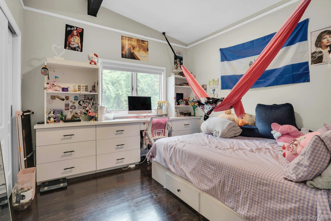
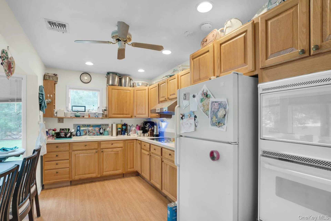
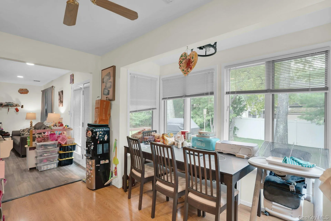
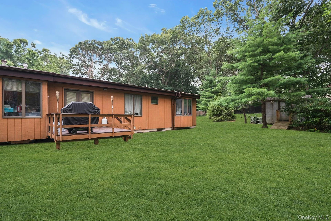
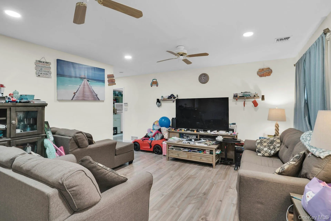
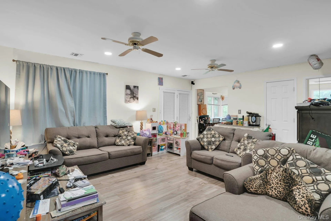
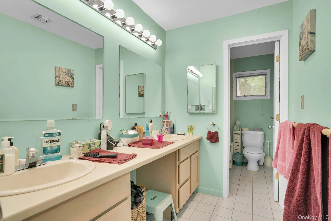
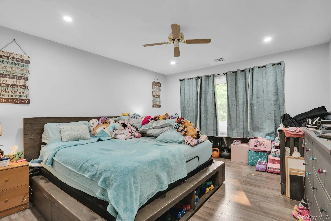
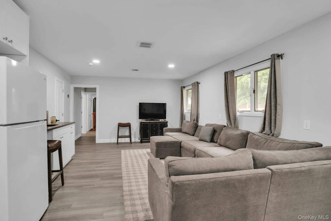
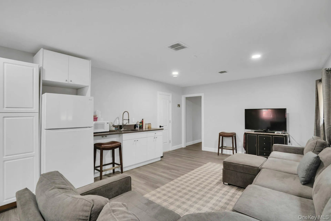
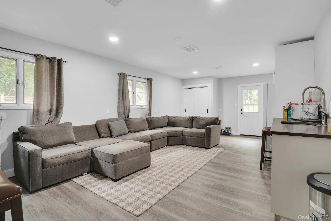
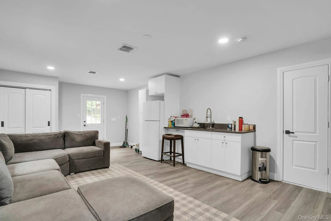
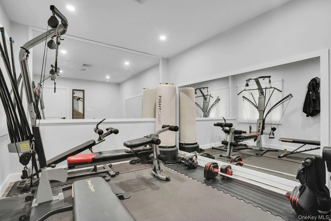

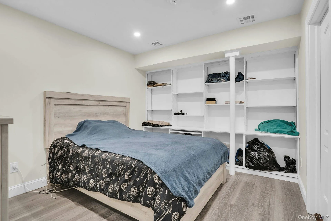
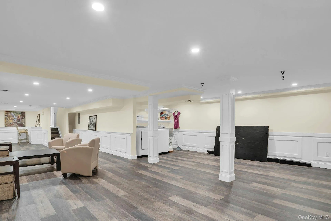
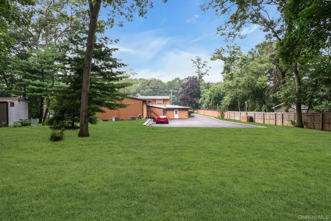
INCOME PRODUCING HOME features Professional Office and separate, legal accessory apartment (with proper permits). Frank Lloyd Wright inspired architecture gives this home a cool mid-century mod vibe. Enter the home to the two-story, wall of glass hallway with the mid-century staircase being the main attraction. Very impressive. Enter into the large living room and dining room with new hardwood flooring and sliders out to the patio. This is an entertainers home! Toward the back of the house you have a working kitchen and small family room. This room also has sliders out to the same patio. Off of the kitchen is a pantry room/storage. The office is accessible from the main part of the house and it also has a separate front entrance and a back entrance from the driveway. The front entrance can be used by clietns and the back entrance can be used by staff. The office consists of the back office which is 14 x 25 and has a kitchenette and a full bathroom. There are 4 treatment rooms and a waiting room for clients. This is a very nice professional office. The apartment which is in the back of the house is also updated and very nice. You enter from a porch on the driveway side and you also have access from inside the house. There is a nice size den open to an eat-in-kichen with lots of windows and sliders going out a private deck and the yard. There is also a nice size bedroom, a full bathroom with a double vanity and a mudroom with laundry. This is a legal accessory apartment with proper permits. The finished basement is really nice. It is a nice, bright open space with a nice laundry area. There is also a separate utility room with room for a lot of storage. The home sits on a full acre of beautiful, level property. Most of it is fenced and there is plenty of room for a pool. It is truly a lovely, private piece of property convient to all. Don;t miss this one. Appliances are 6 months old. Heated 2 car garage. CAC 3 units, 200 Amp. Gas Boiler.
- Heating System:
- Natural Gas, Forced Air
- Cooling System:
- Central Air
- Basement:
- Finished, Partial, Storage Space
- View:
- Neighborhood
- Fence:
- Back Yard
- Patio:
- Patio, Porch, Deck
- Accessibility Features:
- Accessible Entrance
- Appliances:
- Dishwasher, Refrigerator, Microwave, Stainless Steel Appliance(s), Dryer, Washer, Energy Star Qualified Appliances, Gas Water Heater, Gas Range, Electric Cooktop
- Flooring:
- Hardwood, Ceramic Tile, Laminate
- Garage Spaces:
- 2
- Interior Features:
- Eat-in Kitchen, Entrance Foyer, Granite Counters, Cathedral Ceiling(s), Pantry, Storage, Walk-in Closet(s), Double Vanity, Washer/dryer Hookup, First Floor Bedroom, In-law Floorplan, Primary Bathroom, Energy Star Qualified Door(s), Ceiling Fan(s), First Floor Full Bath, Built-in Features, Breakfast Bar, Crown Molding, Beamed Ceilings
- Laundry Features:
- In Basement, Laundry Room, Multiple Locations
- Lot Features:
- Near Public Transit, Level, Cleared, Garden, Sprinklers In Front, Near Shops, Near School, Sprinklers In Rear, Back Yard, Landscaped, Front Yard
- Parking Features:
- Driveway, Garage, Attached, Private, Parking Lot, Garage Door Opener
- Sewer:
- Cesspool
- Utilities:
- Underground Utilities, Trash Collection Public, Natural Gas Connected, Water Connected, Electricity Connected
- City:
- Huntington
- State:
- NY
- Street:
- Vanderbilt
- Street Number:
- 764
- Street Suffix:
- Parkway
- Postal Code:
- 11746
- Floor Number:
- 0
- Longitude:
- W74° 42' 21.4''
- Latitude:
- N40° 49' 0.5''
- Directions:
- Commack Road to Vanderbilt Pkwy
- PostalCity:
- Dix Hills
- Architectural Style:
- Mid-century Modern, Includes Legal Accessory Apartment
- Construction Materials:
- Frame, Cedar, Clapboard
- Elementary School:
- Rolling Hills School
- High School:
- Commack High School
- Levels:
- Three Or More
- Agent MlsId:
- 162340
- MiddleOrJunior School:
- Commack Middle School
- PhotosCount:
- 50
- Special Listing Conditions:
- No
- Tax Annual Amount:
- $25,215
- VirtualTour URL:
- https://jumpvisualtours.com/u/494986
- Water Source:
- Public
- Office MlsId:
- CMPA04
Residential - MLS# 1027852
764 Vanderbilt Parkway, Huntington, NY
- Property Type :
- Residential
- Property SubType :
- Single Family Residence
- Listing Type :
- For Rent
- Listing ID :
- 1027852
- Price :
- $1,799,000
- Rooms :
- 13
- Bedrooms :
- 6
- Bathrooms :
- 4
- Half Bathrooms :
- 1
- Bathrooms Total :
- 5
- Square Footage :
- 4,050 Sqft
- Building Area :
- 5,718 Sqft
- Lot Area :
- 1.05 Acre
- Year Built :
- 1985
- Status :
- Active
- Listing Agent :
- Elena M. Galluzzo
- Listing Office :
- Compass Greater NY LLC




