
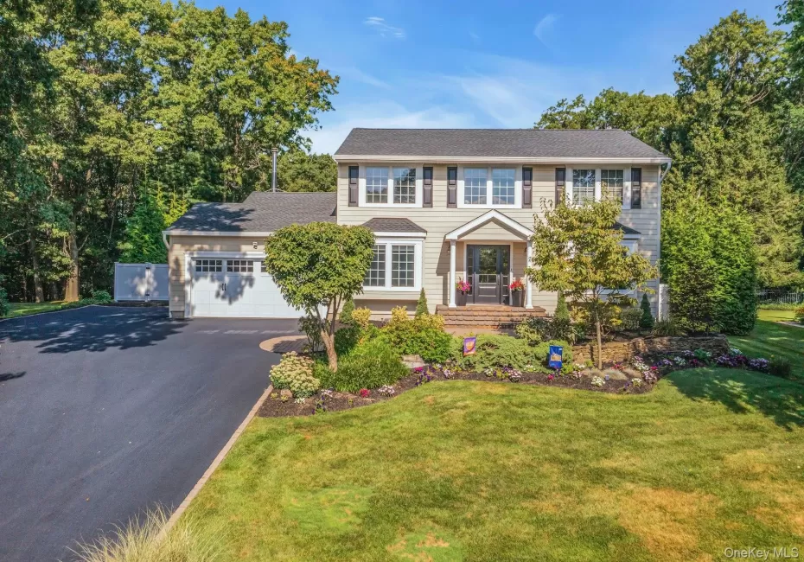
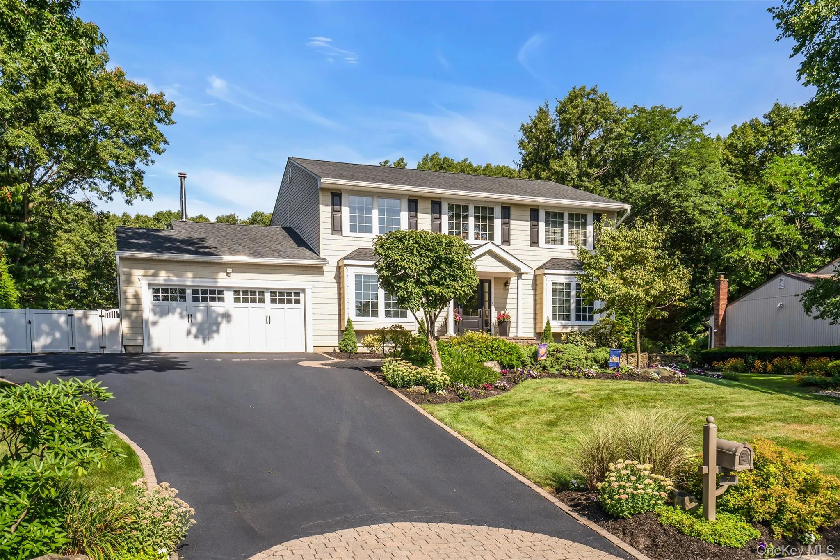
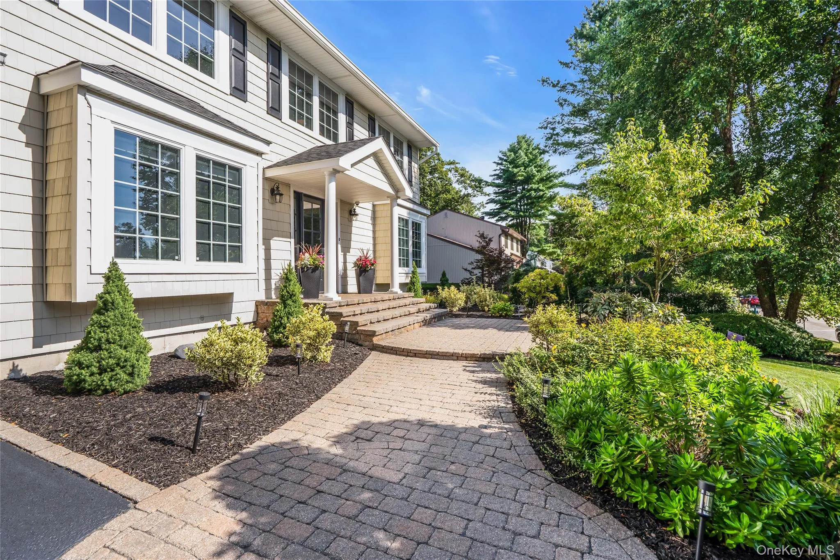
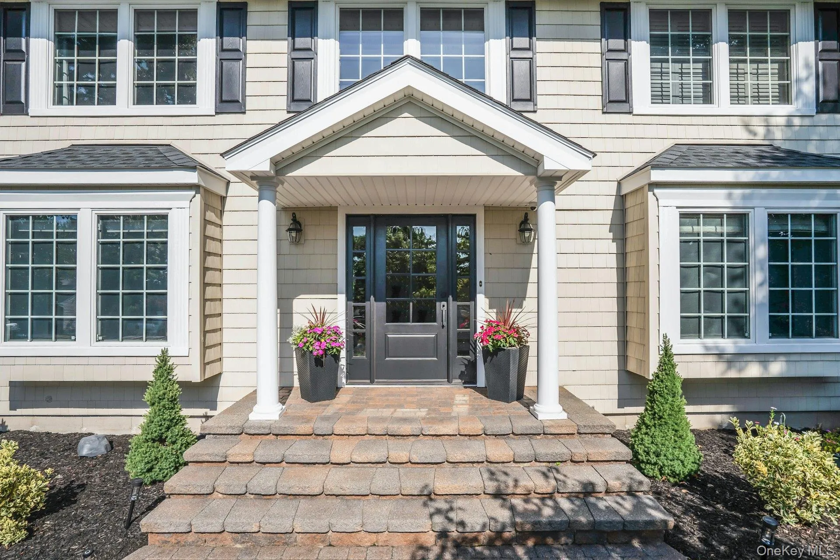
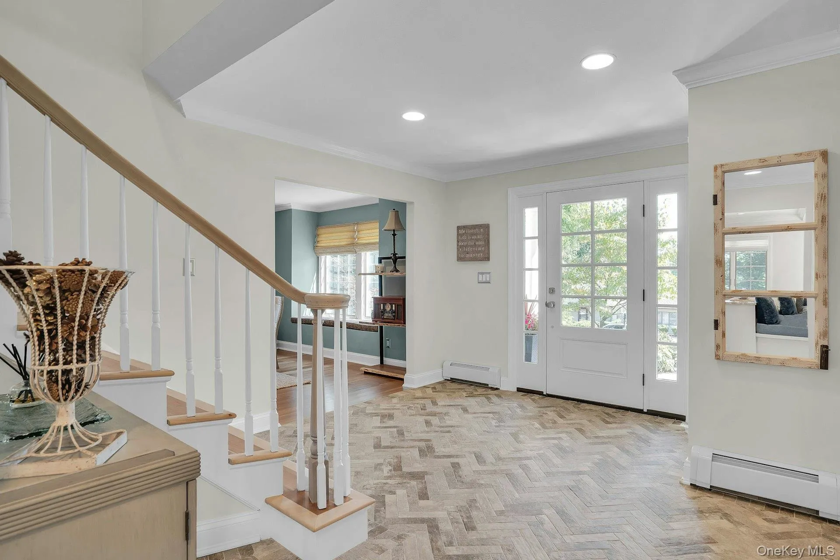
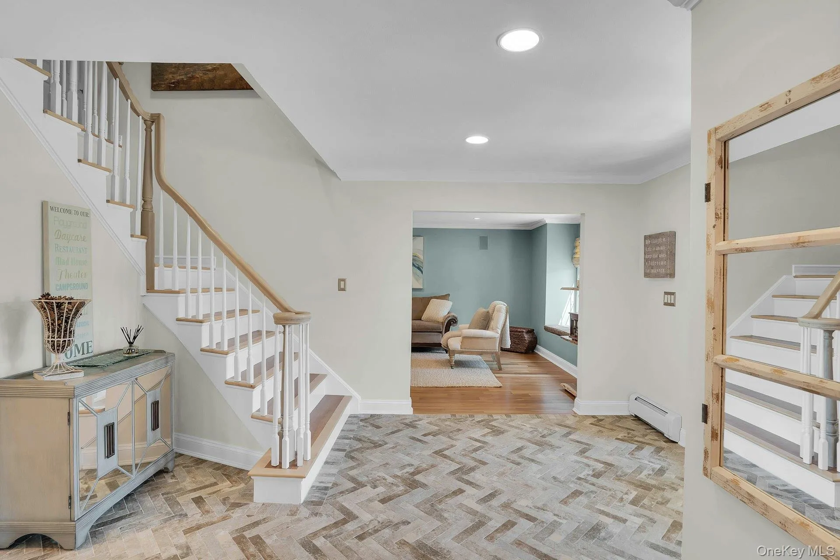
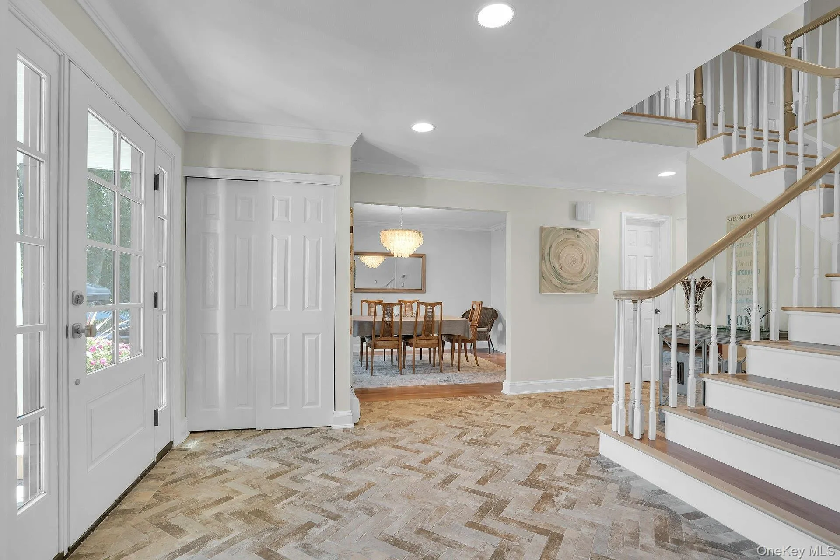
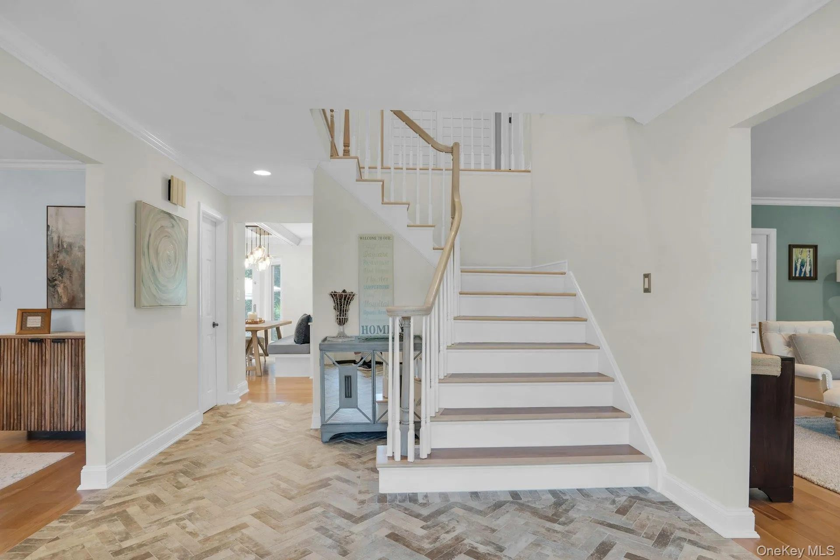
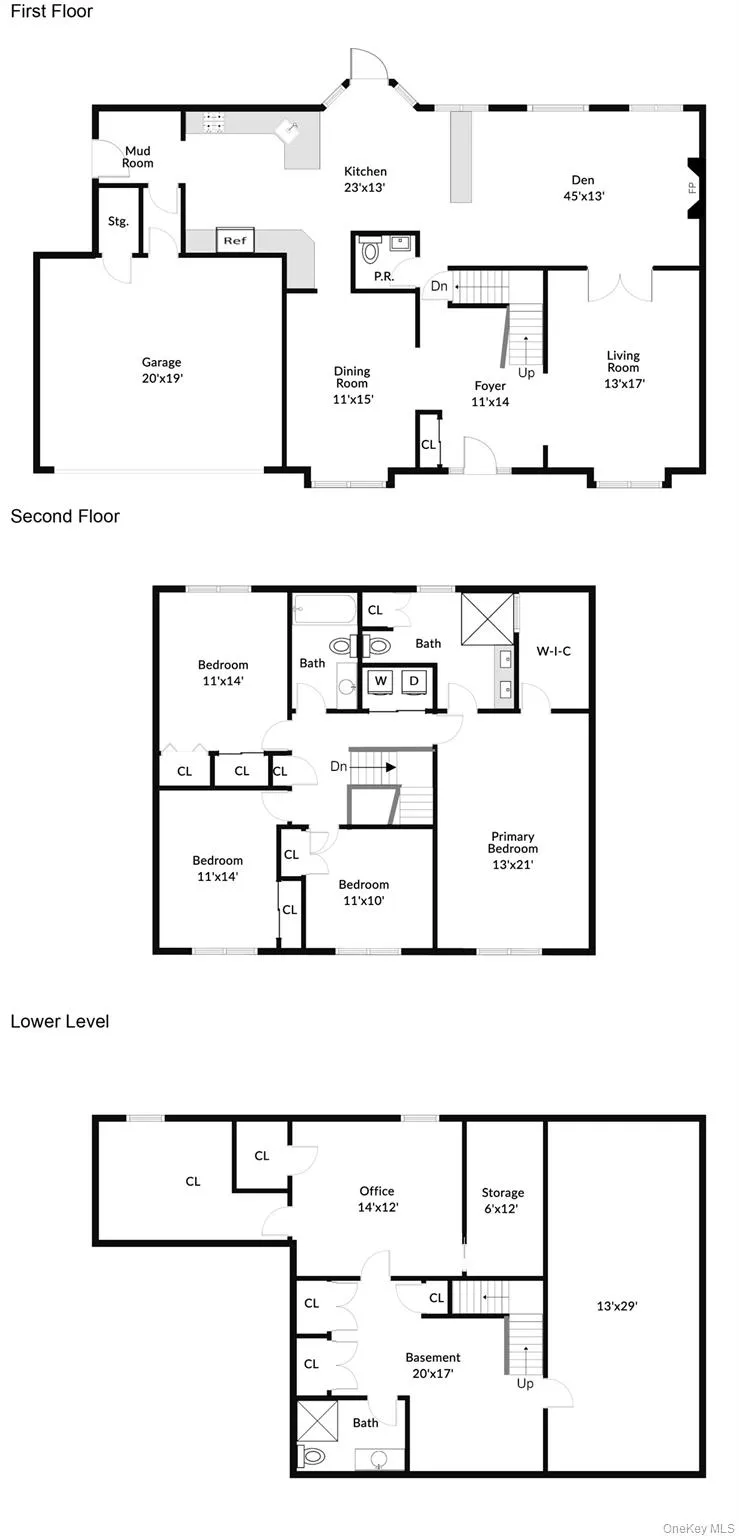
Beautifully updated with an elegant touch, this traditional center-hall Colonial offers exceptional curb appeal, thoughtfully designed living spaces, and a professionally landscaped property in New Imperial Gardens, Dix Hills. A lovely front porch leads to a glass-paneled entry door, opening to a bright foyer with distinctive herringbone-pattern tile flooring.
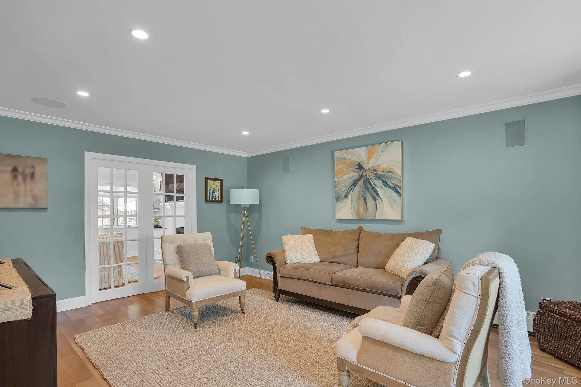
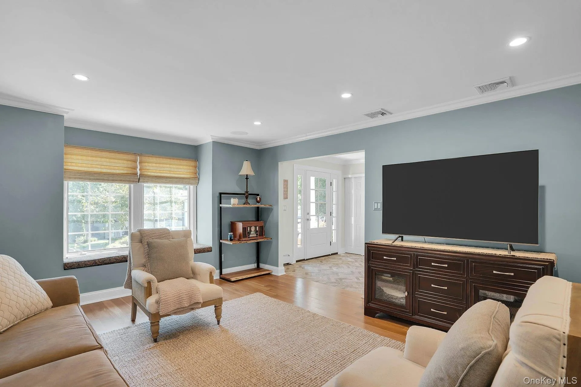
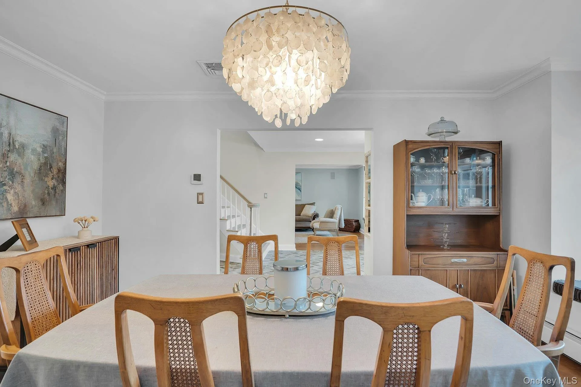
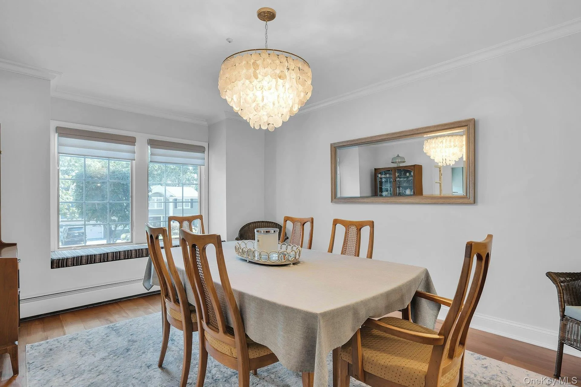
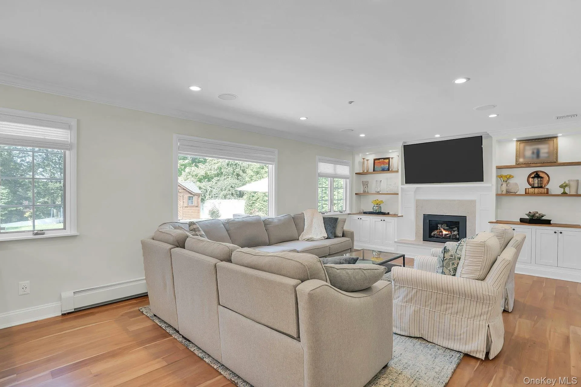
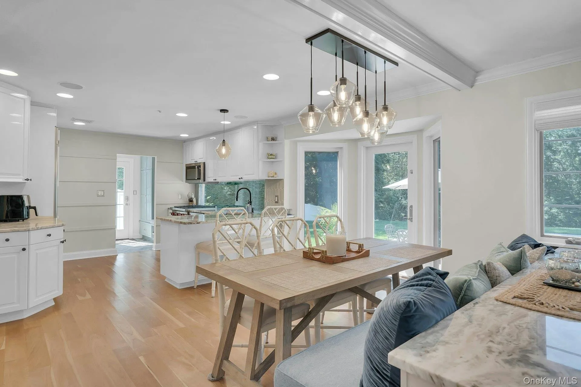
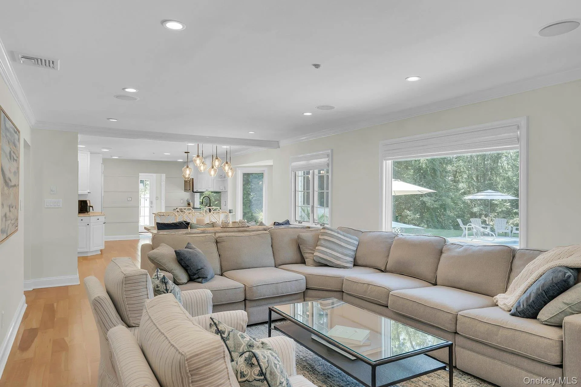
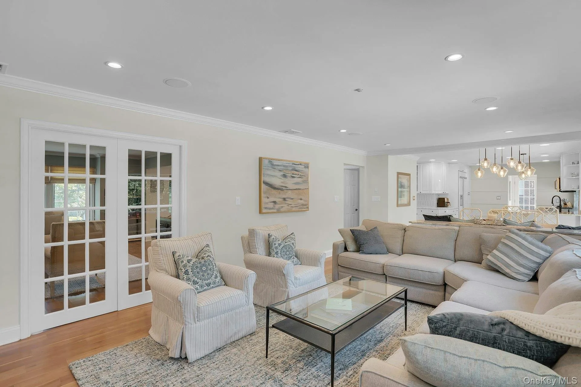
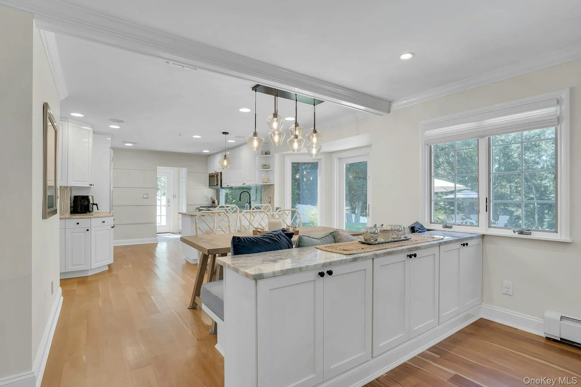
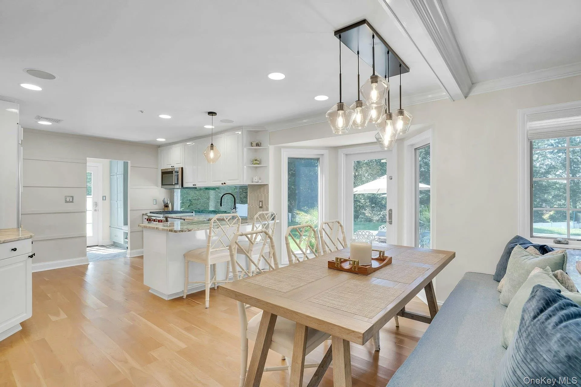
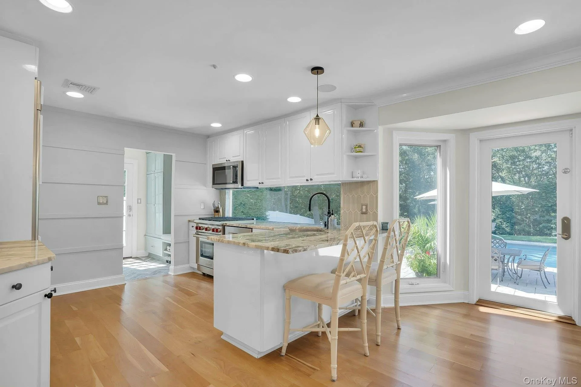
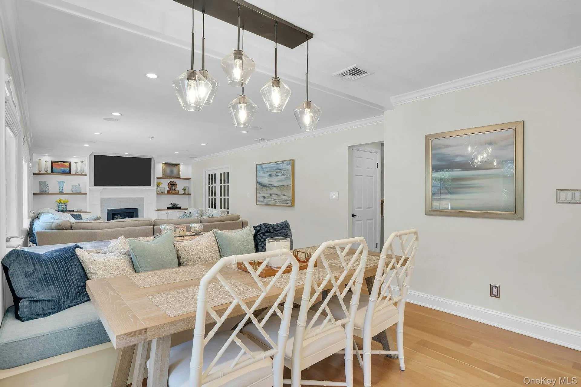
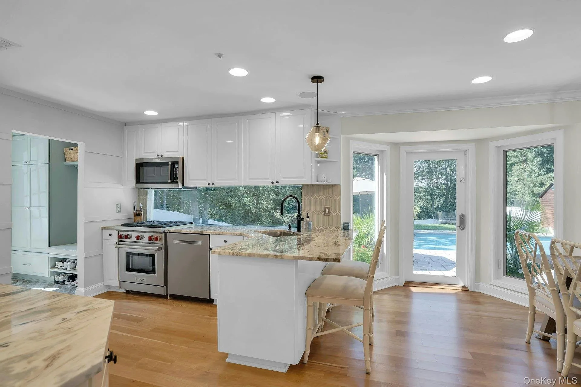
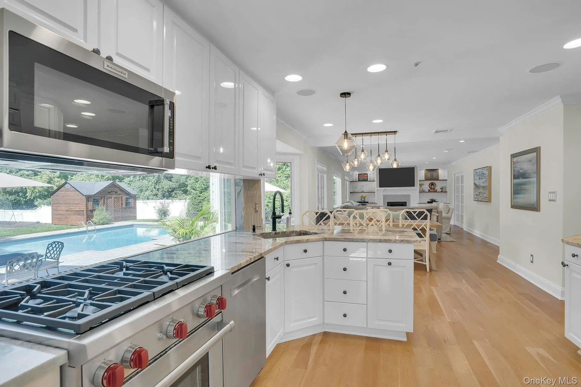
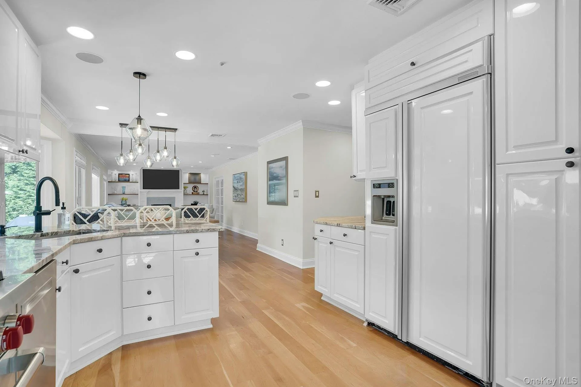
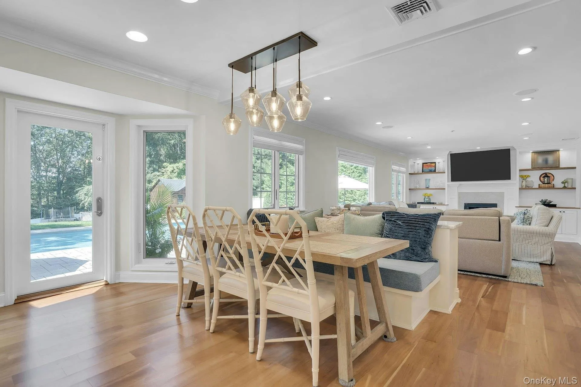
The formal living room features hardwood floors and French doors that open to the family room, while the formal dining room offers hardwood flooring and a statement chandelier. Spanning the rear of the home, the kitchen and family room are filled with natural light from an impressive expanse of windows and glass doors overlooking the backyard.
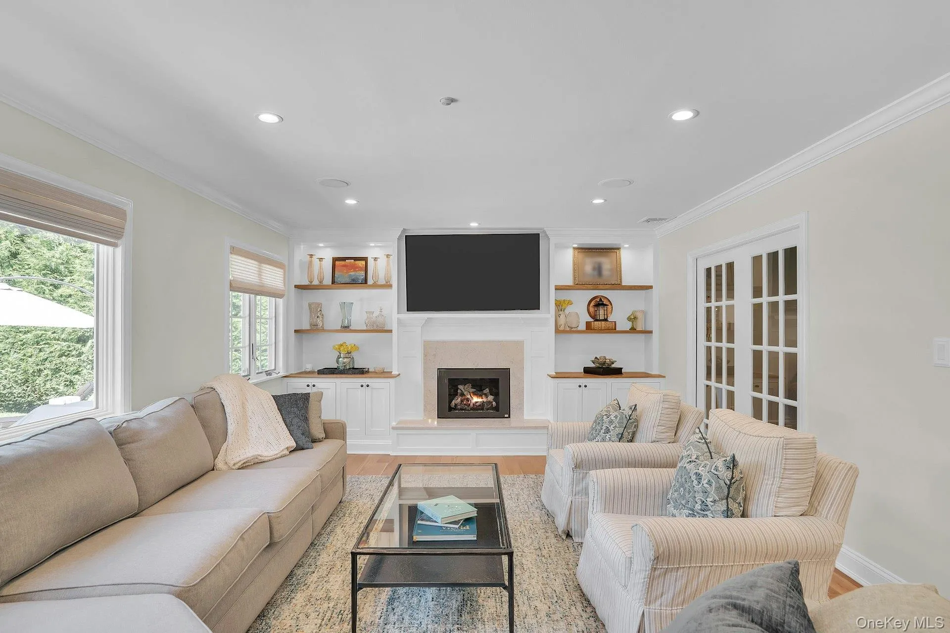
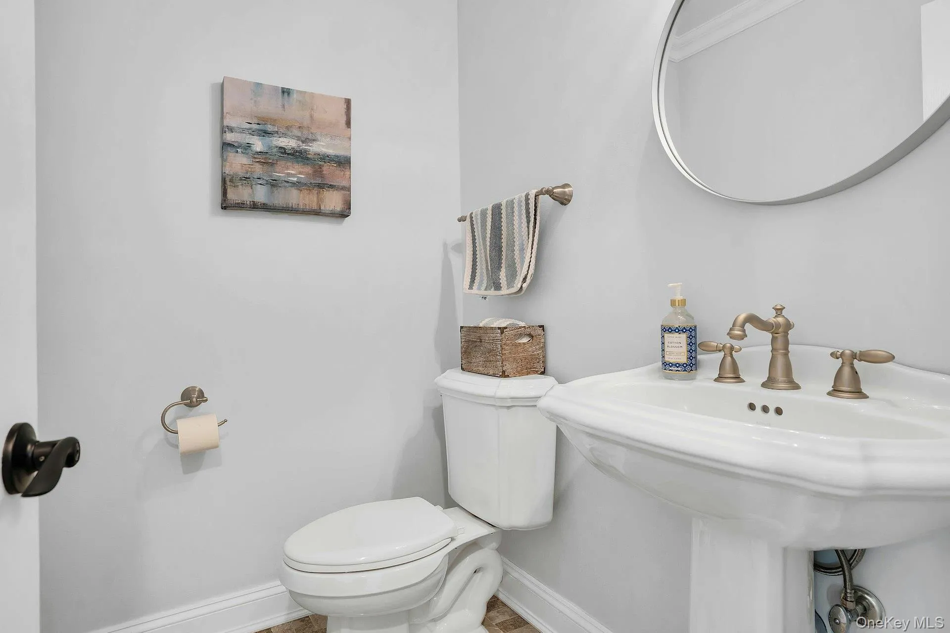
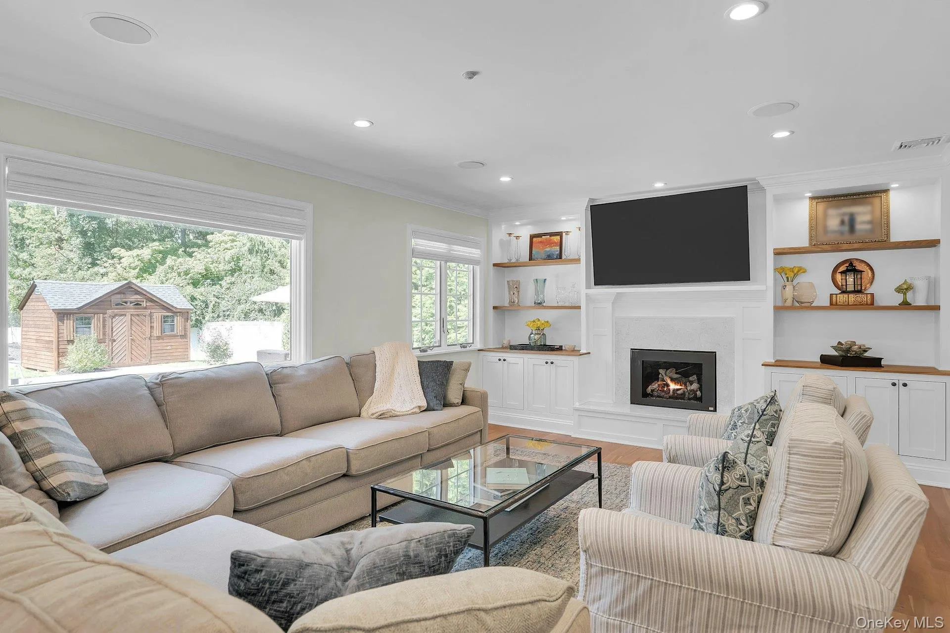
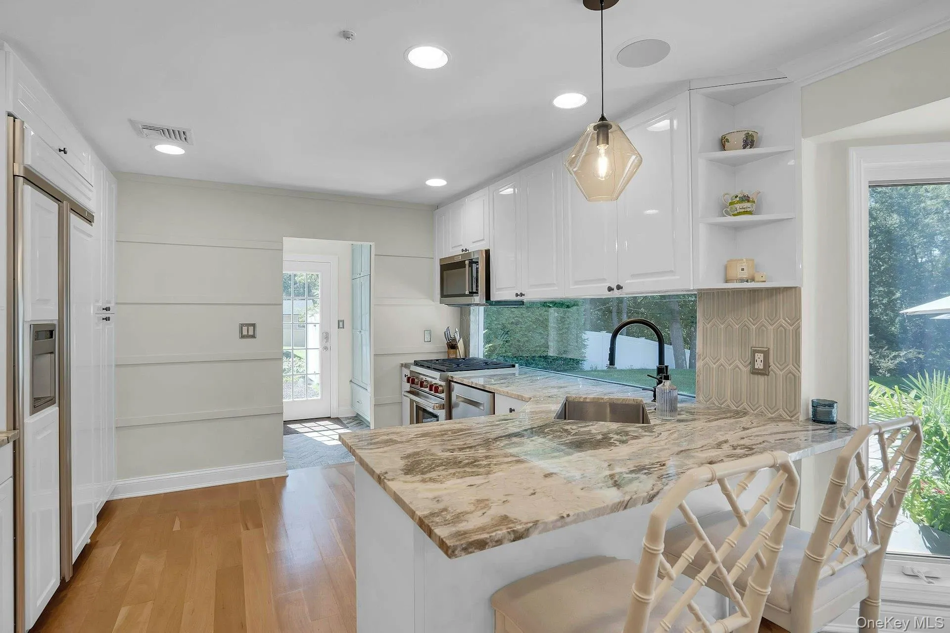
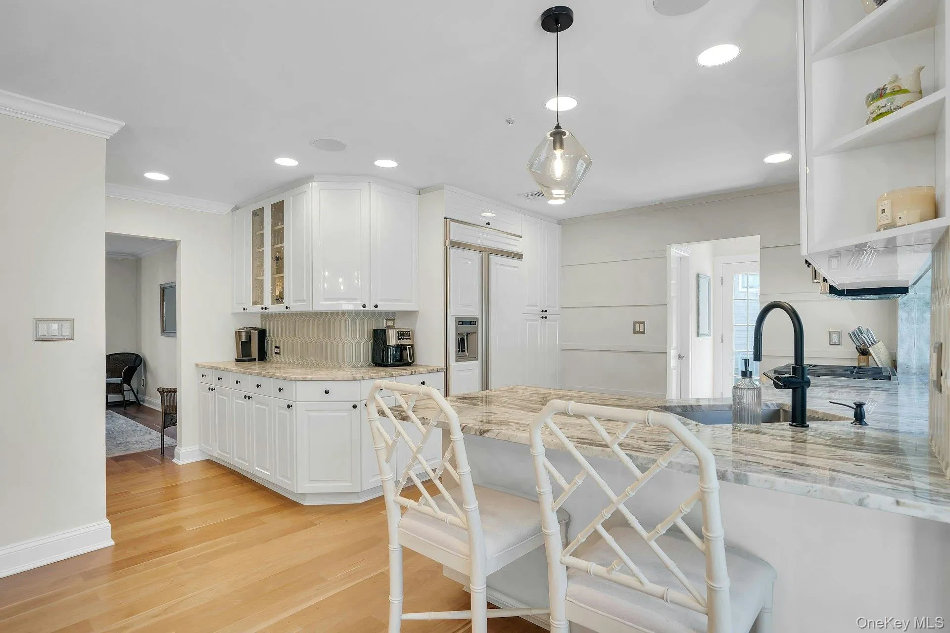
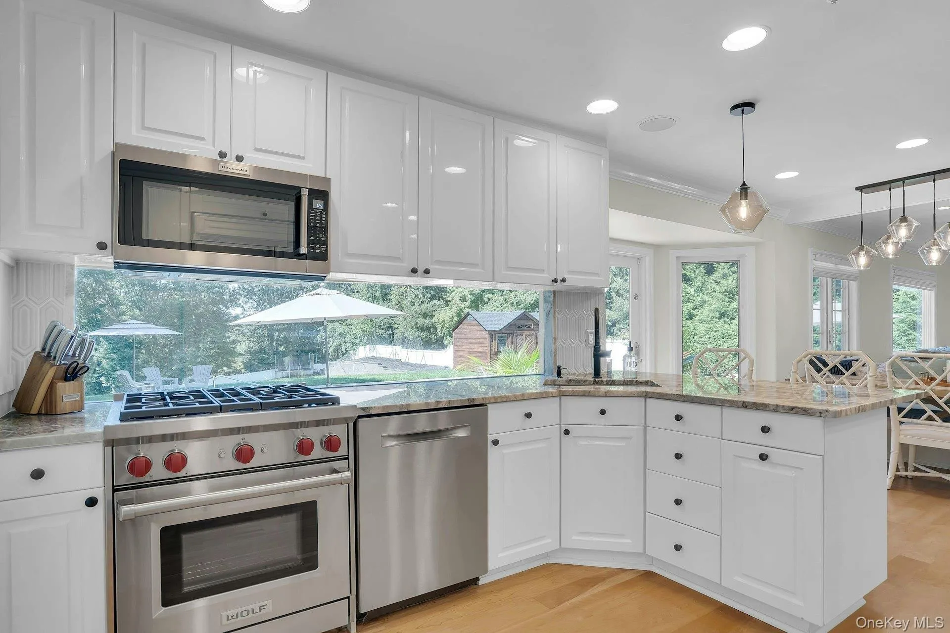
The family room centers around a fireplace framed by custom built-in shelving and cabinetry, creating a warm and inviting gathering space. The beautifully appointed kitchen offers abundant custom cabinetry, generous workspace, a gorgeous granite countertop, a paneled Sub-Zero fridge, and a Wolf gas range. Large windows provide views of the backyard, while a built-in dining area with bench seating creates a distinctive and comfortable space for everyday meals. A powder room completes the main level.
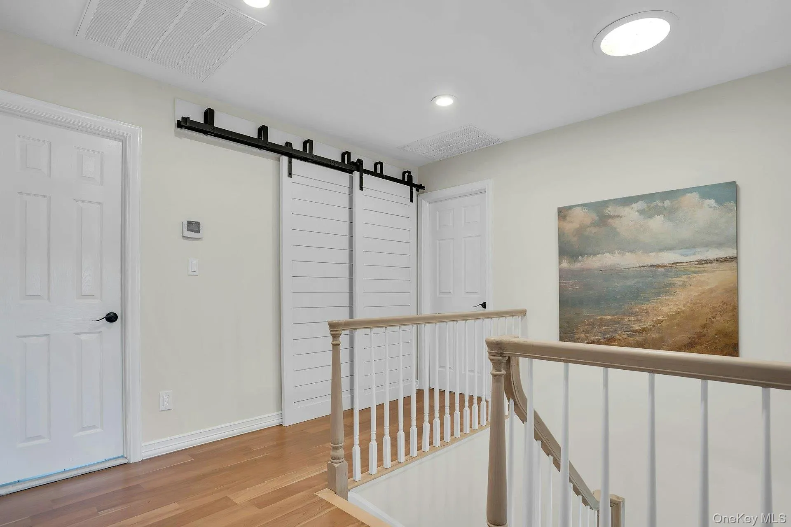
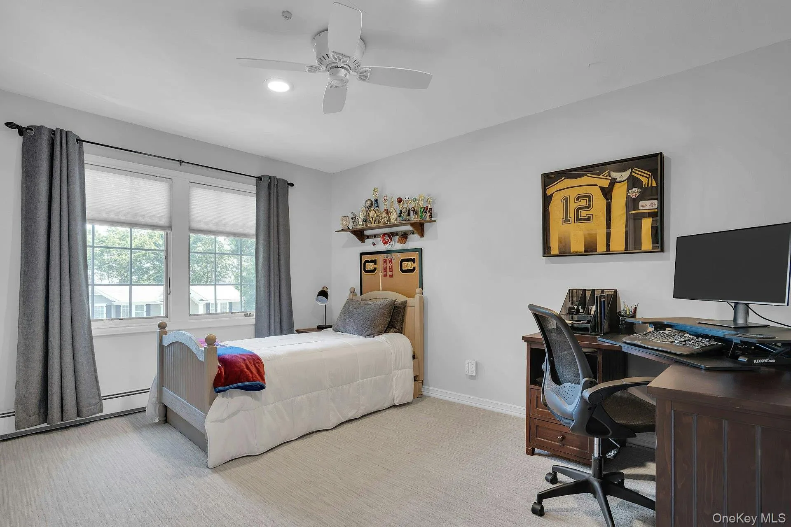
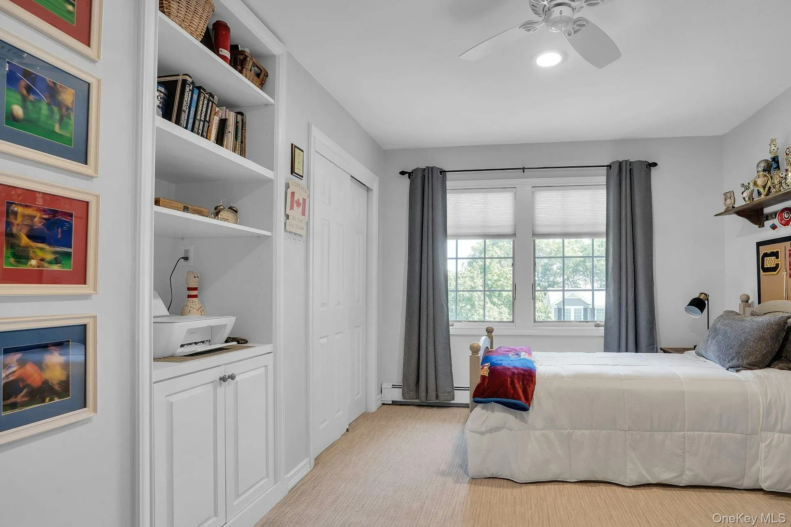
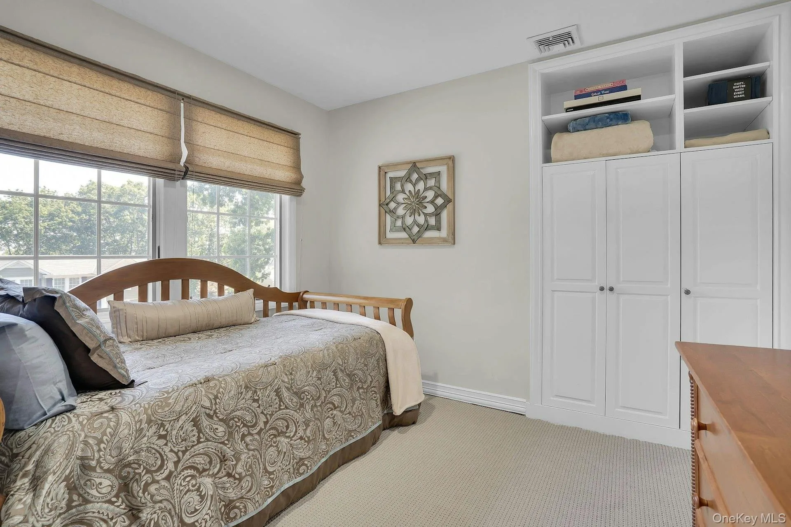
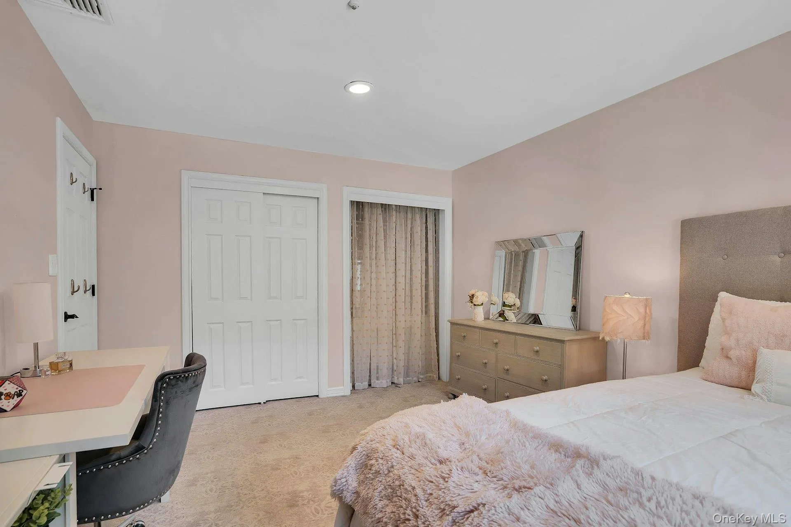
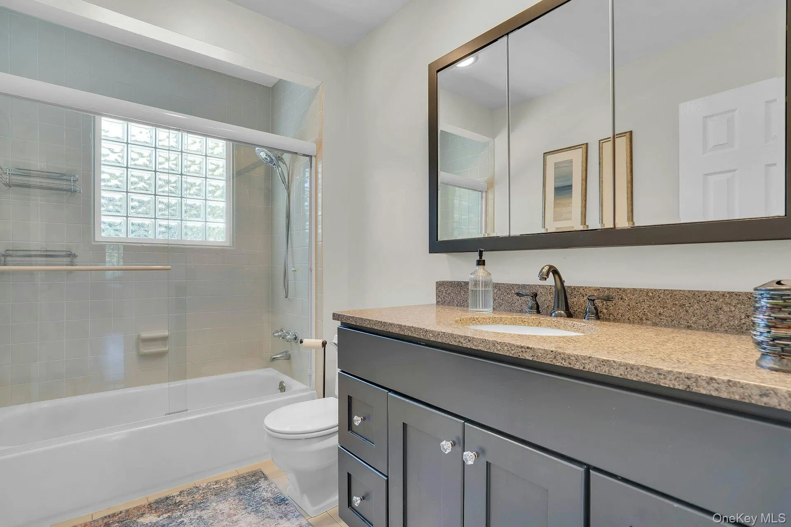
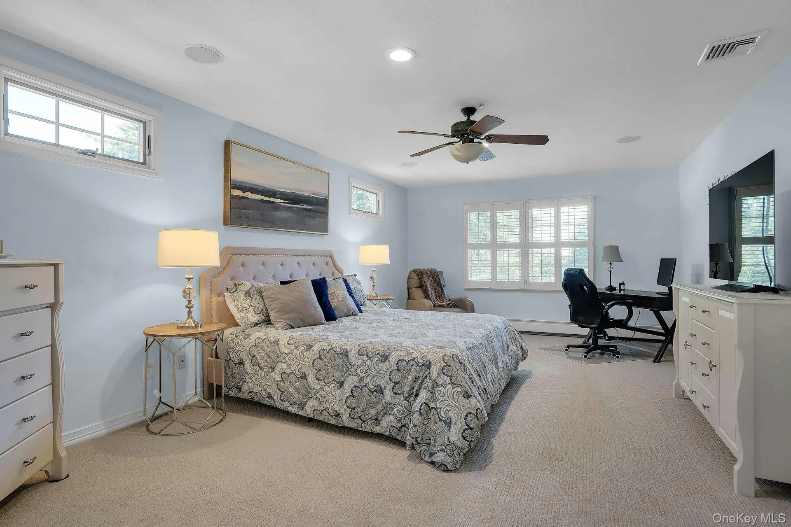
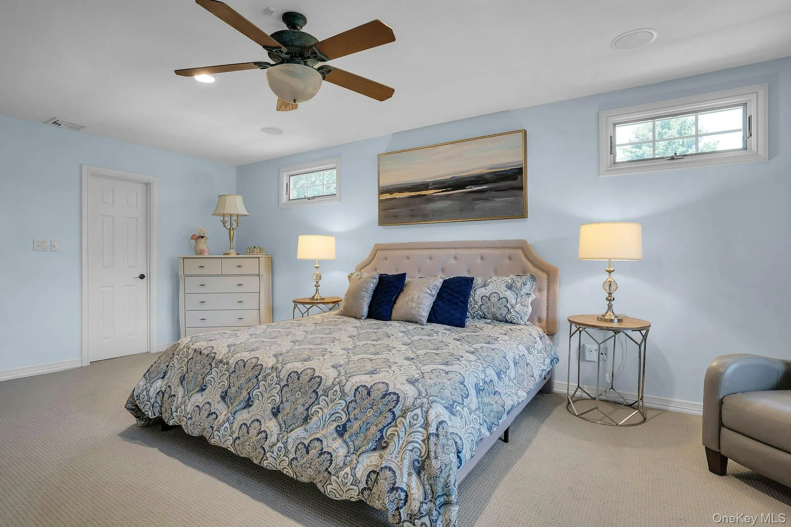
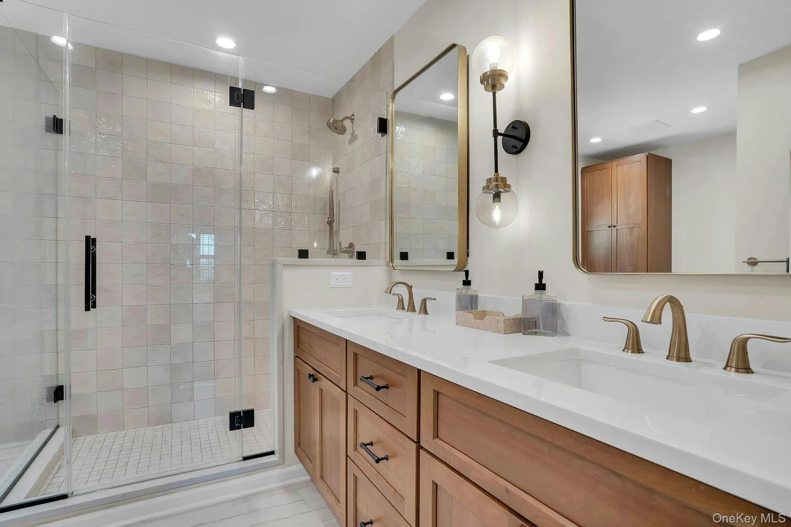
Upstairs are four bedrooms and two full bathrooms, along with the convenience of second-floor laundry. The primary suite features a walk-in closet and an updated en-suite bathroom with a double vanity and glass-enclosed shower. Three additional well-proportioned bedrooms and a second full bathroom complete the upper level.
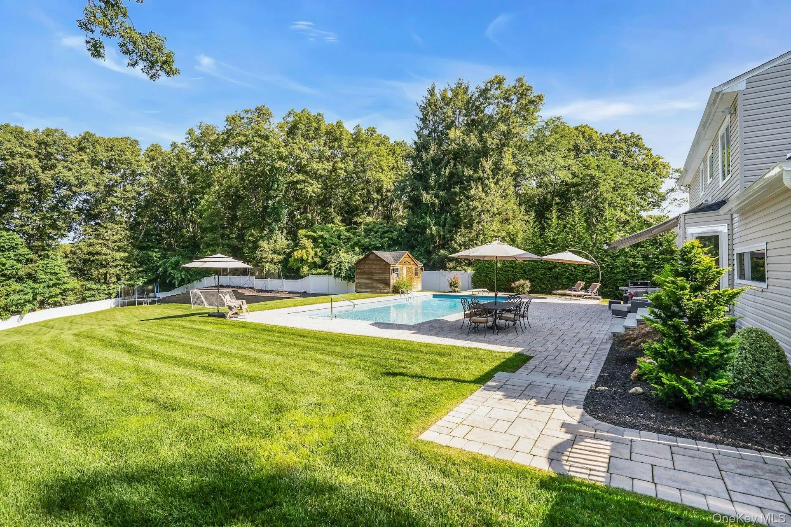
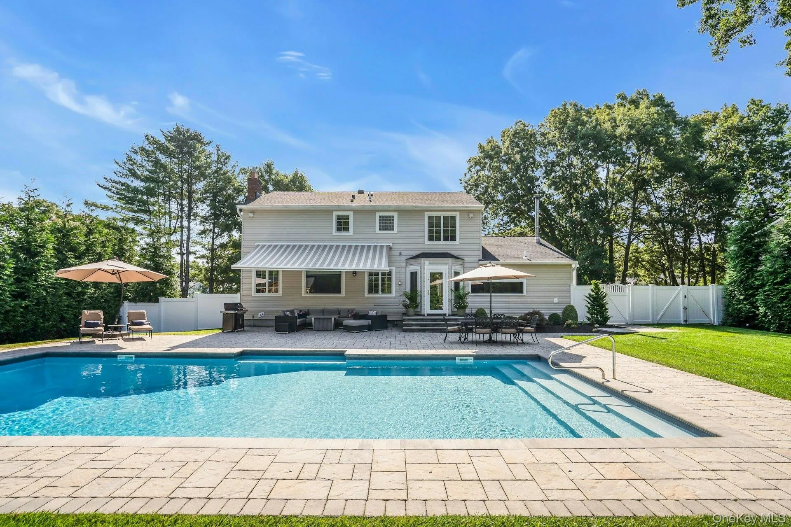
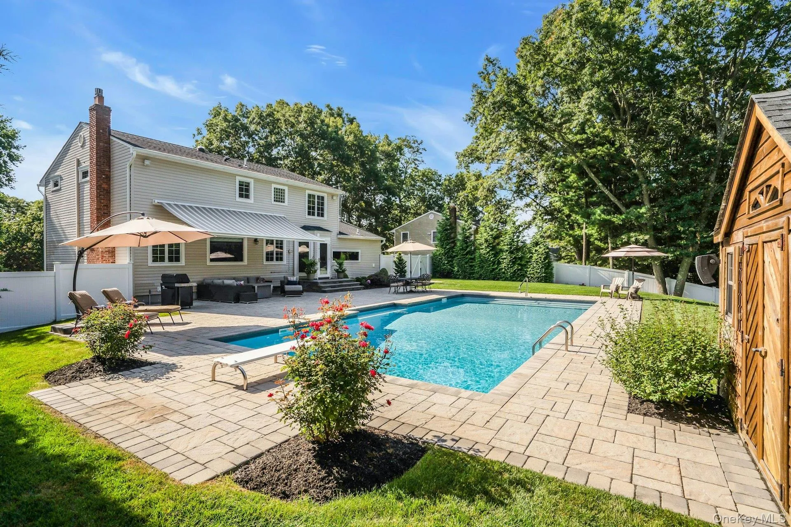
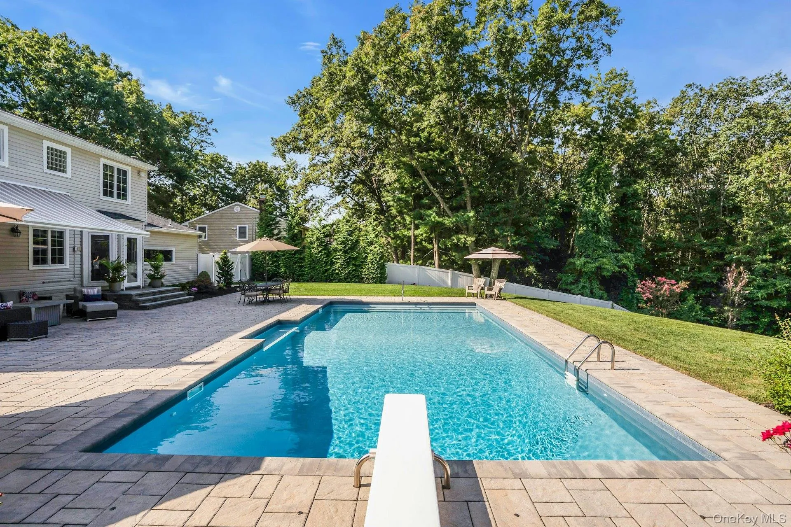
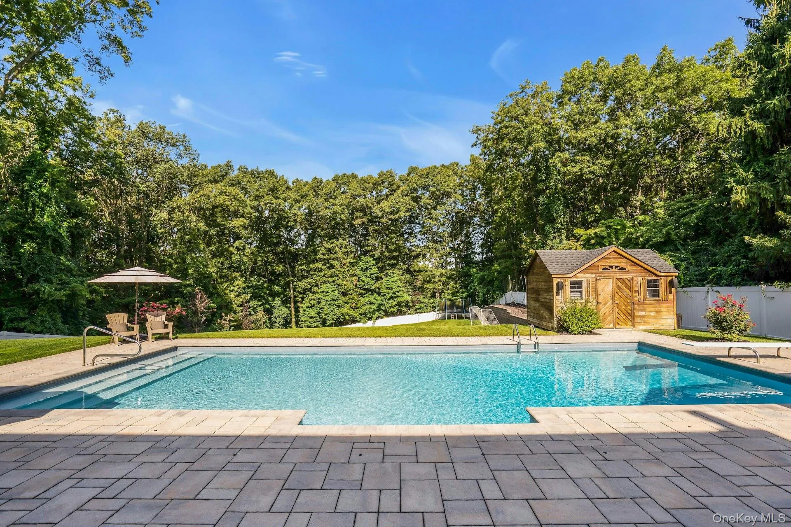
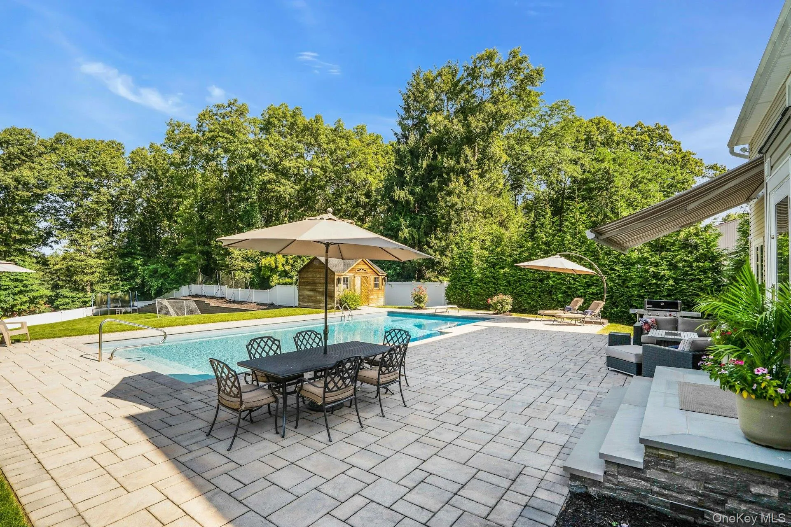
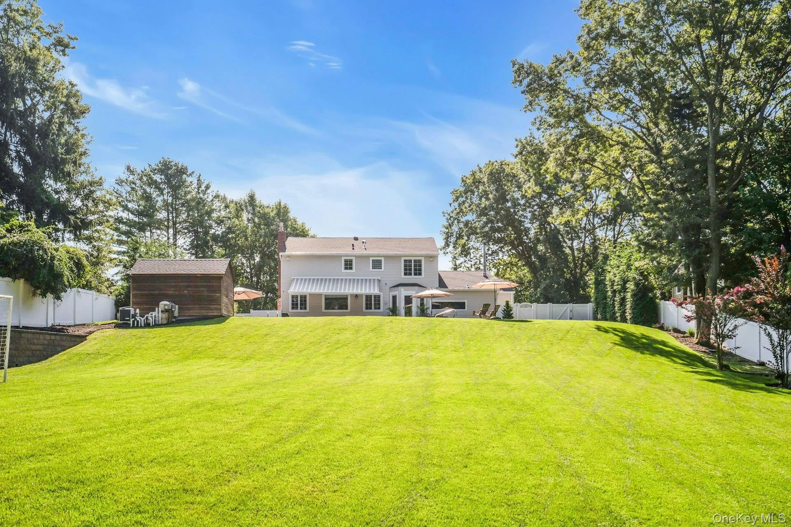
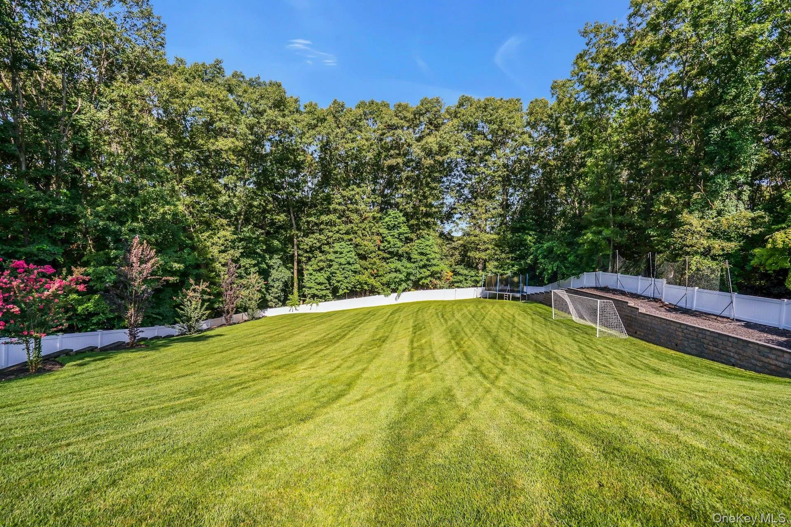
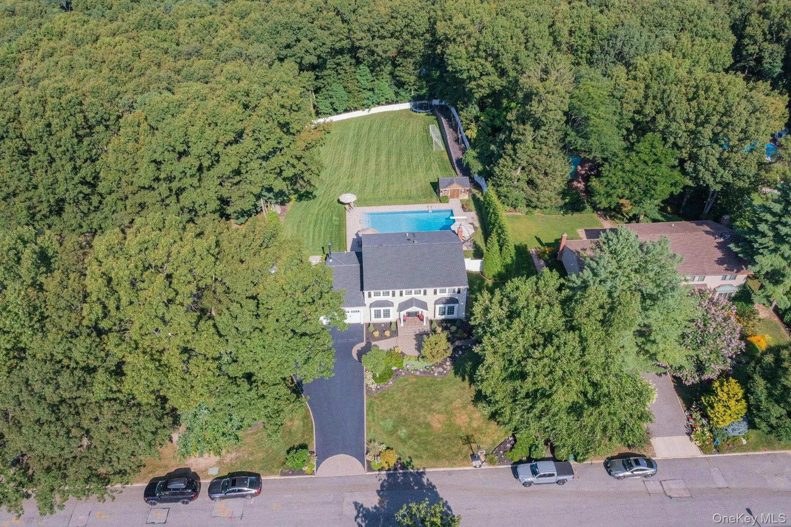
The outdoor space continues the home’s emphasis on entertaining and recreation. An expansive paver patio surrounds the heated saltwater in-ground pool, while the large fenced backyard provides substantial additional lawn space. Professional landscaping, mature plantings, a retaining wall, and a permitted storage shed complete the property.
Updates & Ages: Roof and gutters – 2023 | Wolf stove – 2023 | Microwave – 2023 | Dishwasher – 2021 | Washer & Dryer – 2020 | In-ground pool – 2019 | Retaining wall – 2020 | Heated saltwater pool – 20′ x 44′ | Diving board & bench | Shed – permitted
- Heating System:
- Natural Gas
- Cooling System:
- Central Air
- Basement:
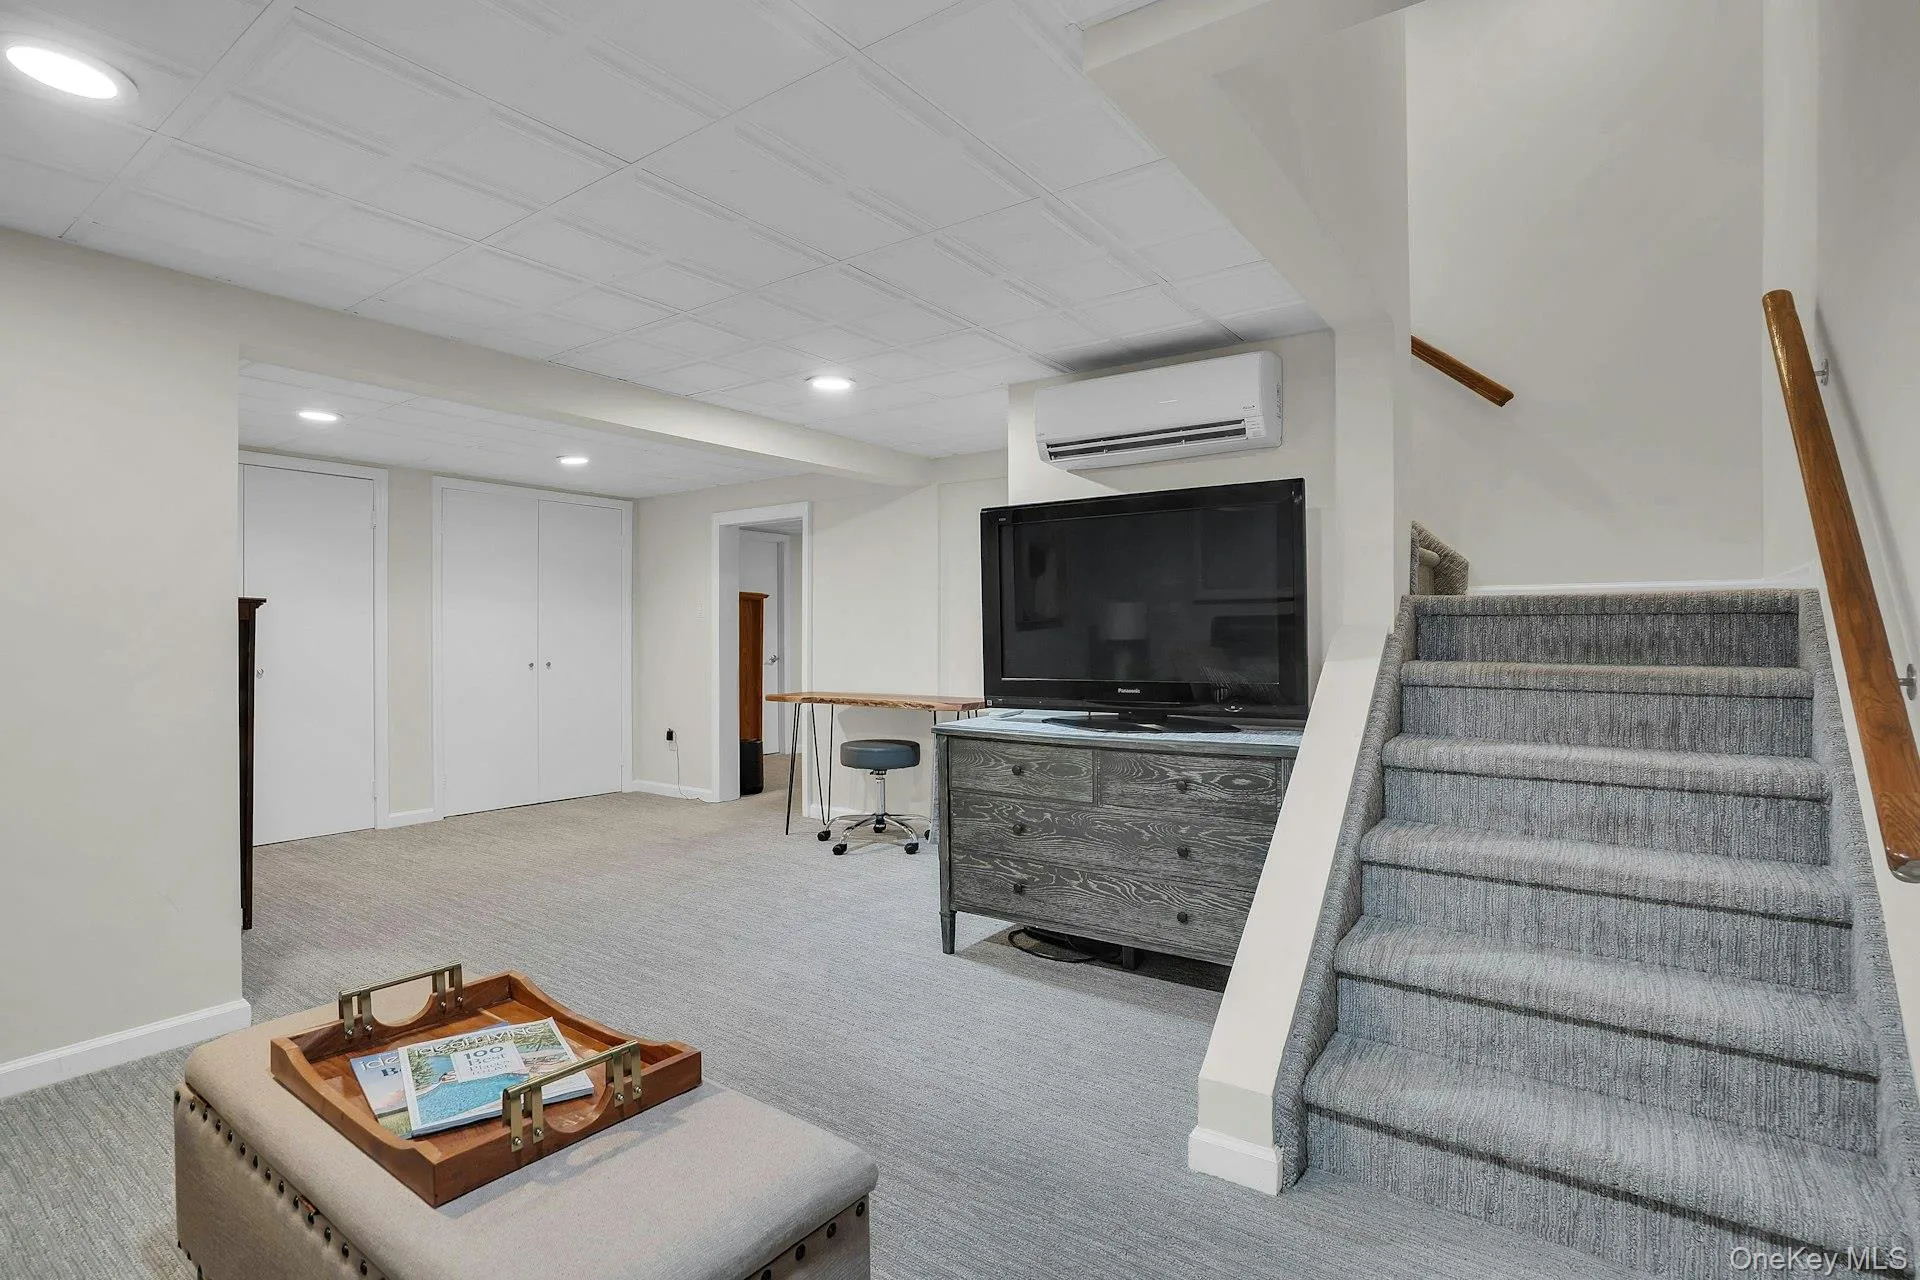
- Full, Partially Finished, Storage Space
- Patio:
- Patio, Porch
- Swimming Pool:
- In Ground, Outdoor Pool, Salt Water, Fenced, Pool Cover, Vinyl, Electric Heat, Diving Board
- Appliances:
- Dishwasher, Refrigerator, Microwave, Stainless Steel Appliance(s), Washer, Energy Star Qualified Appliances, Gas Water Heater, Gas Range
- Exterior Features:
- Basketball Court, Mailbox, Garden, Lighting, Rain Gutters
- Fireplaces Total:
- 1
- Flooring:
- Hardwood, Ceramic Tile
- Garage Spaces:
- 2
- Interior Features:
- Eat-in Kitchen, Entrance Foyer, Granite Counters, Open Kitchen, Open Floorplan, Pantry, Storage, Walk-in Closet(s), Chefs Kitchen, Formal Dining, Primary Bathroom, Energy Star Qualified Door(s), Chandelier, Entertainment Cabinets, Built-in Features, His And Hers Closets, Breakfast Bar, Recessed Lighting, Crown Molding
- Laundry Features:
- In Hall
- Lot Features:
- Near Public Transit, Private, Level, Cleared, Garden, Sprinklers In Front, Near Shops, Near School, Sprinklers In Rear, Back Yard, Landscaped, Front Yard, Interior Lot
- Parking Features:
- Driveway, Garage, Attached, Private, Storage, Garage Door Opener
- Sewer:
- Cesspool
- Utilities:
- Underground Utilities, Trash Collection Public, Natural Gas Connected, Water Connected, Electricity Connected
- City:
- Huntington
- State:
- NY
- Street:
- Stonehurst
- Street Number:
- 7
- Street Suffix:
- Lane
- Postal Code:
- 11746
- Floor Number:
- 0
- Longitude:
- W74° 42' 13.9''
- Latitude:
- N40° 48' 23.8''
- Subdivision Name:
- Imperial Gardens
- Directions:
- Commack Rd to Northgate left onto Stonehurst Lane right onto Cedar Ridge Lane then right onto Stonehurst Lane again.
- PostalCity:
- Dix Hills
- Architectural Style:
- Colonial
- Construction Materials:
- Frame, Vinyl Siding
- Elementary School:
- Rolling Hills School
- High School:
- Commack High School
- Levels:
- Three Or More
- Agent MlsId:
- 162340
- MiddleOrJunior School:
- Commack Middle School
- PhotosCount:
- 50
- Special Listing Conditions:
- No
- Tax Annual Amount:
- $22,226
- VirtualTour URL:
- https://jumpvisualtours.com/u/496533
- Water Source:
- Public
- Office MlsId:
- CMPA04
Residential - MLS# 1049041
7 Stonehurst Lane, Huntington, NY
- Property Type :
- Residential
- Property SubType :
- Single Family Residence
- Listing Type :
- For Rent
- Listing ID :
- 1049041
- Price :
- $1,599,000
- Rooms :
- 8
- Bedrooms :
- 4
- Bathrooms :
- 3
- Half Bathrooms :
- 1
- Bathrooms Total :
- 4
- Square Footage :
- 3,300 Sqft
- Building Area :
- 4,300 Sqft
- Lot Area :
- 0.79 Acre
- Year Built :
- 1981
- Status :
- Active
- Listing Agent :
- Elena M. Galluzzo
- Listing Office :
- Compass Greater NY LLC




