
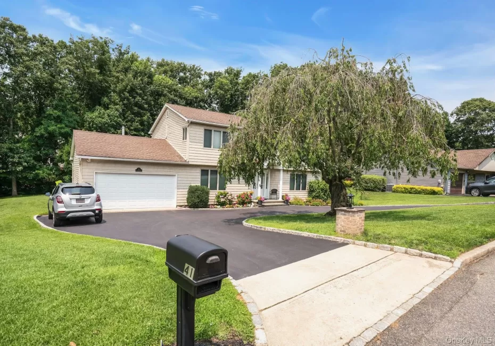
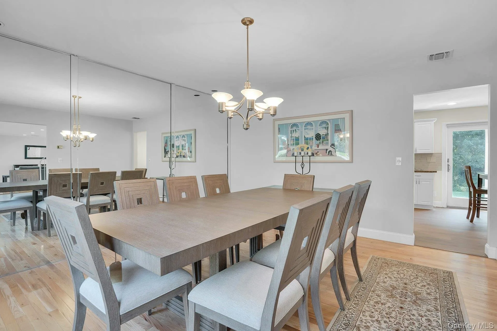
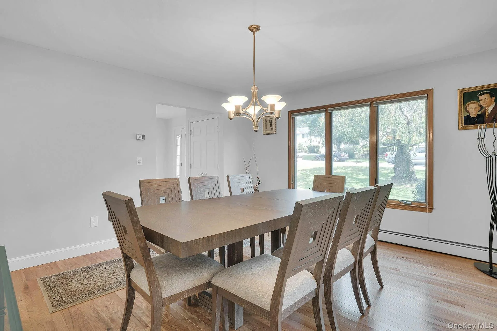
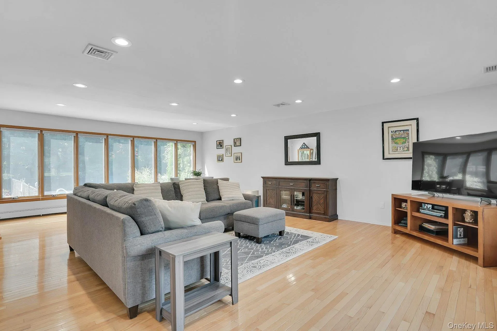
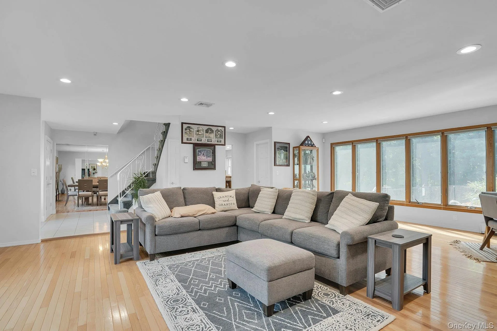
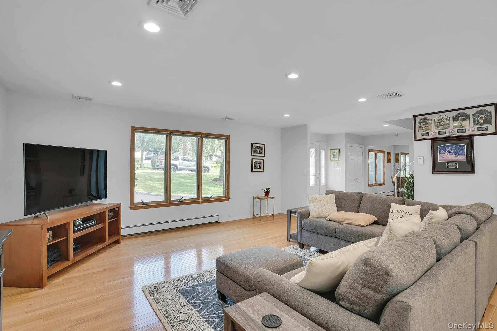
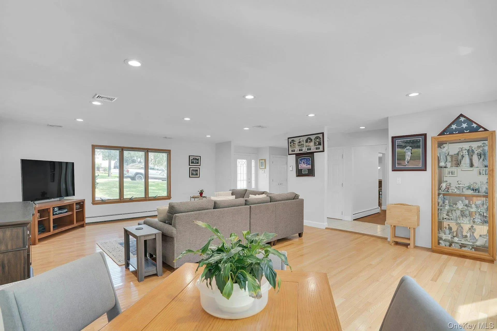
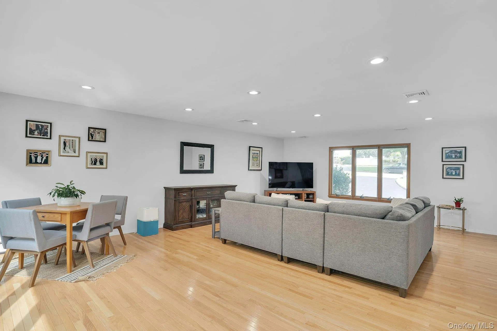
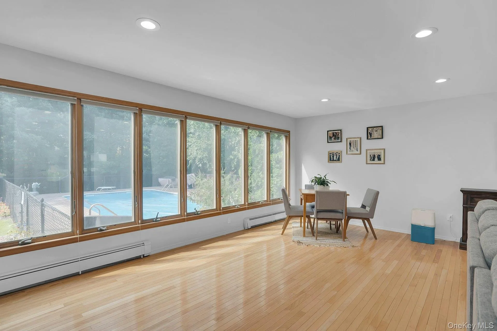
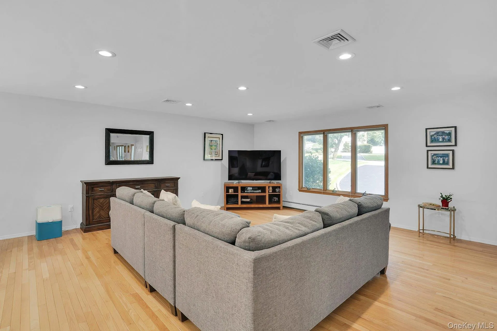
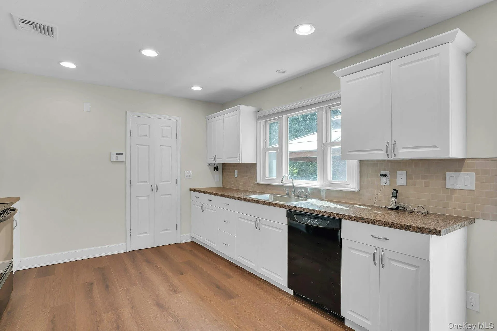
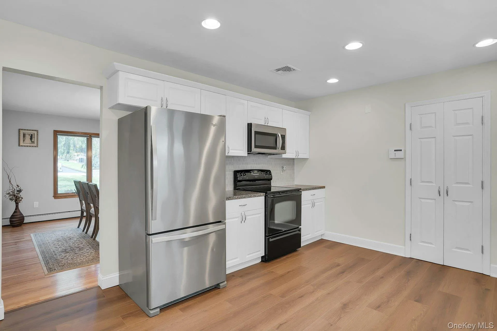
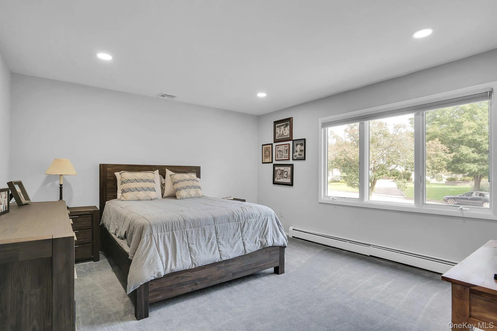
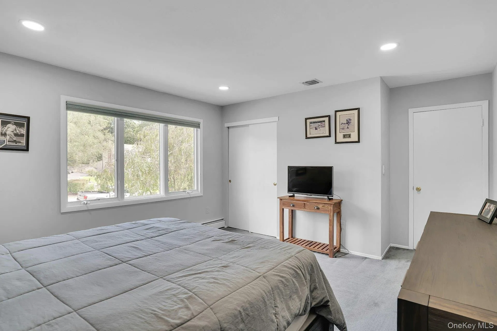
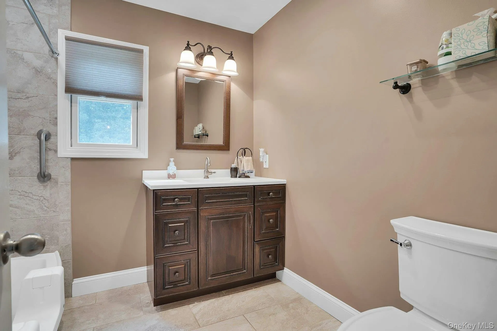
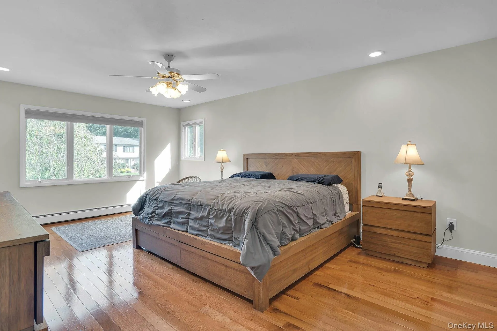
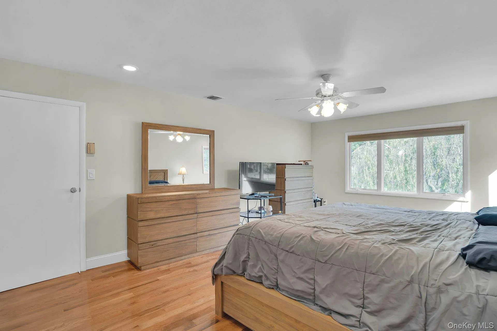
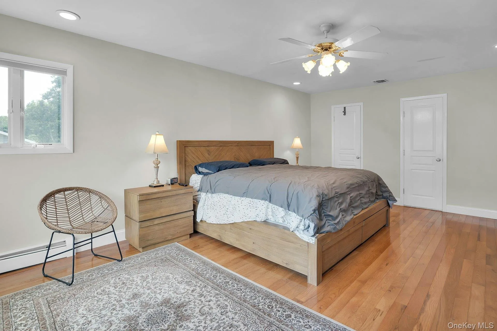
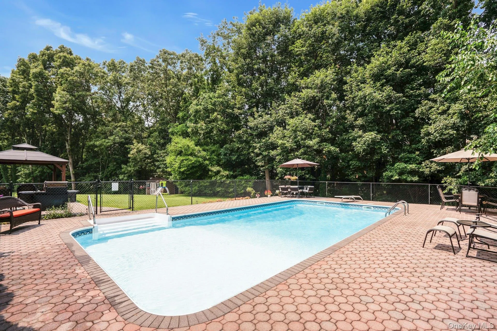
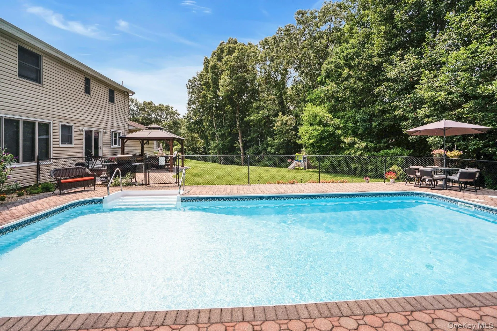
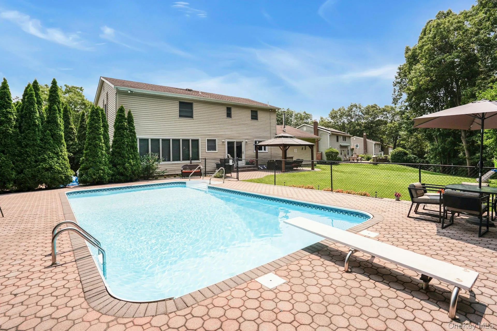
Location, location! This home is a true center hall colonial in the heart of New Imerial Gardens. The home has lots of curb appeal starting with the circular driveway and professional landscaping. Enter the home to the center hall with the bridal staircase. To the right is the great room. This room is a combinaton of the living room and the den and has hardwood floors and casement windows. This is were the entertianment begins. The formal dining room seats 12 comfortably. The kitchen is clean with nice appliances and overlooks the yard. There is a half bath on this floor. The 2nd floor offers a true primary bedroom with 2 closets and a private ensuite bath. There is another bedroom that acts like a Jr. Suite. It is large and and has 2 double closets. The other 2 bedrooms are nice sizes. The basement is very nice. It is finished with lots of room for activities and closets for storage. There is also a home office and a storage/utility room. The property is .50 of an acre and has a very nice flat, usable yard. There is a built-in pool that is a chlorine, propane heated (4 years), Filter insides were replaced, Liner 7 years, new loop lock liner. 200 AMP, Cesspool original pumped last year. Roof 7 years. Boiler 6 years, CAC 4 years/15 years.
- Heating System:
- Oil, Baseboard
- Cooling System:
- Central Air
- Basement:
- Finished, Full, Storage Space
- Fence:
- Back Yard, Chain Link
- Patio:
- Patio
- Swimming Pool:
- In Ground, Outdoor Pool, Fenced, Pool Cover, Vinyl, Diving Board
- Appliances:
- Dishwasher, Refrigerator, Microwave, Stainless Steel Appliance(s), Dryer, Washer, Oil Water Heater, Energy Star Qualified Appliances, Electric Range
- Flooring:
- Hardwood, Carpet, Ceramic Tile
- Garage Spaces:
- 2
- Interior Features:
- Eat-in Kitchen, Entrance Foyer, Storage, Formal Dining, Primary Bathroom, His And Hers Closets, Recessed Lighting
- Laundry Features:
- Laundry Room
- Lot Features:
- Near Public Transit, Level, Cleared, Garden, Sprinklers In Front, Near Shops, Near School, Sprinklers In Rear, Back Yard, Landscaped, Front Yard
- Parking Features:
- Driveway, Garage, Attached, Garage Door Opener
- Sewer:
- Cesspool
- Utilities:
- Underground Utilities, Trash Collection Public, Water Connected, Electricity Connected
- City:
- Huntington
- State:
- NY
- Street:
- Cedar Ridge
- Street Number:
- 41
- Street Suffix:
- Lane
- Postal Code:
- 11746
- Floor Number:
- 0
- Longitude:
- W74° 42' 8.5''
- Latitude:
- N40° 48' 35.3''
- Subdivision Name:
- New Imperial Gardens
- Directions:
- Commack Rd to Imperial Gate then left onto Stonehurst Lane thenright onto Cedar Ridge Lane.
- PostalCity:
- Dix Hills
- Architectural Style:
- Colonial
- Construction Materials:
- Frame, Vinyl Siding
- Elementary School:
- Rolling Hills School
- High School:
- Commack High School
- Levels:
- Three Or More
- Agent MlsId:
- 162340
- MiddleOrJunior School:
- Commack Middle School
- PhotosCount:
- 49
- Special Listing Conditions:
- No
- Tax Annual Amount:
- $20,247
- VirtualTour URL:
- https://jumpvisualtours.com/u/496639
- Water Source:
- Public
- Office MlsId:
- CMPA04
Residential - MLS# 1050269
41 Cedar Ridge Lane, Huntington, NY
- Property Type :
- Residential
- Property SubType :
- Single Family Residence
- Listing Type :
- For Rent
- Listing ID :
- 1050269
- Price :
- $1,350,000
- Rooms :
- 8
- Bedrooms :
- 4
- Bathrooms :
- 2
- Half Bathrooms :
- 1
- Bathrooms Total :
- 3
- Square Footage :
- 2,800 Sqft
- Lot Area :
- 0.50 Acre
- Year Built :
- 1983
- Status :
- Active
- Listing Agent :
- Elena M. Galluzzo
- Listing Office :
- Compass Greater NY LLC




