
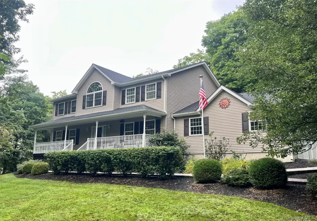
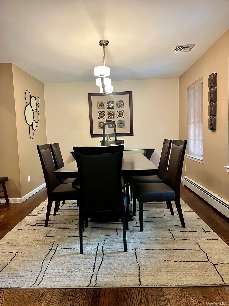
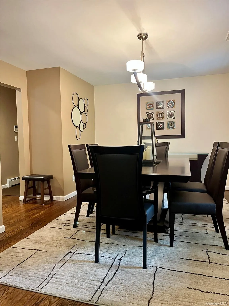
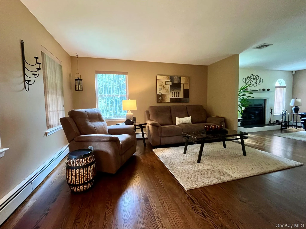
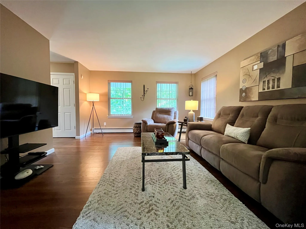
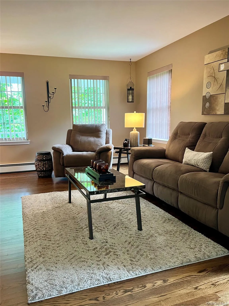
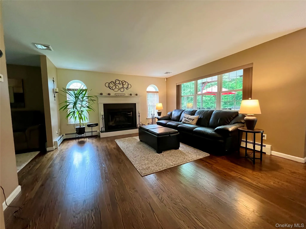
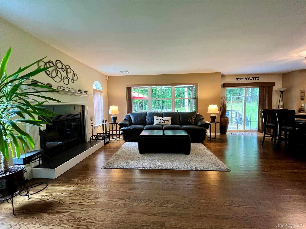
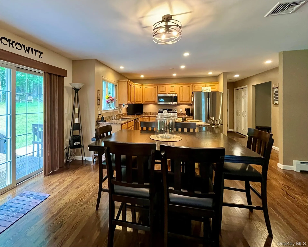
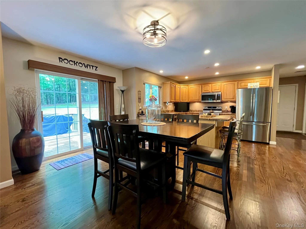
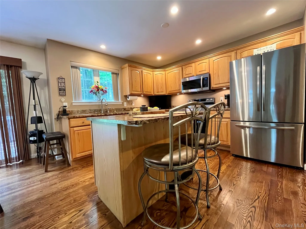
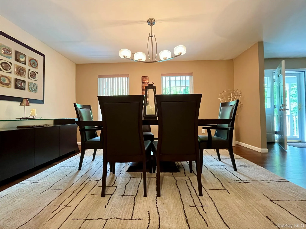
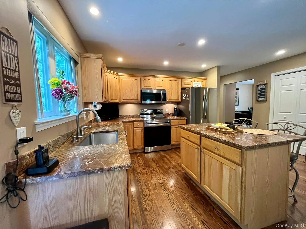
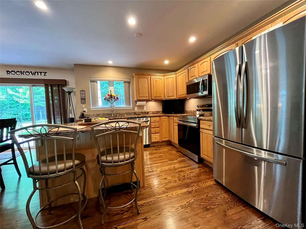
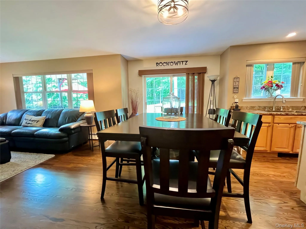
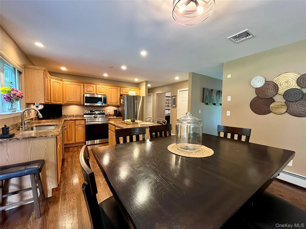
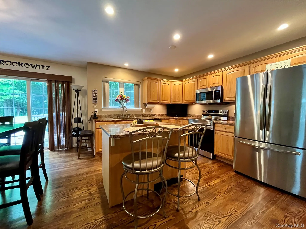
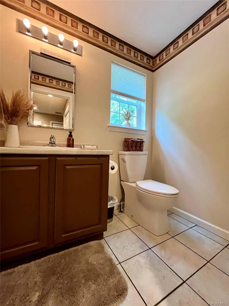
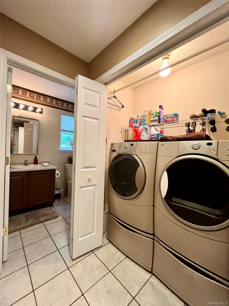
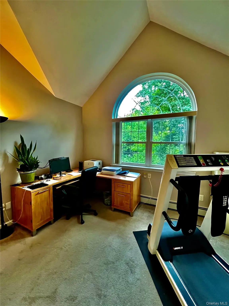
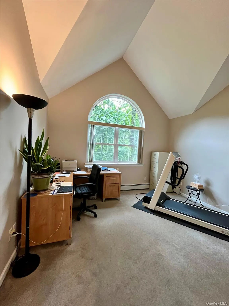
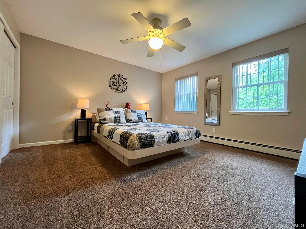
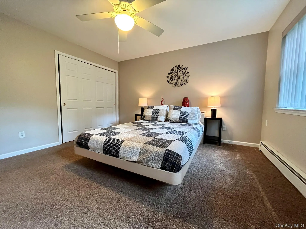
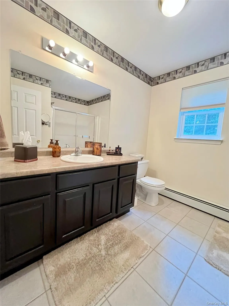
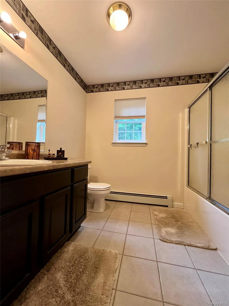
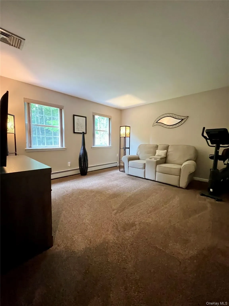
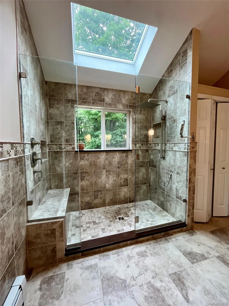
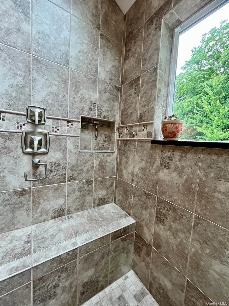
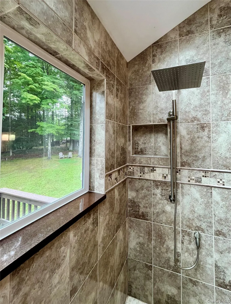
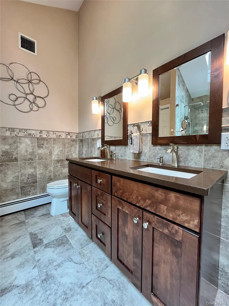
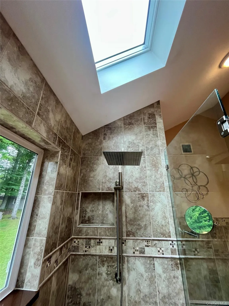
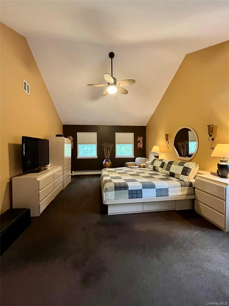
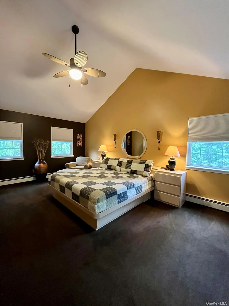
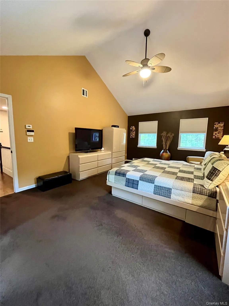
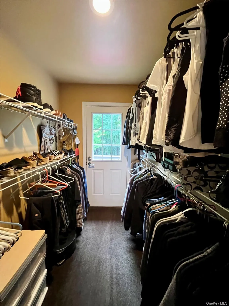
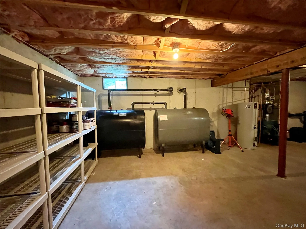
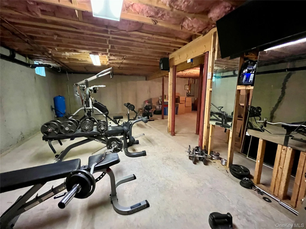
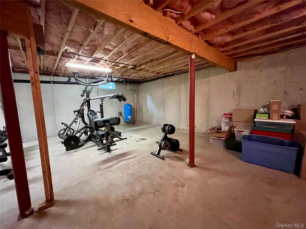
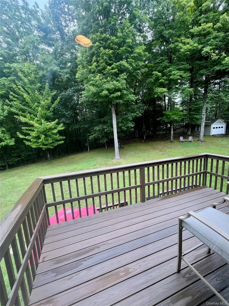
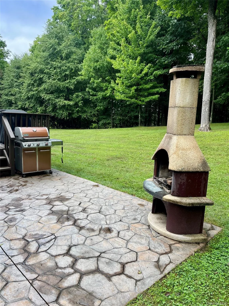
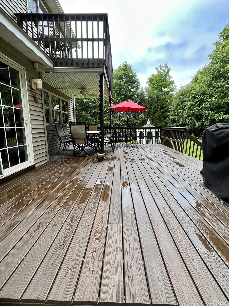
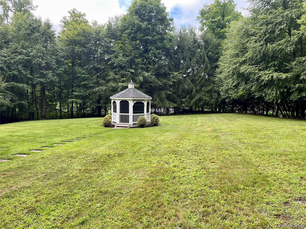
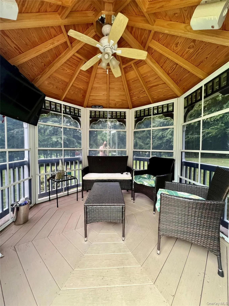
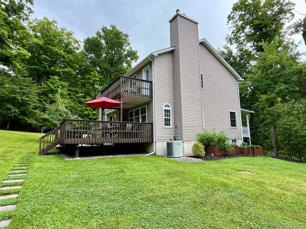
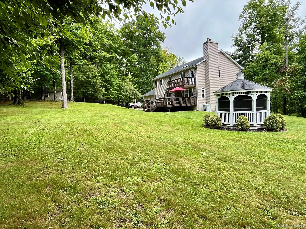
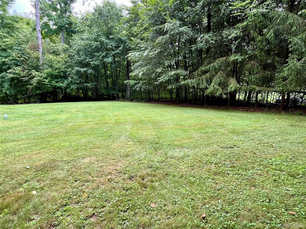
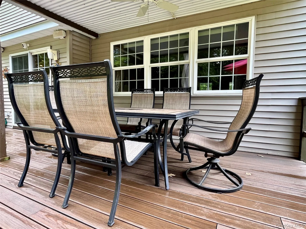
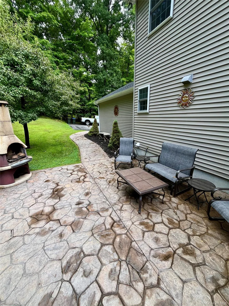
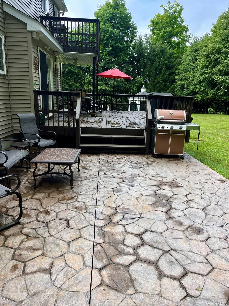
Gorgeous Center Hall Colonial situated on 5 Beautiful Acres in the Pine Bush School District. This Pristine Home features an Inviting and welcoming Entry. Open Airy Floor Plan, Hardwood Floors Throughout the first floor, Large Living Room, Spacious Formal Dining Room that is great for dinner parties. Beautiful Designer Kitchen with Custom built cabinetry with under mounted lighting, Exotic Granite Countertops, Stainless Steel Appliances, Kitchen Island with additional storage, Recessed Lighting, and Large Pantry. Dining Area with sliding glass doors that leads out to large party Deck. Family Room with a beautiful Fireplace and Custom windows. Lavatory with custom tiling and vanity. Laundry area and mud room area. Second floor offers a Large Primary Bedroom suite that includes High Vaulted ceilings, Huge walk-in closet, a New Spa like Bathroom that includes imported tiled 2-person Shower with a bench seat, Rain shower, and sky light. Custom made and designed double vanity with quartz countertops, elegant lighting and Linnean closet. 3 Additional very Large Bedrooms with lots of closet space. Stylish Main Full Bathroom Lots of attic space. Massive Unfinished Basement. Oversized Garage. Large Private Deck
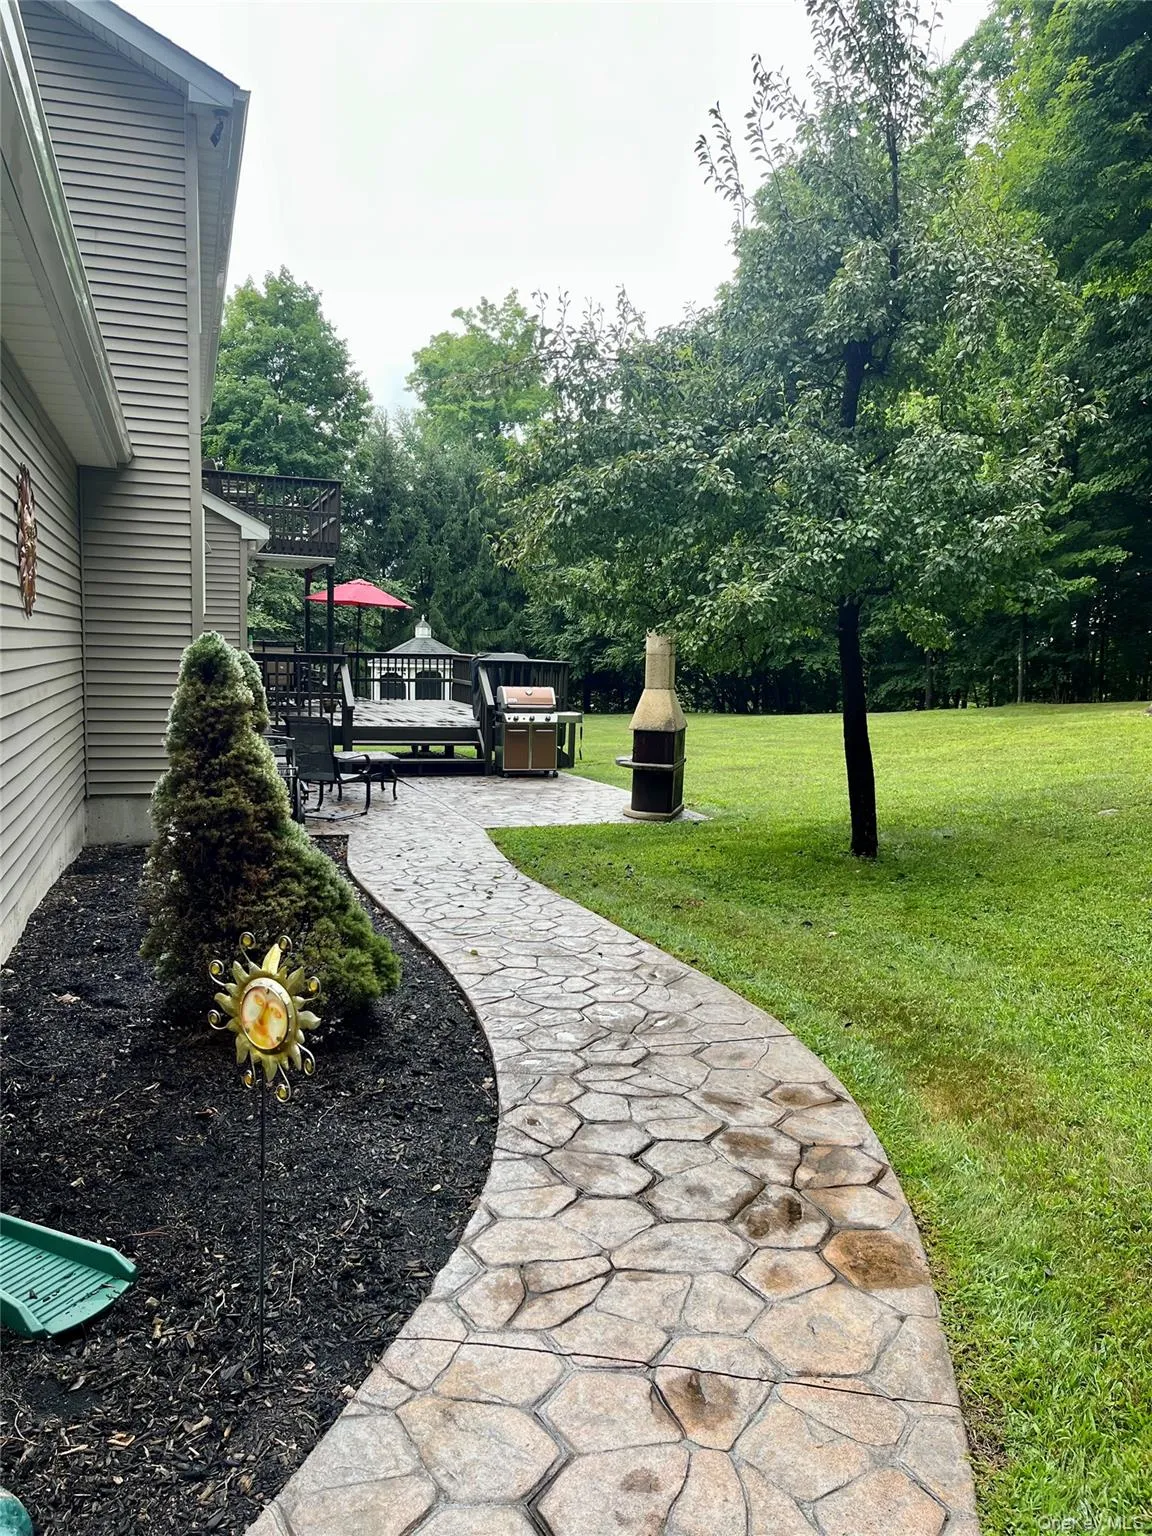
overlooking the Gorgeous Private Lush Landscaped Property with a Sensational Gazebo to enjoy it all. Rocking Chair Front Porch. Stamped concrete walkways in the front and rear of the home. This home has a beautiful setting in one of the most desirable locations in All of the Town of Wallkill.
Minutes to All major commuting routes, Minutes to the Metro North Train Station and Shortline Bus terminal. Minutes to ALL shopping, and Wonderful
Restaurants. Must See!! This home is truly Spectacular. Extremely well-maintained Home!!!!
- Heating System:
- Baseboard
- Cooling System:
- Central Air
- Basement:
- Unfinished
- Appliances:
- Dishwasher, Refrigerator, Dryer, Washer, Range
- Fireplaces Total:
- 1
- Flooring:
- Hardwood
- Garage Spaces:
- 2
- Interior Features:
- Eat-in Kitchen, Entrance Foyer, Granite Counters, Open Floorplan, Pantry, Kitchen Island, Formal Dining, Primary Bathroom
- Laundry Features:
- Laundry Room
- Parking Features:
- Driveway
- Sewer:
- Septic Tank
- Utilities:
- Underground Utilities, Trash Collection Private, Electricity Connected
- City:
- Middletown
- State:
- NY
- Street:
- Ingrassia
- Street Number:
- 473
- Street Suffix:
- Road
- Postal Code:
- 10940
- Floor Number:
- 0
- Longitude:
- W75° 34' 36.5''
- Latitude:
- N41° 28' 47.4''
- PostalCity:
- Middletown
- Architectural Style:
- Colonial
- Construction Materials:
- Frame
- Elementary School:
- Pakanasink Elementary School
- High School:
- Pine Bush Senior High School
- Agent MlsId:
- 39277
- MiddleOrJunior School:
- Circleville Middle School
- PhotosCount:
- 50
- Special Listing Conditions:
- No
- Tax Annual Amount:
- $13,212
- Water Source:
- Well
- Office MlsId:
- RAND11
Residential - MLS# 1039298
473 Ingrassia Road, Middletown, NY
- Property Type :
- Residential
- Property SubType :
- Single Family Residence
- Listing Type :
- For Rent
- Listing ID :
- 1039298
- Price :
- $759,900
- Rooms :
- 8
- Bedrooms :
- 4
- Bathrooms :
- 2
- Half Bathrooms :
- 1
- Bathrooms Total :
- 3
- Square Footage :
- 2,572 Sqft
- Lot Area :
- 5 Acre
- Year Built :
- 2003
- Status :
- Active
- Listing Agent :
- John N Biasi
- Listing Office :
- Howard Hanna Rand Realty




