
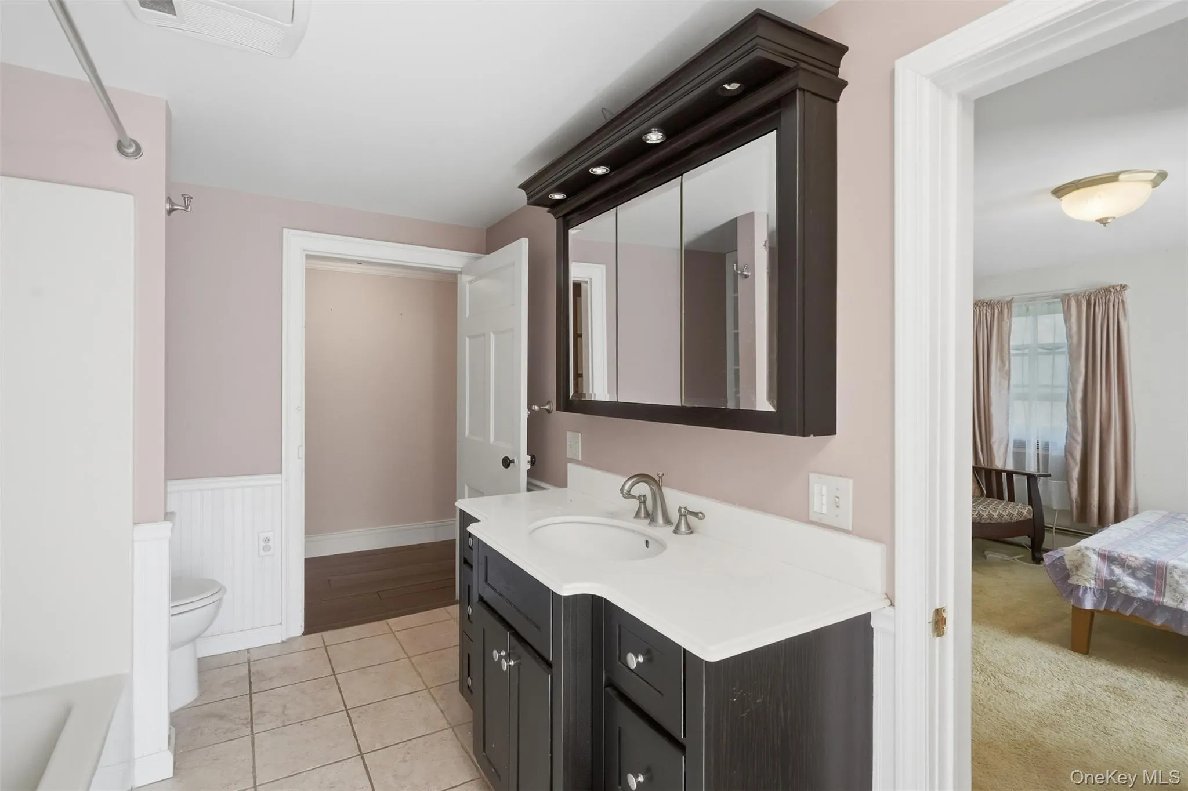
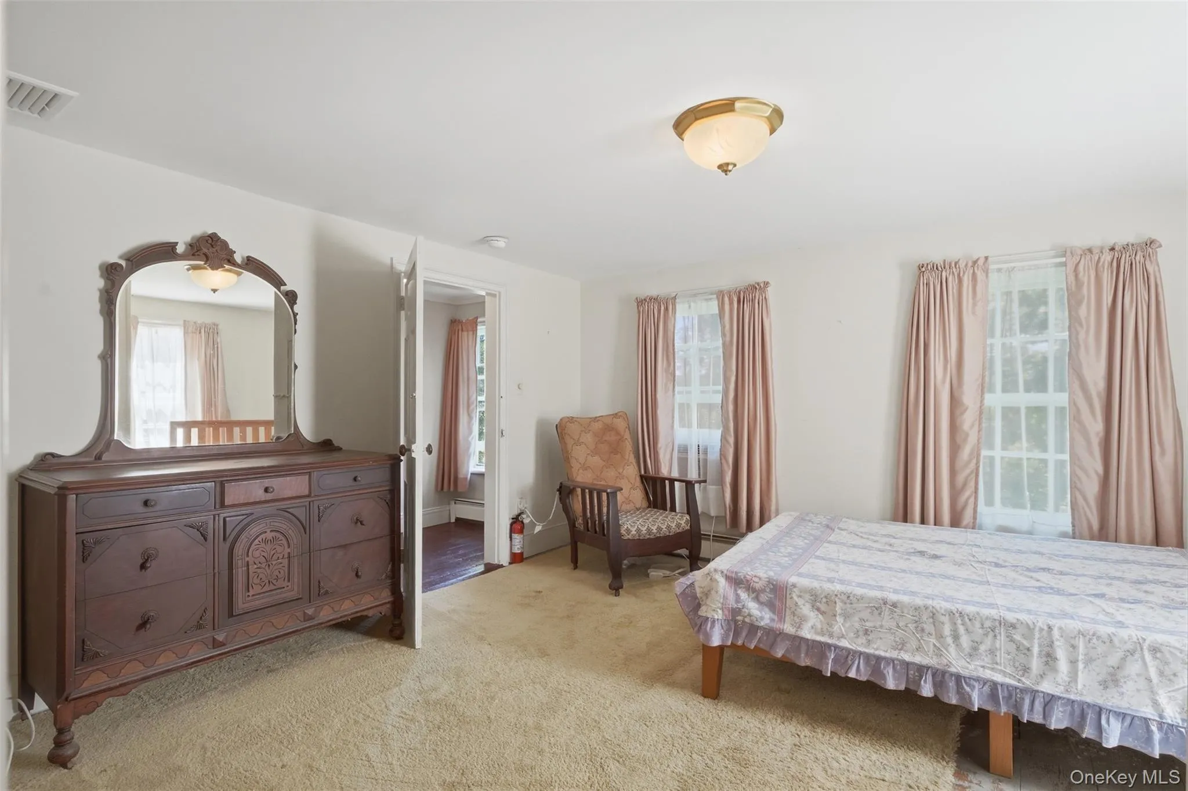
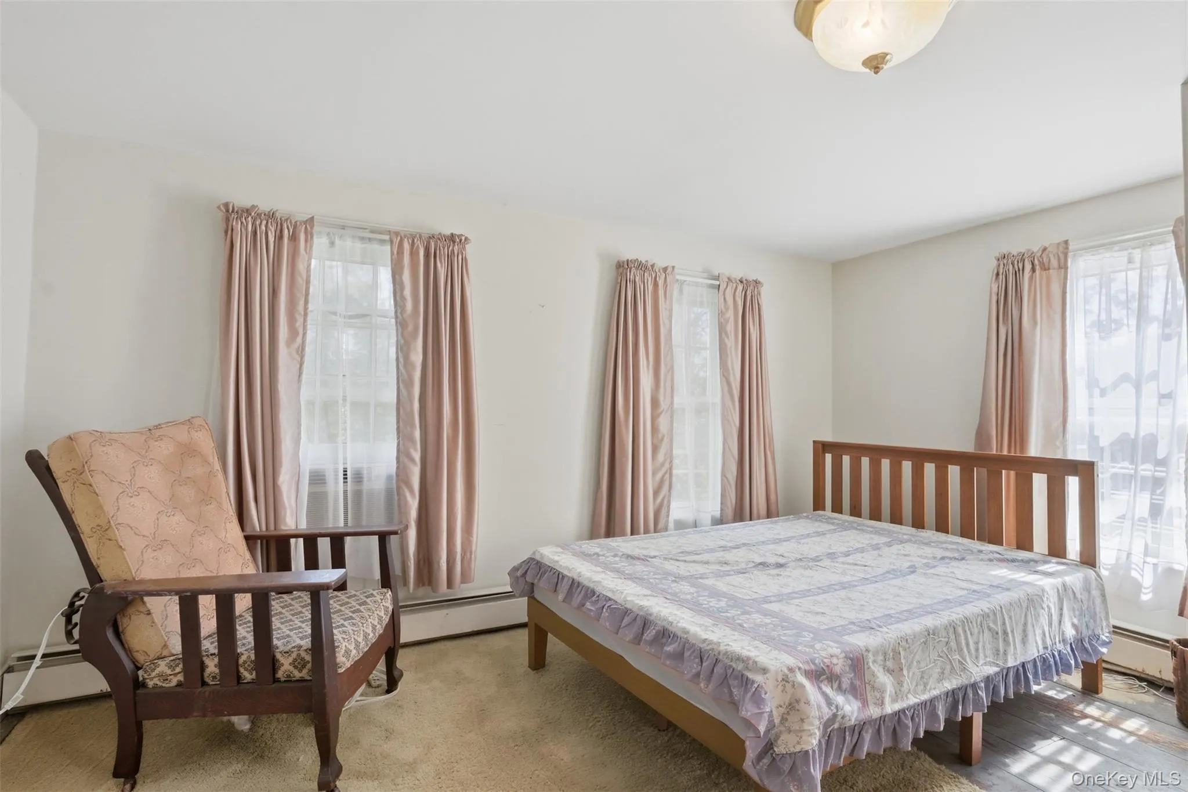
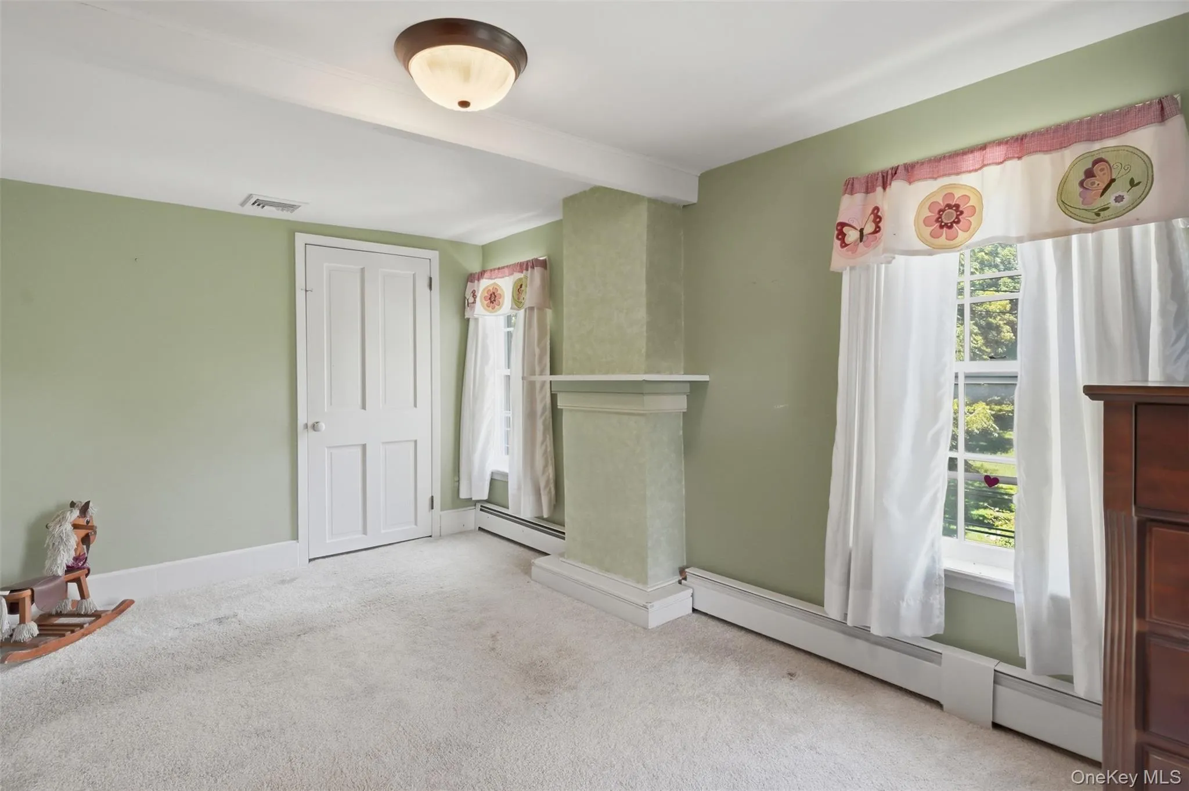
Timeless Character. Endless Possibilities.
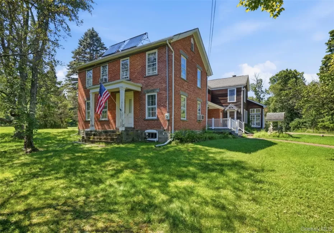
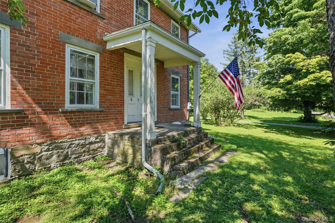
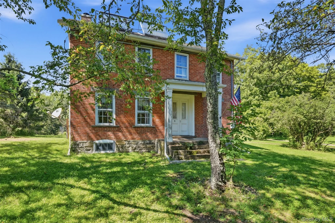
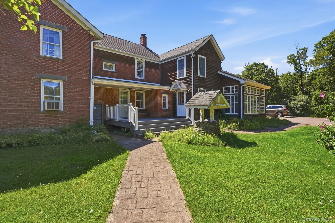
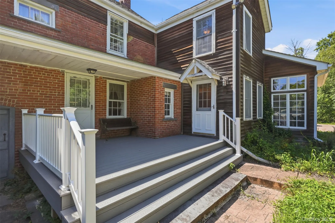
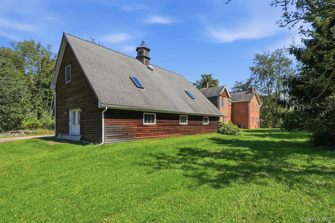
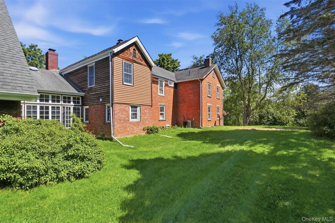
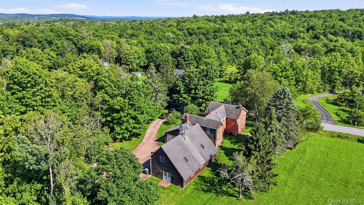
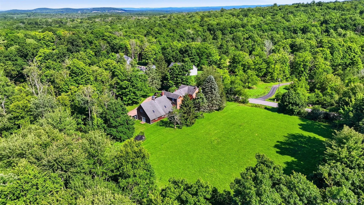
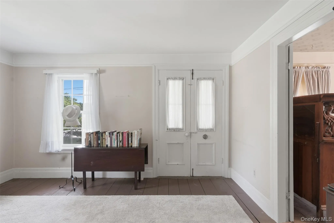
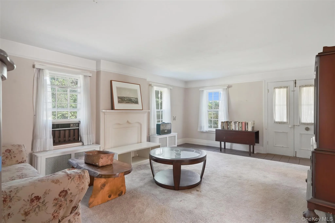
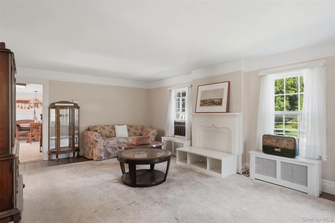
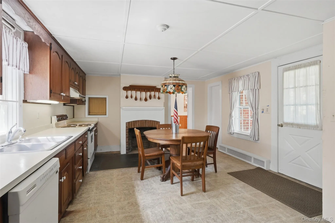
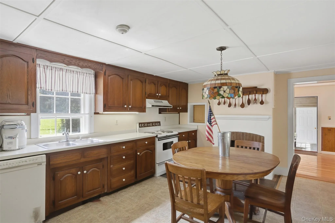
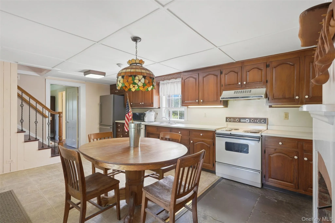
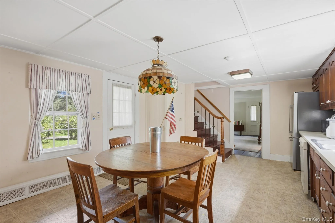
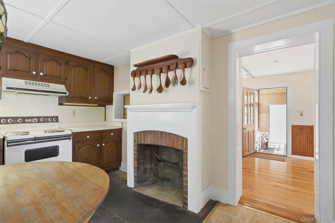
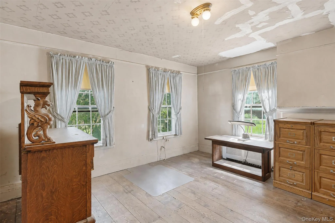
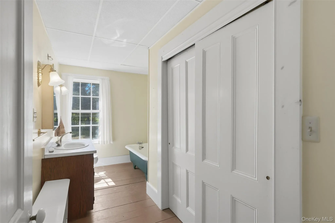
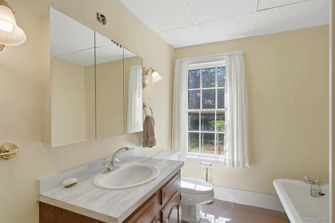
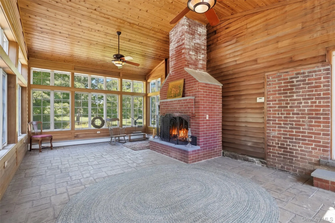
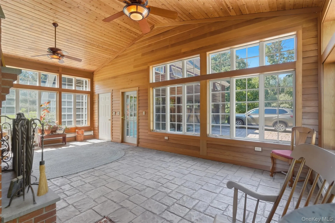
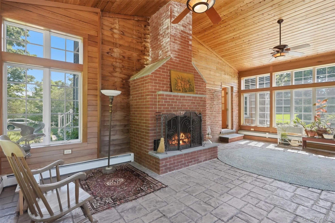
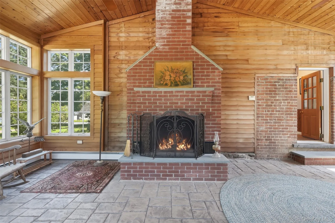
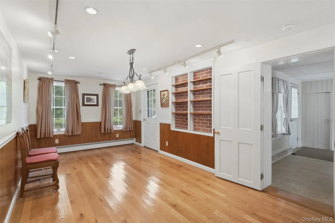
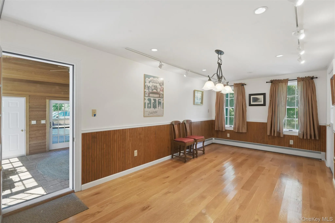
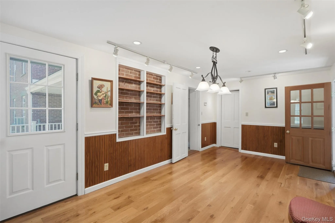
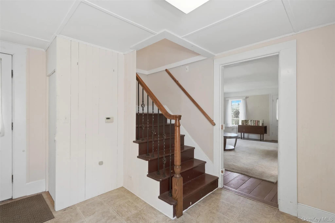
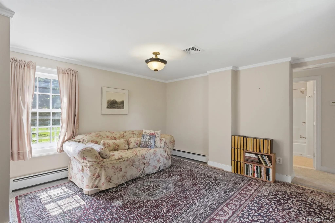
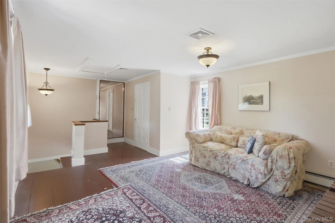
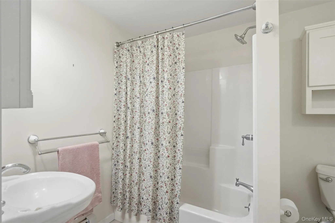
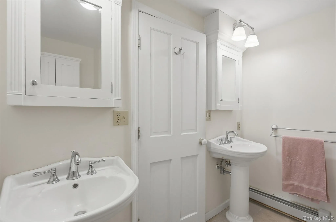
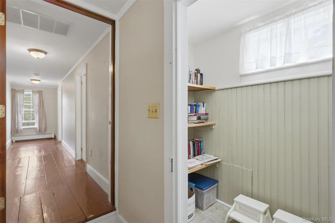
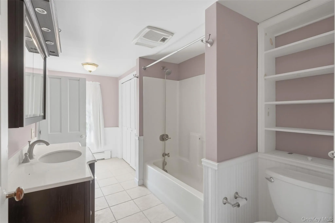
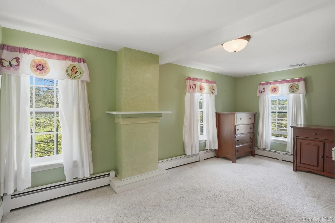
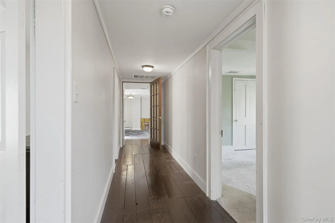
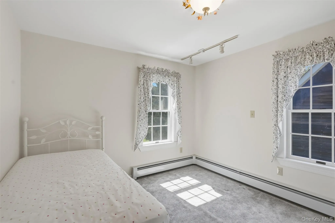
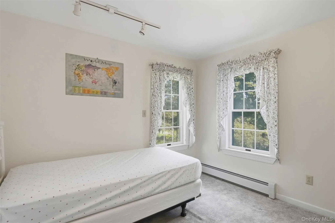
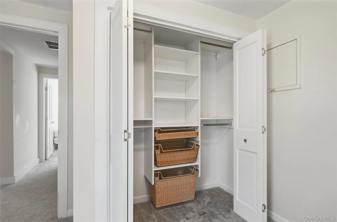
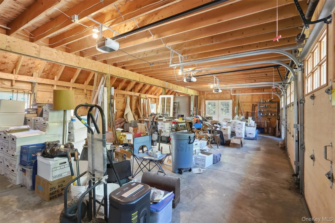
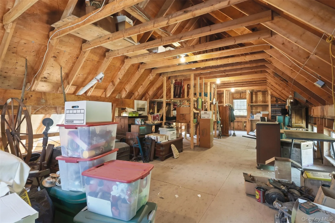
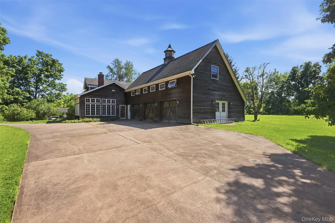
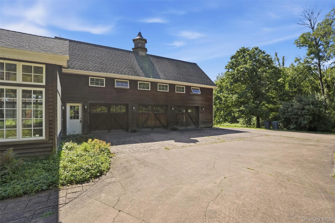
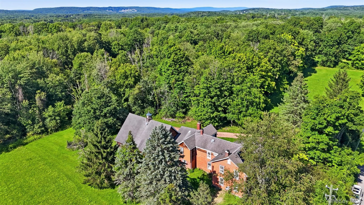
Nestled on over 12 private, wooded acres along a quiet country road, this stately brick Colonial offers the rare opportunity to own a home where history, craftsmanship, and natural beauty come together. Built circa 1900 and encompassing more than 3,000 square feet, this remarkable residence is filled with the warmth and architectural character that only a historic home can provide. The classic brick facade, welcoming front porch, and mature landscape create an unforgettable first impression. Inside, oversized windows bathe each room in natural light while preserving peaceful views of the surrounding property. Original details throughout the home—including wide-plank wood floors, handsome millwork, multiple fireplaces, and gracious proportions—reflect the quality and charm of a bygone era. Offering four to five bedrooms and three full baths, the home provides an abundance of living space for everyday comfort and entertaining. The country kitchen captures the home’s historic appeal, while formal living areas and generously sized rooms offer flexibility for today’s lifestyle. One of the home’s most captivating spaces is the stunning four-season family room, where soaring wood ceilings, walls of windows, and a dramatic wood-burning brick fireplace create an inviting retreat in every season. Whether enjoying a quiet morning coffee or gathering with family and friends, this spectacular room is certain to become the heart of the home. Outside, the property continues to impress. Over 12 wooded acres provide exceptional privacy and a peaceful setting without sacrificing convenience. A tremendous bonus is the attached heated three-bay garage with an expansive walk-up loft. Whether you’re a car enthusiast, contractor, hobbyist, collector, or simply need room for recreational vehicles, equipment, or a workshop, this versatile space offers endless possibilities rarely found on residential properties. This home presents an exceptional opportunity for the next owner to enhance and personalize a property already rich in history and character. For those who appreciate timeless architecture, generous acreage, and the enduring craftsmanship of a historic home, this is truly a place unlike any other. This home is centrally located just minutes to Middletown, Matamoras, PA and the Otisville Station on the Metro-North Port Jervis Line.
- Heating System:
- Oil, Hot Water, Baseboard, Steam
- Cooling System:
- No
- Basement:
- Partial, Unfinished
- Patio:
- Porch, Deck
- Appliances:
- Refrigerator, Dryer, Washer, Oil Water Heater, Electric Range, Water Softener Owned
- Fireplace Features:
- Wood Burning
- Fireplaces Total:
- 1
- Flooring:
- Hardwood
- Garage Spaces:
- 3
- Interior Features:
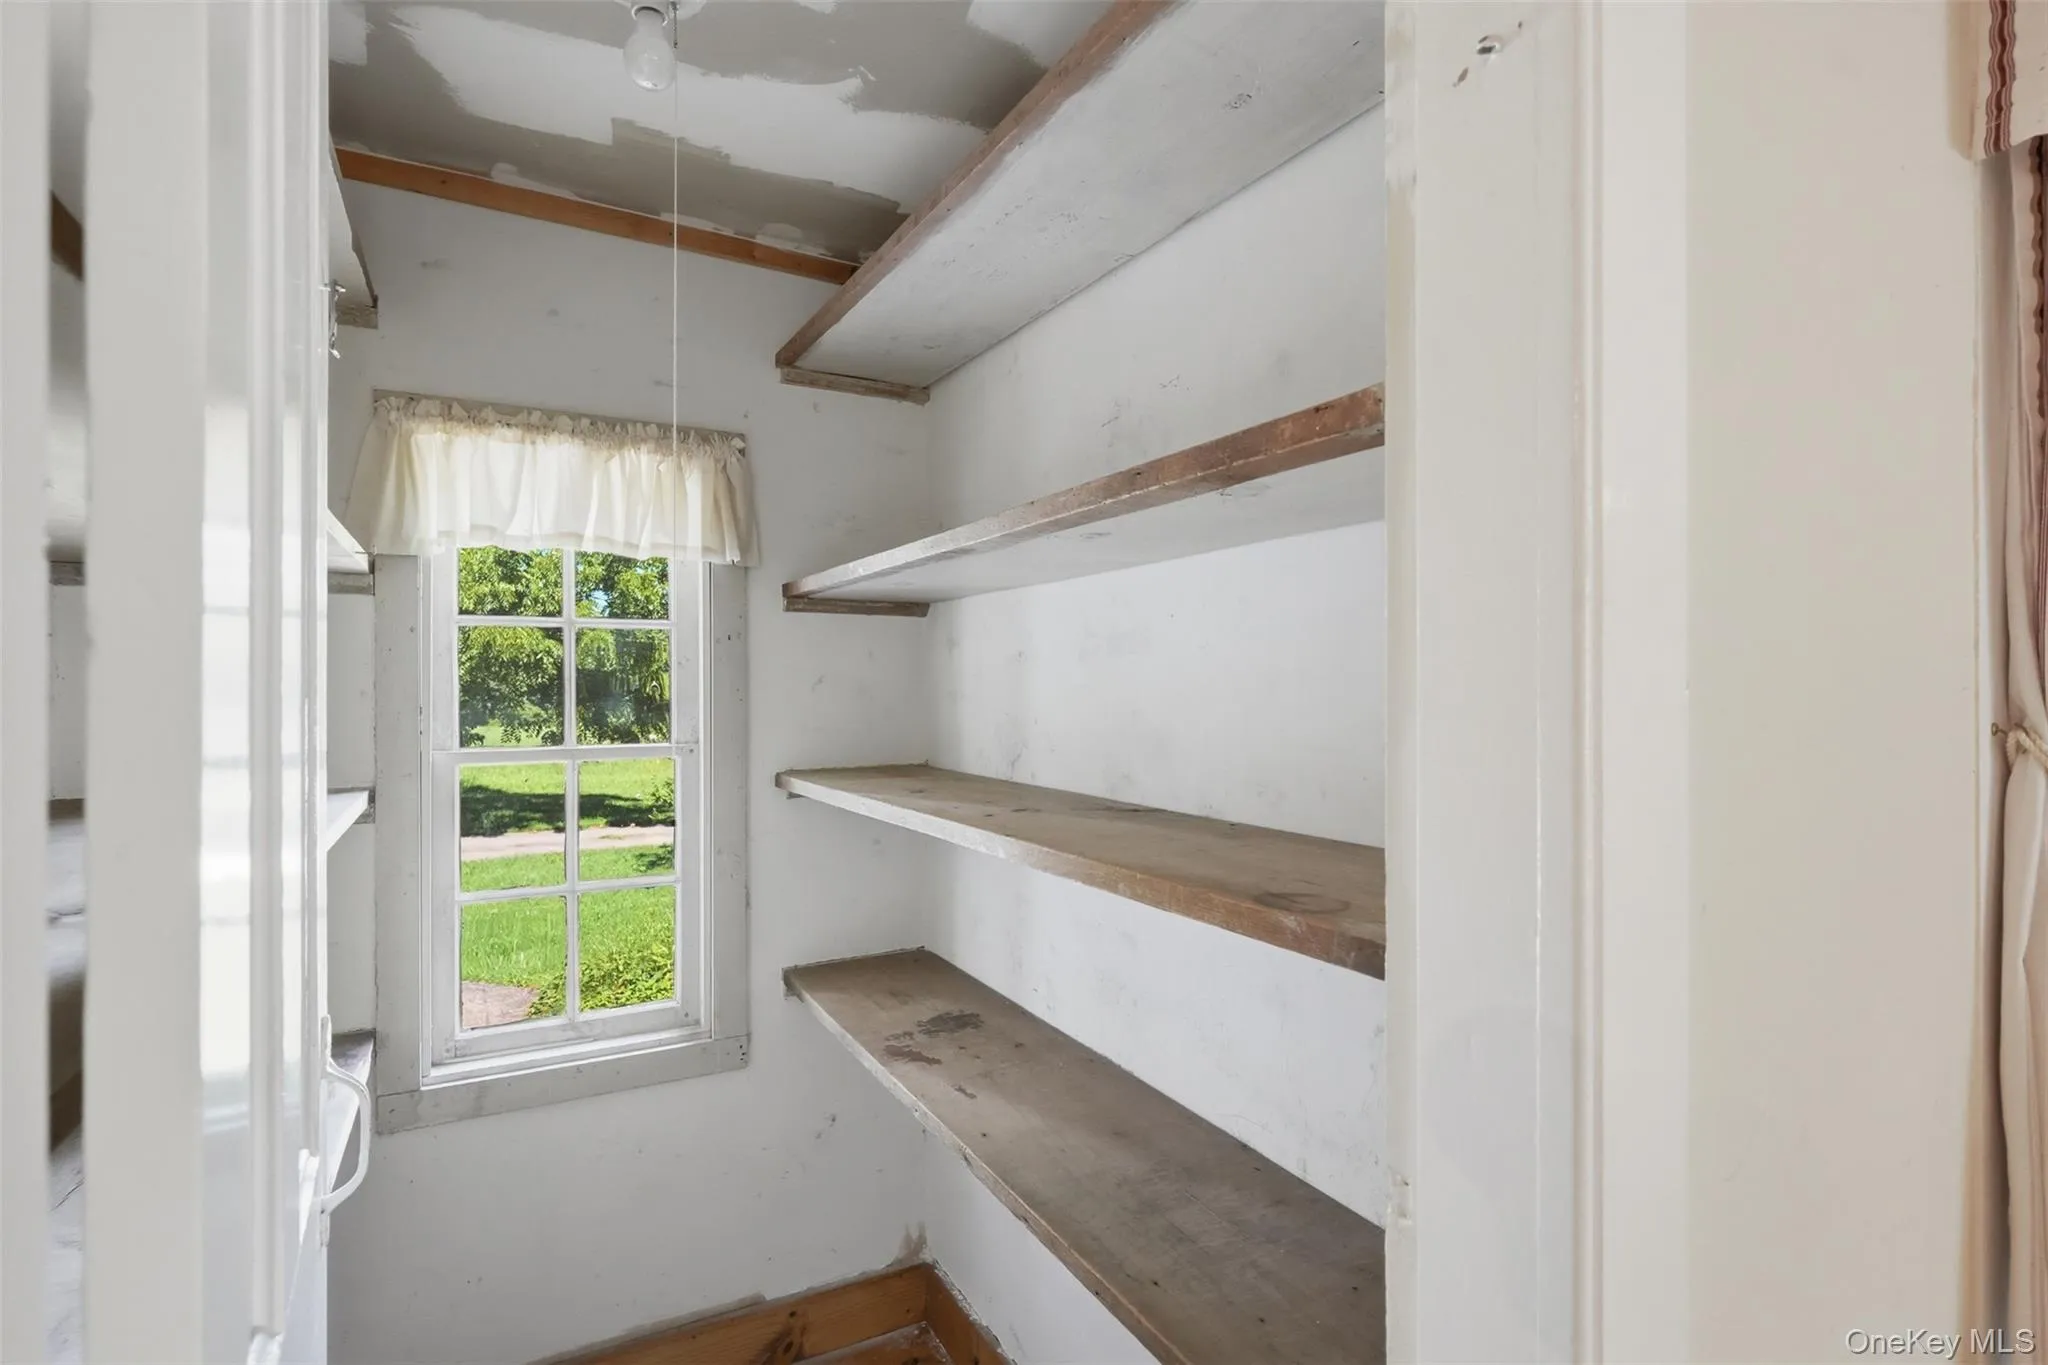
- Eat-in Kitchen, Pantry, Washer/dryer Hookup, Formal Dining, Ceiling Fan(s)
- Laundry Features:
- Laundry Room
- Lot Features:
- Level, Part Wooded, Back Yard
- Parking Features:
- Driveway, Attached, Heated Garage, Garage Door Opener
- Sewer:
- Septic Tank
- Utilities:
- Trash Collection Private, Electricity Connected
- City:
- Mount Hope
- State:
- NY
- Street:
- Ridge
- Street Number:
- 118
- Street Suffix:
- Drive
- Postal Code:
- 10940
- Floor Number:
- 0
- Longitude:
- W75° 27' 21.6''
- Latitude:
- N41° 25' 35.3''
- PostalCity:
- Middletown
- Architectural Style:
- Colonial
- Construction Materials:
- Brick, Frame, Clapboard
- Elementary School:
- Minisink Valley Elementary
- High School:
- Minisink Valley High School
- Levels:
- Two
- Agent MlsId:
- 37332
- MiddleOrJunior School:
- Minisink Valley Middle School
- PhotosCount:
- 49
- Special Listing Conditions:
- No
- Tax Annual Amount:
- $11,592
- Water Source:
- Well
- Office MlsId:
- BENC03
Residential - MLS# 1035070
118 Ridge Drive, Mount Hope, NY
- Property Type :
- Residential
- Property SubType :
- Single Family Residence
- Listing Type :
- For Rent
- Listing ID :
- 1035070
- Price :
- $765,000
- Rooms :
- 13
- Bedrooms :
- 4
- Bathrooms :
- 3
- Bathrooms Total :
- 3
- Square Footage :
- 3,064 Sqft
- Building Area :
- 3,054 Sqft
- Lot Area :
- 12.30 Acre
- Year Built :
- 1900
- Status :
- Active
- Listing Agent :
- Patricia M Sassi
- Listing Office :
- RE/MAX Benchmark Realty Group




