
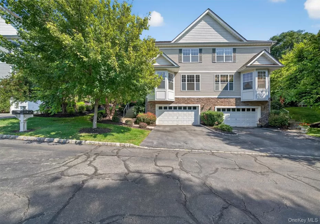
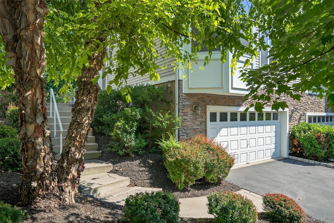
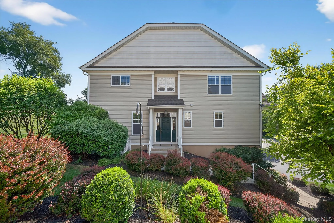
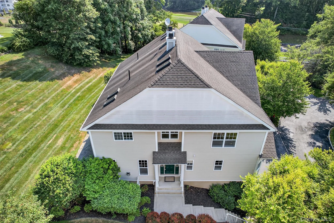
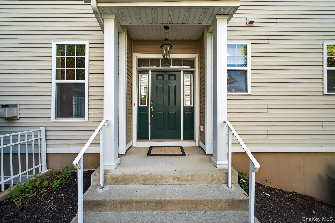
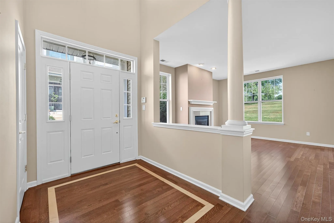
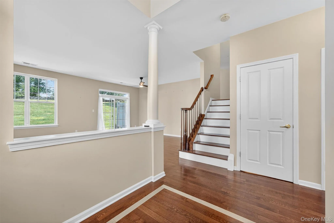
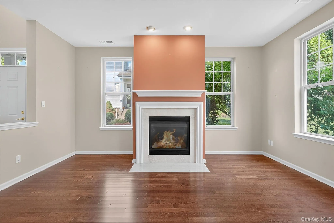
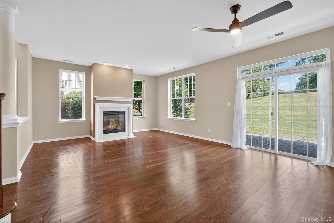
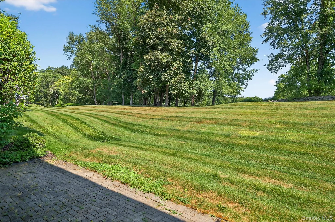
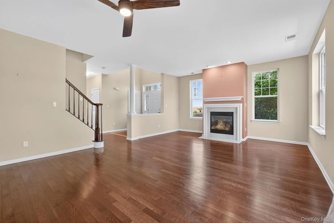
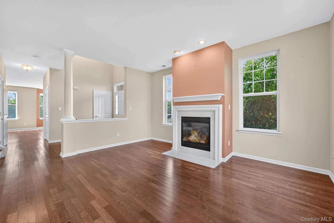
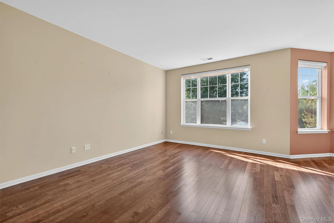
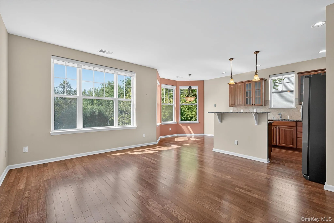
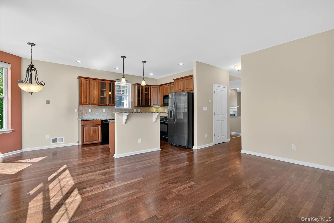
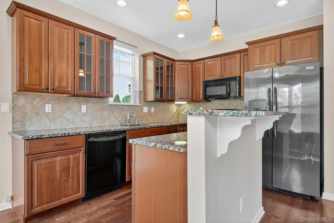
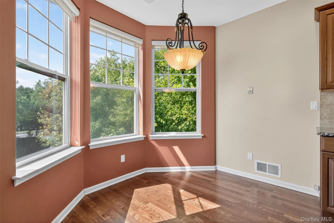
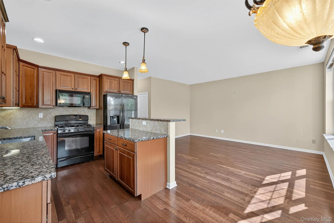
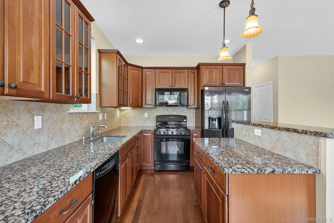
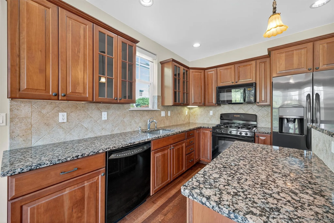
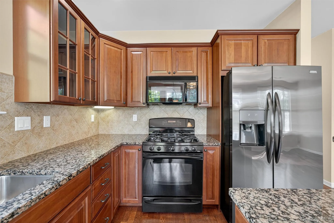
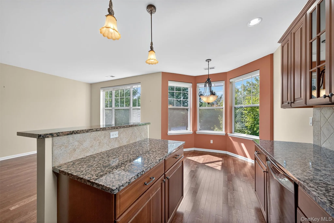
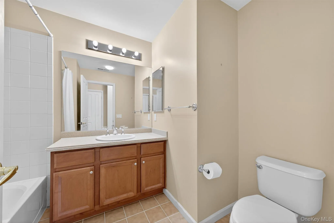
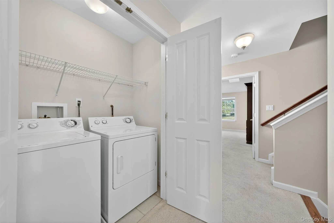
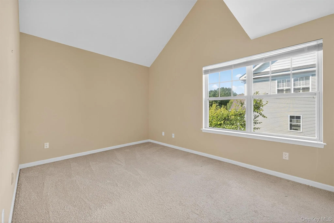
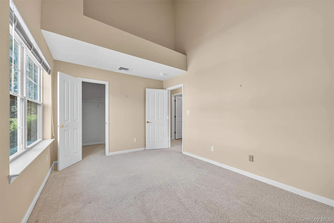
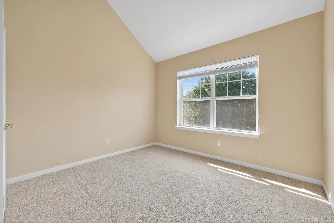
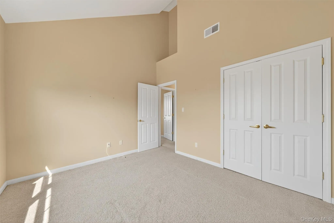
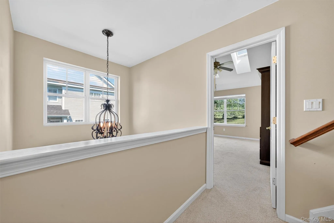
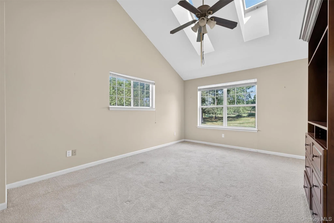
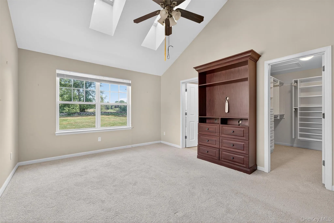
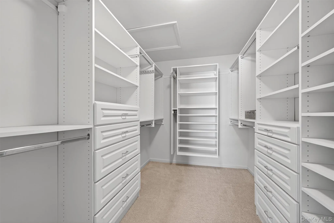
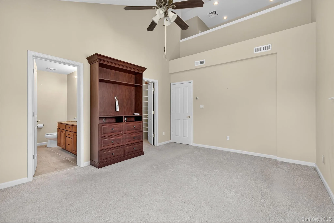
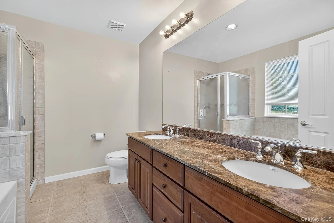
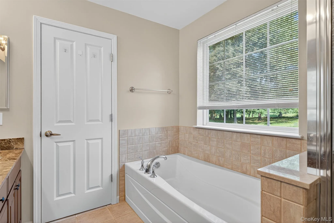
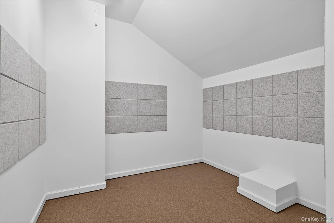
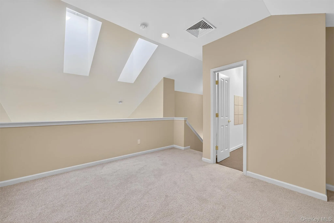
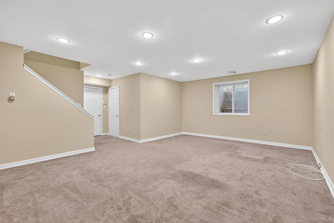
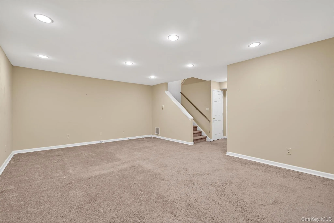
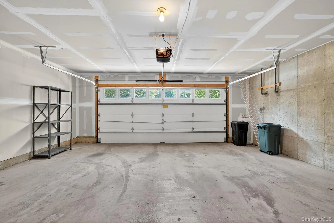
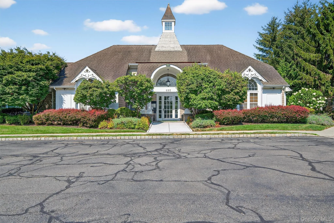
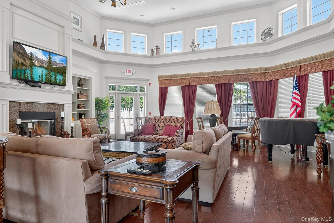
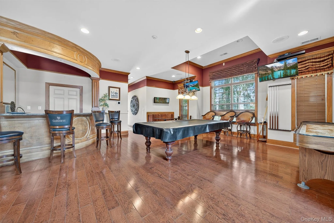
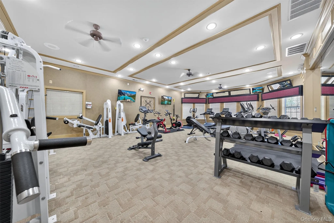
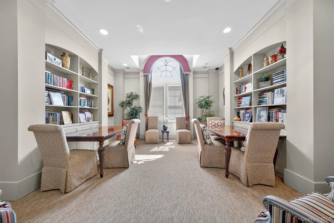
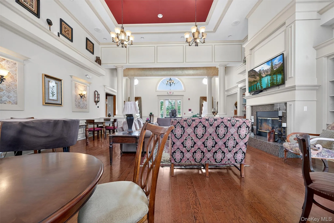
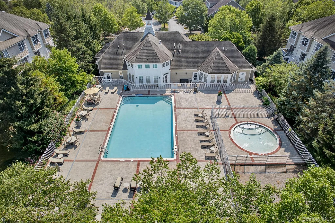
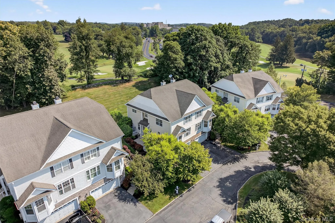
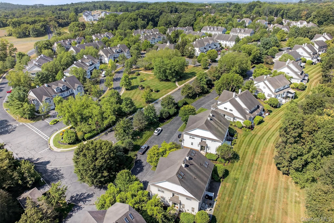
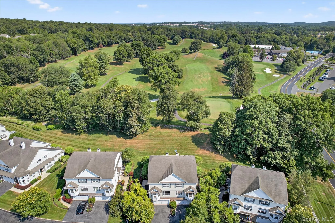
Welcome to this well-maintained 3-level townhome in The Fairways, a gated community conveniently located next to a golf course and just minutes from major highways, Garnet Health Medical Center, shopping, restaurants, and everyday conveniences. This home offers a 2-car garage, a finished lower level with direct garage access, and a functional floor plan designed for comfortable everyday living. The main level features hardwood floors throughout, an open-concept living and dining area with a gas fireplace, and a kitchen with granite countertops, a breakfast bar, pantry, gas range, dishwasher, refrigerator, and microwave. The adjoining breakfast area is surrounded by windows, filling the space with natural light. Sliding glass doors open to a private patio overlooking open green space, providing a peaceful setting for outdoor relaxation. The second level features two bright, generously sized bedrooms, a full hallway bath, and a conveniently located laundry area with a washer and dryer. The primary suite offers abundant natural light, a vaulted ceiling, a ceiling fan, a custom walk-in closet with built-in shelving and drawers, and a private en-suite bath with double vanities, a soaking tub, and a separate walk-in shower. The third-floor loft offers a versatile bonus area with a spacious walk-in storage room, providing flexible space for a home office, media room, gym, hobby space, or additional storage. Residents enjoy a variety of community amenities, including an outdoor pool, fitness center, clubhouse with a kitchen and lounge, billiards room, library, and beautifully maintained grounds. This home offers a functional layout, desirable community amenities, and a convenient location.
- Heating System:
- Forced Air
- Cooling System:
- Central Air
- Basement:
- Finished
- Appliances:
- Dishwasher, Refrigerator, Microwave, Dryer, Washer, Range
- Fireplace Features:
- Gas, Living Room
- Fireplaces Total:
- 1
- Flooring:
- Hardwood, Carpet
- Garage Spaces:
- 2
- Interior Features:
- Granite Counters, Open Kitchen, High Ceilings, Pantry, Storage, Walk-in Closet(s), Soaking Tub, Primary Bathroom, Chandelier, Breakfast Bar
- Laundry Features:
- In Hall
- Parking Features:
- Driveway, Garage
- Sewer:
- Public Sewer
- Utilities:
- Natural Gas Connected, Water Connected, Electricity Connected, Sewer Connected
- City:
- Middletown
- State:
- NY
- Street:
- Green
- Street Number:
- 8
- Street Suffix:
- Court
- Postal Code:
- 10940
- Floor Number:
- 0
- Longitude:
- W75° 35' 0.7''
- Latitude:
- N41° 27' 0.4''
- PostalCity:
- Middletown
- Association Amenities:
- Gated, Pool, Fitness Center, Clubhouse, Playground, Recreation Facilities
- Association Fee:
- $654
- Association Fee Frequency:
- Monthly
- Association Fee Includes:
- Exterior Maintenance, Snow Removal, Trash, Pool Service, Grounds Care, Common Area Maintenance
- Construction Materials:
- Frame, Vinyl Siding
- Elementary School:
- William A Carter School
- High School:
- Middletown High School
- Levels:
- Three Or More
- Agent MlsId:
- 44614
- MiddleOrJunior School:
- Middletown Twin Towers Middle Sch
- PhotosCount:
- 50
- Special Listing Conditions:
- No
- Tax Annual Amount:
- $5,935
- Water Source:
- Public
- Office MlsId:
- KWHV03
Residential - MLS# 1025794
8 Green Court, Middletown, NY
- Property Type :
- Residential
- Property SubType :
- Condominium
- Listing Type :
- For Rent
- Listing ID :
- 1025794
- Price :
- $625,000
- Rooms :
- 9
- Bedrooms :
- 3
- Bathrooms :
- 2
- Half Bathrooms :
- 1
- Bathrooms Total :
- 3
- Square Footage :
- 2,548 Sqft
- Lot Area :
- 0.01 Acre
- Year Built :
- 2005
- Status :
- Active
- Listing Agent :
- Jie Liu
- Listing Office :
- KW Hudson Valley United




