
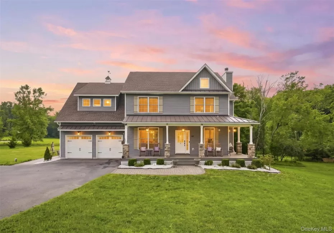
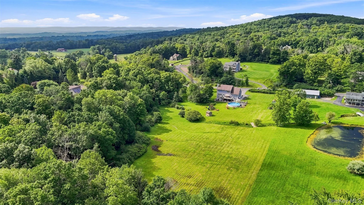
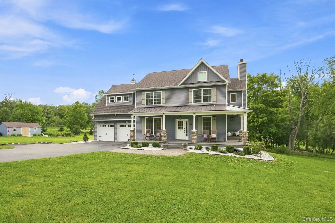
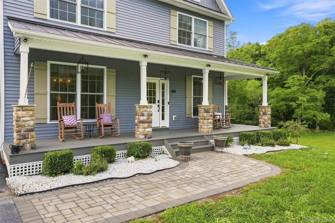
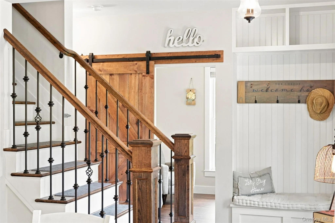
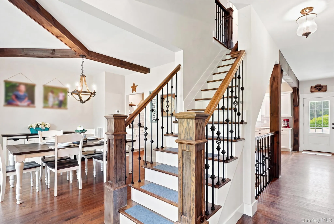
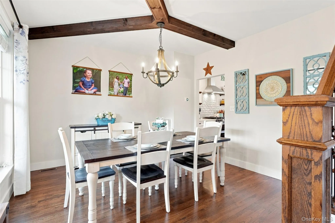
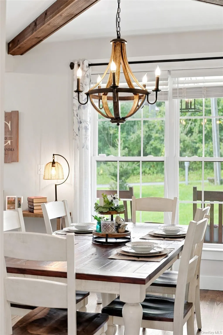
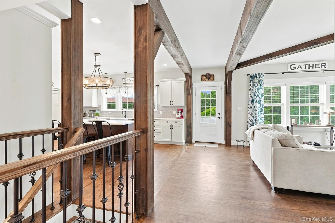
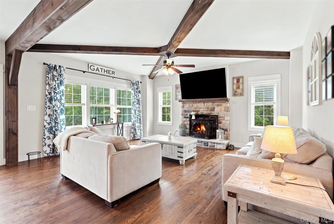

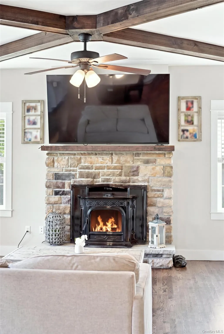
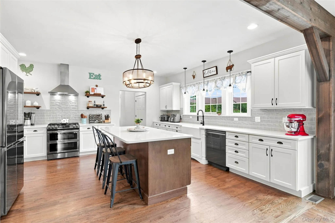
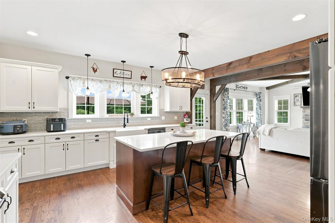
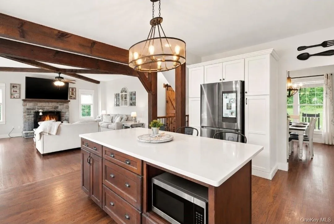
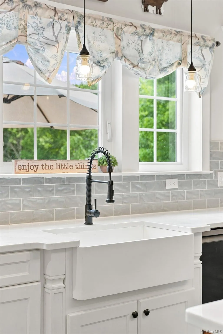
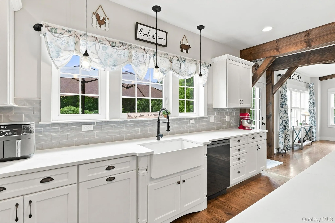
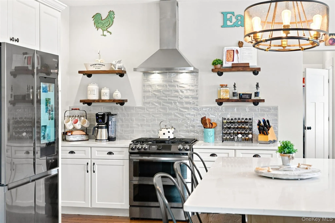
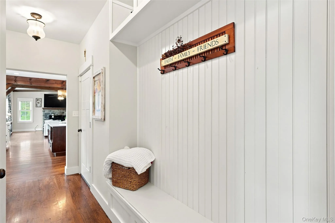
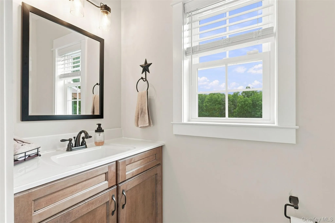
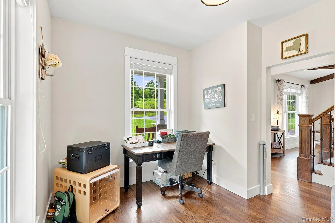
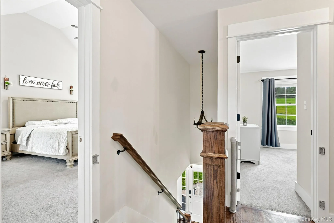
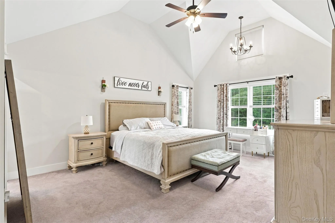
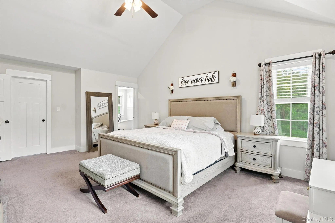
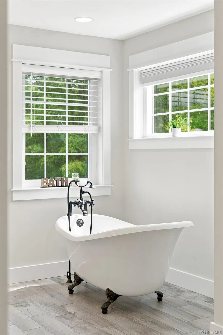
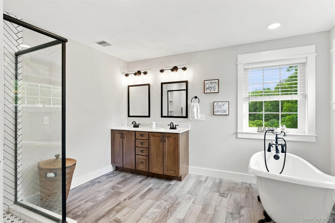
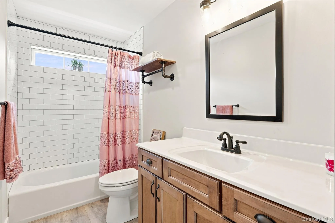
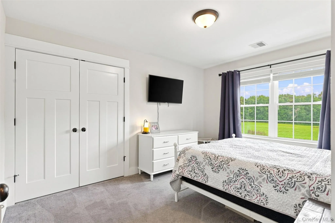
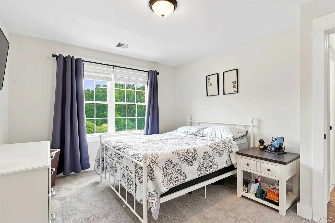
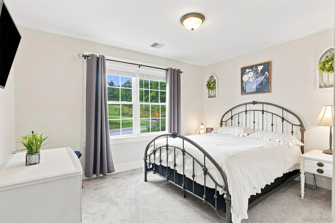
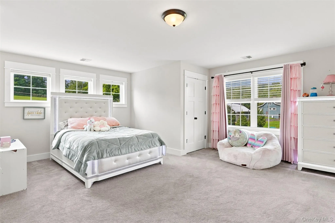
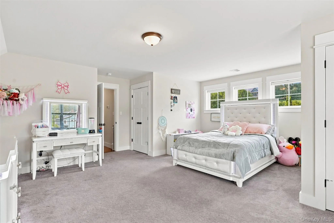
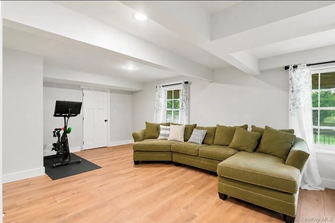
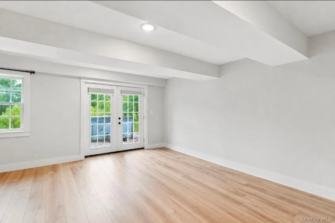
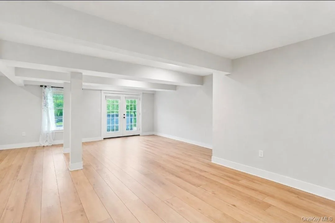
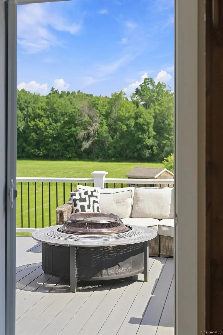
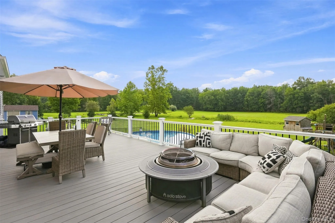
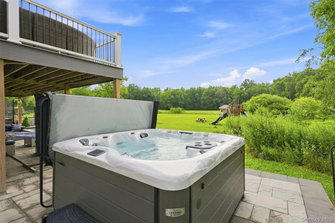
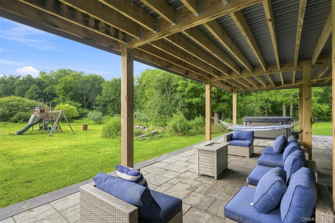
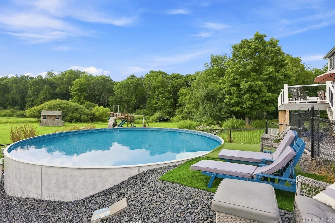
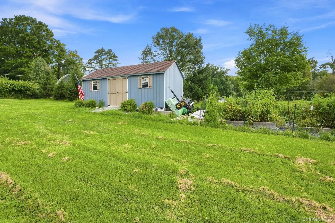
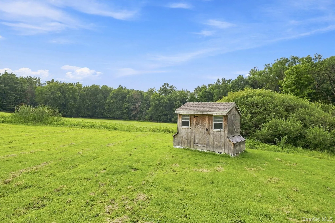
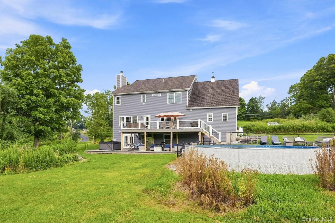
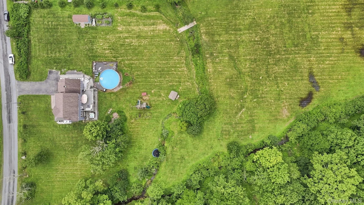
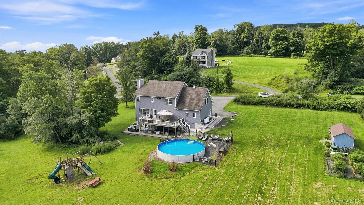
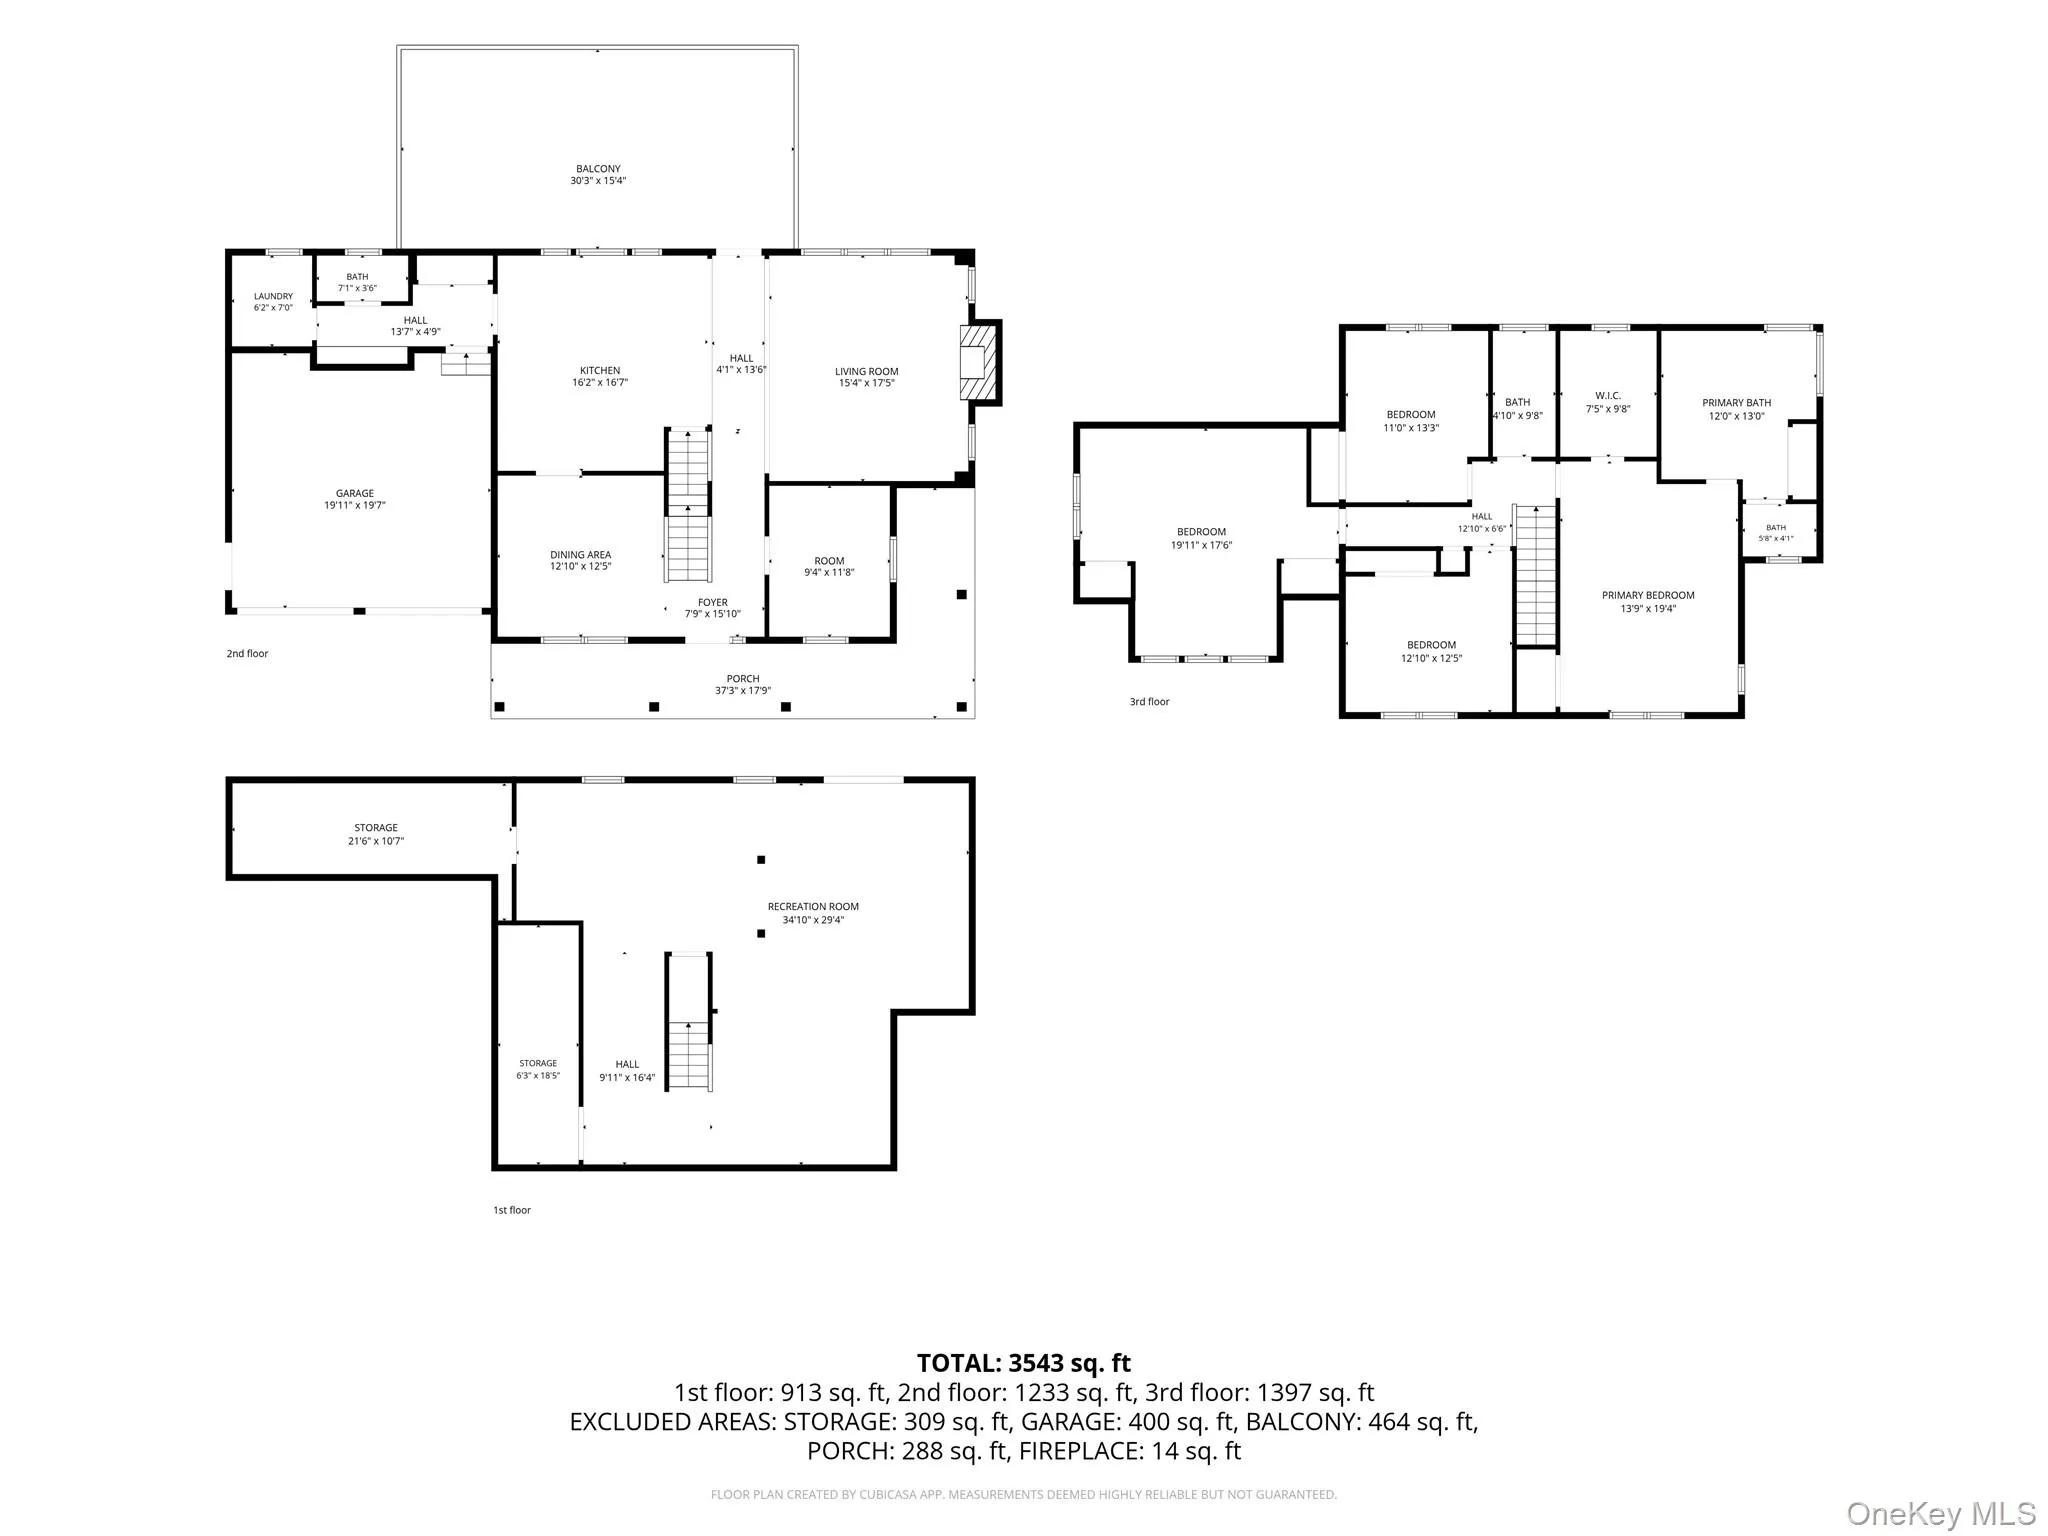
Built in 2019, this modern farmhouse colonial pairs timeless style with thoughtful design, custom details and an exceptional setting in the Minisink Valley School District. Inside, rustic elegance takes center stage with beautiful wood accents, barn doors and warm finishes throughout. Designed with entertaining in mind, the chef’s kitchen features quartz countertops, an oversized island, farmhouse sink and an abundance of cabinetry, flowing effortlessly into the dining and living spaces. A practical floor plan offers plenty of room to gather and retreat, with custom touches including built-in bench seating, generous closets, a cozy pellet stove and a dedicated first-floor office. Upstairs, four bedrooms include an impressive primary suite with soaring ceilings, fabulous walk-in closets and a spa-inspired bathroom featuring a clawfoot soaking tub, tiled shower and double vanity. The bright, finished walkout lower level adds even more flexible living and entertaining space while creating a seamless connection to the outdoors. 5 acres provide room to relax, entertain, garden and explore, complete with a stream, vegetable garden, sheds, radiant 30 ft pool, expansive Trex deck and paver patio. From summer days by the pool and evenings on the deck to quiet mornings surrounded by nature, the outdoor spaces were made to be enjoyed. Better than new, this turn key home offers something for everyone.
- Heating System:
- Forced Air
- Cooling System:
- Central Air
- Basement:
- Finished, Full, Walk-out Access
- Patio:
- Porch, Deck
- Swimming Pool:
- Above Ground
- Appliances:
- Dishwasher, Oven, Stainless Steel Appliance(s), Range
- Exterior Features:
- Garden, Playground
- Fireplace Features:
- Pellet Stove
- Fireplaces Total:
- 1
- Flooring:
- Hardwood, Tile
- Garage Spaces:
- 2
- Interior Features:
- Eat-in Kitchen, Open Kitchen, Open Floorplan, High Ceilings, Storage, Smart Thermostat, Walk-in Closet(s), Chefs Kitchen, Double Vanity, Kitchen Island, Soaking Tub, Formal Dining, Primary Bathroom, Ceiling Fan(s), Quartz/quartzite Counters, Built-in Features, His And Hers Closets, Recessed Lighting
- Laundry Features:
- Laundry Room
- Lot Features:
- Cleared, Near School, Back Yard
- Parking Features:
- Driveway, Garage
- Sewer:
- Septic Tank
- Utilities:
- Trash Collection Private, Propane, Electricity Connected
- City:
- Middletown
- State:
- NY
- Street:
- Reiss
- Street Number:
- 158
- Street Suffix:
- Road
- Postal Code:
- 10940
- Floor Number:
- 0
- Longitude:
- W75° 28' 2.7''
- Latitude:
- N41° 23' 31''
- PostalCity:
- Middletown
- Architectural Style:
- Colonial, Farmhouse, Modern
- Construction Materials:
- Frame, Vinyl Siding
- Elementary School:
- Minisink Valley Elementary
- High School:
- Minisink Valley High School
- Agent MlsId:
- 49228
- MiddleOrJunior School:
- Minisink Valley Middle School
- PhotosCount:
- 46
- Special Listing Conditions:
- No
- Tax Annual Amount:
- $13,905
- VirtualTour URL:
- https://tour.landrum-media.com/order/e4e3e8ac-944b-4cf6-f21e-08def07c81a4?version=53_020&brandin
- Water Source:
- Well
- Office MlsId:
- RAND17
Residential - MLS# 1035469
158 Reiss Road, Middletown, NY
- Property Type :
- Residential
- Property SubType :
- Single Family Residence
- Listing Type :
- For Rent
- Listing ID :
- 1035469
- Price :
- $799,900
- Rooms :
- 10
- Bedrooms :
- 4
- Bathrooms :
- 2
- Half Bathrooms :
- 1
- Bathrooms Total :
- 3
- Square Footage :
- 2,956 Sqft
- Building Area :
- 3,600 Sqft
- Lot Area :
- 5 Acre
- Year Built :
- 2019
- Status :
- Active
- Listing Agent :
- Danielle Bartula
- Listing Office :
- Howard Hanna Rand Realty




