
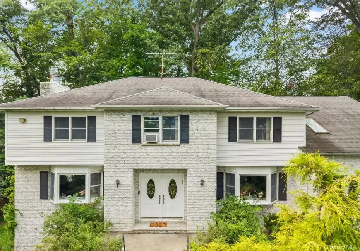
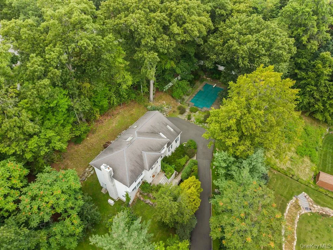
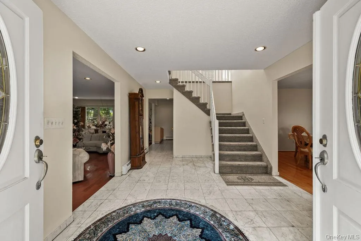
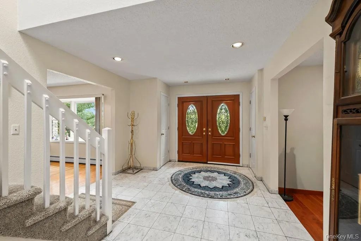
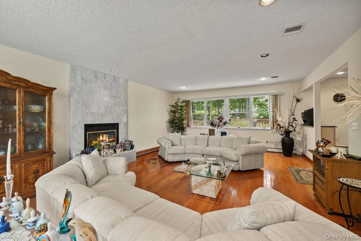
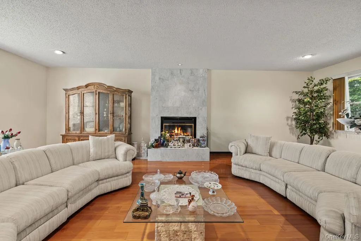
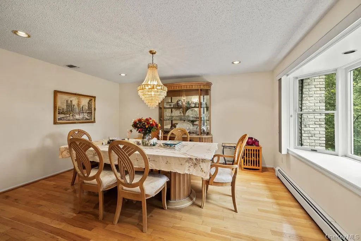
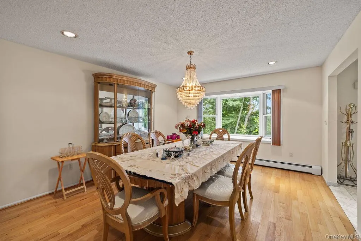
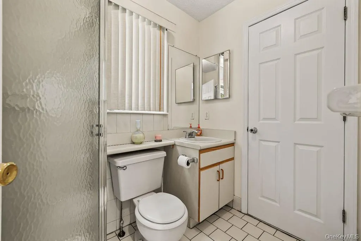
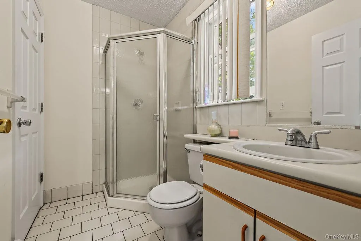
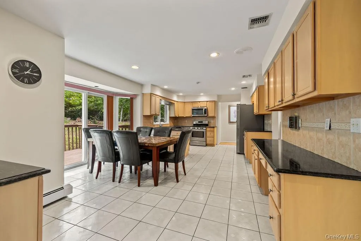
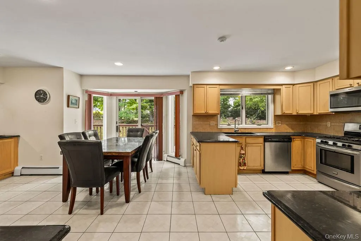
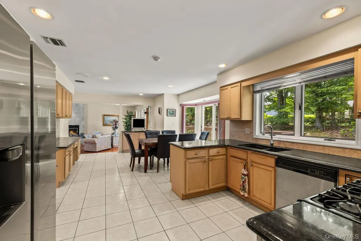
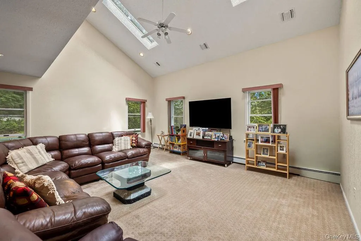
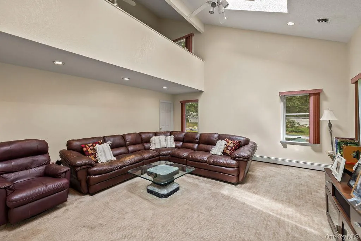
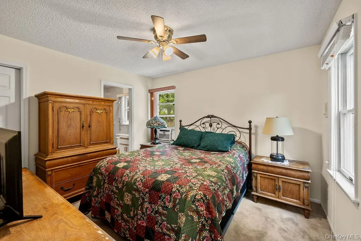
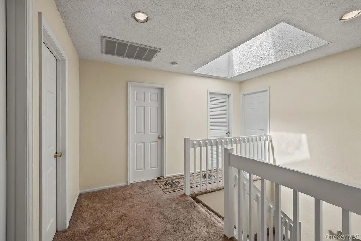
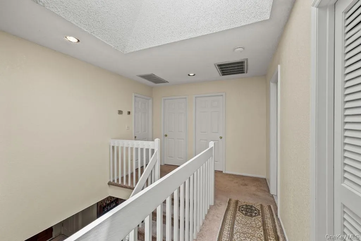
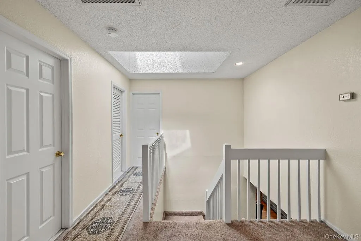
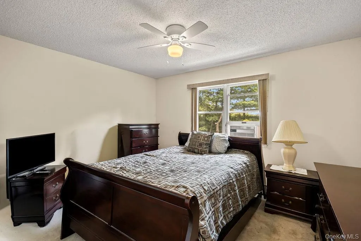
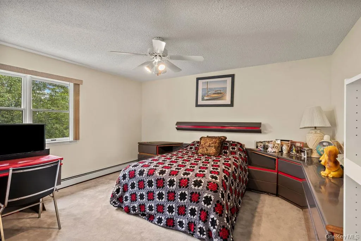
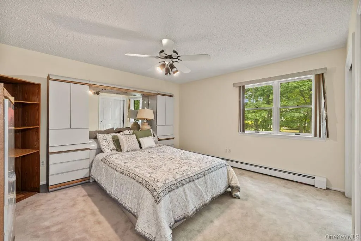
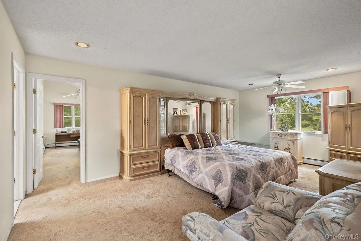
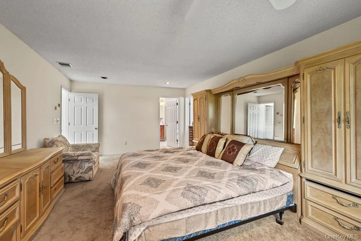
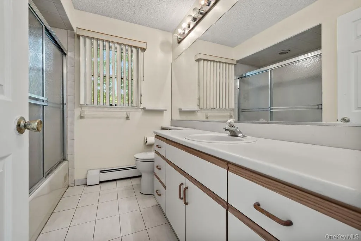
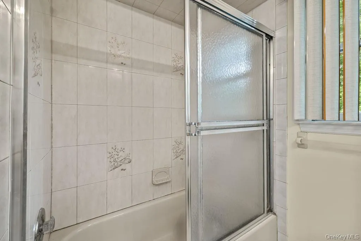
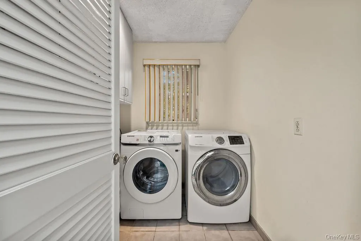
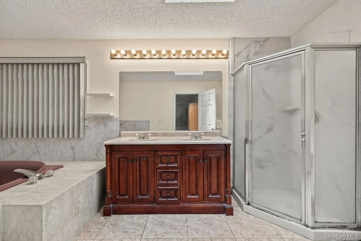
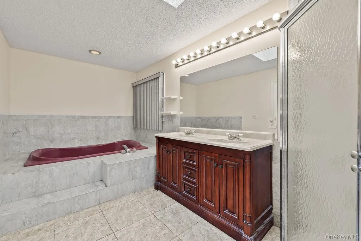
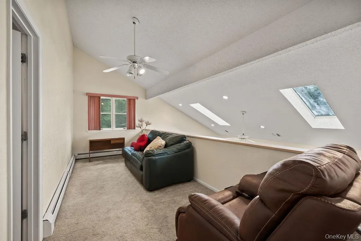
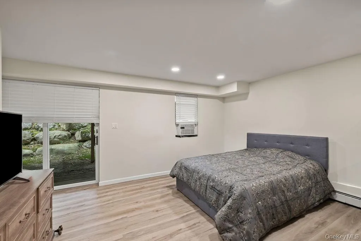
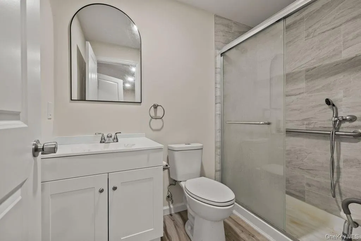
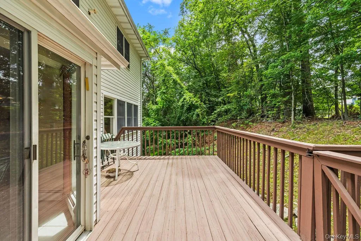
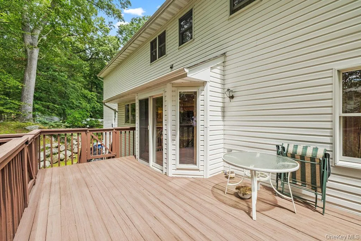
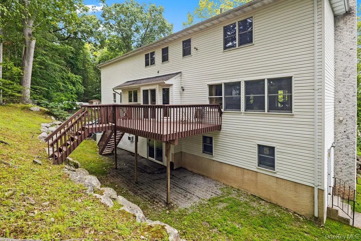
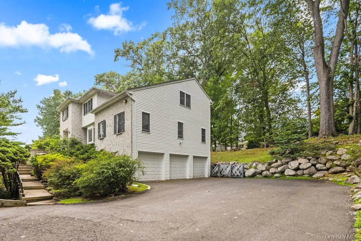
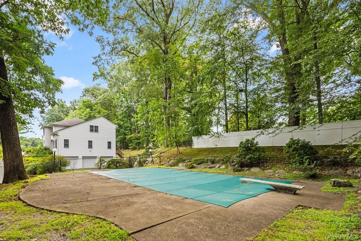
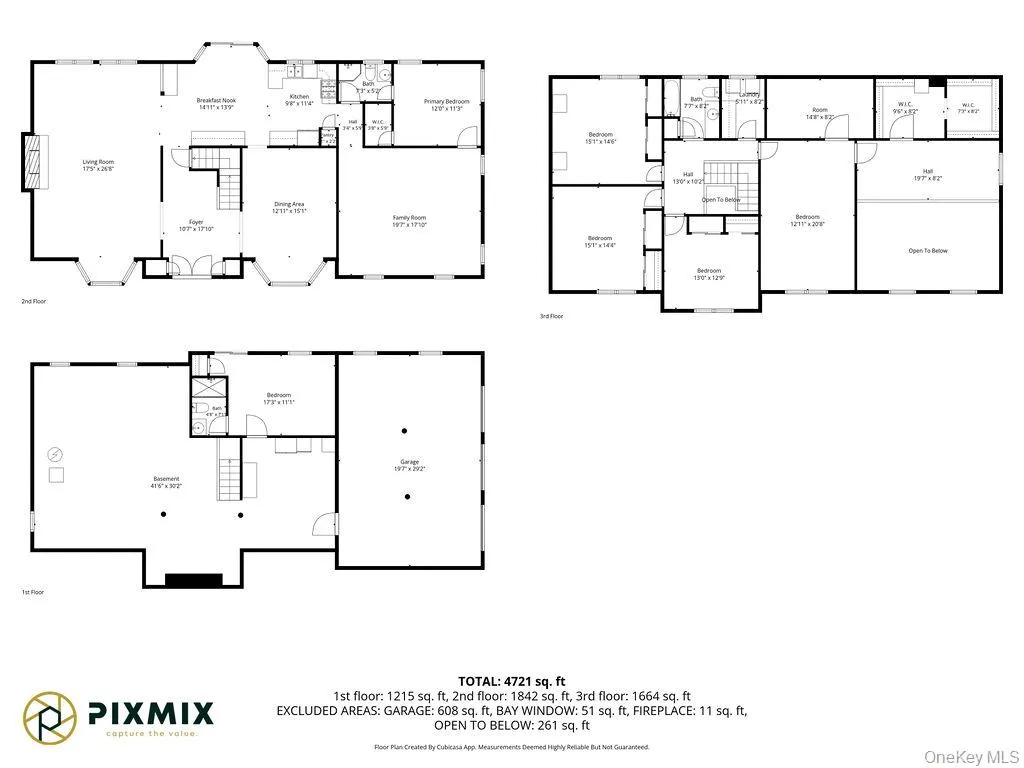
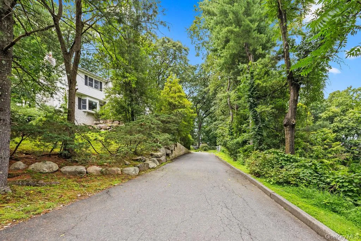
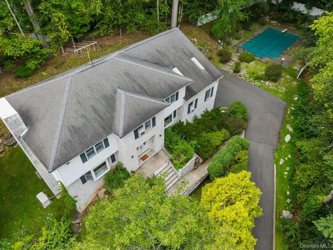
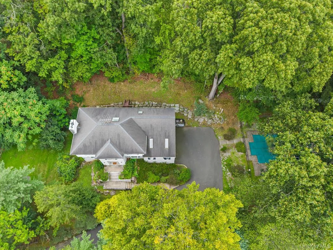
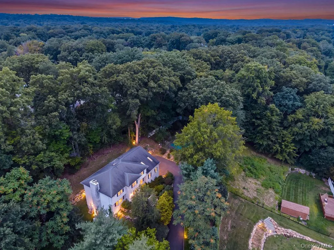
Welcome to an exceptional Colonial nestled on a quiet cul-de-sac street, offering an extraordinary combination of space, privacy, and comfortable living. Situated on a generous, secluded property surrounded by mature trees and backing to woods, this expansive 6-bedroom, 4-bath residence offers a rare sense of tranquility and exclusivity. The main level features an impressive living room with soaring ceilings, a wood-burning fireplace, dramatic bay/bow windows, and abundant natural light, flowing into a formal dining room, spacious eat-in kitchen with light wood cabinetry, granite/quartz countertops and stainless steel appliances, and a comfortable family room, along with a bedroom and a full bath. Vaulted and cathedral ceilings, skylights, recessed lighting, ceiling fans, and a blend of hardwood and tile flooring add character and elegance throughout the living spaces. The second level offers a spacious primary suite featuring a well-appointed full bath complete with double sinks, a stall shower, and a luxurious soaking tub, creating a private retreat for relaxation, along with three additional bedrooms, a full bath, and a laundry room, while the partially finished lower level provides a garage, additional bedroom, full bath, and ample utility and storage space. Step outside to your own private resort, where a spacious wooden deck overlooks the vinyl in-ground pool and expansive grounds, creating the perfect setting for entertaining or relaxing in complete privacy. Positioned at the very end of the street, the property enjoys a peaceful, secluded setting with no through traffic and a wooded backdrop. Adding to its exceptional potential, the substantial property may offer the possibility of subdivision, subject to municipal approval and applicable requirements. A truly rare opportunity to enjoy grand-scale living, privacy, and resort-style amenities in one remarkable property.
- Heating System:
- Natural Gas
- Cooling System:
- Central Air
- Basement:
- Full, Walk-out Access, Partially Finished
- Patio:
- Deck
- Swimming Pool:
- In Ground, Vinyl
- Appliances:
- Dishwasher, Oven, Refrigerator, Dryer, Washer, Electric Range
- Fireplace Features:
- Living Room
- Fireplaces Total:
- 1
- Flooring:
- Carpet, Ceramic Tile, Wood
- Garage Spaces:
- 3
- Interior Features:
- Eat-in Kitchen, Entrance Foyer, Granite Counters, Open Floorplan, Walk-in Closet(s), Walk Through Kitchen, Soaking Tub, Formal Dining, First Floor Bedroom, Primary Bathroom, Ceiling Fan(s), First Floor Full Bath, Recessed Lighting
- Laundry Features:
- Laundry Room
- Lot Features:
- Near Public Transit, Secluded, Cul-De-Sac, Near Shops, Near School, Back Yard, Split Possible
- Parking Features:
- Driveway, Garage, Private
- Sewer:
- Public Sewer
- Utilities:
- Natural Gas Available
- City:
- Clarkstown
- State:
- NY
- Street:
- Ash
- Street Number:
- 10
- Street Suffix:
- Court
- Postal Code:
- 10956
- Floor Number:
- 0
- Longitude:
- W74° 0' 27.6''
- Latitude:
- N41° 9' 5.1''
- Directions:
- From Eberling Dr to Ash Ct
- PostalCity:
- New City
- Architectural Style:
- Colonial
- Construction Materials:
- Brick, Aluminum Siding, Vinyl Siding
- Elementary School:
- Little Tor Elementary School
- High School:
- Clarkstown North Senior High School
- Levels:
- Two
- Agent MlsId:
- 46399
- MiddleOrJunior School:
- Felix Festa Determination Middle Sch
- PhotosCount:
- 42
- Special Listing Conditions:
- No
- Tax Annual Amount:
- $21,016
- Water Source:
- Public
- Office MlsId:
- METREX
Residential - MLS# 1036117
10 Ash Court, Clarkstown, NY
- Property Type :
- Residential
- Property SubType :
- Single Family Residence
- Listing Type :
- For Rent
- Listing ID :
- 1036117
- Price :
- $1,149,000
- Rooms :
- 10
- Bedrooms :
- 6
- Bathrooms :
- 4
- Bathrooms Total :
- 4
- Square Footage :
- 3,559 Sqft
- Building Area :
- 4,721 Sqft
- Lot Area :
- 0.91 Acre
- Year Built :
- 1989
- Status :
- Active
- Listing Agent :
- Chaim Katz
- Listing Office :
- Metrex Realty INC




