
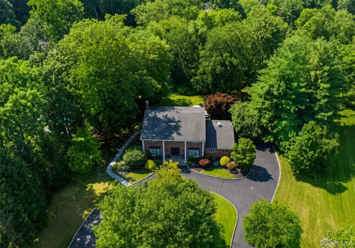

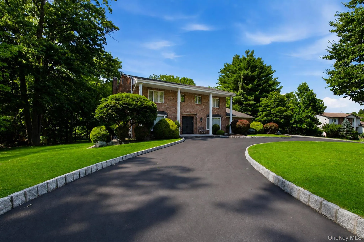
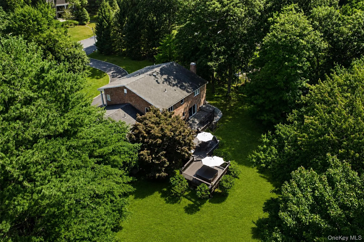
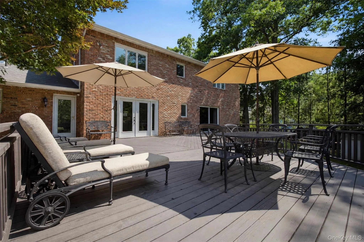
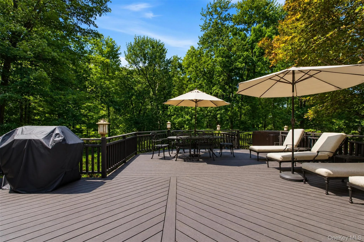
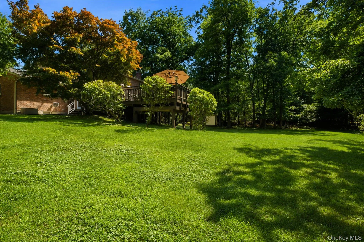
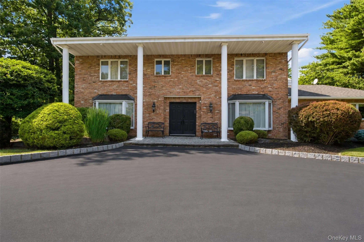
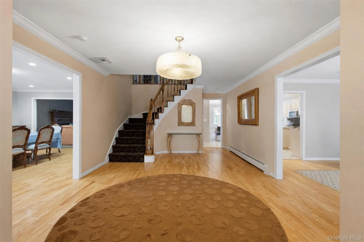
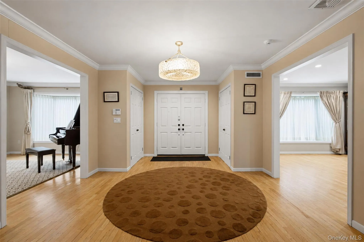
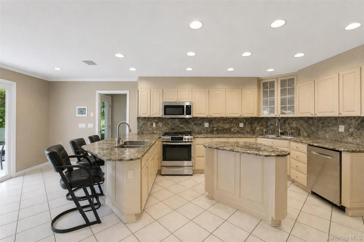
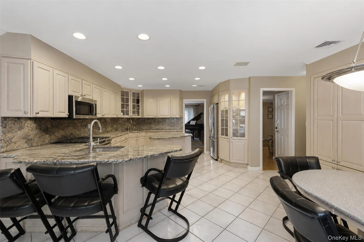
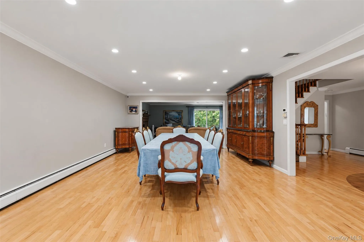
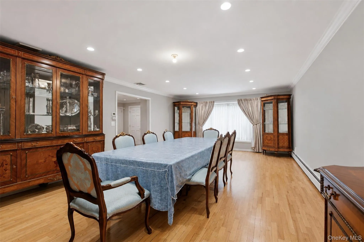
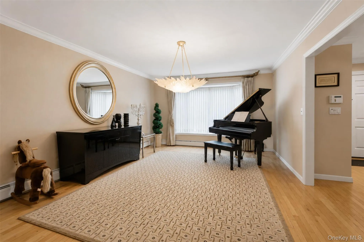
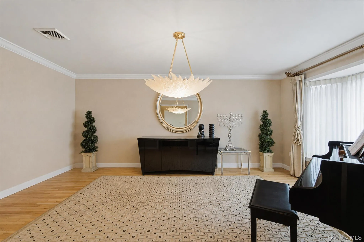
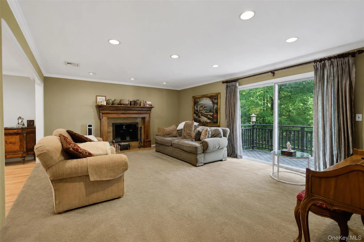
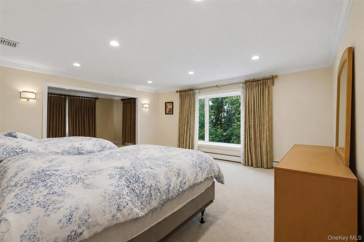
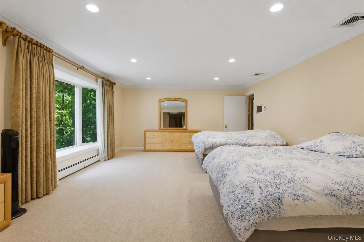
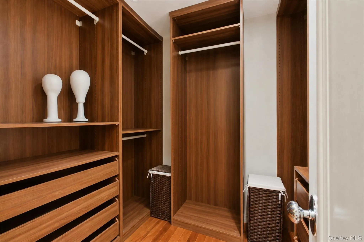
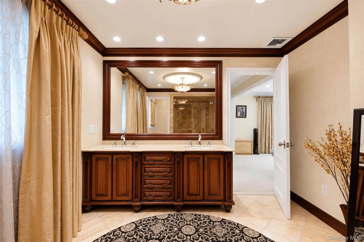
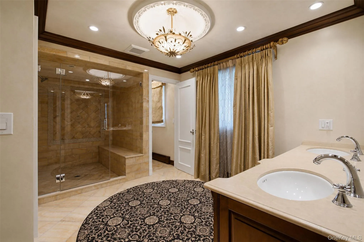
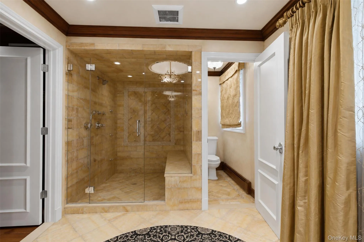
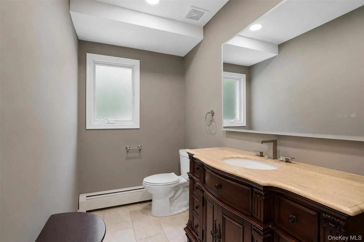
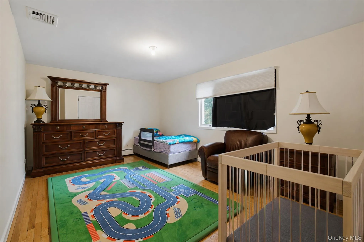
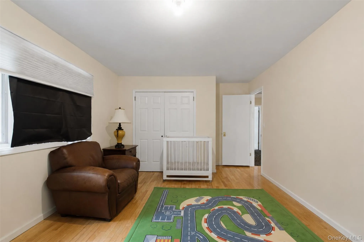
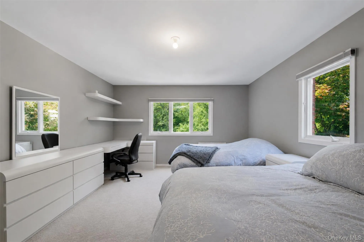
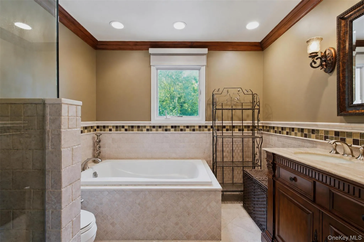
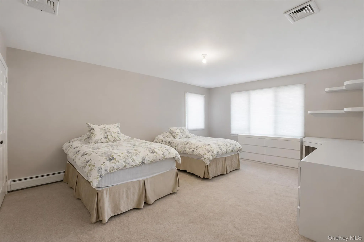
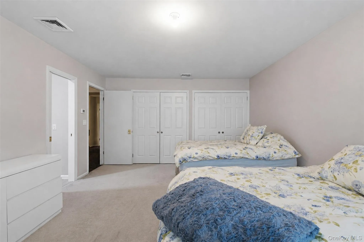
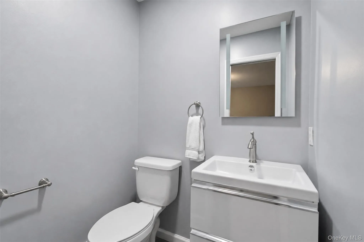
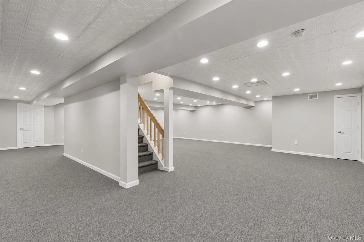
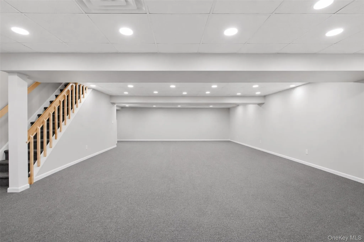
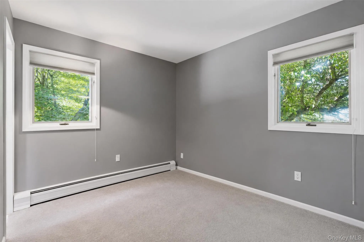
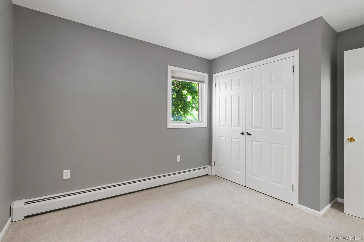
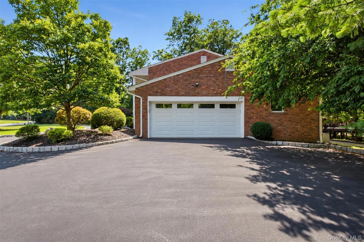
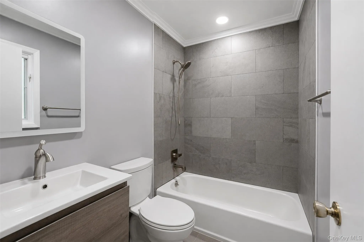
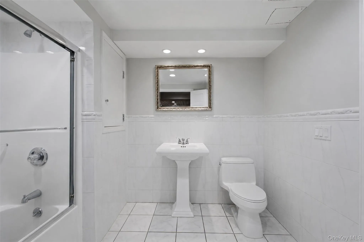
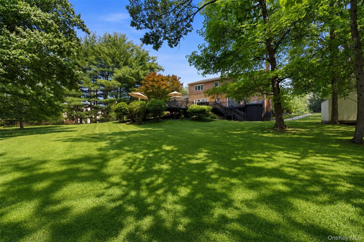
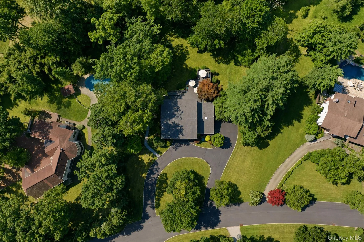
BEAUTIFUL and SPACIOUS NEW CITY COLONIAL set on 1.4 PRIVATE ACRES WITH OVER 5,500 SQ FT OF LIVING SPACE! This spacious home features 6-bedroom, 4 FULL-baths and 2 half baths. A circular driveway welcomes you to the property and leads to an impressive entrance. Inside, the eat-in kitchen features granite countertops leads to a LARGE DECK overlooking the park-like large property. The formal dining room is ideal for entertaining, while the bright living room connects seamlessly to the inviting family room featuring a WOOD-BURNING FIREPLACE! The main level also includes a PRIVATE GUEST SUITE with a renovated full bath, perfect for visitors or extended family and a hlaf bath. Upstairs, the BEAUTIFUL PRIMARY SUITE offers its own sitting area, walk-in closet, custom chandeliers, spa-style shower, and a striking honey onyx bathroom. Three additional spacious bedrooms are also located on this level, all with hardwood flooring beneath the carpet, including one bedroom with its own renovated half bath, plus a full hall bath. The FINISHED WALK-OUT LOWER LEVEL provides over 1,700 additional sq ft with a large recreation area, bedroom, full bath, and plenty of storage. Additional features include hardwood flooring throughout, speaker system, vacuum system, digital surround sound, a 75-gallon hot water heater, and a 2-CAR ATTACHED GARAGE. Conveniently located near Clarkstown parks, pools, tennis, pickleball, shopping, and everything New City has to offer. AMAZING SPACE, PRIVACY, AND LOCATION!!! A GREAT OPPORTUNITY!!!
- Heating System:
- Natural Gas, Forced Air
- Cooling System:
- Central Air
- Basement:
- Finished, Full, Walk-out Access
- Patio:
- Deck
- Appliances:
- Dishwasher, Refrigerator, Microwave, Dryer, Washer, Cooktop, Gas Water Heater
- Exterior Features:
- Mailbox
- Fireplaces Total:
- 1
- Flooring:
- Hardwood
- Garage Spaces:
- 2
- Interior Features:
- Eat-in Kitchen, Entrance Foyer, Granite Counters, Walk-in Closet(s), Double Vanity, Kitchen Island, Formal Dining, First Floor Bedroom, Primary Bathroom, Ceiling Fan(s), Central Vacuum, Chandelier, Entertainment Cabinets, First Floor Full Bath, Built-in Features
- Lot Features:
- Near Public Transit, Level, Near Shops
- Parking Features:
- Driveway, Garage, Attached, Garage Door Opener
- Sewer:
- Public Sewer
- Spa Features:
- Bath
- Utilities:
- Trash Collection Public
- City:
- Clarkstown
- State:
- NY
- Street:
- Pleasant Hill
- Street Number:
- 391
- Street Suffix:
- Drive
- Postal Code:
- 10956
- Floor Number:
- 0
- Longitude:
- W75° 59' 27''
- Latitude:
- N41° 10' 30''
- Subdivision Name:
- Saw Mill Park
- PostalCity:
- New City
- Architectural Style:
- Colonial
- Construction Materials:
- Frame
- Elementary School:
- Woodglen Elementary School
- High School:
- Clarkstown North Senior High School
- Levels:
- Three Or More
- Agent MlsId:
- 35334
- MiddleOrJunior School:
- Felix Festa Achievement Middle Sch
- PhotosCount:
- 39
- Special Listing Conditions:
- No
- Tax Annual Amount:
- $29,622
- Water Source:
- Public
- Office MlsId:
- EXPRLT
Residential - MLS# 1025224
391 Pleasant Hill Drive, Clarkstown, NY
- Property Type :
- Residential
- Property SubType :
- Single Family Residence
- Listing Type :
- For Rent
- Listing ID :
- 1025224
- Price :
- $1,550,000
- Rooms :
- 17
- Bedrooms :
- 5
- Bathrooms :
- 4
- Half Bathrooms :
- 2
- Bathrooms Total :
- 6
- Square Footage :
- 3,817 Sqft
- Lot Area :
- 1.42 Acre
- Year Built :
- 1978
- Status :
- Active
- Listing Agent :
- Sharon Kushner
- Listing Office :
- eXp Realty




