
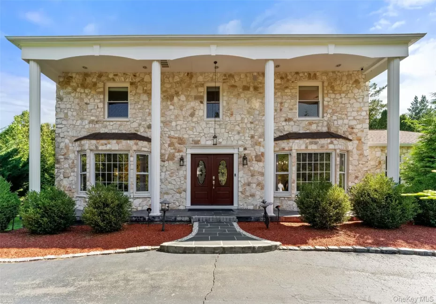

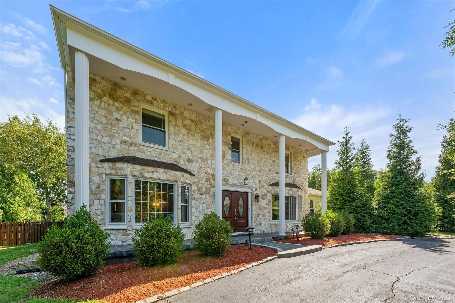
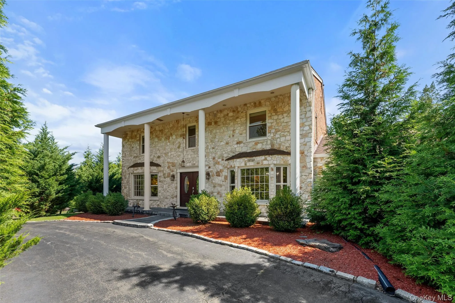
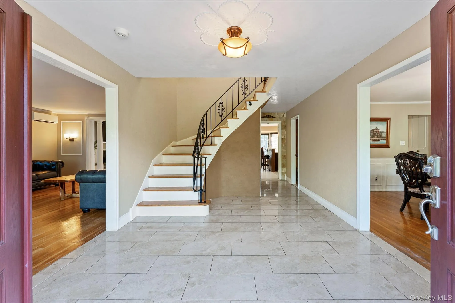
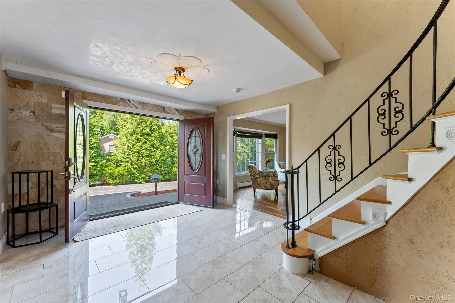
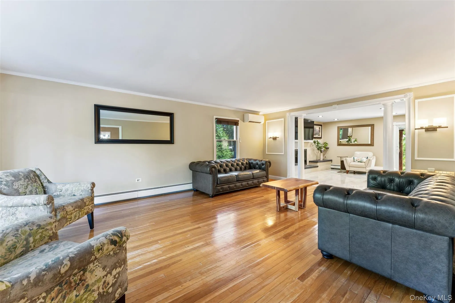
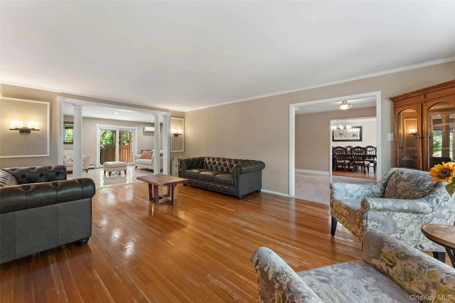
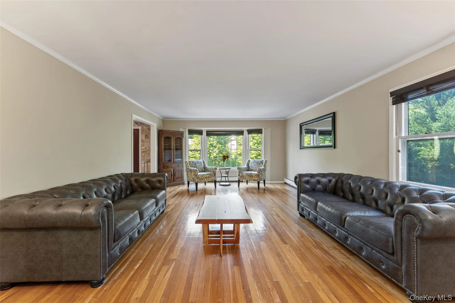
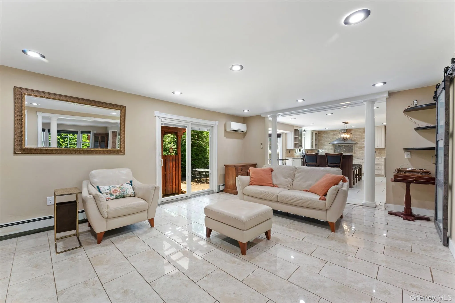
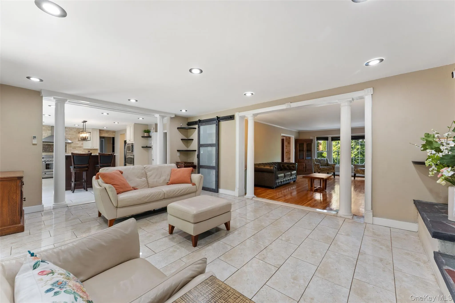
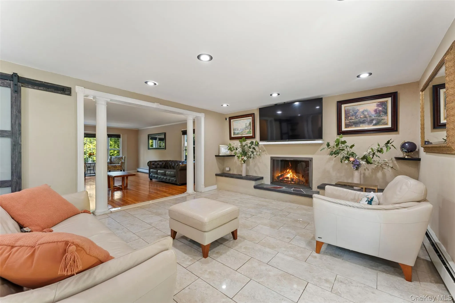
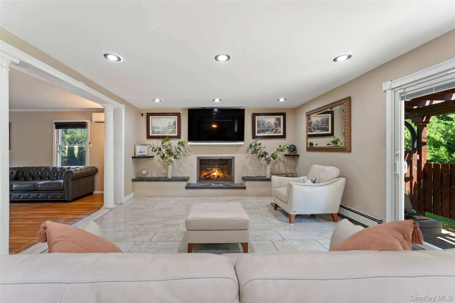
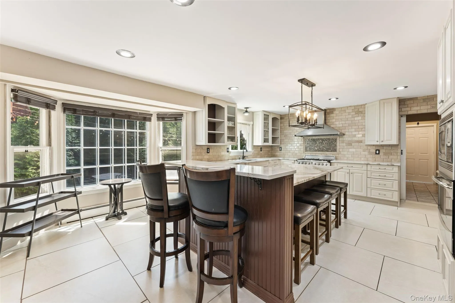
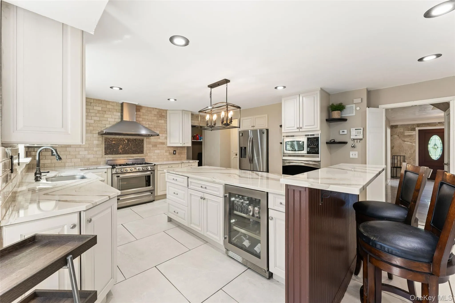
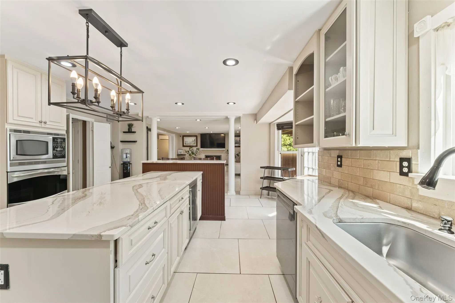
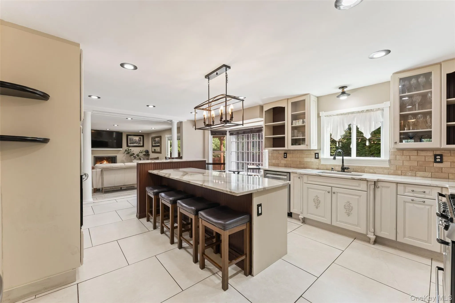
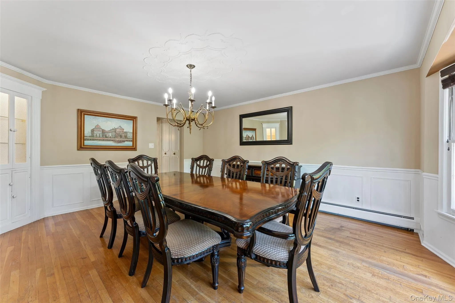
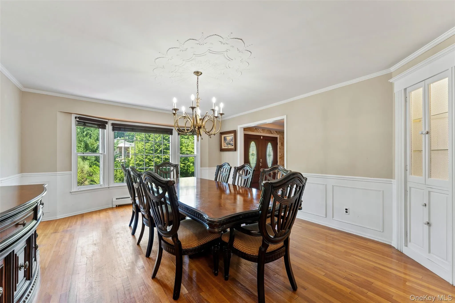
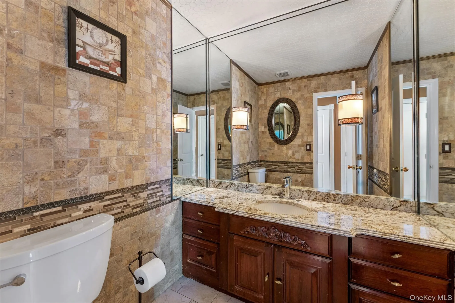
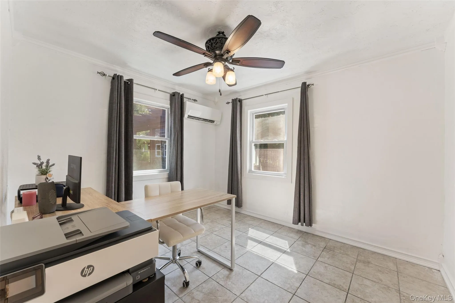
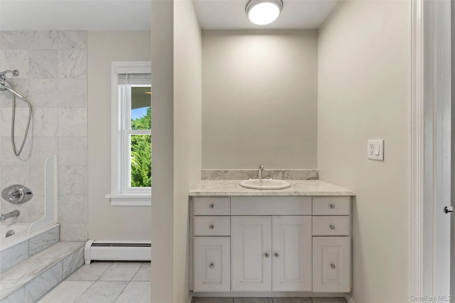
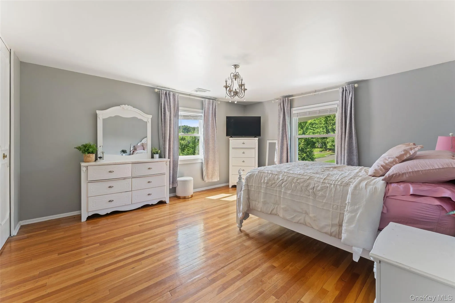
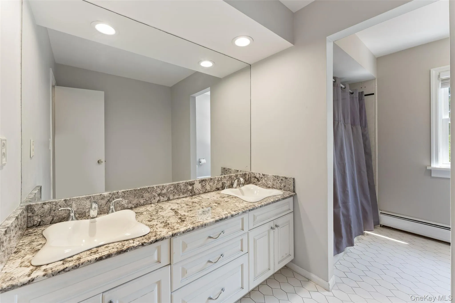
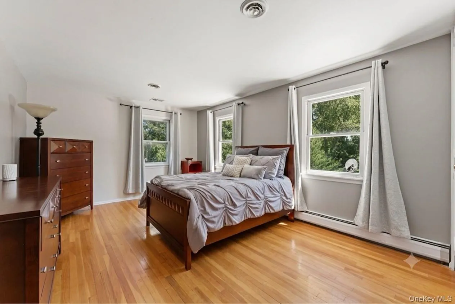
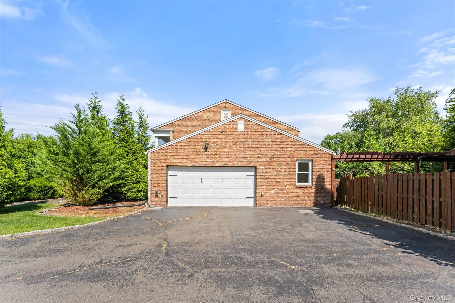
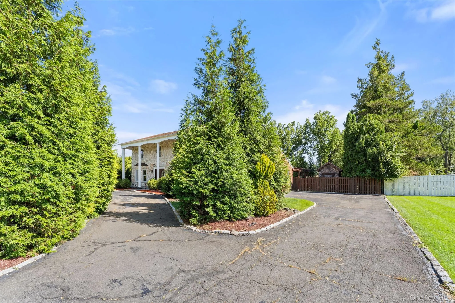
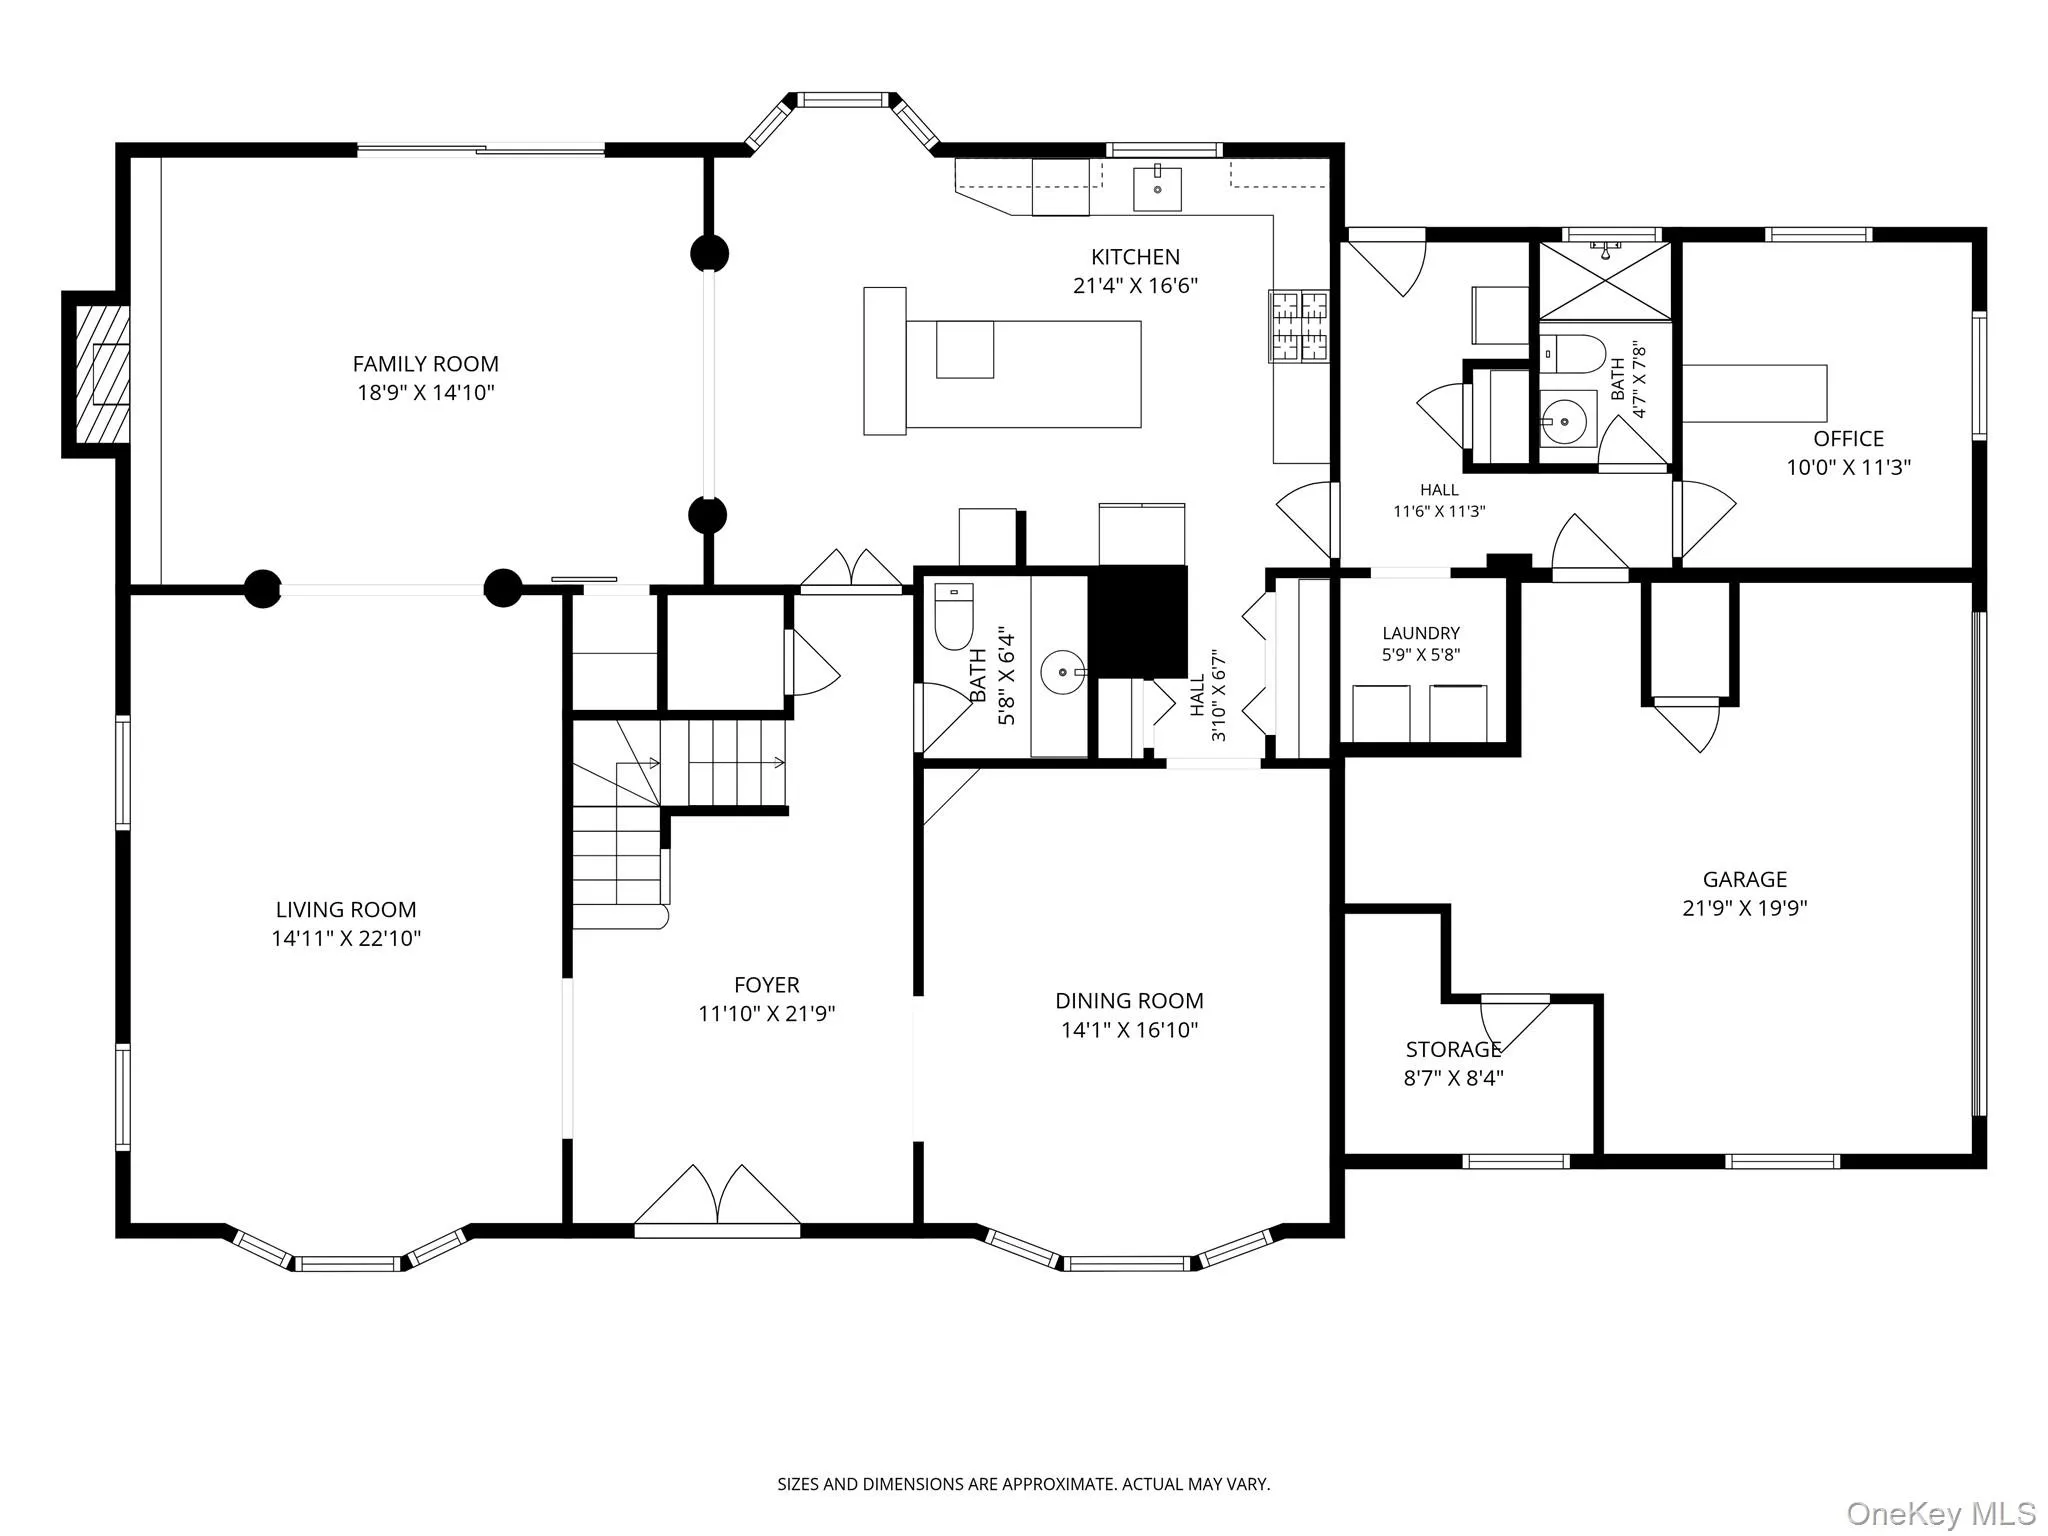
Welcome to modern sophistication in New City. Wrapped in a striking stone exterior, this reimagined Colonial balances grandeur with clean design. An impressive double-door entrance leads into a light-filled foyer then onto a spacious open-concept layout perfect for everyday living or hosting special occasions. At the core of the main level sits a spectacular kitchen with oversized center island, all renovated in 2020. Crafted for the culinary enthusiast, it features premium grade appliances, a dedicated wine and beverage refrigerator, an additional wall oven, and abundant cabinetry. The space flows effortlessly into the den anchored by a gas fireplace, alongside refined formal living and dining spaces.
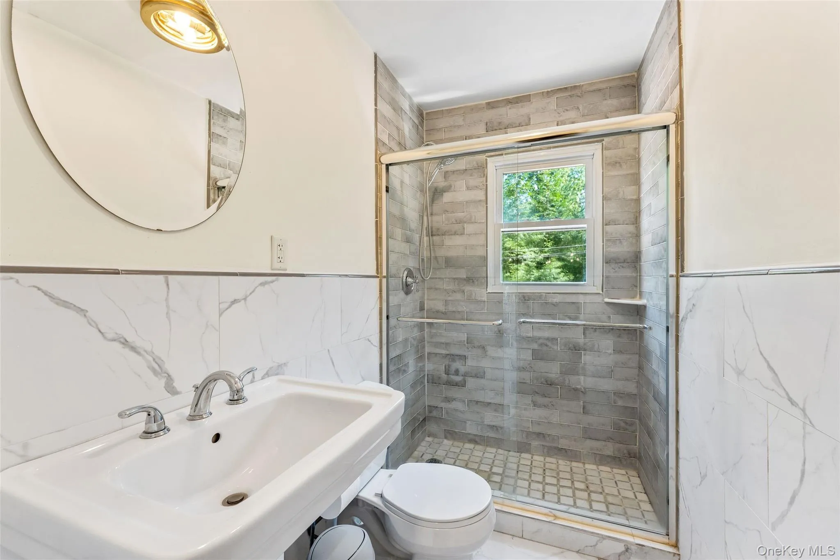
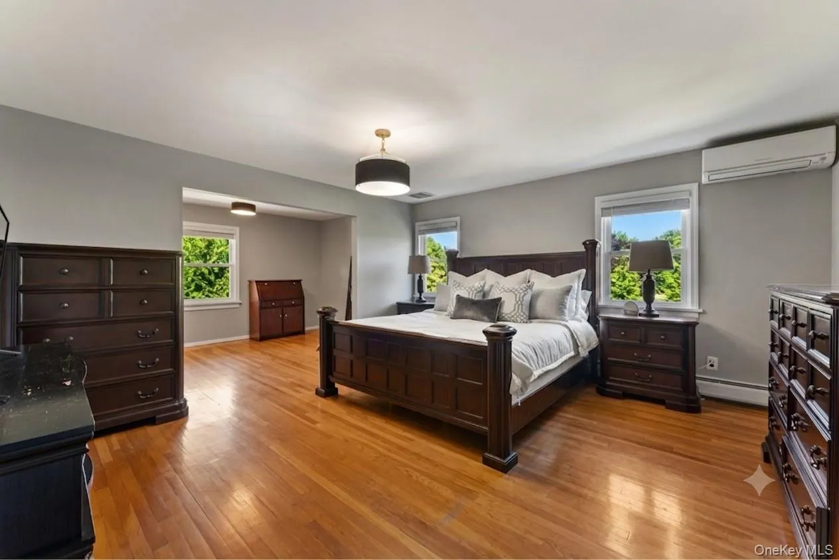
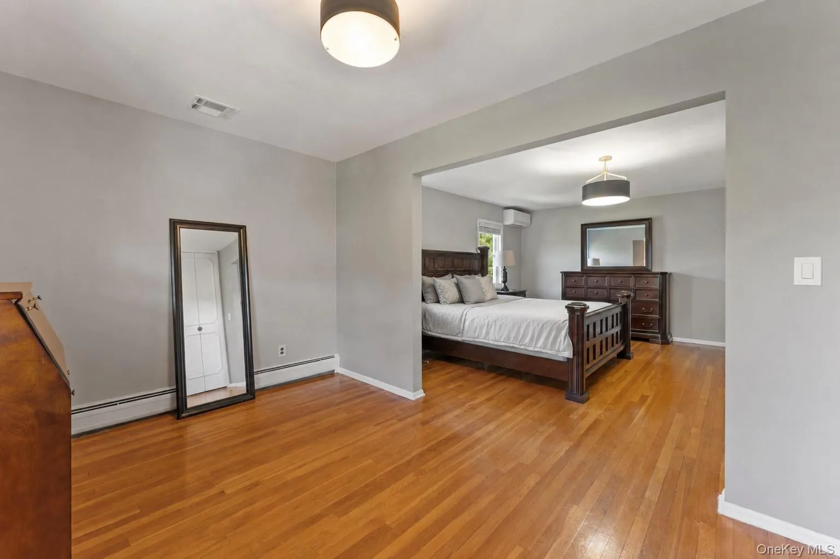
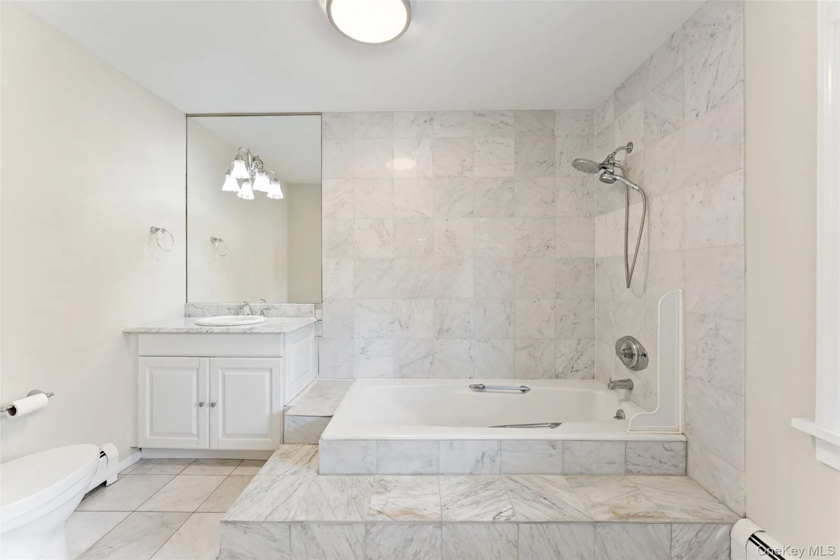
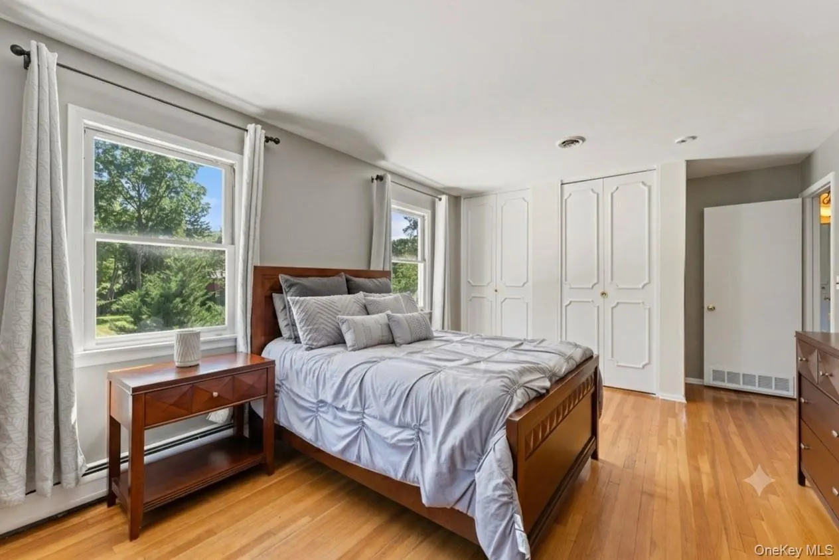
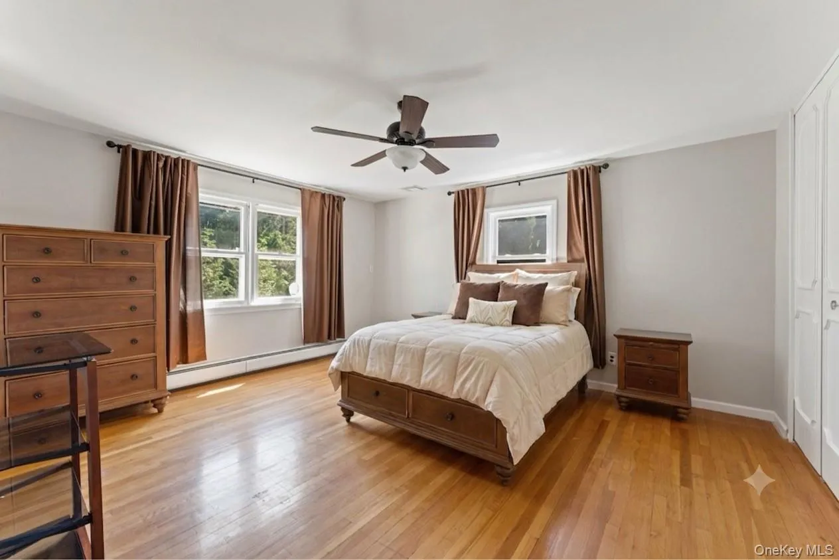
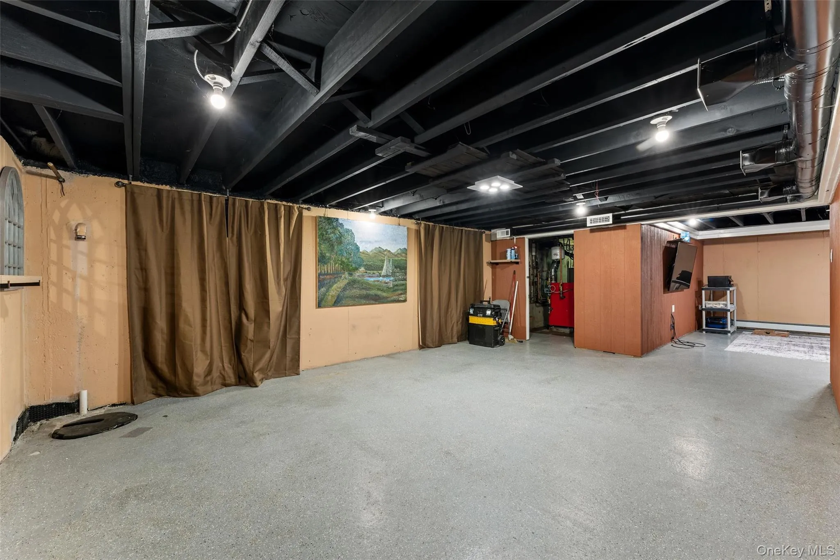
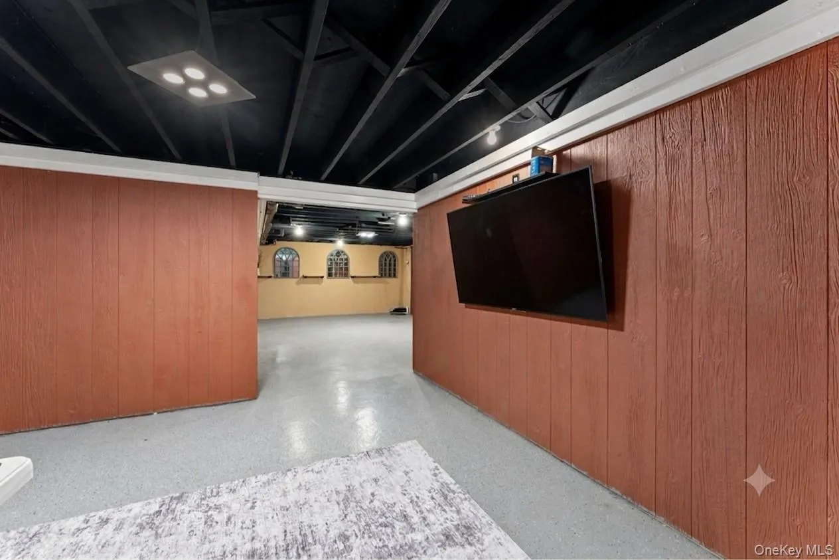
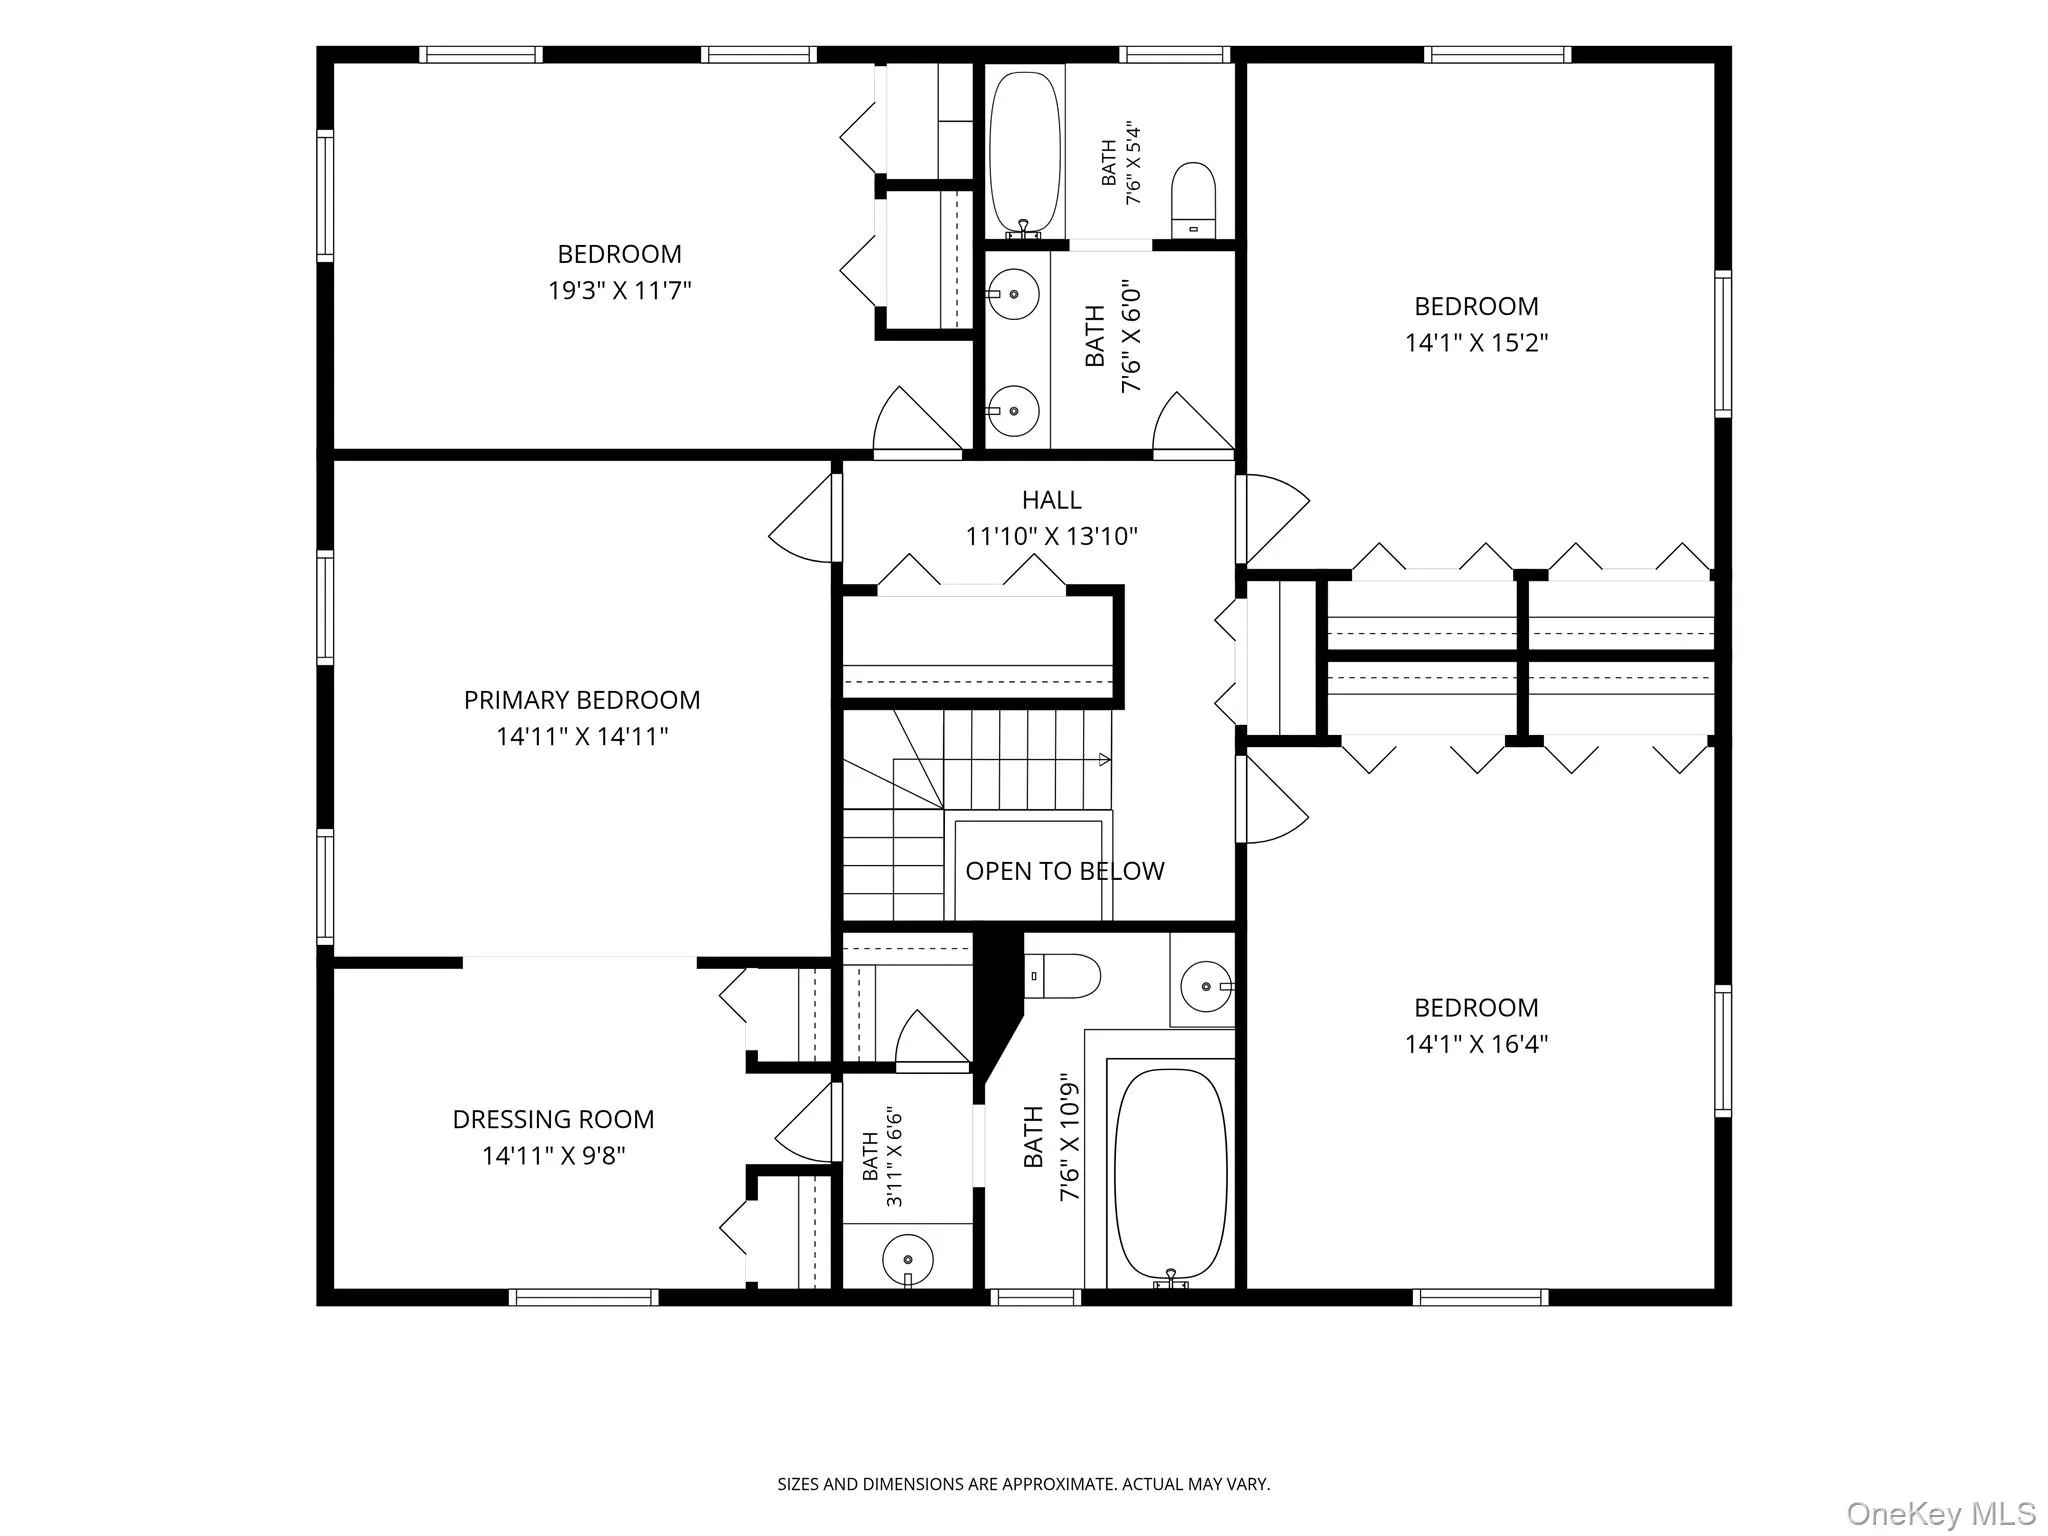
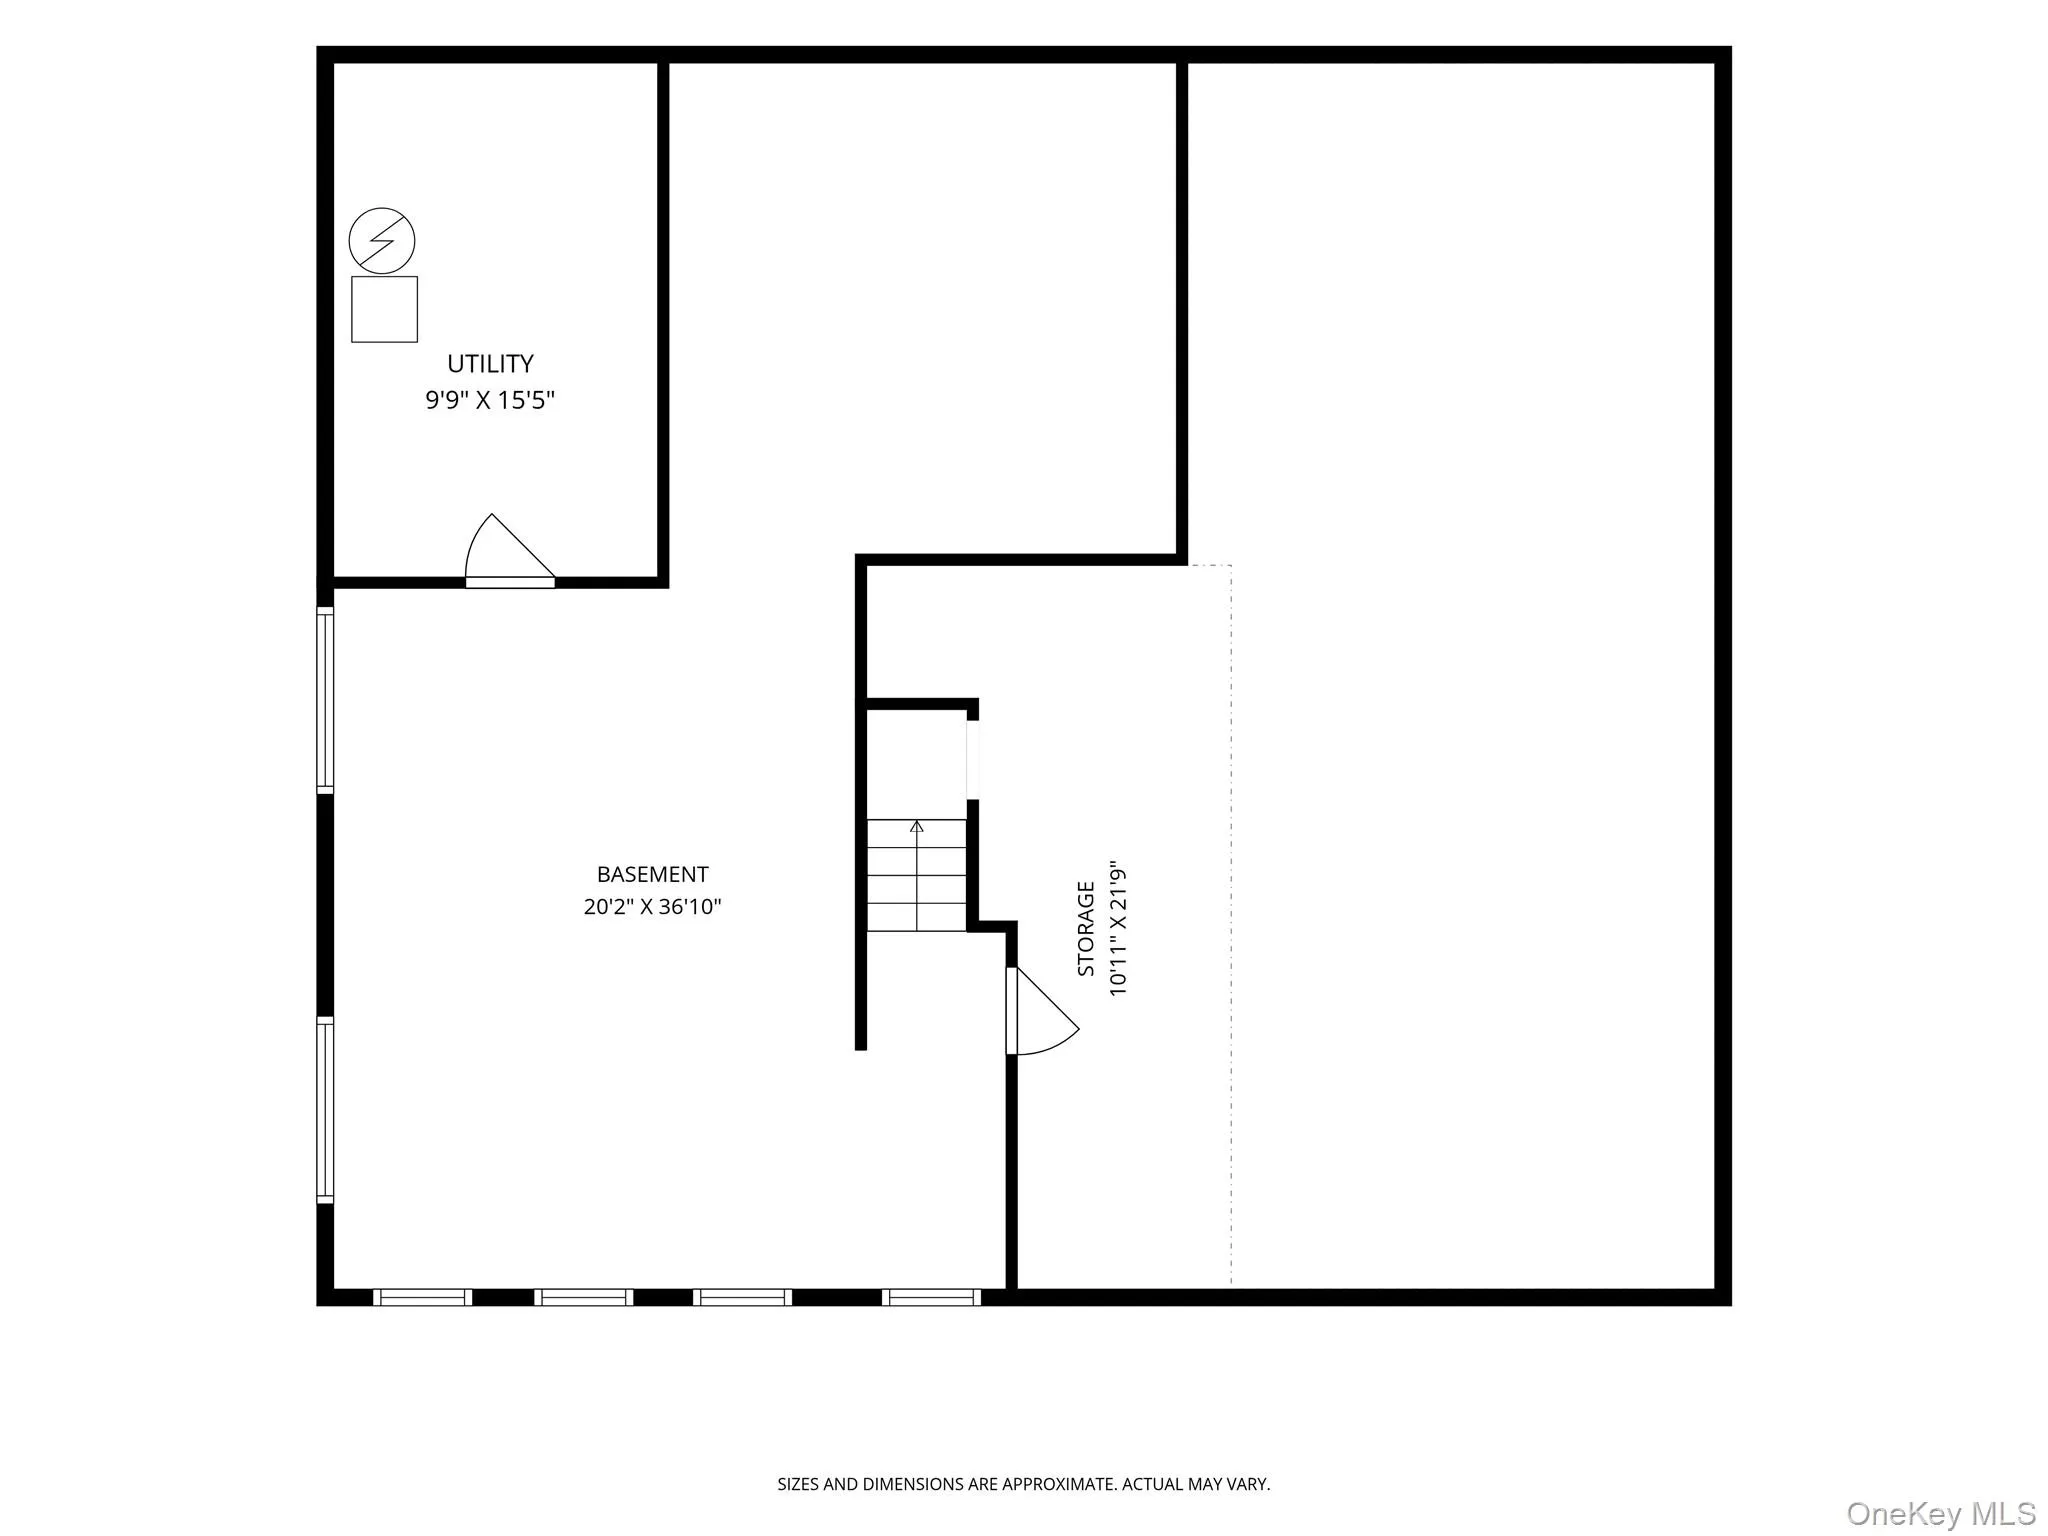
A dedicated main-floor suite with a full bath offers complete flexibility as a private home office or multi-generational guest quarters. Upstairs, the primary retreat functions as its own haven, complete with a private sitting room, expansive walk-in closet, and a spa-caliber bath featuring double sinks and a separate vanity area. Generously sized bedrooms offer complete comfort for all, complemented by a full bathroom and cedar closet in the upper hall. For an added bonus, a full, unfinished lower level adds many possibilities for additional space and uses.
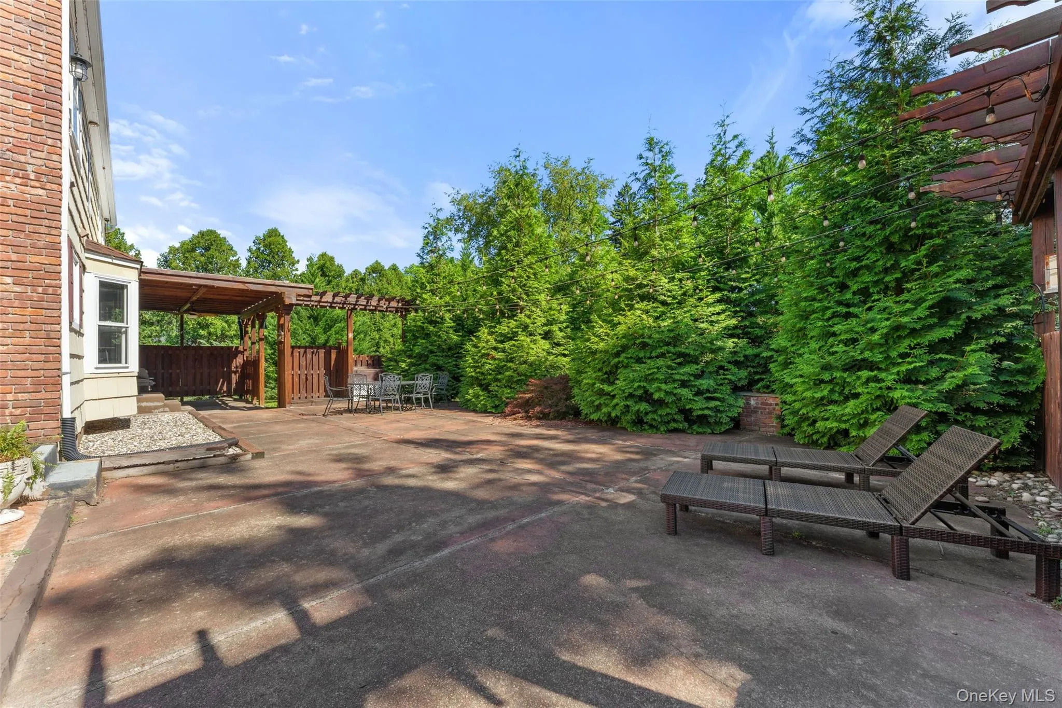
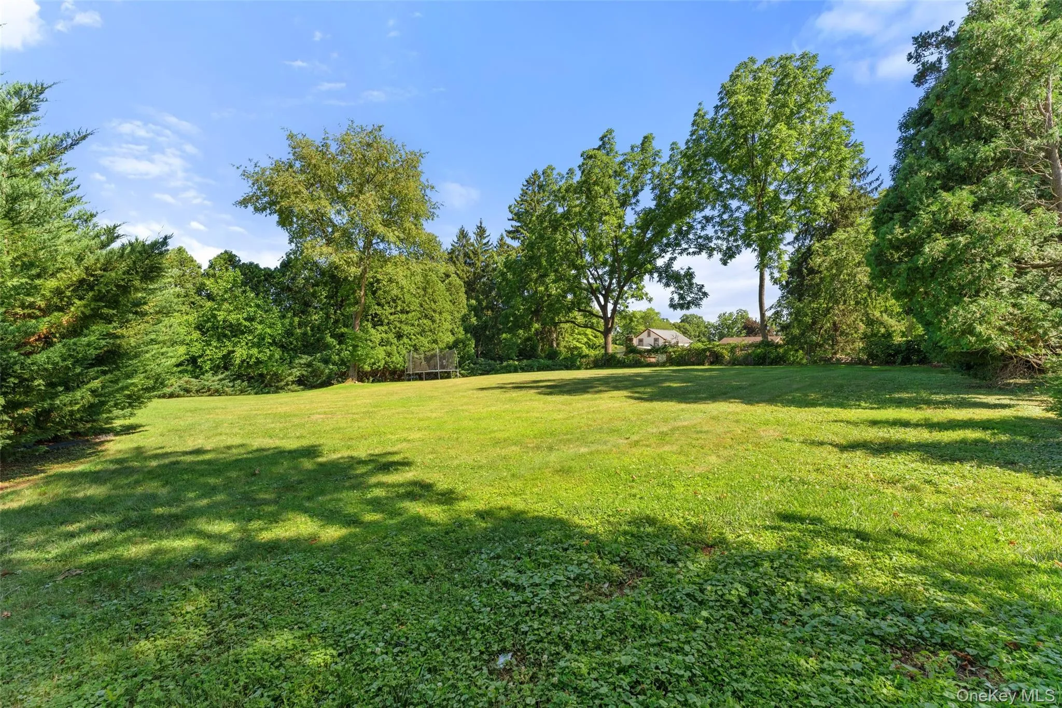
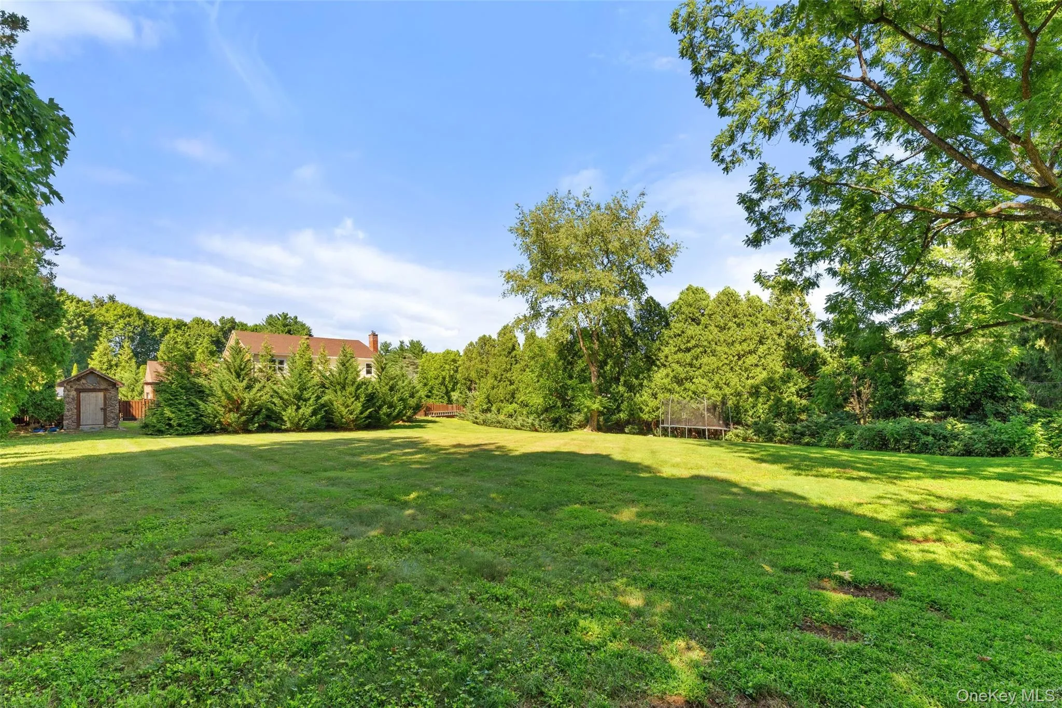
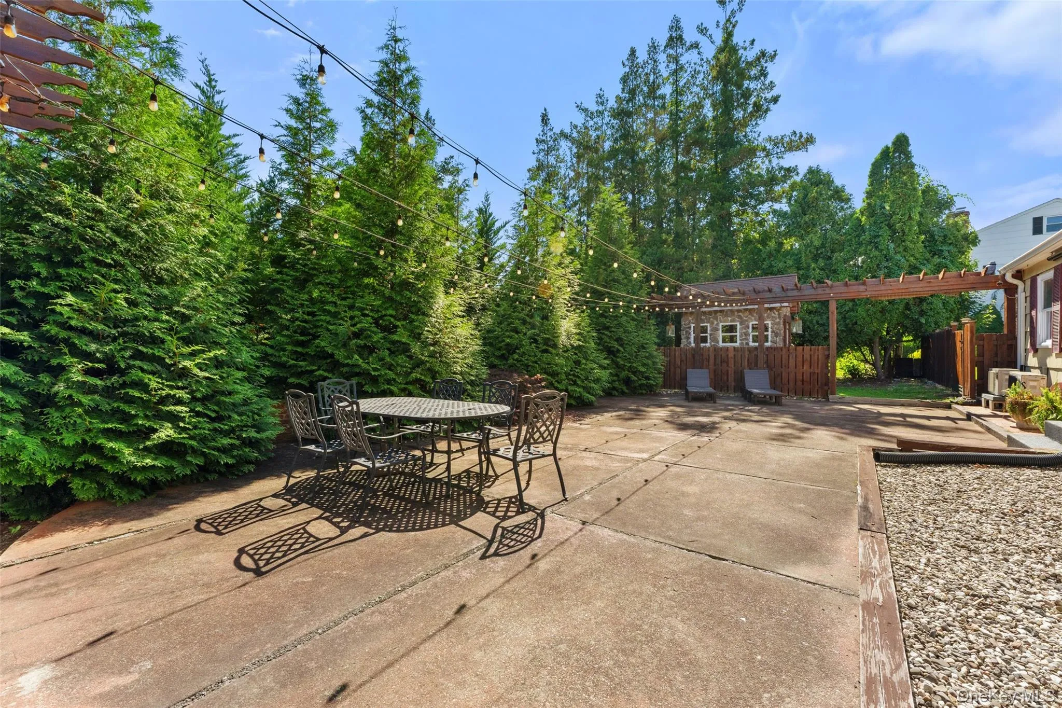
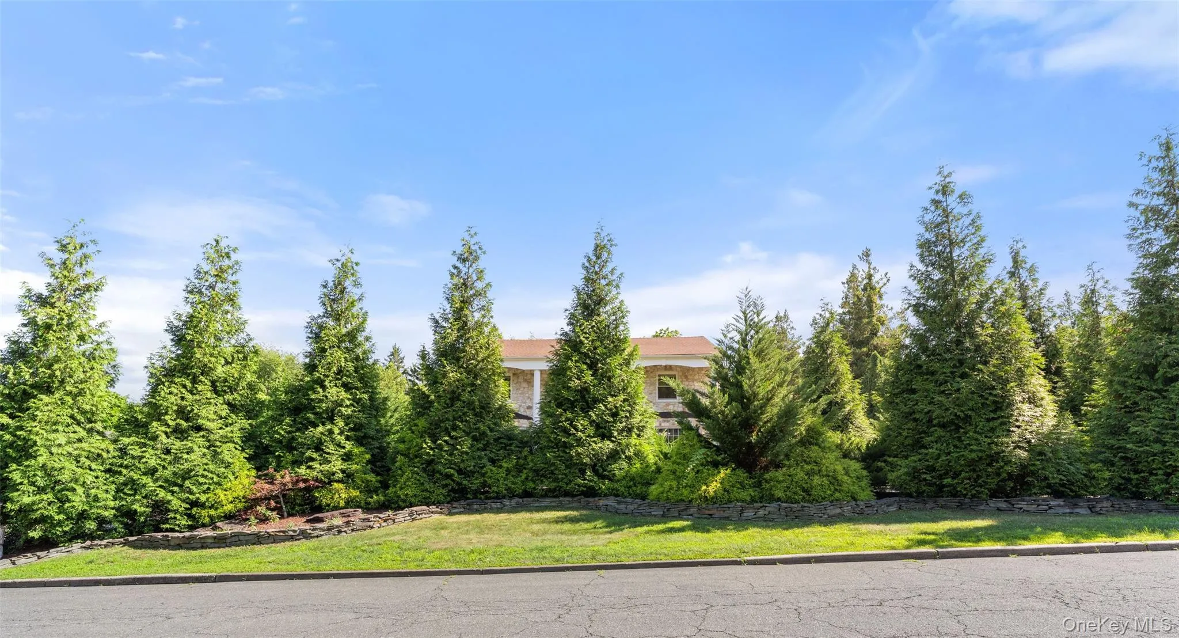
Beyond the interior, step outside to an expansive, tree-lined backyard framed by mature greenery, offering absolute privacy for outdoor entertaining or quiet relaxation. Ideally positioned in the Clarkstown School District, this completely turn-key residence combines elegance with major peace-of-mind updates, including a new roof (2021), new furnace (2022), air conditioning and hot water heater (2019), new exterior doors and glass slider (2021) and replacement windows throughout.
- Heating System:
- Natural Gas, Hot Water, Baseboard
- Cooling System:
- Central Air, Ductless
- Basement:
- Full, Unfinished
- Appliances:
- Dishwasher, Refrigerator, Microwave, Dryer, Washer, Gas Water Heater, Wine Refrigerator, Gas Range, Gas Oven
- Fireplaces Total:
- 1
- Garage Spaces:
- 2
- Interior Features:
- Eat-in Kitchen, Entrance Foyer, Open Floorplan, Pantry, Storage, Walk-in Closet(s), Chefs Kitchen, Double Vanity, Kitchen Island, Soaking Tub, Formal Dining, First Floor Bedroom, In-law Floorplan, Primary Bathroom, First Floor Full Bath, Quartz/quartzite Counters, His And Hers Closets, Recessed Lighting
- Parking Features:
- Driveway, Garage, Oversized
- Sewer:
- Public Sewer
- Utilities:
- Trash Collection Public, Natural Gas Connected, Cable Connected, Water Connected, Electricity Connected, Sewer Connected
- City:
- Clarkstown
- State:
- NY
- Street:
- Tor
- Street Number:
- 3
- Street Suffix:
- Terrace
- Postal Code:
- 10956
- Floor Number:
- 0
- Longitude:
- W75° 59' 35.8''
- Latitude:
- N41° 10' 21.7''
- PostalCity:
- New City
- Architectural Style:
- Colonial
- Construction Materials:
- Frame, Stone
- Elementary School:
- Woodglen Elementary School
- High School:
- Clarkstown North Senior High School
- Agent MlsId:
- 31997
- MiddleOrJunior School:
- Felix Festa Achievement Middle Sch
- PhotosCount:
- 42
- Special Listing Conditions:
- No
- Tax Annual Amount:
- $22,888
- Water Source:
- Public
- Office MlsId:
- JBFSOT06
Residential - MLS# 1029240
3 Tor Terrace, Clarkstown, NY
- Property Type :
- Residential
- Property SubType :
- Single Family Residence
- Listing Type :
- For Rent
- Listing ID :
- 1029240
- Price :
- $1,499,000
- Rooms :
- 10
- Bedrooms :
- 5
- Bathrooms :
- 3
- Half Bathrooms :
- 1
- Bathrooms Total :
- 4
- Square Footage :
- 3,881 Sqft
- Building Area :
- 4,530 Sqft
- Lot Area :
- 0.78 Acre
- Year Built :
- 1972
- Status :
- Active
- Listing Agent :
- Anthony F. Lando
- Listing Office :
- Julia B Fee Sothebys Int. Rlty




