
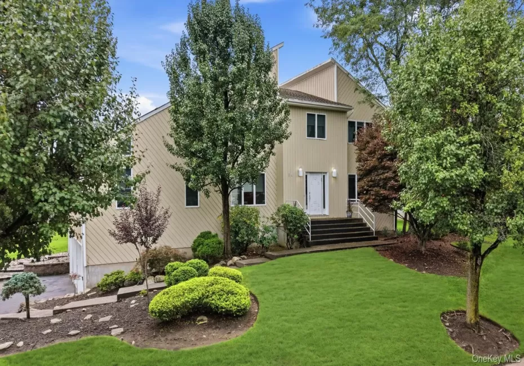
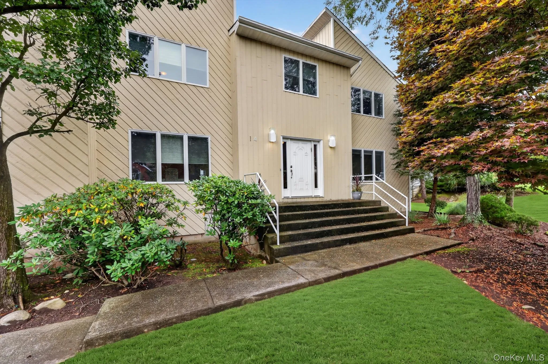
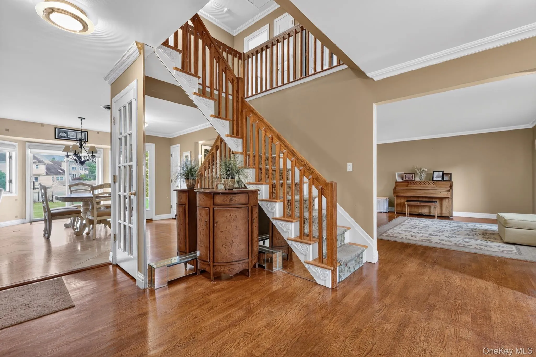
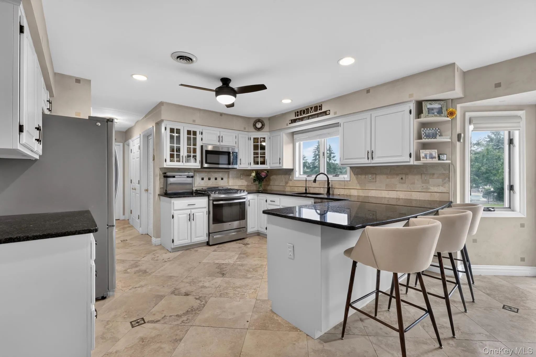
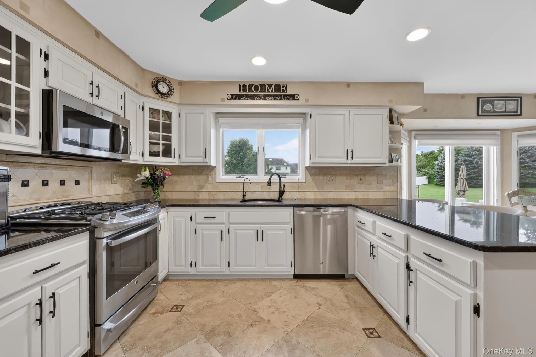
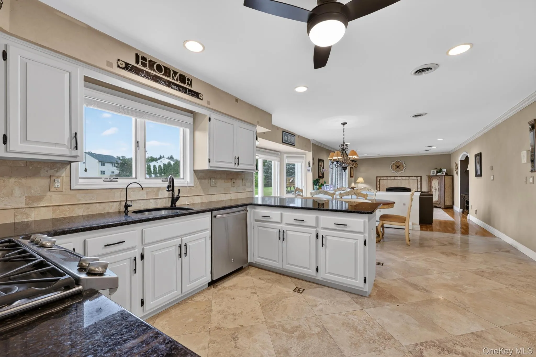
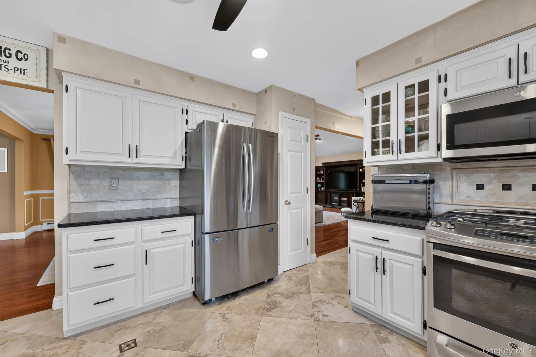
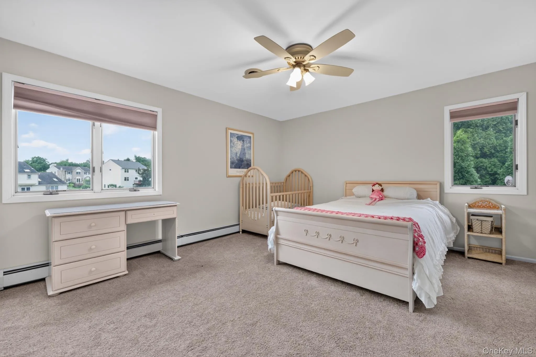
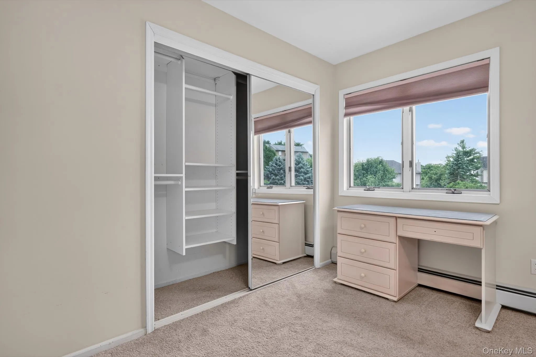
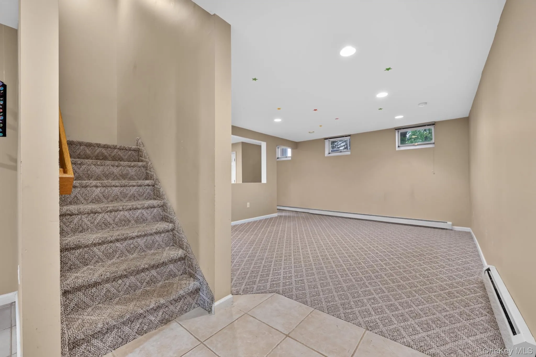
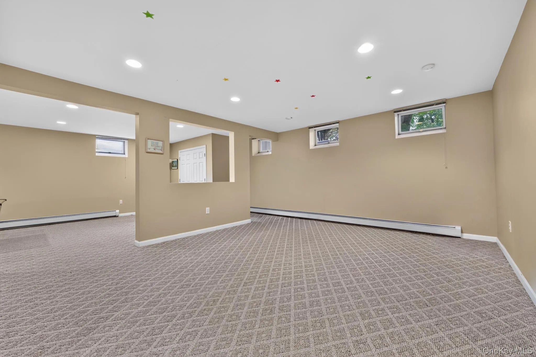
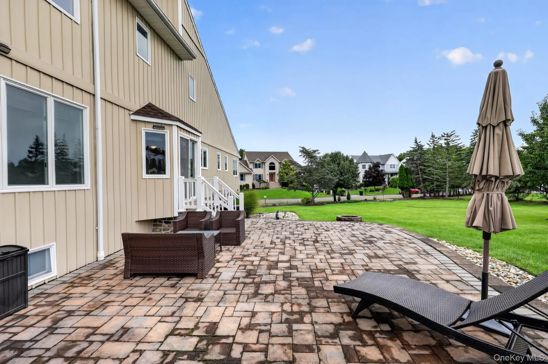
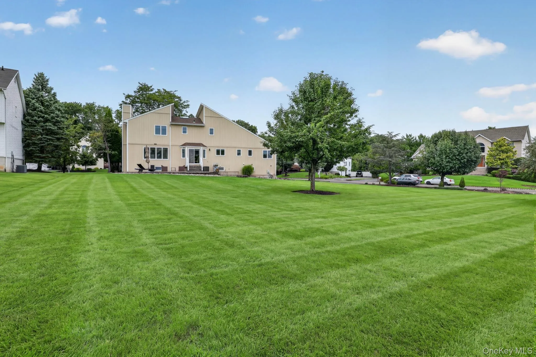
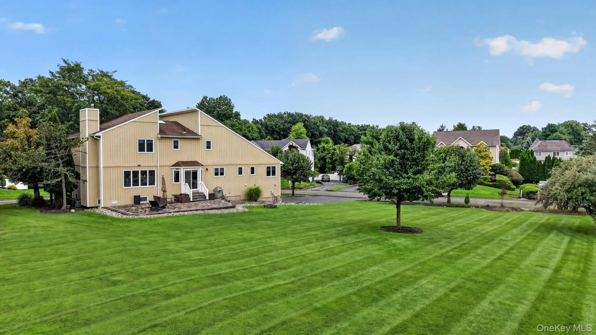
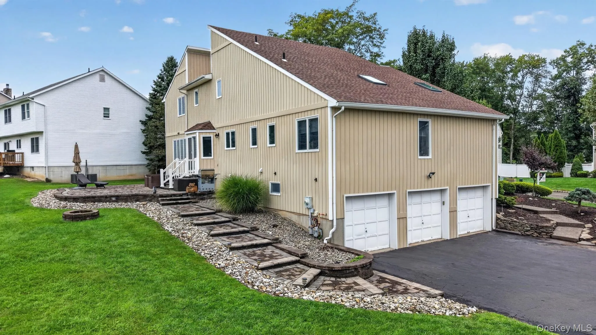
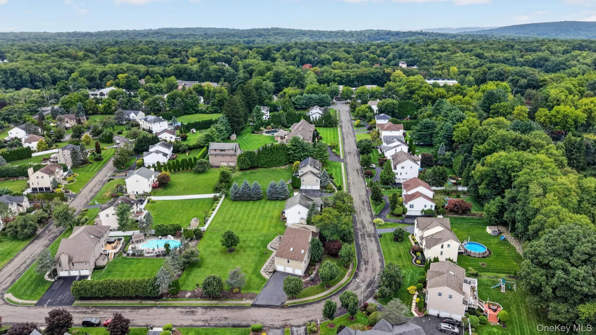
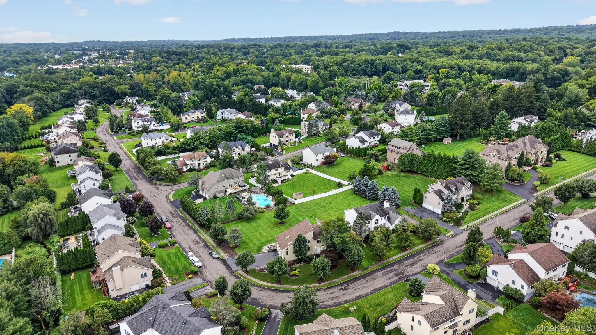
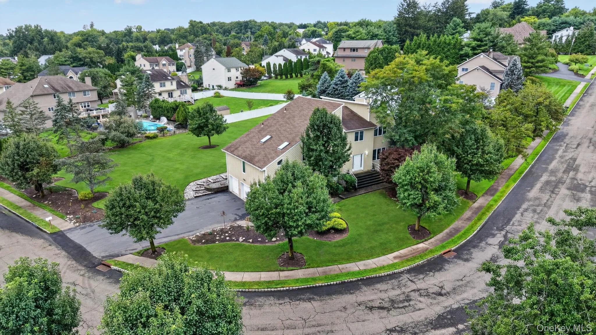
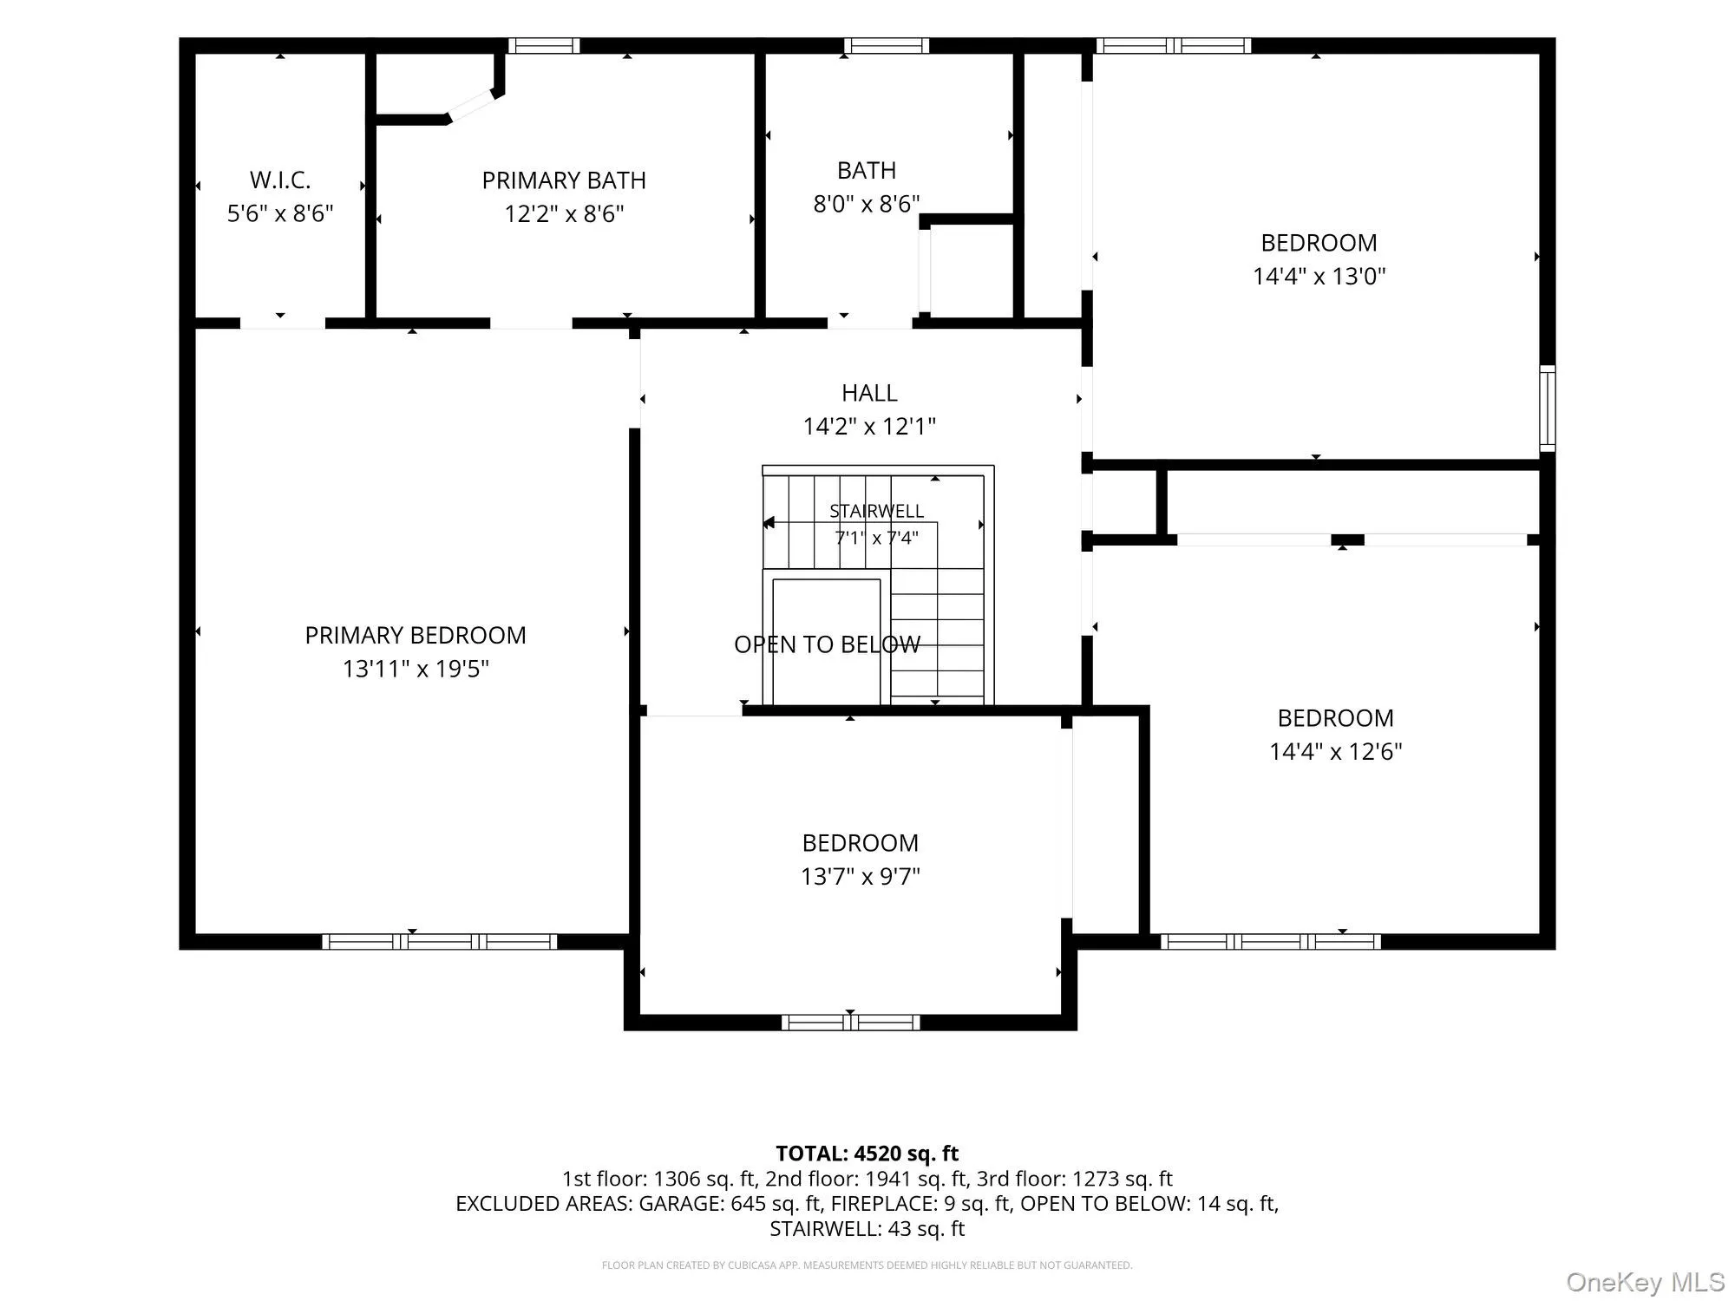
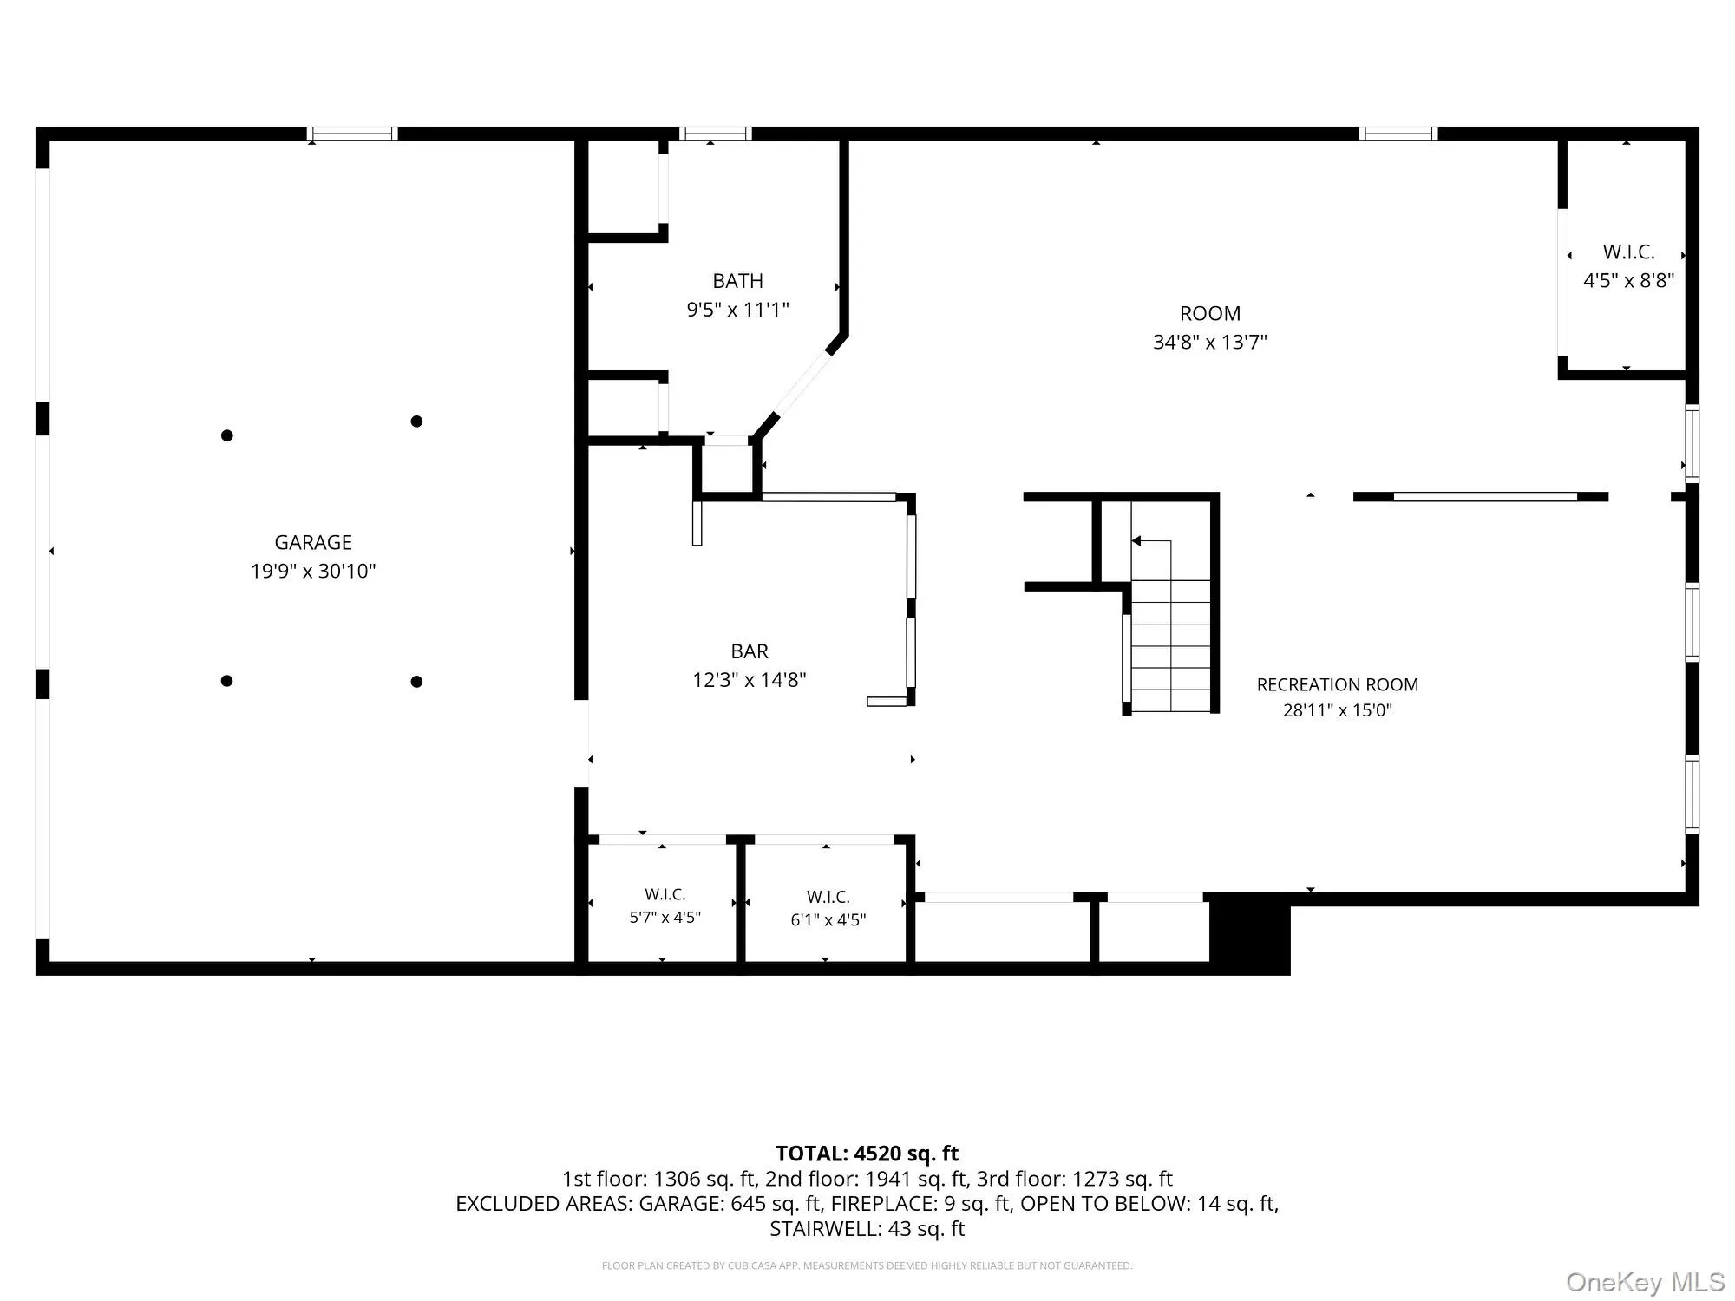
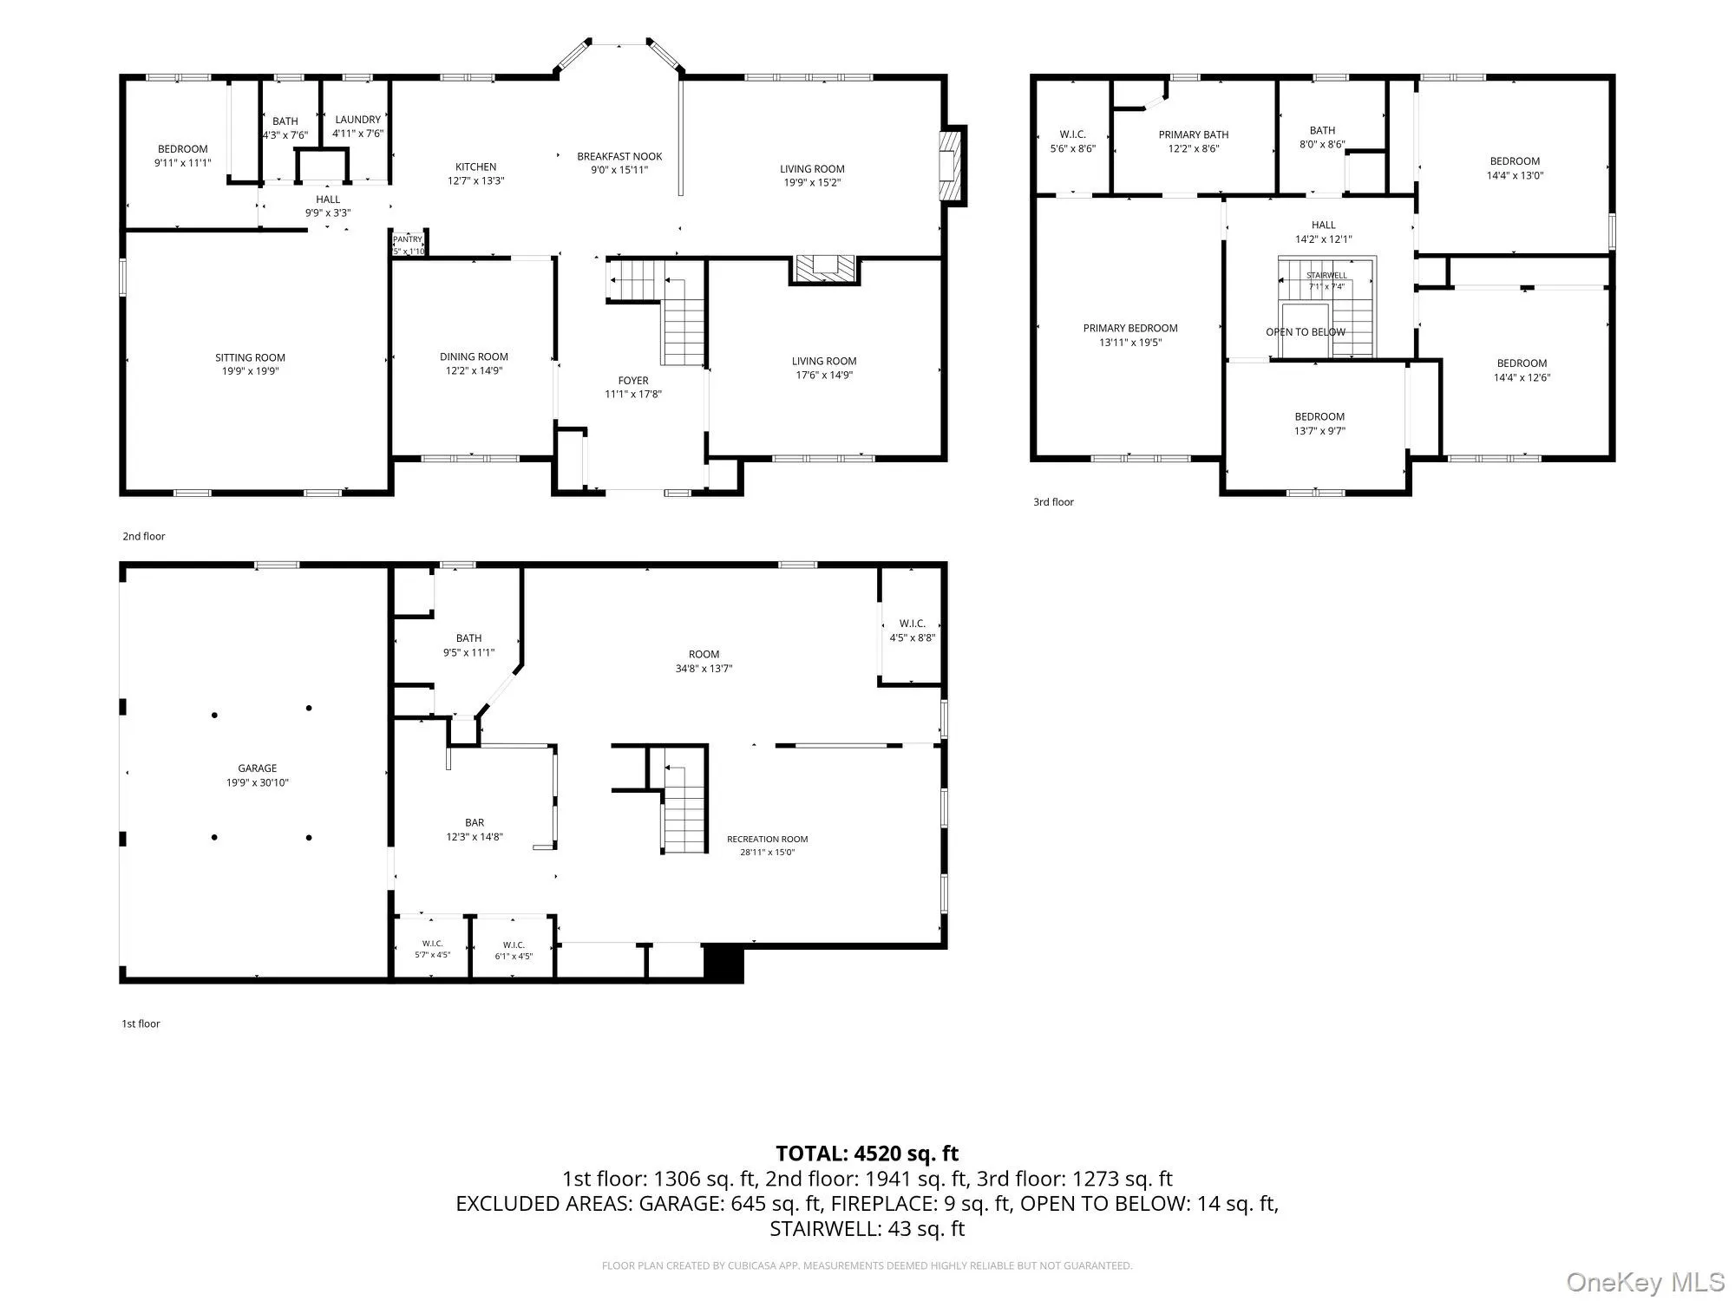
Welcome to this impressive 5 bedroom, 3.5 bath Colonial offering a thoughtfully designed living space for both refined entertaining and everyday comfort. From the moment you enter, rich hardwood floors and generously proportioned rooms create an inviting sense of elegance throughout the main level.
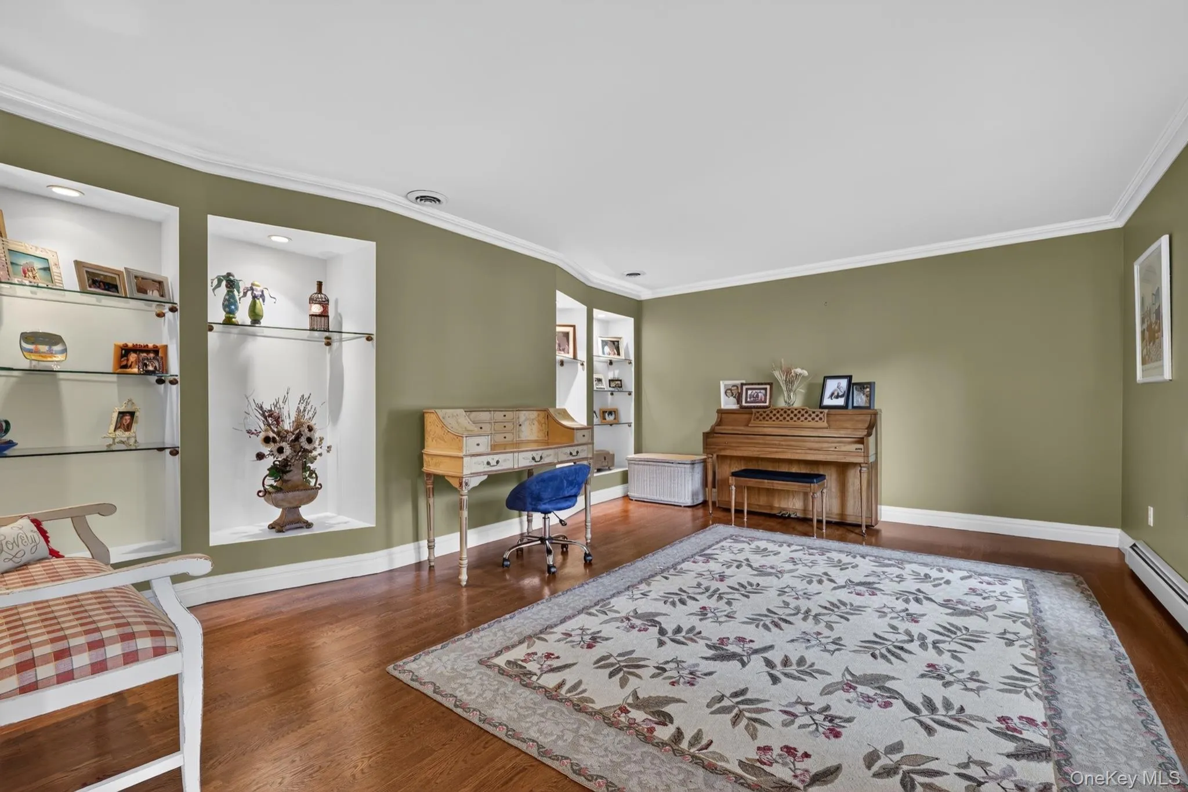
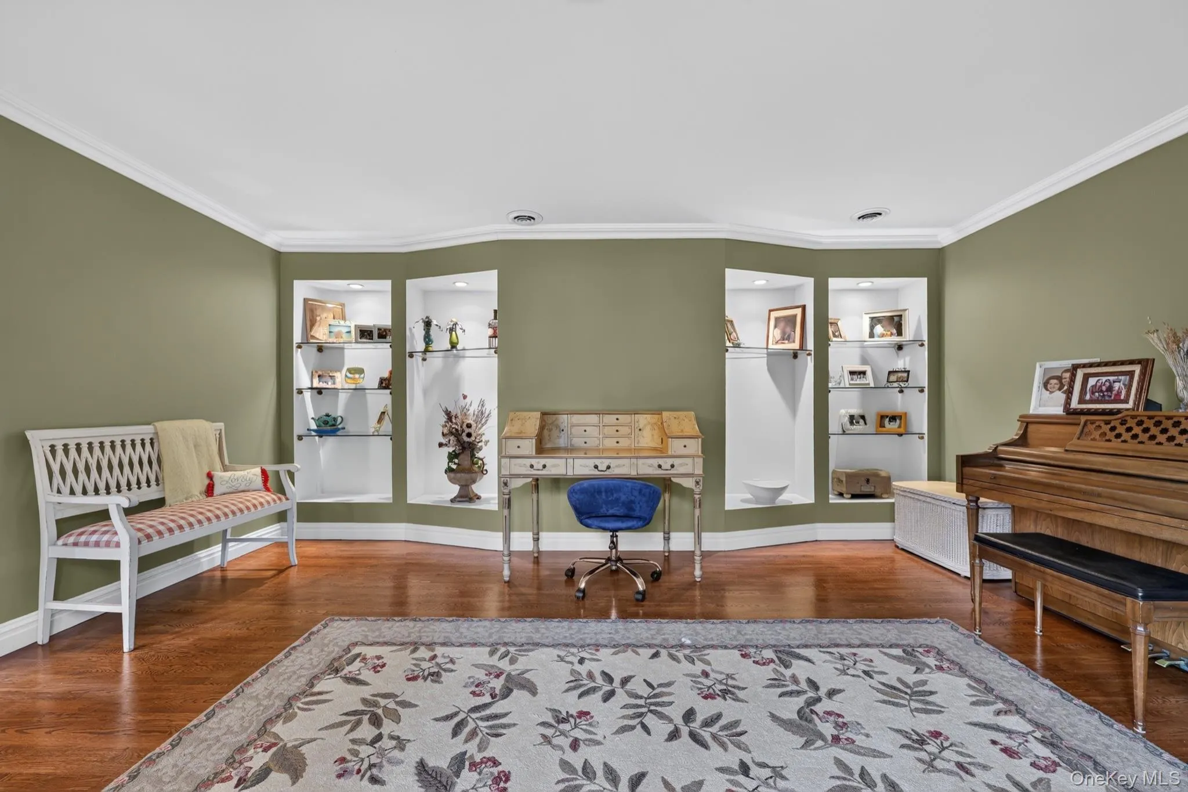
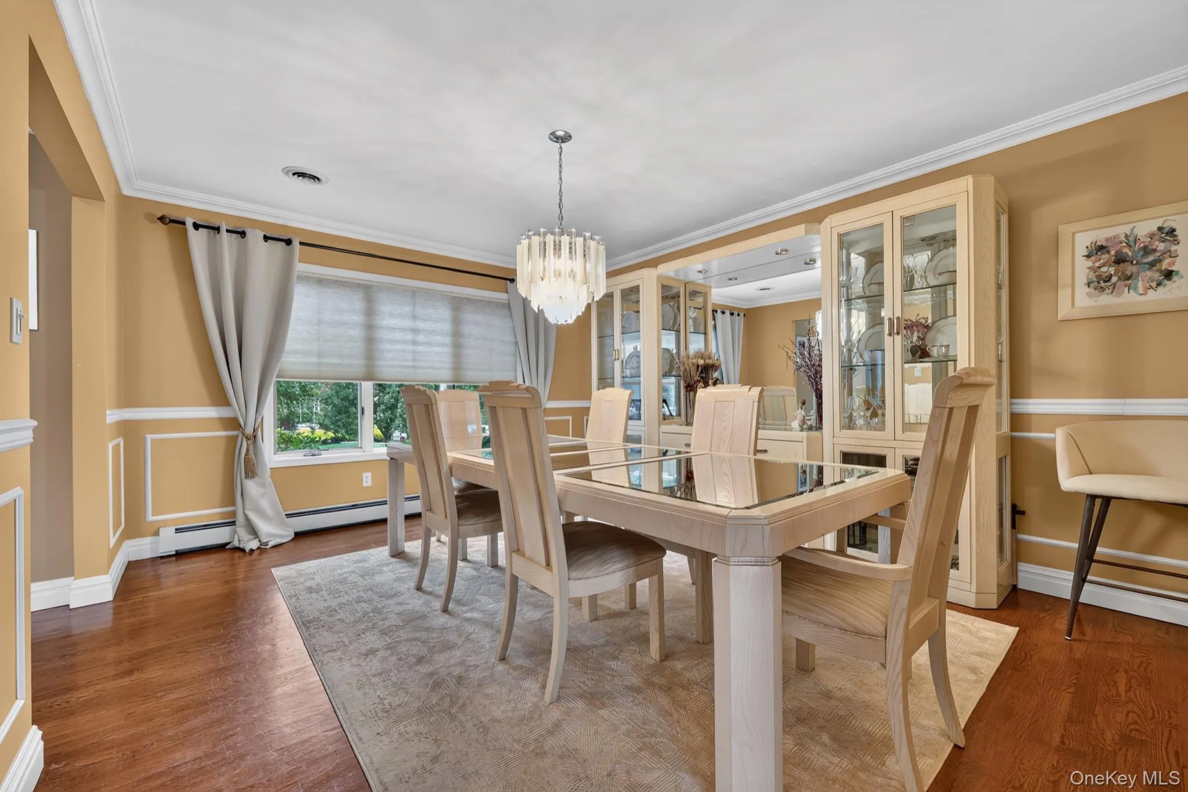
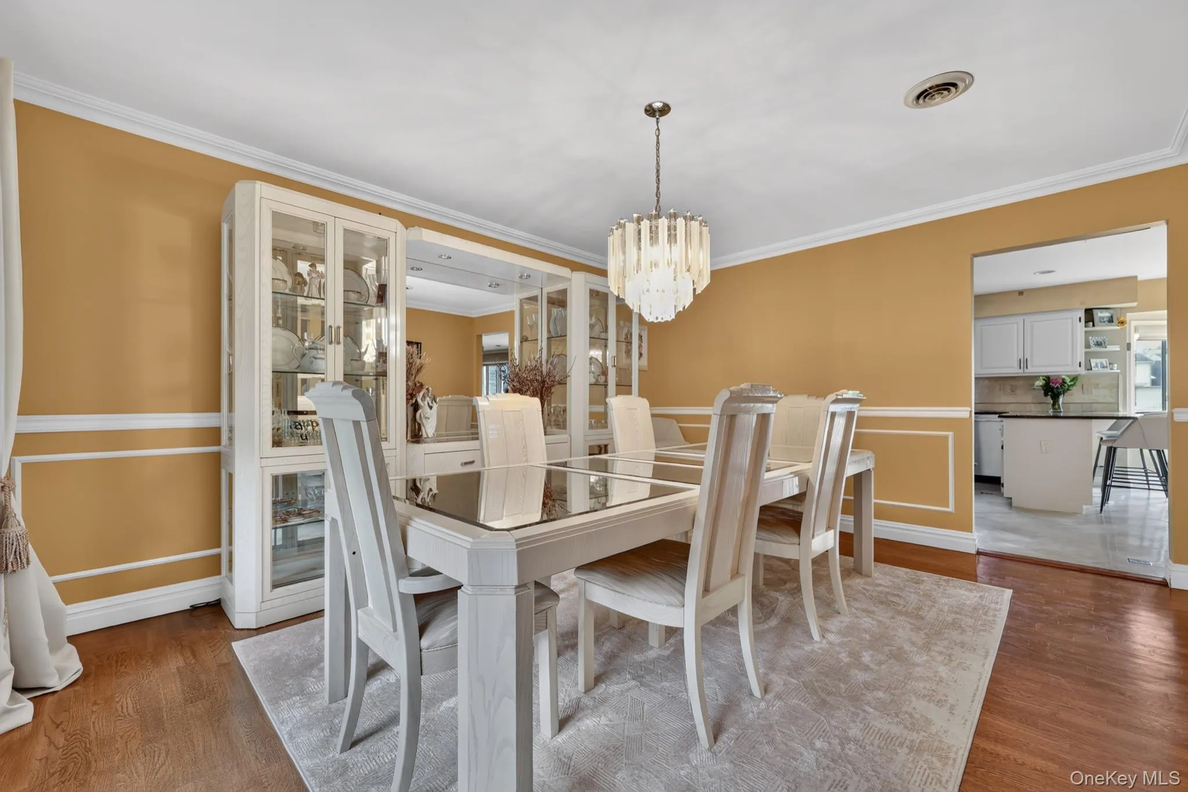
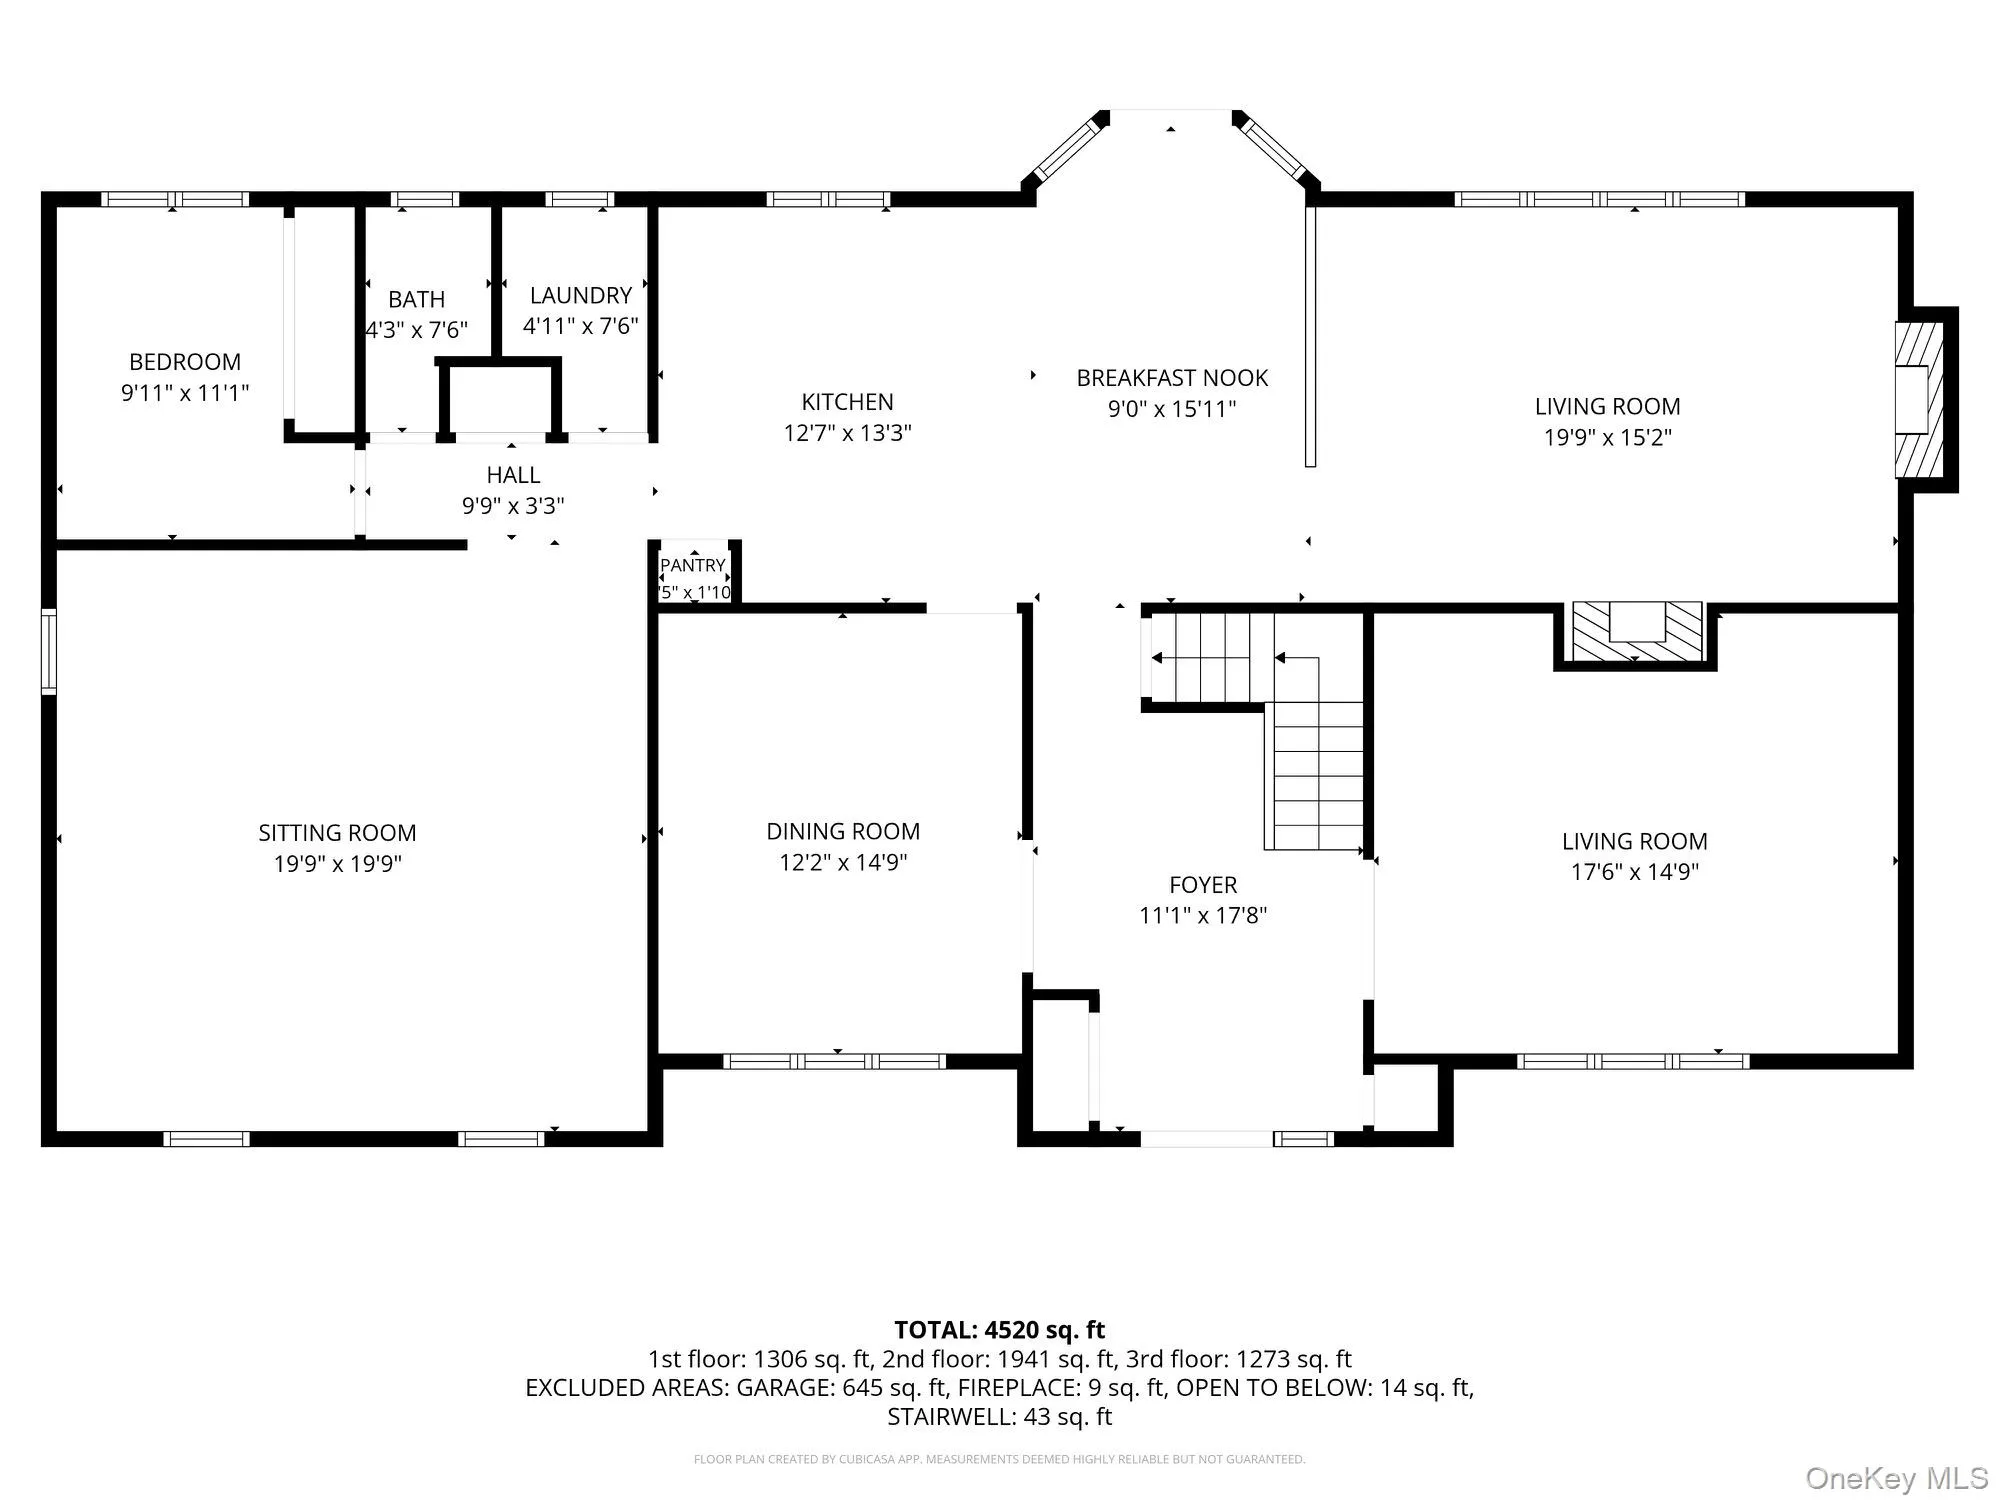
A sophisticated front sitting room, accented by custom built in shelving, offers an intimate space for conversation or quiet relaxation. The formal dining room is ideally positioned just off the kitchen, creating an effortless flow for hosting family and guests.
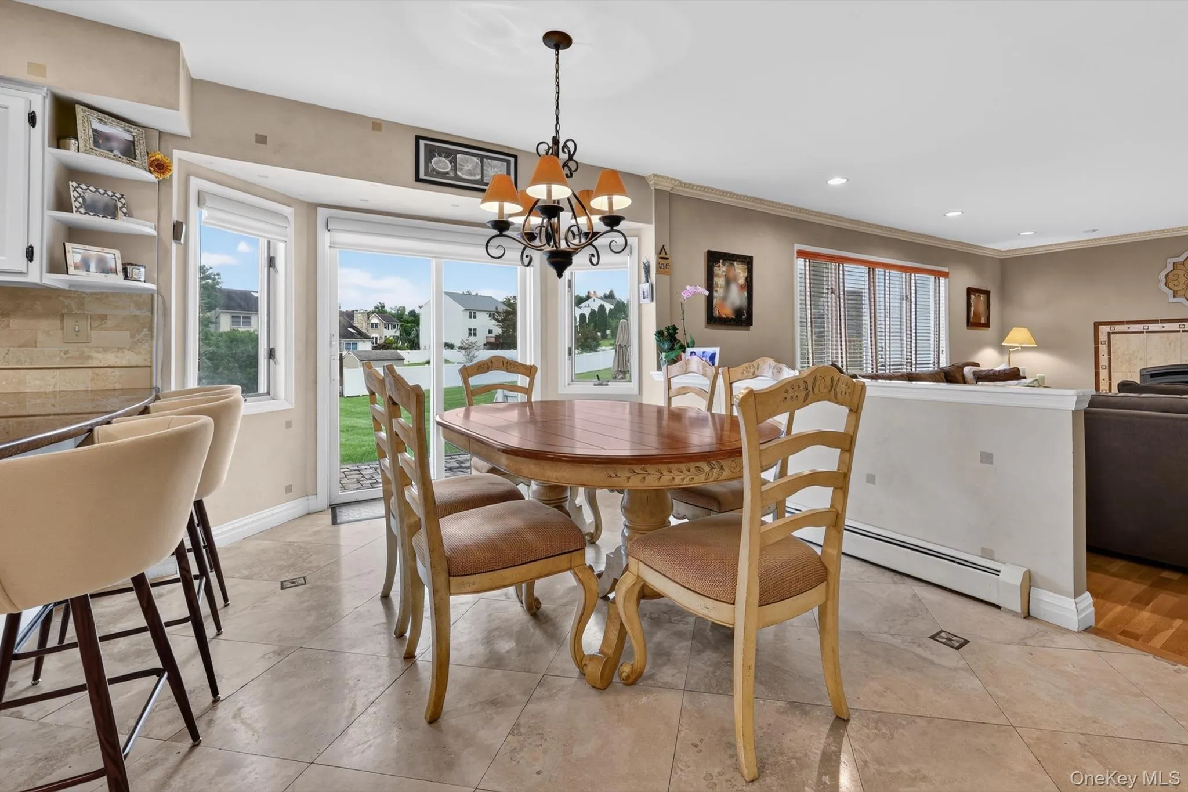
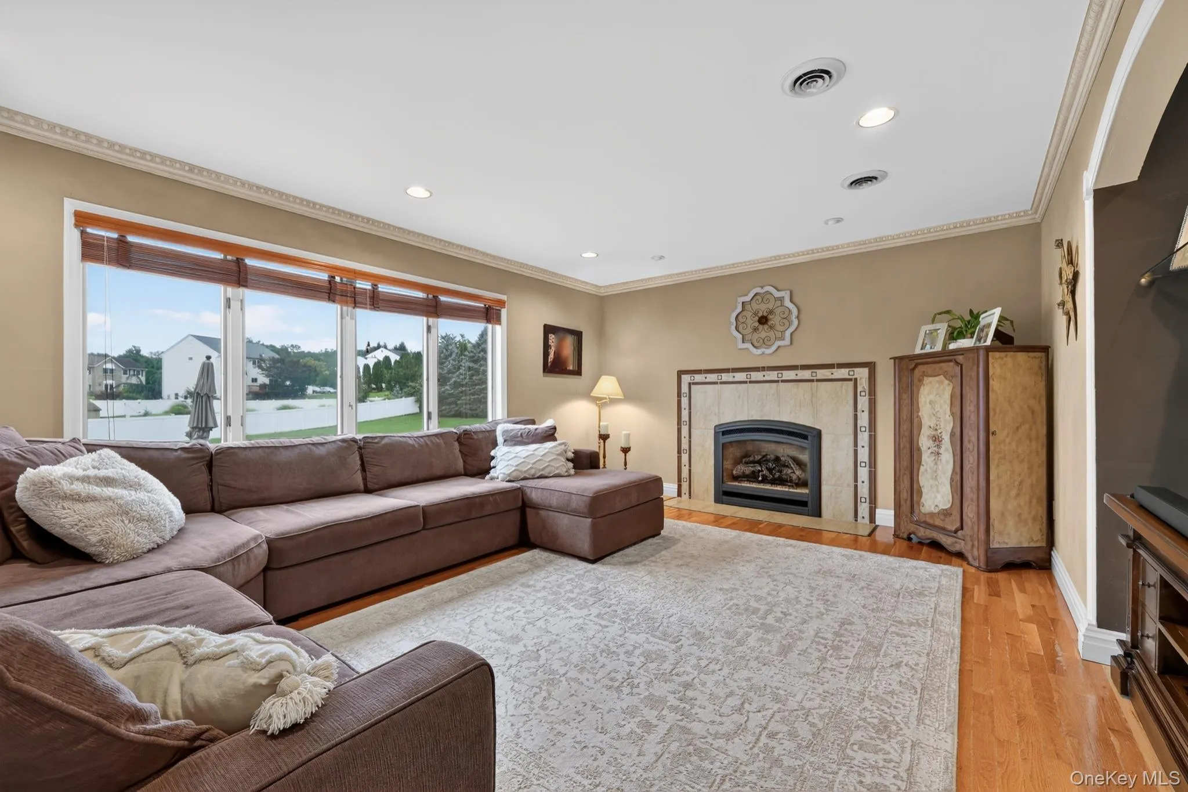
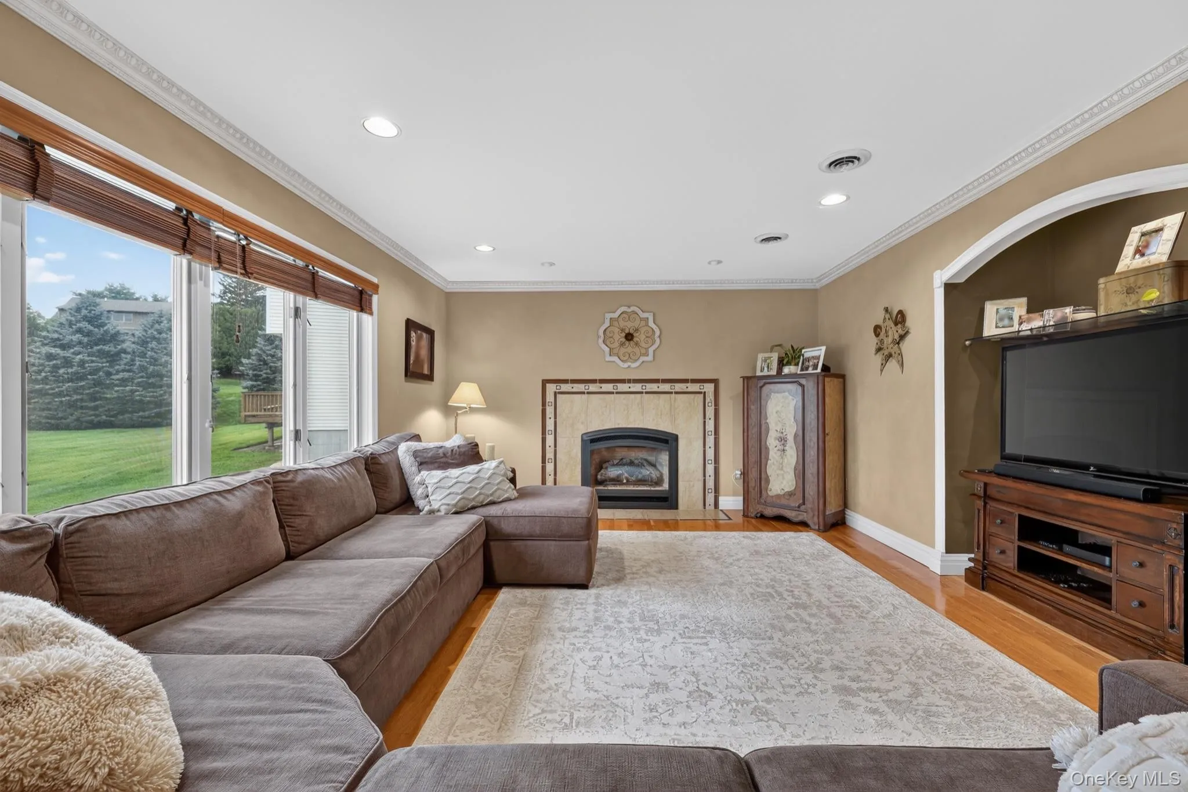
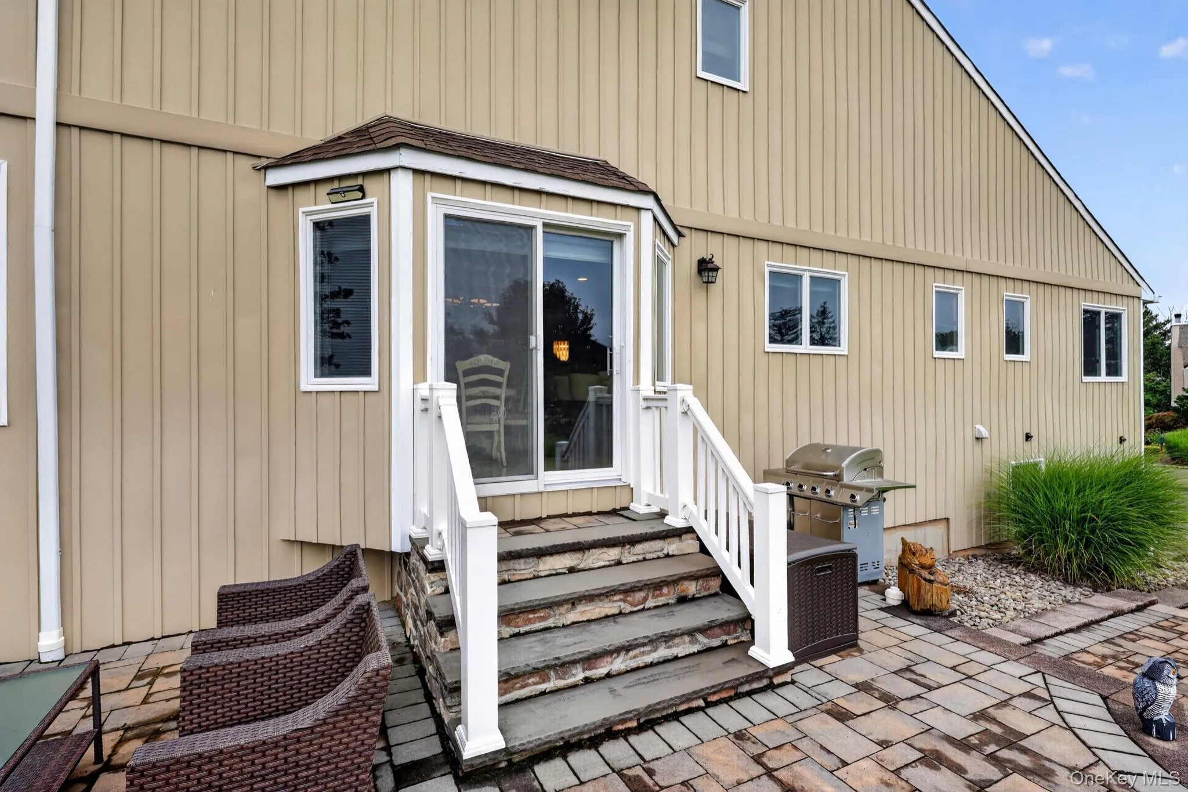
At the heart of the home is a stunning open concept kitchen featuring a breakfast peninsula, stainless steel appliances, generous cabinetry, and beautiful oversized tile flooring. The kitchen seamlessly opens to the inviting family room, where a gas fireplace creates a warm and sophisticated gathering space. Large windows and sliding glass doors bathe the room in natural light while providing beautiful views and direct connection to the back patio and firepit.
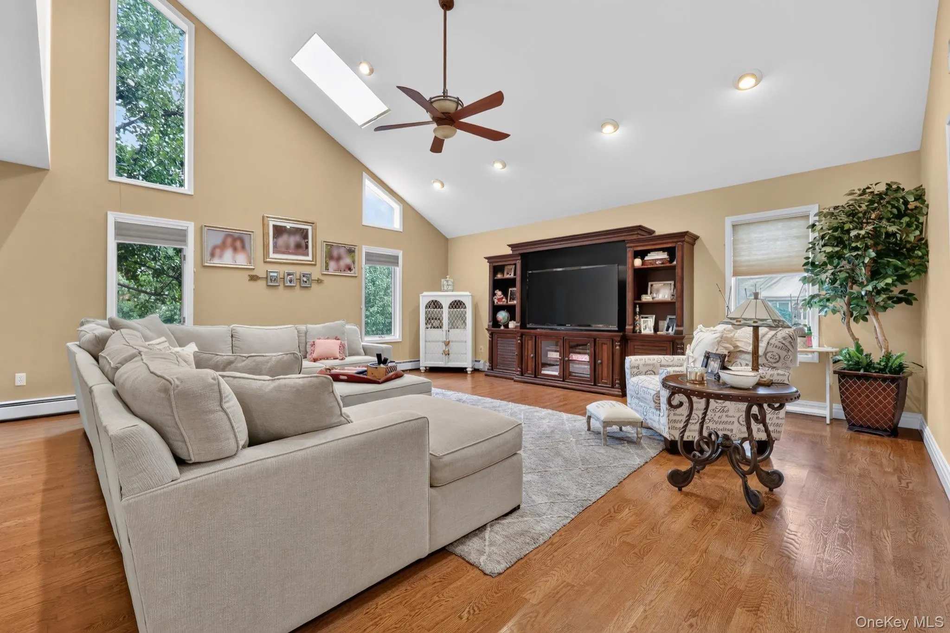
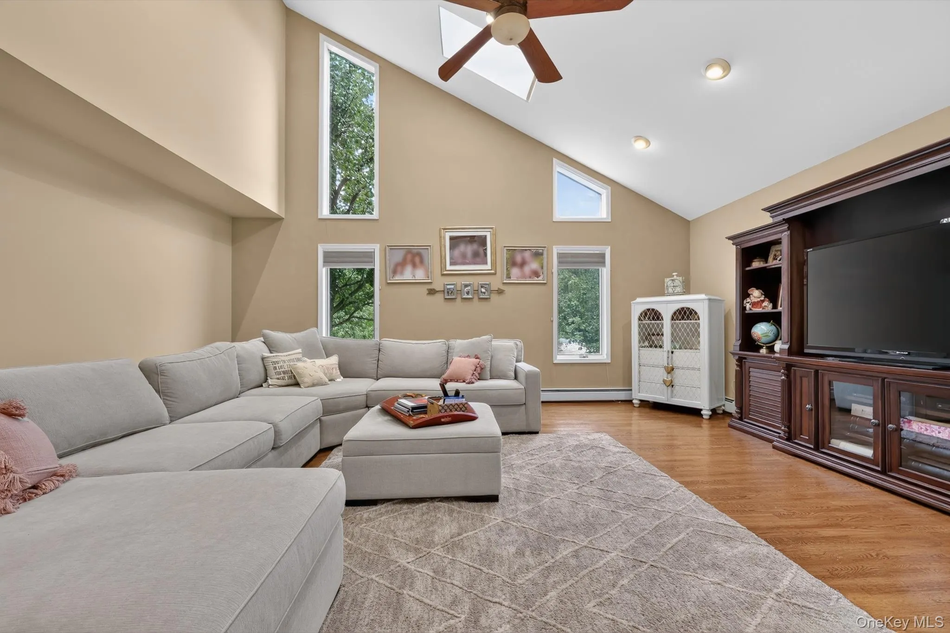
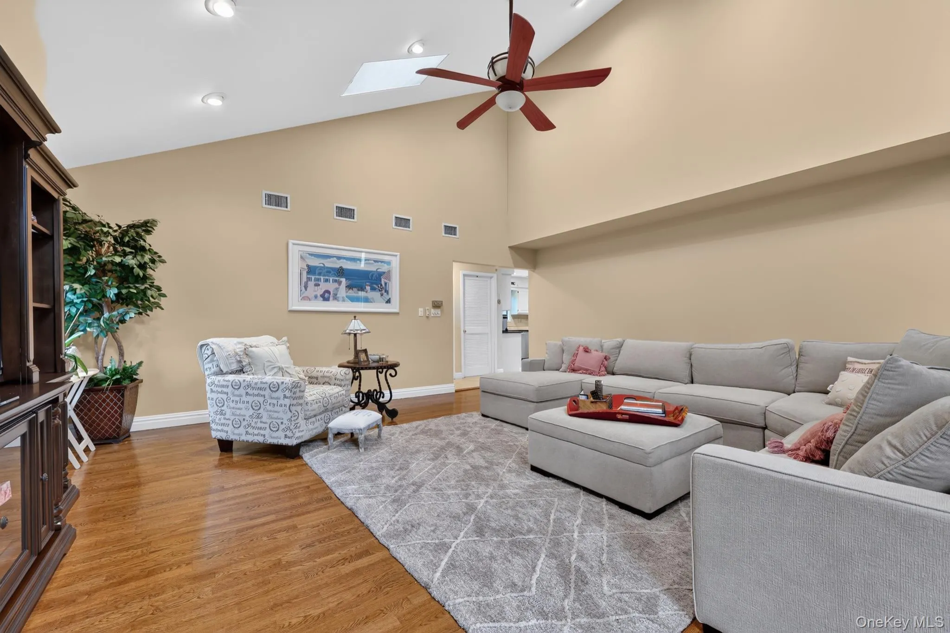
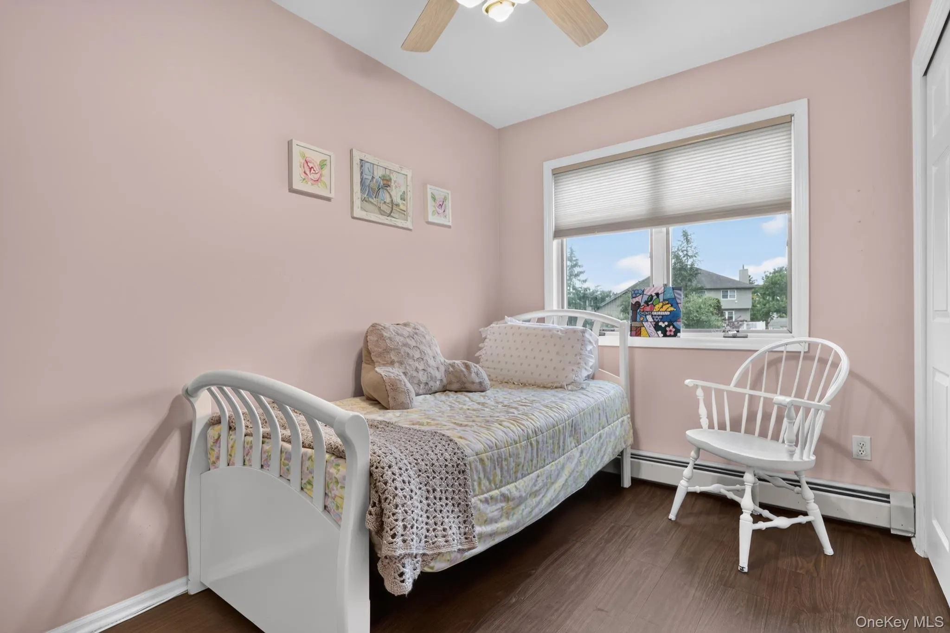
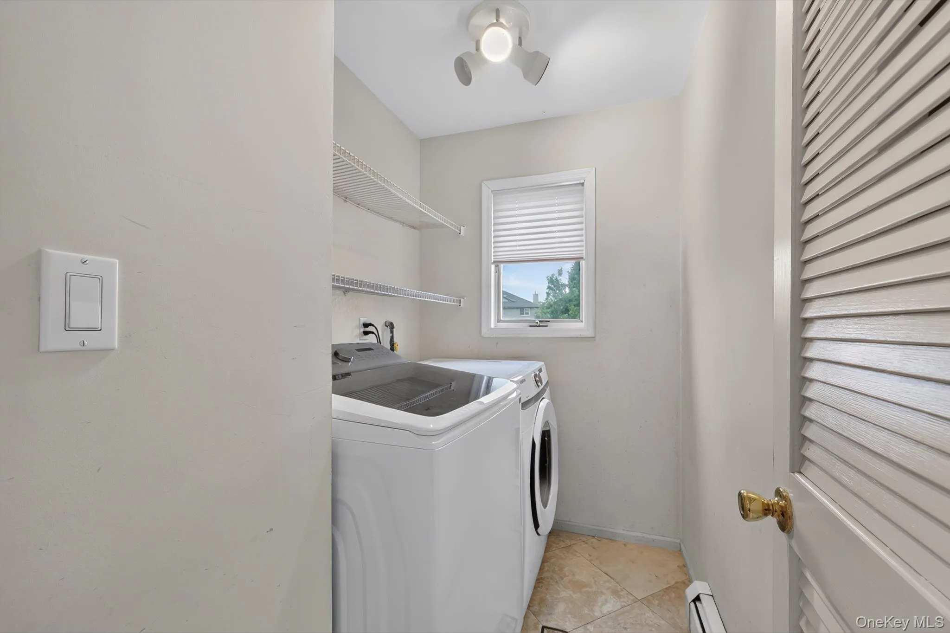
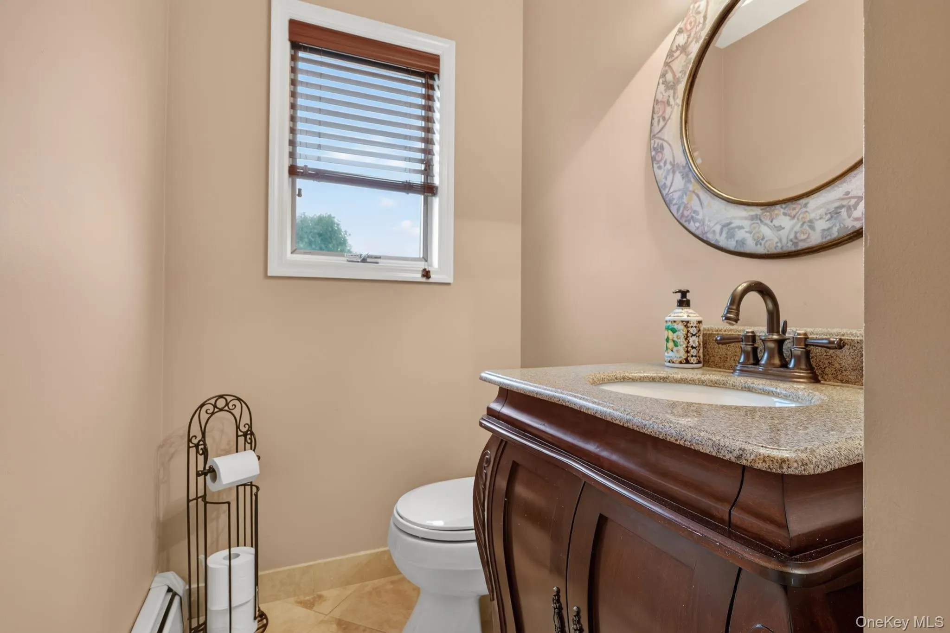
The main level continues with a spacious living room showcasing soaring cathedral ceilings and skylights, creating an airy and dramatic atmosphere. A conveniently located laundry room, elegant half bath, and first floor bedroom provide exceptional comfort and flexibility, ideal for guests, a private office, or multigenerational living.
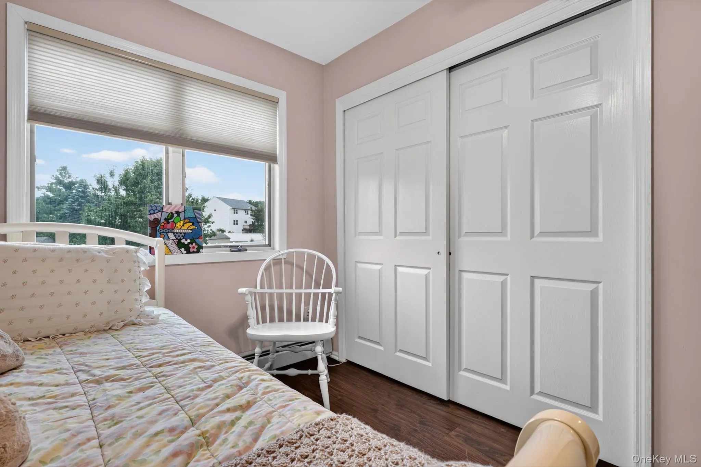
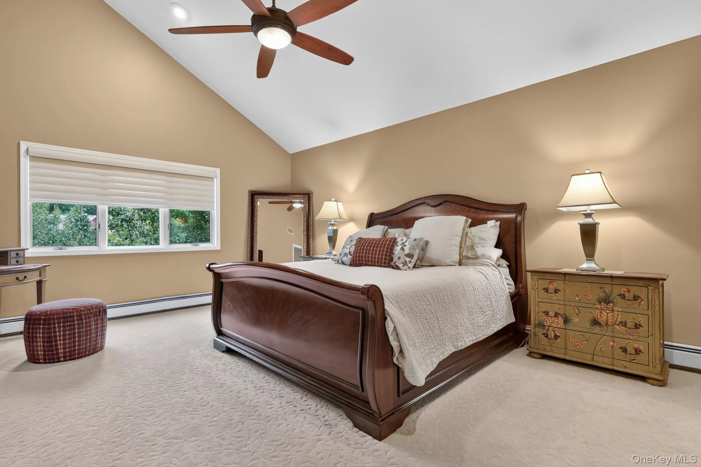
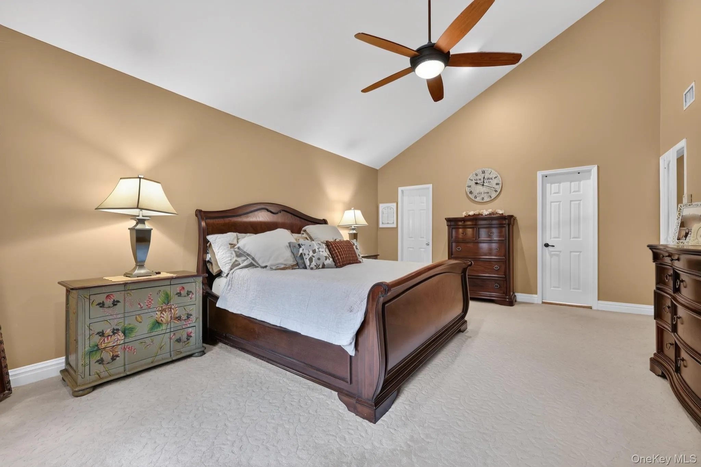
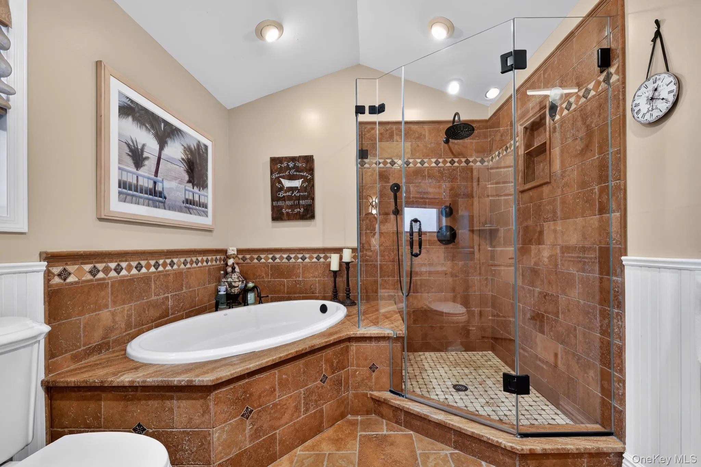
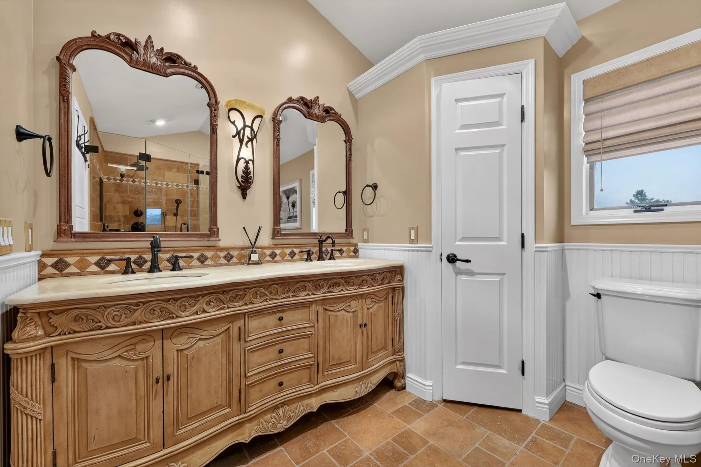
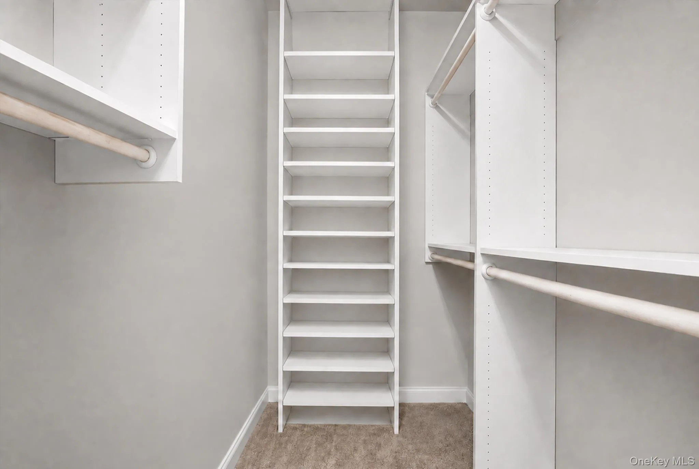
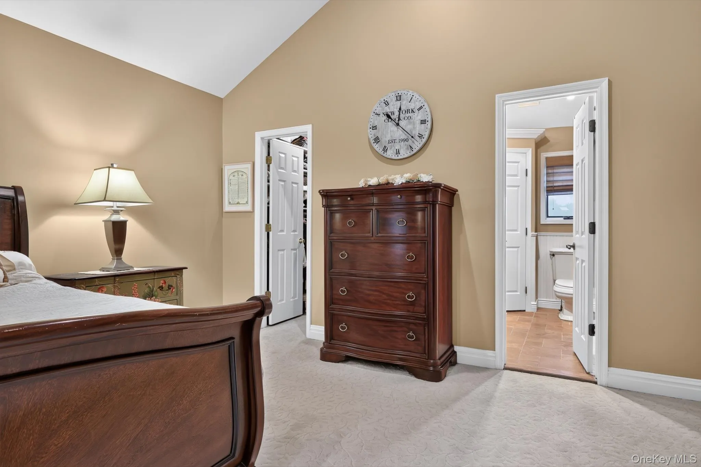
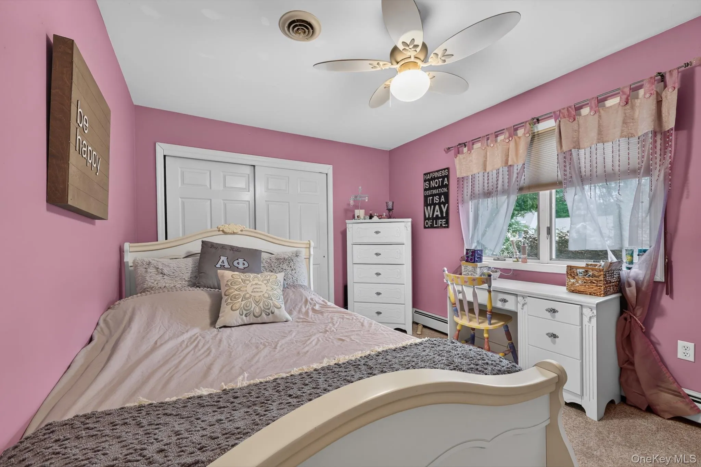
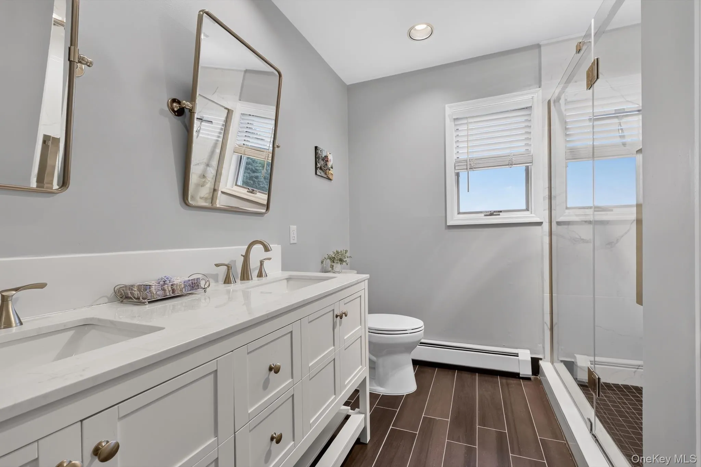
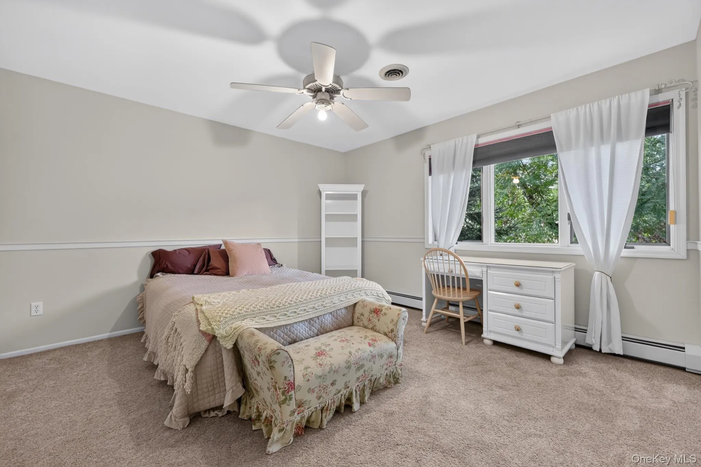
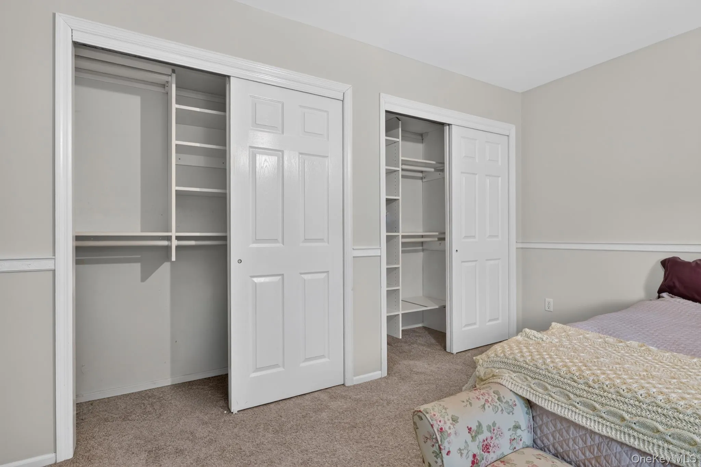
Upstairs, the luxurious primary suite offers a private retreat complete with generous walk in closets and a beautifully appointed ensuite bath. Enjoy the spa like feel of dual vanities, a spacious standing shower, and a relaxing soaking tub. Three additional generously sized bedrooms, each offering ample closet space, share a beautifully designed, modern style full bathroom with standing shower.
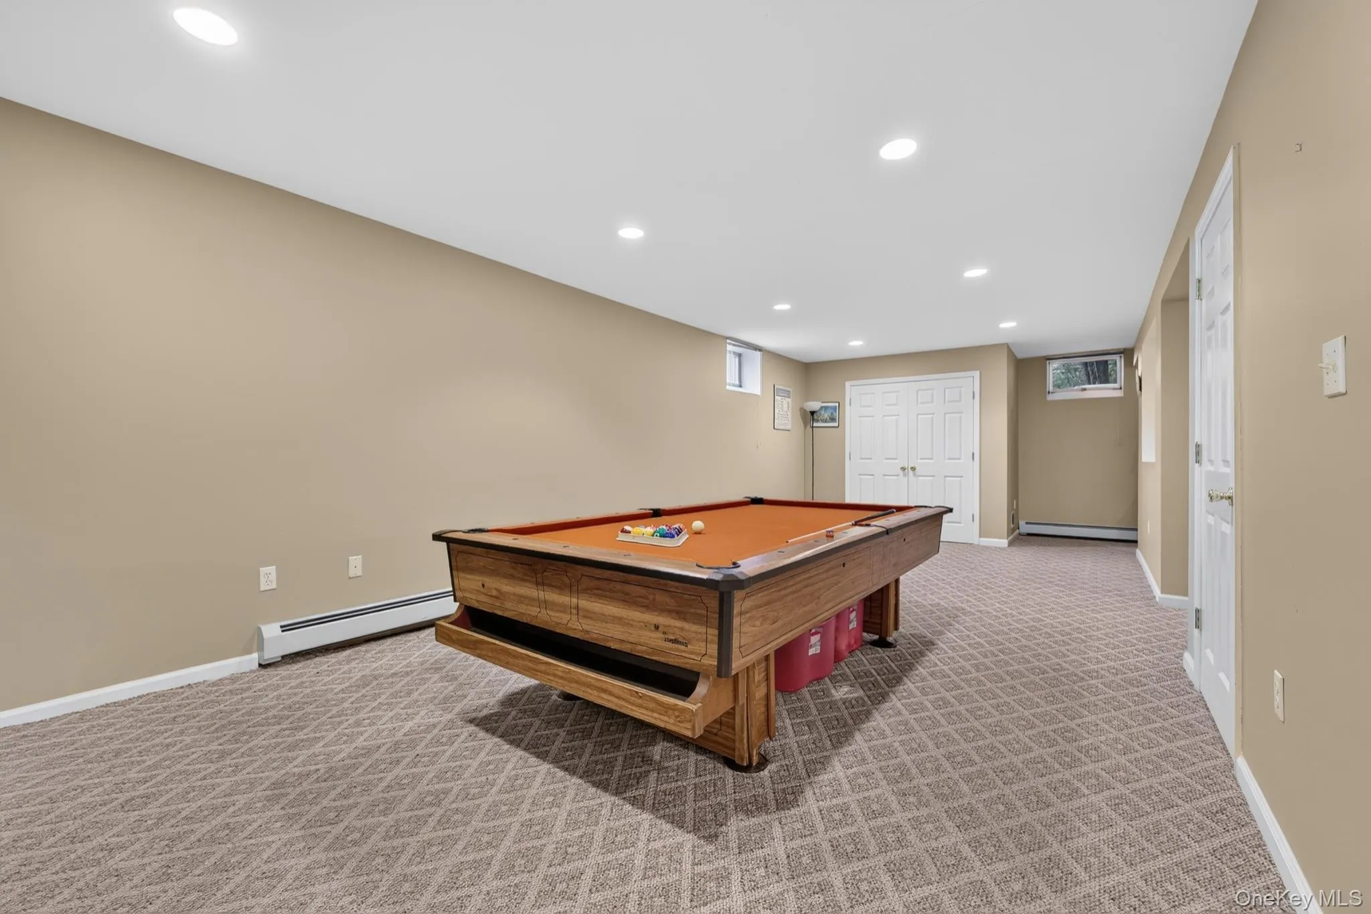
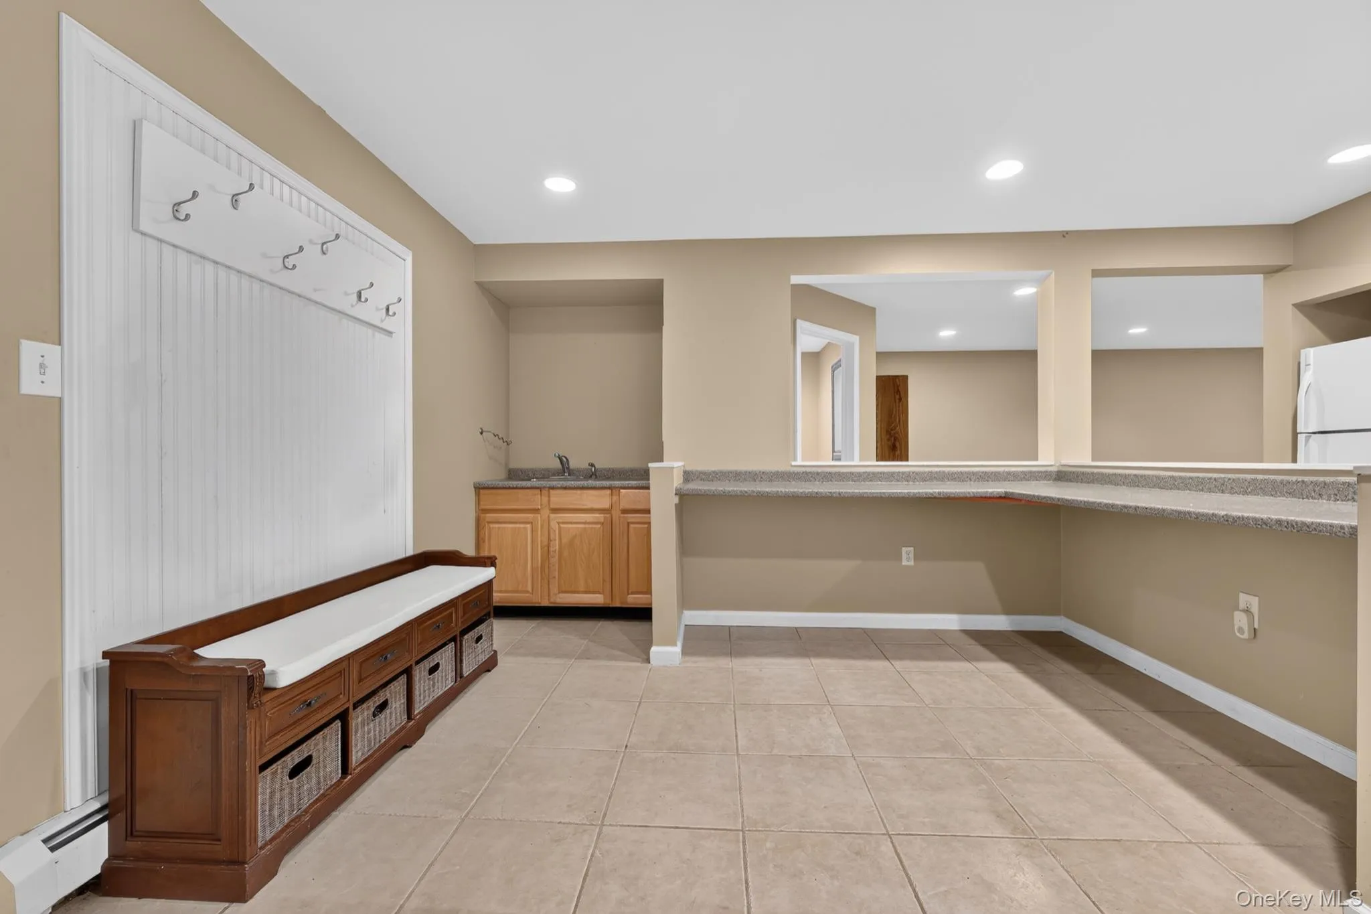
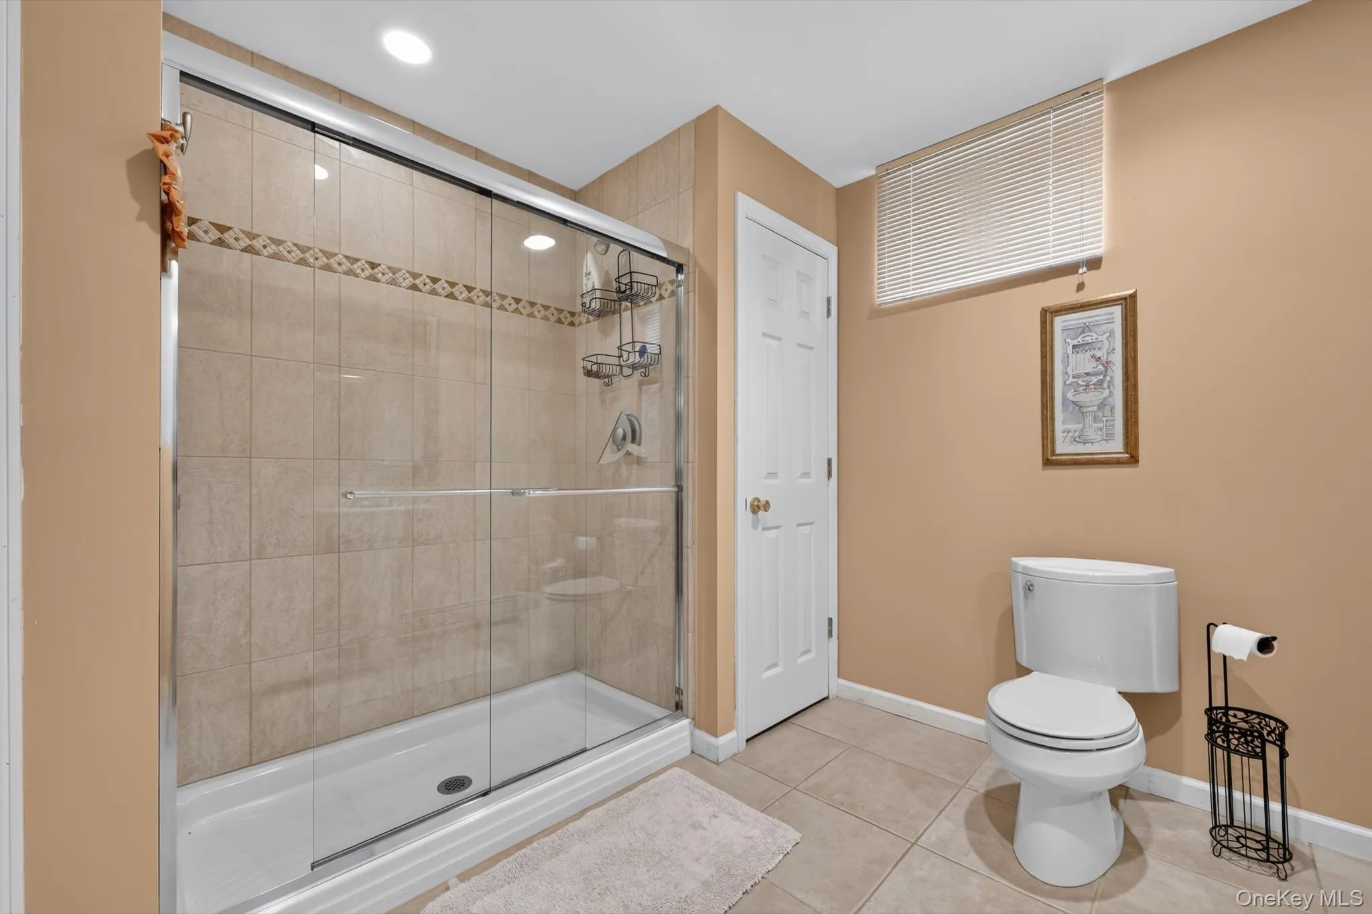
The fully finished basement expands the home’s living and entertaining possibilities, offering an expansive flexible space that can be tailored to suit your lifestyle as a second family room, game or recreation room, home gym, office, or playroom. Direct access from the basement to the three car garage provides an exceptional level of functionality, while a dedicated mud area, with abundant closet storage and counter space, offers a stylish and practical transition between the garage and the home.
With elegant interiors, generous living spaces, a luxurious primary suite, first floor bedroom, finished lower level, and three car garage, this exceptional Colonial offers an elevated lifestyle with the space, versatility, and comfort today’s discerning buyer is looking for.
- Heating System:
- Natural Gas
- Cooling System:
- Central Air
- Basement:
- Finished, Full, Walk-out Access
- Fence:
- No
- Patio:
- Patio
- Appliances:
- Dishwasher, Oven, Refrigerator, Microwave, Stainless Steel Appliance(s), Dryer, Washer, Range, Gas Range
- Exterior Features:
- Fire Pit
- Fireplaces Total:
- 1
- Flooring:
- Tile, Wood
- Garage Spaces:
- 3
- Interior Features:
- Eat-in Kitchen, Open Kitchen, Cathedral Ceiling(s), Washer/dryer Hookup, Soaking Tub, Formal Dining, First Floor Bedroom, Primary Bathroom, Ceiling Fan(s), Chandelier, Built-in Features, Breakfast Bar
- Laundry Features:
- Laundry Room
- Parking Features:
- Driveway, Garage, Off Street
- Sewer:
- Public Sewer
- Utilities:
- Trash Collection Public, Water Connected, Electricity Connected
- City:
- Clarkstown
- State:
- NY
- Street:
- Lowell
- Street Number:
- 14
- Street Suffix:
- Drive
- Postal Code:
- 10956
- Floor Number:
- 0
- Longitude:
- W74° 0' 52.5''
- Latitude:
- N41° 9' 57.1''
- PostalCity:
- New City
- Architectural Style:
- Colonial
- Construction Materials:
- Vinyl Siding, Cedar
- Elementary School:
- Woodglen Elementary School
- High School:
- Clarkstown North Senior High School
- Levels:
- Three Or More
- Agent MlsId:
- 35332
- MiddleOrJunior School:
- Felix Festa Determination Middle Sch
- PhotosCount:
- 50
- Special Listing Conditions:
- No
- Tax Annual Amount:
- $23,501
- Water Source:
- Public
- Office MlsId:
- QHOMES
Residential - MLS# 1045938
14 Lowell Drive, Clarkstown, NY
- Property Type :
- Residential
- Property SubType :
- Single Family Residence
- Listing Type :
- For Rent
- Listing ID :
- 1045938
- Price :
- $1,299,000
- Rooms :
- 10
- Bedrooms :
- 5
- Bathrooms :
- 3
- Half Bathrooms :
- 1
- Bathrooms Total :
- 4
- Square Footage :
- 3,390 Sqft
- Lot Area :
- 0.50 Acre
- Year Built :
- 1995
- Status :
- Active
- Listing Agent :
- Hedva Y Dahan
- Listing Office :
- Q Home Sales




