
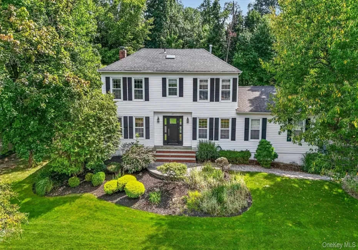
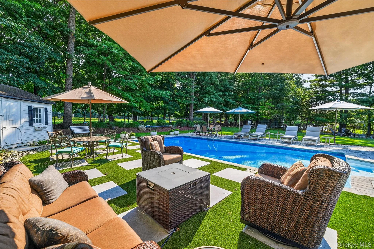
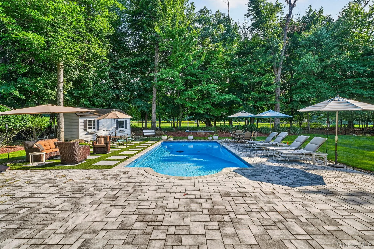
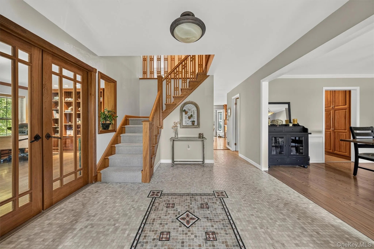
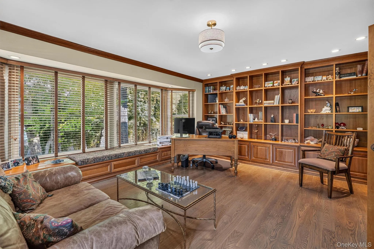
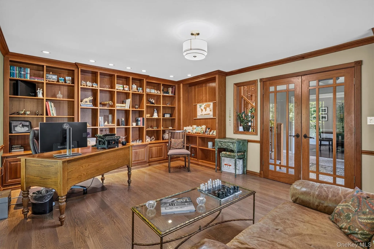
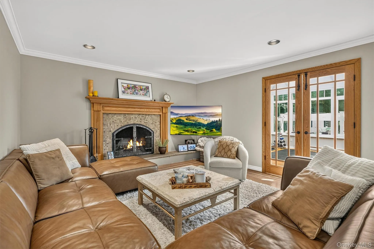
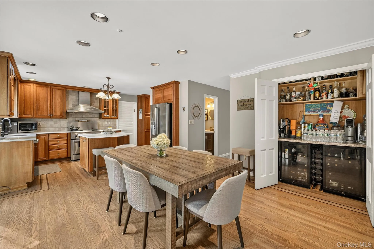
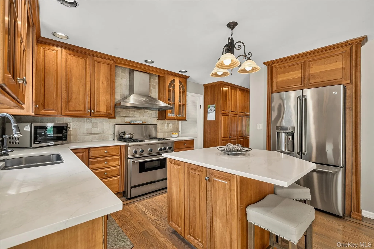
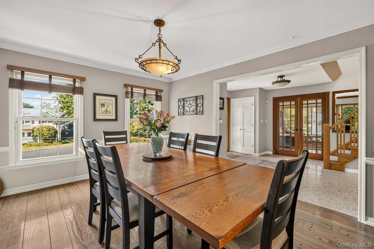
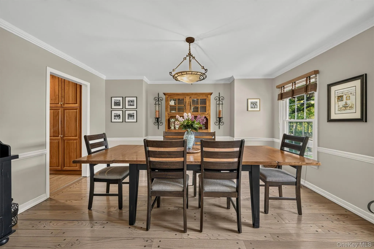
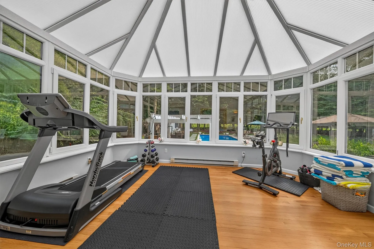
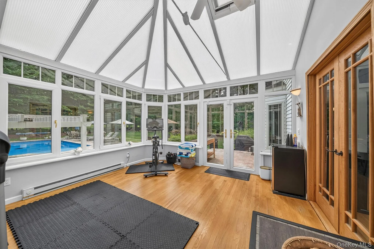
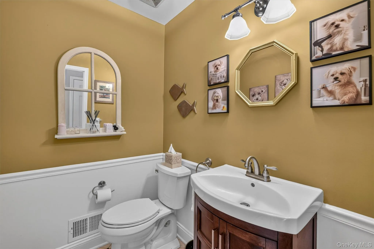
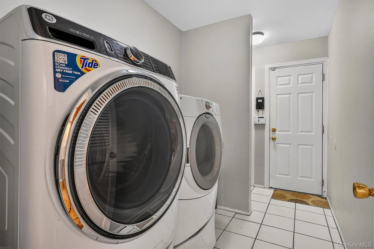
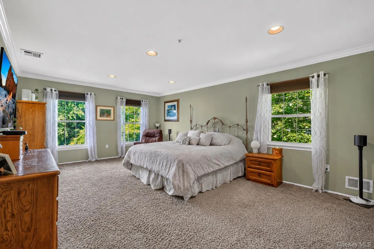
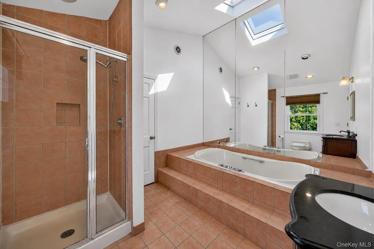
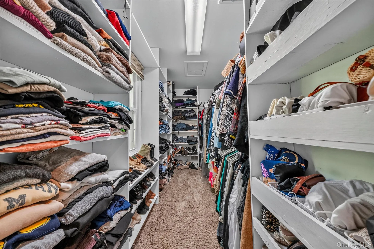
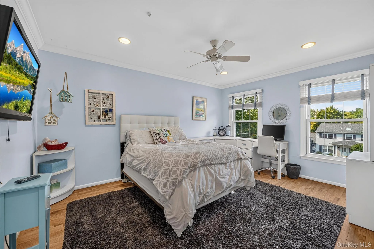
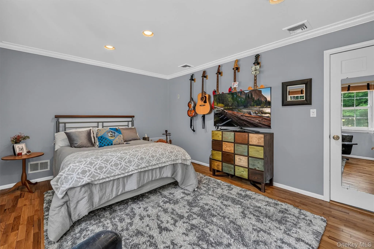
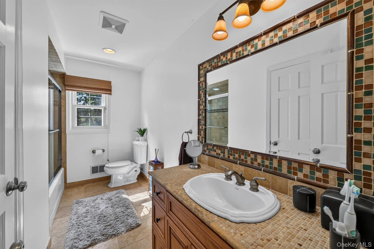
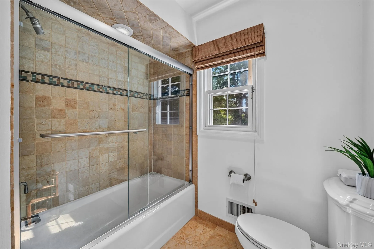
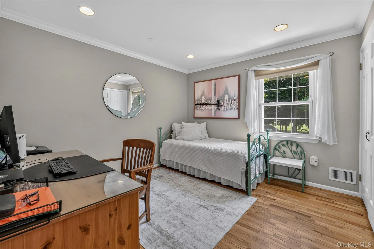
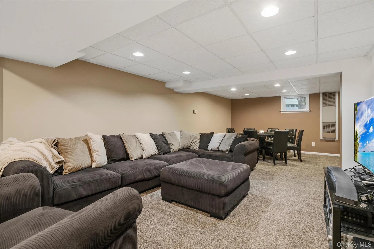
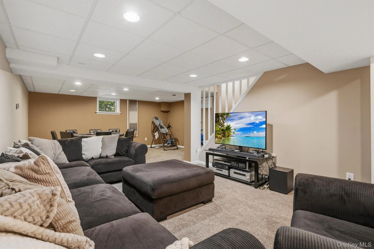
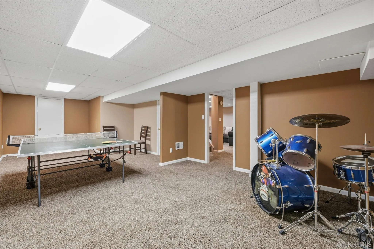
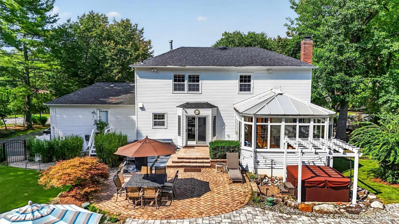
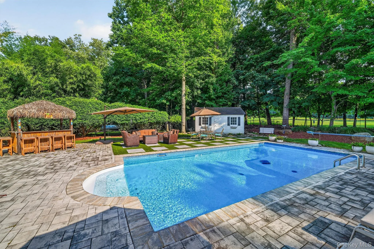
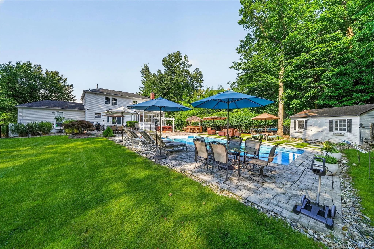
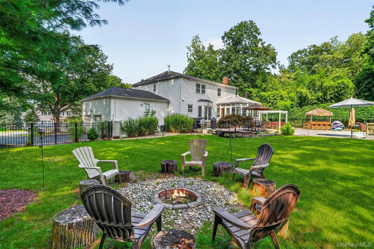
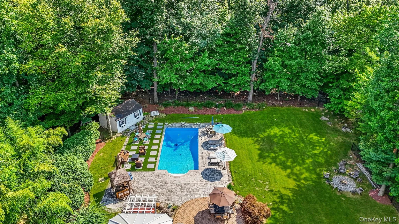
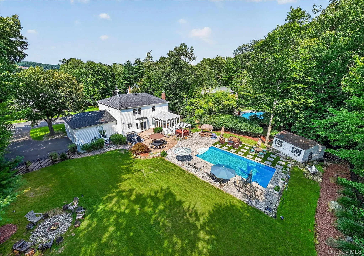
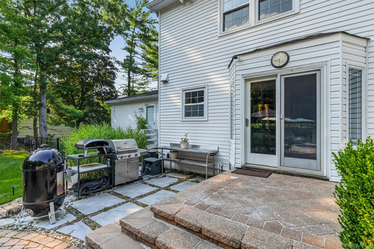
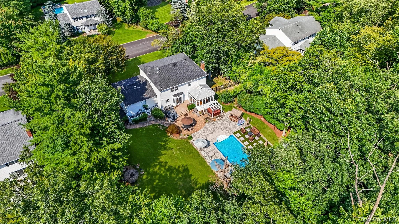
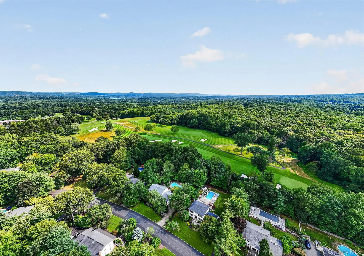
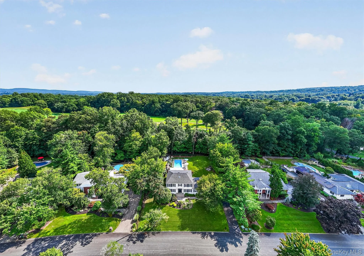
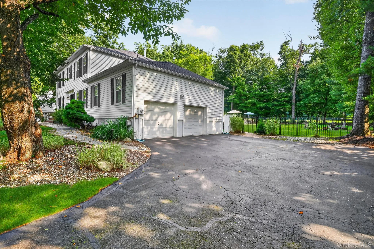
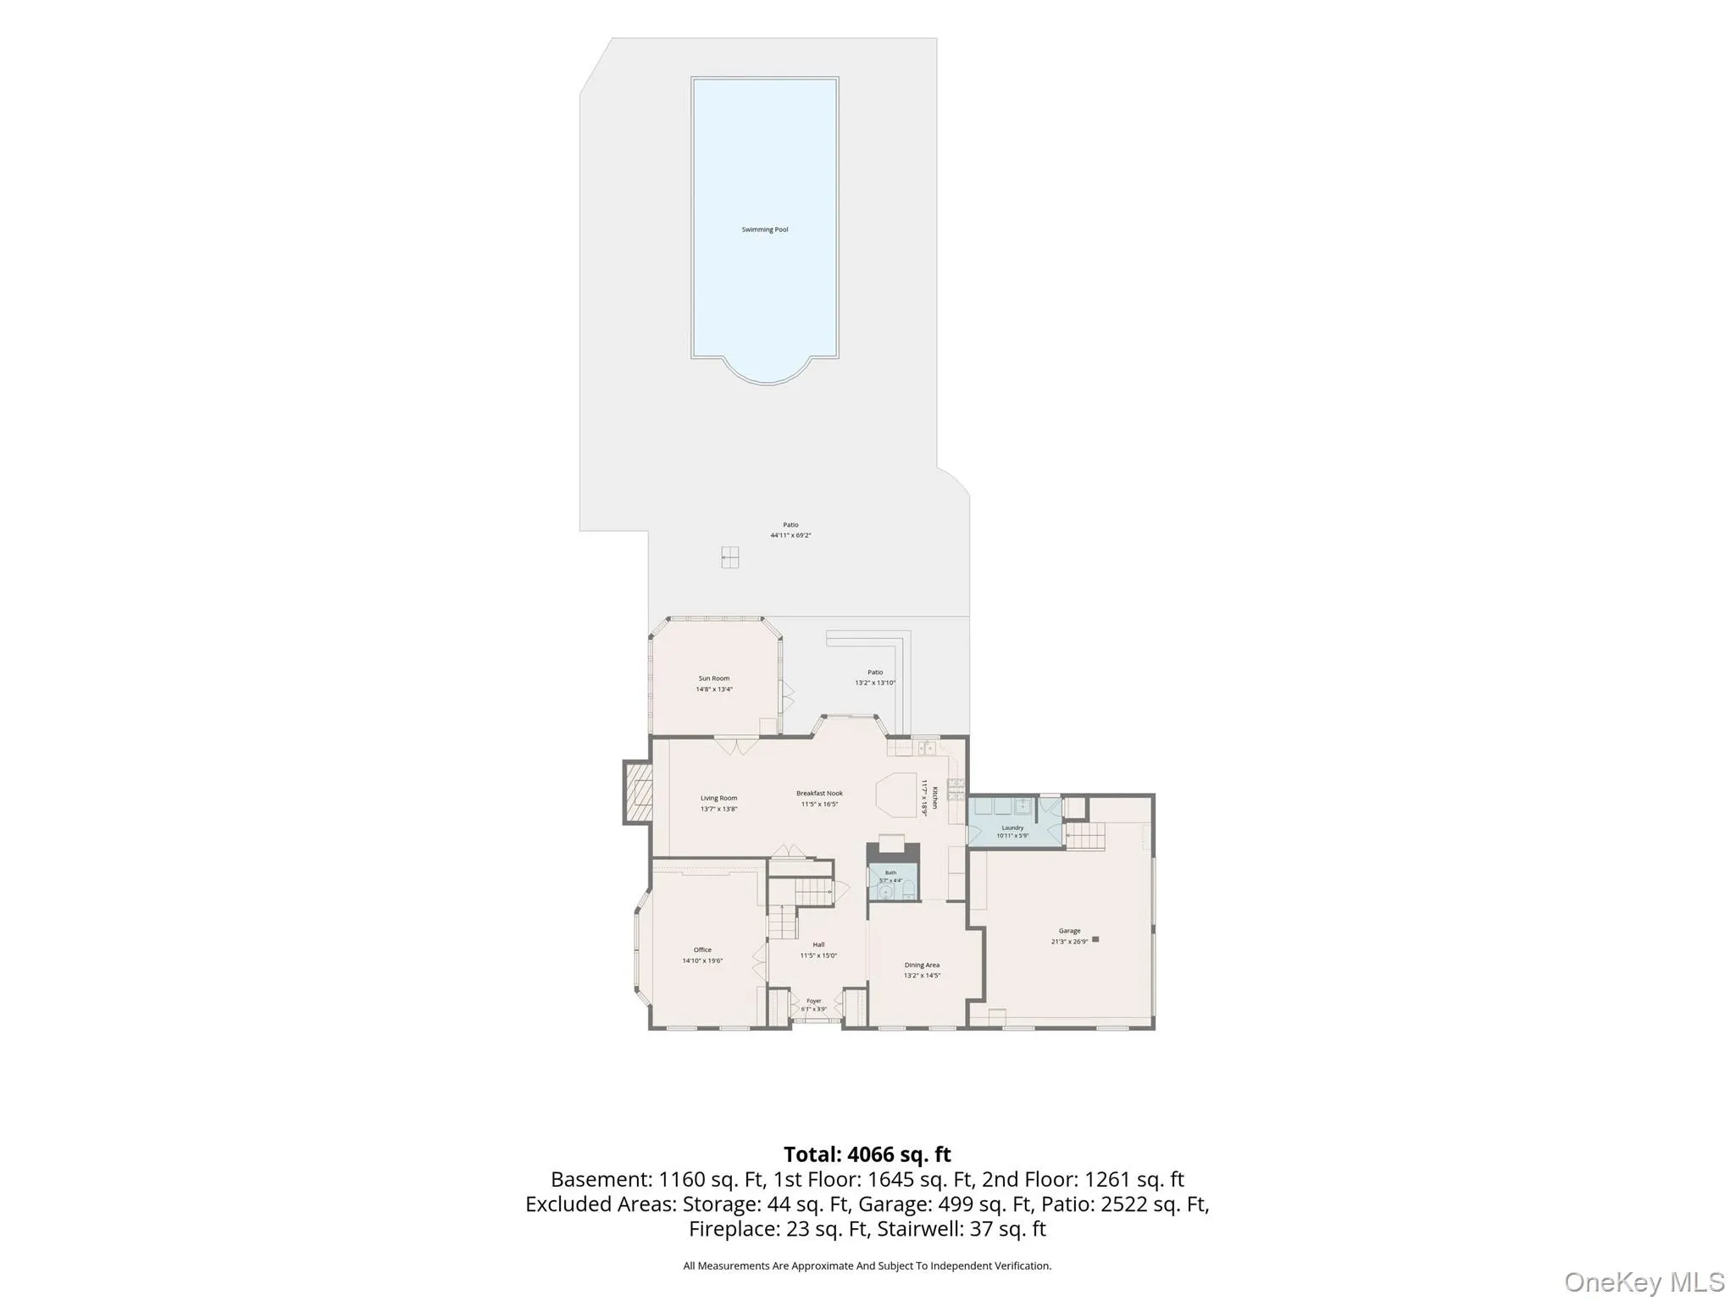
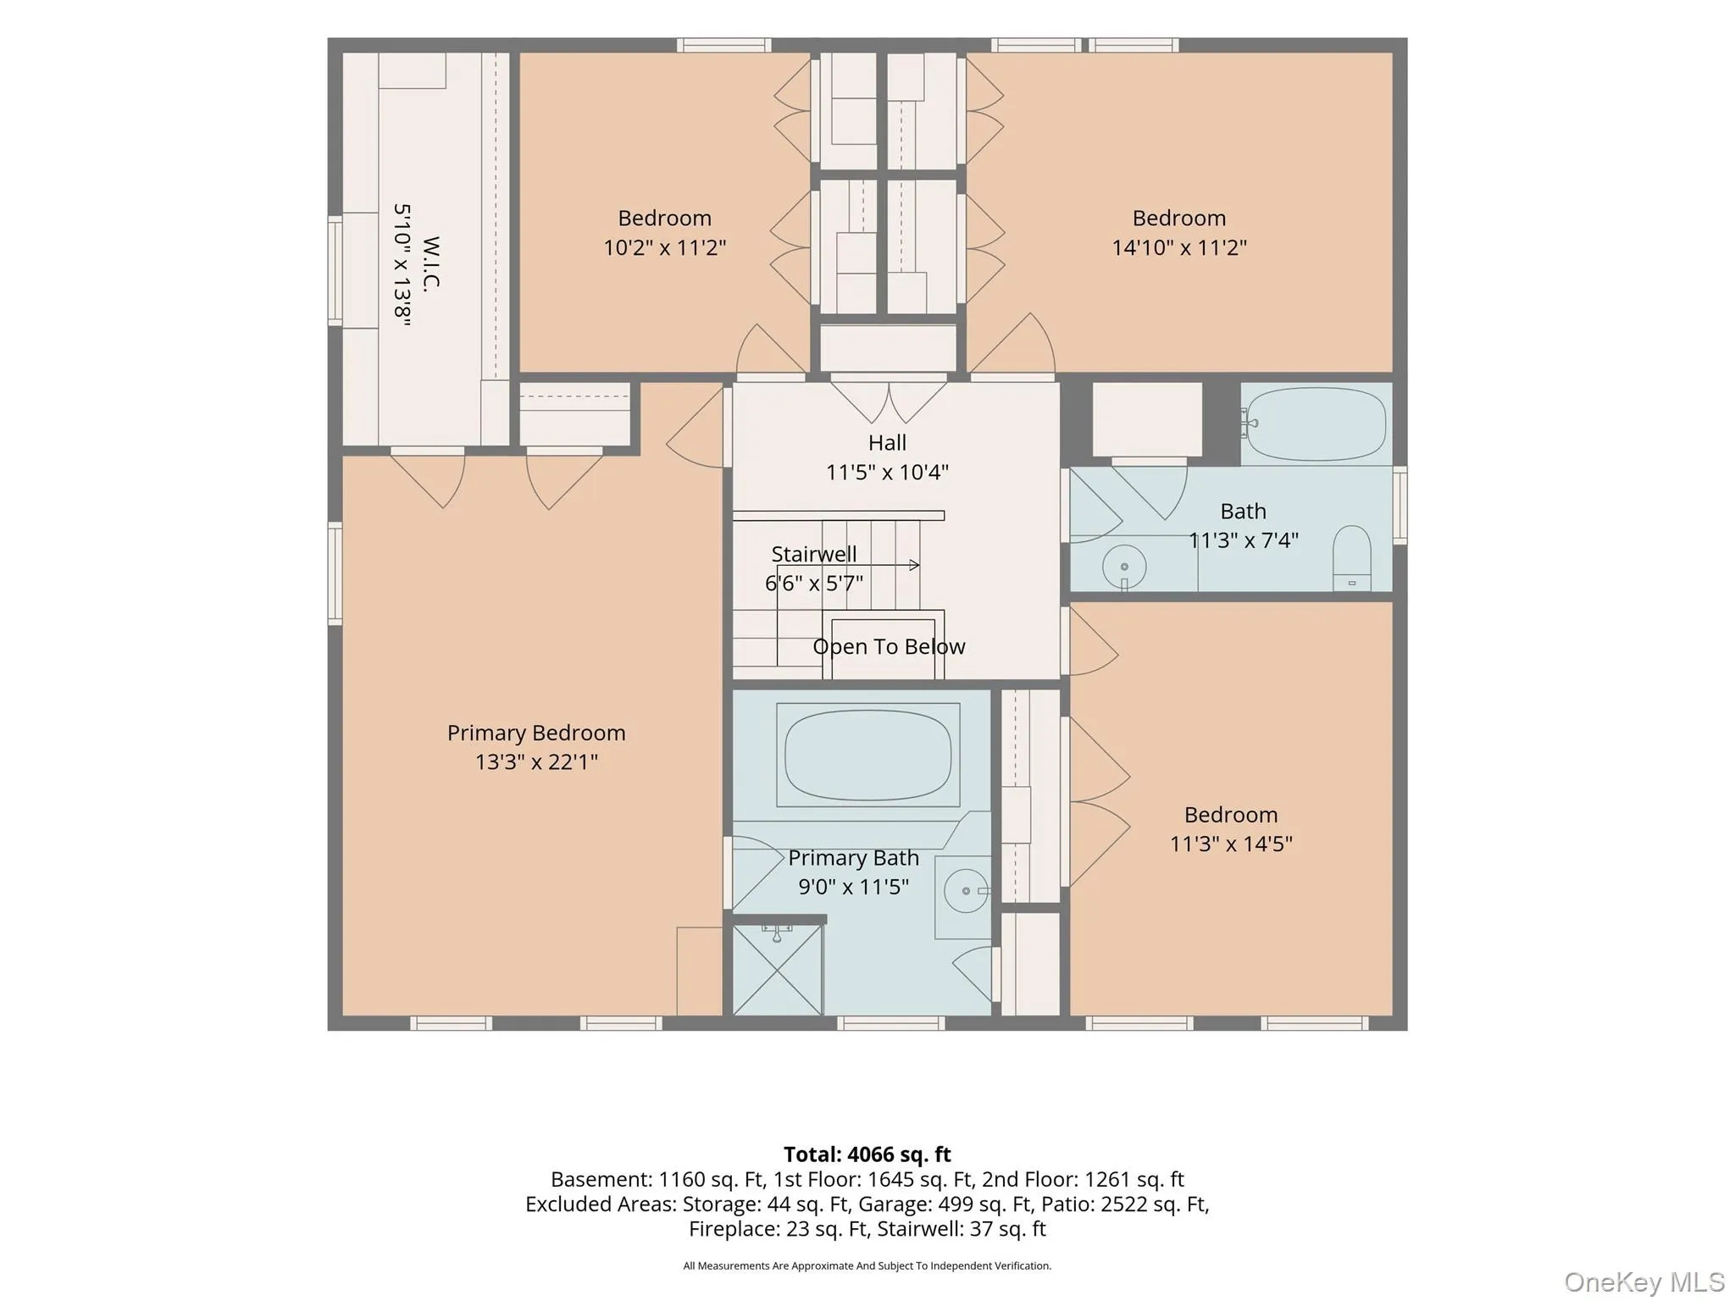
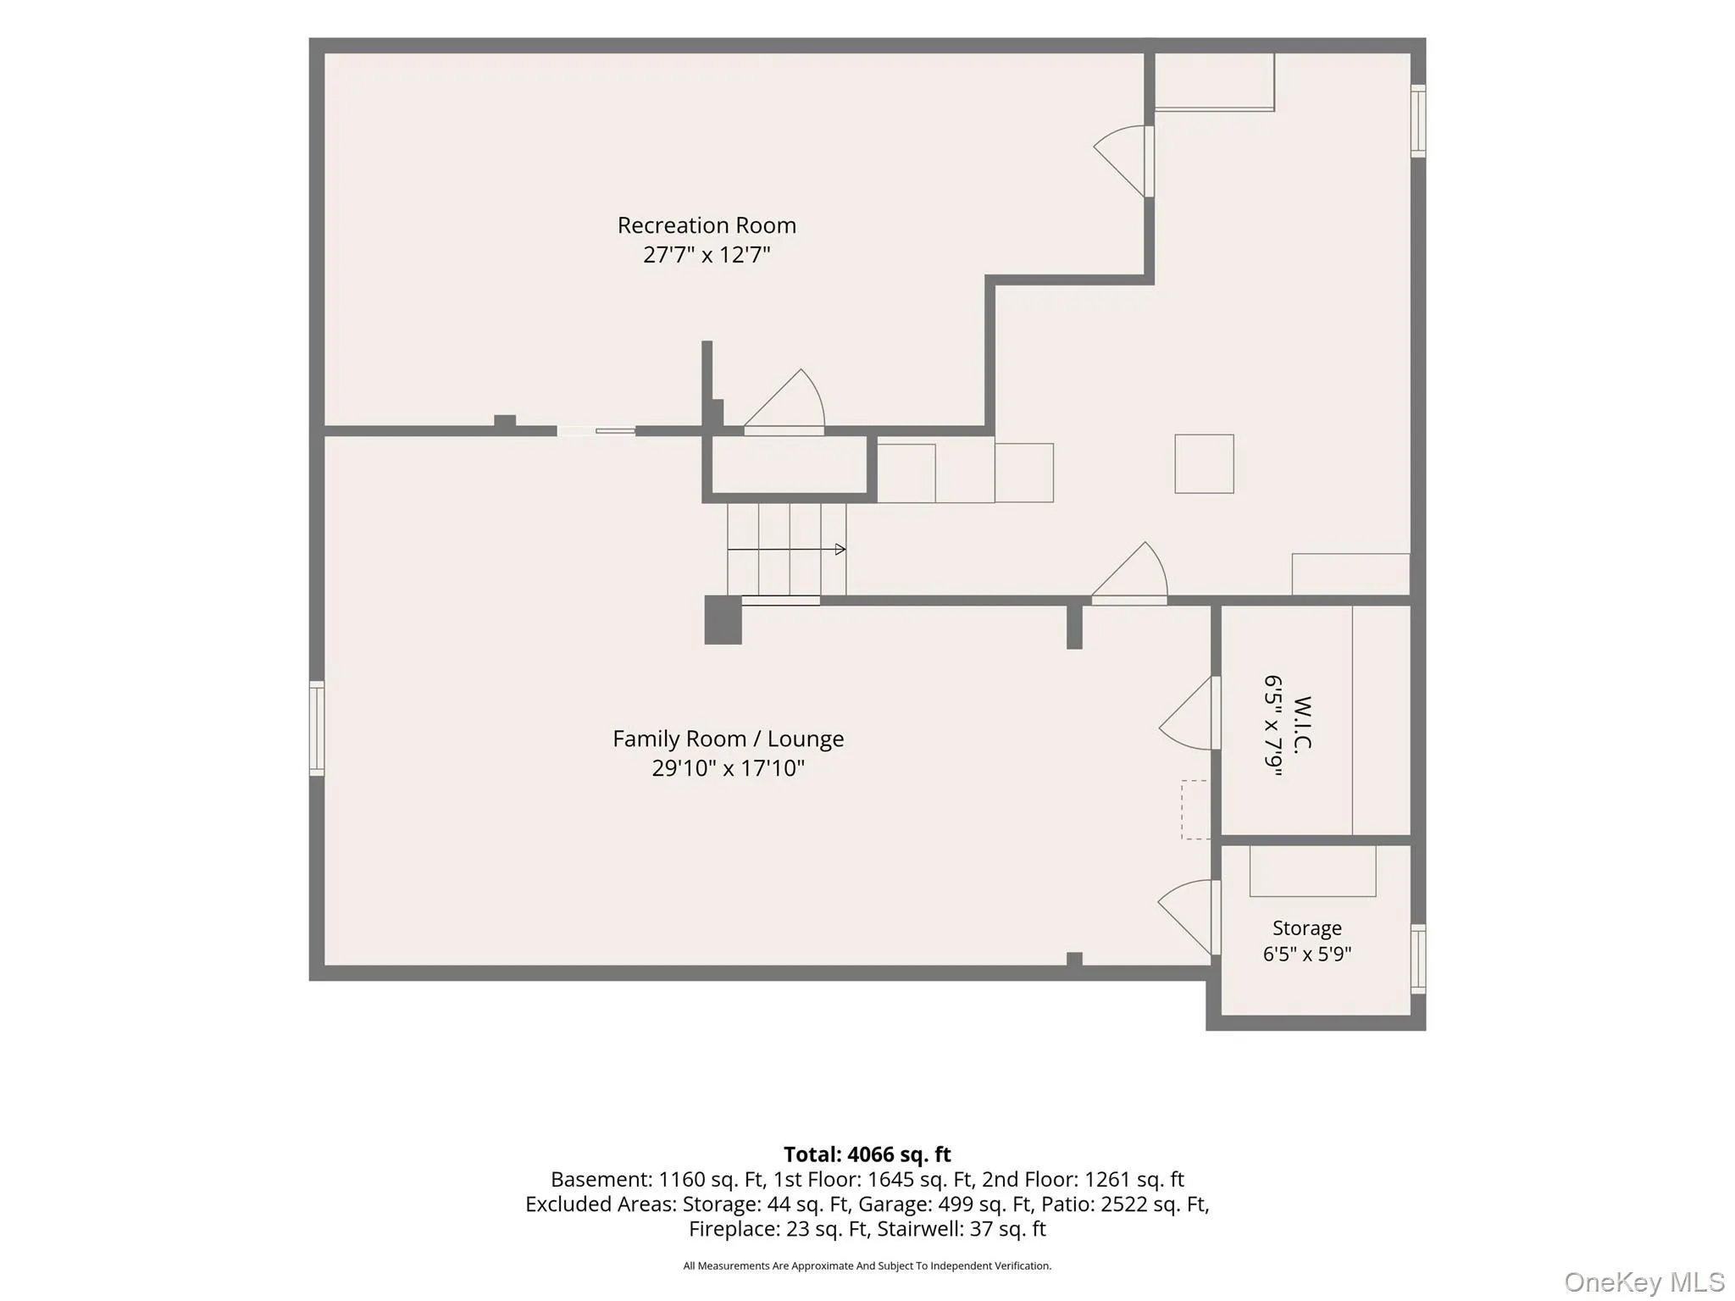
Exquisite renovated Colonial offering over 4,000 sq. ft. of living space, ideally situated in the heart of sought-after Dellwood Park, adjacent to the spectacular Paramount Country Club golf course. This exceptional home combines a spacious open floor plan, beautifully updated interiors, and an extraordinary resort-style backyard designed for entertaining and everyday enjoyment. The elegant kitchen features quartz countertops and stainless steel appliances and flows seamlessly into a generous eat-in area and inviting family room with a wood-burning fireplace, dry bar, and two wine refrigerators. A wall of windows overlooks the impressive turreted four-season solarium, currently utilized as a gym and complete with a beverage refrigerator, while providing beautiful views of the backyard oasis. Step outside to your own private retreat built in 2021 featuring a heated saltwater pool, hot tub, tiki bar, fire pit, large shed with electricity, outdoor lighting, and an extraordinary paver patio accented with designer grass inserts—the perfect setting for relaxing or entertaining. The main level also offers a sun-filled den/library with custom built-ins and a cozy window seat, plus a generous formal dining room with room to extend the table for large gatherings. A conveniently located powder room and laundry complete this level. Upstairs, the grand primary suite features a huge walk-in closet plus an additional closet and a dramatic vaulted en-suite bath with skylight, Jacuzzi tub, and oversized shower. Three additional generously sized bedrooms with custom closets and an updated hall bath provide plenty of space. The finished lower level adds even more versatility with a large recreation room, separate lounge area, and abundant storage. Located in the award-winning Clarkstown School District, this exceptional property offers golf course views, privacy, and a premier location close to vibrant Downtown New City, shopping, dining, and public transportation—all just 30 miles north of Manhattan. A rare opportunity to enjoy gracious indoor living and a spectacular resort-style setting right at home.
- Heating System:
- Baseboard, Forced Air, Ducts
- Cooling System:
- Central Air, Ductless
- Basement:
- Finished, Full
- Fence:
- Back Yard, Fenced
- Patio:
- Patio
- Swimming Pool:
- In Ground, Outdoor Pool, Salt Water, Fenced, Pool Cover, Vinyl
- Appliances:
- Dishwasher, Oven, Refrigerator, Microwave, Dryer, Washer, Gas Water Heater, Wine Refrigerator
- Exterior Features:
- Gas Grill, Mailbox, Lighting, Fire Pit
- Fireplace Features:
- Wood Burning, Living Room
- Fireplaces Total:
- 1
- Flooring:
- Hardwood
- Garage Spaces:
- 2
- Interior Features:
- Eat-in Kitchen, Entrance Foyer, Formal Dining, Ceiling Fan(s), Chandelier, Built-in Features, Dry Bar
- Laundry Features:
- In Hall
- Lot Features:
- Near Public Transit, Private, Level, Cleared, Views, Sprinklers In Front, Near Shops, Near School, Sprinklers In Rear, Back Yard, Landscaped, Front Yard, Near Golf Course
- Parking Features:
- On Street, Driveway, Garage, Attached, Garage Door Opener
- Sewer:
- Public Sewer
- Utilities:
- Trash Collection Public, Natural Gas Connected, Water Connected, Electricity Connected, Sewer Connected
- City:
- Clarkstown
- State:
- NY
- Street:
- Windgate
- Street Number:
- 37
- Street Suffix:
- Drive
- Postal Code:
- 10956
- Floor Number:
- 0
- Longitude:
- W74° 0' 12.9''
- Latitude:
- N41° 10' 40.2''
- PostalCity:
- New City
- Architectural Style:
- Colonial
- Construction Materials:
- Frame
- Elementary School:
- Woodglen Elementary School
- High School:
- Clarkstown North Senior High School
- Levels:
- Three Or More
- Agent MlsId:
- 33654
- MiddleOrJunior School:
- Felix Festa Achievement Middle Sch
- PhotosCount:
- 40
- Special Listing Conditions:
- No
- Tax Annual Amount:
- $21,193
- Water Source:
- Public
- Office MlsId:
- KELHUD
Residential - MLS# 1039269
37 Windgate Drive, Clarkstown, NY
- Property Type :
- Residential
- Property SubType :
- Single Family Residence
- Listing Type :
- For Rent
- Listing ID :
- 1039269
- Price :
- $1,200,000
- Rooms :
- 14
- Bedrooms :
- 4
- Bathrooms :
- 2
- Half Bathrooms :
- 1
- Bathrooms Total :
- 3
- Square Footage :
- 2,906 Sqft
- Building Area :
- 4,066 Sqft
- Lot Area :
- 0.52 Acre
- Year Built :
- 1972
- Status :
- Active
- Listing Agent :
- Gwen Weiss
- Listing Office :
- Keller Williams Hudson Valley




