
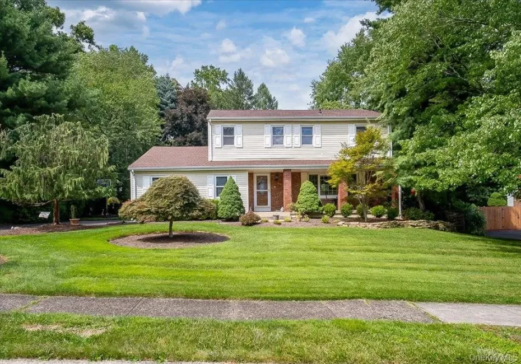

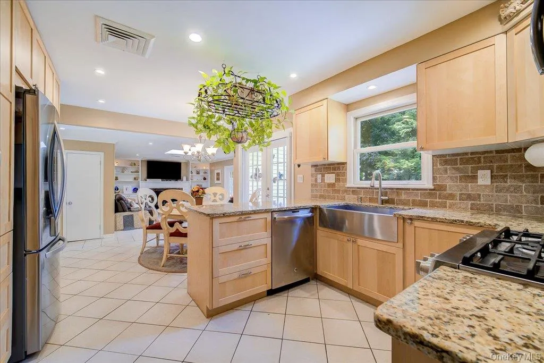
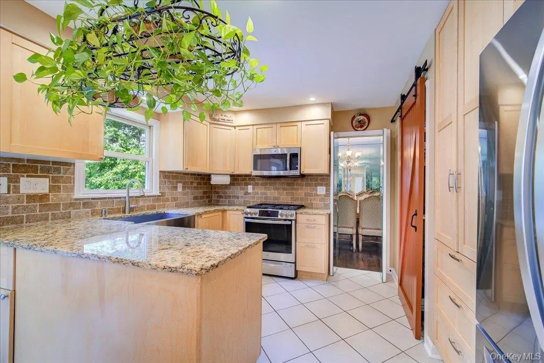
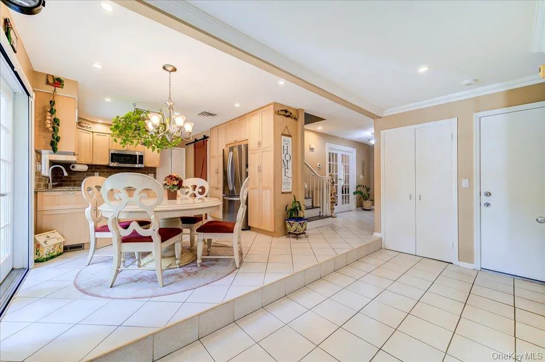
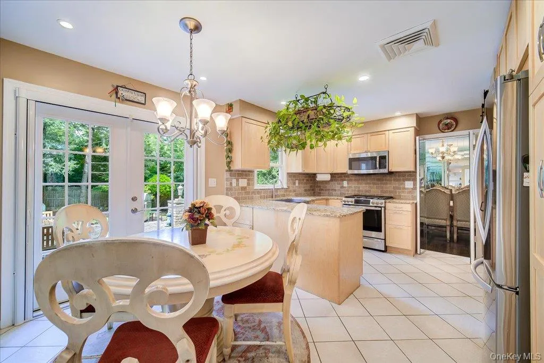
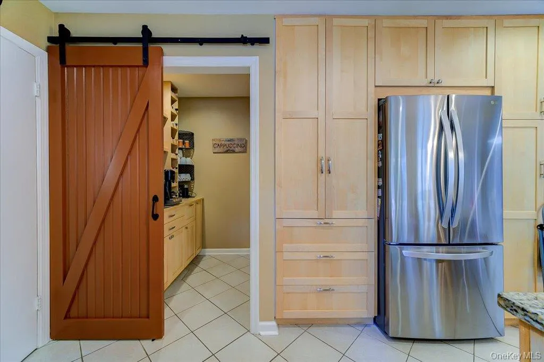
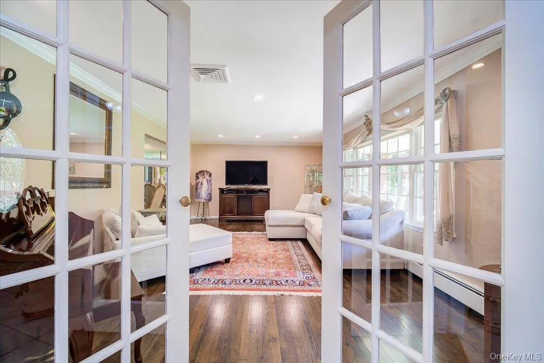
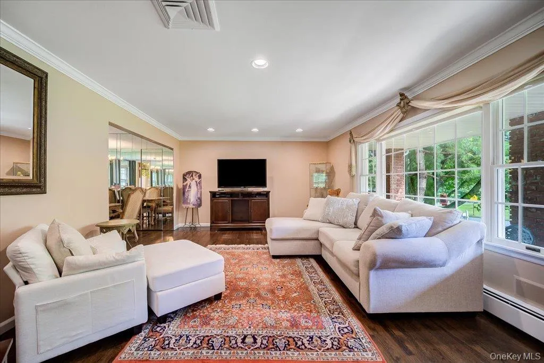
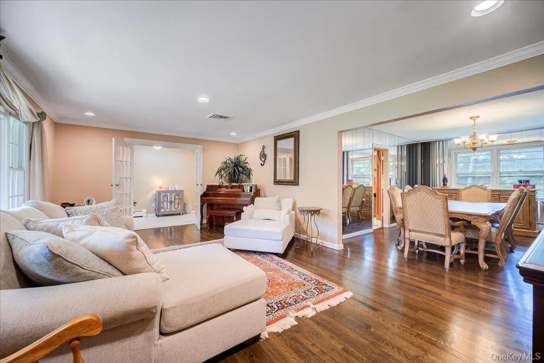
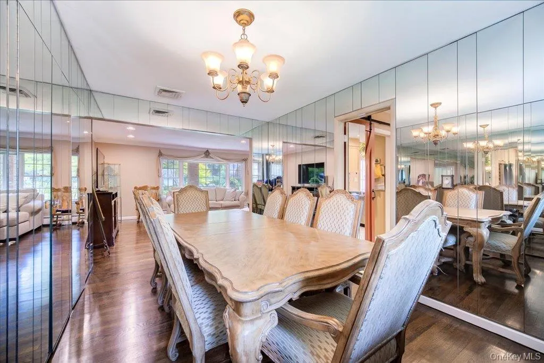
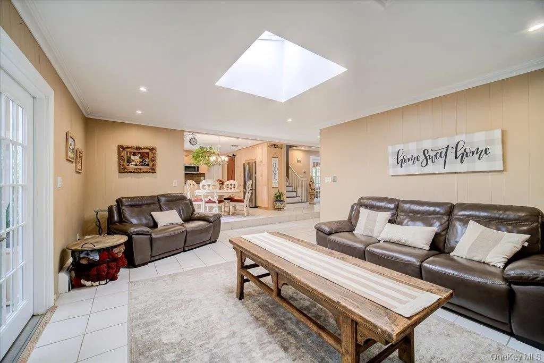
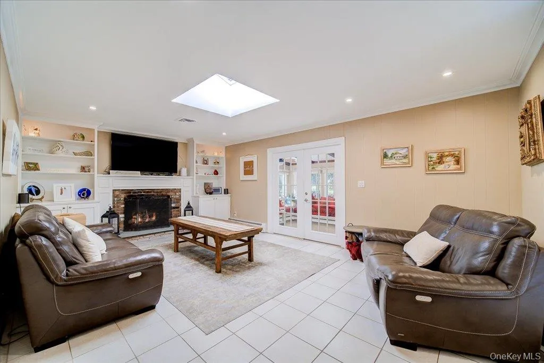
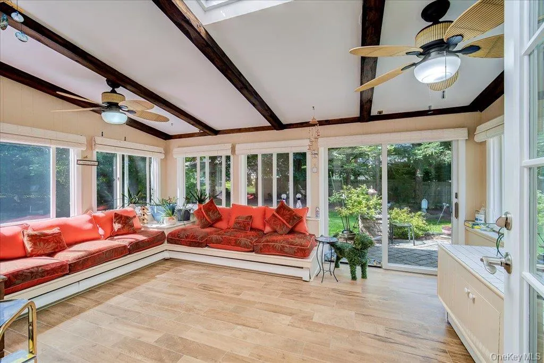
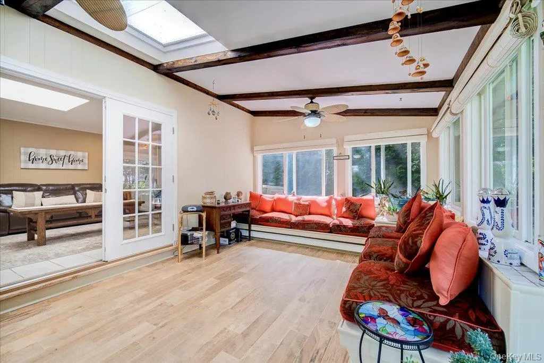
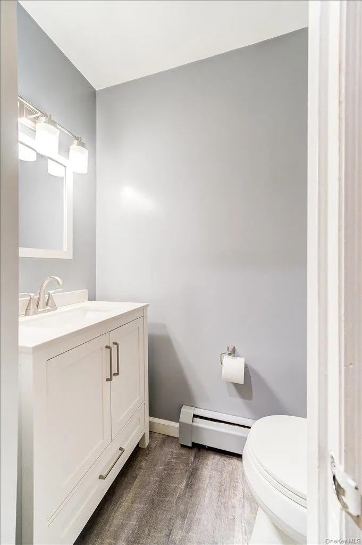
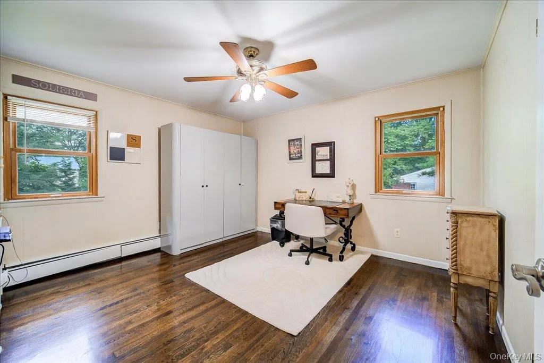
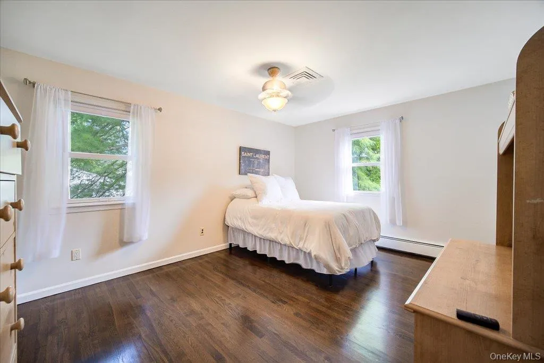
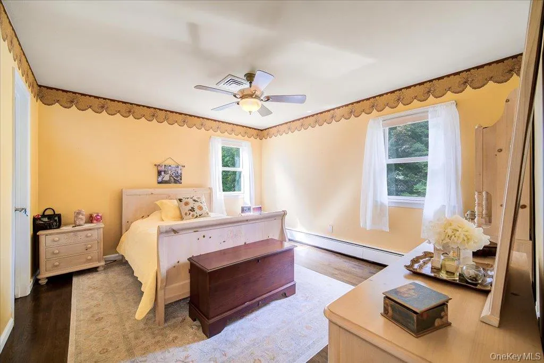
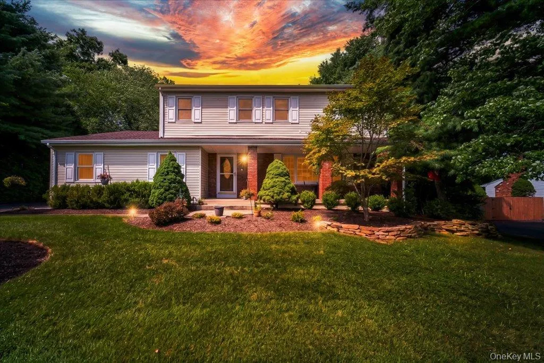
MOVE IN READY! This spacious 4-bedroom, 2.5-bath home offers the perfect blend of comfort, style, and functionality. Newly refinished hardwood floors run throughout the home. The beautifully renovated eat-in kitchen features tile flooring, granite countertops, stainless steel appliances, a charming hidden coffee bar behind a sliding barn door, and French doors leading to the patio. The main level also includes a formal dining room, a spacious living room, and a warm family room highlighted by a skylight and gas fireplace. French doors open to a serene glass-enclosed sunroom overlooking the backyard, creating the perfect space to relax or entertain year-round. A recently renovated powder room and convenient laundry closet complete the first floor.
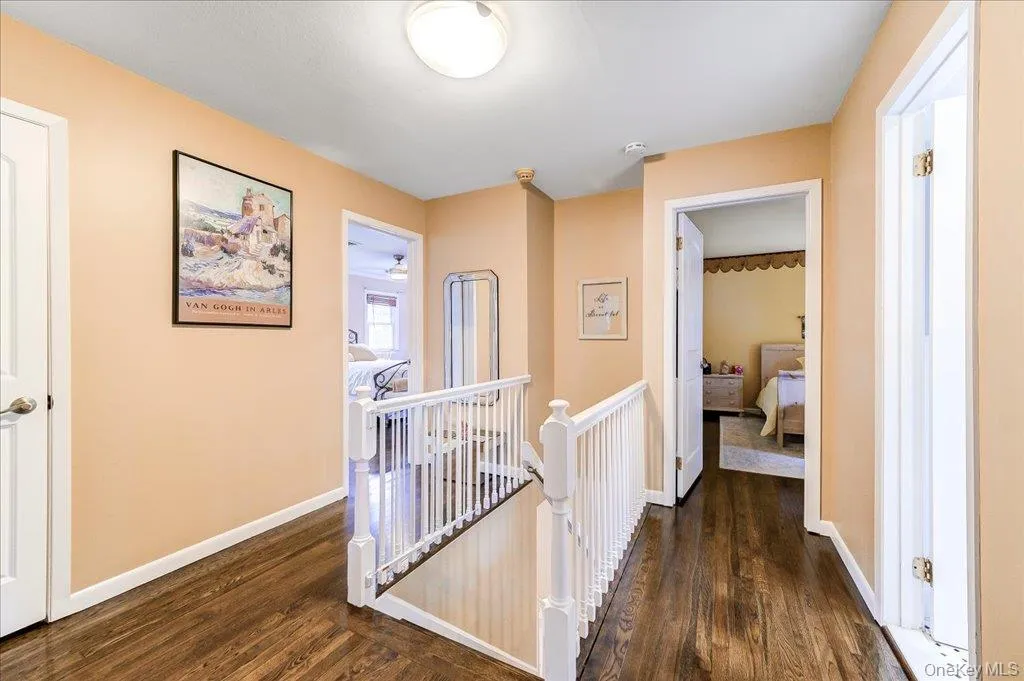
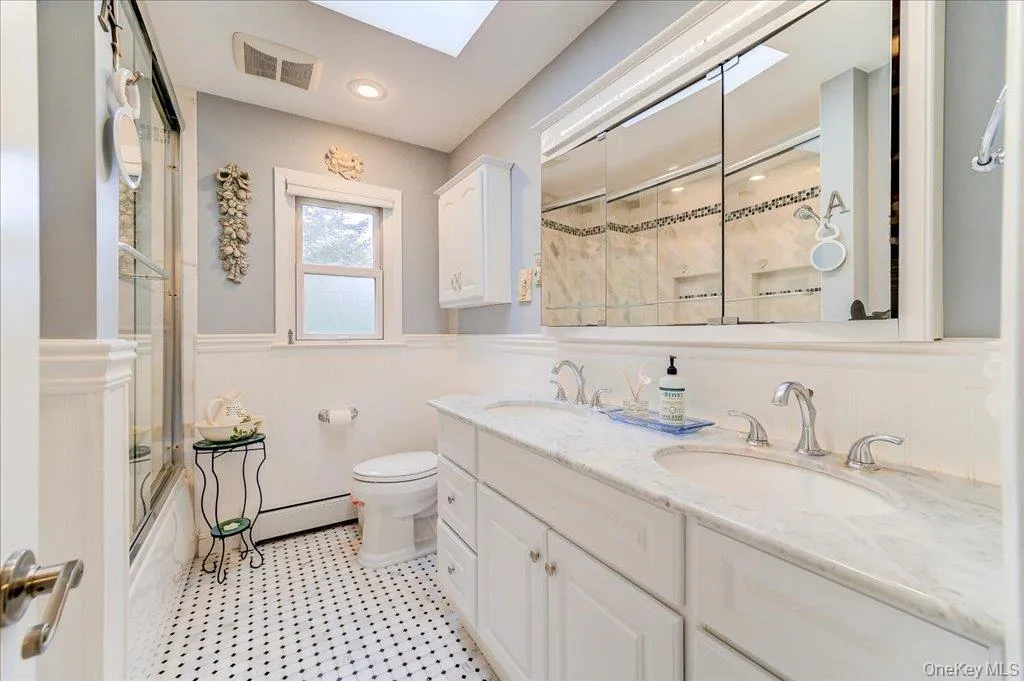
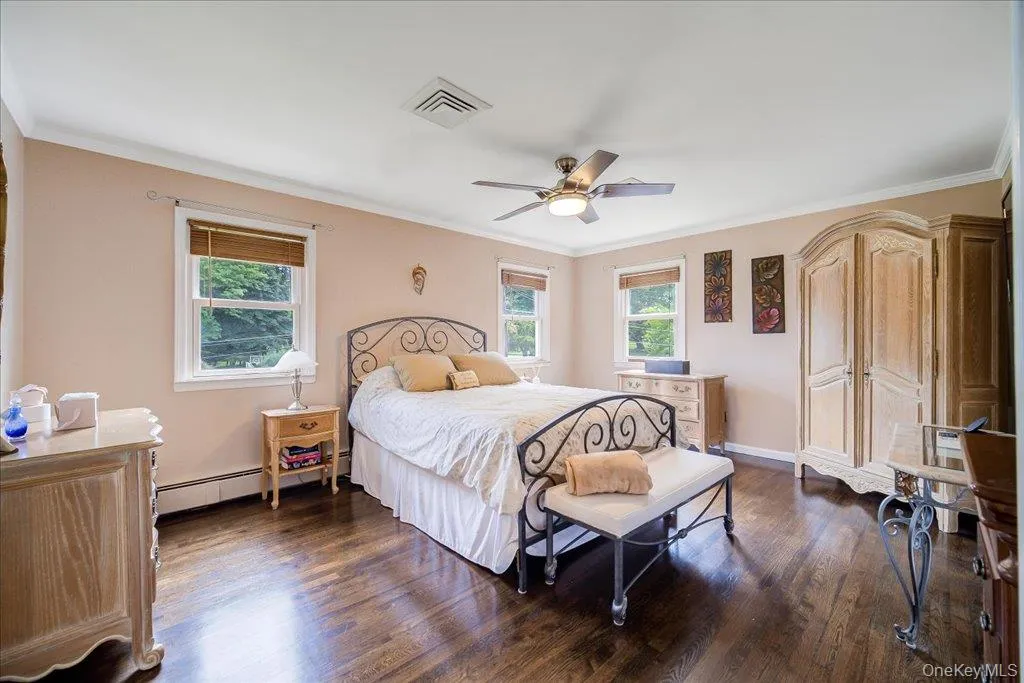
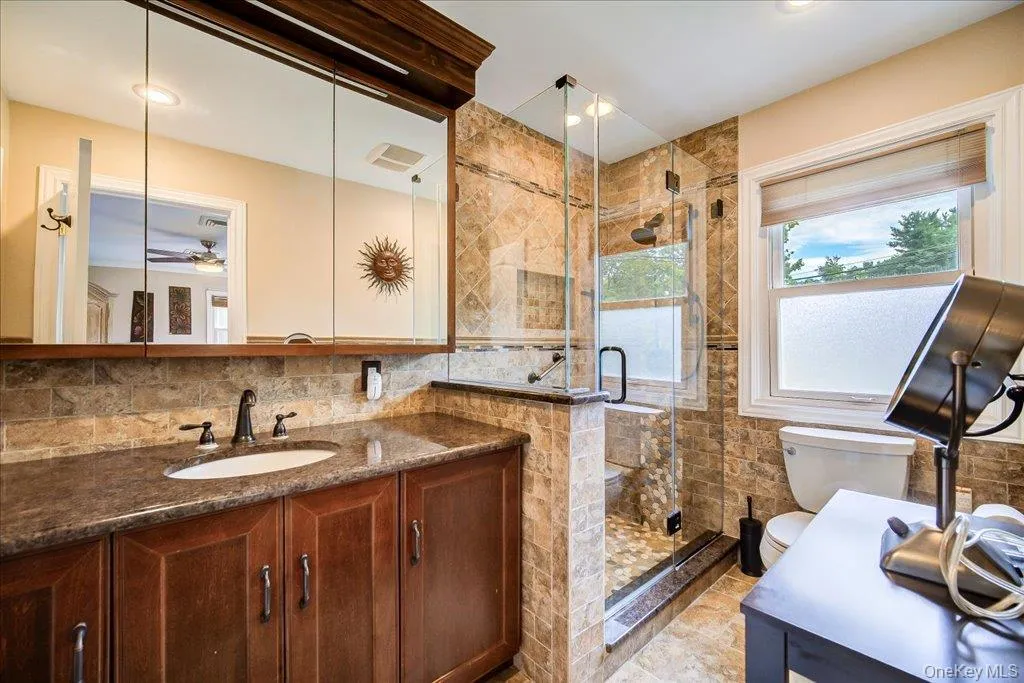
Upstairs, you’ll find four generously sized bedrooms. The spacious primary suite features a newly renovated en-suite bathroom and a large step-in California Closet. Three additional bedrooms easily accommodate queen-sized furniture and offer ample closet space. They share a fully renovated hall bathroom featuring a newly installed skylight that fills the space with natural light.
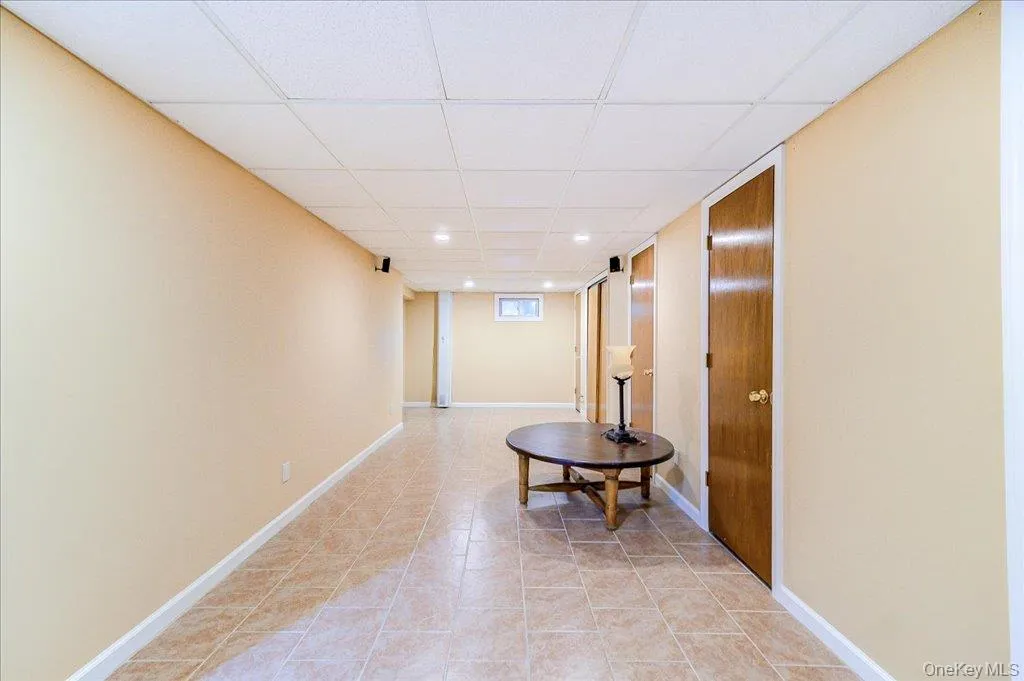
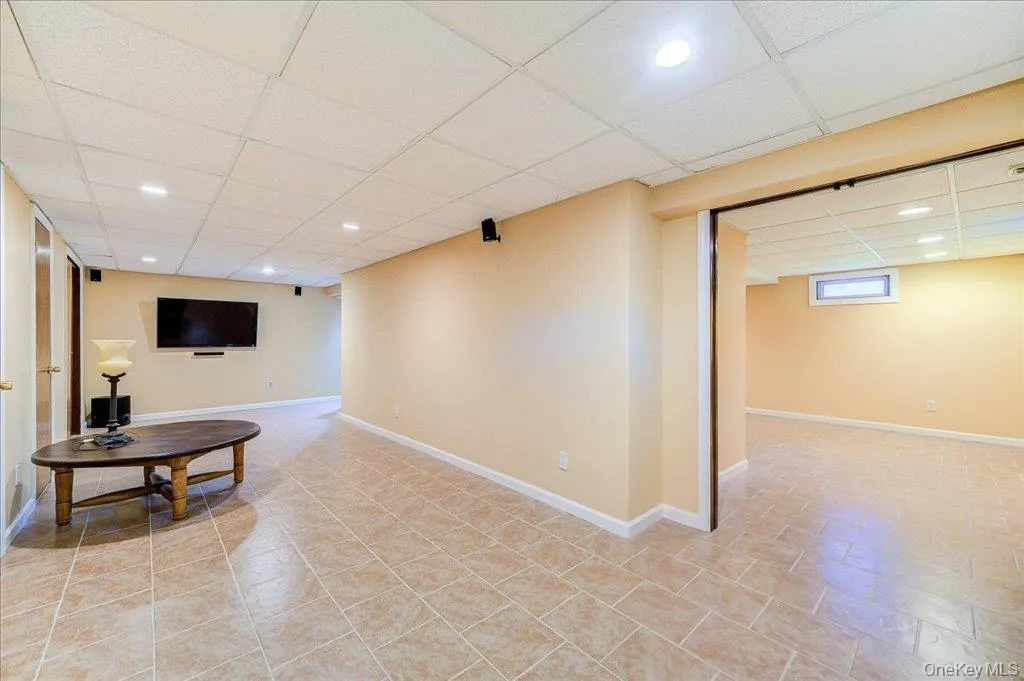
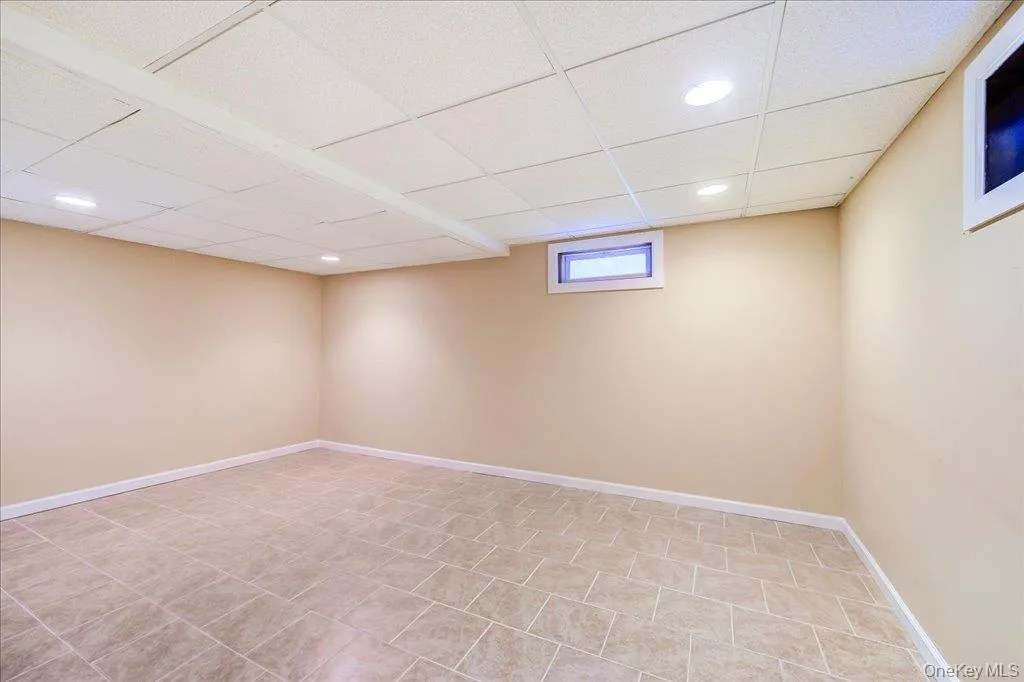
The fully finished basement expands the home’s living space with two large recreation rooms and plenty of storage closets and additional rooms for storage.
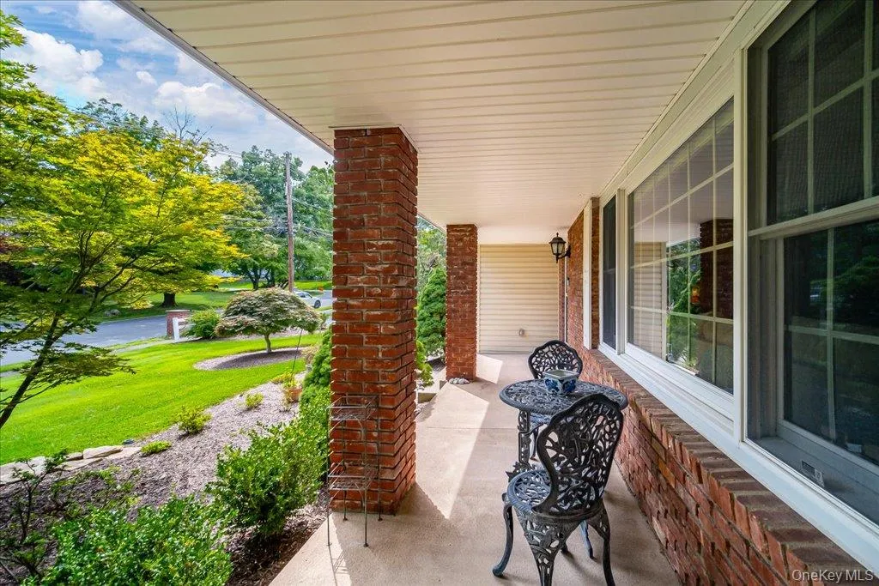
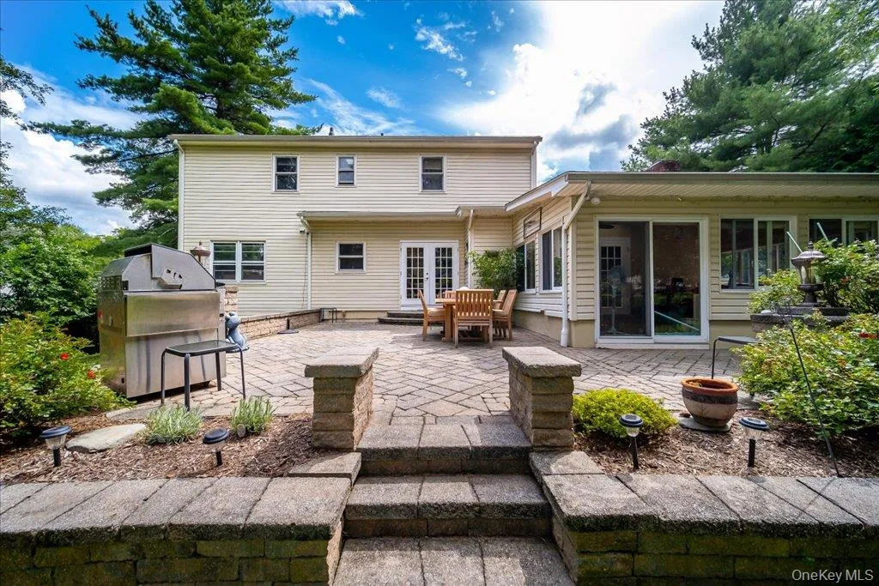
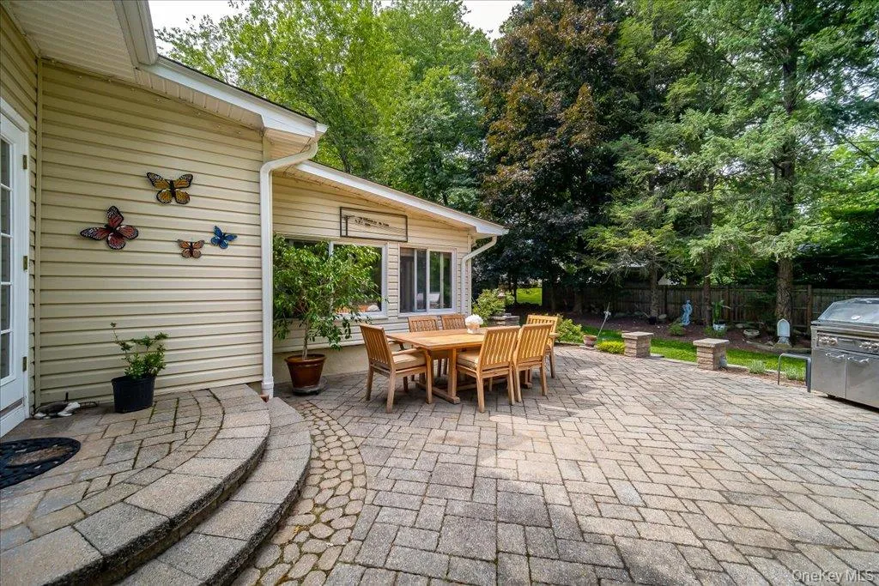
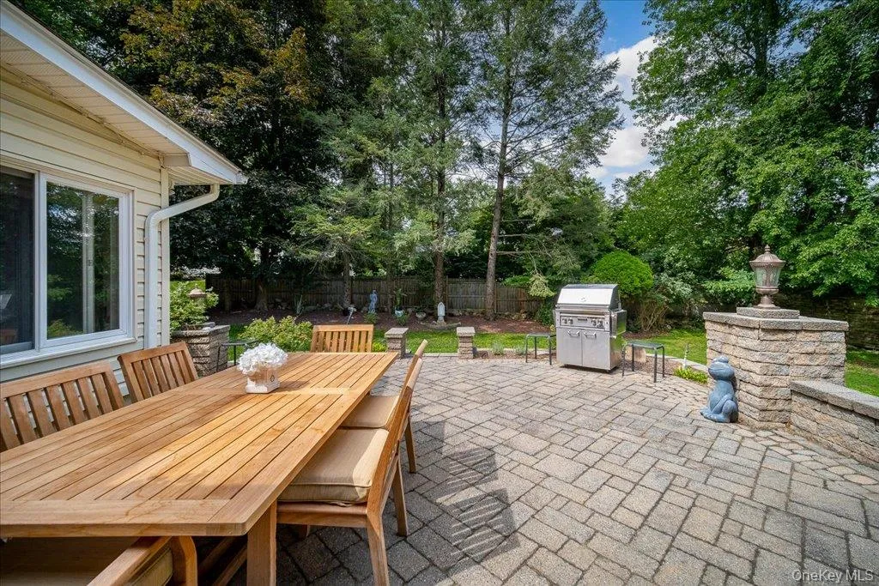
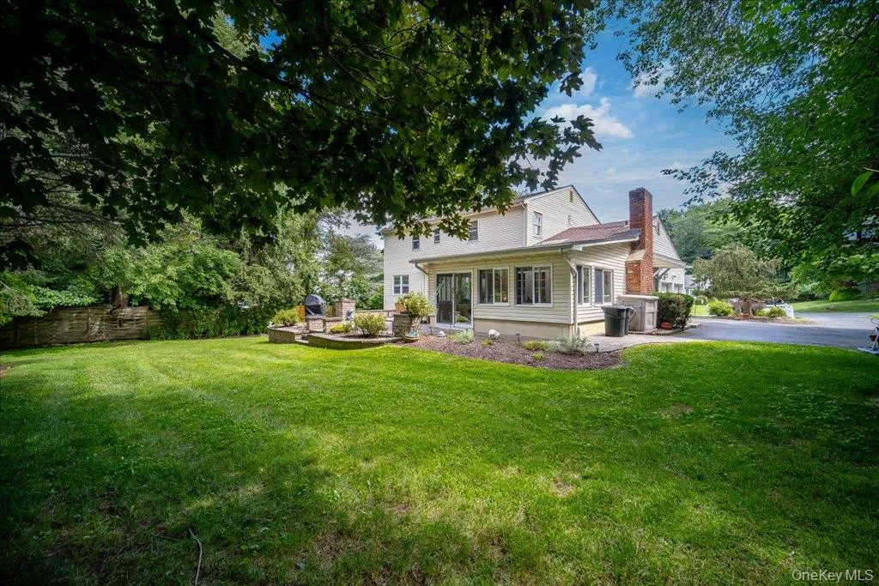
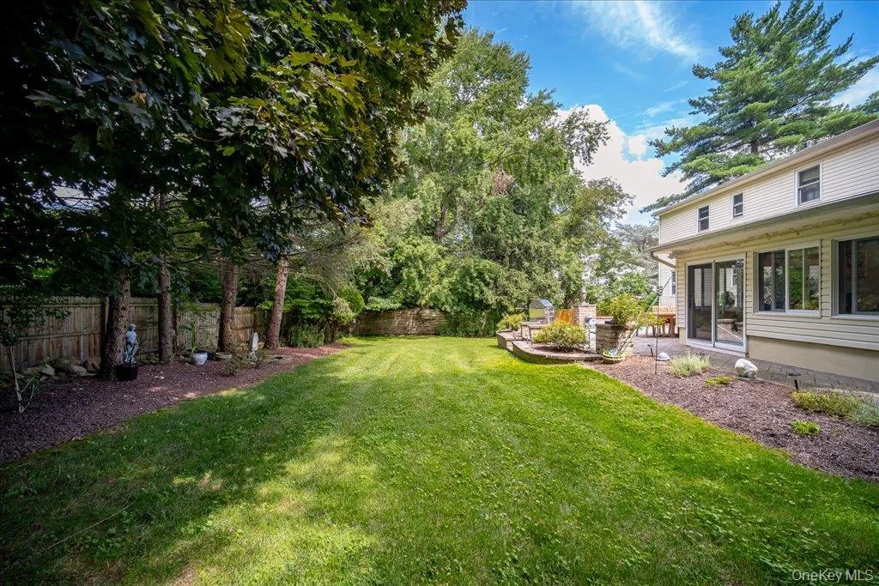
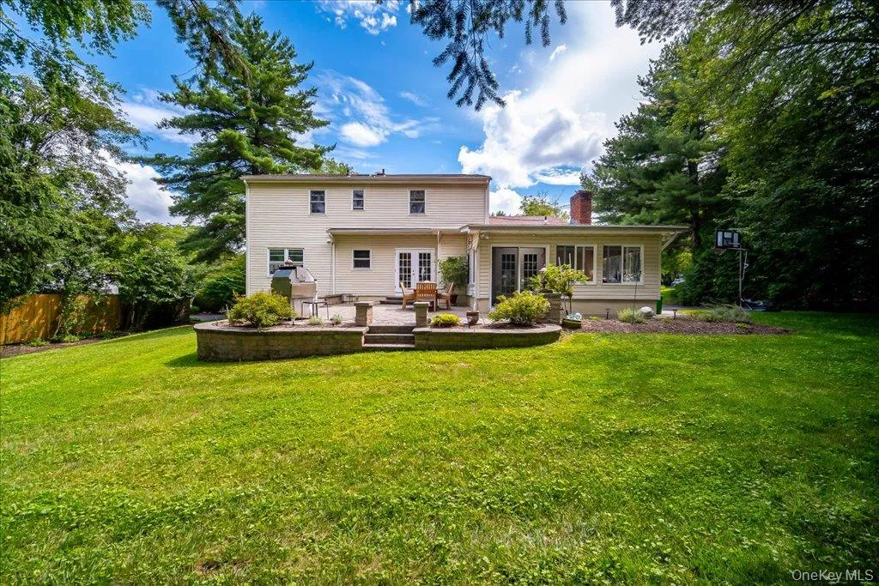
Step outside to enjoy the beautiful backyard, complete with a paver patio and plenty of green space for gardening, entertaining, or simply relaxing. A charming front porch welcomes you home, while the extra-wide driveway leads to an attached two-car garage, providing ample parking. Additional recent improvements include a roof that’s just over a year young, offering added peace of mind for years to come.
This move-in-ready home combines tasteful updates and generous living space in the heart of New City!
- Heating System:
- Natural Gas
- Cooling System:
- Central Air
- Basement:
- Finished
- Patio:
- Patio, Porch
- Appliances:
- Dishwasher, Refrigerator, Microwave, Stainless Steel Appliance(s), Dryer, Washer, Gas Water Heater, Gas Oven
- Fireplace Features:
- Gas, Living Room
- Fireplaces Total:
- 1
- Flooring:
- Hardwood, Tile
- Garage Spaces:
- 2
- Interior Features:
- Granite Counters, Walk-in Closet(s), Formal Dining, Primary Bathroom, First Floor Full Bath, Recessed Lighting, Crown Molding
- Laundry Features:
- Inside
- Parking Features:
- Driveway, Garage
- Sewer:
- Public Sewer
- Utilities:
- Trash Collection Public, Natural Gas Connected, Cable Connected, Water Connected, Electricity Connected, Sewer Connected
- City:
- Clarkstown
- State:
- NY
- Street:
- Concord
- Street Number:
- 22
- Street Suffix:
- Drive
- Postal Code:
- 10956
- Floor Number:
- 0
- Longitude:
- W74° 0' 27.6''
- Latitude:
- N41° 9' 24.8''
- Directions:
- See Waze
- PostalCity:
- New City
- Architectural Style:
- Colonial
- Construction Materials:
- Frame
- Elementary School:
- Little Tor Elementary School
- High School:
- Clarkstown North Senior High School
- Agent MlsId:
- 148256
- MiddleOrJunior School:
- Felix Festa Achievement Middle Sch
- PhotosCount:
- 33
- Special Listing Conditions:
- No
- Tax Annual Amount:
- $18,641
- VirtualTour URL:
- https://rmcrealestatephotography.hd.pics/22-Concord-Dr-1/idx
- Water Source:
- Public
- Office MlsId:
- KEWL01
Residential - MLS# 1034409
22 Concord Drive, Clarkstown, NY
- Property Type :
- Residential
- Property SubType :
- Single Family Residence
- Listing Type :
- For Rent
- Listing ID :
- 1034409
- Price :
- $950,000
- Rooms :
- 13
- Bedrooms :
- 4
- Bathrooms :
- 2
- Half Bathrooms :
- 1
- Bathrooms Total :
- 3
- Square Footage :
- 2,709 Sqft
- Lot Area :
- 0.35 Acre
- Year Built :
- 1969
- Status :
- Active
- Listing Agent :
- Victoria Ortiz
- Listing Office :
- Keller Williams Rlty Landmark




