
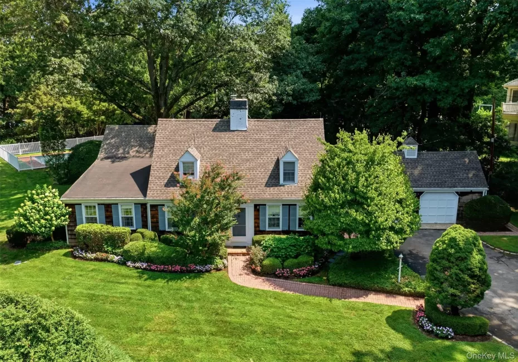
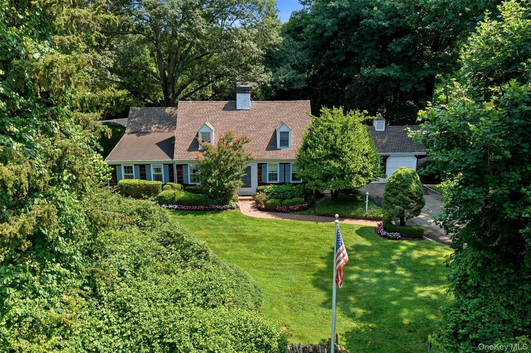
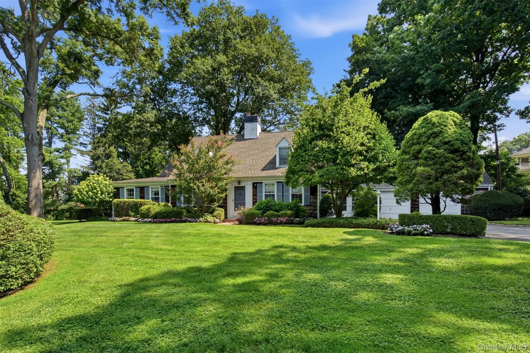
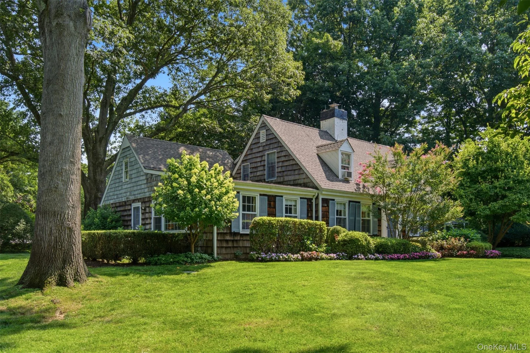
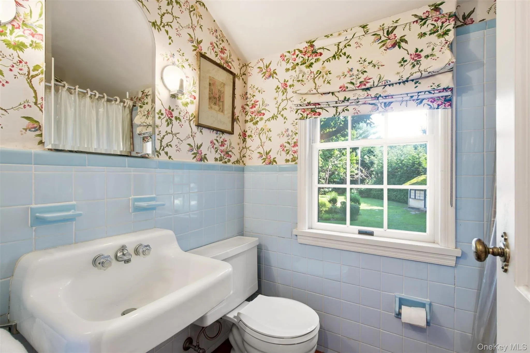
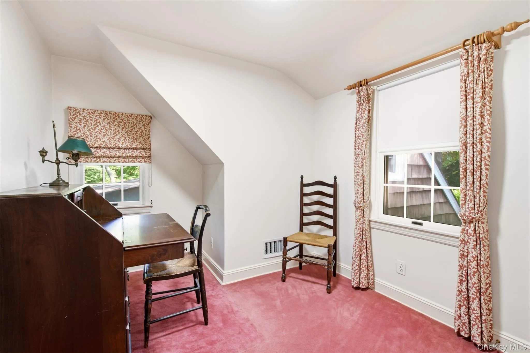
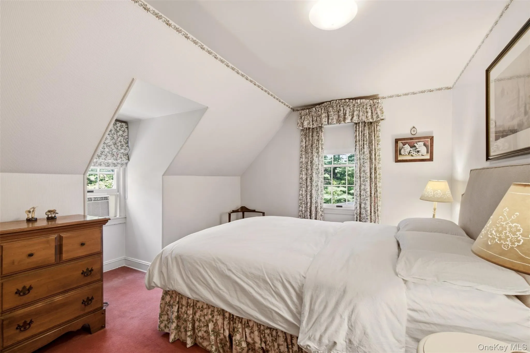
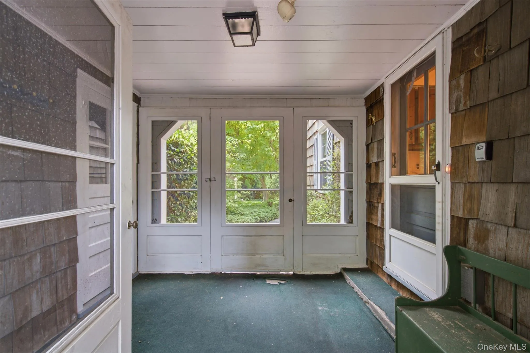
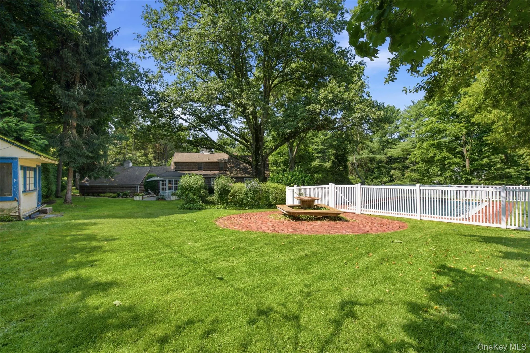
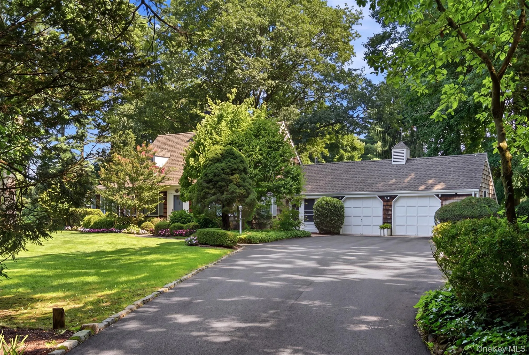
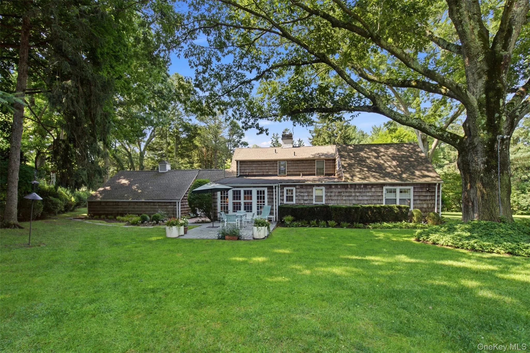
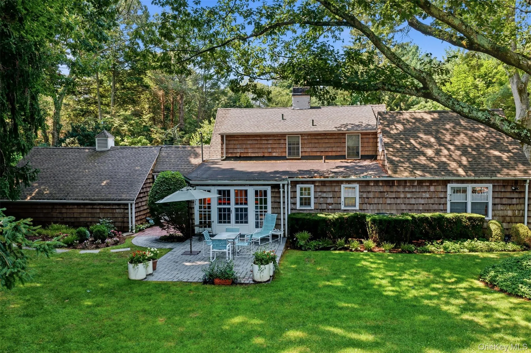
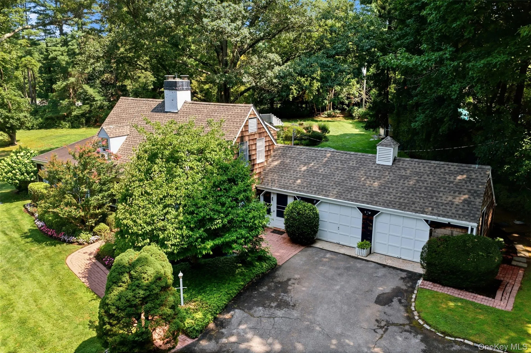
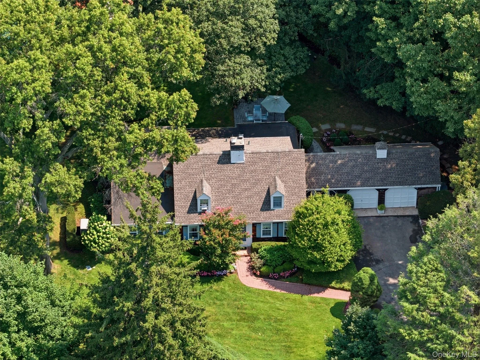
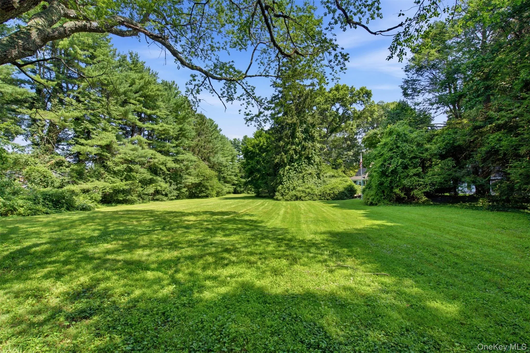
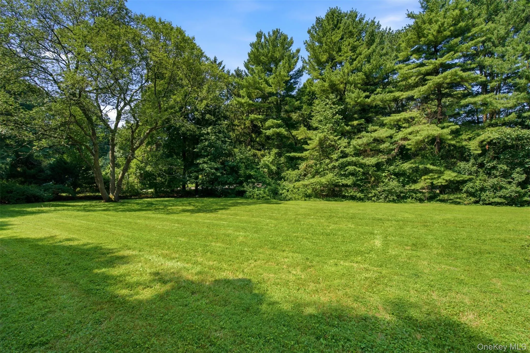
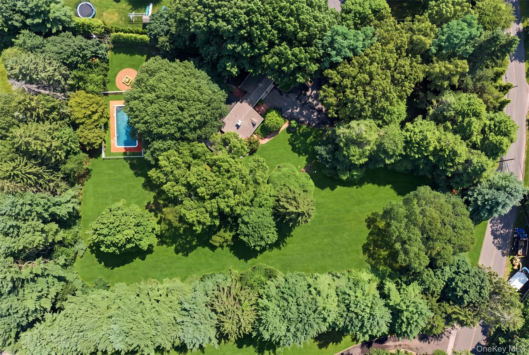
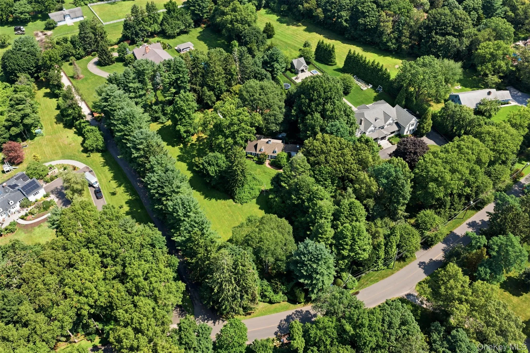
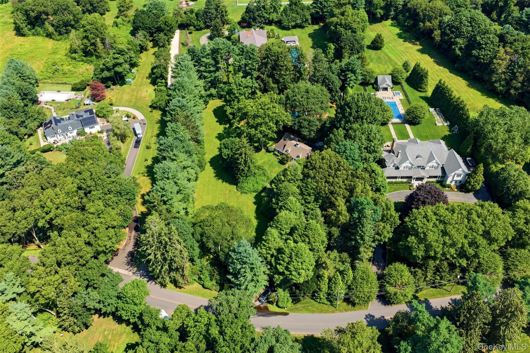
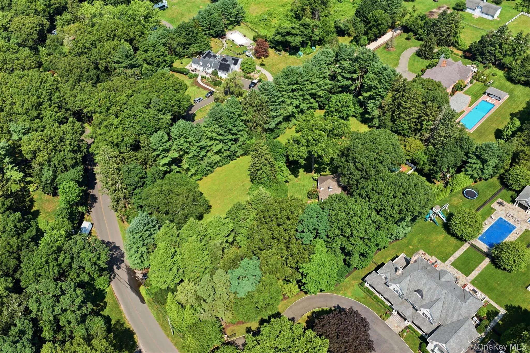
Set on two beautifully maintained, level acres in the heart of Muttontown, a short distance from Muttontown Preserve, which encompasses 550 acres of fields, woodlands, and ponds, this charming 1948 expanded Cape offers timeless appeal, exceptional privacy, and the rare opportunity to choose between the Jericho or Syosset School Districts. Surrounded by mature specimen trees and lush landscaping, the property enjoys a remarkably private setting with no neighboring homes in view. Expansive lawns and colorful perennial gardens further enhance the serene country setting, just minutes from shopping, dining, major parkways, and the LIRR.
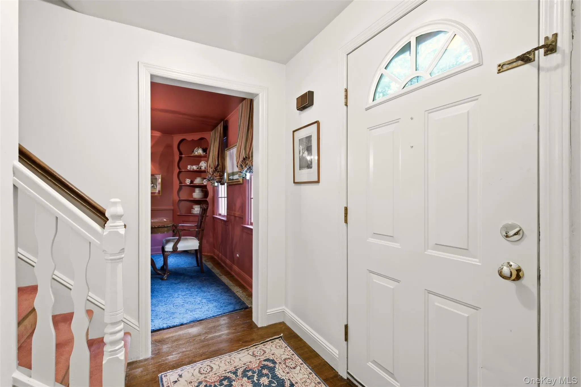
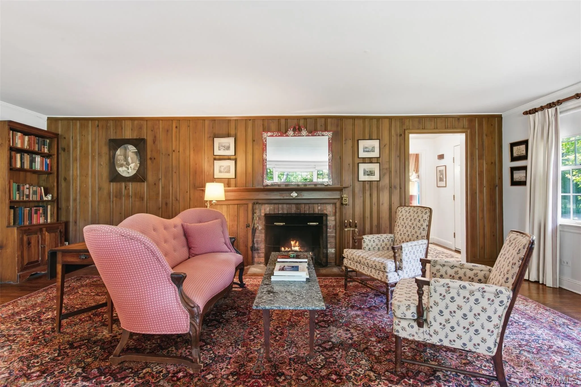
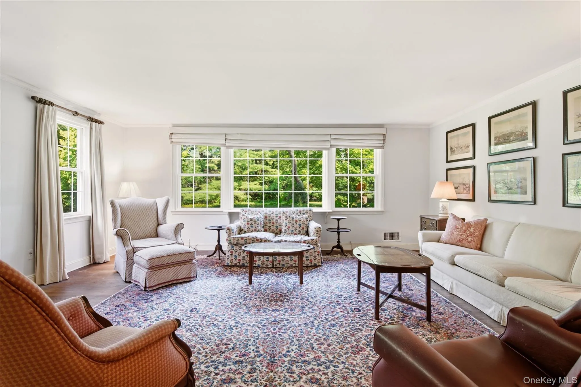
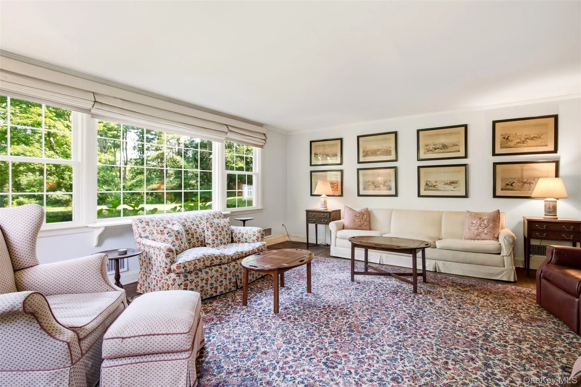
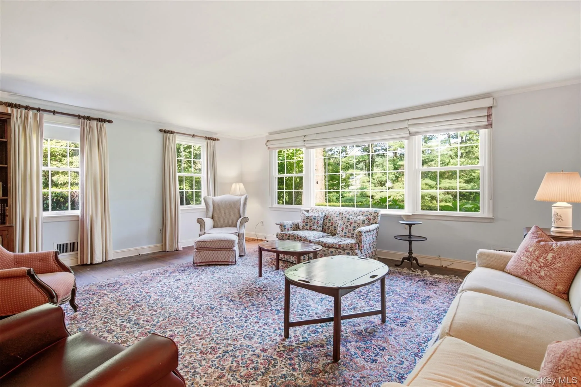
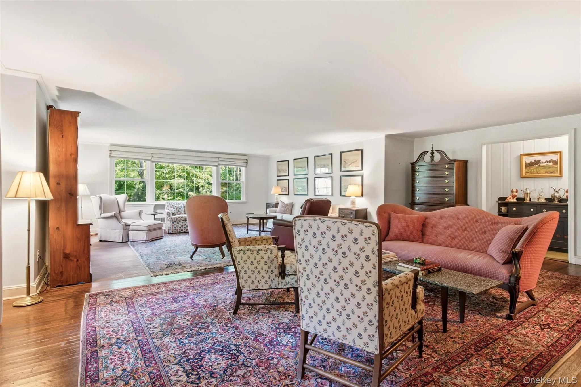
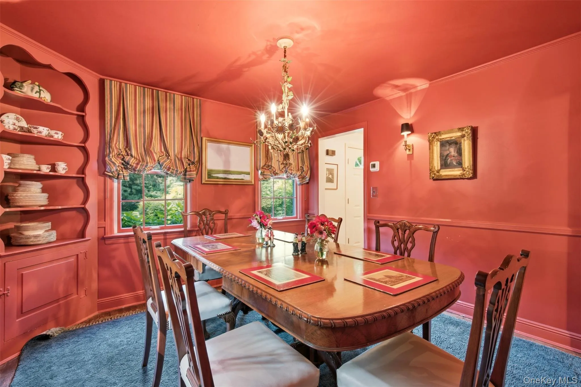
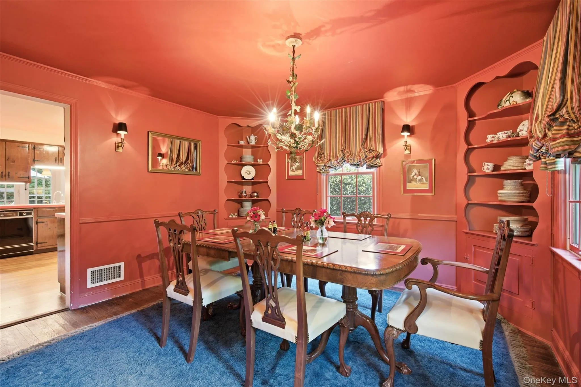
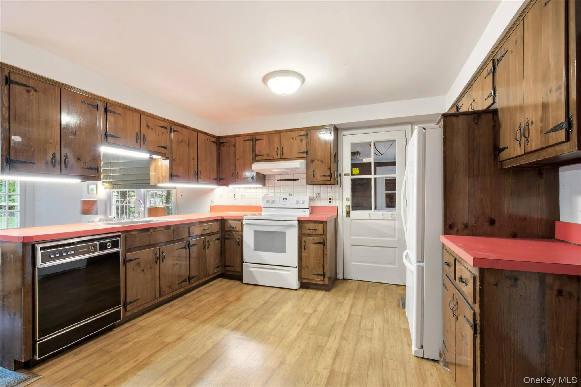
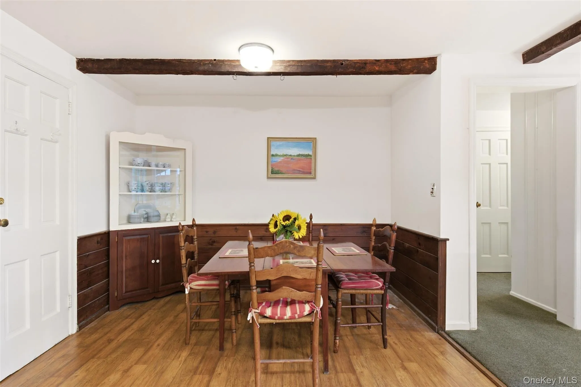
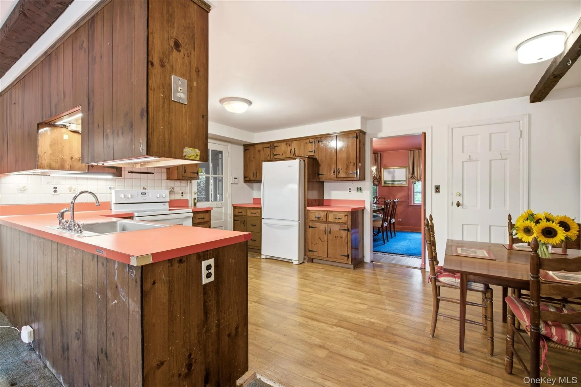
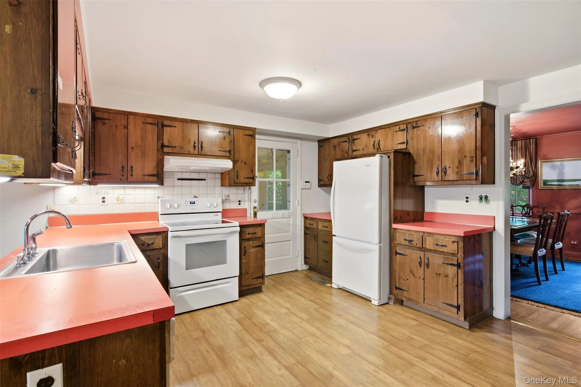
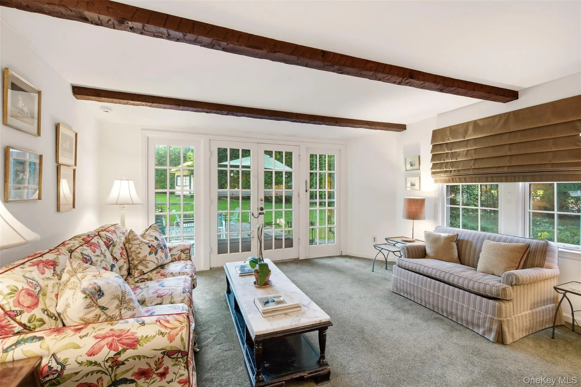
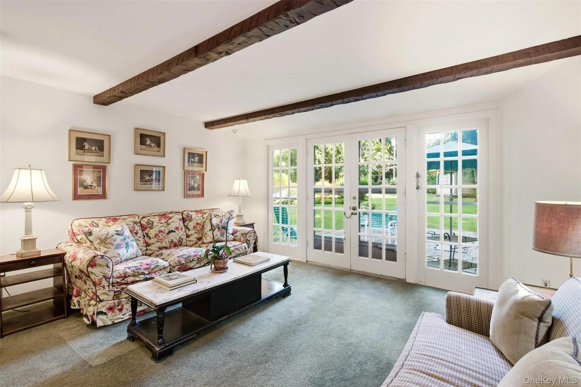
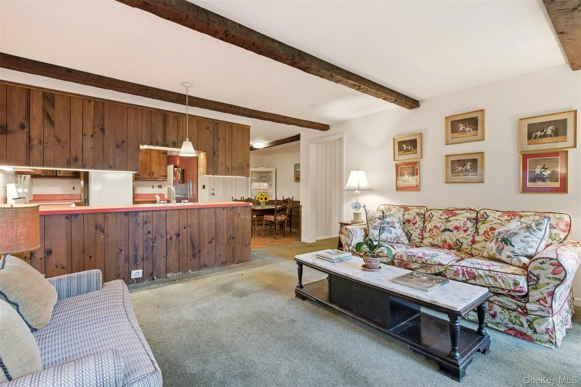
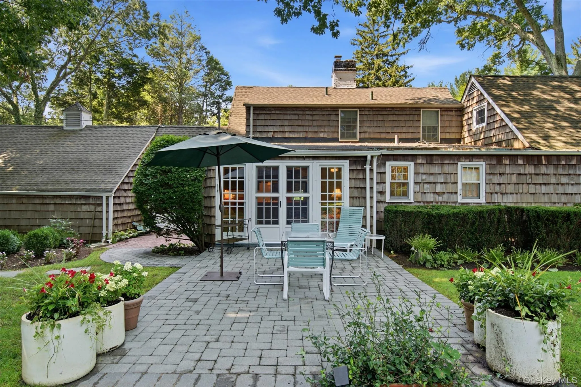
The welcoming interior features a gracious formal living room with a wood-burning fireplace, a formal dining room with a custom built-in cabinetry, and a sun-filled eat-in kitchen that opens to a cozy den. French doors lead to a spacious paver patio, creating an effortless transition to outdoor living and entertaining.
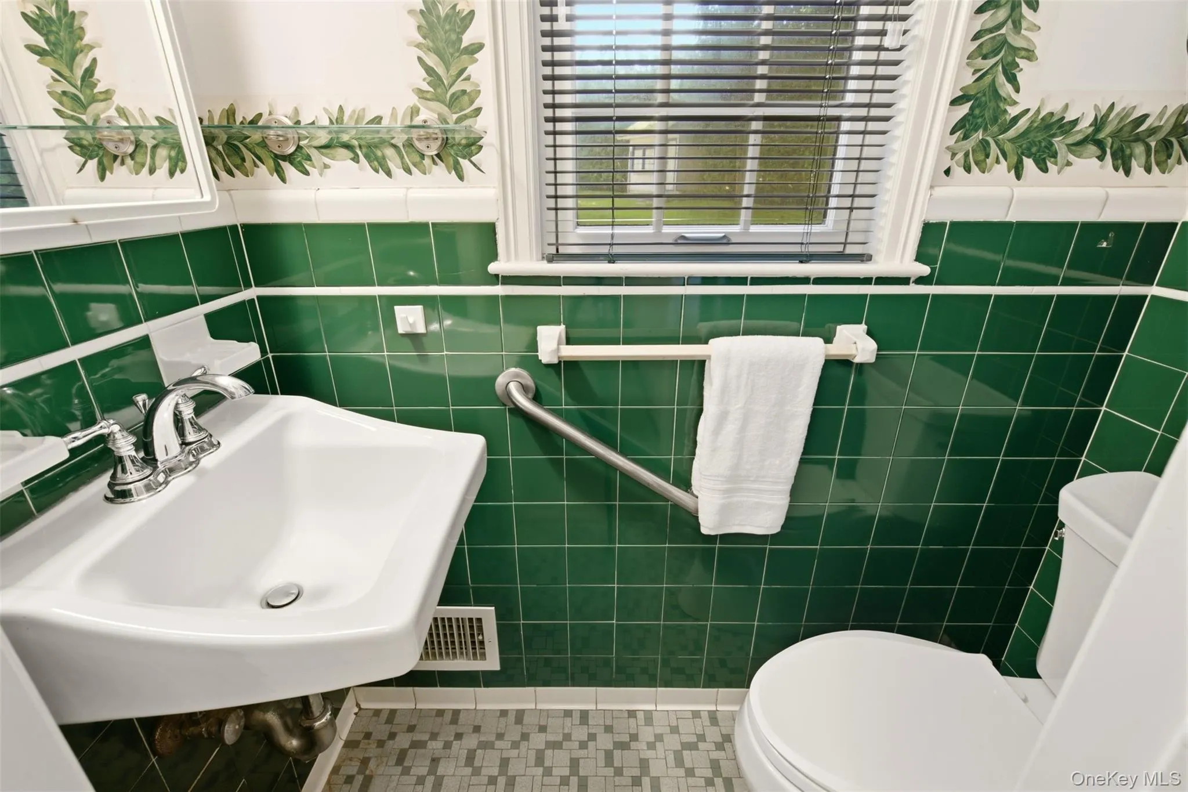
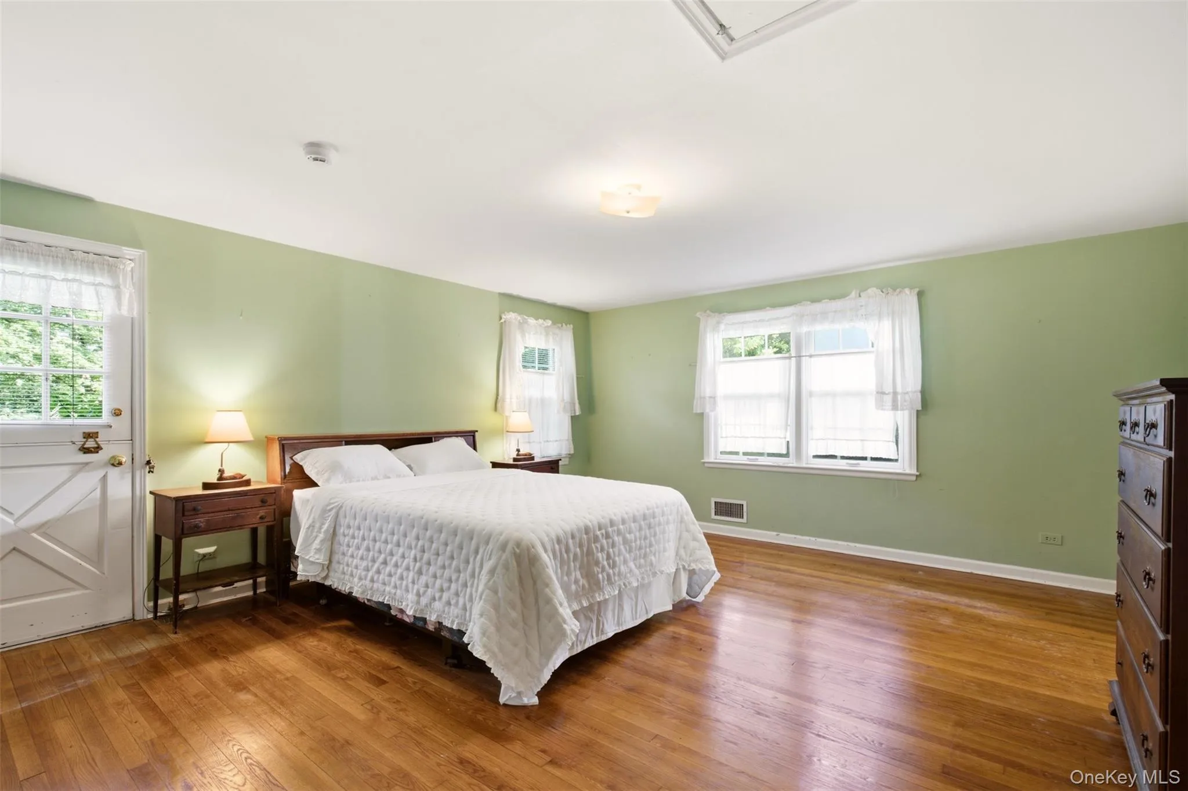
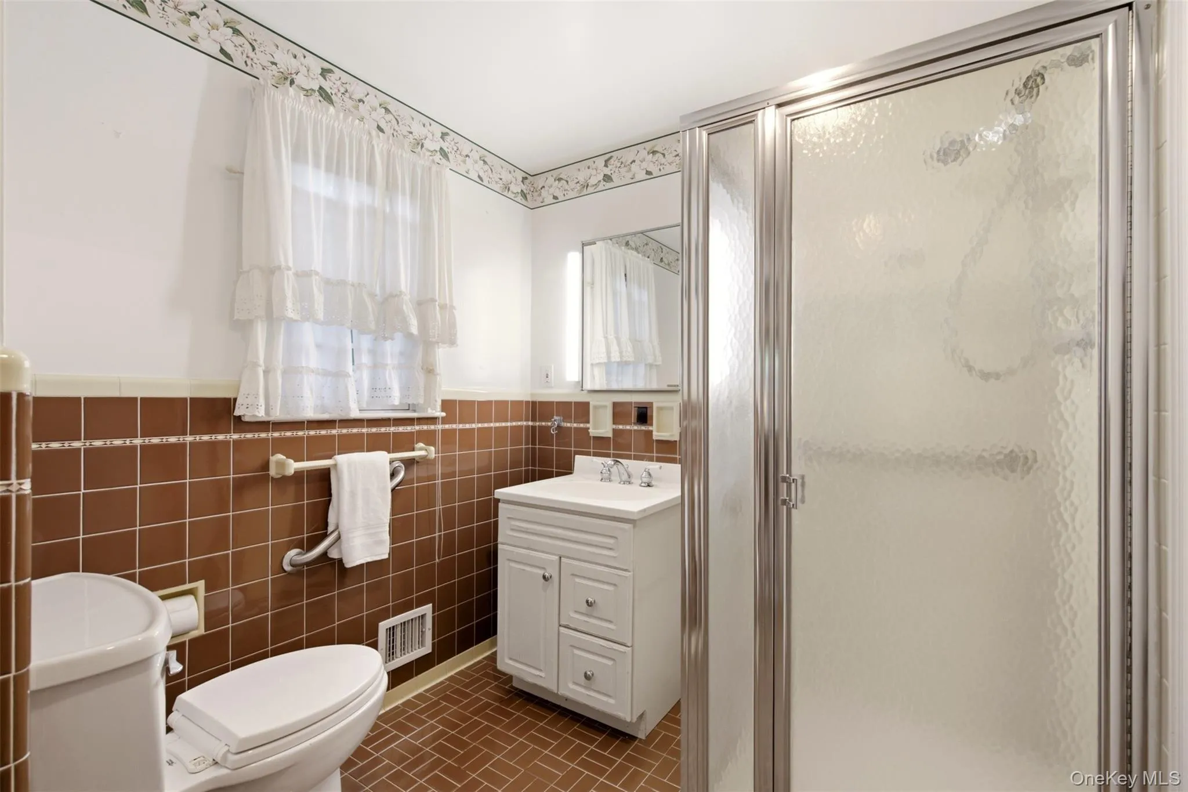
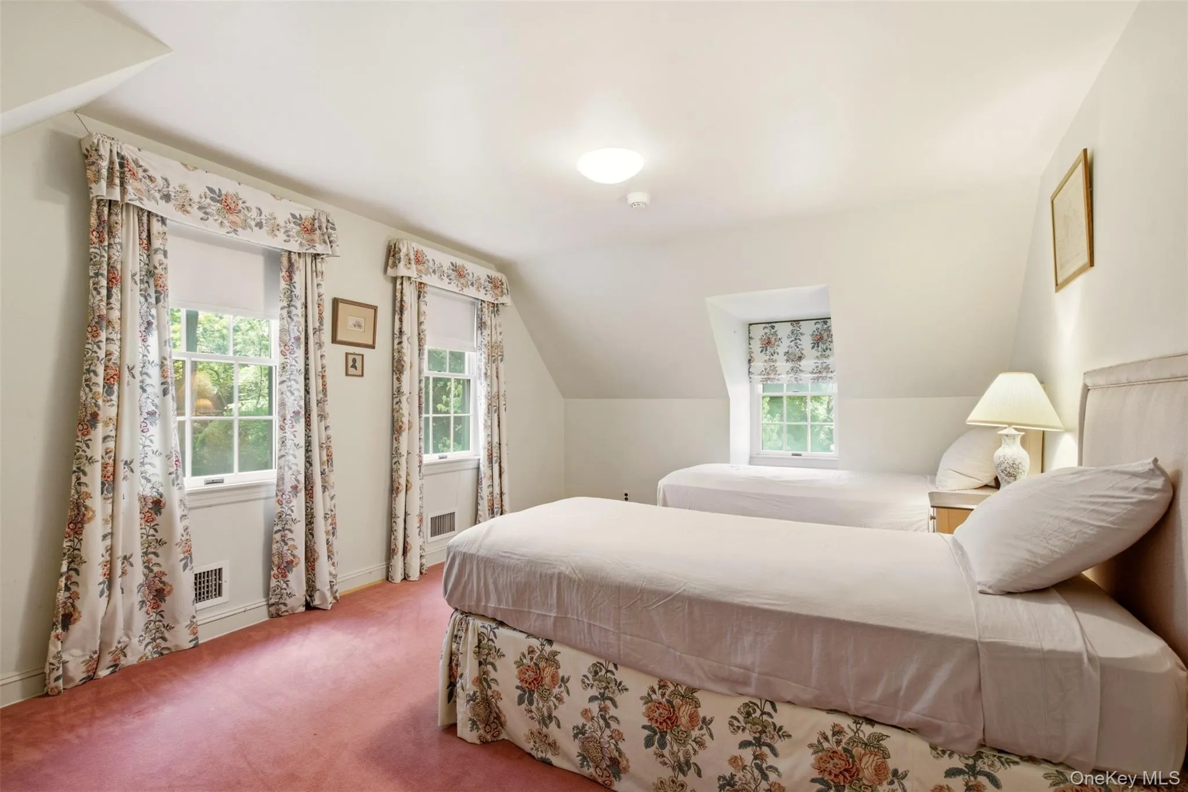
The first-floor primary suite offers comfort and convenience with an en-suite bath, while the second level features three additional bedrooms and a full bath. A powder room completes the main level.
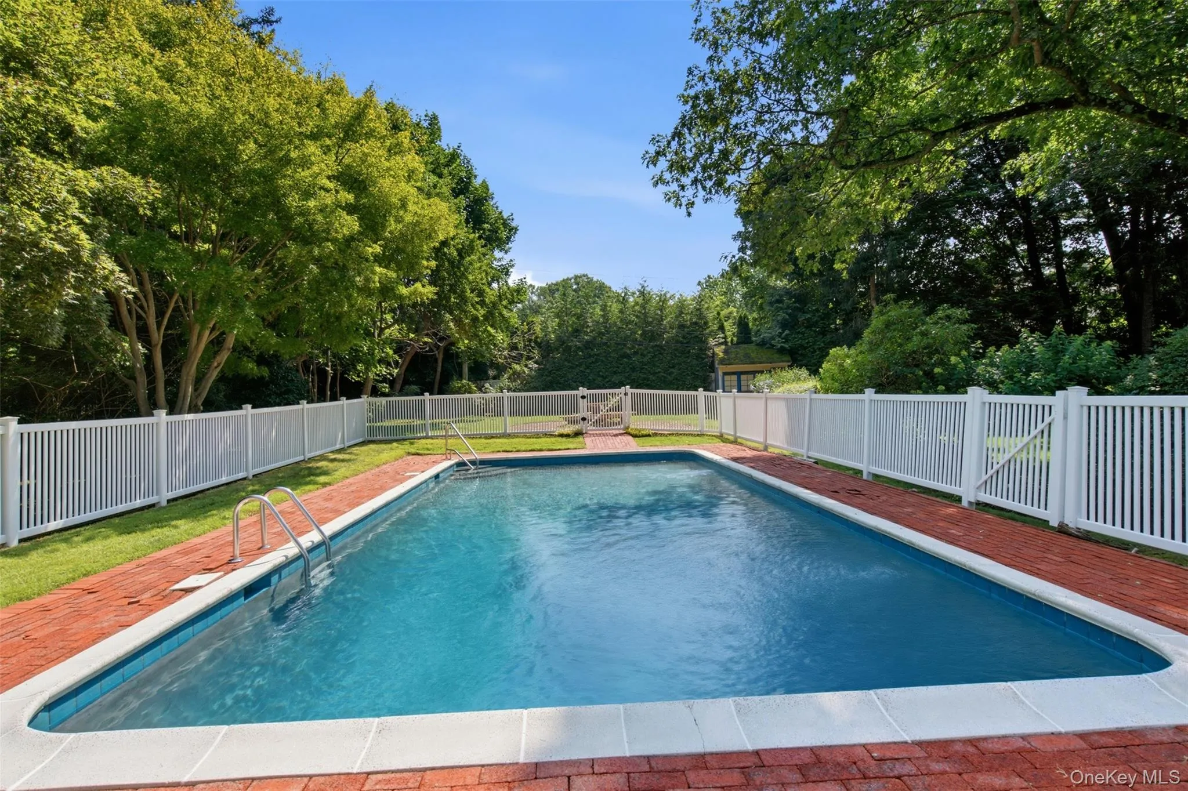
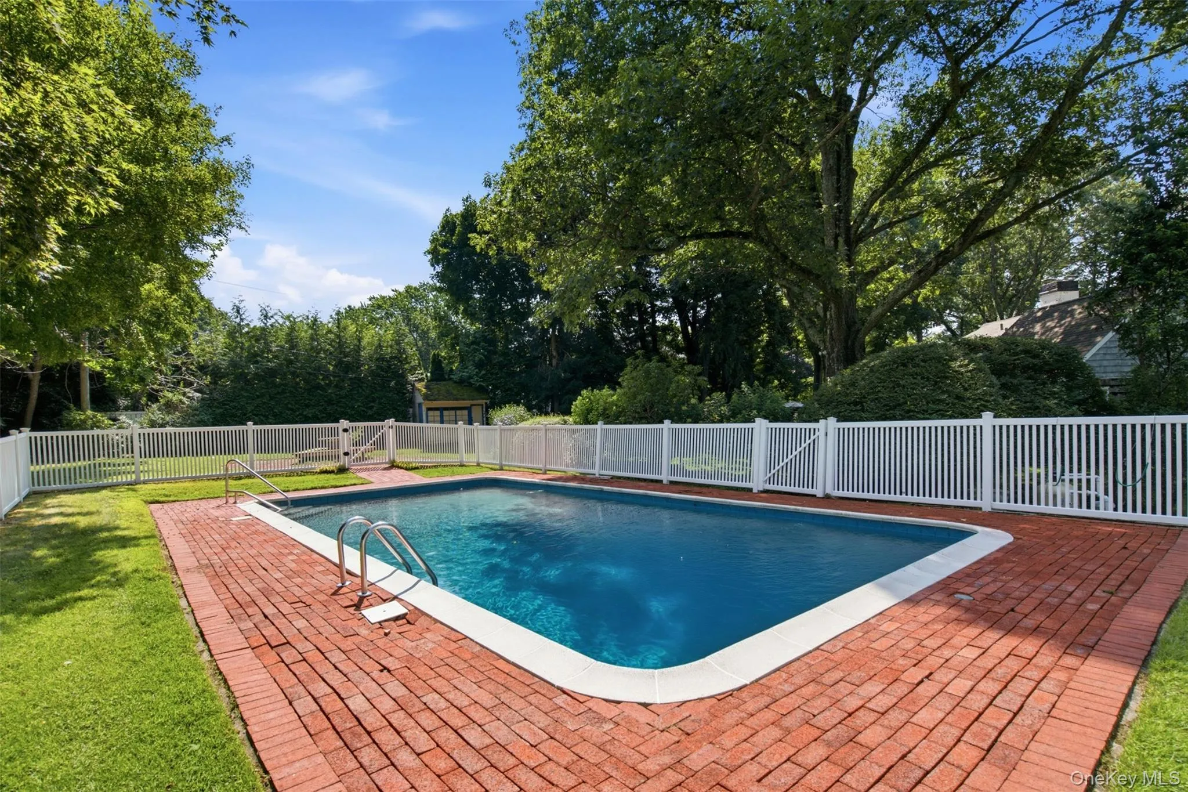
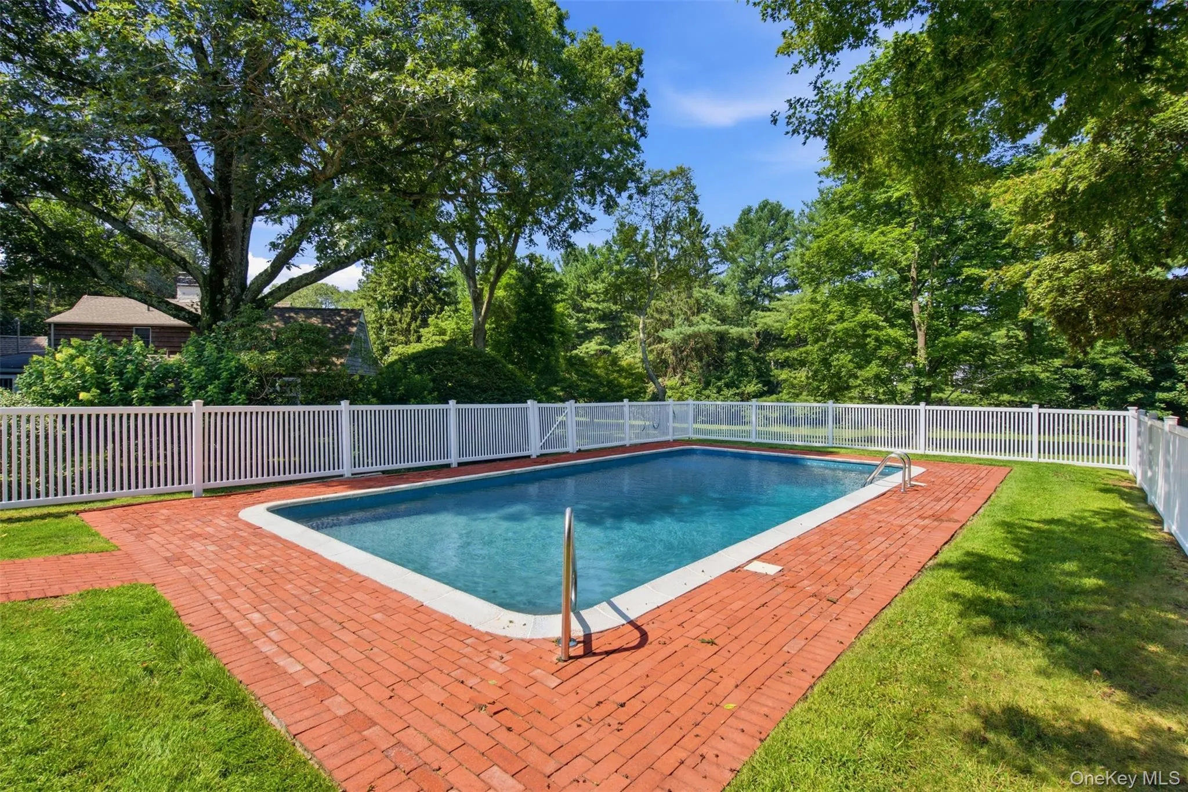
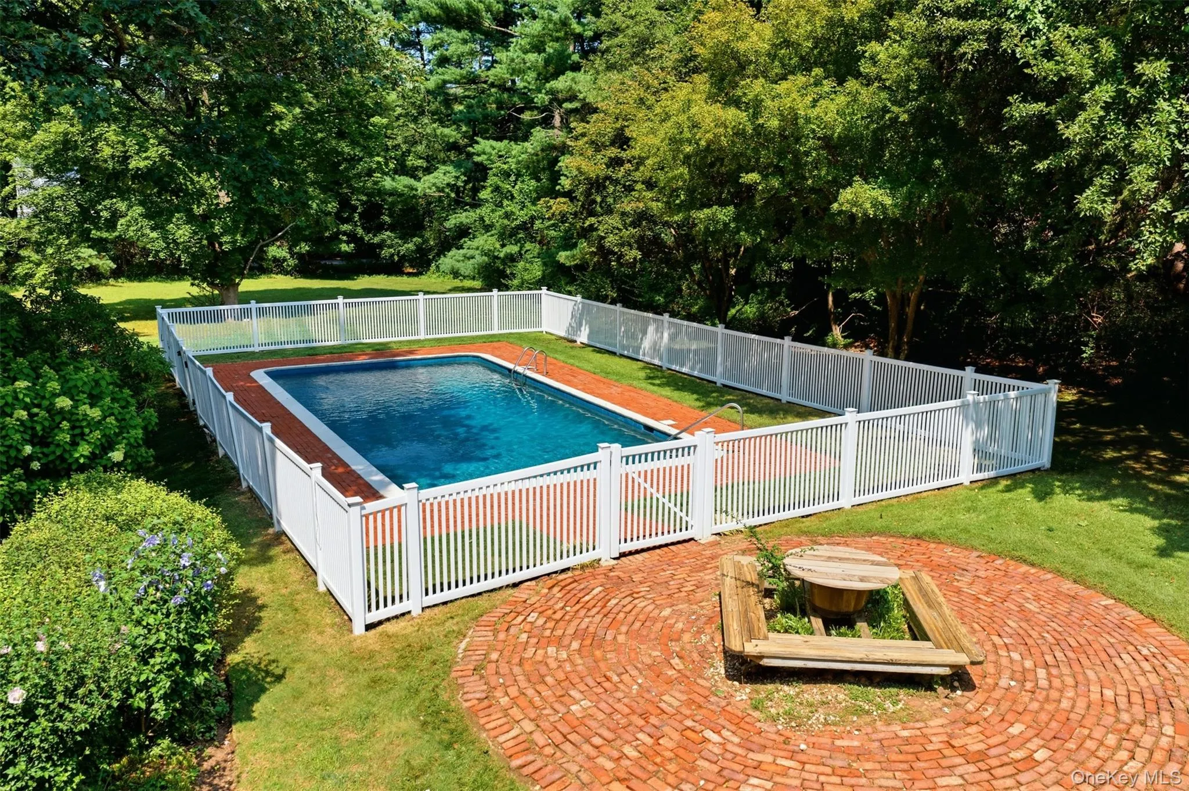
Outside, the fenced in-ground Gunite pool is surrounded by beautiful landscaping and expansive level grounds, offering endless possibilities for recreation, entertaining, future expansion, or simply enjoying the peaceful surroundings. An outdoor storage shed provides additional space for gardening equipment and seasonal storage.
Additional highlights include and automatic generator, in-ground propane tank, central air conditioning, lawn sprinkler system, attic fan, security alarm, updated boiler, and newer washer and dryer.
A rare offering combining classic architecture, beautifully landscaped acreage, outstanding amenities, and an exceptional locations of one of Long Island’s most sought-after communities.
- Heating System:
- Oil, Forced Air
- Cooling System:
- Central Air
- Basement:
- Full, Storage Space
- Fence:
- Vinyl
- Swimming Pool:
- In Ground
- Appliances:
- Dishwasher, Refrigerator, Washer, Electric Oven, Electric Cooktop
- Fireplace Features:
- Wood Burning
- Fireplaces Total:
- 1
- Flooring:
- Carpet, Wood, Laminate
- Garage Spaces:
- 2
- Interior Features:
- Eat-in Kitchen, Master Downstairs, Entrance Foyer, Formal Dining, First Floor Bedroom, Primary Bathroom, First Floor Full Bath, Beamed Ceilings, Natural Woodwork
- Laundry Features:
- In Basement, Washer Hookup, Electric Dryer Hookup
- Parking Features:
- Driveway, Garage
- Sewer:
- Septic Tank
- Utilities:
- Trash Collection Private, Propane, Cable Connected, Water Connected, Electricity Connected, Phone Connected
- City:
- Oyster Bay
- State:
- NY
- Street:
- Midlane
- Street Number:
- 1936
- Postal Code:
- 11791
- Floor Number:
- 0
- Longitude:
- W74° 28' 31.1''
- Latitude:
- N40° 49' 11.7''
- Directions:
- Take Route 106 to Midlane, 1936 on Left
- PostalCity:
- Muttontown
- Architectural Style:
- Exp Cape
- Construction Materials:
- Shake Siding
- Elementary School:
- George A Jackson School
- High School:
- Jericho Senior High School
- Agent MlsId:
- 152414
- MiddleOrJunior School:
- Jericho Middle School
- PhotosCount:
- 44
- Special Listing Conditions:
- No
- Tax Annual Amount:
- $20,705
- Water Source:
- Public
- Office MlsId:
- GALE07
Residential - MLS# 1031054
1936 Midlane, Oyster Bay, NY
- Property Type :
- Residential
- Property SubType :
- Single Family Residence
- Listing Type :
- For Rent
- Listing ID :
- 1031054
- Price :
- $1,900,000
- Rooms :
- 8
- Bedrooms :
- 4
- Bathrooms :
- 2
- Half Bathrooms :
- 1
- Bathrooms Total :
- 3
- Square Footage :
- 2,288 Sqft
- Building Area :
- 2,288 Sqft
- Lot Area :
- 2 Acre
- Year Built :
- 1948
- Status :
- Active
- Listing Agent :
- Kimberly G. Bancroft SRS
- Listing Office :
- Daniel Gale Sothebys Intl Rlty




