
Property Description
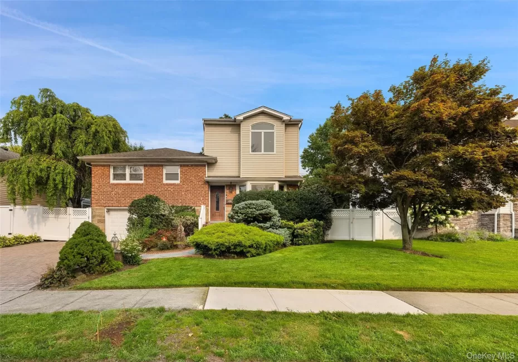
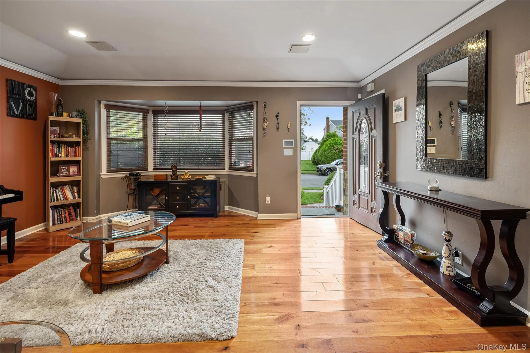
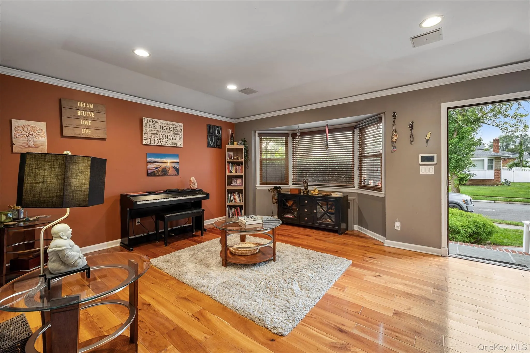
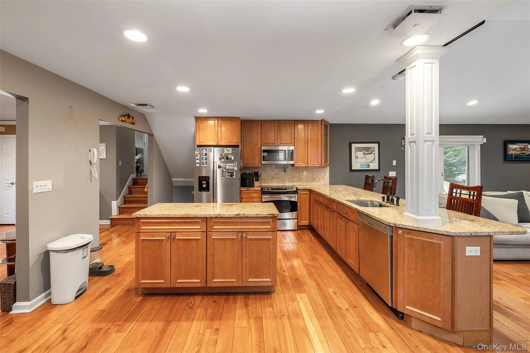
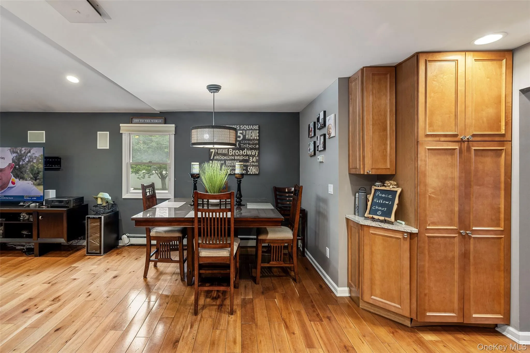
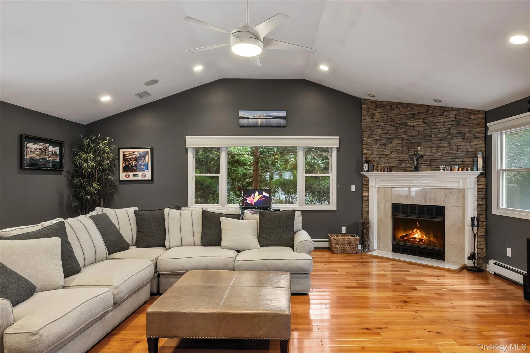
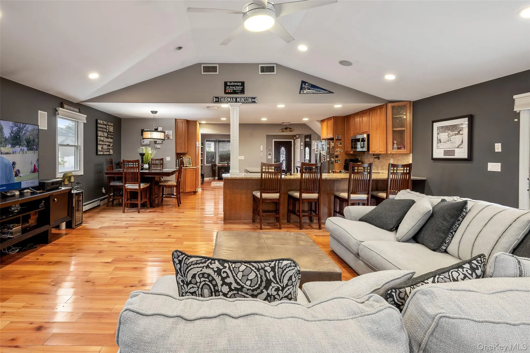
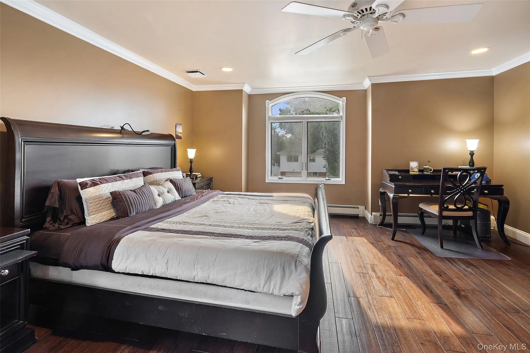
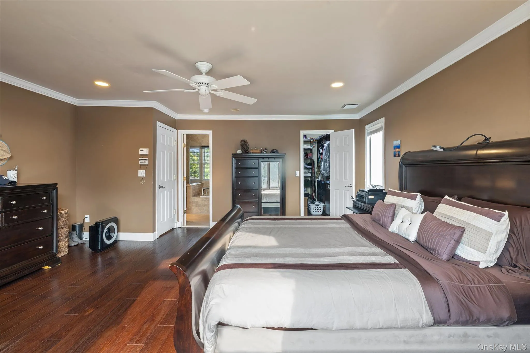
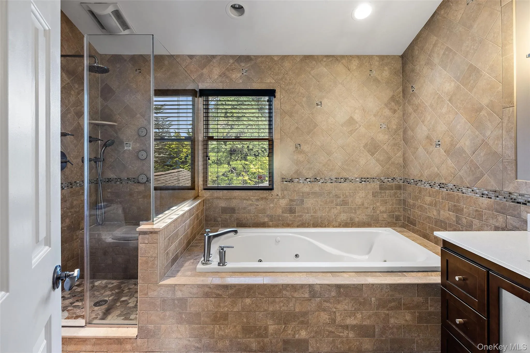
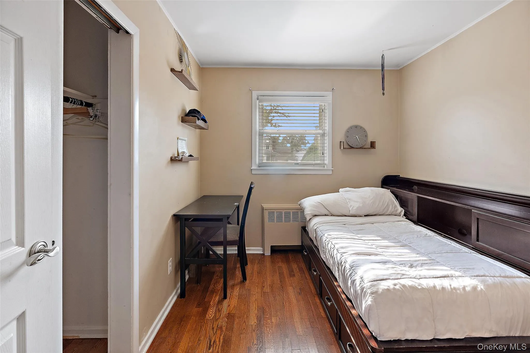
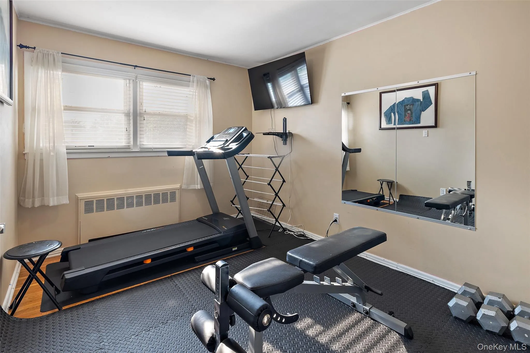
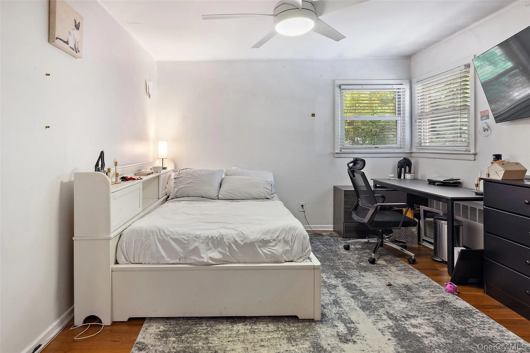
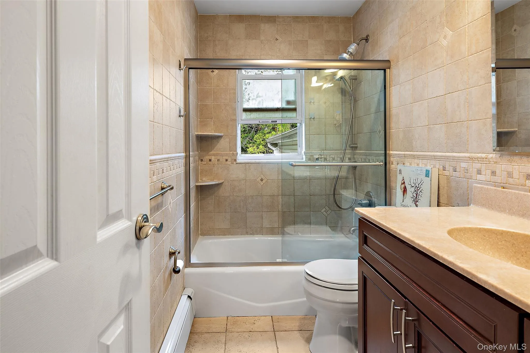
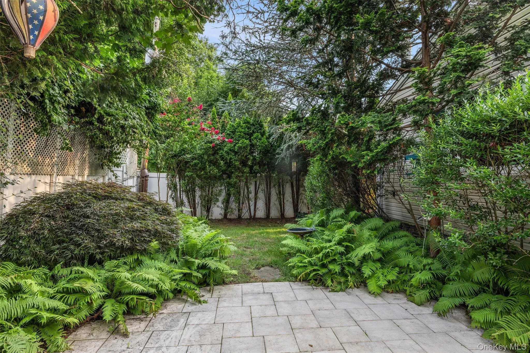
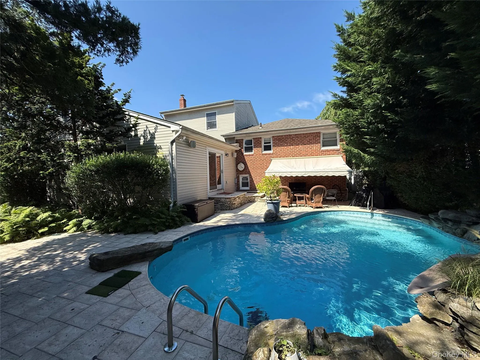
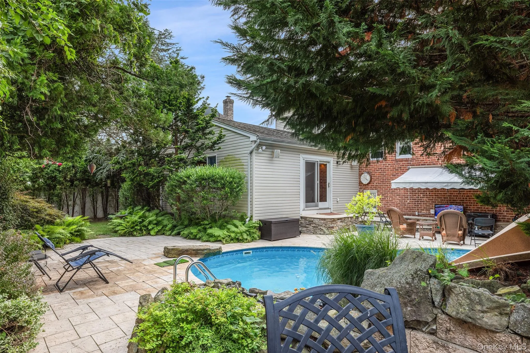
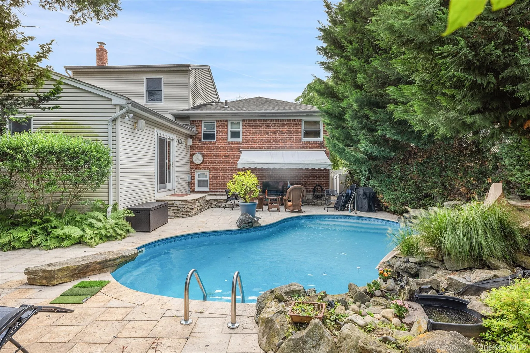
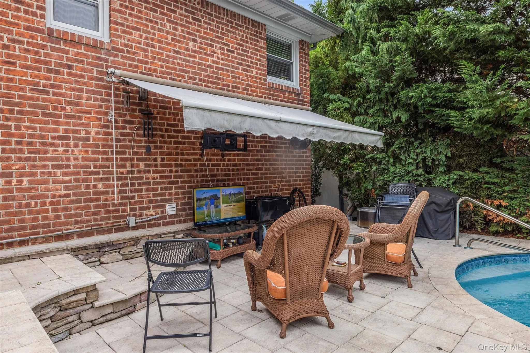
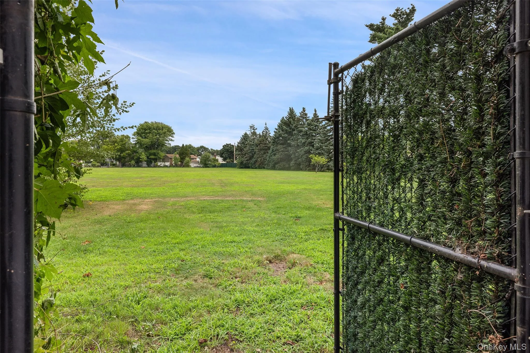
Unique 4 Bed, 3.5 Bathrooms, Multi-level Main Level Great family Room w/fireplace (20X20), Cathedral Ceiling, Maple Hardwood Floors, Huge Granite Kitchen, Center Island W/Stainless Steel Appliances. Master Bedroom w/Large Closet, Bathtub Jacuzzi, Glassed in Shower. Sliding Glass Doors To Resort Backyard, Custom Paver/Stone Patio, Stunning Salt Water Pool, backyard gate entrance into Dorothy Street Park.
Features
- Heating System:
- Oil
- Cooling System:
- Central Air
- Basement:
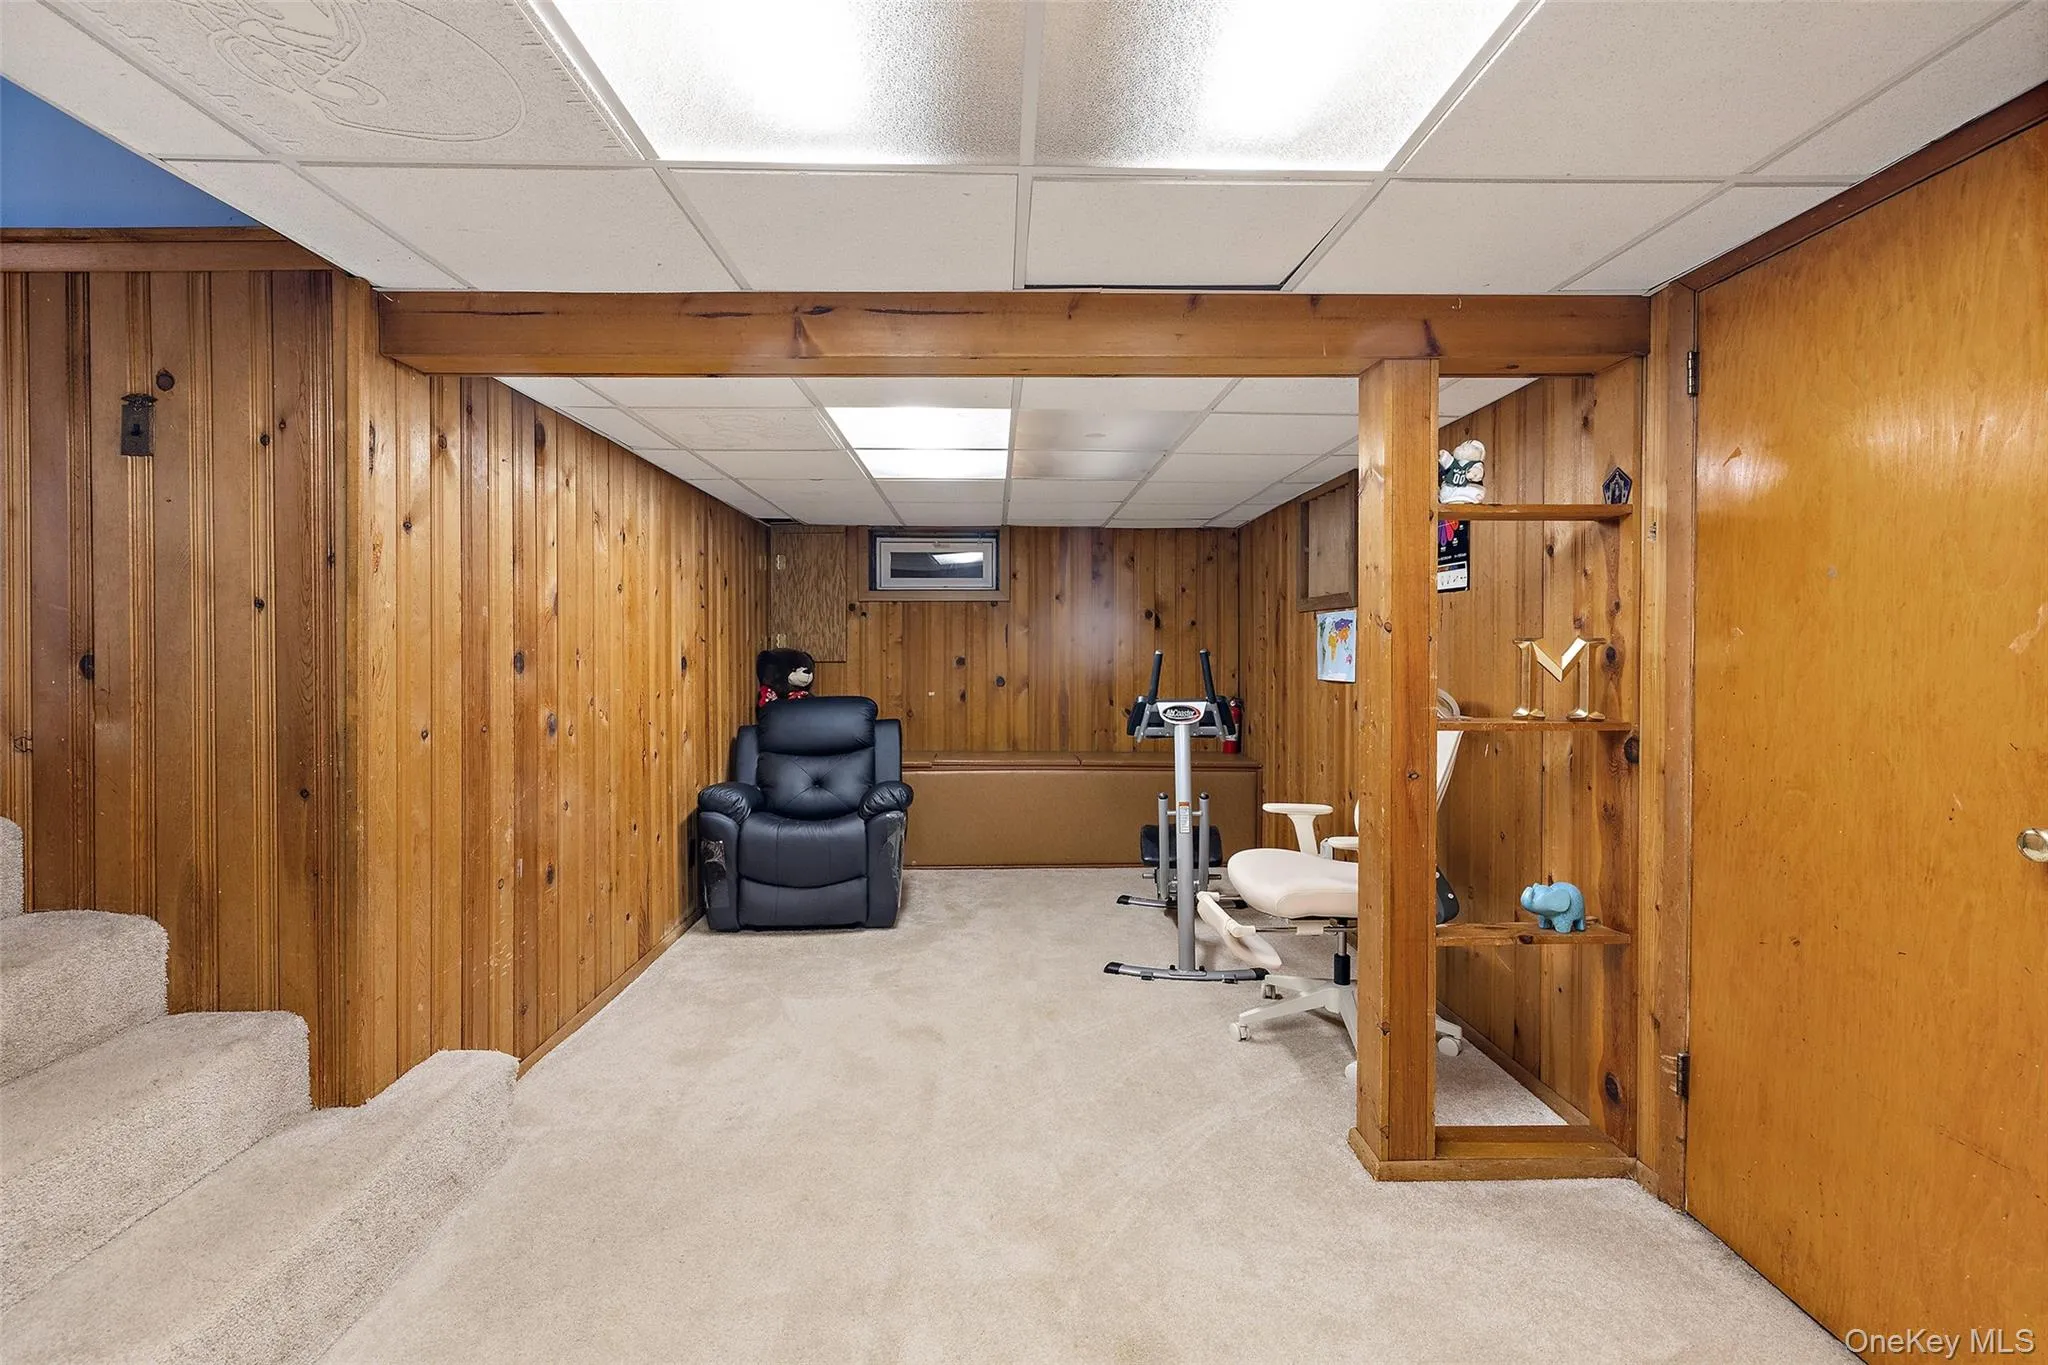
- Finished
- Fence:
- Back Yard, Vinyl
- Swimming Pool:
- In Ground, Salt Water
- Appliances:
- Dishwasher, Oven, Refrigerator, Microwave, Dryer, Washer, Oil Water Heater, Exhaust Fan
- Exterior Features:
- Awning(s)
- Fireplace Features:
- Family Room
- Fireplaces Total:
- 1
- Flooring:
- Hardwood
- Garage Spaces:
- 1
- Interior Features:
- Eat-in Kitchen, Granite Counters, Open Floorplan, High Ceilings, Walk-in Closet(s), Kitchen Island, Ceiling Fan(s), Crown Molding
- Laundry Features:
- In Basement
- Lot Features:
- Near School, Back Yard, See Remarks
- Parking Features:
- Driveway, Garage
- Sewer:
- Public Sewer
- Utilities:
- Cable Available, Natural Gas Available, Trash Collection Public, Water Connected, Sewer Connected
Address Map
- City:
- Oyster Bay
- State:
- NY
- Street:
- Kathleen
- Street Number:
- 26
- Street Suffix:
- Drive
- Postal Code:
- 11791
- Floor Number:
- 0
- Longitude:
- W74° 30' 10.3''
- Latitude:
- N40° 48' 2.1''
- Direction Faces:
- West
- PostalCity:
- Syosset
Additional Information
- Architectural Style:
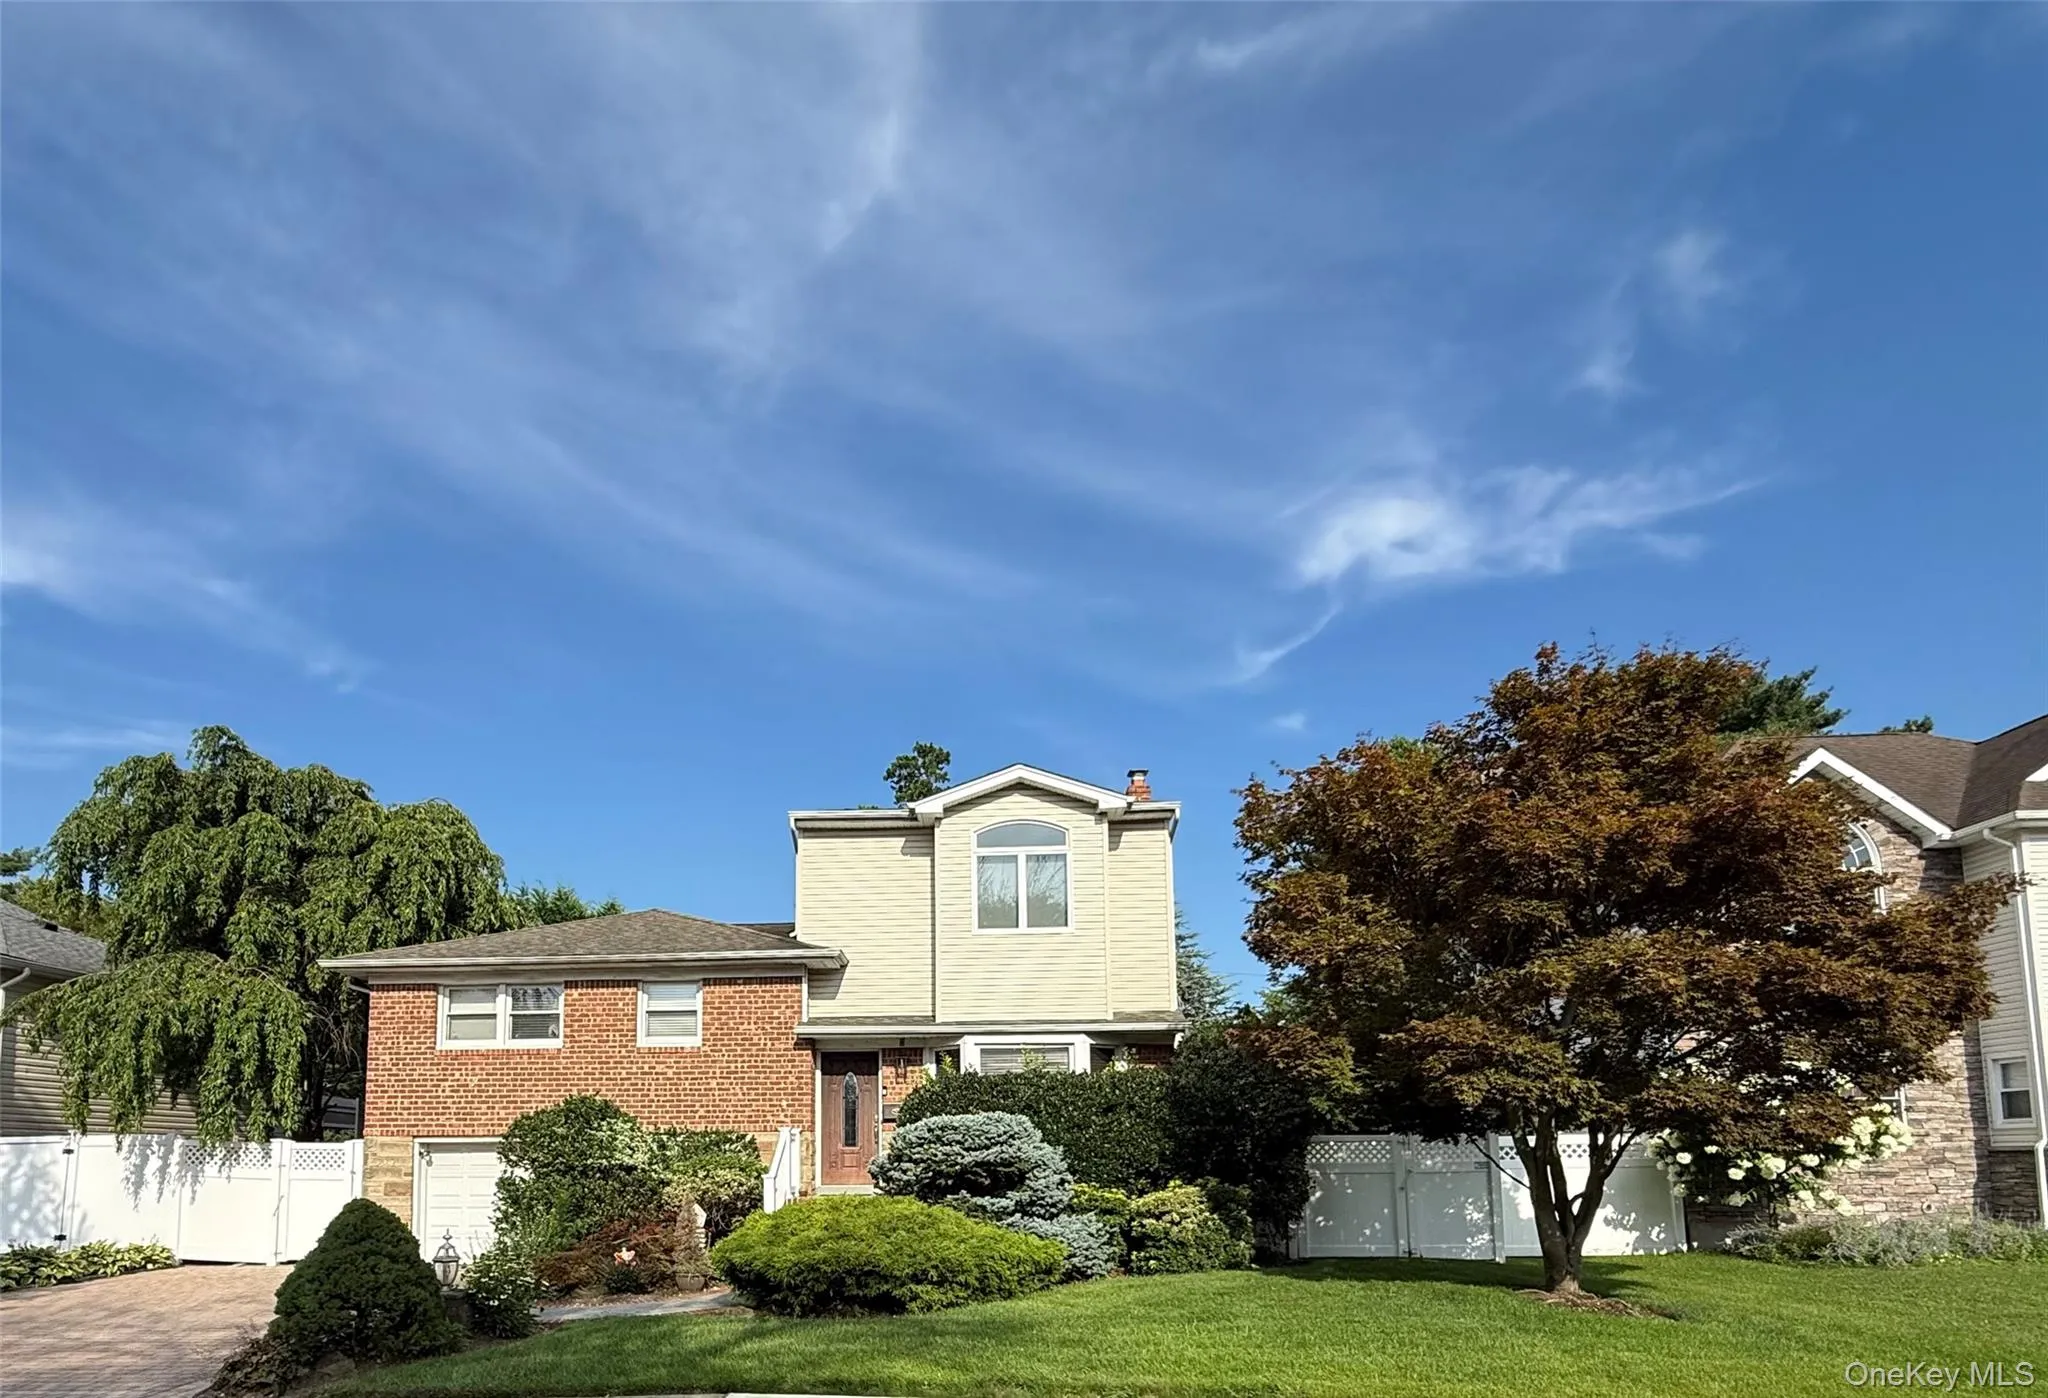
- Split Level
- Construction Materials:
- Brick
- Elementary School:
- Willits Elementary School
- High School:
- Syosset Senior High School
- Levels:
- Three Or More, Multi/split
- Agent MlsId:
- 170194
- MiddleOrJunior School:
- H B Thompson Middle School
- PhotosCount:
- 23
- Special Listing Conditions:
- No
- Tax Annual Amount:
- $24,352
- Water Source:
- Public
- Office MlsId:
- RLLE25
Residential - MLS# 1035555
26 Kathleen Drive, Oyster Bay, NY
4 Bedrooms
3 Bathrooms
2,482 Sqft
$1,600,000
Listing ID #1035555
Basic Details
- Property Type :
- Residential
- Property SubType :
- Single Family Residence
- Listing Type :
- For Rent
- Listing ID :
- 1035555
- Price :
- $1,600,000
- Rooms :
- 9
- Bedrooms :
- 4
- Bathrooms :
- 3
- Half Bathrooms :
- 1
- Bathrooms Total :
- 4
- Square Footage :
- 2,482 Sqft
- Building Area :
- 2,482 Sqft
- Lot Area :
- 0.15 Acre
- Lot Dimensions :
- 65 x 100
- Year Built :
- 1955
- Status :
- Active
- Listing Agent :
- Salvatore Abbatiello
- Listing Office :
- BH&G R E Realty Connect
Agent info


Coldwell Banker American Homes
284 West Park Ave

Contact Agent
Walkscore

