
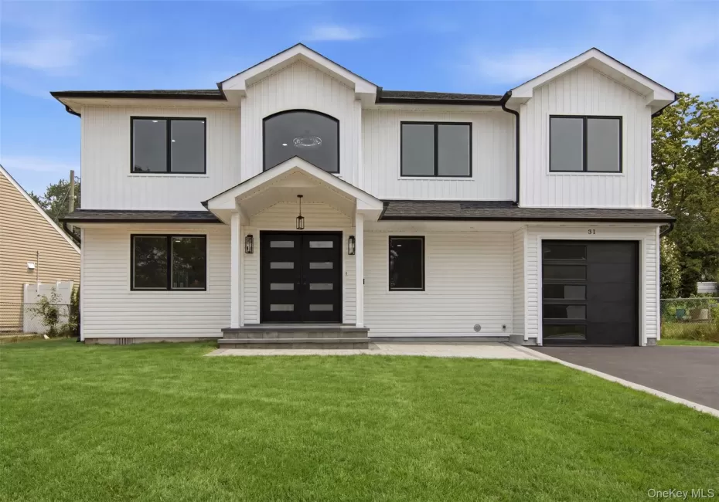
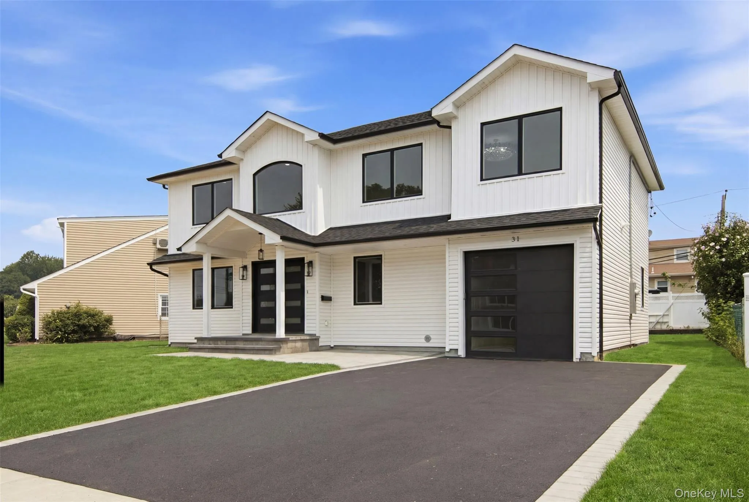
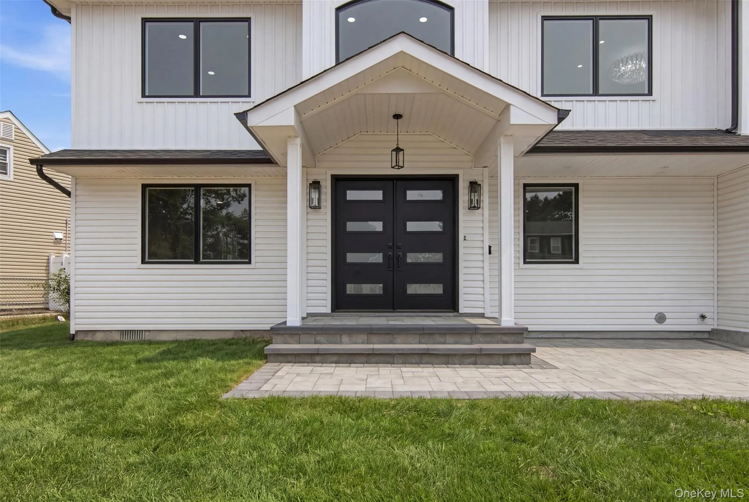
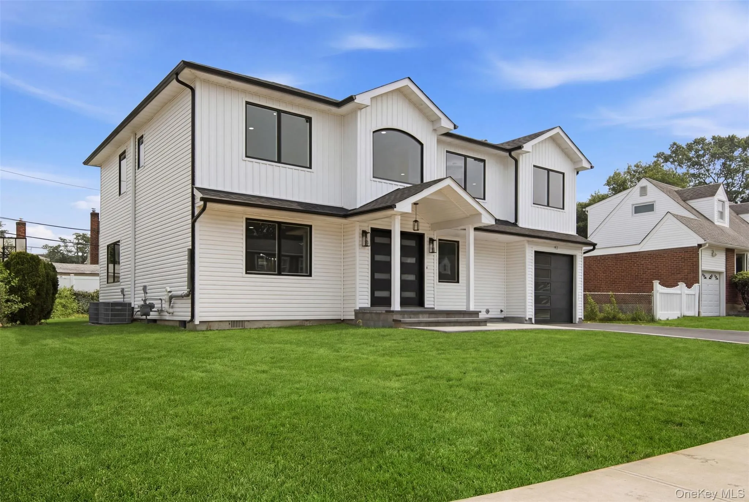
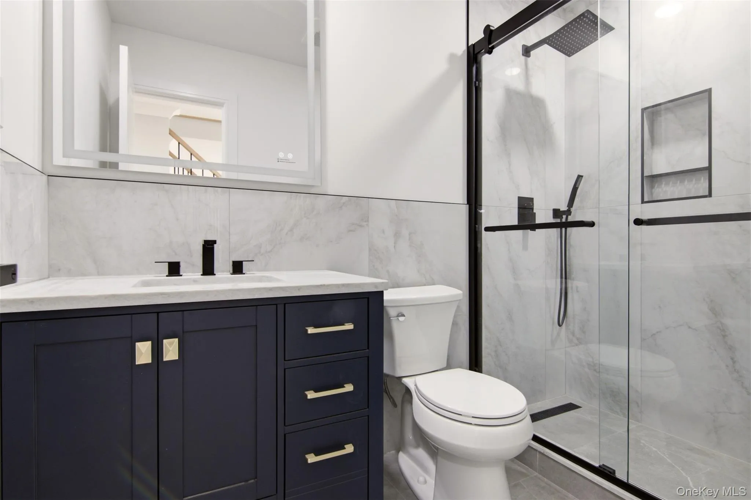
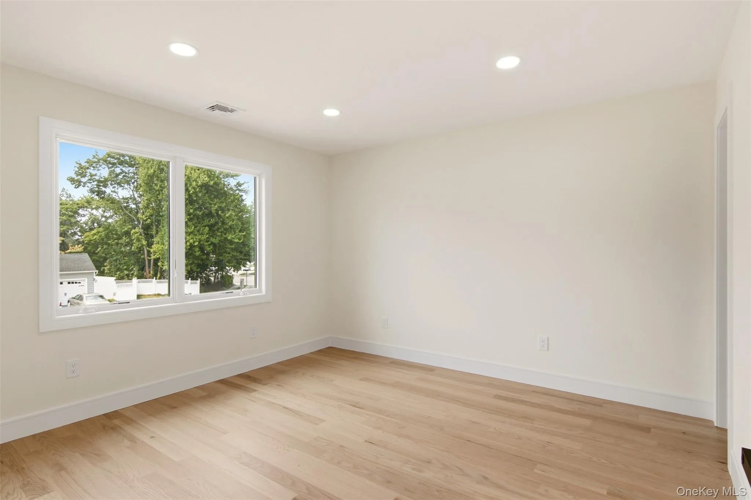
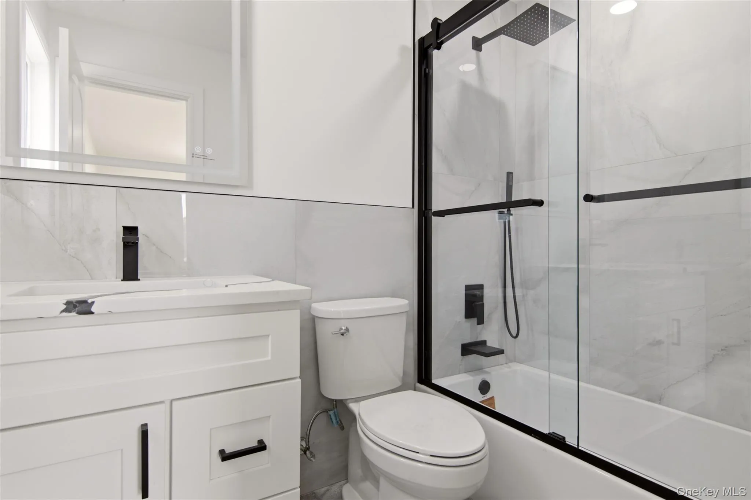
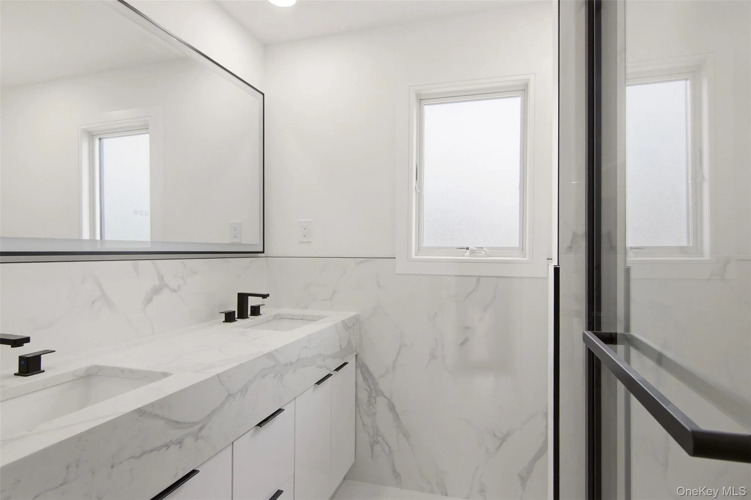
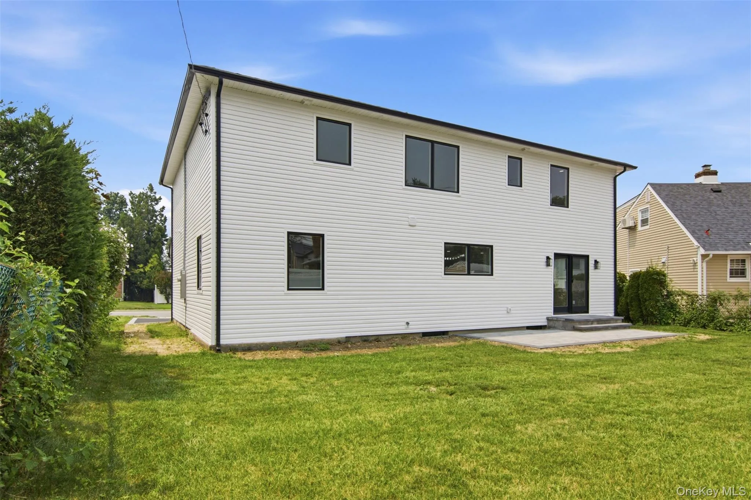
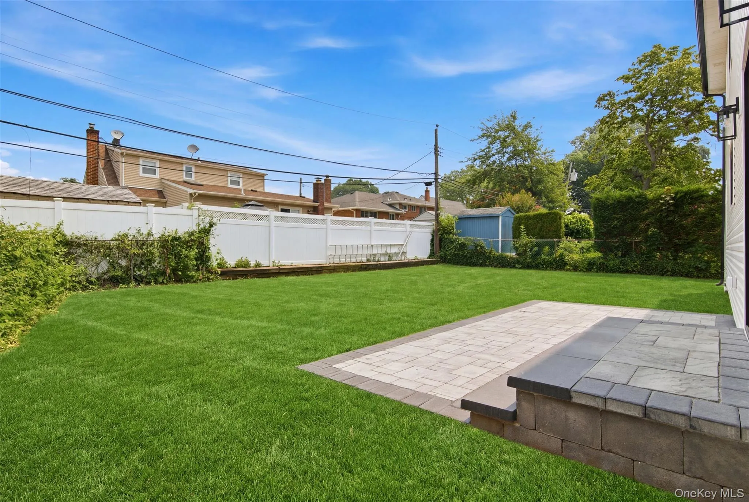
New luxury construction in Syosset.
Experience exceptional craftsmanship and modern luxury in this stunning new construction home, thoughtfully designed with today’s lifestyle in mind.
Offering five spacious bedrooms and four full bathrooms. This home seamlessly blends elegant finishes with functional living space.
The main level features a desirable first floor bedroom and full bath, ideal for guests, extended family, or private home office.
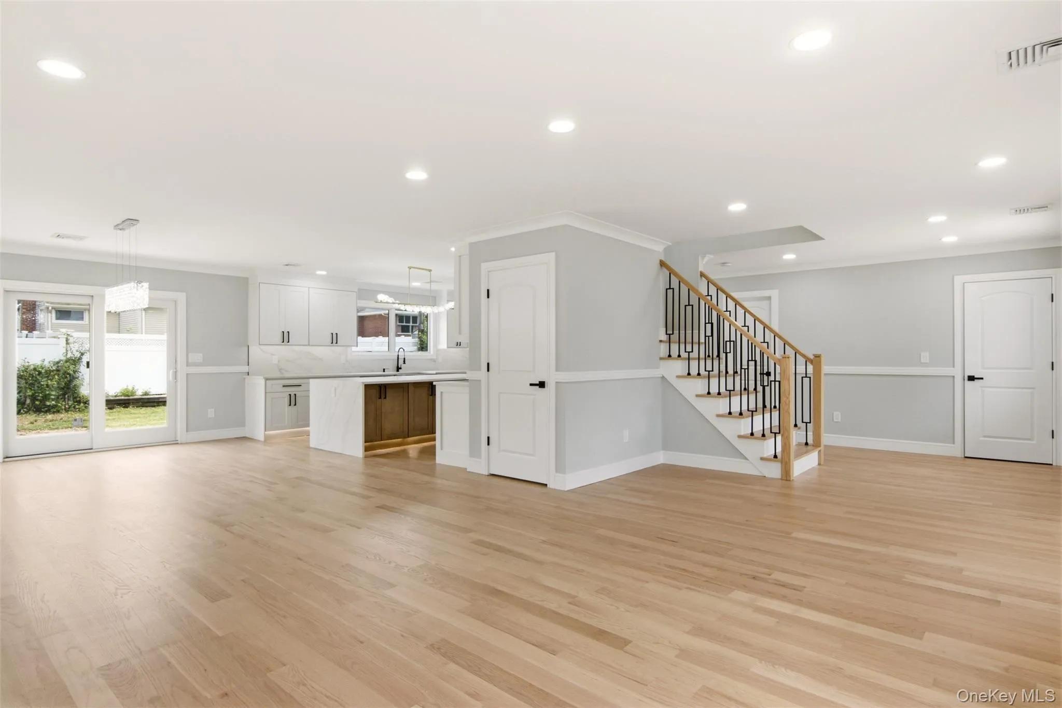
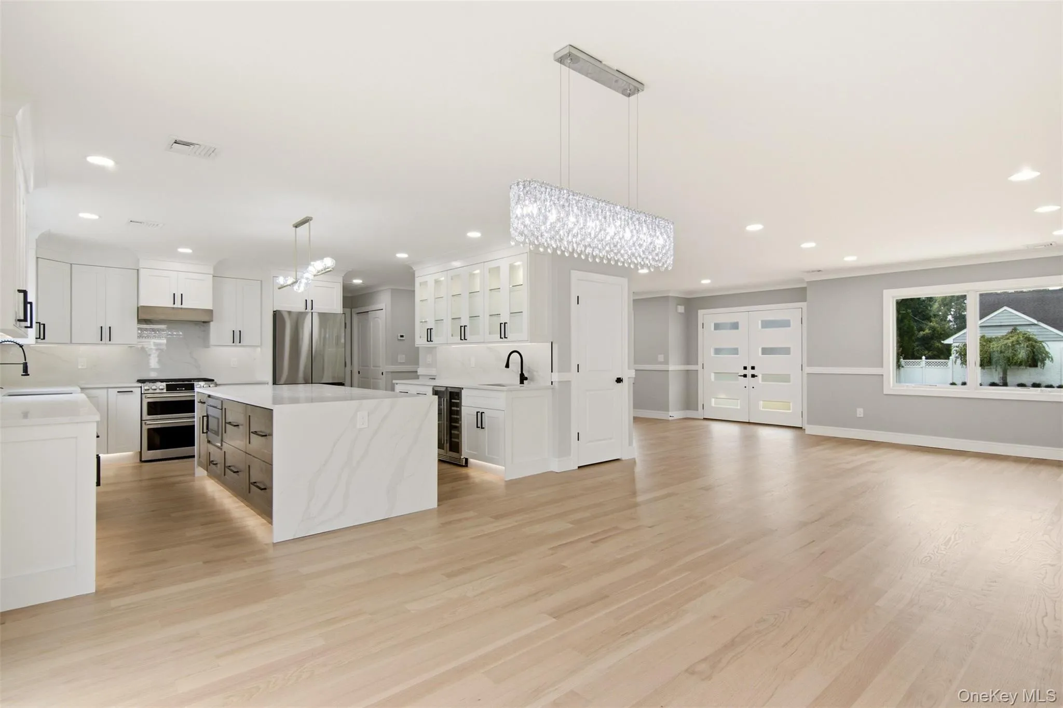
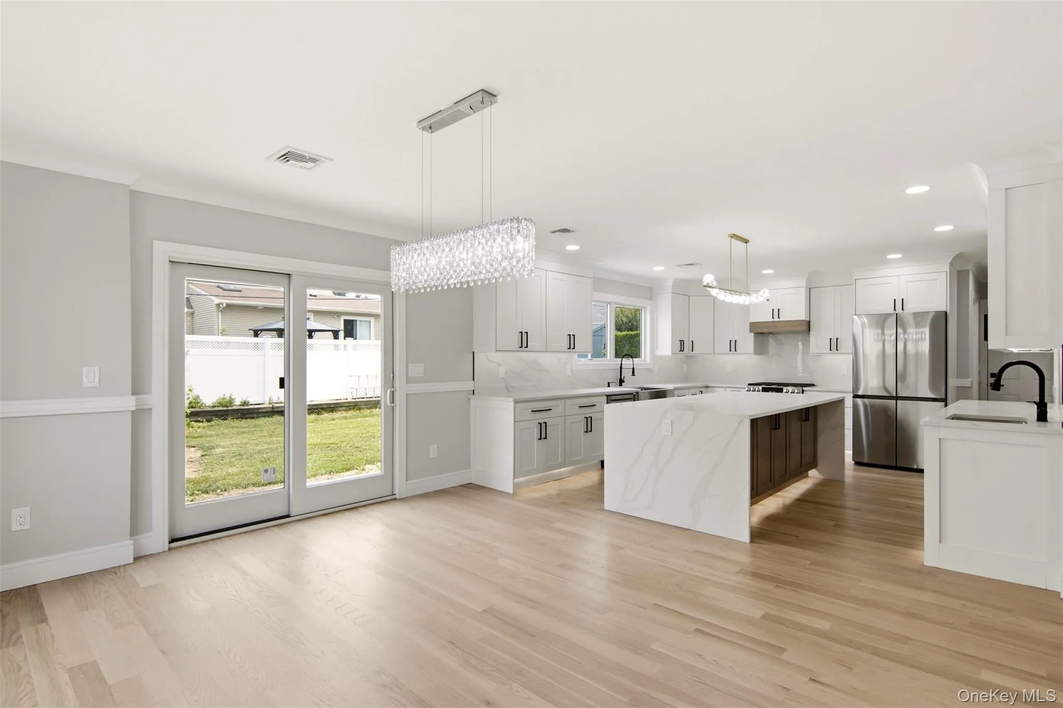
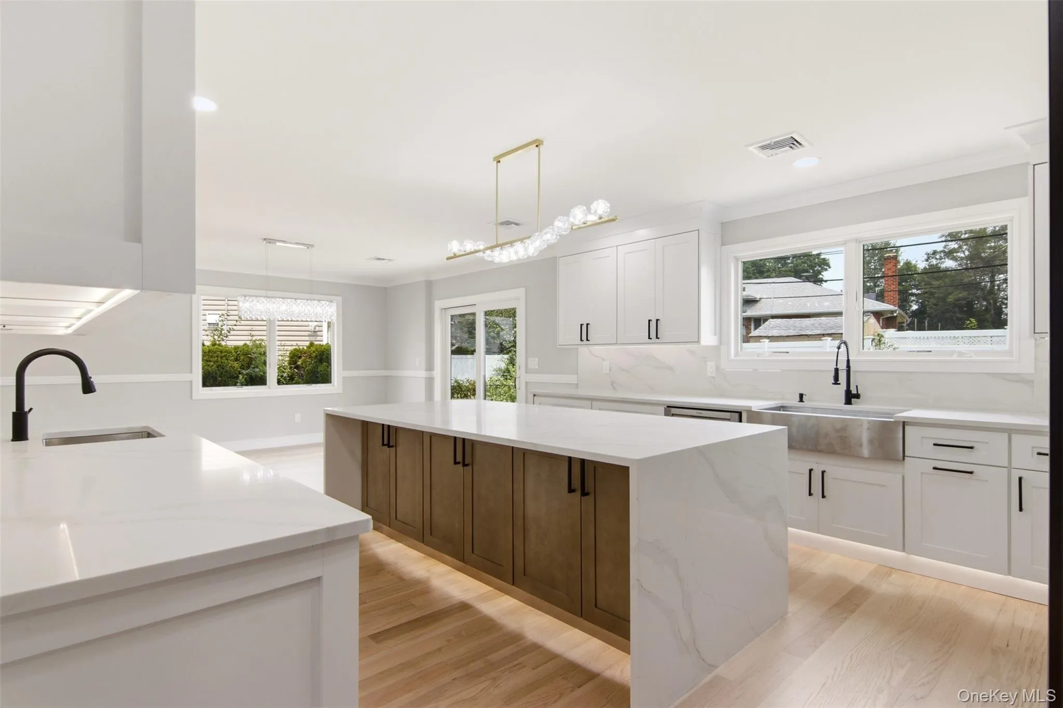
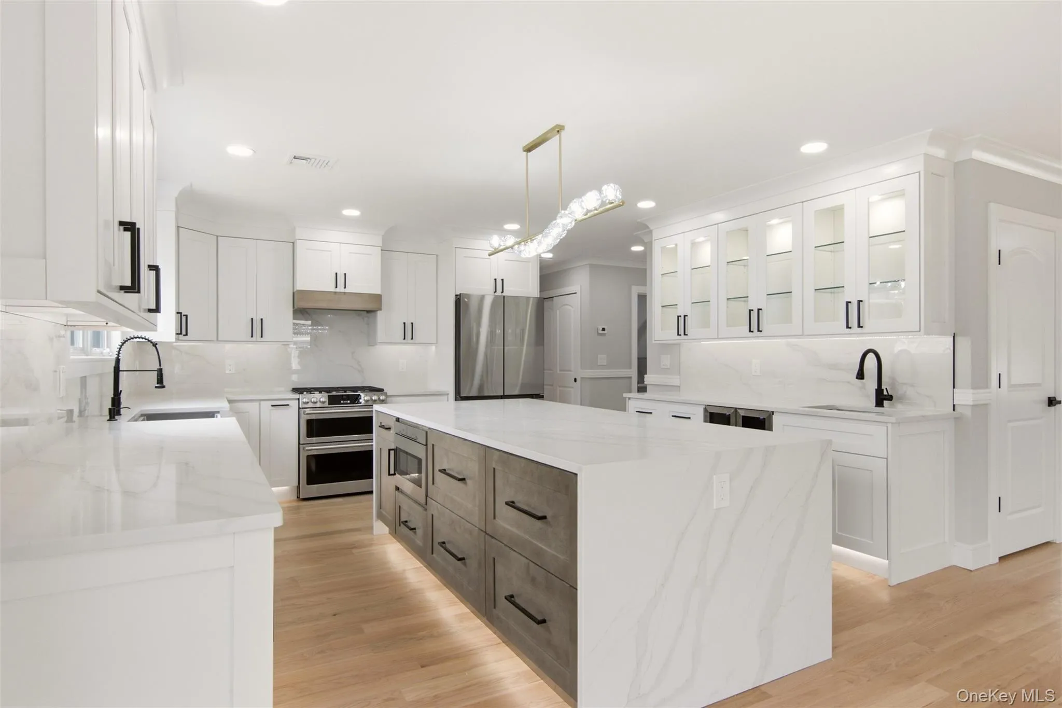
The heart of the home is a chef inspired gourmet kitchen beautifully appointed with top-of-the-line appliances, custom cabinetry, designer lighting and an open layout perfect for entertaining.
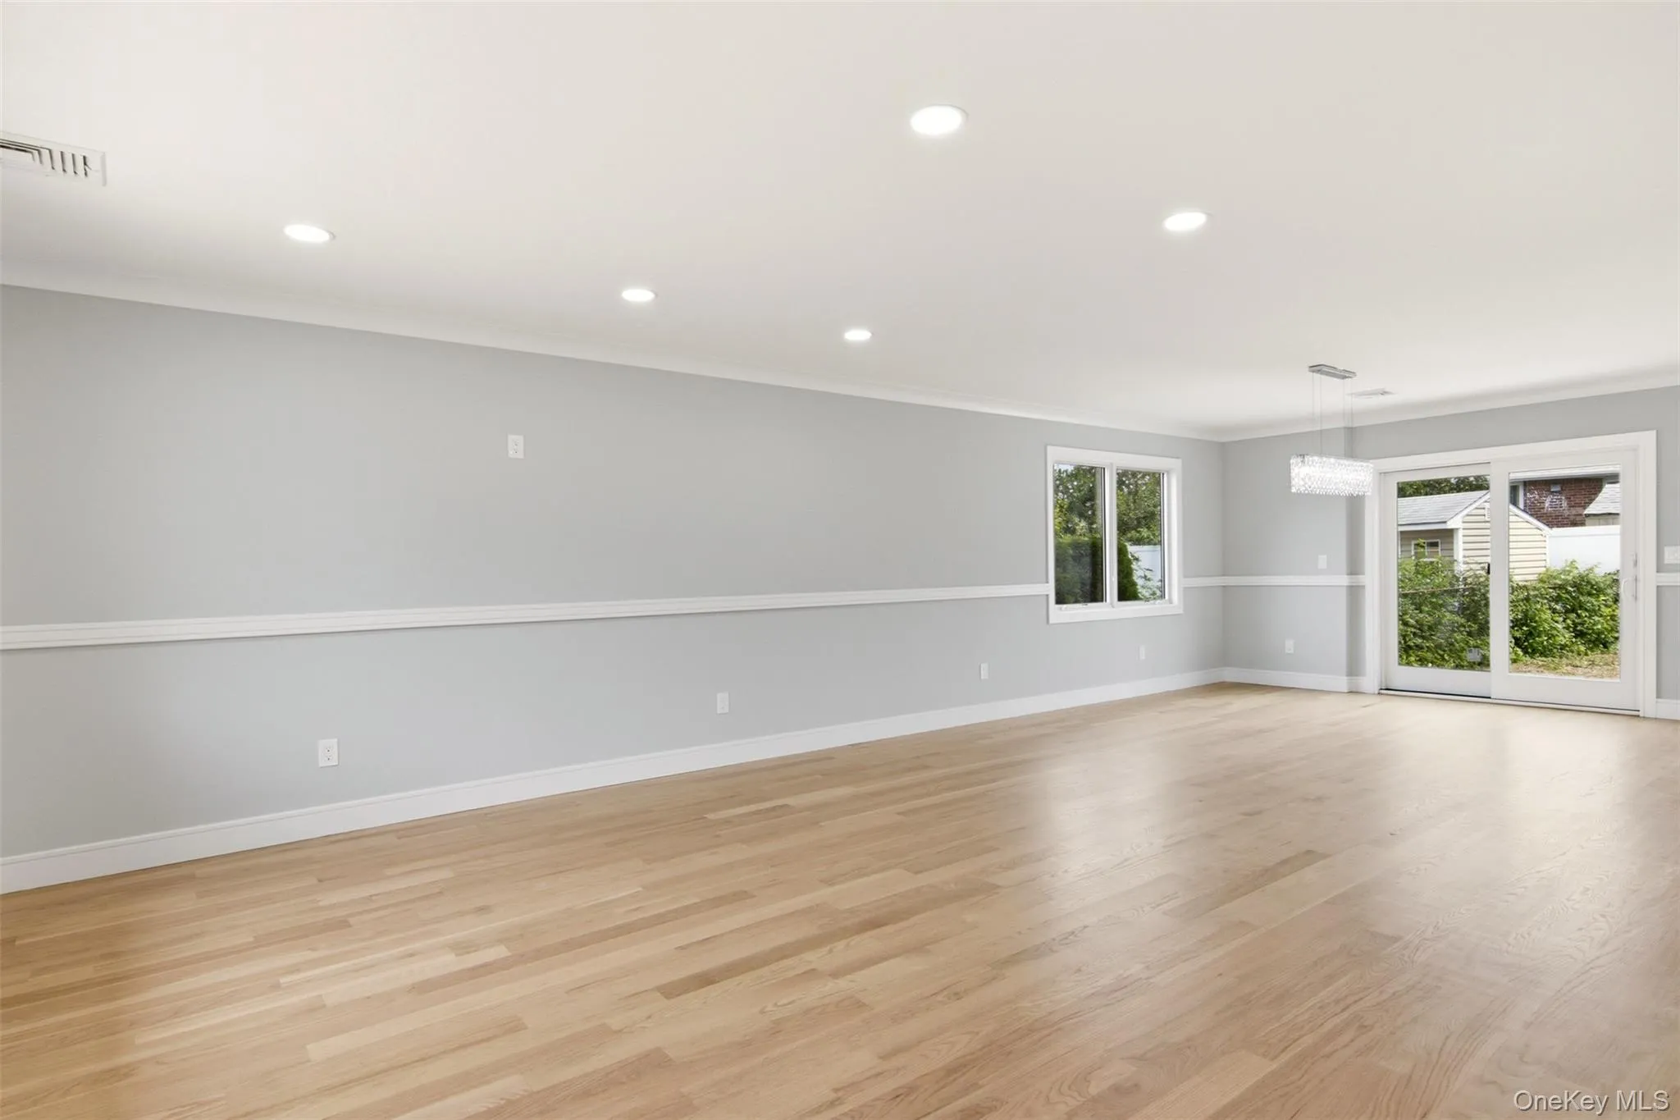
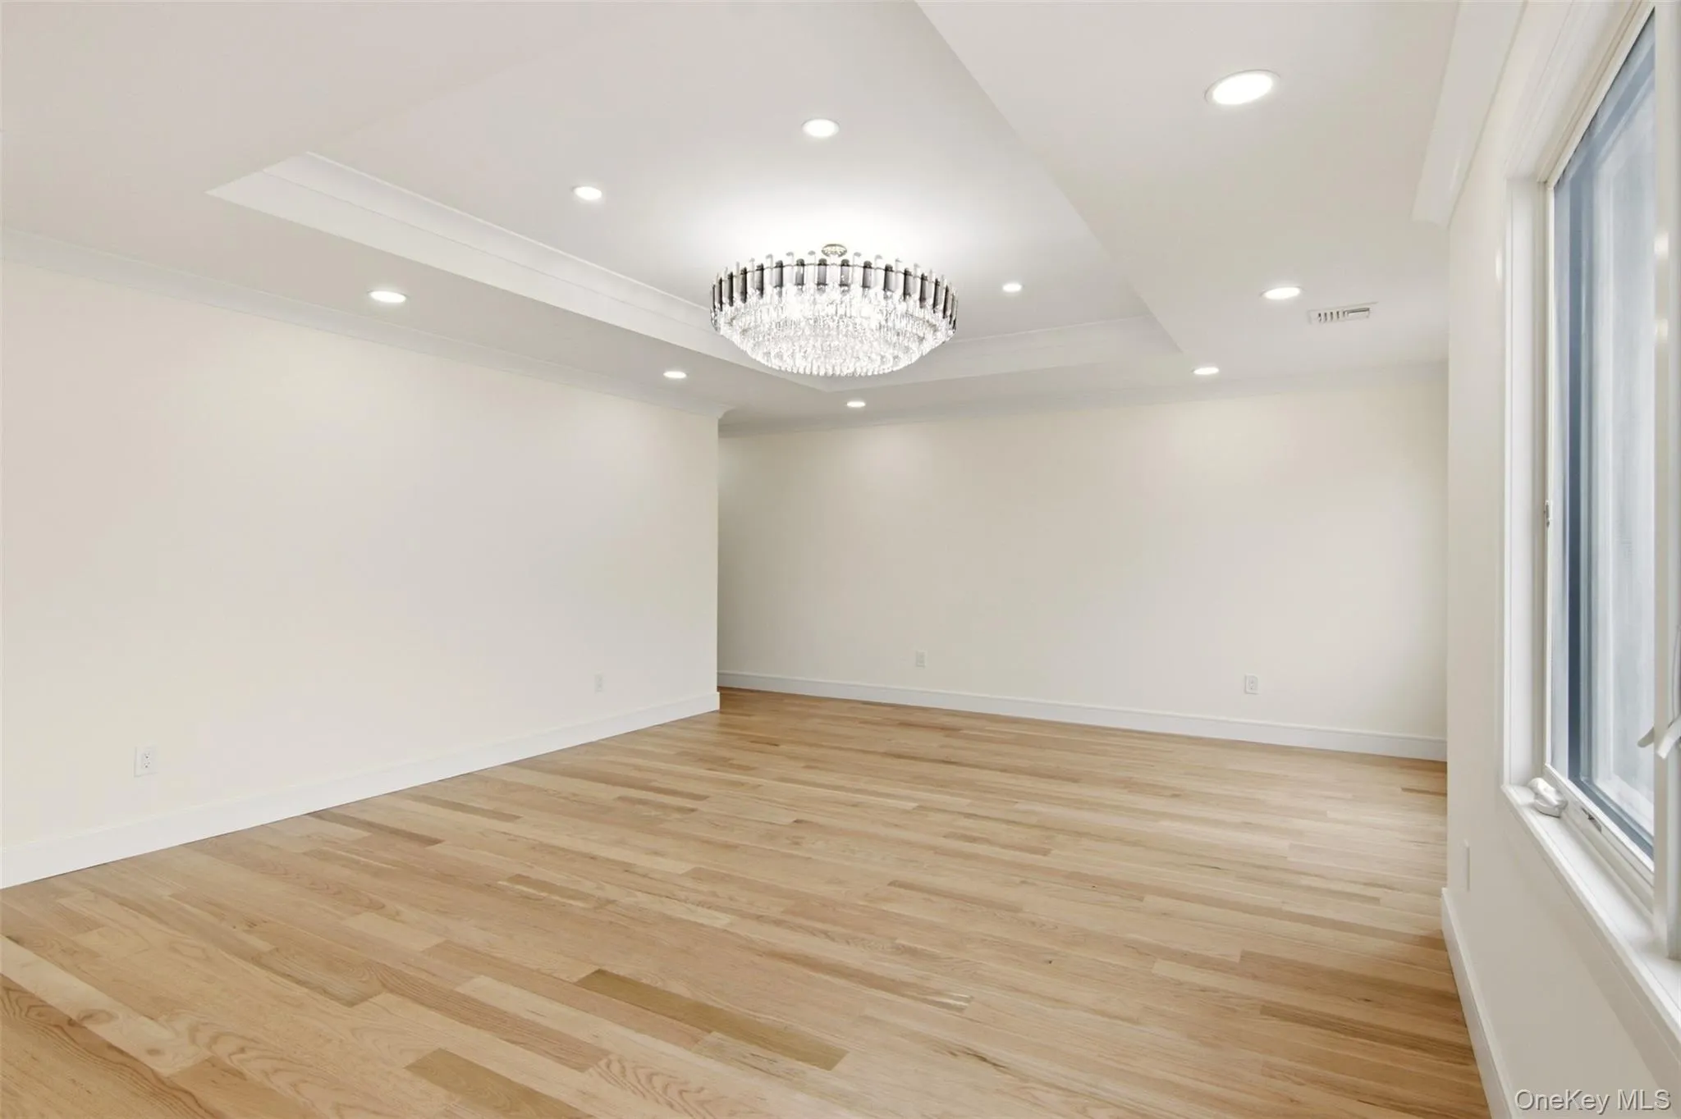
The sun filled living and dining area flow effortlessly together with convenient access to the attached garage
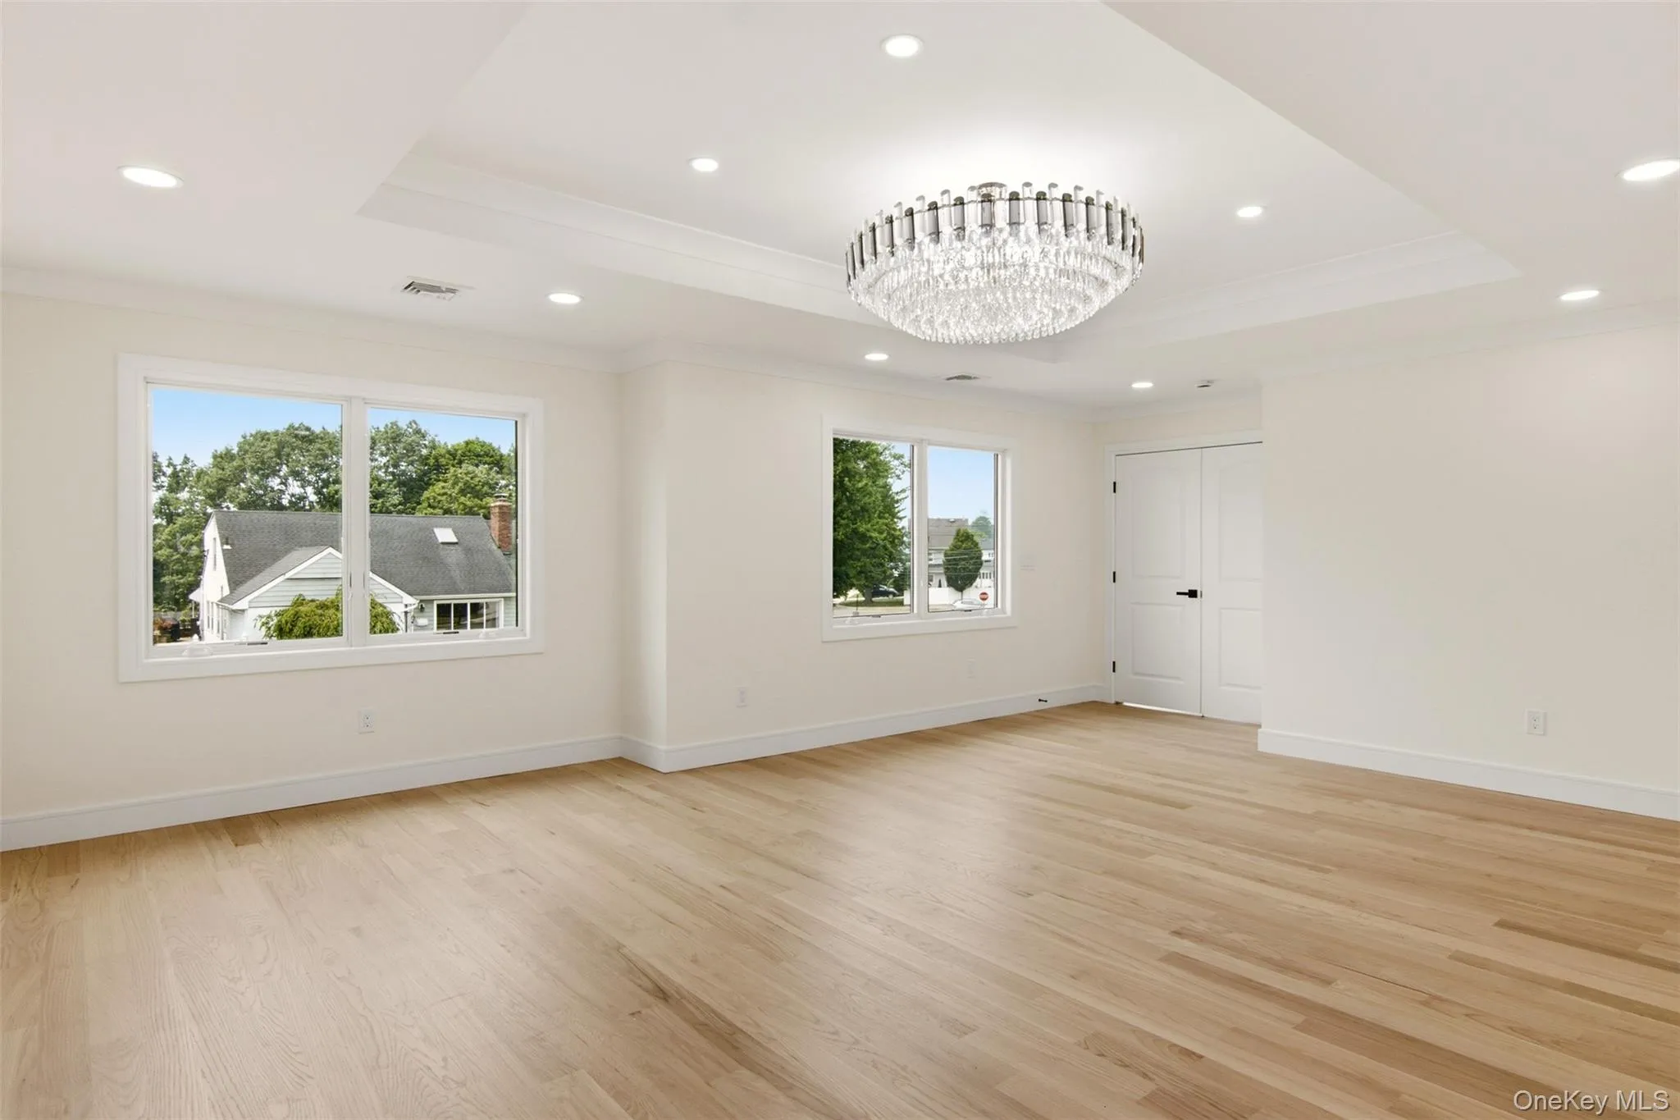
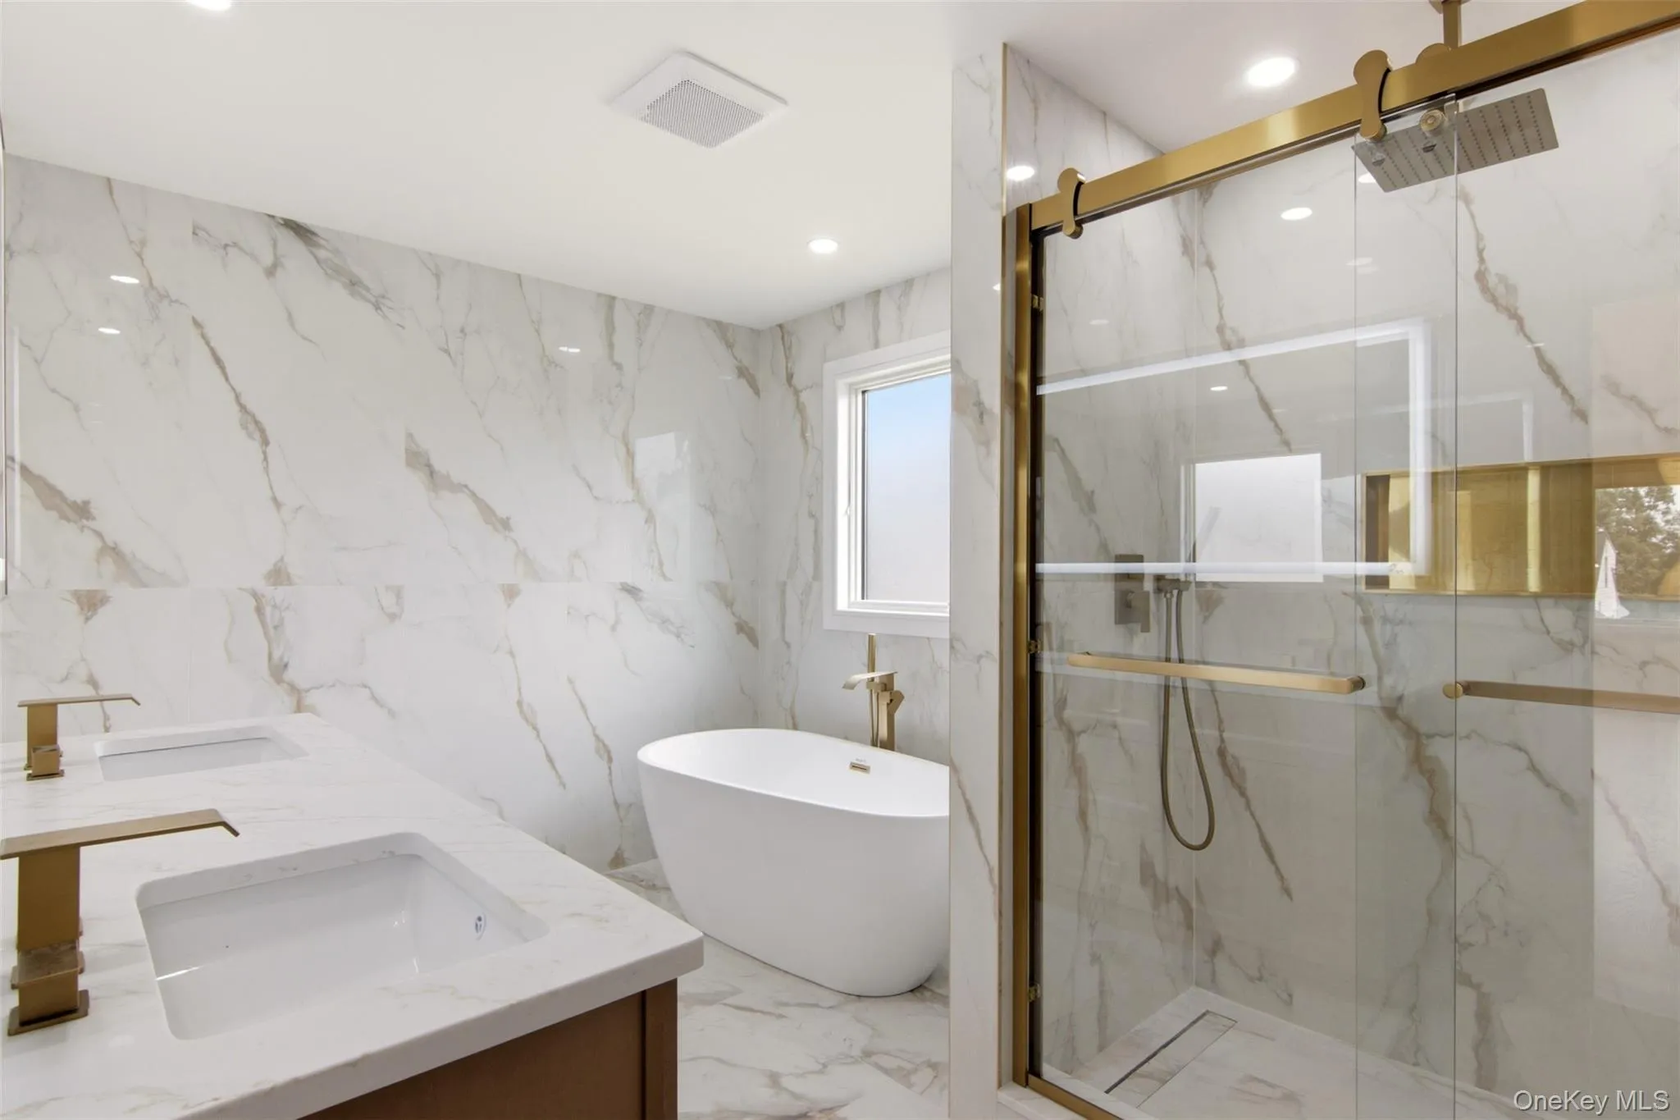
Upstairs retreat to the luxurious primary suite featuring a spacious walk-in closet and a spa like bath, complete with a soaking tub, oversized walk-in shower and premium finishes.
A junior en-suite offers its own private full bath with a walk-in shower while two additional generously sized bedrooms share a beautiful appointed full bath.
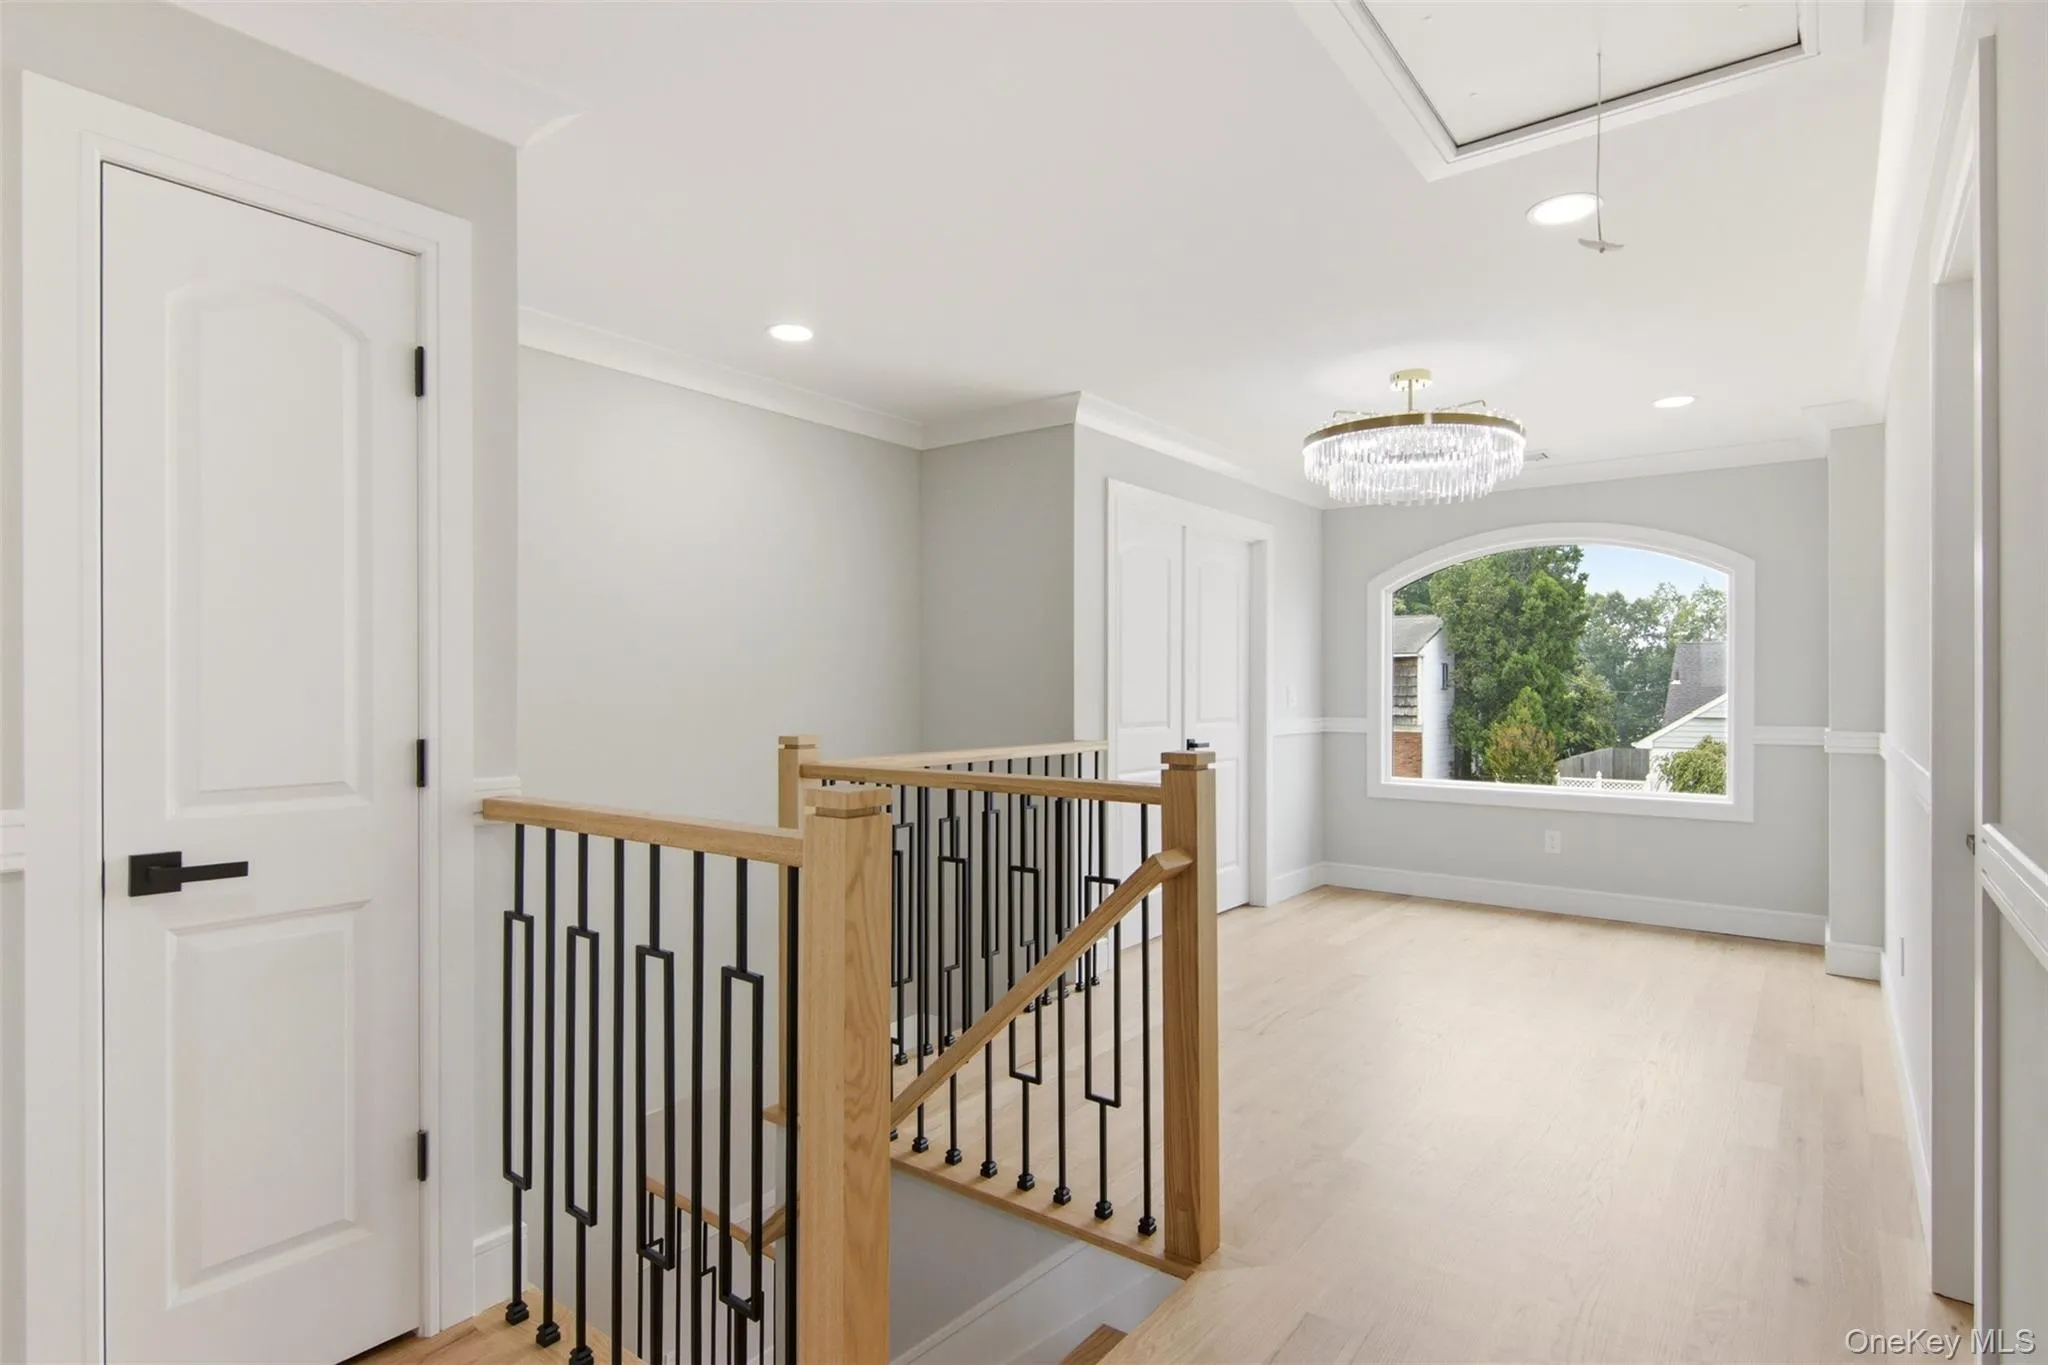
A conveniently located second floor laundry room completes the upper level.
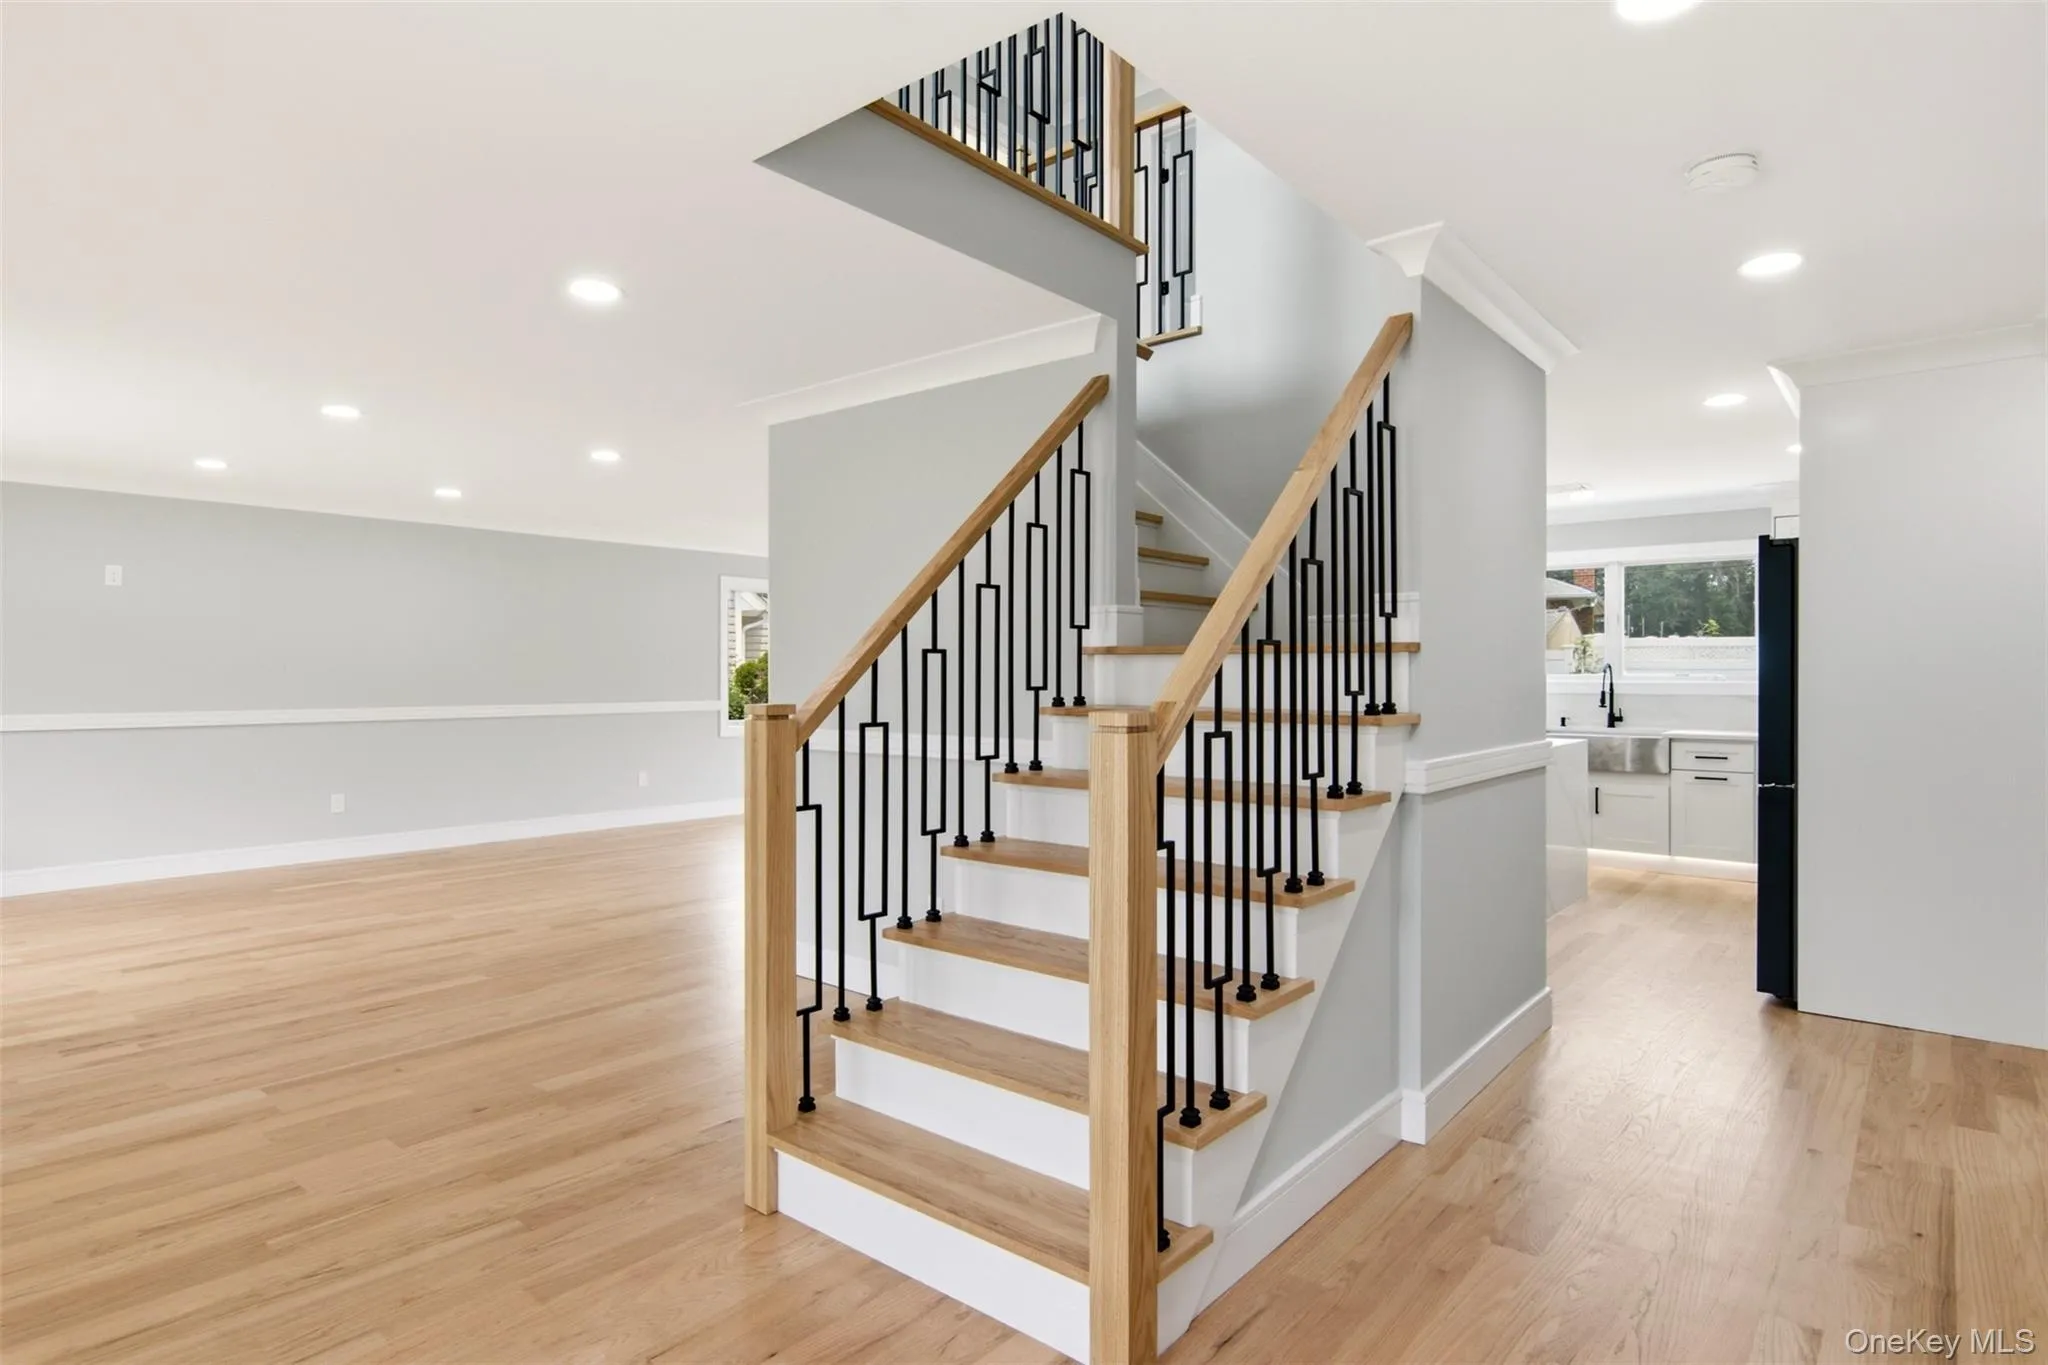
Every detail has been carefully selected from the designer lighting and elegant fixtures to the high-quality craftsmanship found throughout.
Simply unpack, add your personal style and enjoy effortless luxury.
Perfectly situated within the Syosset school district this exceptional home is just minutes from major highways, the Syosset library, parks, shopping, dining and everything the community has to offer.
A rare opportunity to own a brand new luxury home in one of Long Island’s most sought after neighborhoods.
This is truly one you don’t want to miss!
- Heating System:
- Natural Gas
- Cooling System:
- Central Air
- Basement:
- Full
- Fence:
- Fenced
- Patio:
- Patio
- Appliances:
- Dishwasher, Refrigerator, Stainless Steel Appliance(s), Dryer, Washer, Tankless Water Heater
- Flooring:
- Hardwood, Tile
- Garage Spaces:
- 1
- Interior Features:
- Granite Counters, Open Floorplan, Chefs Kitchen, Double Vanity, Kitchen Island, Primary Bathroom, Recessed Lighting, Crown Molding
- Laundry Features:
- In Basement
- Lot Features:
- Level, Near Shops, Near School, Back Yard, Front Yard
- Parking Features:
- Driveway, Electric Vehicle Charging Station(s)
- Sewer:
- Public Sewer
- Utilities:
- Natural Gas Connected, Water Connected, Electricity Connected, Sewer Connected
- City:
- Oyster Bay
- State:
- NY
- Street:
- Underhill
- Street Number:
- 31
- Street Suffix:
- Avenue
- Postal Code:
- 11791
- Floor Number:
- 0
- Longitude:
- W74° 29' 56.6''
- Latitude:
- N40° 48' 21.6''
- PostalCity:
- Syosset
- Architectural Style:
- Colonial
- Construction Materials:
- Frame
- Elementary School:
- Willits Elementary School
- High School:
- Syosset Senior High School
- Agent MlsId:
- 127863
- MiddleOrJunior School:
- H B Thompson Middle School
- PhotosCount:
- 21
- Special Listing Conditions:
- No
- Water Source:
- Public
- Office MlsId:
- SPH06
Residential - MLS# 1025506
31 Underhill Avenue, Oyster Bay, NY
- Property Type :
- Residential
- Property SubType :
- Single Family Residence
- Listing Type :
- For Rent
- Listing ID :
- 1025506
- Price :
- $2,090,000
- Rooms :
- 9
- Bedrooms :
- 5
- Bathrooms :
- 4
- Bathrooms Total :
- 4
- Square Footage :
- 2,700 Sqft
- Building Area :
- 2,700 Sqft
- Lot Area :
- 0.16 Acre
- Lot Dimensions :
- 77 x 101
- Year Built :
- 2026
- Status :
- Active
- Listing Agent :
- Debra McSheffrey Kiehn
- Listing Office :
- Signature Premier Properties




