
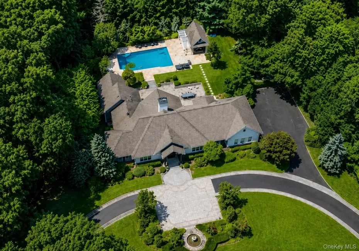
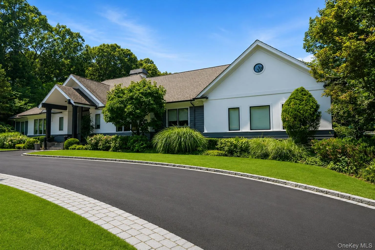
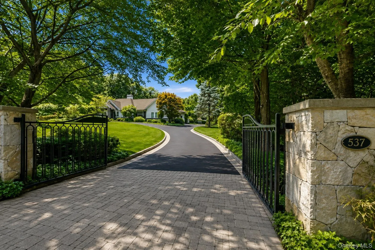
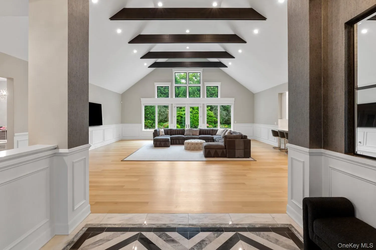
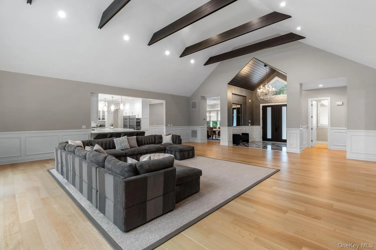
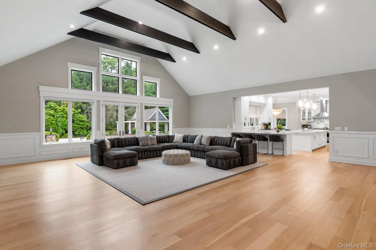
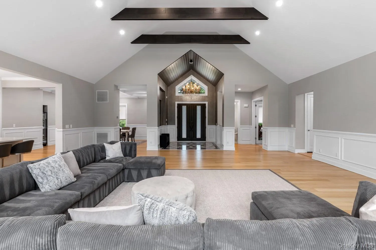
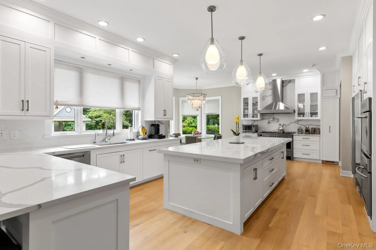
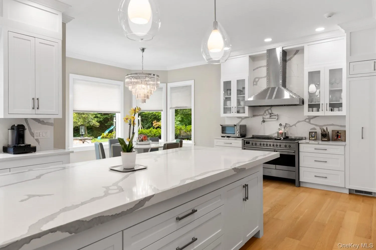
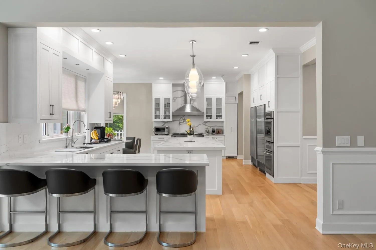
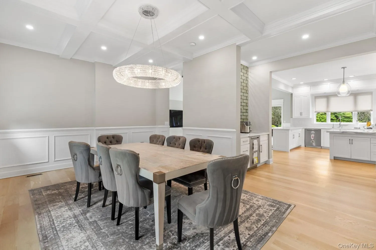
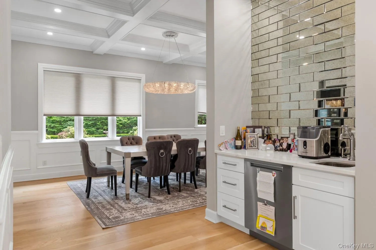
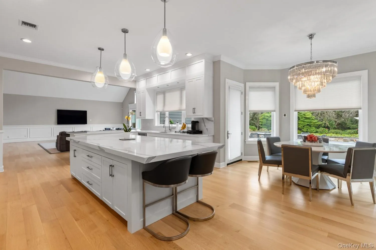
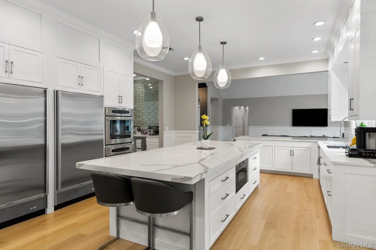
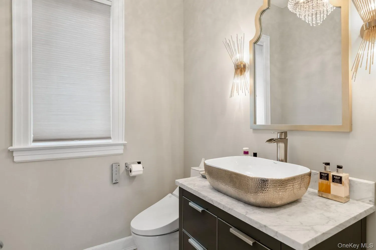
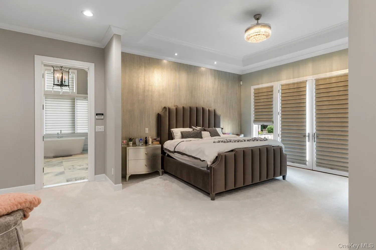
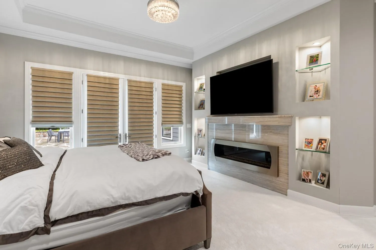
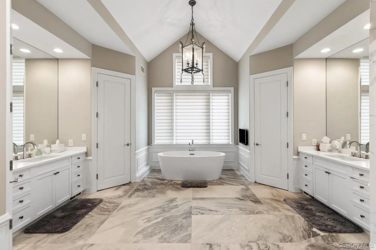
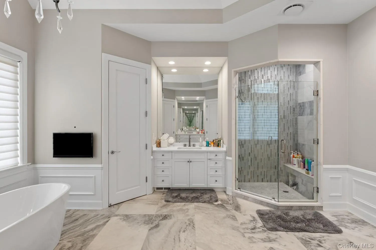
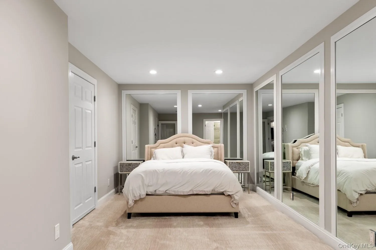
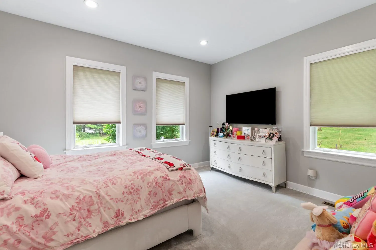
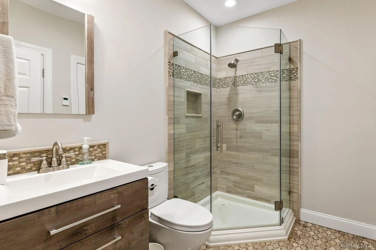
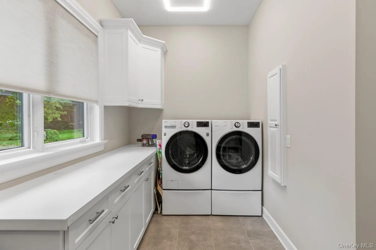
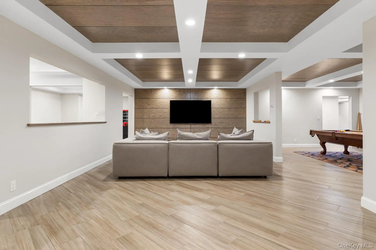
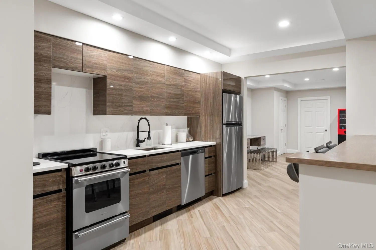
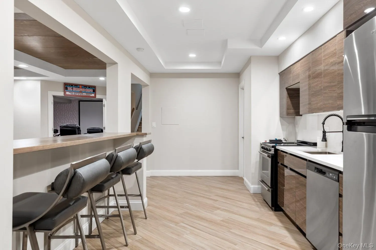
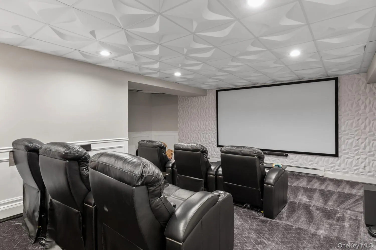
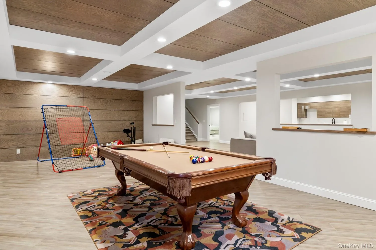

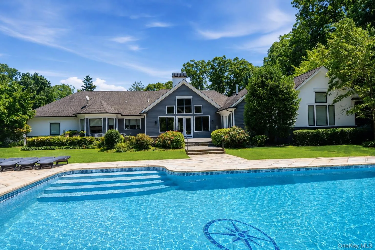
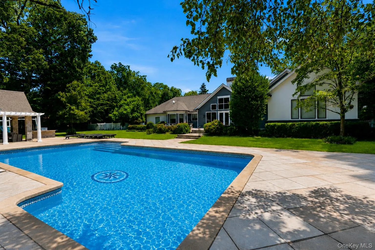
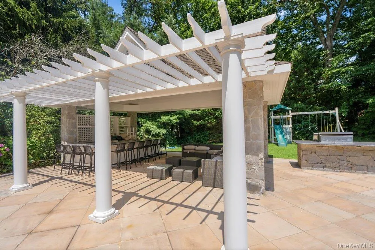
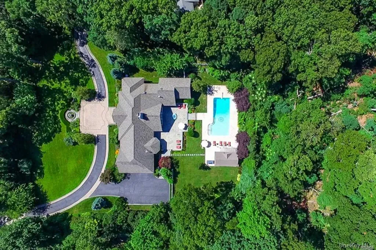
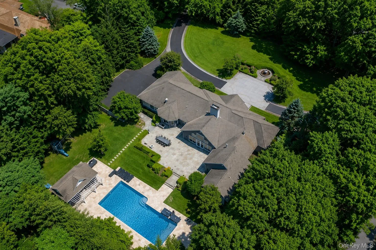
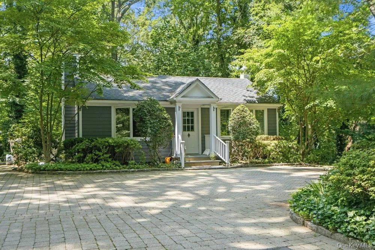
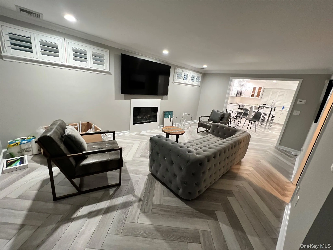
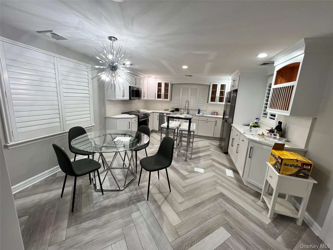
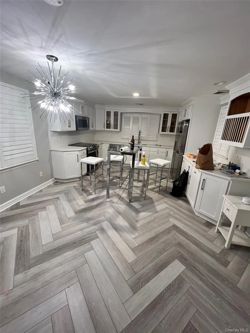
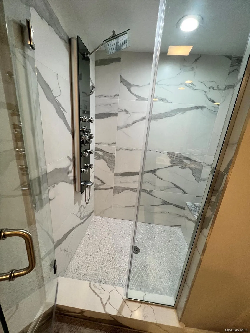
Completely renovated in 2024, this one-of-a-kind custom architectural modern masterpiece is the home you’ve been waiting for. Designed with an open-concept floor plan and soaring vaulted ceilings, every space is crafted for both elegant living and effortless entertaining. The new gourmet eat-in kitchen serves as the heart of the home, flowing seamlessly into expansive living and dining areas accented by walls of windows and French doors that fill the home with natural light while overlooking the spectacular backyard retreat. The luxurious primary suite is a private sanctuary, featuring an incredible four-room layout that offers exceptional space, comfort, and versatility. Step outside to your own resort-style oasis complete with a heated in-ground pool, cabana, outdoor bar and kitchen, and beautifully landscaped grounds with room for tennis and pickle ball—creating the perfect setting for entertaining or relaxing. The newly finished basement, featuring 9-foot ceilings, provides additional living and recreation space ideal for a home theater, gym, game room, and guest accommodations. Adding to the property’s unique appeal is a beautifully renovated three-room cottage, perfect for guests, extended family, a private office, or creative studio. This diamond-condition residence truly offers the best of both worlds—a luxury home and a year-round vacation destination, all on one exceptional property. A rare opportunity not to be missed. Located in the award winning Syosset School District.
- Heating System:
- Oil, Hot Water
- Cooling System:
- Central Air
- Basement:
- Finished, Full
- Patio:
- Porch
- Swimming Pool:
- In Ground
- Appliances:
- Dishwasher, Oven, Refrigerator, Dryer, Washer
- Fireplaces Total:
- 2
- Flooring:
- Hardwood, Ceramic Tile
- Garage Spaces:
- 4
- Interior Features:
- Master Downstairs, Entrance Foyer, Open Floorplan, Cathedral Ceiling(s), Walk-in Closet(s), Chefs Kitchen, Formal Dining, First Floor Bedroom, Primary Bathroom, First Floor Full Bath
- Parking Features:
- Driveway
- Sewer:
- Public Sewer
- Utilities:
- Electricity Connected
- City:
- Oyster Bay
- State:
- NY
- Street:
- Split Rock
- Street Number:
- 537
- Street Suffix:
- Road
- Postal Code:
- 11791
- Floor Number:
- 0
- Longitude:
- W74° 28' 39.7''
- Latitude:
- N40° 50' 26''
- Directions:
- GPS
- PostalCity:
- Syosset
- Architectural Style:
- Ranch
- Construction Materials:
- Frame
- Elementary School:
- Berry Hill Elementary School
- High School:
- Syosset Senior High School
- Agent MlsId:
- 100050
- MiddleOrJunior School:
- South Woods Middle School
- PhotosCount:
- 39
- Special Listing Conditions:
- No
- Tax Annual Amount:
- $51,151
- Water Source:
- Public
- Office MlsId:
- NSST03
Residential - MLS# 1033228
537 Split Rock Road, Oyster Bay, NY
- Property Type :
- Residential
- Property SubType :
- Single Family Residence
- Listing Type :
- For Rent
- Listing ID :
- 1033228
- Price :
- $2,975,000
- Rooms :
- 9
- Bedrooms :
- 4
- Bathrooms :
- 3
- Half Bathrooms :
- 3
- Bathrooms Total :
- 6
- Square Footage :
- 4,869 Sqft
- Building Area :
- 4,869 Sqft
- Lot Area :
- 2.31 Acre
- Year Built :
- 2003
- Status :
- Active
- Listing Agent :
- Shawn R. Elliott
- Listing Office :
- Nest Seekers LLC




