
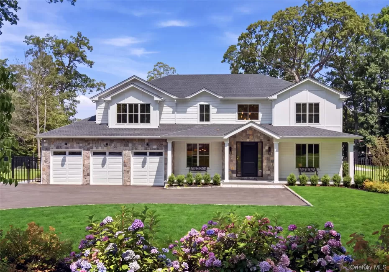
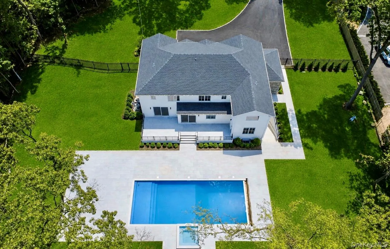
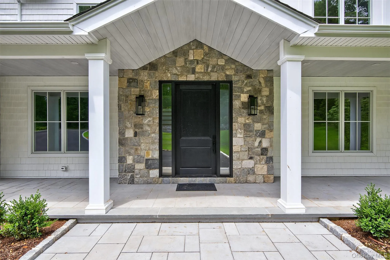
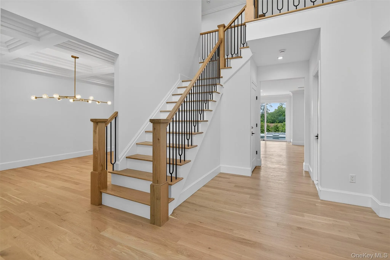
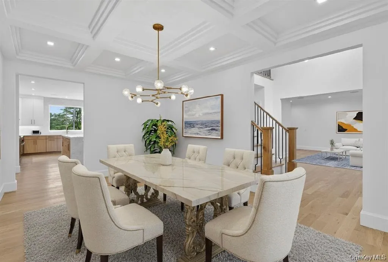
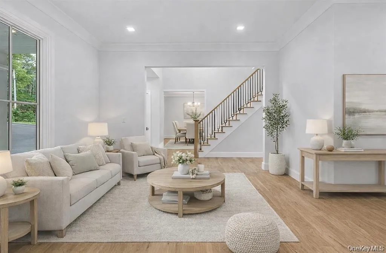
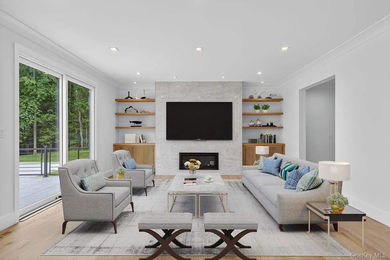
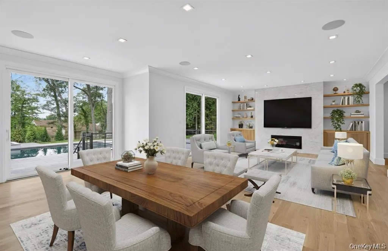
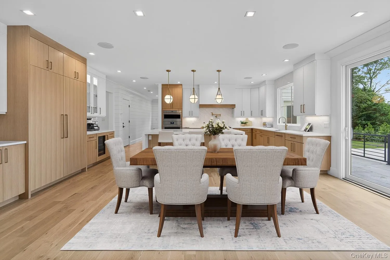
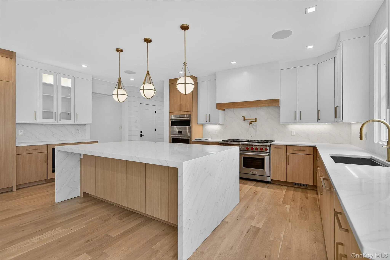
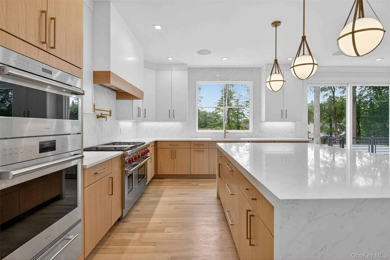
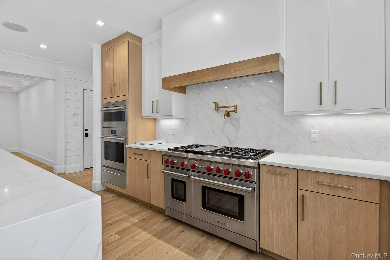
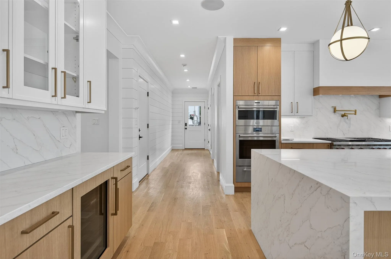
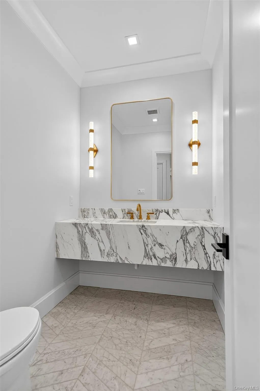
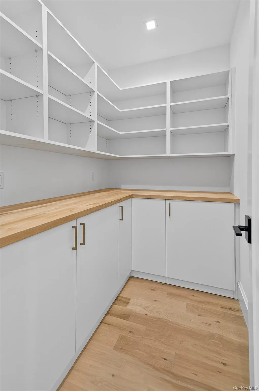
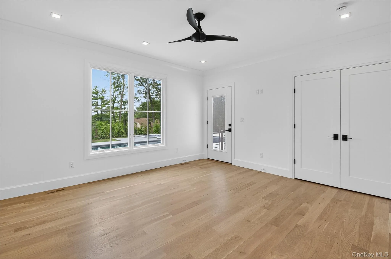
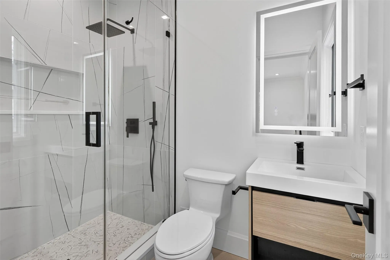
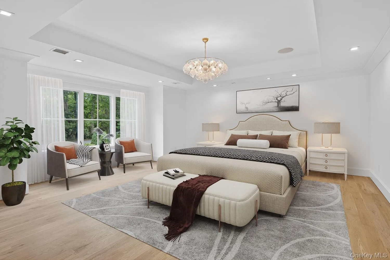
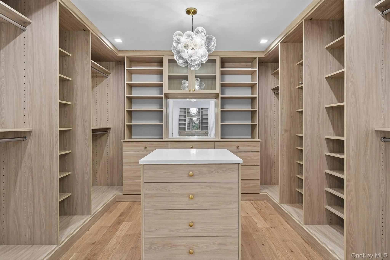
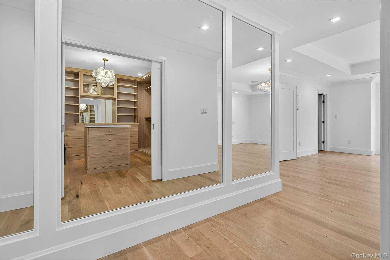
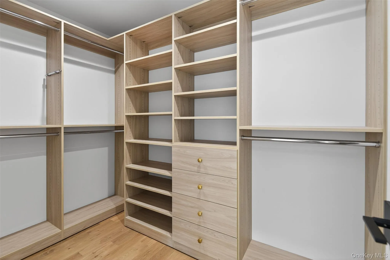
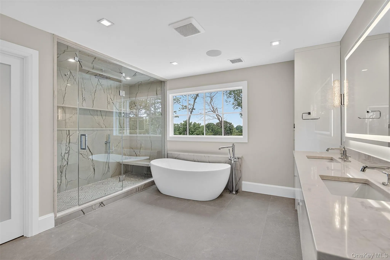
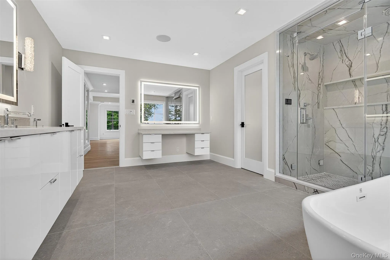
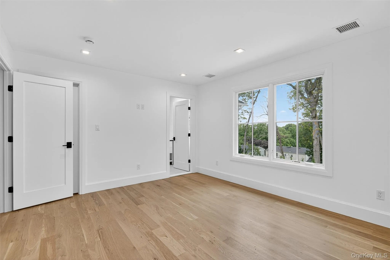
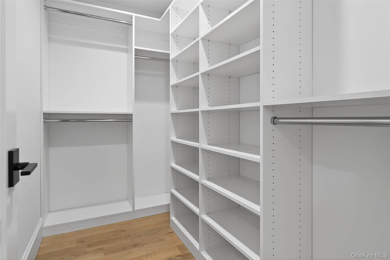
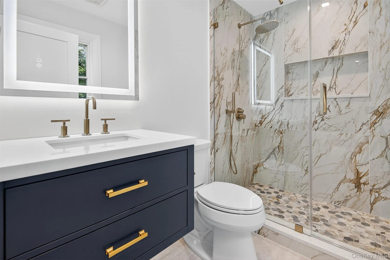
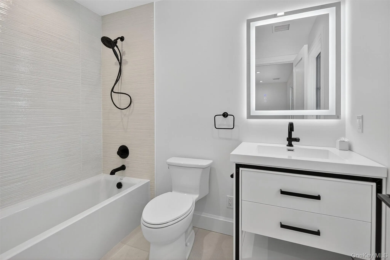
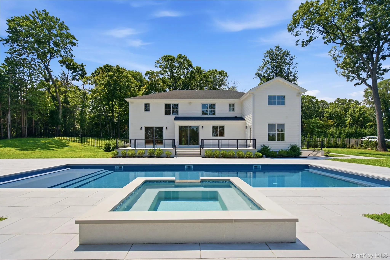
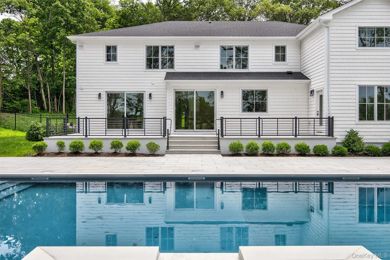
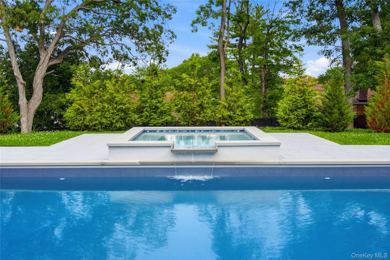
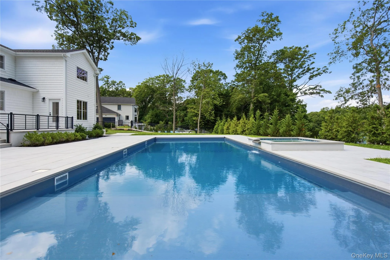
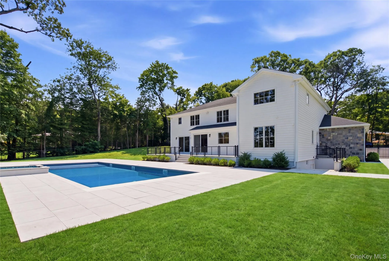
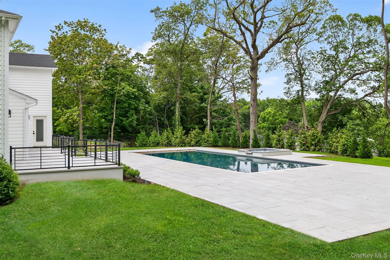
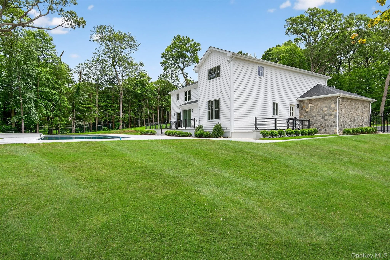
Picture Perfect in the Heart of North Syosset! Welcome to this extraordinary new construction set on a private acre in one of North Syosset’s most desirable tree-lined neighborhoods. This Hampton-style Center Hall Colonial blends timeless architecture with today’s most sought-after luxury amenities. A dramatic two-story foyer creates a stunning first impression, while the custom stone and shake exterior delivers exceptional curb appeal. Inside sun-filled spaces, soaring ceilings, wide-plank White Oak floors, custom millwork, and designer finishes showcase impeccable craftsmanship throughout. The heart of the home is a banquet-sized chef’s kitchen featuring premium appliances, spacious walk-in pantry and seamless flow into the spectacular great room with a modern linear gas fireplace flanked by floating built-ins. Designed for both entertaining and everyday living, the thoughtfully crafted floor plan offers five en-suite bedrooms all with walk-in closets, including a first-floor guest suite with private terrace access. The luxurious primary retreat features a spa-inspired bath with two premium custom walk-in closets. Step outside to your private resort-style backyard, complete with an infinity terrace, heated salt water pool with spa, sun shelf, and automatic retractable cover. Additional highlights include designer bathrooms, large mudroom, three-car garage, and a 10-foot basement with endless possibilities for customization. Located in the award-winning Syosset School District and just minutes from golf clubs, fine dining, shopping, and transportation, this exceptional residence offers the ultimate blend of luxury, comfort, and convenience! (virtually staged)
- Heating System:
- Heat Pump, Radiant, Forced Air, Energy Star Qualified Equipment, Radiant Floor
- Cooling System:
- Central Air, Energy Star Qualified Equipment
- Basement:
- Full, Partially Finished
- View:
- Open
- Fence:
- Fenced, Full
- Patio:
- Porch, Terrace
- Swimming Pool:
- In Ground, Outdoor Pool, Salt Water, Pool Cover, Pool/spa Combo
- Appliances:
- Dishwasher, Refrigerator, Microwave, Dryer, Washer, Energy Star Qualified Appliances, Wine Refrigerator, Electric Oven, Exhaust Fan, Gas Range
- Exterior Features:
- Courtyard, Speakers, Garden
- Fireplace Features:
- Gas, Living Room
- Fireplaces Total:
- 1
- Flooring:
- Hardwood
- Garage Spaces:
- 3
- Interior Features:

- Eat-in Kitchen, Entrance Foyer, Open Kitchen, Open Floorplan, High Ceilings, Pantry, Storage, Smart Thermostat, Sauna, Walk-in Closet(s), Chefs Kitchen, Double Vanity, Kitchen Island, Washer/dryer Hookup, Bidet, Soaking Tub, Formal Dining, First Floor Bedroom, Marble Counters, Primary Bathroom, Energy Star Qualified Door(s), Speakers, Ceiling Fan(s), Chandelier, Entertainment Cabinets, Whole House Entertainment System, First Floor Full Bath, Quartz/quartzite Counters, Built-in Features, His And Hers Closets, Breakfast Bar, Recessed Lighting, Crown Molding, Tray Ceiling(s), Sound System, Wired For Sound, Dry Bar
- Laundry Features:
- In Hall, Laundry Room
- Lot Features:
- Near Public Transit, Private, Views, Garden, Sprinklers In Front, Near Shops, Near School, Sprinklers In Rear, Landscaped
- Parking Features:
- Driveway, Garage, Attached, Private, Garage Door Opener, Electric Vehicle Charging Station(s), Oversized
- Sewer:
- Public Sewer
- Utilities:
- Propane, Water Connected, Electricity Connected, Sewer Connected
- City:
- Oyster Bay
- State:
- NY
- Street:
- Pine
- Street Number:
- 32
- Street Suffix:
- Road
- Postal Code:
- 11791
- Floor Number:
- 0
- Longitude:
- W74° 30' 20.4''
- Latitude:
- N40° 49' 7.8''
- Directions:
- Jackson Ave to Pine Road
- PostalCity:
- Syosset
- Architectural Style:
- Colonial
- Construction Materials:
- Stone, Shake Siding
- Elementary School:
- Village Elementary School
- High School:
- Syosset Senior High School
- Agent MlsId:
- 174481
- MiddleOrJunior School:
- South Woods Middle School
- PhotosCount:
- 35
- Special Listing Conditions:
- No
- Tax Annual Amount:
- $29,118
- Water Source:
- Public
- Office MlsId:
- GALE05
Residential - MLS# 1025444
32 Pine Road, Oyster Bay, NY
- Property Type :
- Residential
- Property SubType :
- Single Family Residence
- Listing Type :
- For Rent
- Listing ID :
- 1025444
- Price :
- $3,598,000
- Rooms :
- 14
- Bedrooms :
- 5
- Bathrooms :
- 5
- Half Bathrooms :
- 1
- Bathrooms Total :
- 6
- Square Footage :
- 5,038 Sqft
- Building Area :
- 7,000 Sqft
- Lot Area :
- 1.09 Acre
- Year Built :
- 2026
- Status :
- Active
- Listing Agent :
- Valerie A. Rosenblatt PSA
- Listing Office :
- Daniel Gale Sothebys Intl Rlty




