
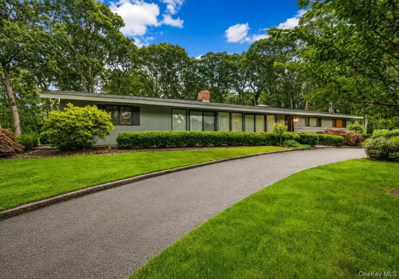
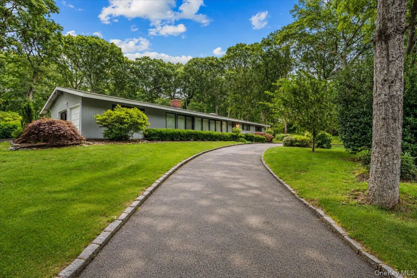
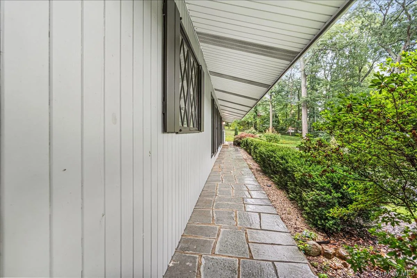
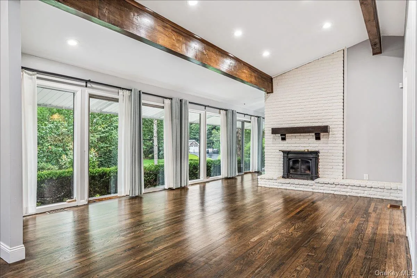
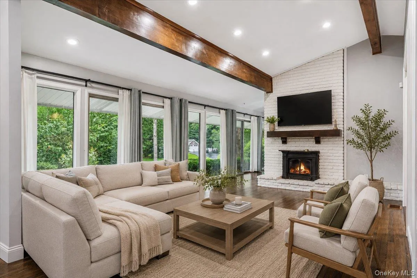
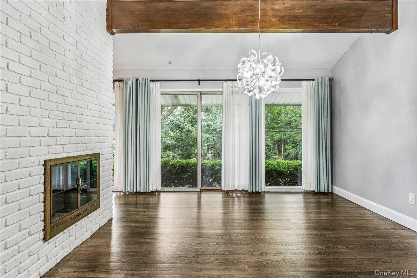
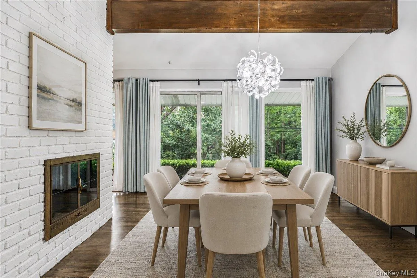
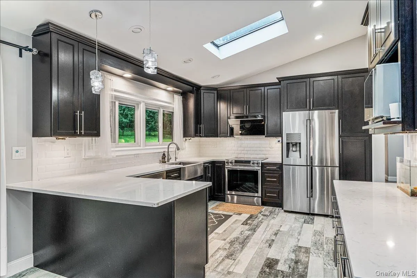
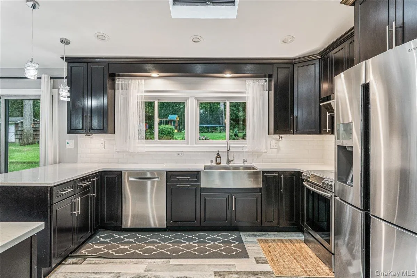
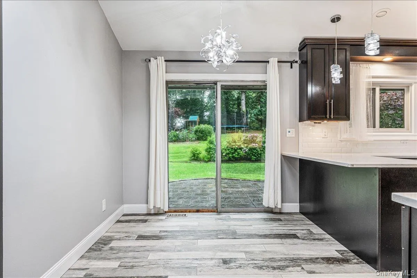
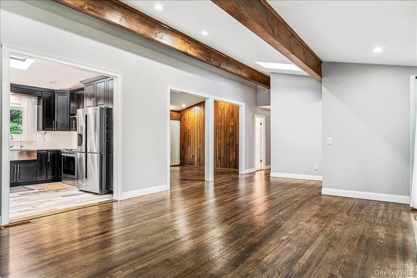
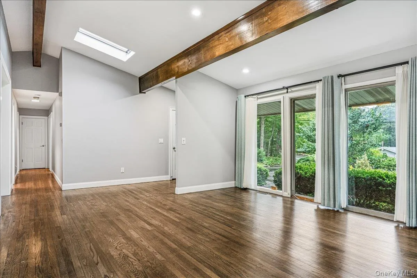
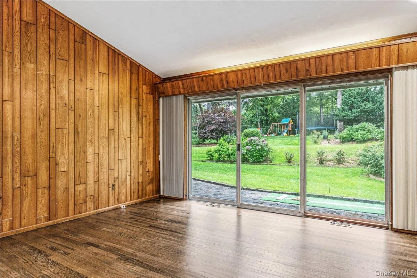
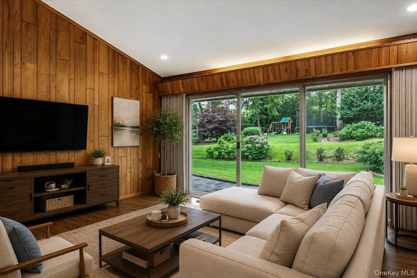
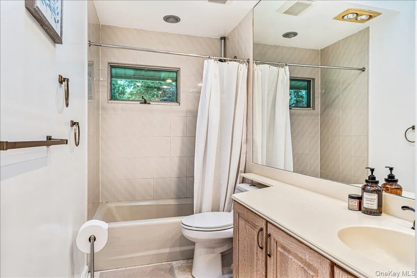
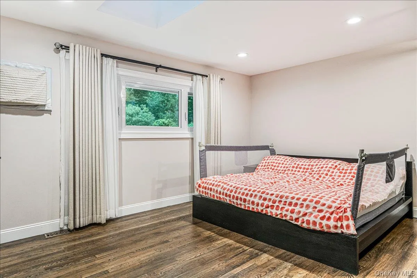
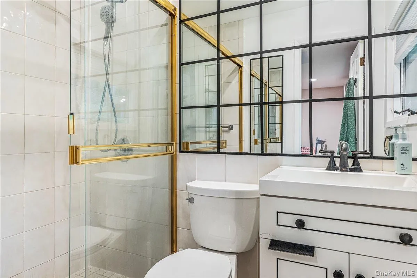
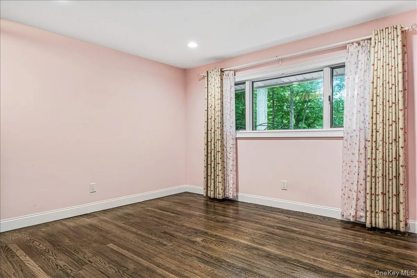
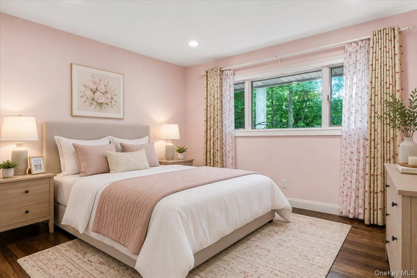
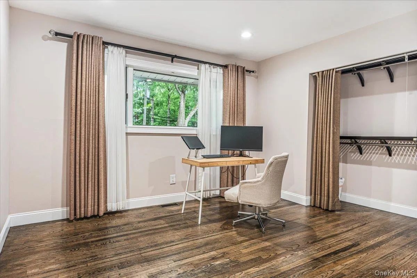
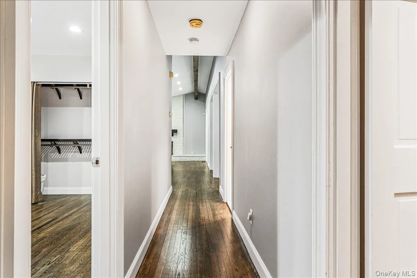
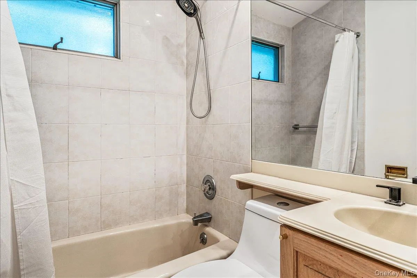
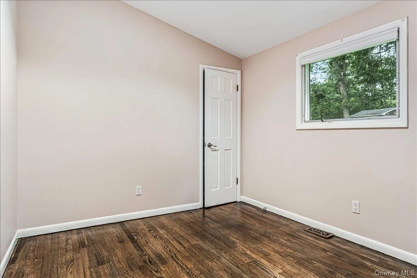
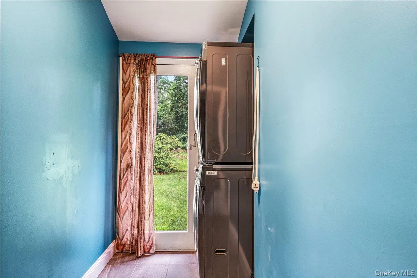
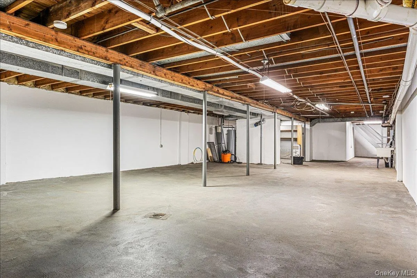
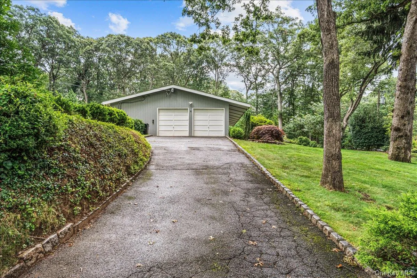
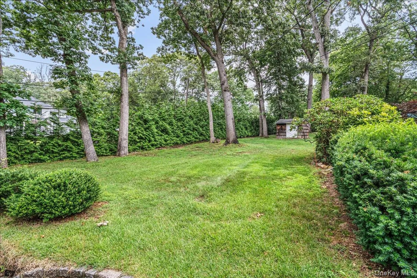
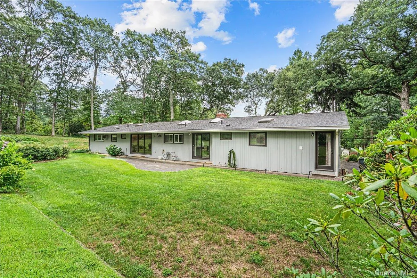
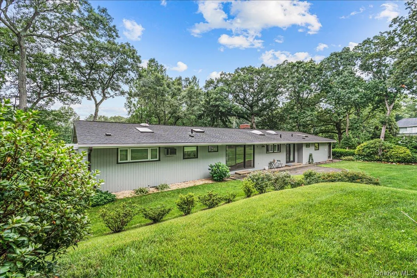
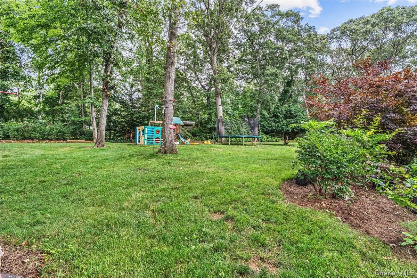
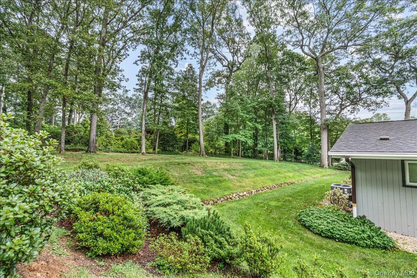
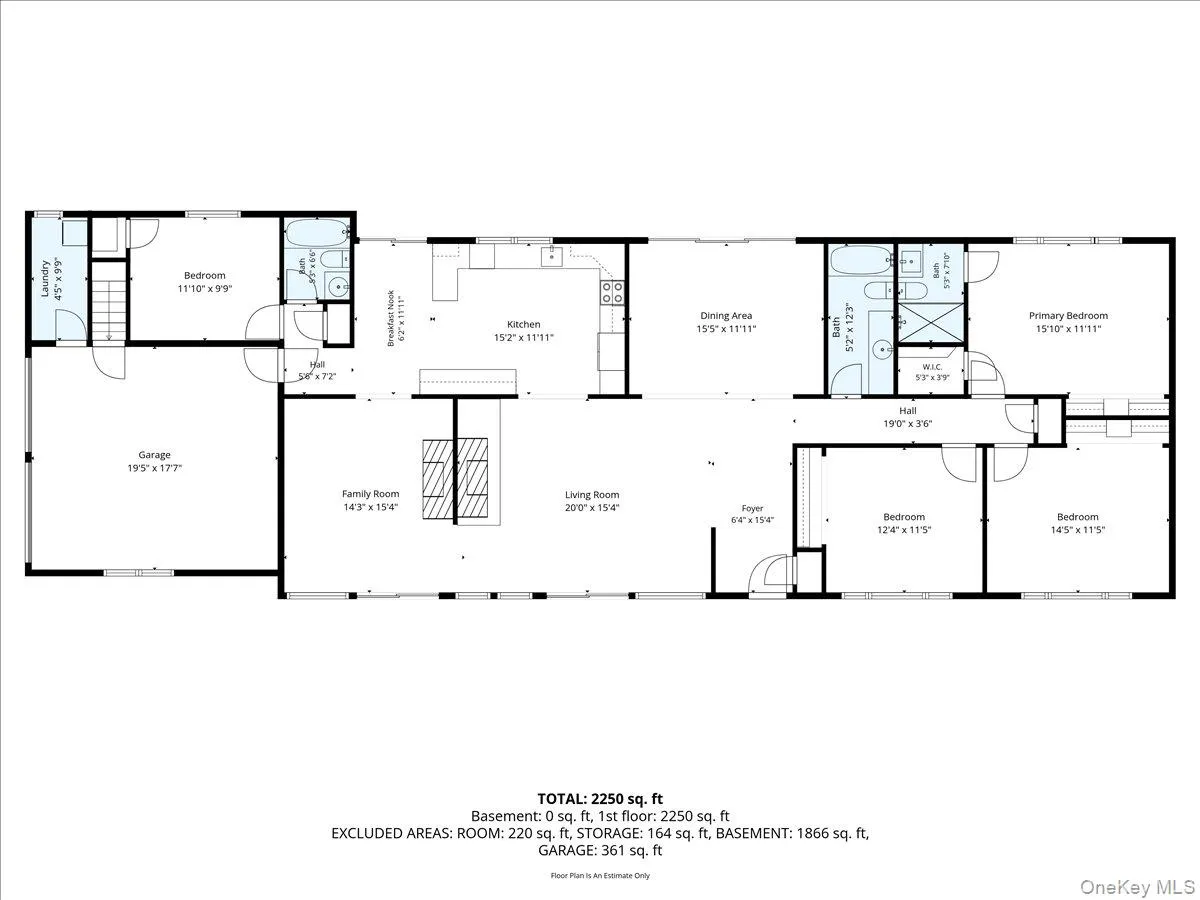
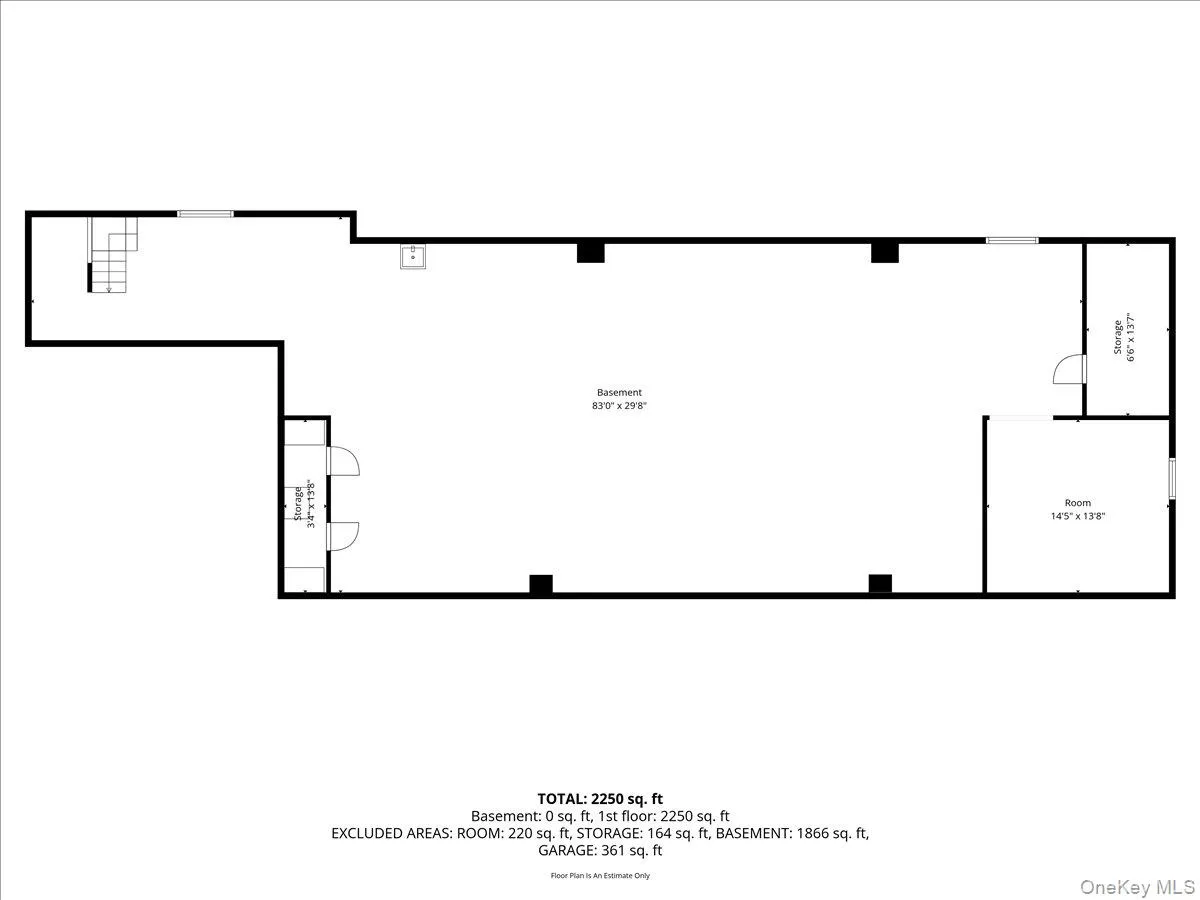
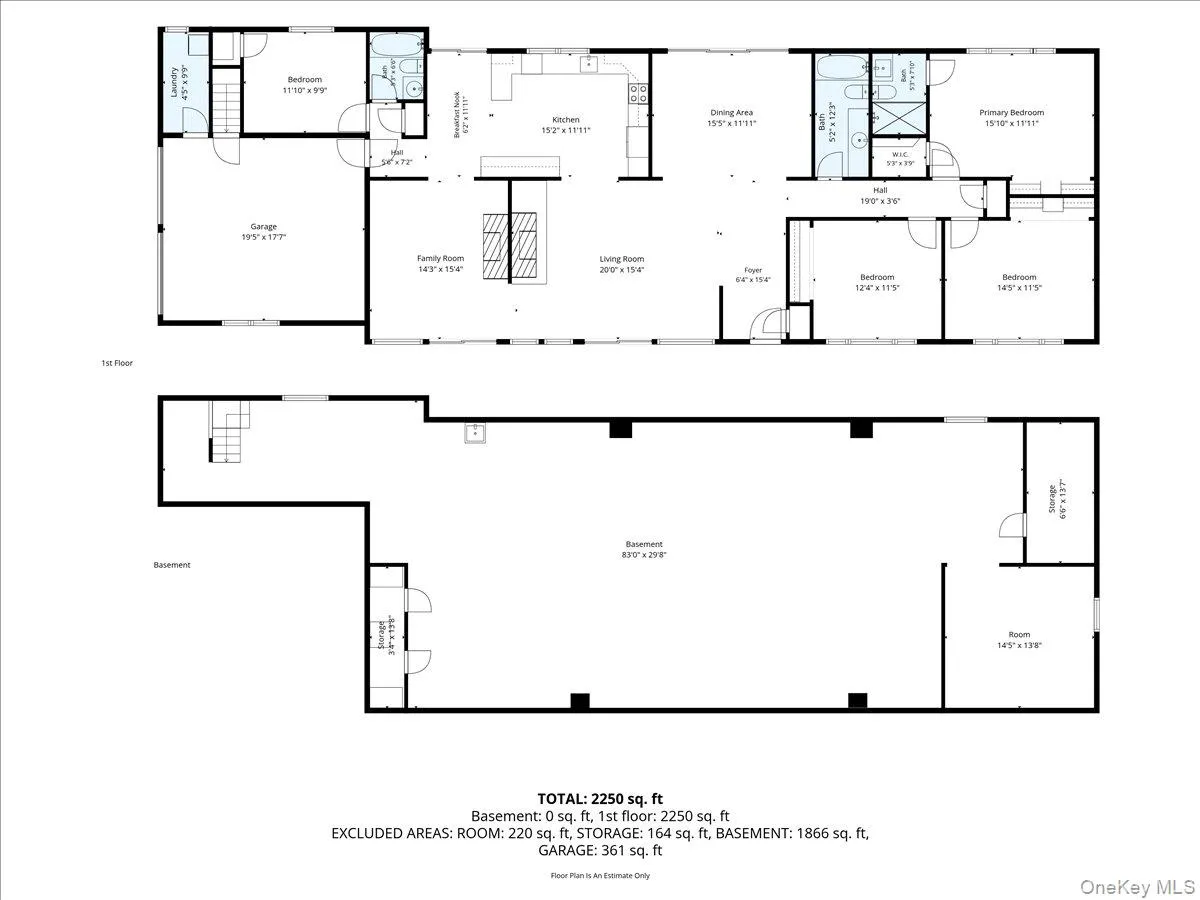
Welcome this Stunning sprawling ranch, gracefully positioned on a beautifully landscaped 1.06 acre corner property. Blending timeless design with a subtle contemporary flair, this beautiful home welcomes you with vaulted ceilings, an impressive circular front driveway and a two car attached garage. Designed for everyday elegant living, the home features a spacious formal living room with a striking dual-sided fireplace that seamlessly connects to the formal dining room. A separate den with sliding doors to the patio and yard provides for an additional gathering space. Dramatic floor to ceiling windows and skylights fill the home with an abundance of natural light, creating a bright and inviting atmosphere throughout. The eat-in-kitchen offers a generous amount of counterspace and is enhanced by quartz counter tops, stainless steel appliances, a peninsula, skylights and sliding glass doors providing effortless access to the patio and expansive backyard, making indoor-outdoor entertaining a breeze. The thoughtfully designed layout includes a private primary suite completed with its own full bathroom, along with three additional generously sized bedrooms and two additional full bathrooms offering flexibility and comfort. A dedicated laundry room that has an additional outside entrance adds to your everyday convenience. Spanning almost the entire footprint of the home, the expansive unfinished basement provides an incredible amount of storage space and houses the homes utilities. Whether you’re envisioning a recreation room, home gym, media room, workshop, or more, this lower level offers endless possibilities to customize and make it your own. Perfectly situated on a beautifully manicured corner lot with lots of specimen plantings and privacy trees, this exceptional home combines spacious interiors, architectural character and a desirable setting to create an outstanding opportunity. This home is conveniently located in close proximity to the Berry Hill Elementary School, South Woods Middle School, Syosset High School, LIRR, shopping, Restaurants and more.
- Heating System:
- Electric
- Cooling System:
- Central Air
- Basement:
- Full, Unfinished
- Patio:
- Patio
- Appliances:
- Dishwasher, Refrigerator, Dryer, Washer, Range
- Fireplaces Total:
- 1
- Garage Spaces:
- 2
- Interior Features:
- Eat-in Kitchen, First Floor Bedroom, First Floor Full Bath
- Lot Features:
- Corner Lot, Back Yard
- Parking Features:
- Attached
- Sewer:
- Public Sewer
- Utilities:
- Electricity Connected
- City:
- Oyster Bay
- State:
- NY
- Street:
- Cherry
- Street Number:
- 6
- Street Suffix:
- Lane
- Postal Code:
- 11791
- Floor Number:
- 0
- Longitude:
- W74° 30' 49.9''
- Latitude:
- N40° 50' 13.7''
- PostalCity:
- Syosset
- Architectural Style:
- Ranch
- Construction Materials:
- Frame
- Elementary School:
- Berry Hill Elementary School
- High School:
- Syosset Senior High School
- Levels:
- One
- Agent MlsId:
- 142256
- MiddleOrJunior School:
- South Woods Middle School
- PhotosCount:
- 34
- Special Listing Conditions:
- No
- Tax Annual Amount:
- $27,705
- VirtualTour URL:
- https://kevinspelmanstudio.hd.pics/6-Cherry-Ln-E/idx
- Water Source:
- Public
- Office MlsId:
- GALE11
Residential - MLS# 1024332
6 Cherry Lane, Oyster Bay, NY
- Property Type :
- Residential
- Property SubType :
- Single Family Residence
- Listing Type :
- For Rent
- Listing ID :
- 1024332
- Price :
- $1,788,000
- Rooms :
- 8
- Bedrooms :
- 4
- Bathrooms :
- 3
- Bathrooms Total :
- 3
- Square Footage :
- 2,170 Sqft
- Lot Area :
- 1.06 Acre
- Year Built :
- 1958
- Status :
- Active
- Listing Agent :
- Evangelia Boudourakis
- Listing Office :
- Daniel Gale Sothebys Intl Rlty




