
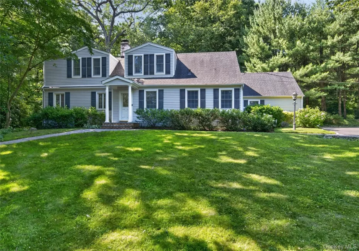
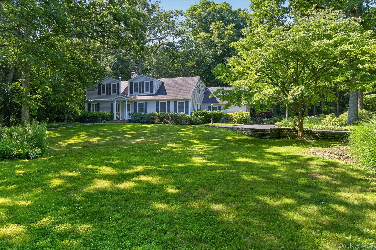
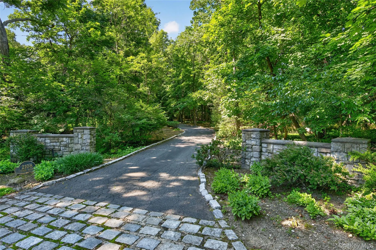
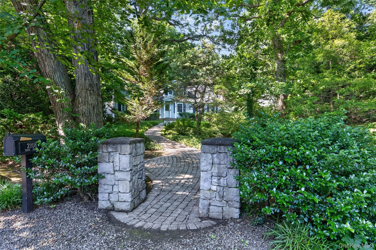
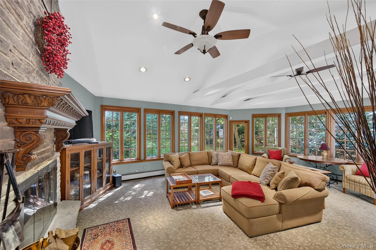
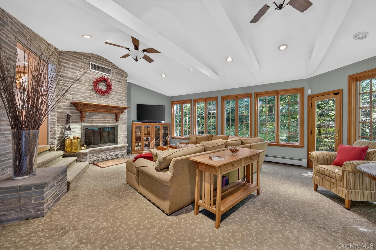
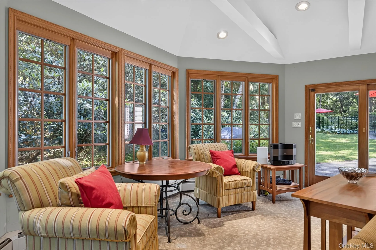
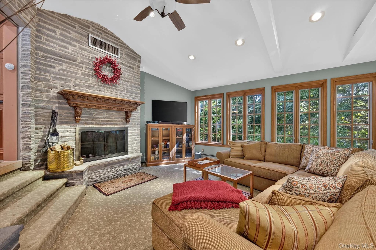
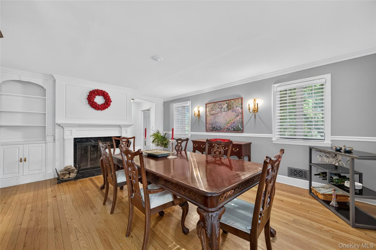
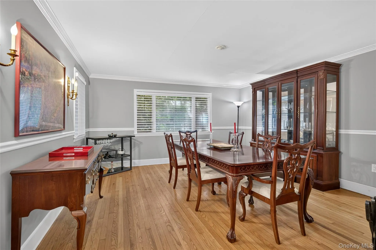
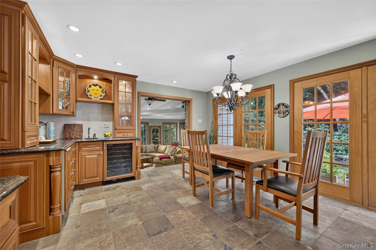
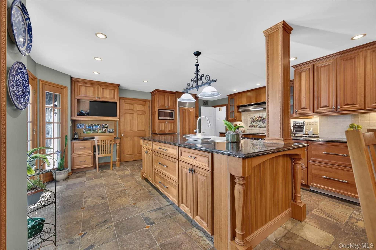
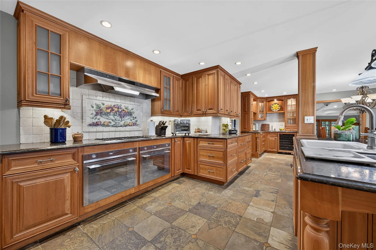
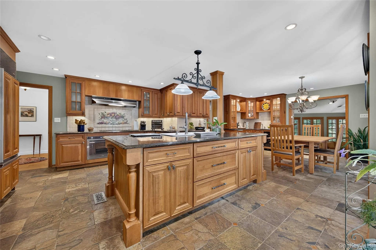
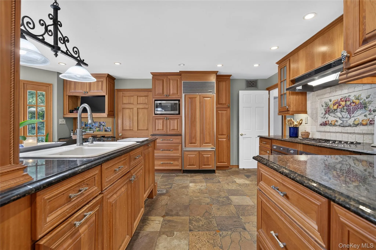
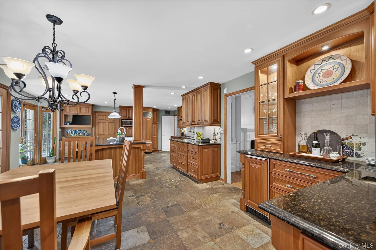
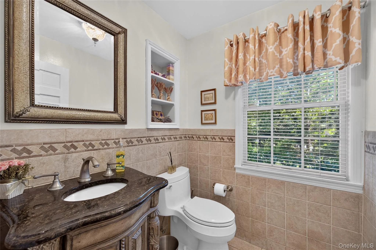
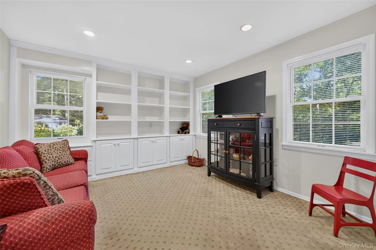
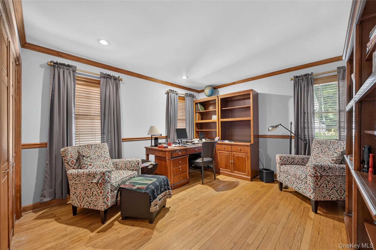
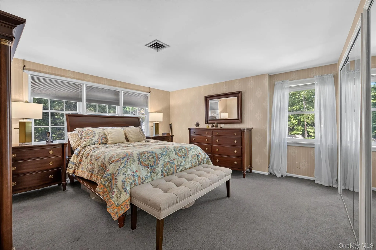
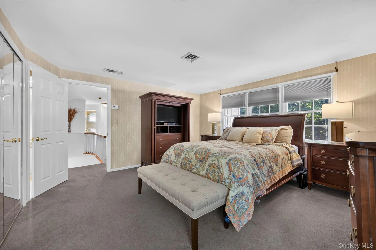
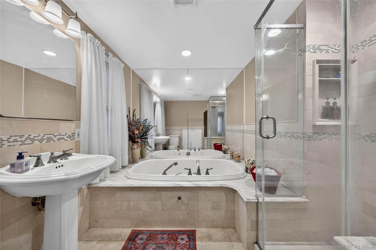
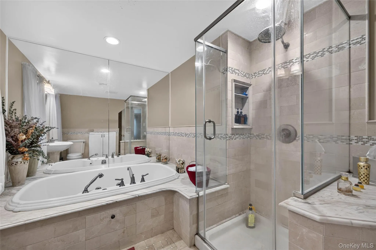
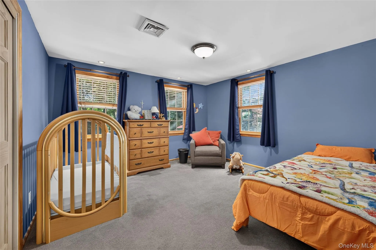
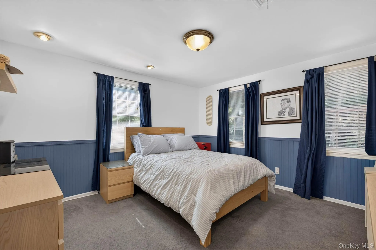
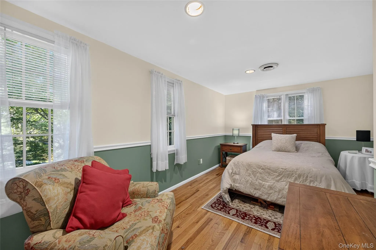
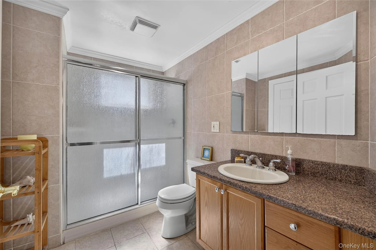
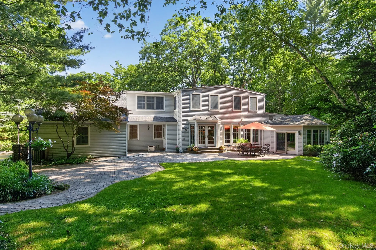
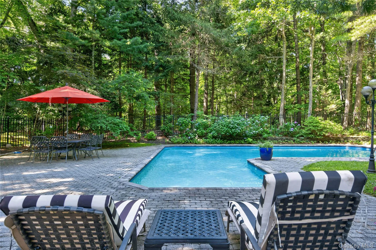
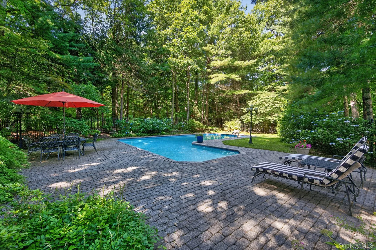
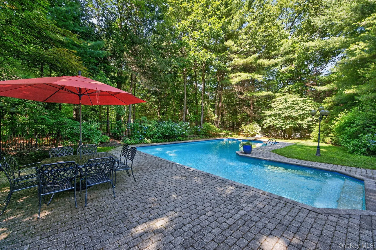
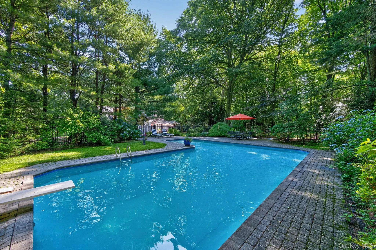
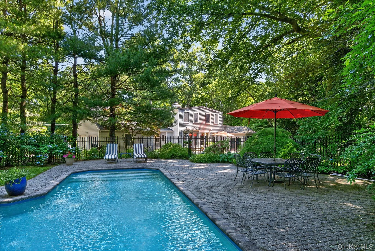
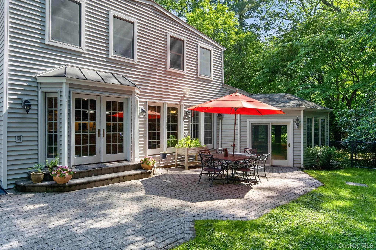
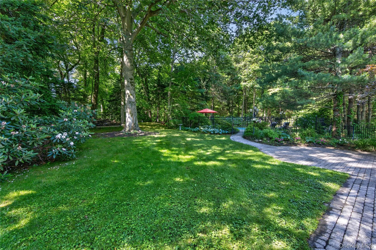
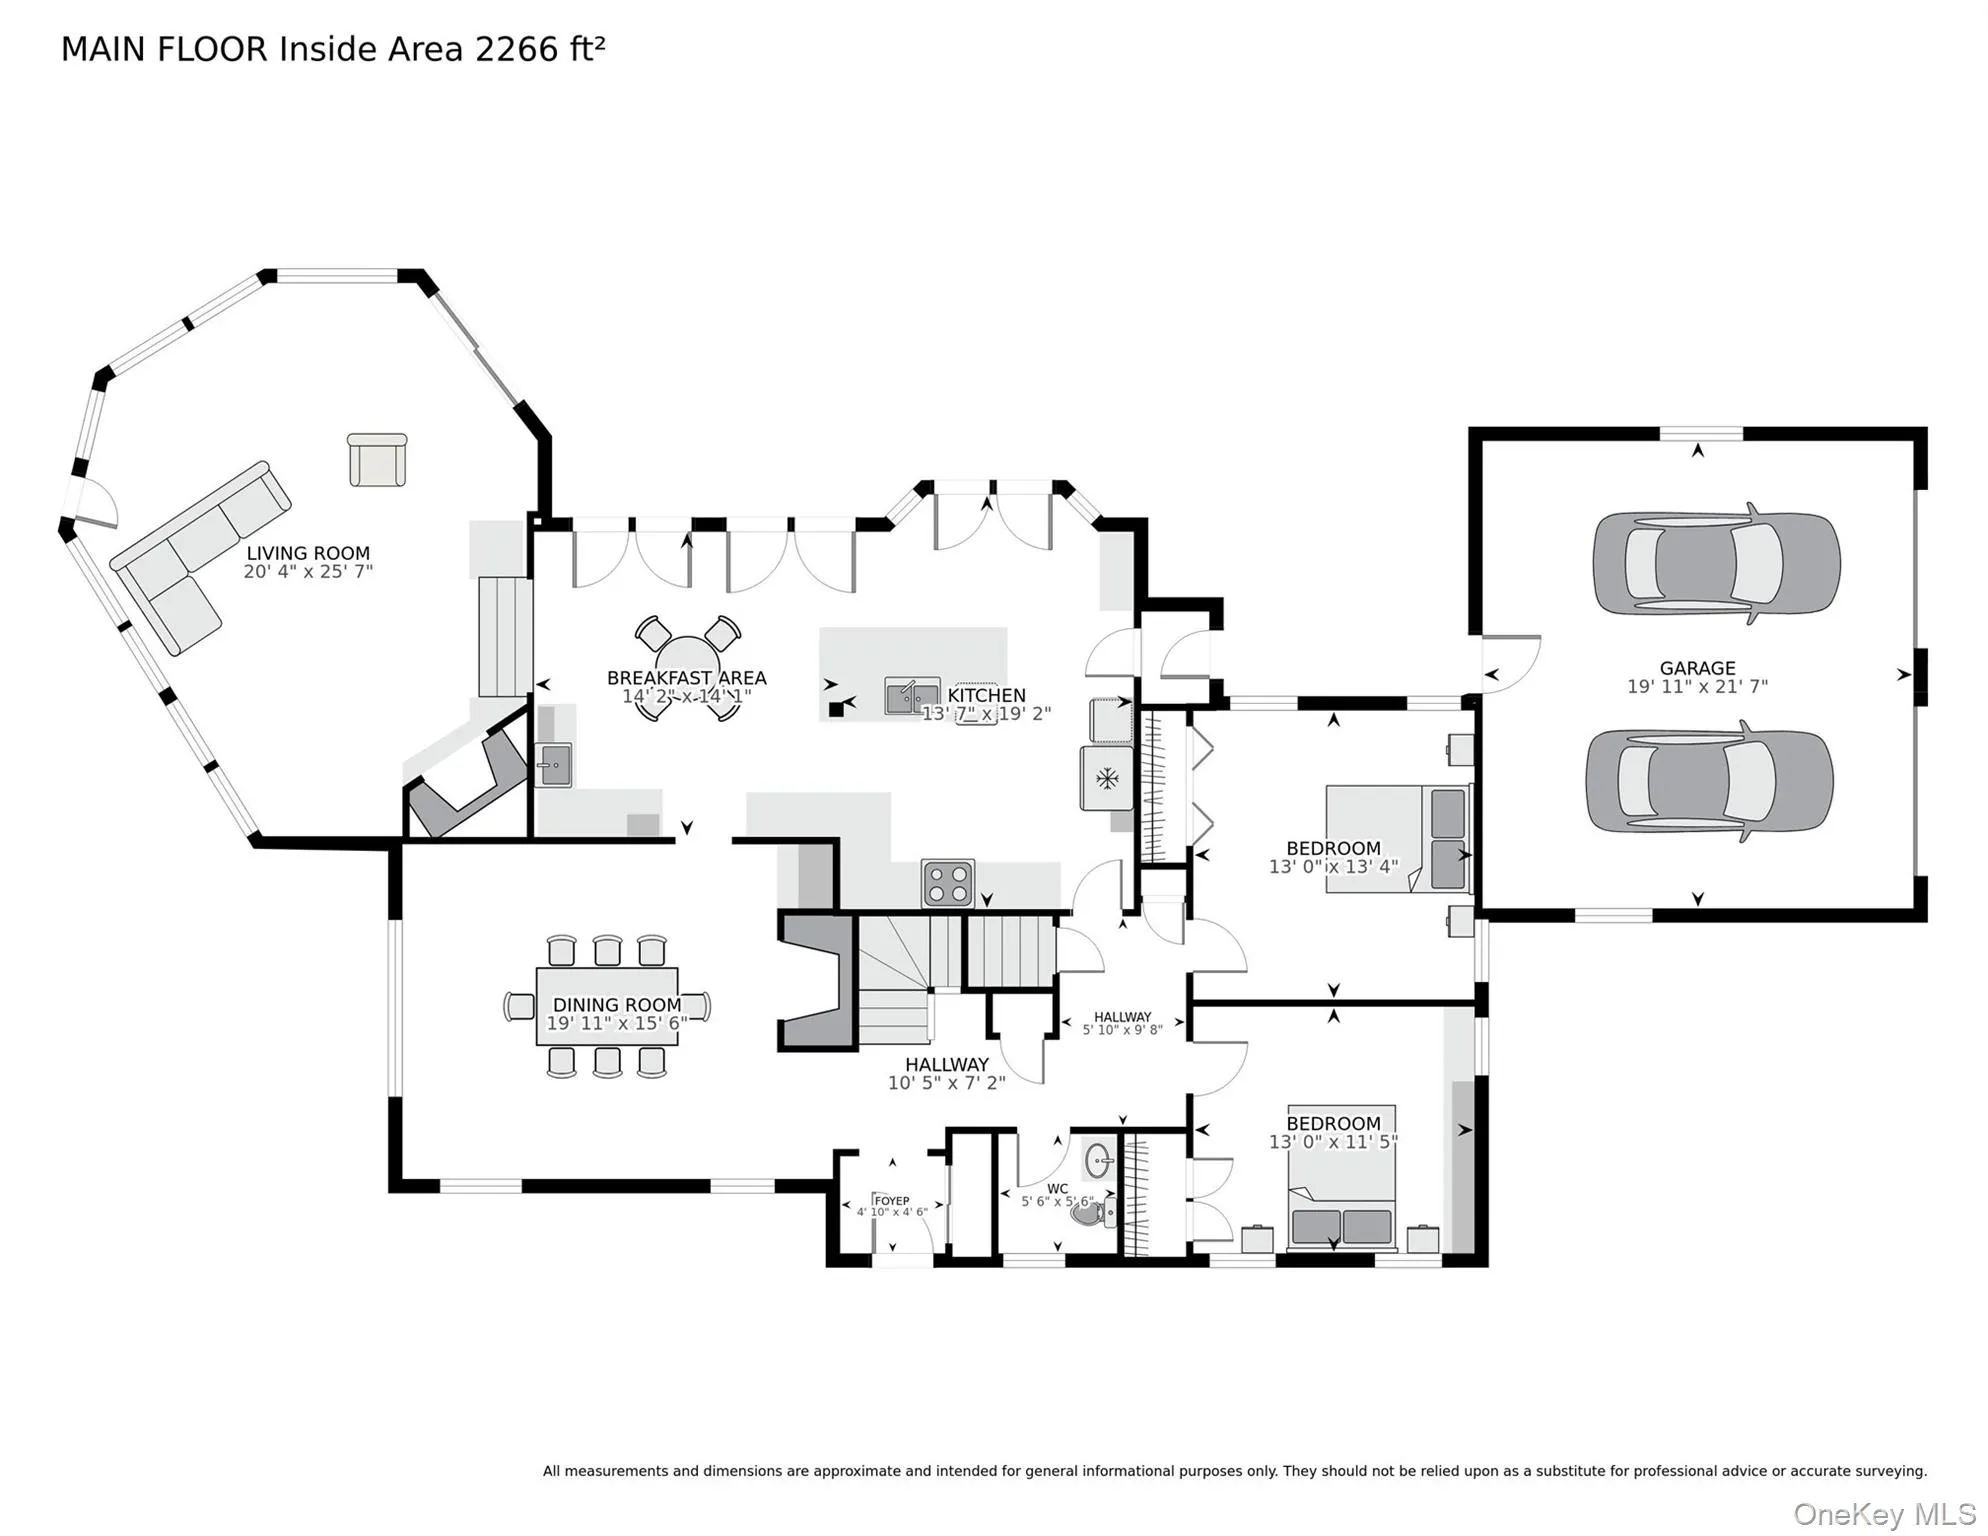
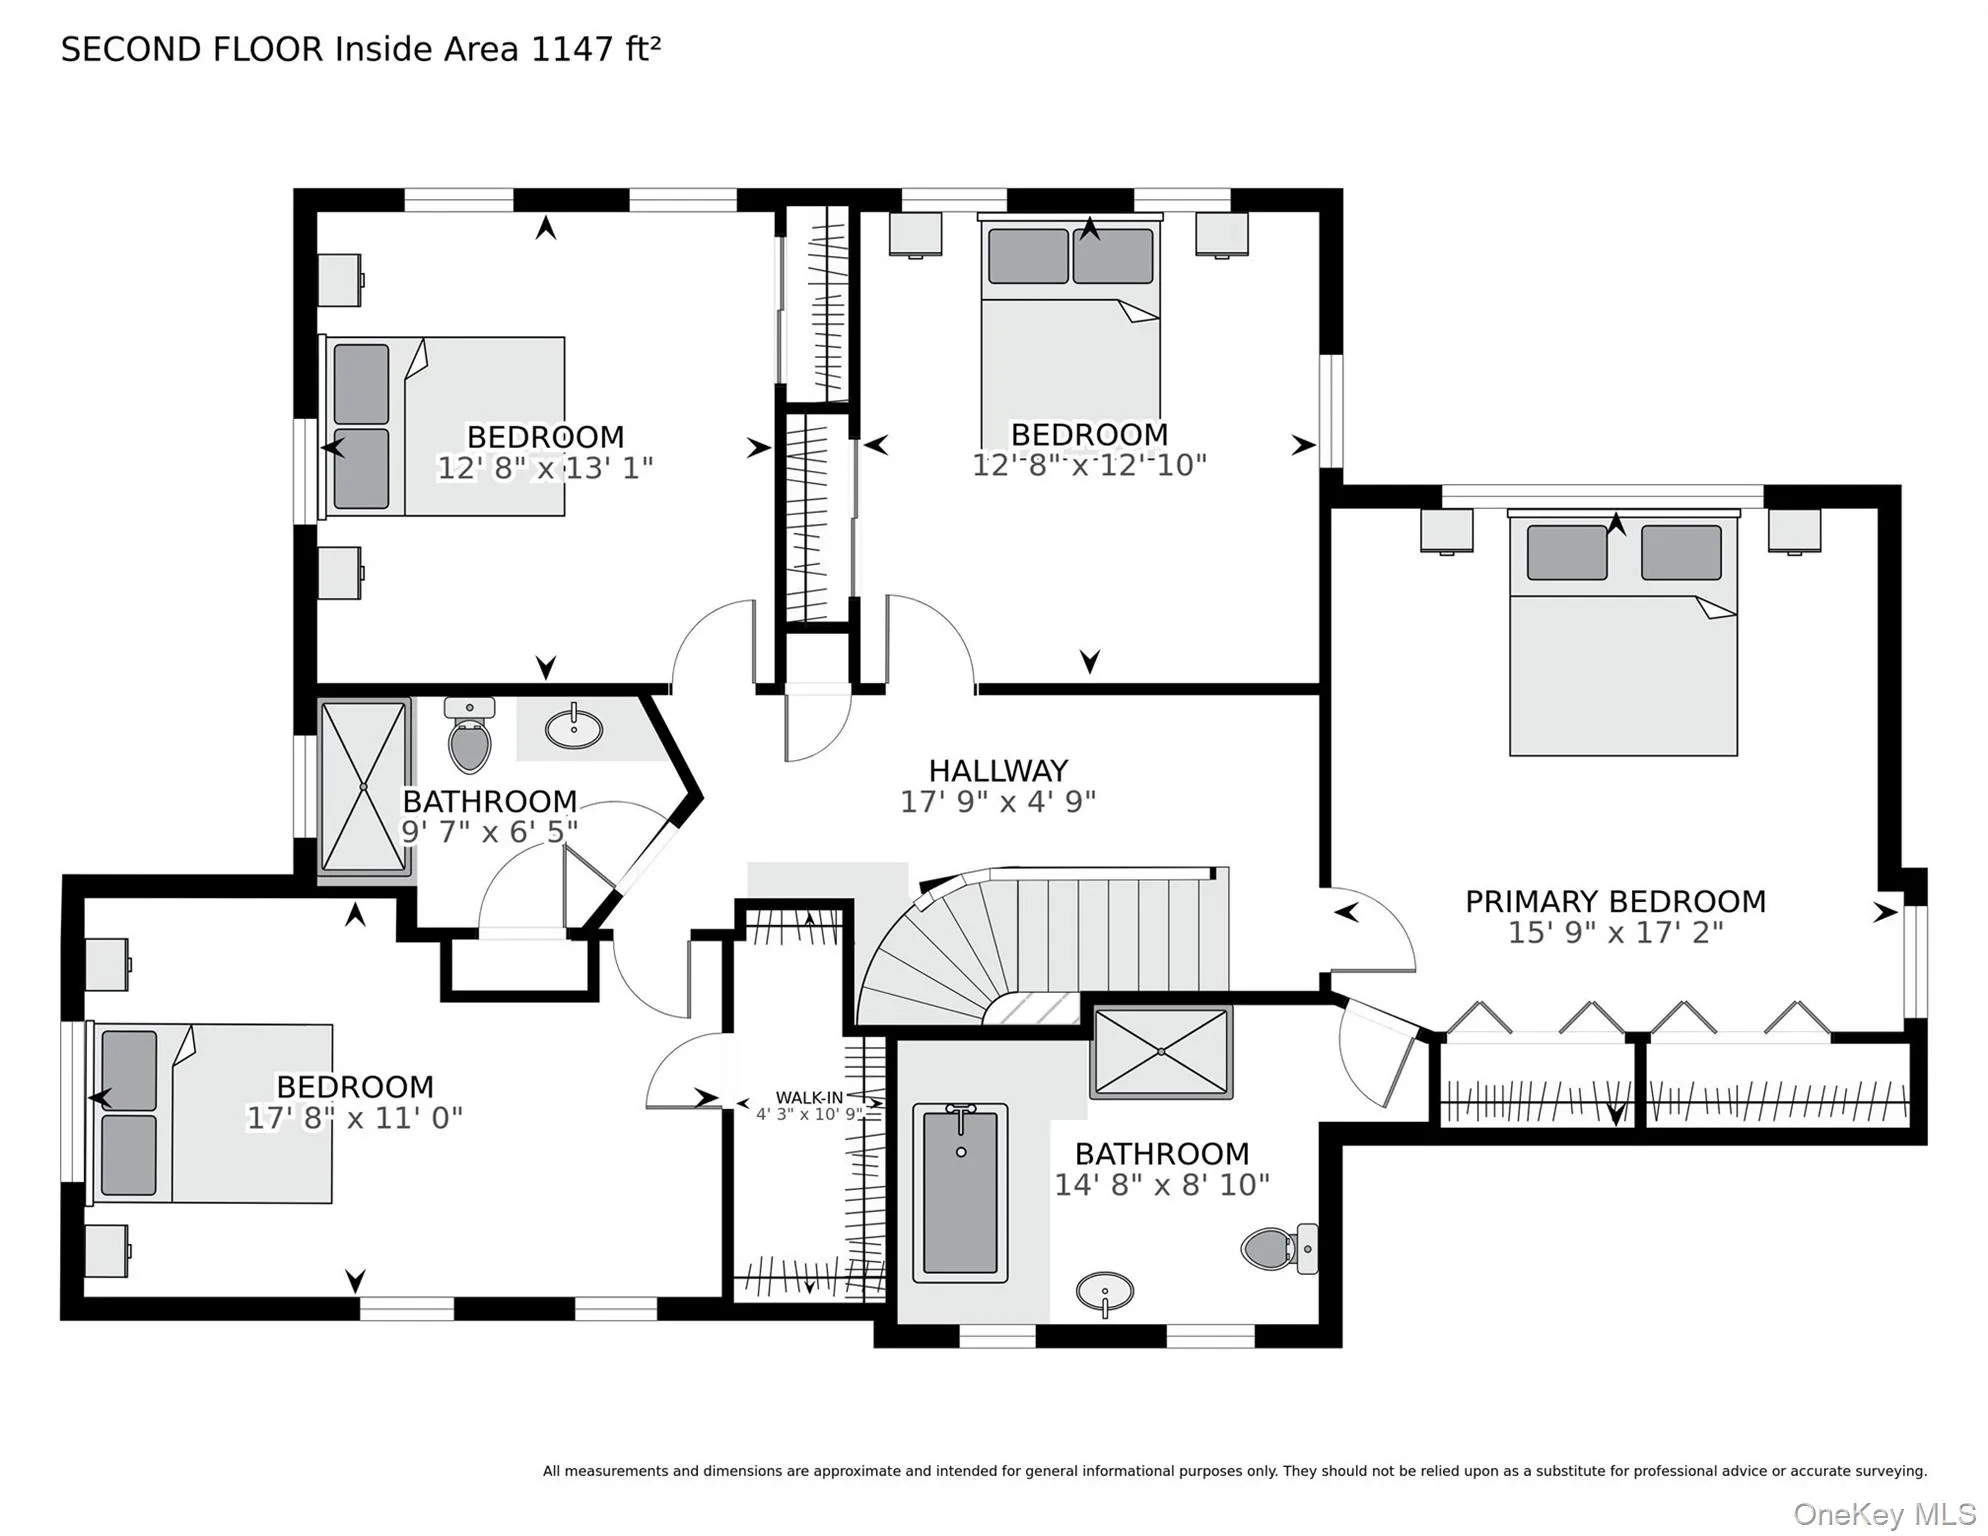
Welcome to this exceptional 6-bedroom Colonial set on a magnificent 2.46-acre flat property in Jericho School district. Offering a versatile floor plan, this residence features two additional rooms on first floor that can easily serve as bedrooms, private home offices, a library or guest quarters. The heart of the home is a stunning European-style eat-in kitchen appointed with top of the line appliances, granite countertops, and abundant space for gathering. The kitchen flows seamlessly into a grand dining room with a fireplace and an expansive family room highlighted by vaulted ceilings, a striking stone fireplace and walls of windows that showcase breathtaking views of picturesque grounds. This impressive entertaining space is ideal for hosting family and friends while enjoying the beauty of the surrounding landscape. The spacious primary suite offers a peaceful retreat with a beautifully updated oversized bath featuring a soaking jacuzzi tub, separate shower, and elegant finishes. Generously sized secondary bedrooms provide comfort and flexibility for today’s lifestyle, while abundant closet space throughout the home provides exceptional storage and organization. Step outside to your own country club backyard surrounded by mature specimen plantings. The sprawling grounds feature an inground pool, expansive patio, estate fencing, and endless opportunities for outdoor entertaining, recreation or relaxation. Additional amenities include central air conditioning, whole house fan, lower taxes, and a prime location close to shopping, houses of worship, and major highways for easy commuting. This is a rare opportunity to customize and make this remarkable property your own while enjoying space, privacy, abundant storage, and endless potential in one of Long Island’s most desirable communities.
- Heating System:
- Oil, Hot Water, Baseboard, Propane
- Cooling System:
- Central Air
- Basement:
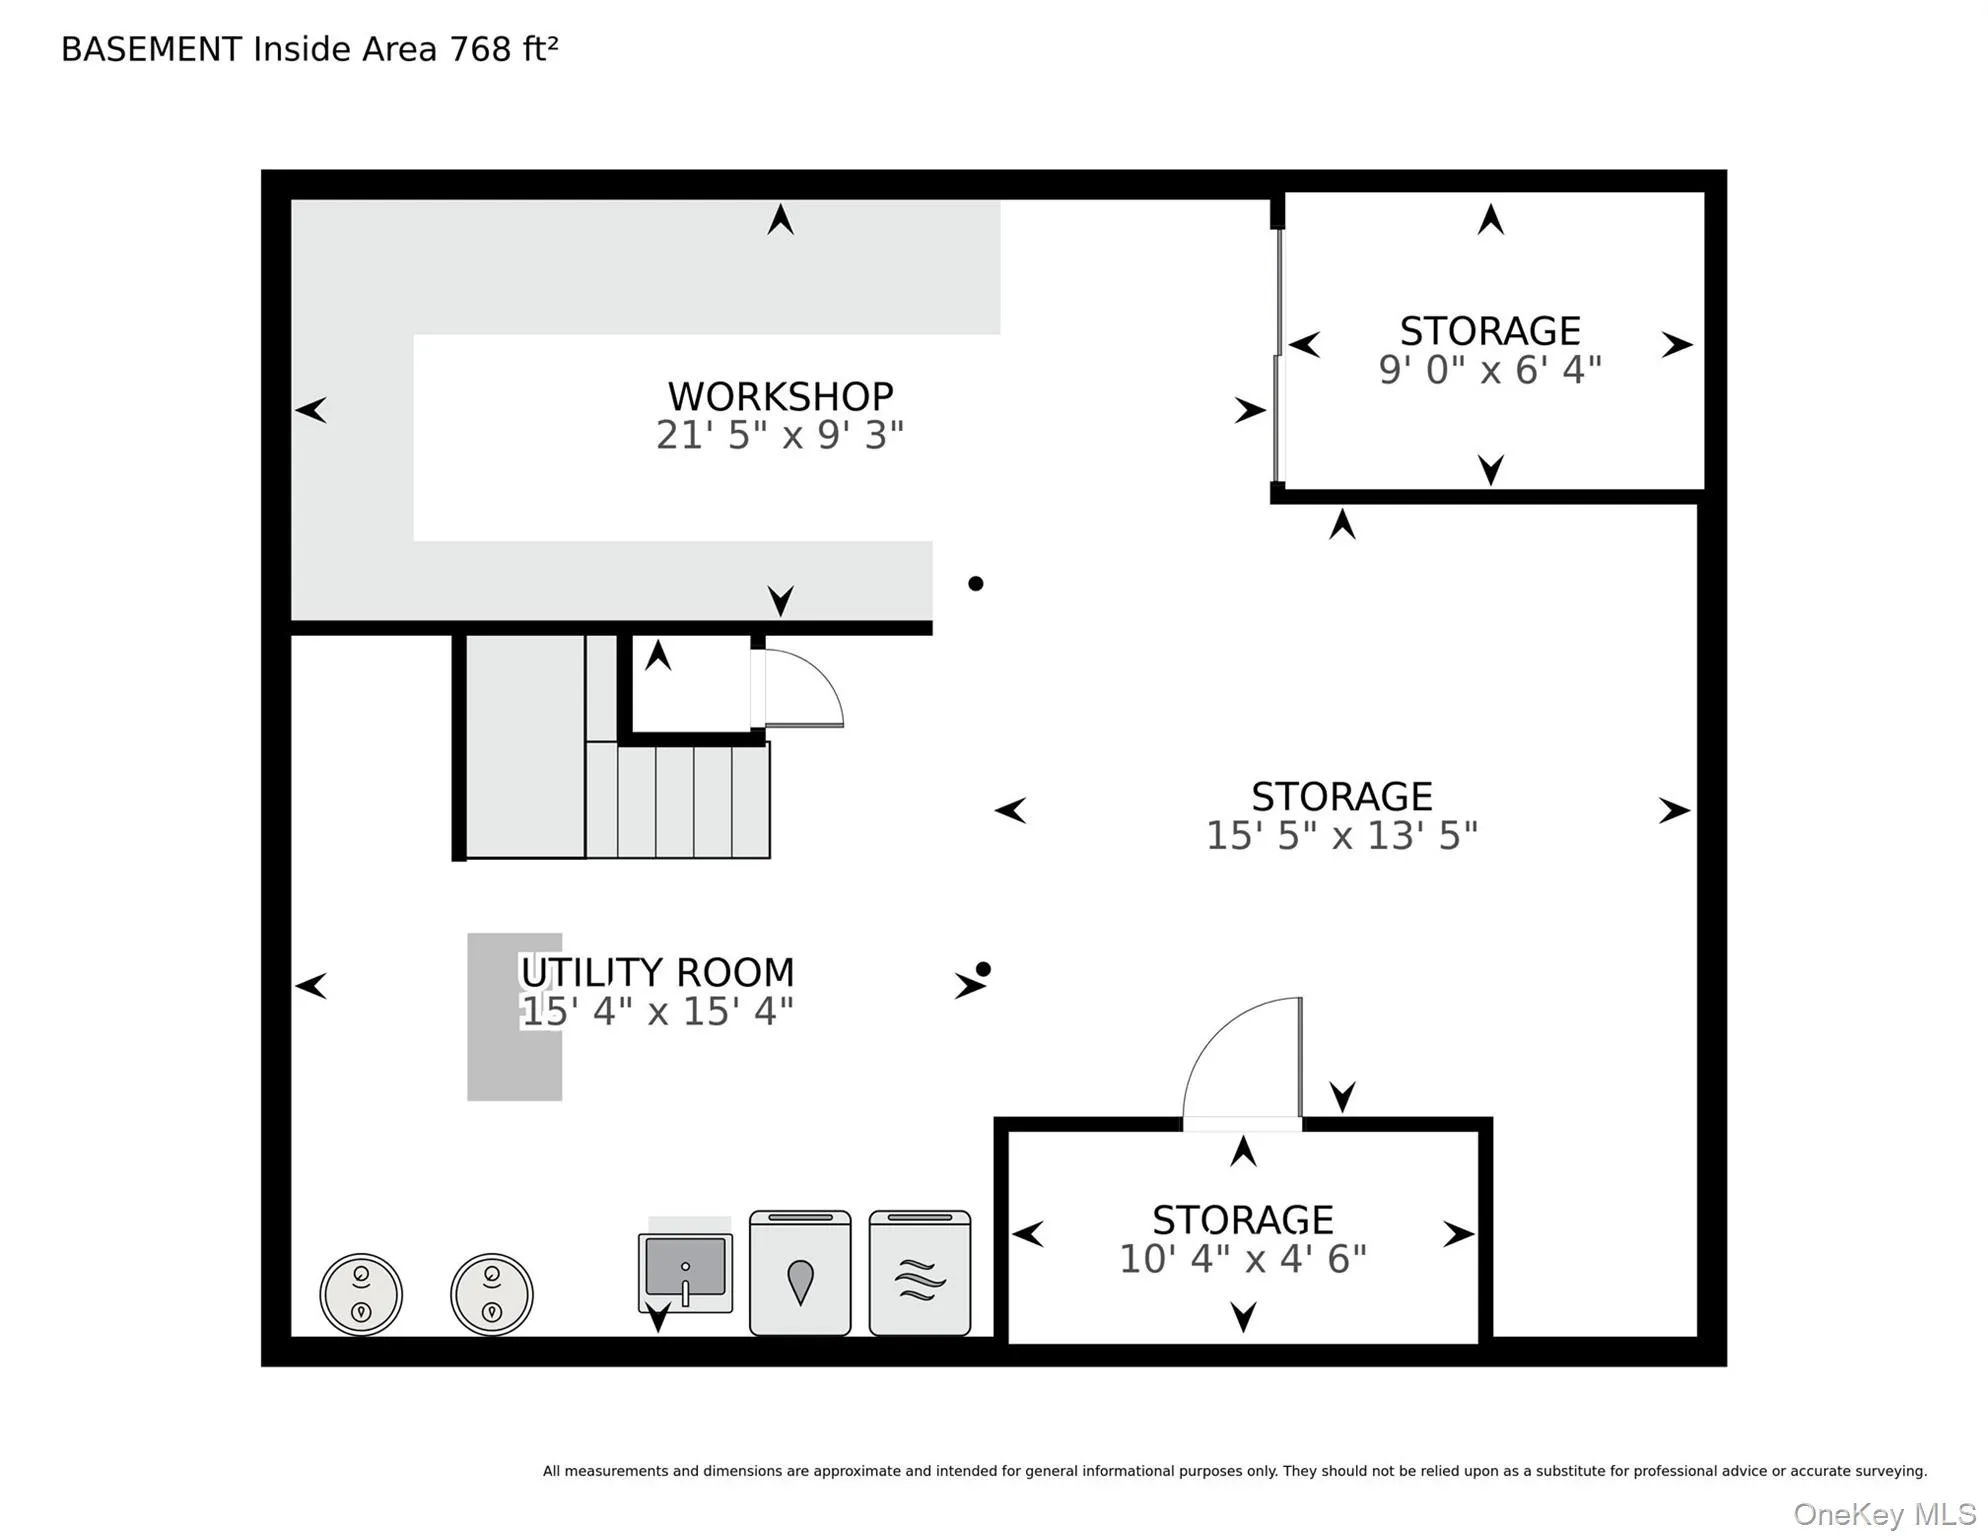
- Partial, Unfinished
- Swimming Pool:
- In Ground
- Appliances:
- Dishwasher, Refrigerator, Microwave, Stainless Steel Appliance(s), Dryer, Washer, Wine Refrigerator, Electric Oven
- Exterior Features:
- Garden
- Fireplaces Total:
- 2
- Flooring:
- Wood
- Garage Spaces:
- 2
- Interior Features:
- Eat-in Kitchen, Granite Counters
- Lot Features:
- Level, Sprinklers In Front, Sprinklers In Rear, Back Yard, Landscaped
- Parking Features:
- Driveway, Garage
- Sewer:
- Cesspool
- Utilities:
- Trash Collection Private
- City:
- Oyster Bay
- State:
- NY
- Street:
- Edge
- Street Number:
- 2108
- Street Suffix:
- Road
- Postal Code:
- 11791
- Floor Number:
- 0
- Longitude:
- W74° 28' 8.3''
- Latitude:
- N40° 49' 8.2''
- PostalCity:
- Muttontown
- Architectural Style:
- Colonial
- Construction Materials:
- Frame
- Elementary School:
- George A Jackson School
- High School:
- Jericho Senior High School
- Agent MlsId:
- 9032787
- MiddleOrJunior School:
- Jericho Middle School
- PhotosCount:
- 38
- Special Listing Conditions:
- No
- Tax Annual Amount:
- $27,713
- Water Source:
- Public
- Office MlsId:
- GALE05
Residential - MLS# 1018052
2108 Edge Road, Oyster Bay, NY
- Property Type :
- Residential
- Property SubType :
- Single Family Residence
- Listing Type :
- For Rent
- Listing ID :
- 1018052
- Price :
- $1,888,000
- Rooms :
- 9
- Bedrooms :
- 6
- Bathrooms :
- 2
- Half Bathrooms :
- 1
- Bathrooms Total :
- 3
- Square Footage :
- 2,772 Sqft
- Lot Area :
- 2.46 Acre
- Year Built :
- 1951
- Status :
- Active
- Listing Agent :
- Kathleen C. Pisani
- Listing Office :
- Daniel Gale Sothebys Intl Rlty




