
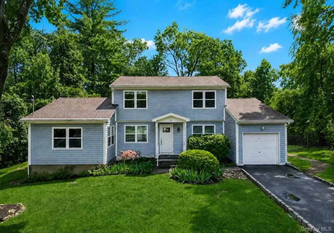
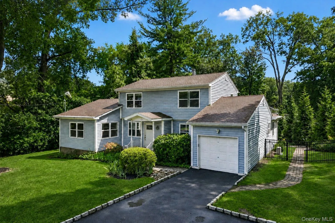
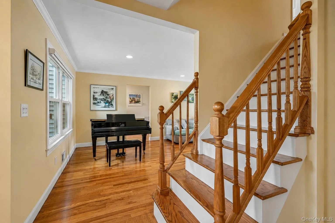
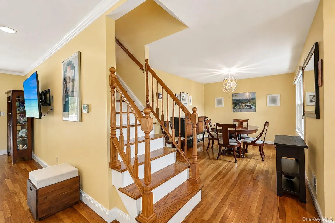
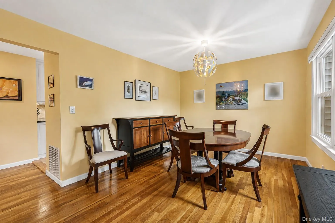
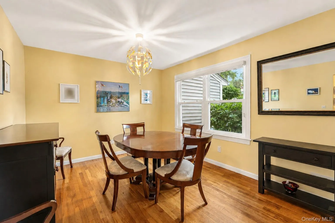
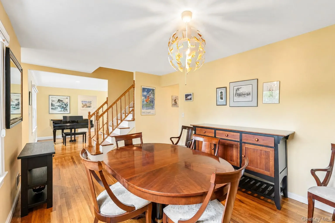
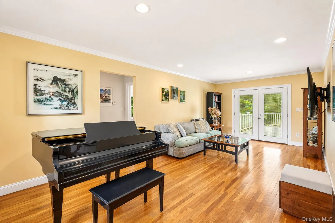
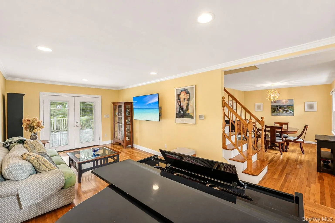
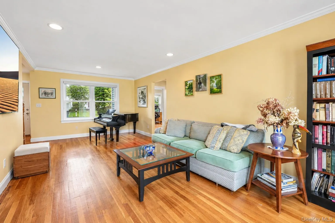
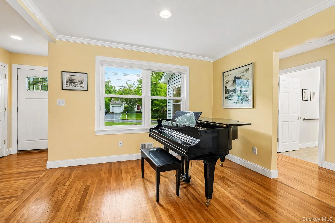
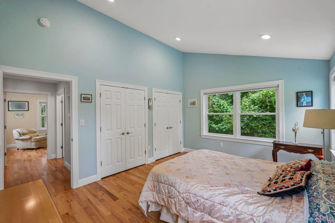
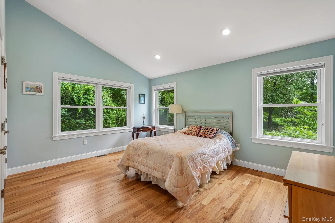
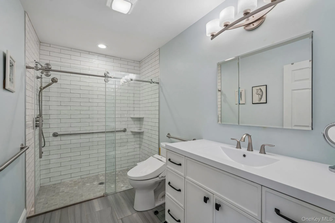
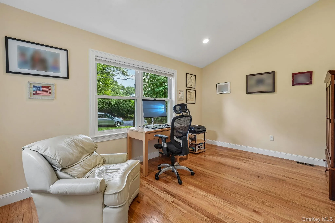
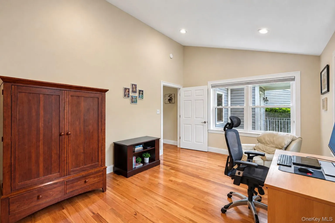
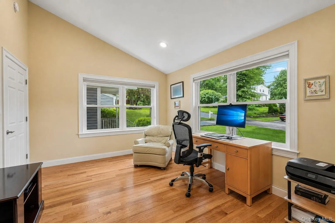
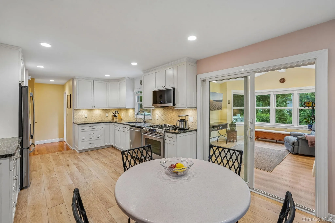
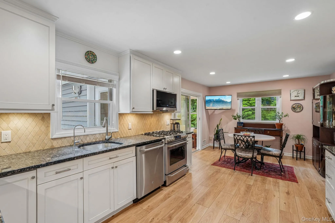
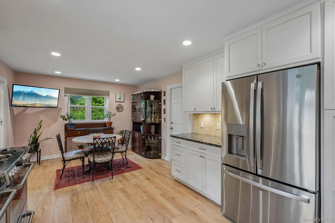
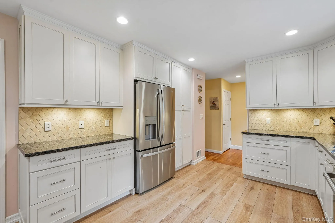
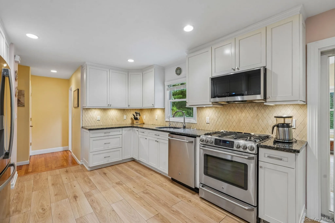
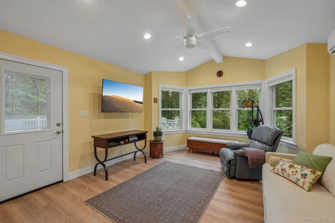
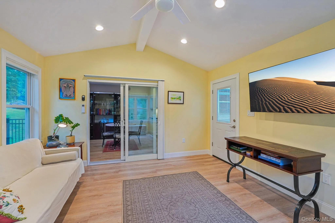
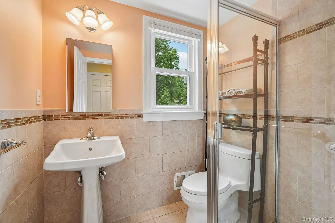
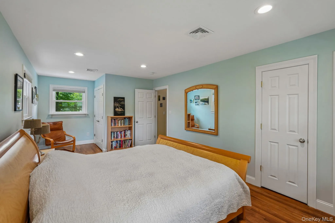
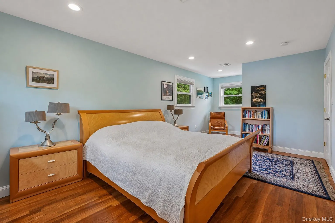
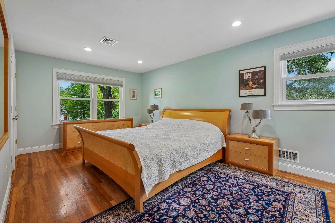
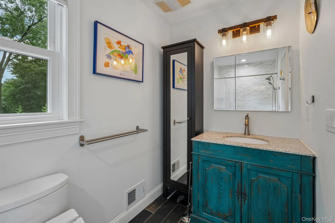
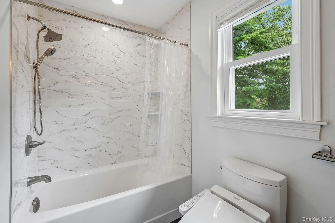
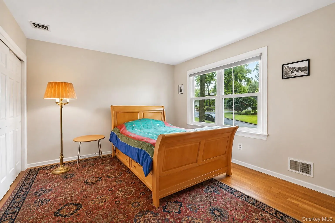
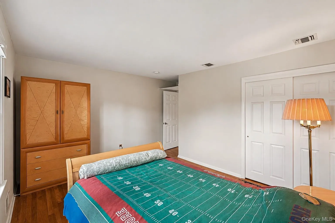
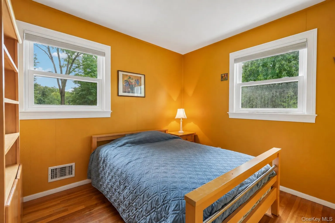
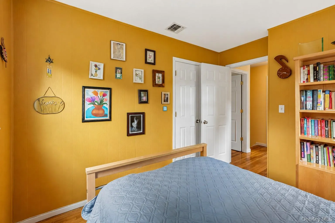
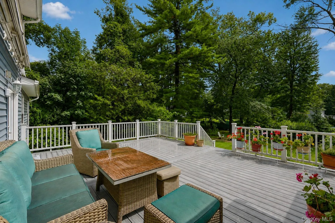
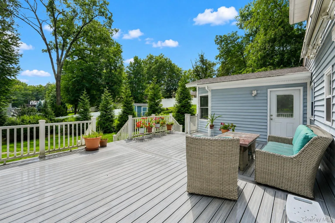
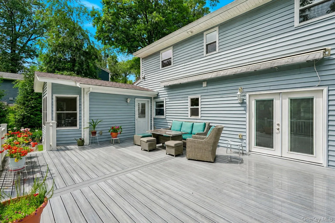
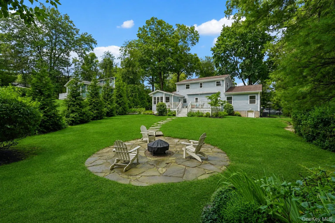
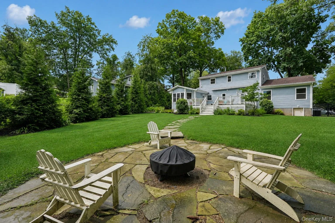

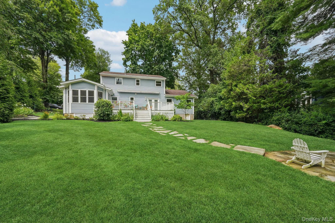
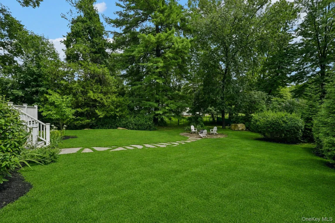
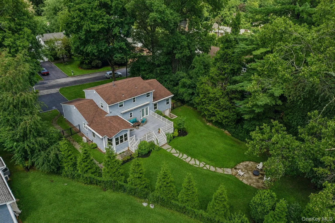
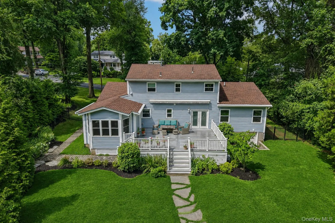
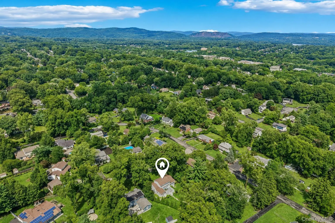
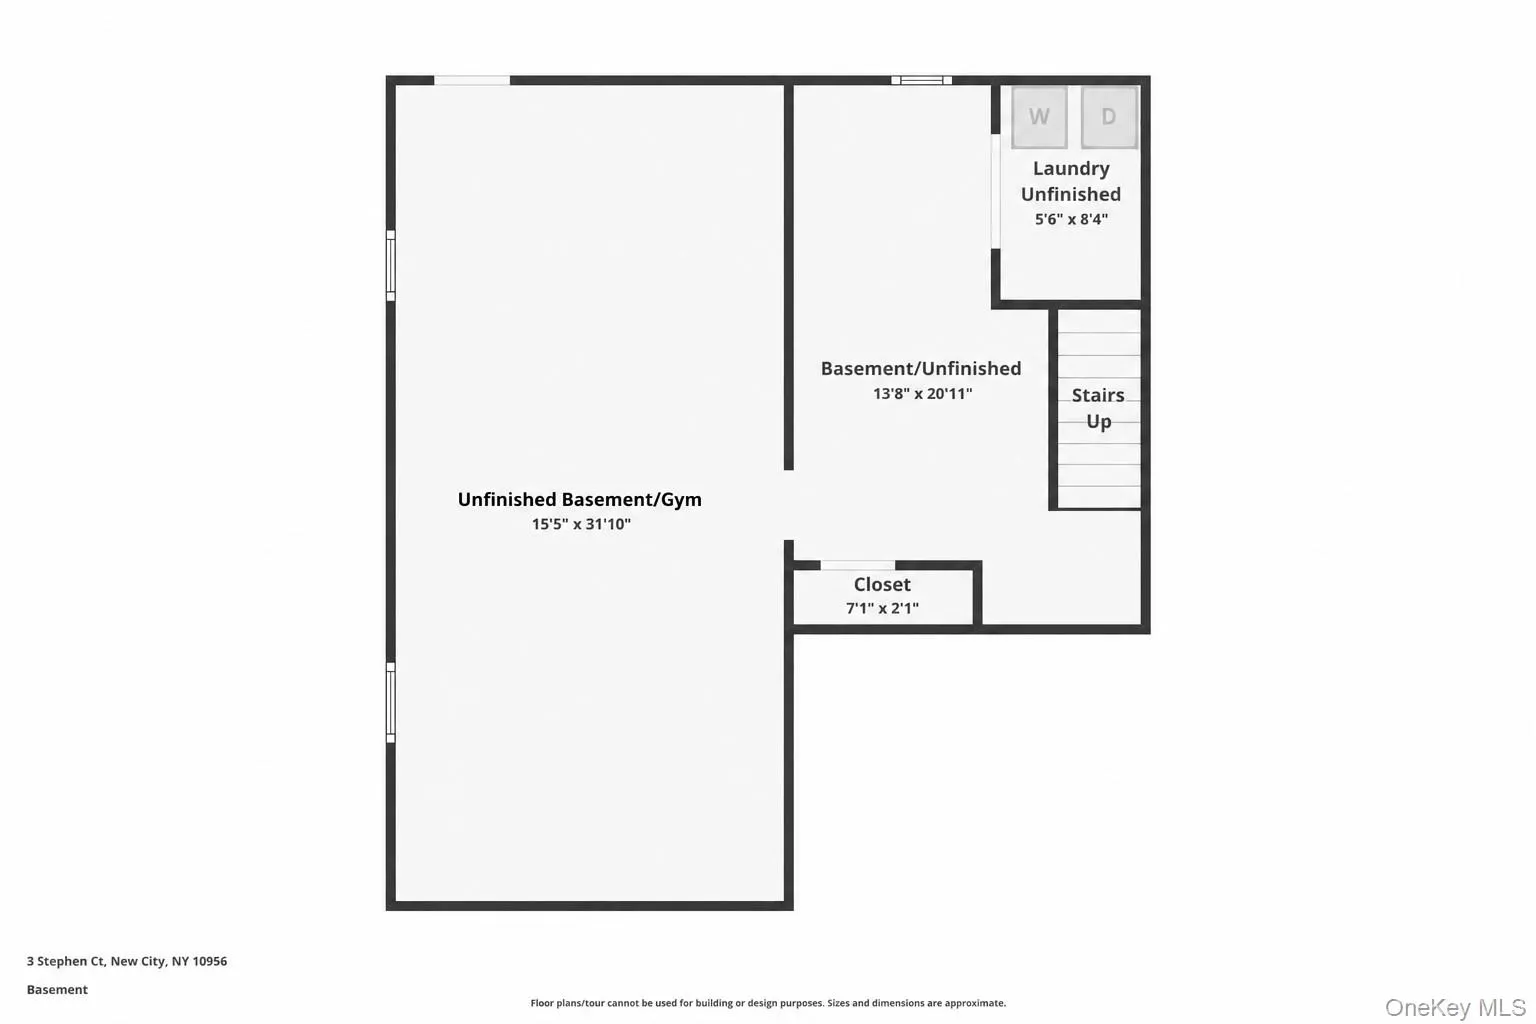
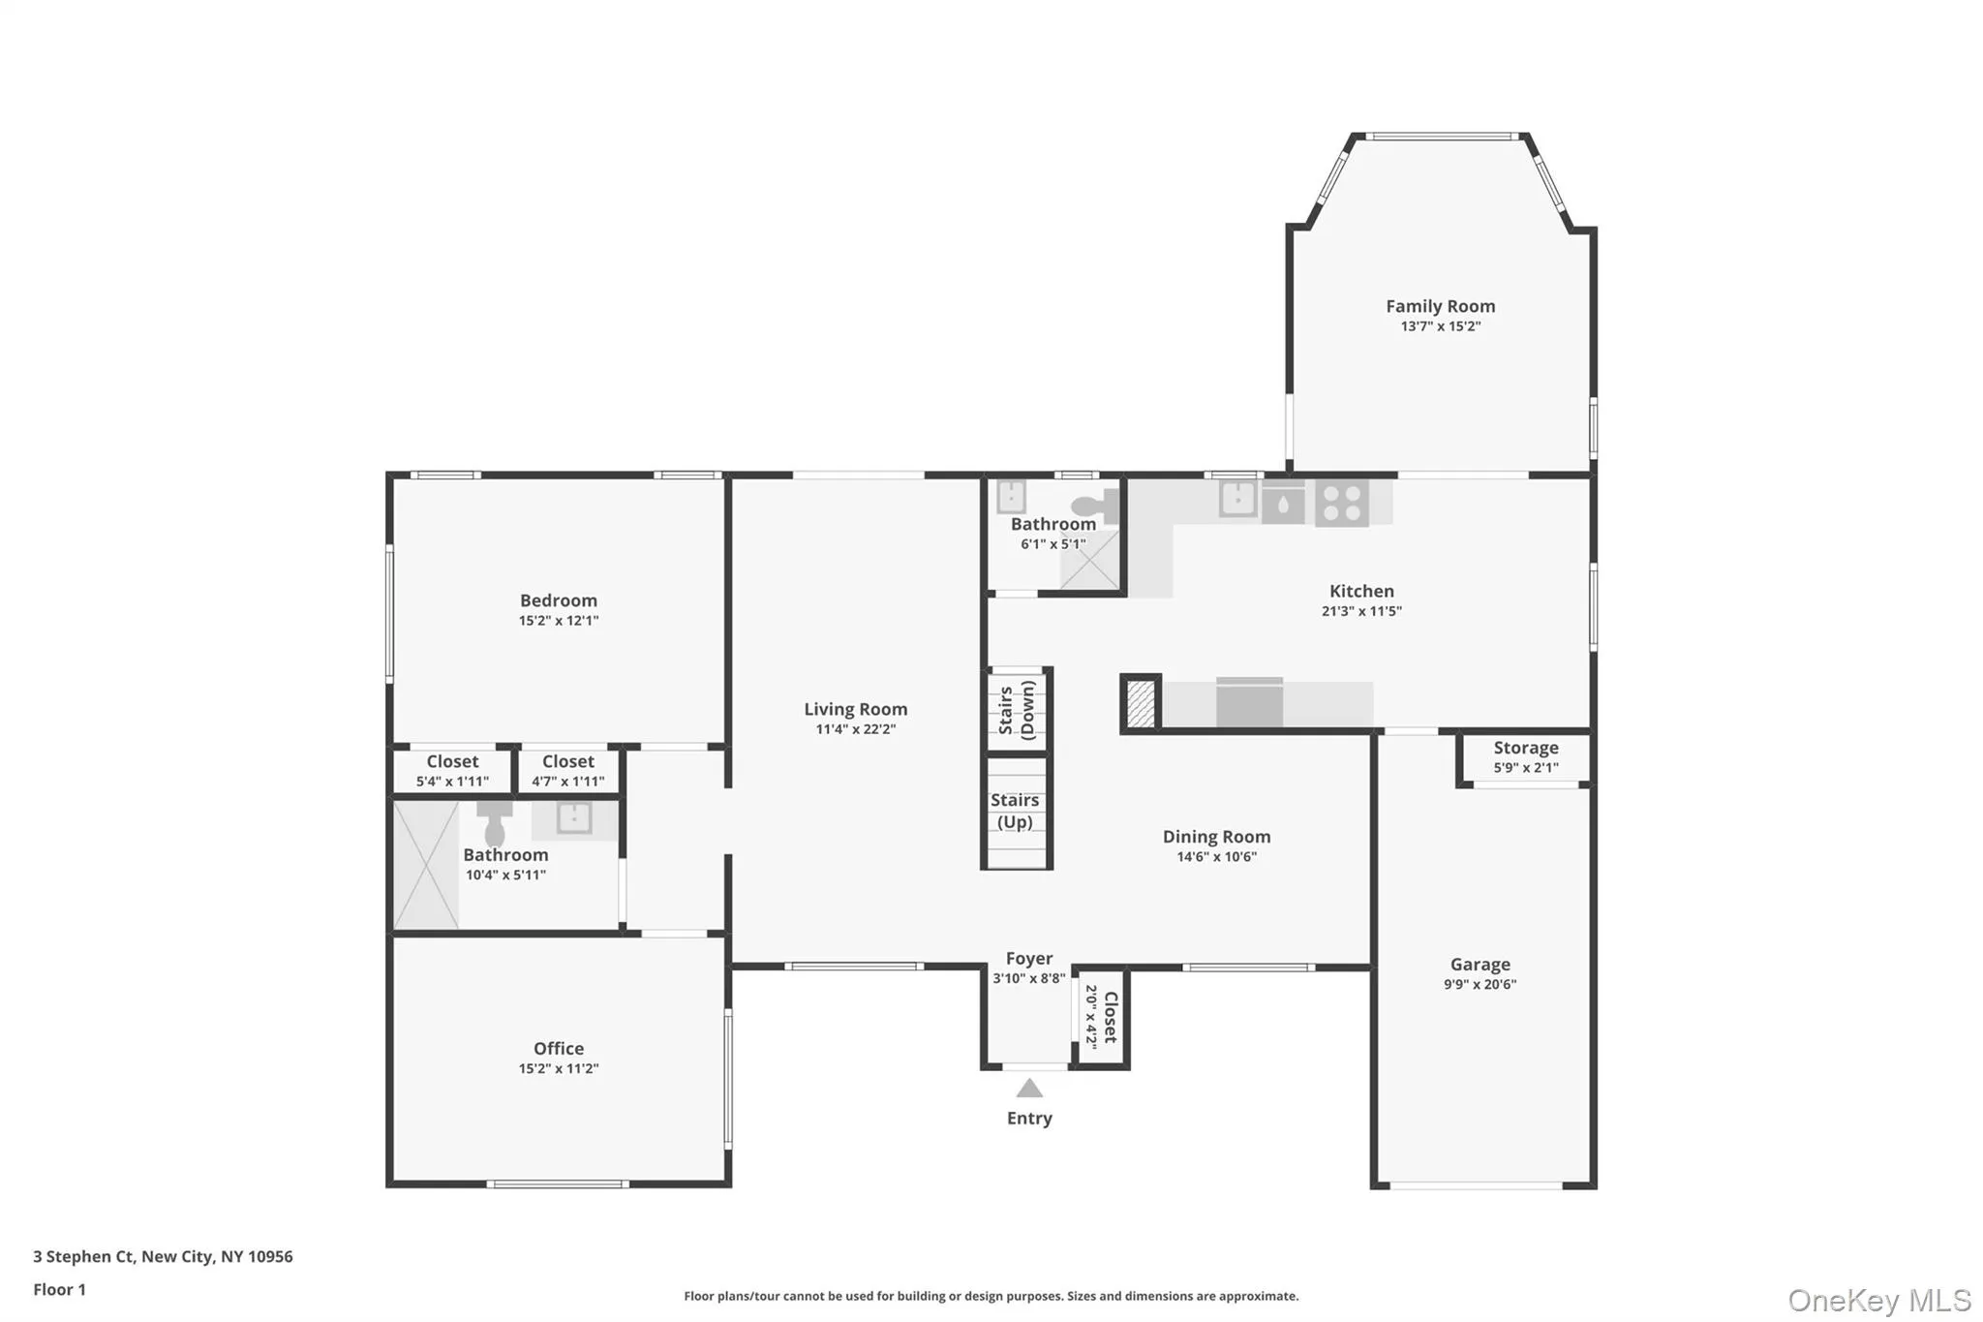
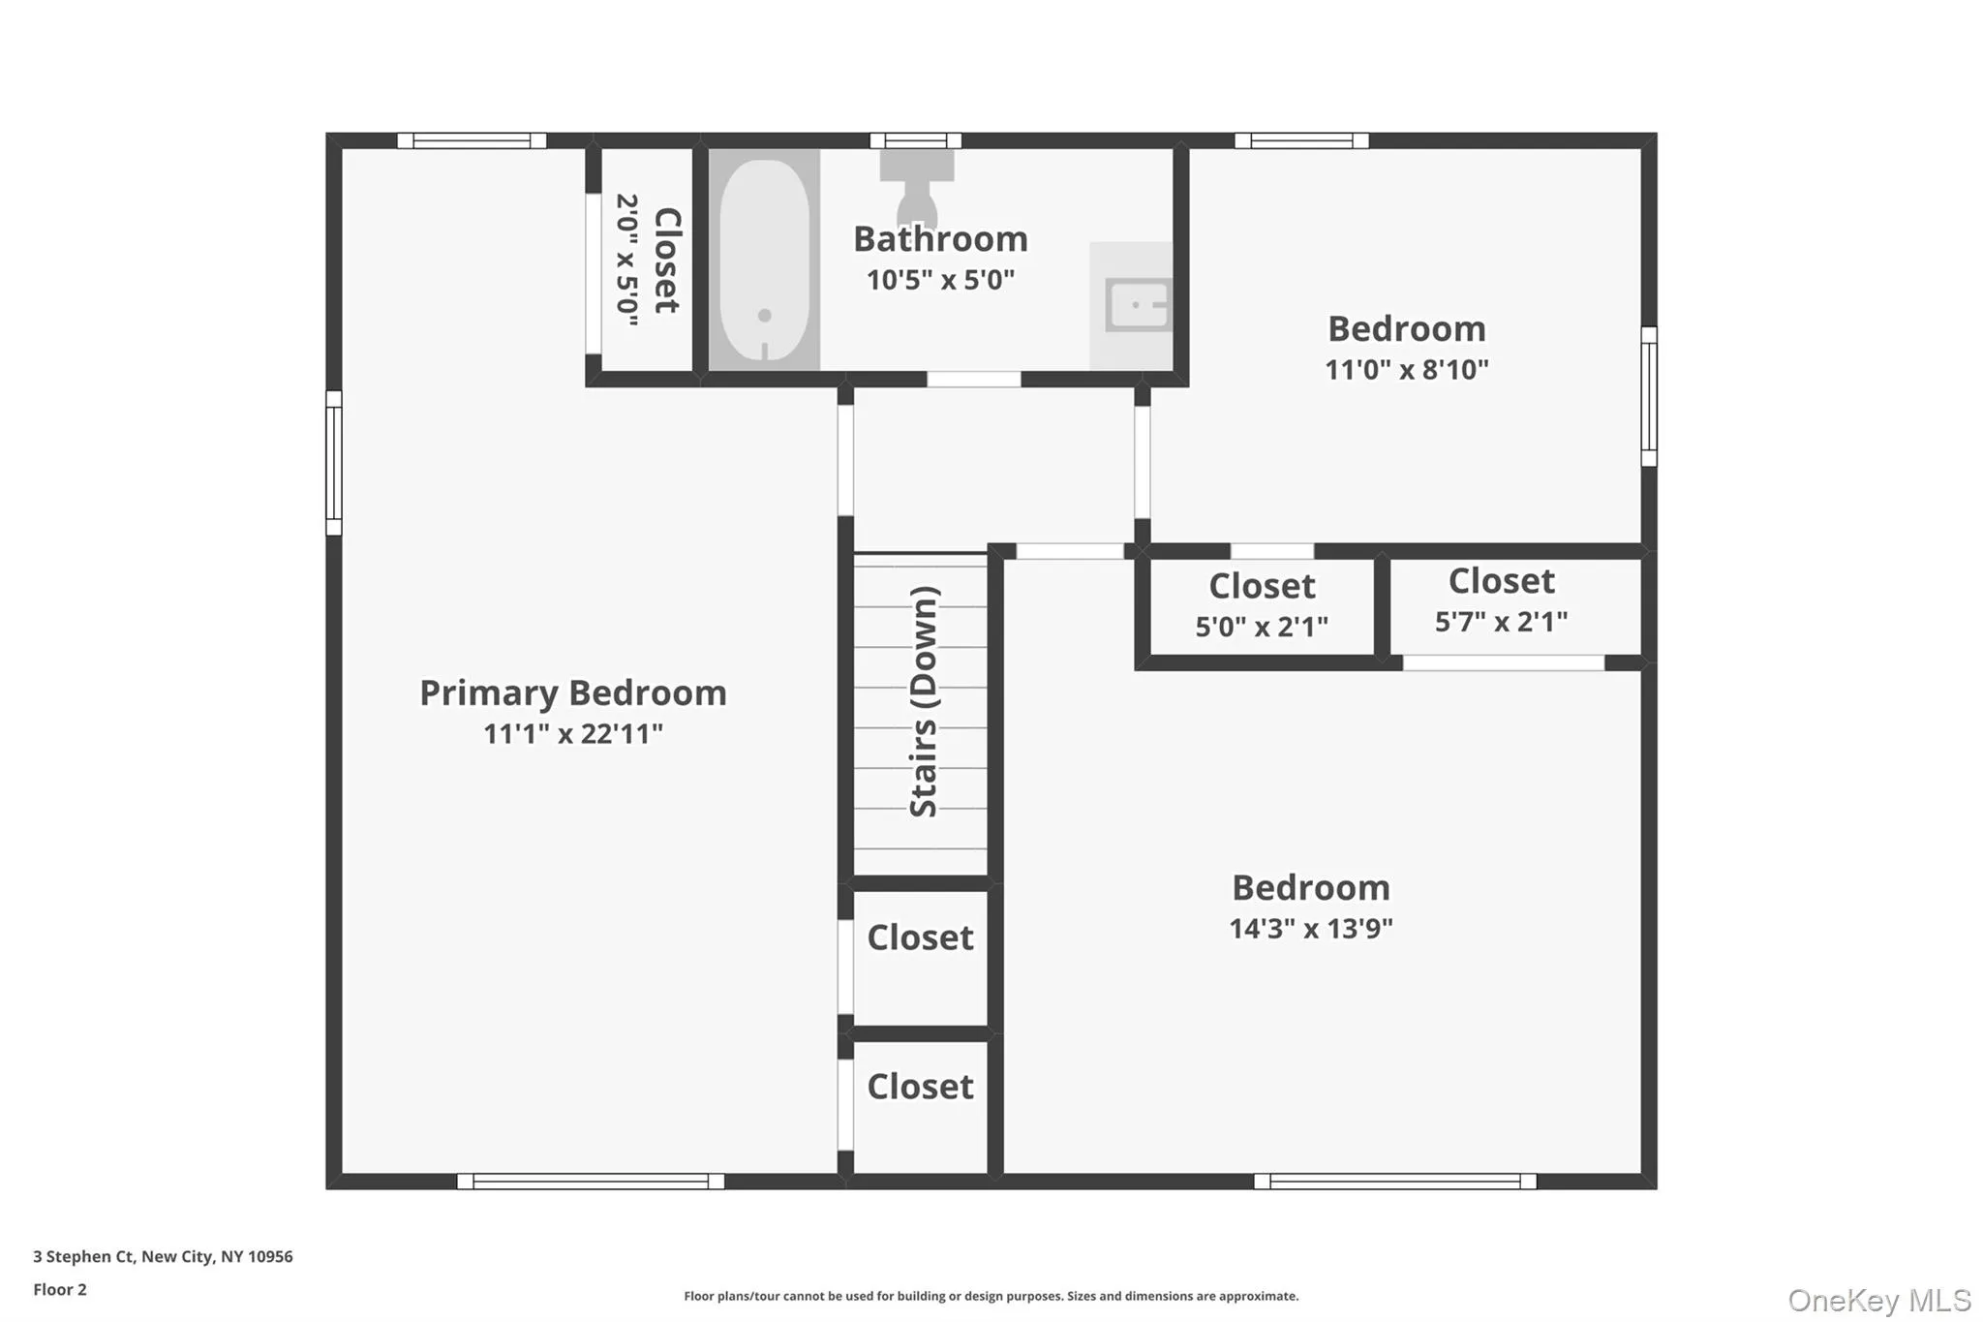
A casual elegance permeates every aspect of this exceptional 4/5 bedroom colonial situated on a quiet dead-end street in top rated Clarkstown school district. Totally renovated and expanded in 2023, this 2000+ sq ft home showcases a stunning addition with an oversized main floor bedroom, gorgeous ADA compliant full bath and an office/possible 5th bedroom, perfect as a main floor primary ensuite, in-law suite, or a dedicated area for a large home office, this 400+ sq ft addition provides flexible options as your needs change. The main floor features a formal dining room and beautifully appointed living room with crown molding, recessed lighting and glass doors leading to an oversized Trex deck with a retractable awning. A large, eat-in kitchen offers a casual dining area for everyday meals, granite counters and GE and LG stainless steel appliances and new ceramic plank flooring. Adjoining the kitchen is an enclosed porch/family room with vaulted ceilings and heating and cooling for year-round enjoyment. Upstairs features 3 bedrooms, all with hardwood floors including the primary with 3 closets and recessed lighting. A beautifully appointed hallway full bath features a soaking tub and granite vanity. A partial basement includes a laundry area, abundant storage space, as well as a large unfinished room with egress windows, currently used as a gym and features a walk-out to a lush backyard with a stone path, patio and fire pit. Just moments from downtown New City and all it’s many shopping and dining options. Close to parks and major commuter routes (NYS Thruway, PIP) and public transportation, including NJ Transit and Metro North. 25 mins by car to GWB. Don’t miss the opportunity to make this exceptional New City home your own. Addition ‘23, most windows, vinyl siding, furnace, elec panel, condenser, partial roof all ‘23, HWH ‘19
- Heating System:
- Forced Air
- Cooling System:
- Central Air
- Basement:
- Walk-out Access, Crawl Space, Unfinished, Storage Space
- Fence:
- Partial
- Accessibility Features:
- Accessible Full Bath
- Appliances:
- Dishwasher, Refrigerator, Microwave, Stainless Steel Appliance(s), Dryer, Washer, Gas Water Heater, Gas Oven
- Garage Spaces:
- 1
- Interior Features:
- Eat-in Kitchen, Entrance Foyer, Granite Counters, Chefs Kitchen, Washer/dryer Hookup, Soaking Tub, Formal Dining, First Floor Bedroom, In-law Floorplan, Ceiling Fan(s), Chandelier, First Floor Full Bath, Quartz/quartzite Counters, Recessed Lighting, Crown Molding, Beamed Ceilings
- Lot Features:
- Near Public Transit, Level, Rolling Slope, Garden, Near Shops, Near School, Back Yard, Landscaped, Front Yard, Irregular Lot, See Remarks
- Parking Features:
- Driveway, Garage
- Sewer:
- Public Sewer
- Utilities:
- Trash Collection Public, Natural Gas Connected, Electricity Connected, Sewer Connected
- City:
- Clarkstown
- State:
- NY
- Street:
- Stephen
- Street Number:
- 3
- Street Suffix:
- Court
- Postal Code:
- 10956
- Floor Number:
- 0
- Longitude:
- W74° 0' 9''
- Latitude:
- N41° 8' 56.6''
- Directions:
- New Hempstead Rd to John St, to Stephen Ct
- PostalCity:
- New City
- Architectural Style:
- Colonial
- Construction Materials:
- Vinyl Siding
- Elementary School:
- Little Tor Elementary School
- High School:
- Clarkstown North Senior High School
- Agent MlsId:
- 36129
- MiddleOrJunior School:
- Felix Festa Achievement Middle Sch
- PhotosCount:
- 48
- Special Listing Conditions:
- No
- Tax Annual Amount:
- $16,182
- Water Source:
- Public
- Office MlsId:
- RAND01
Residential - MLS# 1028182
3 Stephen Court, Clarkstown, NY
- Property Type :
- Residential
- Property SubType :
- Single Family Residence
- Listing Type :
- For Rent
- Listing ID :
- 1028182
- Price :
- $849,000
- Rooms :
- 9
- Bedrooms :
- 4
- Bathrooms :
- 3
- Bathrooms Total :
- 3
- Square Footage :
- 2,059 Sqft
- Building Area :
- 2,059 Sqft
- Lot Area :
- 0.34 Acre
- Year Built :
- 1963
- Status :
- Active
- Listing Agent :
- Glenda Koda
- Listing Office :
- Howard Hanna Rand Realty




