
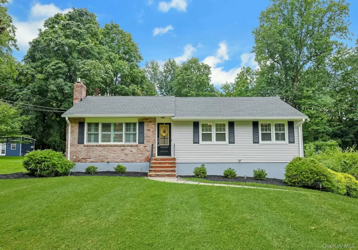
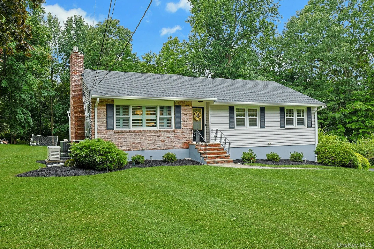
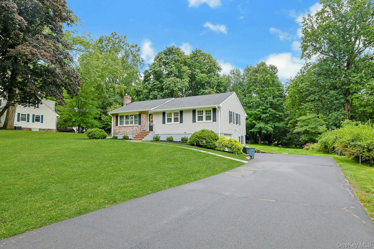
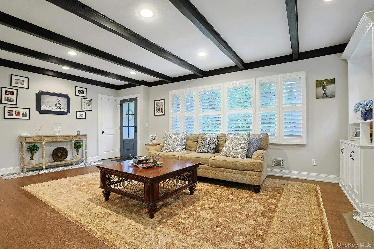
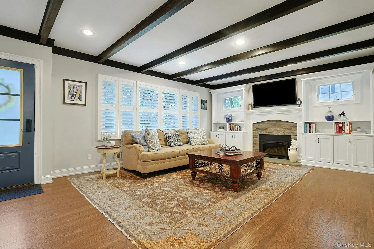
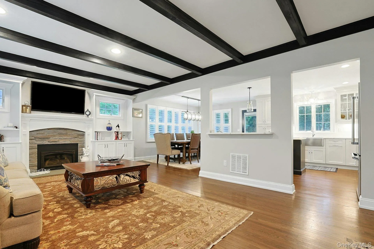
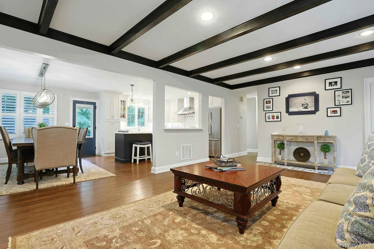
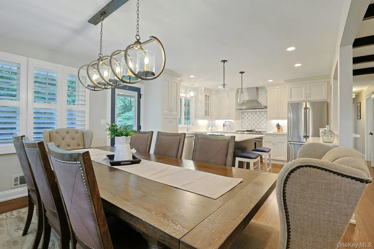
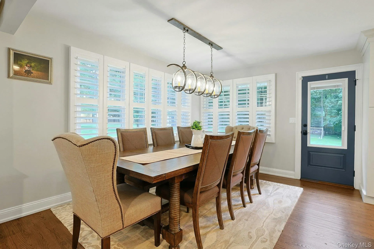
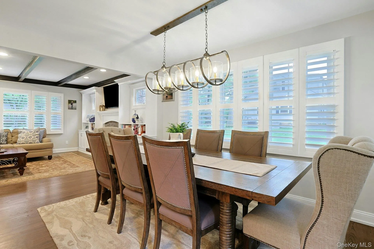
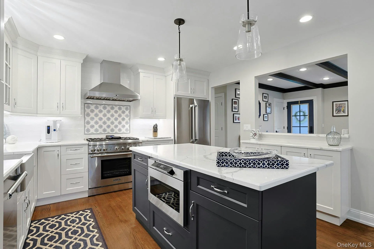
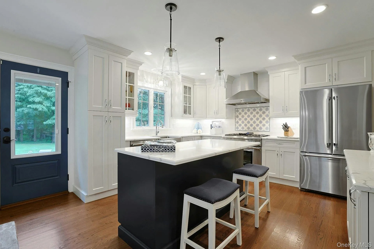
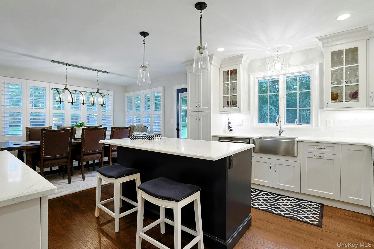
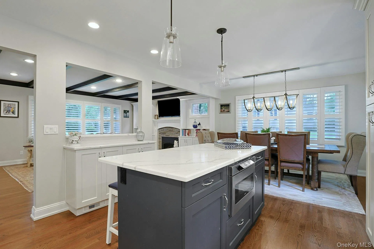
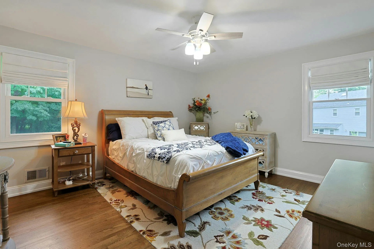
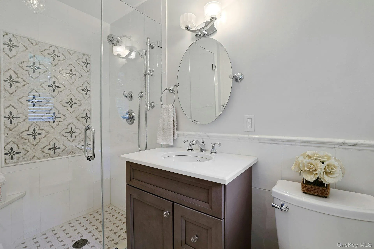
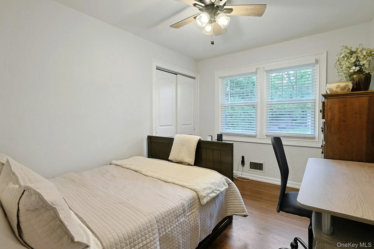
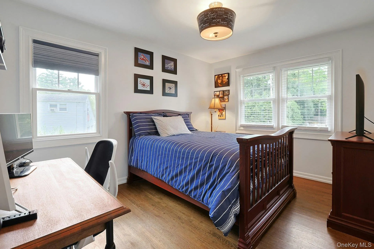
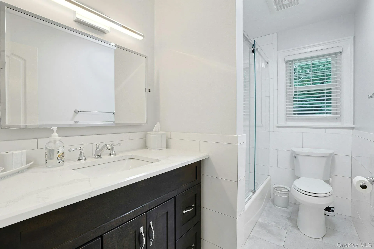
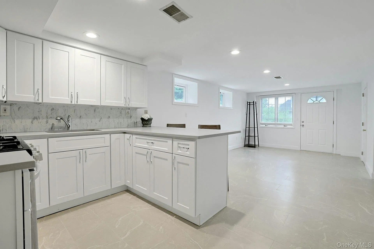
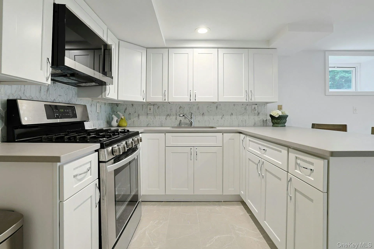
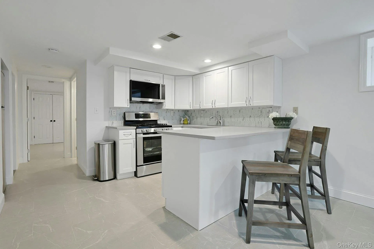
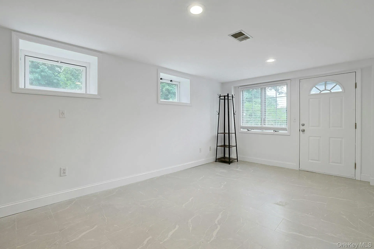
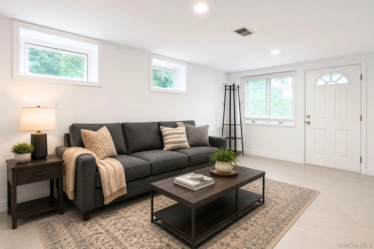
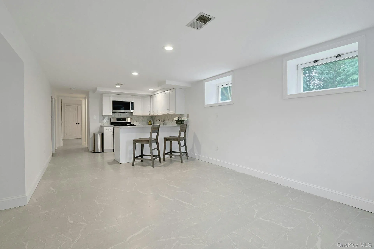
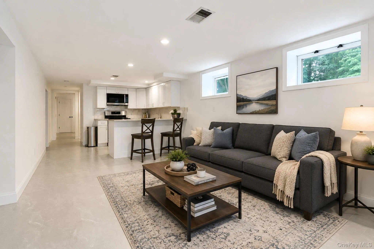
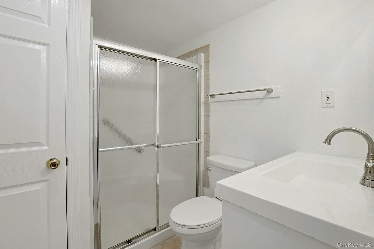
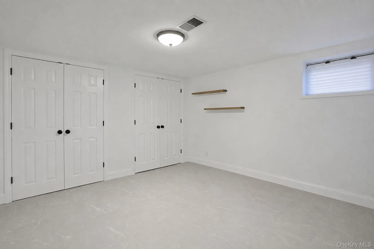
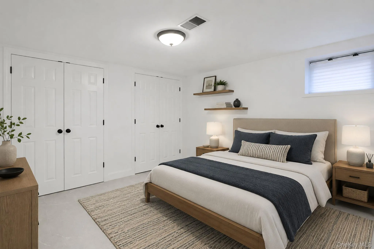
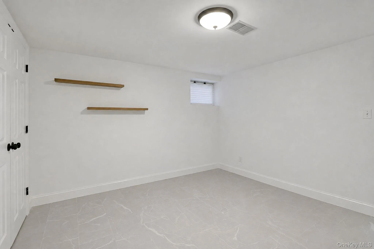
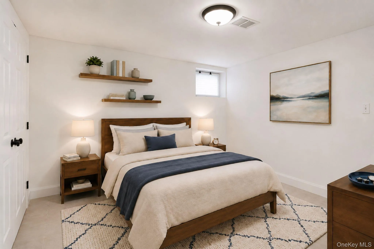
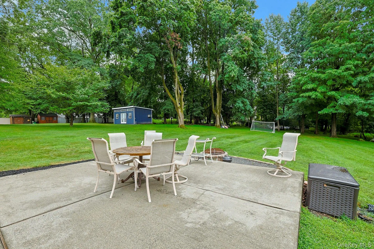
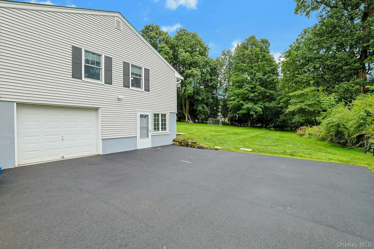
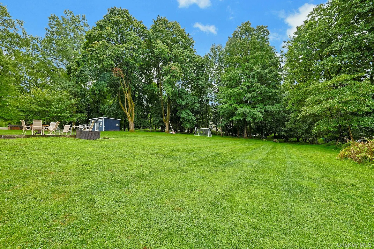

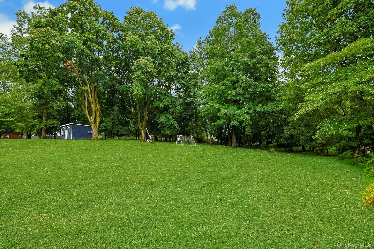
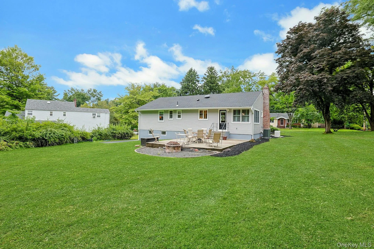
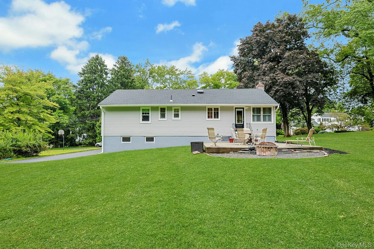
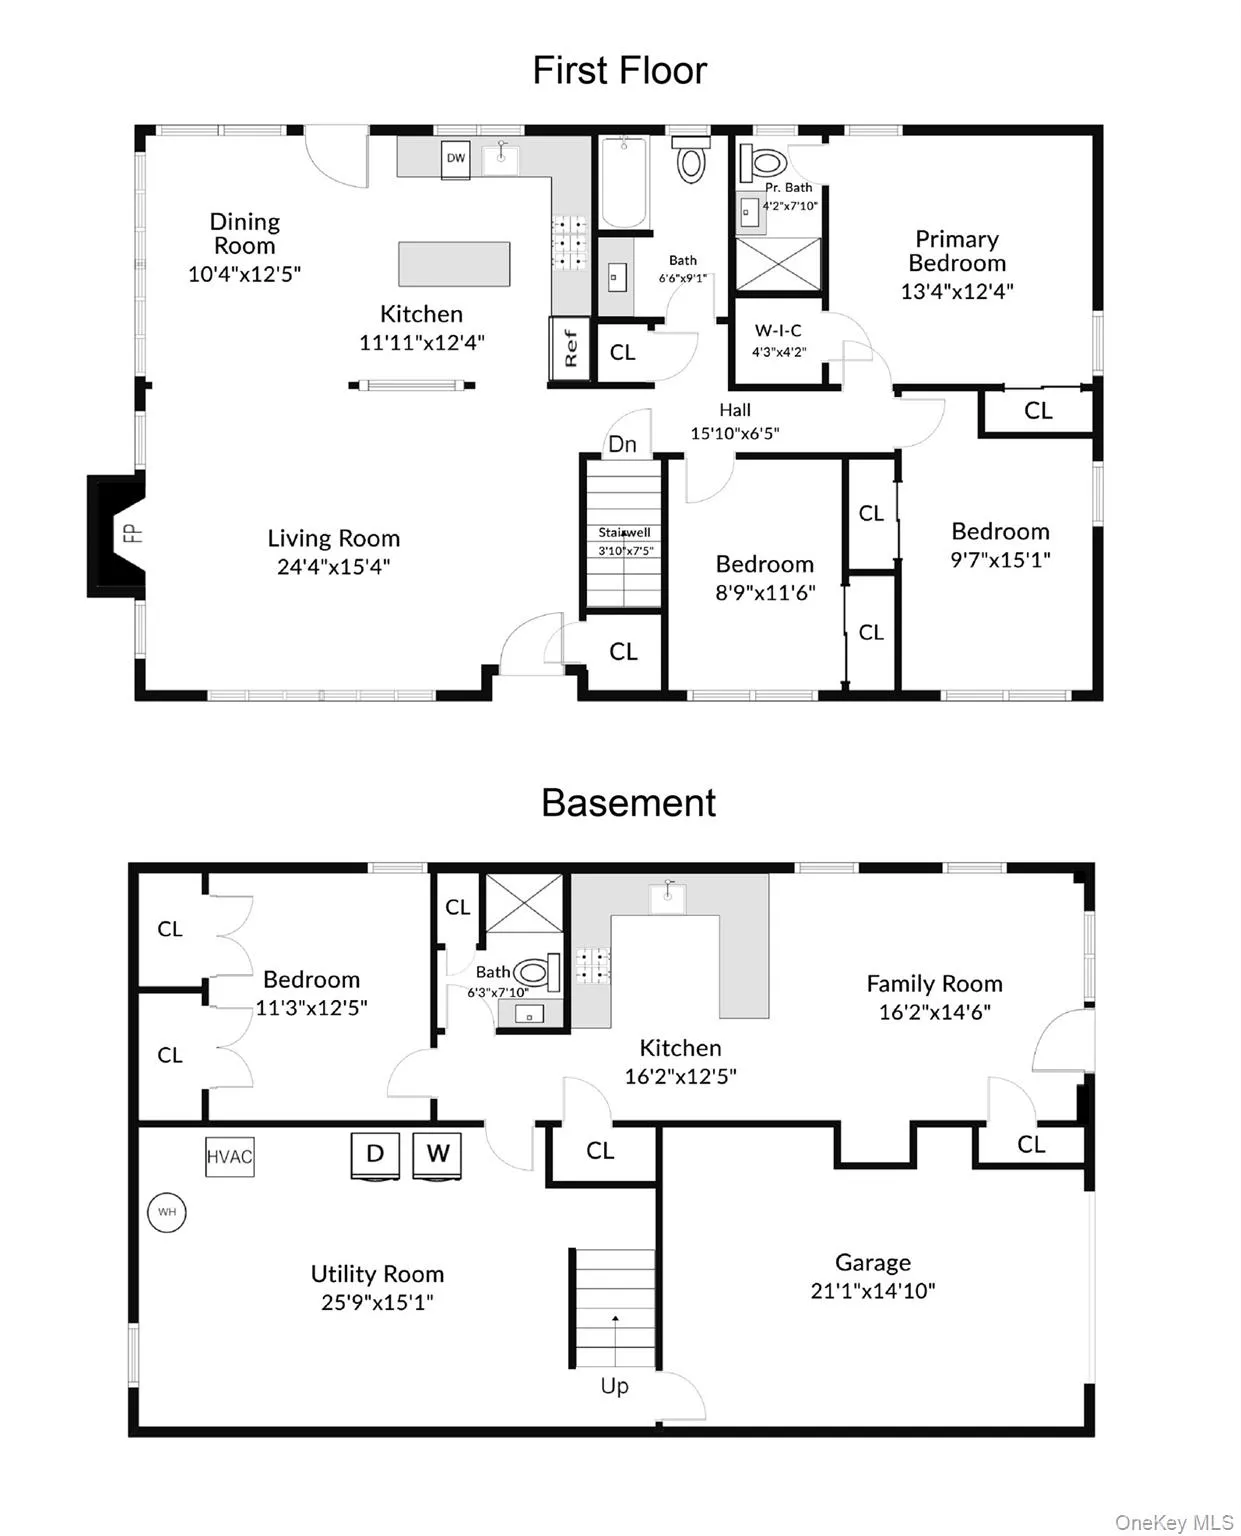
New City, NY! Welcome to this turnkey designer home, beautifully updated with a sophisticated blend of style, comfort, and functionality. Set on a beautifully manicured .83 acre property in a sought-after New City neighborhood, this exceptional 4 Bedroom, 3 Bathroom home offers approximately 2,028 square feet of thoughtfully designed living space and is located in the award-winning Clarkstown School District. The main level showcases a stunning gourmet kitchen renovated in 2019, featuring custom finishes, a center island, and a 6-burner stove—perfect for both everyday living and entertaining. The spacious living room is enhanced by a Kozy Heat gas fireplace, while hardwood floors, custom window shutters, and beautifully appointed spaces create an elegant yet inviting atmosphere. The primary bedroom suite features custom closets, and full bathroom, both bathrooms on the main floor were tastefully renovated in 2019. The lower level offers exceptional versatility with a private-entry accessory apartment, complete with a kitchen, bedroom, and living area featuring newly renovated porcelain tile flooring. Whether used for extended family, guests, a home office, or additional living space, this area adds valuable flexibility to the home. Recent improvements include a new GAF roofing system with warranty (2026), new ejector pump (2026), new windows, HVAC, Generac generator, water softener/filtration system, and a 2017 hot water heater. The driveway and meticulously maintained grounds add to the home’s impressive curb appeal. From its designer-inspired updates and beautiful finishes to its flexible living spaces and prime neighborhood setting, this home offers the perfect combination of style, comfort, and peace of mind—all just minutes from shopping, dining, recreation, major roadways, and everything New City has to offer. Welcome Home!
- Heating System:
- Natural Gas, Hot Air
- Cooling System:
- Central Air
- Basement:
- Finished, Full, Walk-out Access
- Appliances:
- Dishwasher, Oven, Refrigerator, Dryer, Washer, Range, Water Softener Owned
- Fireplace Features:
- Gas
- Fireplaces Total:
- 1
- Flooring:
- Hardwood, Tile
- Garage Spaces:
- 1
- Interior Features:
- Granite Counters, Chefs Kitchen, Kitchen Island, Formal Dining
- Lot Features:
- Near Public Transit, Near Shops, Near School, Landscaped, See Remarks
- Parking Features:
- Attached
- Sewer:
- Public Sewer
- Utilities:
- Natural Gas Connected, Water Connected, Electricity Connected, Sewer Connected
- City:
- Clarkstown
- State:
- NY
- Street:
- Prides
- Street Number:
- 5
- Street Suffix:
- Crossing
- Postal Code:
- 10956
- Floor Number:
- 0
- Longitude:
- W74° 1' 38.8''
- Latitude:
- N41° 9' 11.3''
- PostalCity:
- New City
- Architectural Style:
- Ranch
- Construction Materials:
- Frame
- Elementary School:
- New City Elementary School
- High School:
- Clarkstown North Senior High School
- Agent MlsId:
- 35236
- MiddleOrJunior School:
- Felix Festa Achievement Middle Sch
- PhotosCount:
- 39
- Special Listing Conditions:
- No
- Tax Annual Amount:
- $17,311
- Water Source:
- Public
- Office MlsId:
- RAND01
Residential - MLS# 1038929
5 Prides Crossing, Clarkstown, NY
- Property Type :
- Residential
- Property SubType :
- Single Family Residence
- Listing Type :
- For Rent
- Listing ID :
- 1038929
- Price :
- $775,000
- Rooms :
- 9
- Bedrooms :
- 4
- Bathrooms :
- 3
- Bathrooms Total :
- 3
- Square Footage :
- 2,028 Sqft
- Lot Area :
- 0.83 Acre
- Year Built :
- 1960
- Status :
- Active
- Listing Agent :
- Margo Bohlin
- Listing Office :
- Howard Hanna Rand Realty




