
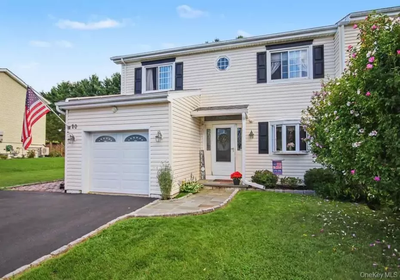
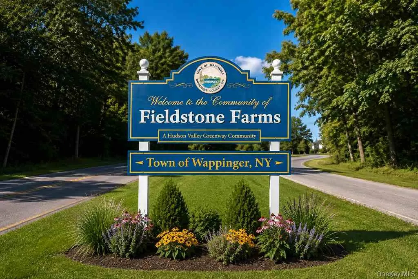
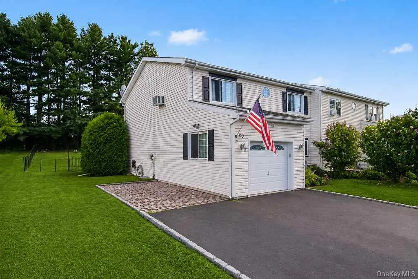
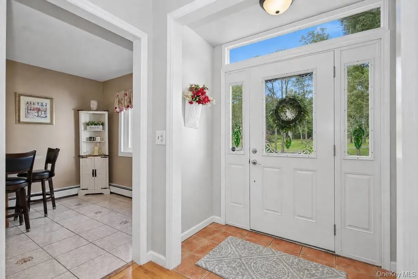
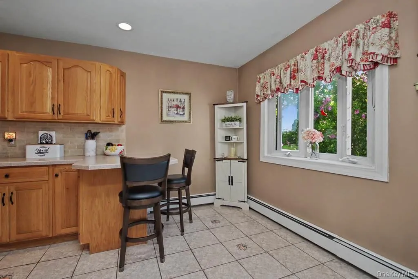
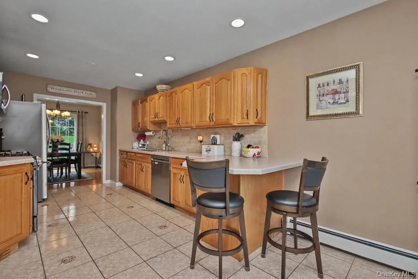
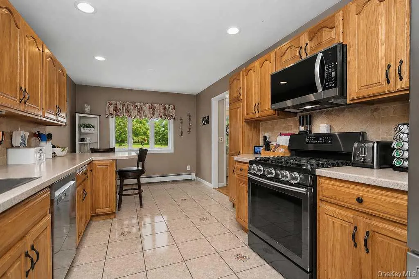
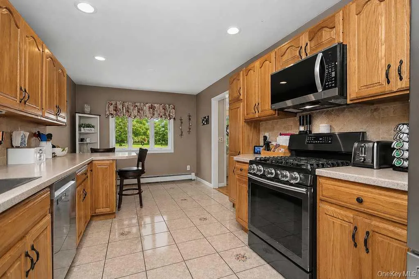
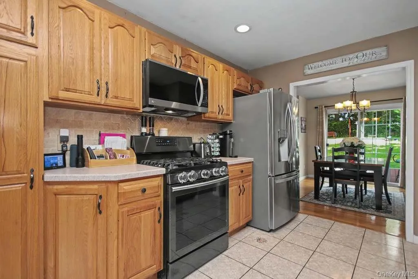
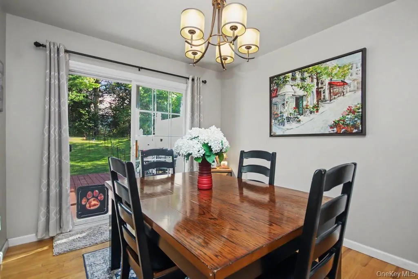
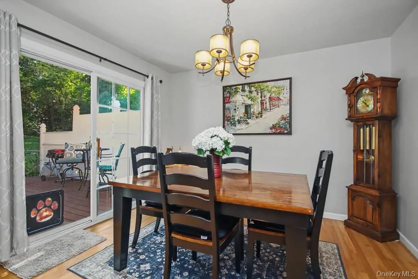
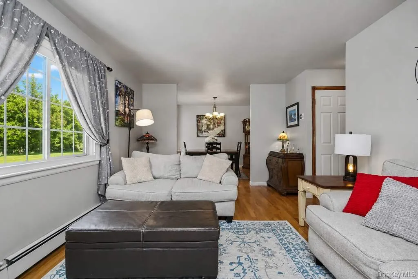
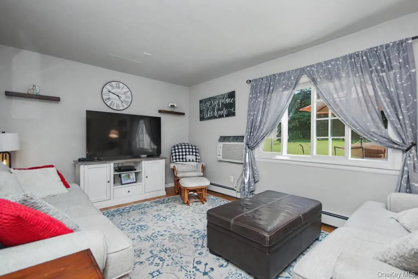
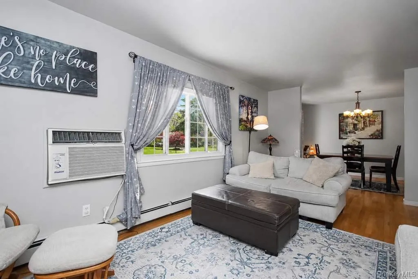
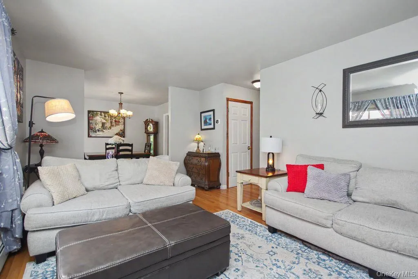
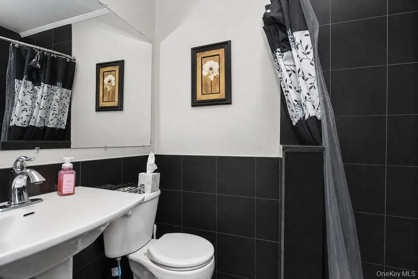
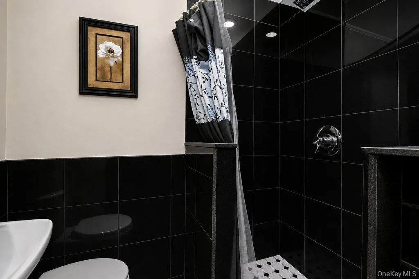
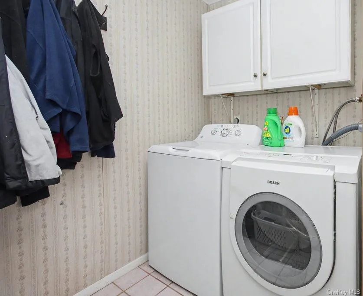
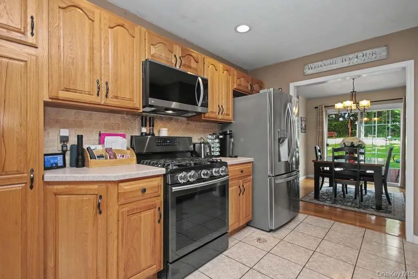
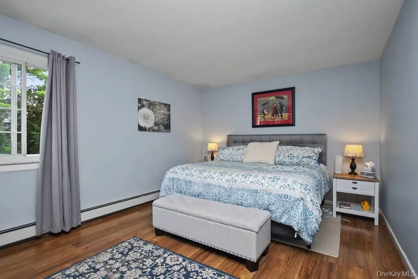
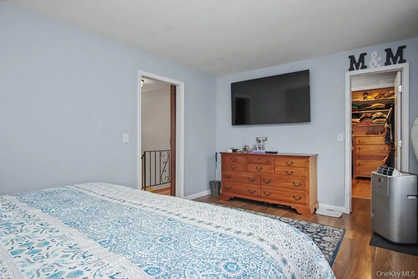
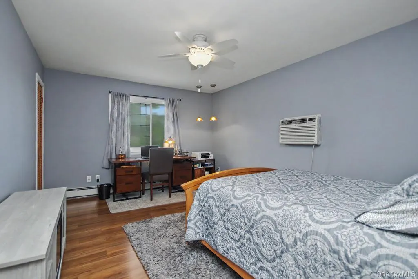

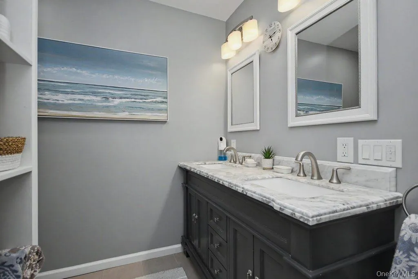
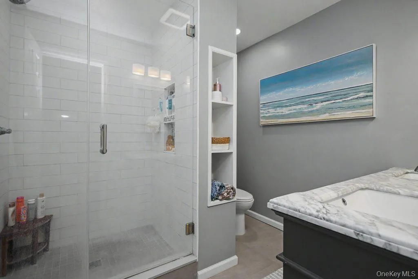
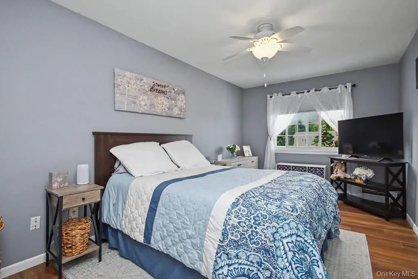
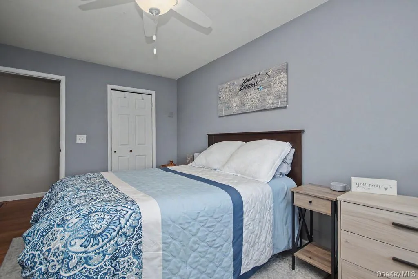
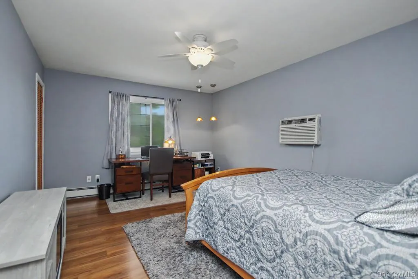

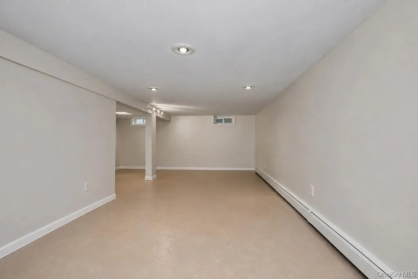
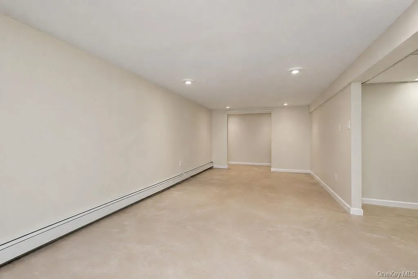
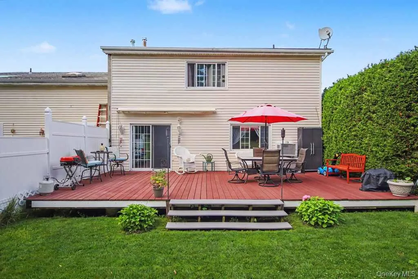
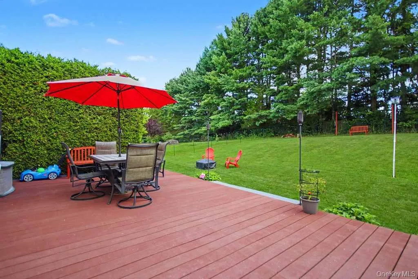
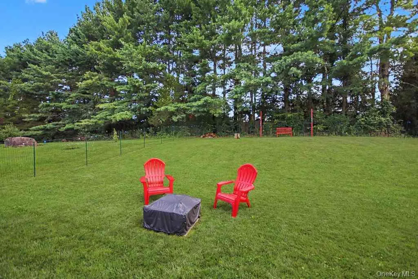
Welcome to Fieldstone Farms, a sought-after enclave of attached single-family homes with no HOA fees! From the moment you arrive, you’ll appreciate the home’s exceptional curb appeal highlighted by a Belgium block-lined driveway and slate walkway leading to the front entrance. The 2-Story Entrance Foyer sets the tone for this warm and inviting home. The First Floor features a spacious Eat-in-Kitchen with charming bay window, natural gas cooktop and appliances that are only about 2 years old, lots of cabinetry and tiled backsplash. Just off the kitchen, the Dining Room offers sliding glass doors that open to a spacious rear Trex-like deck overlooking the generously sized backyard—an ideal setting for outdoor dining, entertaining, gardening, or recreation. The First Level is completed by an inviting Family Room, Full Bathroom, conveniently located Laundry Room, and access to the attached One-Car Garage. The Second Floor offers 3 generously sized Bedrooms and a tastefully updated Full Bathroom. The Primary Bedroom features a stylish barn door as well as an expanded walk-in closet designed to accommodate an extensive wardrobe. Bedroom #2 is filled with natural light and a closet w/built-in organization, while Bedroom #3 also offers generous space and its own walk-in closet. The recently updated Full Bathroom is beautifully appointed with a double-sink vanity and a spacious walk-in shower. The partially finished lower level provides endless possibilities, while still offering plenty of storage. There certainly is no lack of storage in this home between the attic (pull-down stairs), basement and garage. Have a recreation vehicle to store or need extra parking… a brick pad has been laid next to the attached garage to accommodate that need! Situated on a town-maintained road with adjoining town-maintained green space, this home offers the perfect balance of neighborhood living, comfort, convenience, and exceptional value. Appliances are just about 2 years new (washer, dryer, dishwasher, refrigerator, microwave and stove). Hot Water Heater 2 years new. Driveway sealed 2025. Conveniently located close to schools, shopping, highways, and the newly renovated Spook Hill Park.
- Heating System:
- Natural Gas
- Cooling System:
- Wall/window Unit(s)
- Basement:
- Full, Partially Finished
- Fence:
- Back Yard
- Patio:
- Deck
- Appliances:
- Dishwasher, Refrigerator, Microwave, Dryer, Washer, Gas Range
- Exterior Features:
- Awning(s)
- Garage Spaces:
- 1
- Interior Features:
- Eat-in Kitchen, Entrance Foyer, Storage, Smart Thermostat, Walk-in Closet(s), Formal Dining
- Laundry Features:
- Laundry Room
- Lot Features:
- Back Yard, Front Yard
- Parking Features:
- Driveway, Garage
- Sewer:
- Public Sewer
- Utilities:
- Natural Gas Connected, Water Connected, Electricity Connected, Sewer Connected
- City:
- Wappinger
- State:
- NY
- Street:
- Fieldstone
- Street Number:
- 20
- Street Suffix:
- Boulevard
- Postal Code:
- 12590
- Floor Number:
- 0
- Longitude:
- W74° 6' 58.3''
- Latitude:
- N41° 34' 58.1''
- Subdivision Name:
- Fieldstone Farm
- PostalCity:
- Wappingers Falls
- Architectural Style:
- Colonial
- Construction Materials:
- Frame
- Elementary School:
- Myers Corners
- High School:
- Roy C Ketcham Senior High Sch
- Levels:
- Three Or More
- Agent MlsId:
- 25574
- MiddleOrJunior School:
- Wappingers Junior High School
- PhotosCount:
- 34
- Special Listing Conditions:
- No
- Tax Annual Amount:
- $6,688
- Water Source:
- Public
- Office MlsId:
- KELWIL
Residential - MLS# 1032852
20 Fieldstone Boulevard, Wappinger, NY
- Property Type :
- Residential
- Property SubType :
- Single Family Residence
- Listing Type :
- For Rent
- Listing ID :
- 1032852
- Price :
- $449,000
- Rooms :
- 7
- Bedrooms :
- 3
- Bathrooms :
- 2
- Bathrooms Total :
- 2
- Square Footage :
- 1,651 Sqft
- Lot Area :
- 0.15 Acre
- Year Built :
- 1983
- Status :
- Active
- Listing Agent :
- Pamela E. Blecker
- Listing Office :
- Keller Williams Realty Partner




