
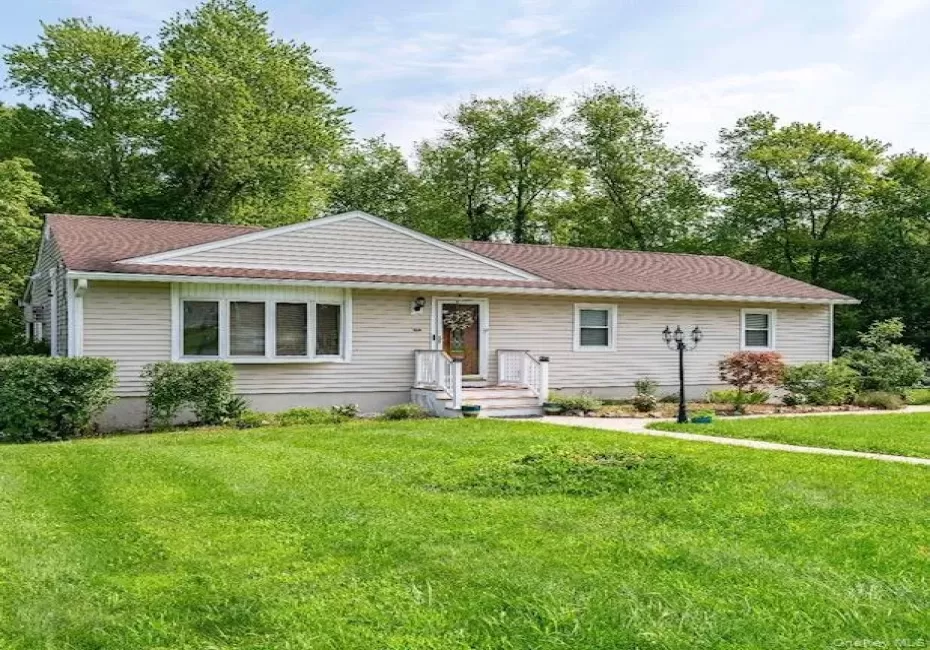
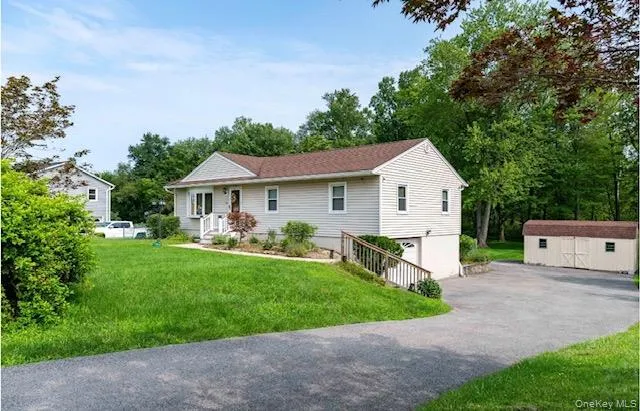
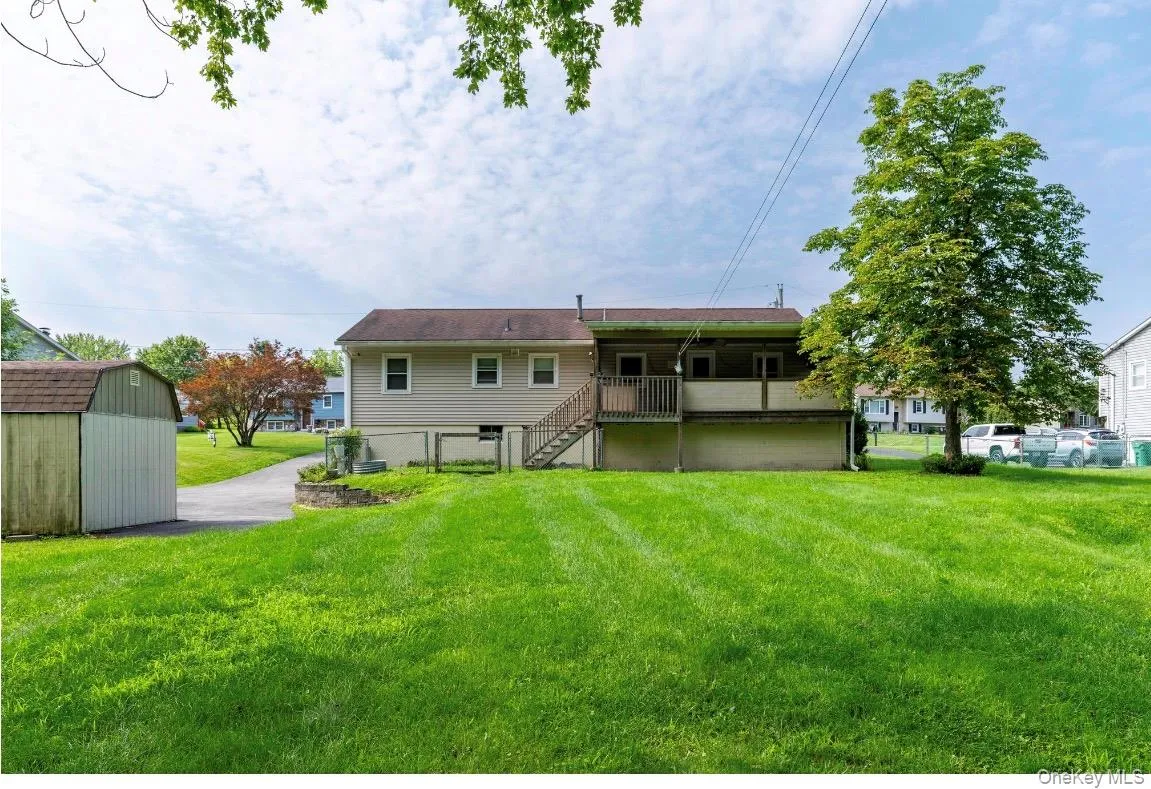
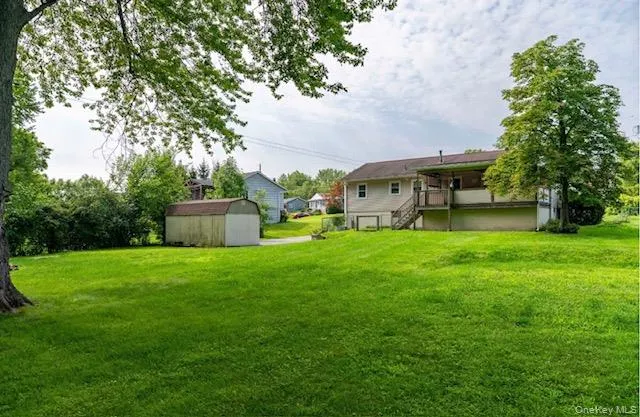
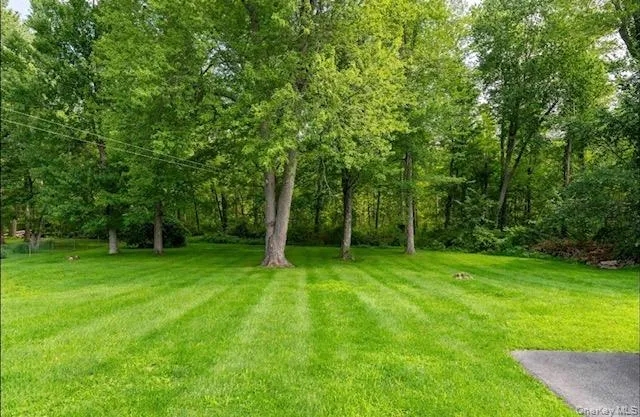
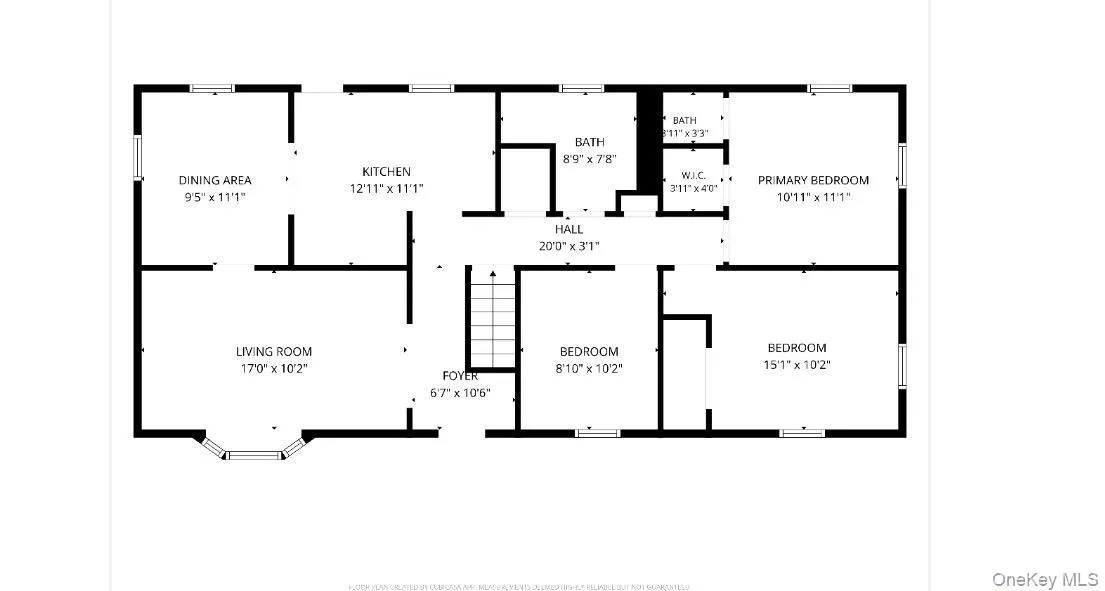
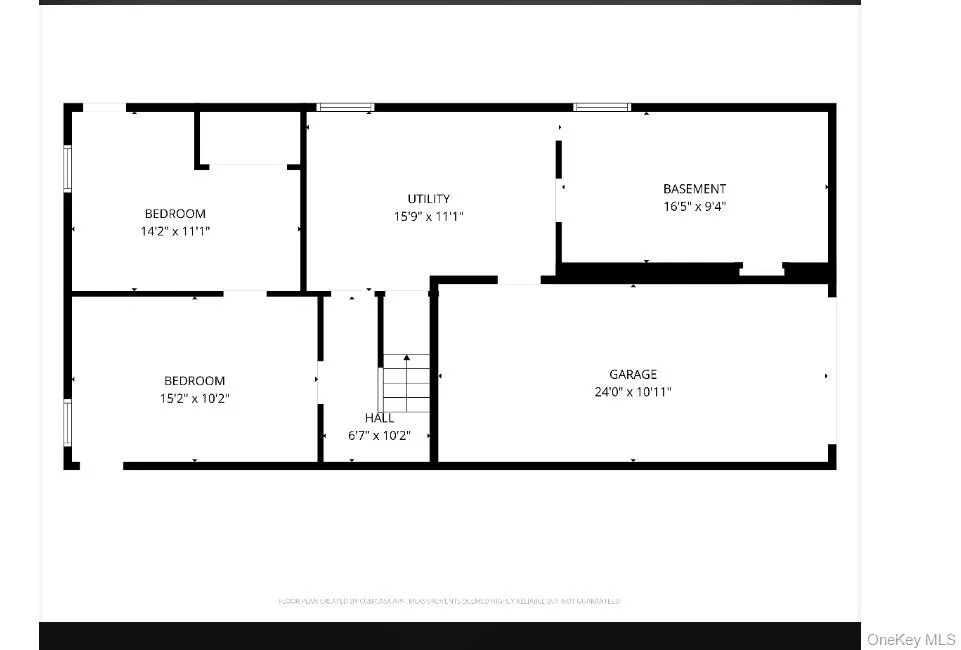
One level living at its finest in this picture perfect ranch. Freshly painted and truly move in ready, this home features an updated kitchen with maple cabinetry, granite counters, and newer stainless steel appliances. The spacious living room offers abundant natural light through its bay window, while the formal dining room opens seamlessly to the kitchen and provides direct access to a covered deck—ideal for outdoor entertaining. Down the hall, you’ll find an updated full bath, two generously sized bedrooms, and a Primary Bedroom complete with an ensuite half bath and walk in closet. The lower level expands your living space with two flexible rooms perfect for a family room, playroom, or home office. A utility room houses a new gas furnace(2025), new hot water heater(2025), and a newer washer and dryer. Additional workshop and storage rooms add even more functionality. The one car garage includes an electric opener for convenience. Storage Galore with a large Shed, pull down stairs to attic and enclosed storage under deck. Hardwood floors run throughout the bedrooms, hallway, living room, and dining room. Recent updates and special features include: New gas furnace; Three Mitsubishi split A/C heating units (one in each bedroom installed in 2024); fenced -in area for pets, Easy care vinyl siding, roof and gutters 2016, Municipal water, sewer and natural gas. The private, level backyard is perfect for outdoor fun and relaxation. Located close to the Metro North train station, this home offers easy commuting and access to all the Hudson Valley’s best attractions and the Walkway Over the Hudson, shopping, culinary restaurants, hospitals, recreation fields, historic sites, colleges, and more.
This home is the perfect match—don’t let it get away.
- Heating System:
- Natural Gas, Baseboard, Ducts
- Cooling System:
- Wall/window Unit(s), Ductless
- Basement:
- Full, Walk-out Access, Partially Finished
- Appliances:
- Dishwasher, Refrigerator, Dryer, Washer, Range
- Flooring:
- Hardwood, Carpet, Ceramic Tile
- Garage Spaces:
- 1
- Interior Features:
- Entrance Foyer, Granite Counters, Walk-in Closet(s), Washer/dryer Hookup, Formal Dining, First Floor Bedroom, Primary Bathroom, First Floor Full Bath, Breakfast Bar
- Laundry Features:
- In Basement
- Parking Features:
- Driveway, Garage
- Sewer:
- Public Sewer
- Utilities:
- Natural Gas Connected, Cable Connected, Electricity Connected
- City:
- Wappinger
- State:
- NY
- Street:
- Scott
- Street Number:
- 18
- Street Suffix:
- Drive
- Postal Code:
- 12590
- Floor Number:
- 0
- Longitude:
- W74° 8' 18.2''
- Latitude:
- N41° 34' 57.4''
- PostalCity:
- Wappingers Falls
- Architectural Style:
- Ranch
- Construction Materials:
- Vinyl Siding
- Elementary School:
- Myers Corners
- High School:
- Roy C Ketcham Senior High Sch
- Levels:
- One
- Agent MlsId:
- 12462
- MiddleOrJunior School:
- Wappingers Junior High School
- PhotosCount:
- 7
- Special Listing Conditions:
- No
- Tax Annual Amount:
- $6,951
- Water Source:
- Public
- Office MlsId:
- C21DUT
Residential - MLS# 1036395
18 Scott Drive, Wappinger, NY
- Property Type :
- Residential
- Property SubType :
- Single Family Residence
- Listing Type :
- For Rent
- Listing ID :
- 1036395
- Price :
- $510,000
- Rooms :
- 8
- Bedrooms :
- 3
- Bathrooms :
- 1
- Half Bathrooms :
- 1
- Bathrooms Total :
- 2
- Square Footage :
- 1,800 Sqft
- Building Area :
- 2,200 Sqft
- Lot Area :
- 0.82 Acre
- Year Built :
- 1970
- Status :
- Active
- Listing Agent :
- Nancy Martinelli
- Listing Office :
- Century 21 Alliance Rlty Group




