
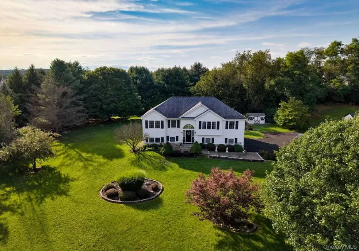
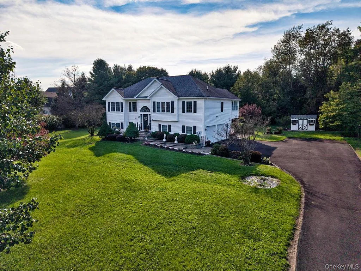
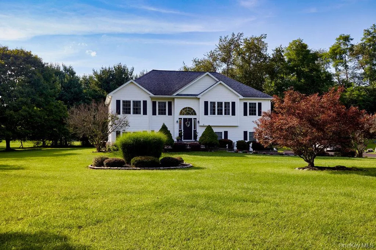
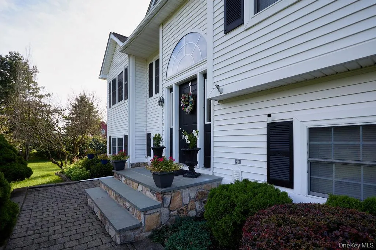
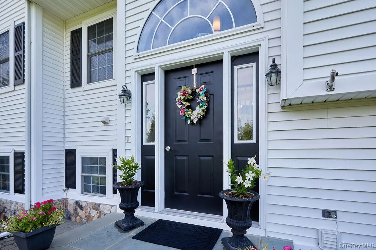
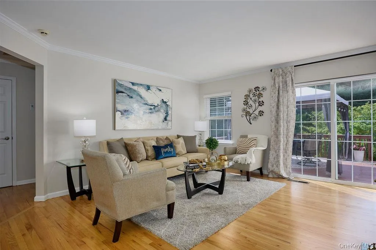
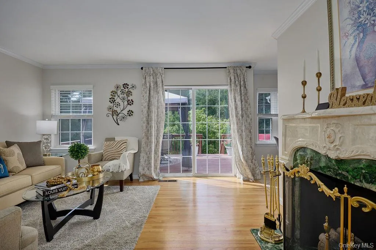
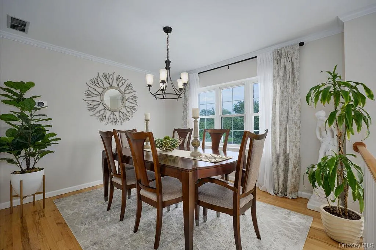
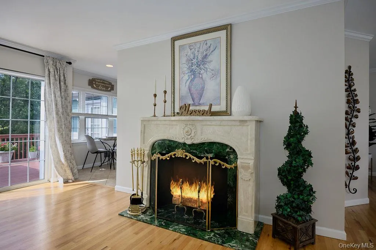
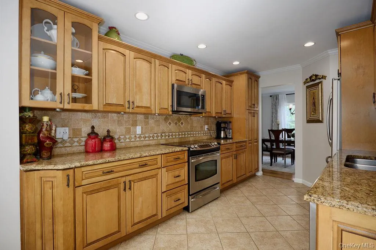
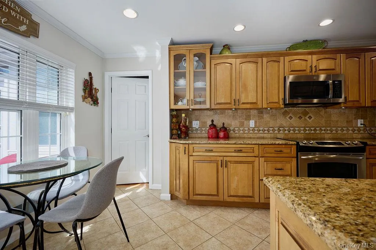
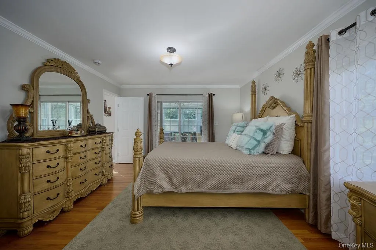
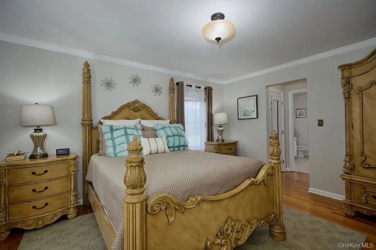
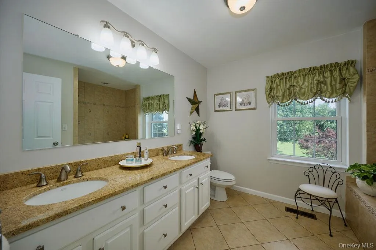
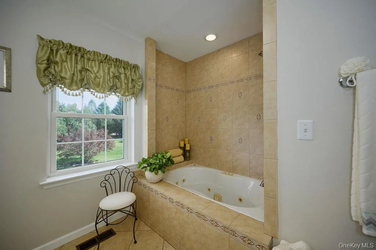
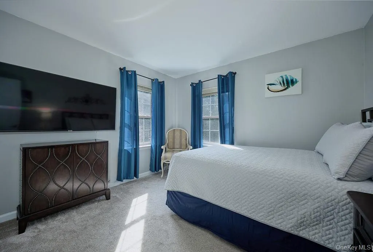
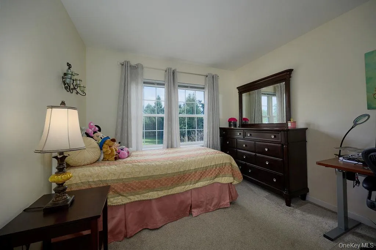
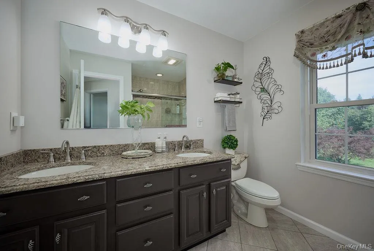
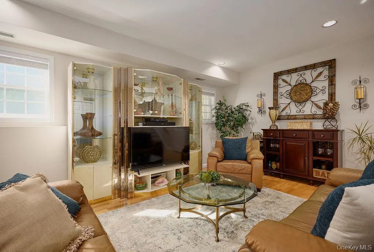
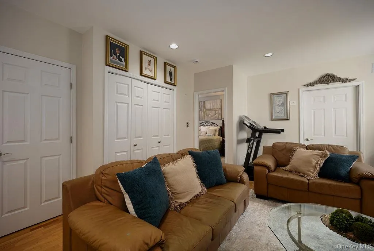
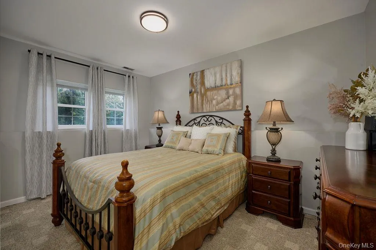
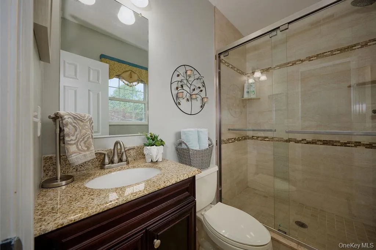
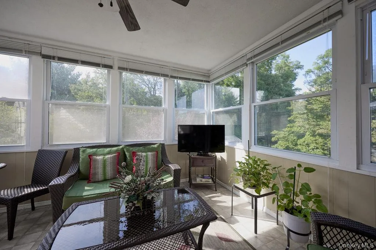
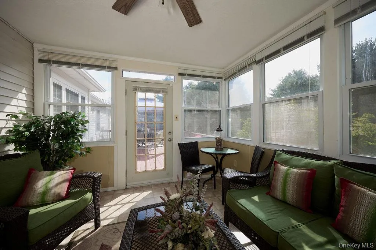
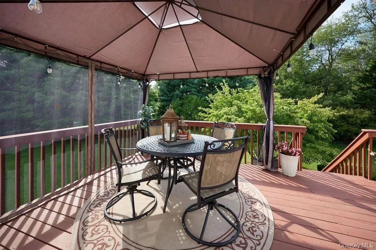
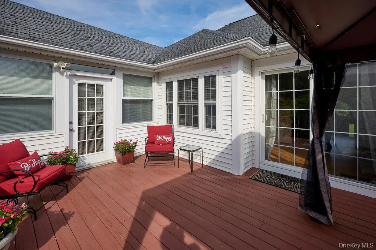
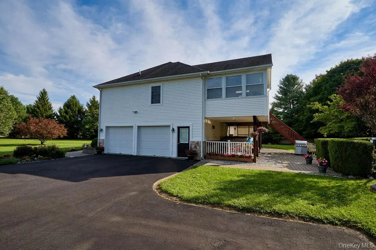
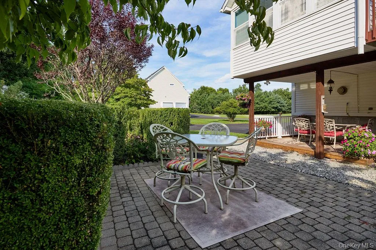
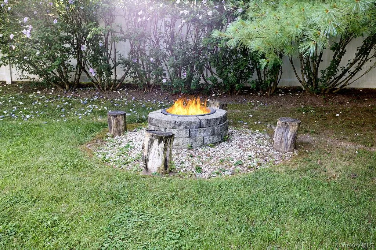
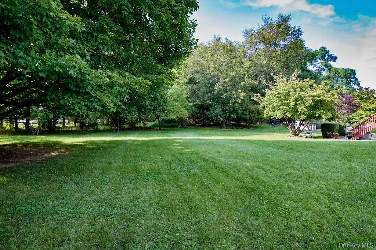
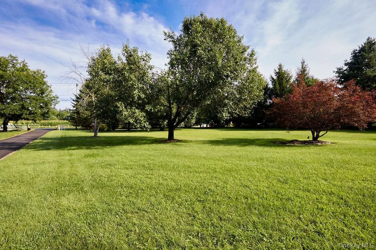
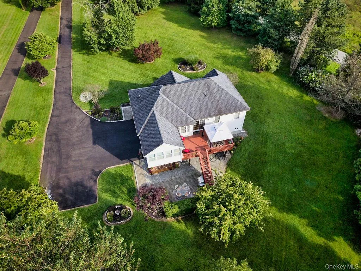
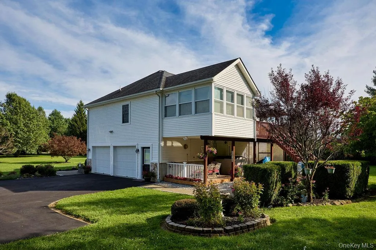
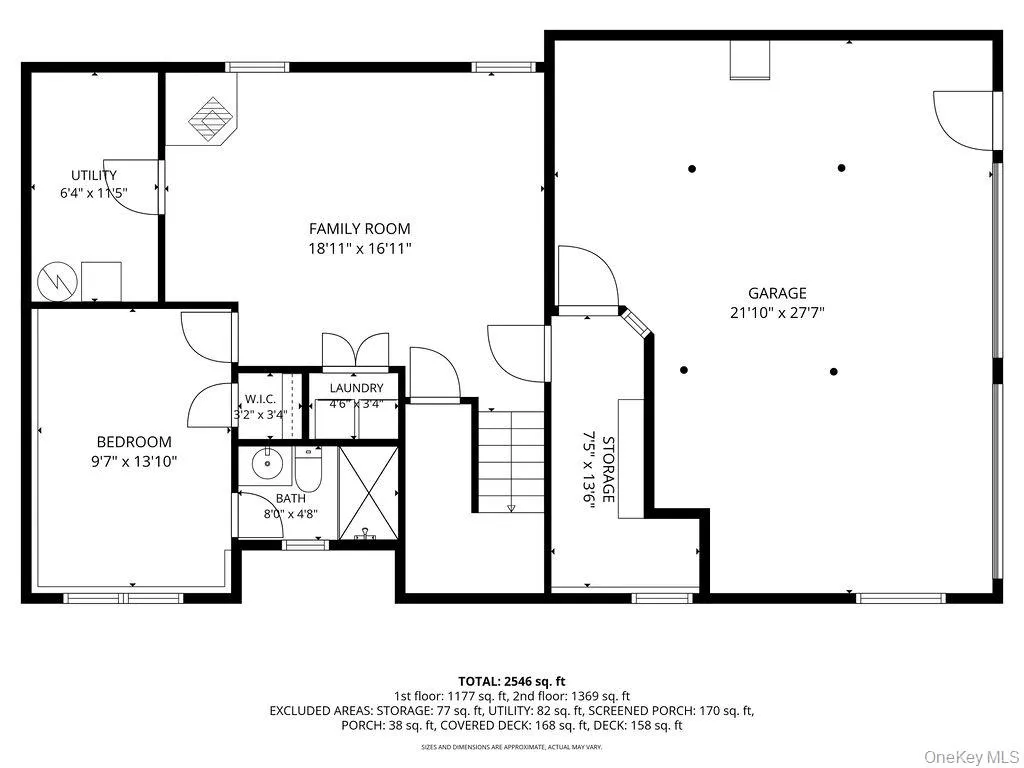
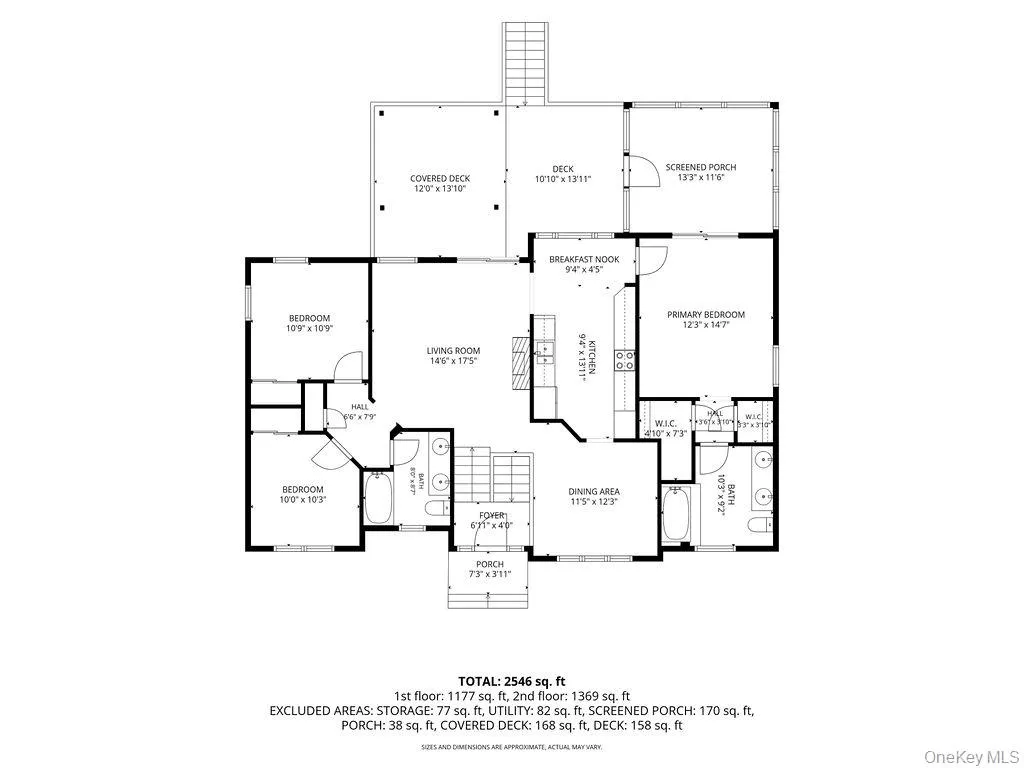
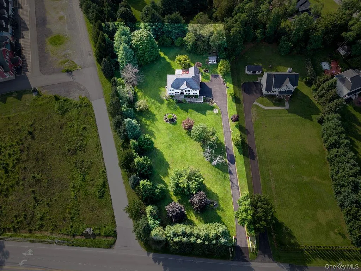
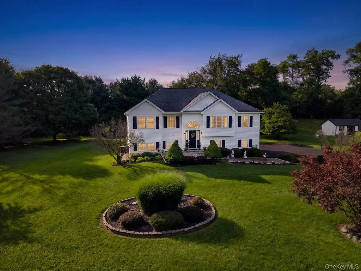
Welcome Home!  Tucked away at the end of a long driveway, this beautiful home offers the perfect blend of privacy and prime location.  You’ll enjoy bright and airy, open plan living with attractive hardwood floors. The sunny living room opens naturally to an elegant dining room.  Custom cabinetry, granite counters and stainless-steel appliances are the stars of the cook’s kitchen.  This special home lives like a four-bedroom house offering an abundance of space for everyone. The primary suite offers dual walk-in closets and an ensuite bathroom featuring a restorative whirlpool tub. Three additional bedrooms and two additional bathrooms ensure comfort for all.  Downstairs the family room boasts a cozy gas stove ideal for movie/game time or the space has in-law potential thanks to the bedroom and full bathroom. The three-season room is truly the ultimate spot to unwind and luxuriate. Outside play yard games on the expansive lawn or simply relax on the oversized deck or lovely covered patio.  Healthy living is easy when you select from the lovely fruit bearing trees; pick from apple, pear, peach, plum or cherry. This attractive home offers the perfect blend of privacy and convenience; close to shopping, schools, commuter routes and only minutes to the best of the Hudson Valley.
- Heating System:
- Oil, Forced Air
- Cooling System:
- Central Air
- Basement:
- Finished, Storage Space
- View:
- Trees/woods
- Fence:
- No
- Patio:
- Patio, Deck, Covered
- Appliances:
- Dishwasher, Refrigerator, Microwave, Dryer, Washer, Range
- Exterior Features:
- Garden
- Fireplace Features:
- Gas
- Fireplaces Total:
- 1
- Flooring:
- Tile, Wood
- Garage Spaces:
- 2
- Interior Features:
- Eat-in Kitchen, Open Floorplan, Walk-in Closet(s), Formal Dining, First Floor Bedroom, Primary Bathroom, Ceiling Fan(s)
- Lot Features:
- Level, Cleared, Part Wooded, Back Yard, Landscaped, Front Yard
- Parking Features:
- Driveway, Garage, Attached, Heated Garage
- Sewer:
- Septic Tank
- Utilities:
- Propane, Cable Connected, Electricity Connected
- City:
- East Fishkill
- State:
- NY
- Street:
- Robinson
- Street Number:
- 274
- Street Suffix:
- Lane
- Postal Code:
- 12590
- Floor Number:
- 0
- Longitude:
- W74° 10' 10.9''
- Latitude:
- N41° 36' 30.8''
- Directions:
- Route 376 to Robinson Lane, house on left #274.
- PostalCity:
- Wappingers Falls
- Architectural Style:
- Raised Ranch
- Construction Materials:
- Frame, Vinyl Siding
- Elementary School:
- Fishkill Plains Elementary School
- High School:
- John Jay Senior High School
- Agent MlsId:
- 26811
- MiddleOrJunior School:
- Van Wyck Junior High School
- PhotosCount:
- 37
- Special Listing Conditions:
- No
- Tax Annual Amount:
- $9,268
- Water Source:
- Well
- Office MlsId:
- HOULAW27
Residential - MLS# 1040053
274 Robinson Lane, East Fishkill, NY
- Property Type :
- Residential
- Property SubType :
- Single Family Residence
- Listing Type :
- For Rent
- Listing ID :
- 1040053
- Price :
- $595,000
- Rooms :
- 8
- Bedrooms :
- 3
- Bathrooms :
- 3
- Bathrooms Total :
- 3
- Square Footage :
- 1,840 Sqft
- Lot Area :
- 1.29 Acre
- Year Built :
- 1998
- Status :
- Active
- Listing Agent :
- Christine Pergolizzi
- Listing Office :
- Houlihan Lawrence Inc.




