
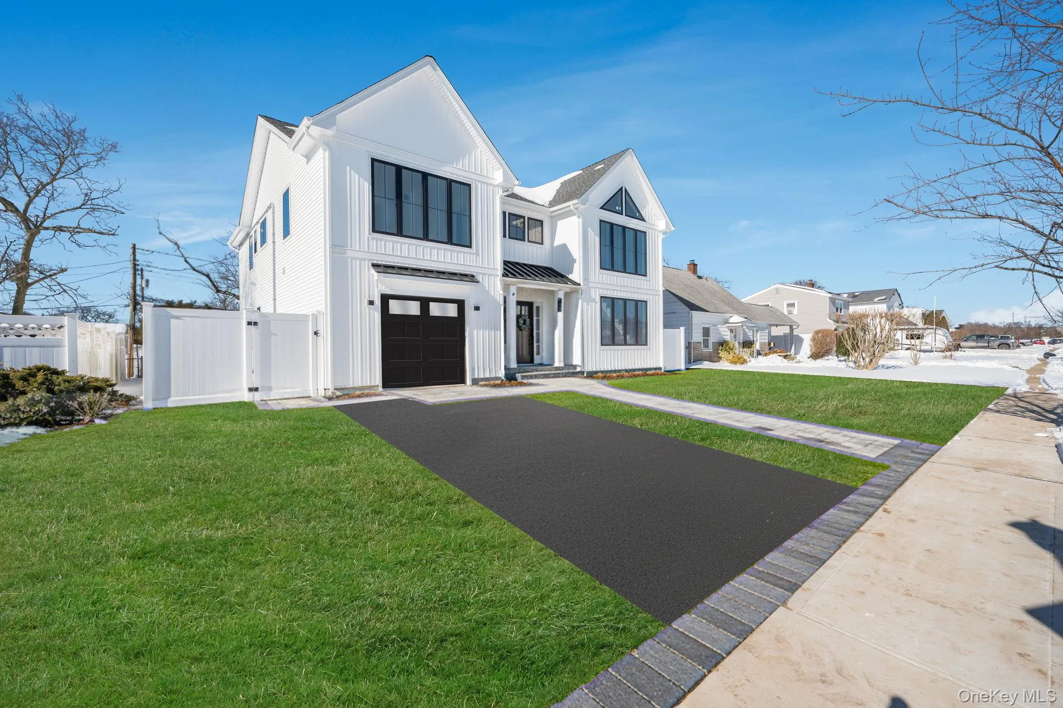
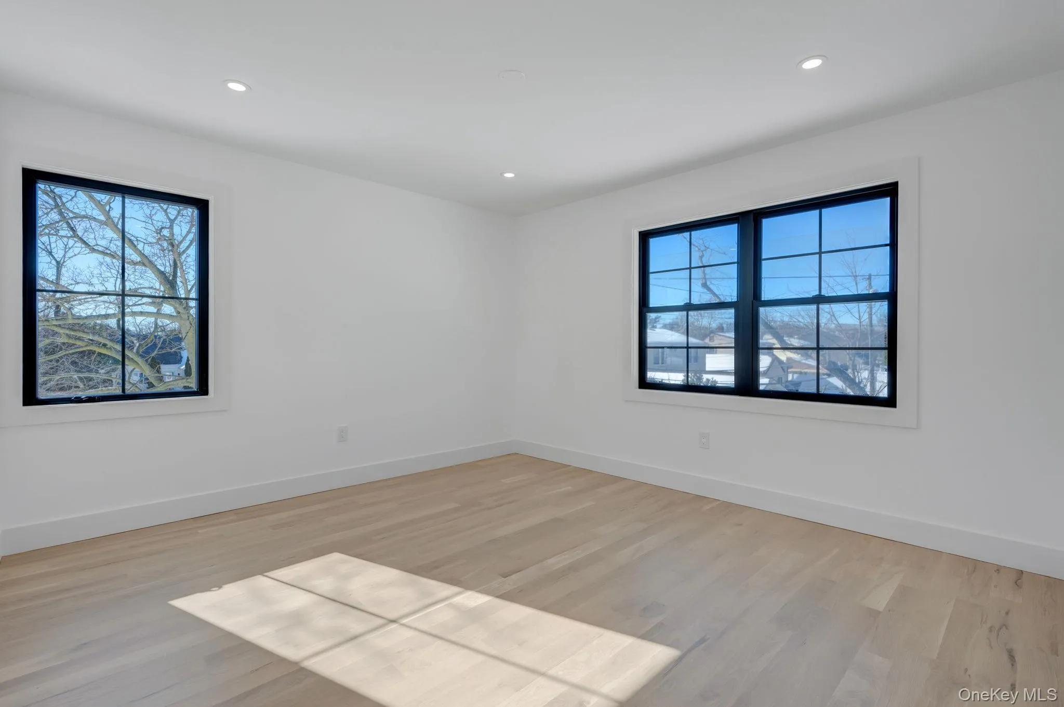
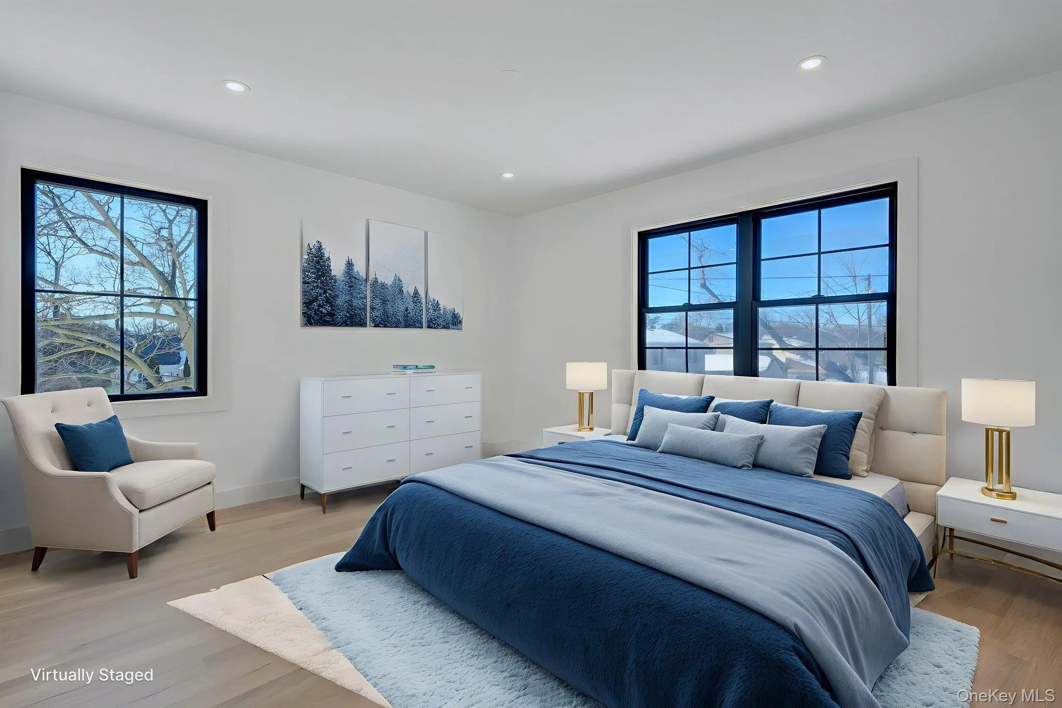
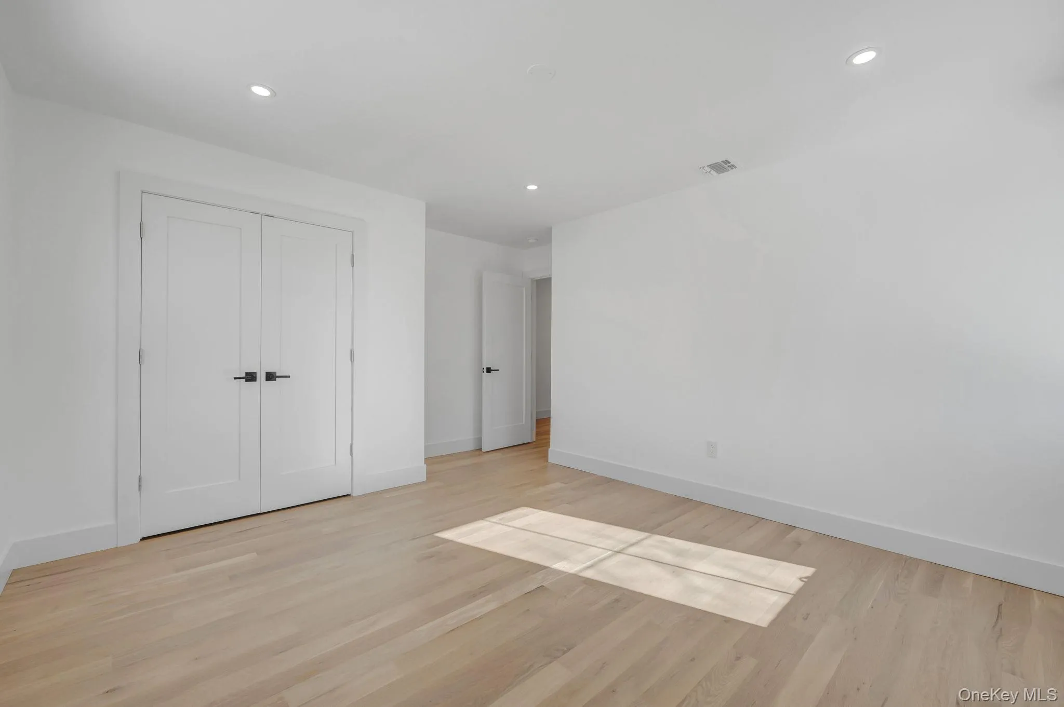
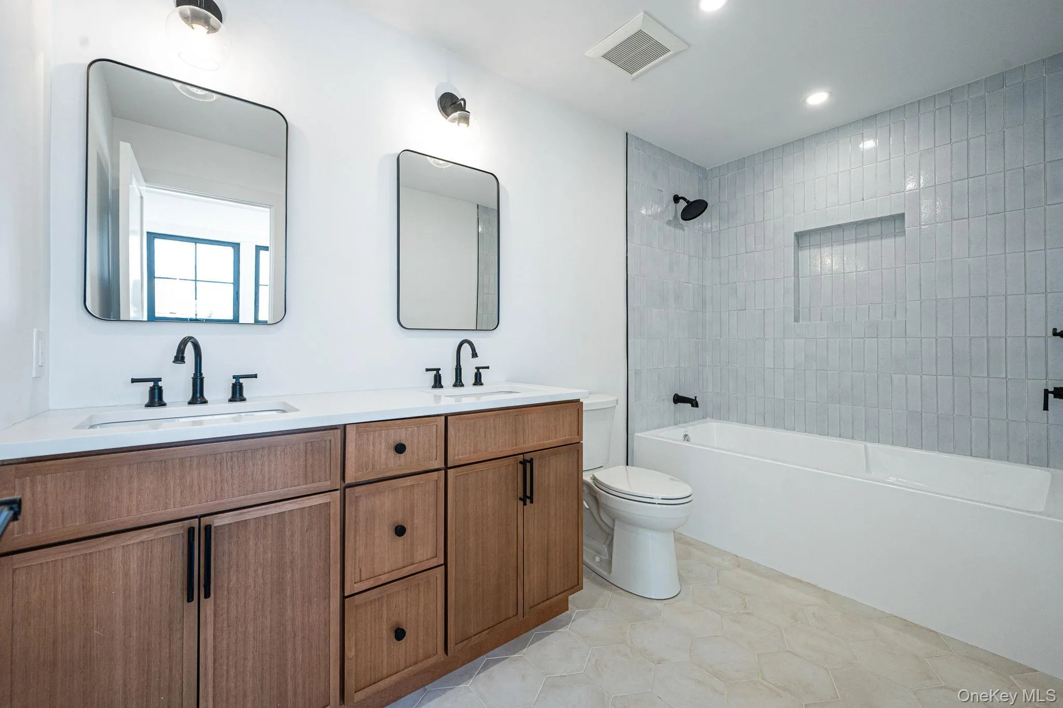
Brand new eastern-facing Colonial offering over 3,100 sq ft of thoughtfully planned living space, plus a full basement with high ceilings and an outside entrance, providing exceptional versatility for both today and the future.
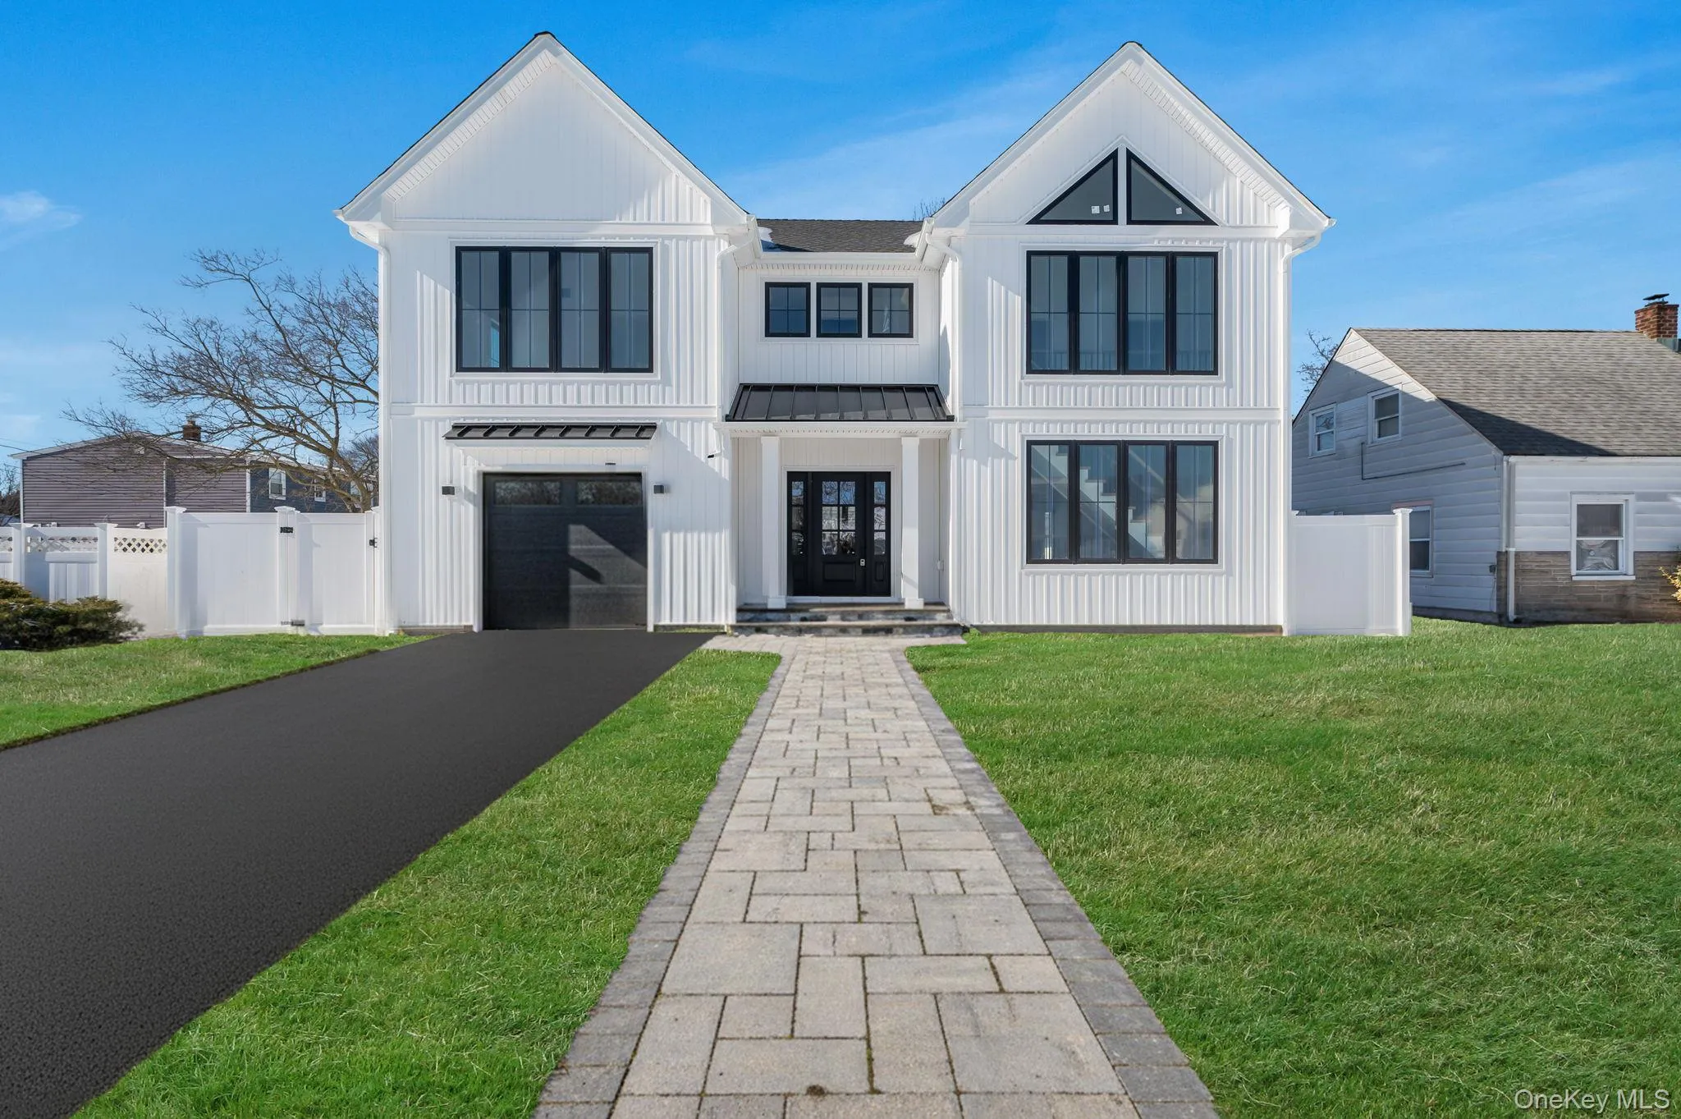
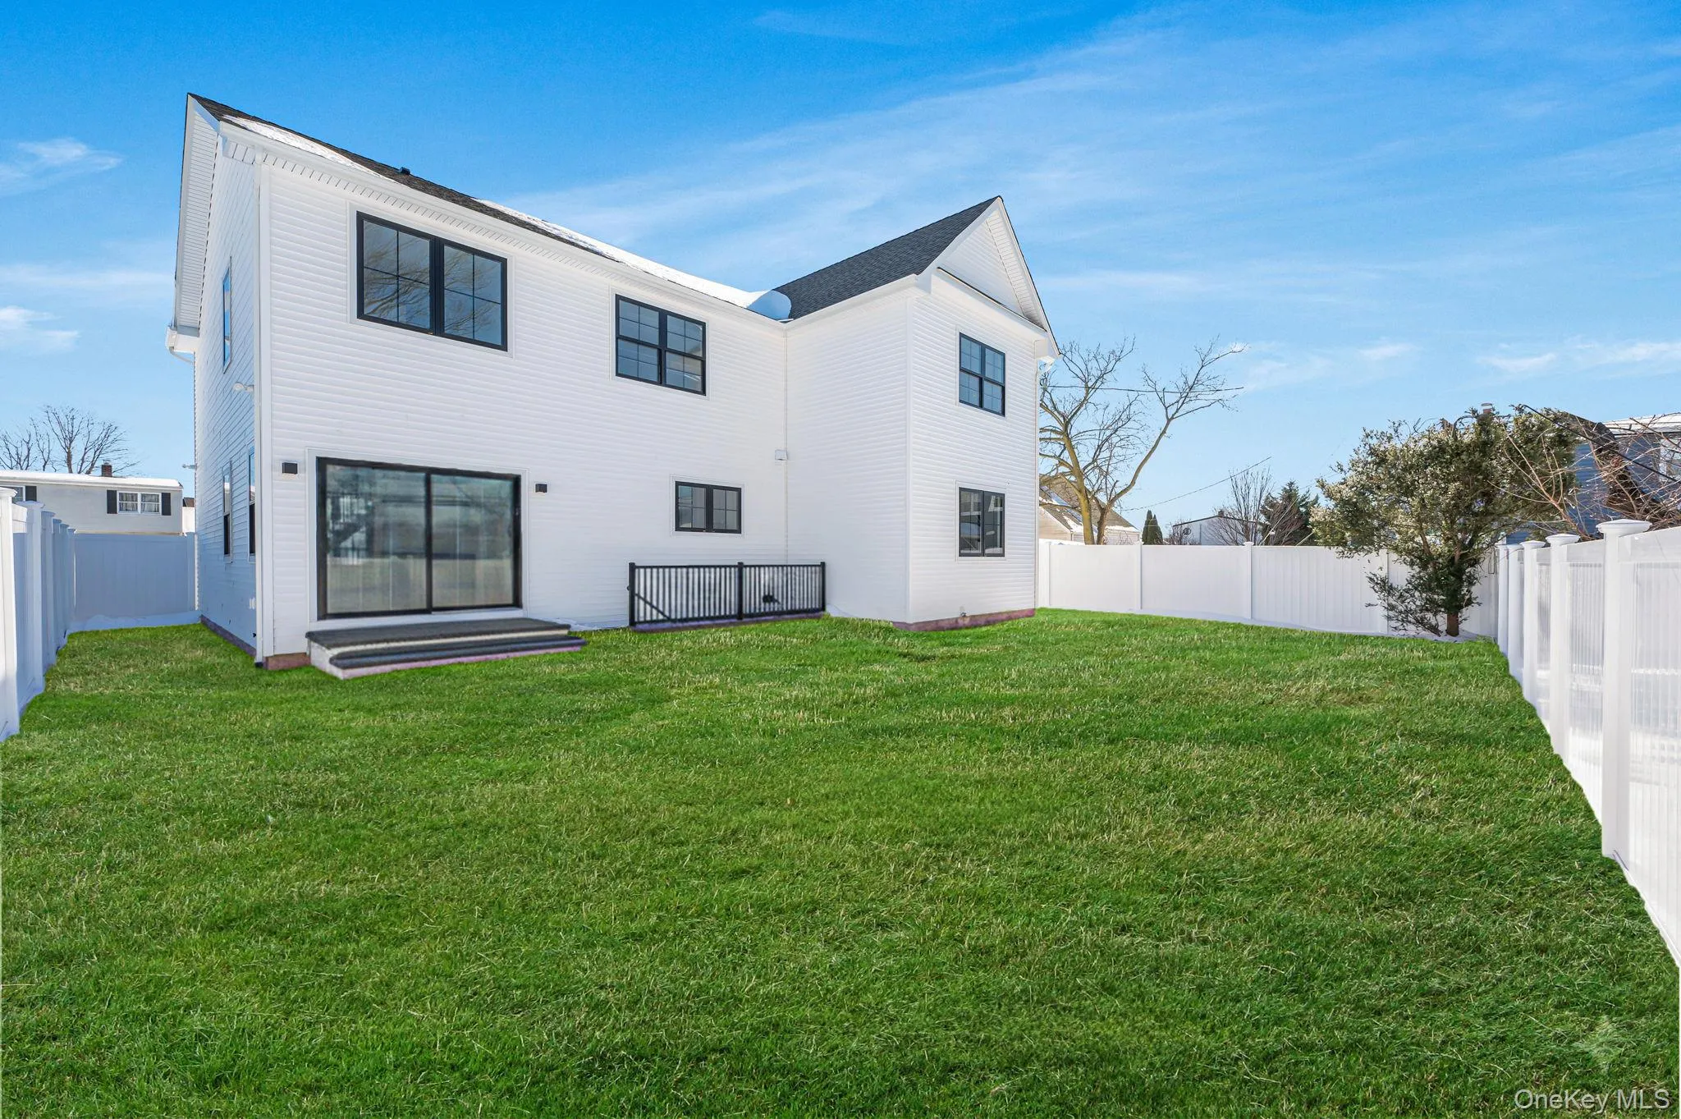
The exterior sets the tone with clean architectural lines, board and batten style siding, black framed windows, and a welcoming covered entry that gives the home strong curb appeal and a custom-built presence.
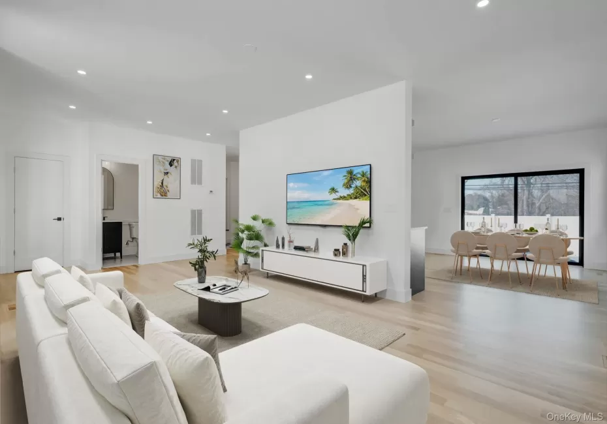
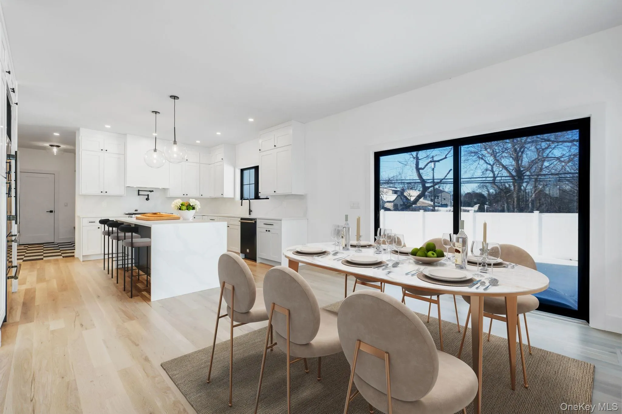
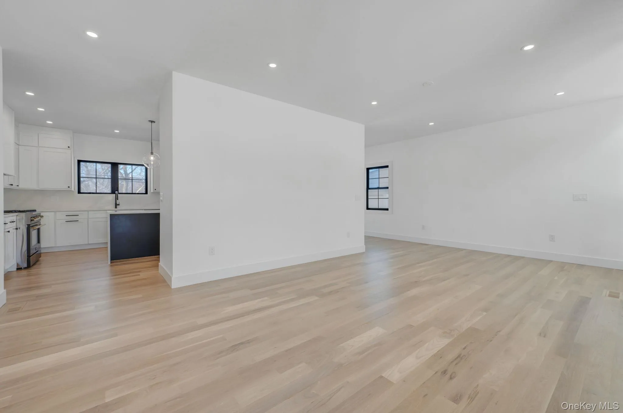
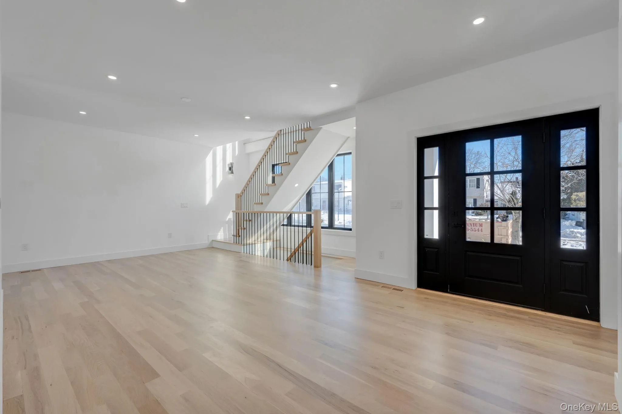
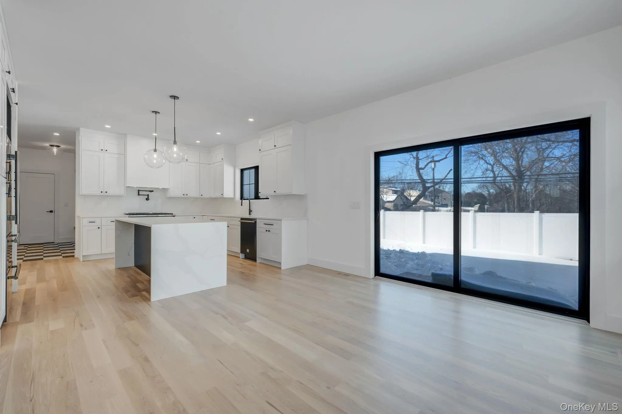
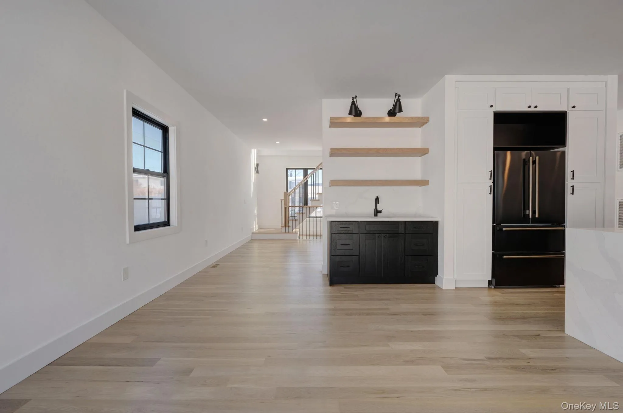
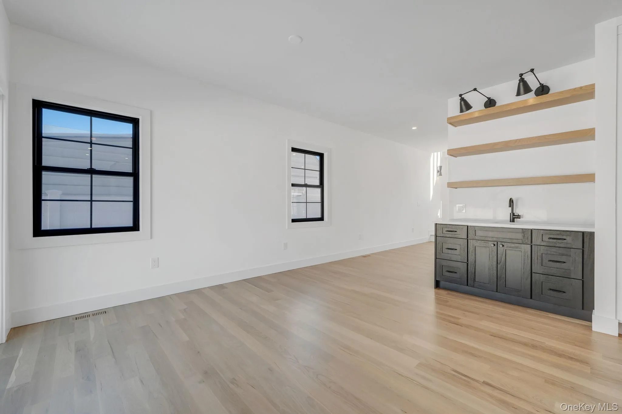
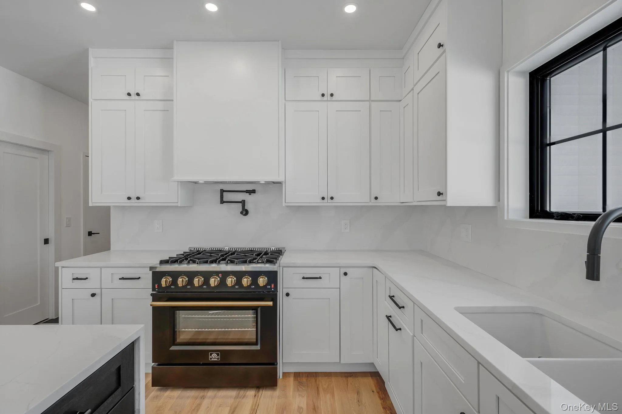
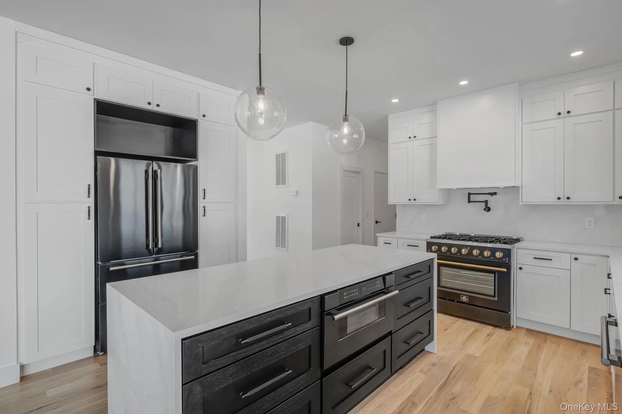
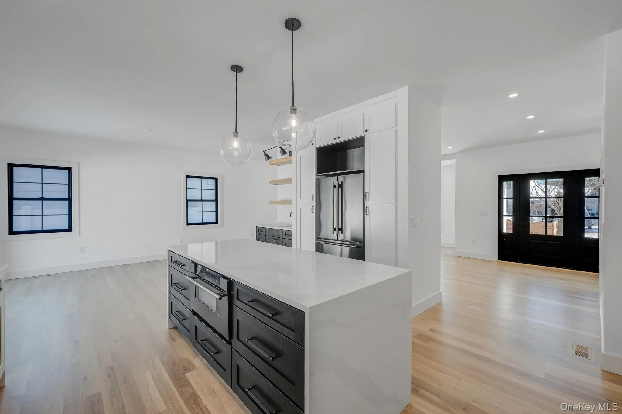
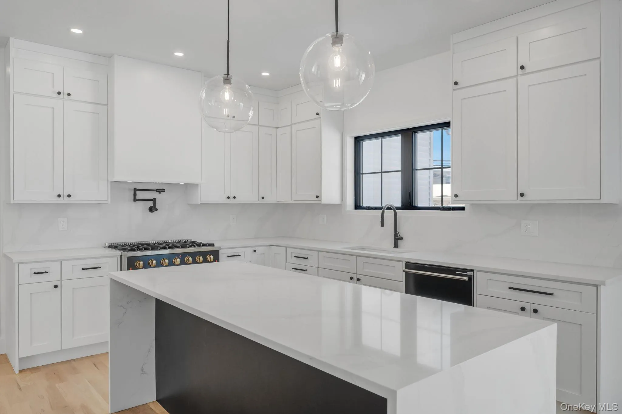
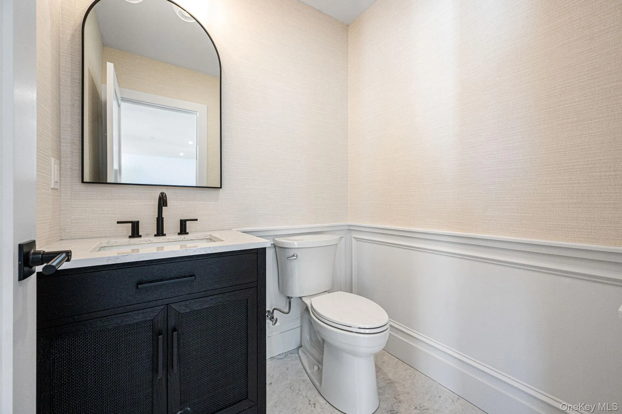
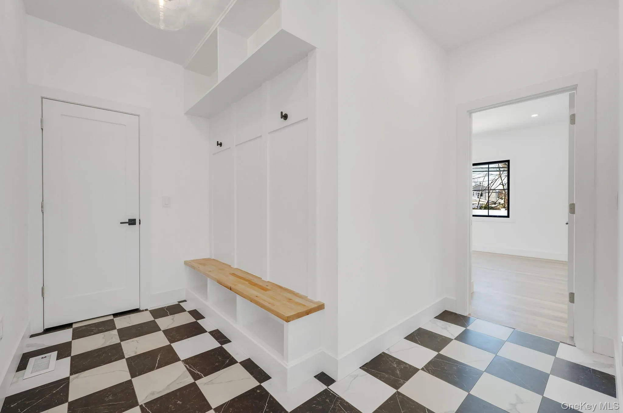
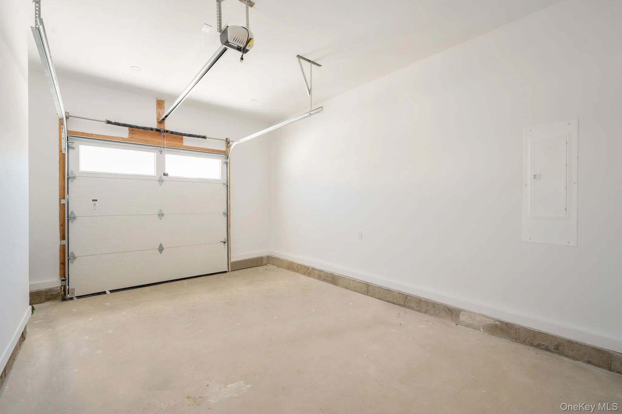
Inside, oversized Andersen windows fill the home with natural sunlight, highlighting the open layout and airy feel. The main level flows effortlessly from the spacious living area into a beautifully designed kitchen with a dedicated dining area and large glass sliders to the yard. The kitchen is anchored by a waterfall-edge quartz island, two-tone cabinetry, and a full suite of Forno appliances. A standout feature is the first-floor junior primary suite with a full bath, ideal for guests, an in-law suite, or a private office. Enter from the garage into a built-in mudroom area with bench seating and hooks for bags and jackets. A powder room completes this level.
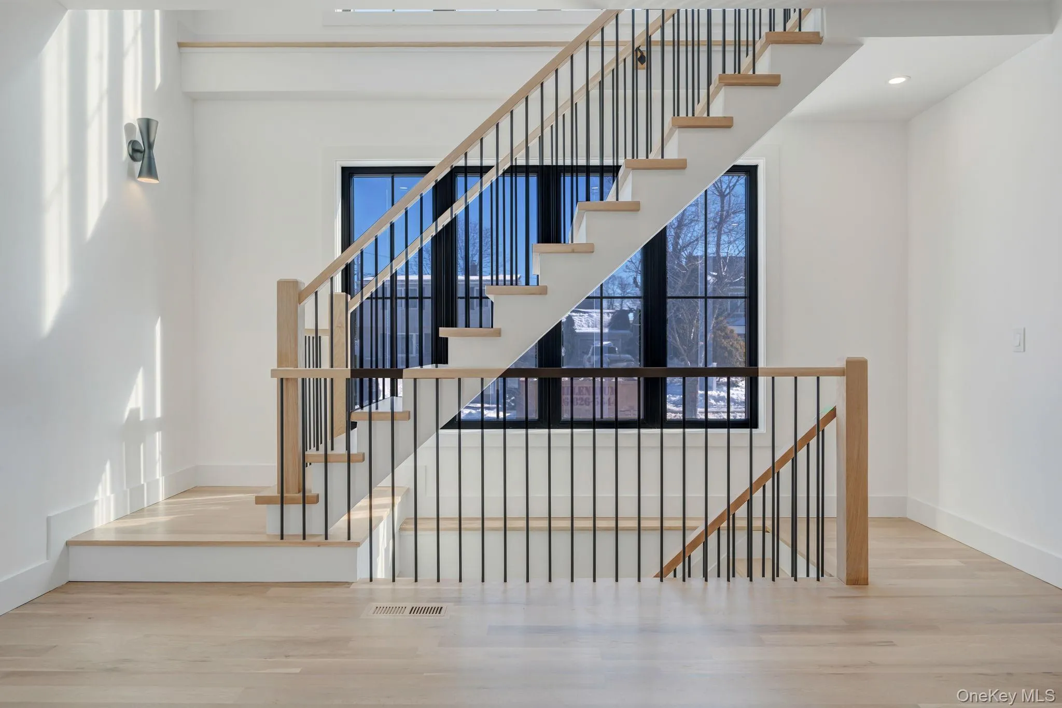
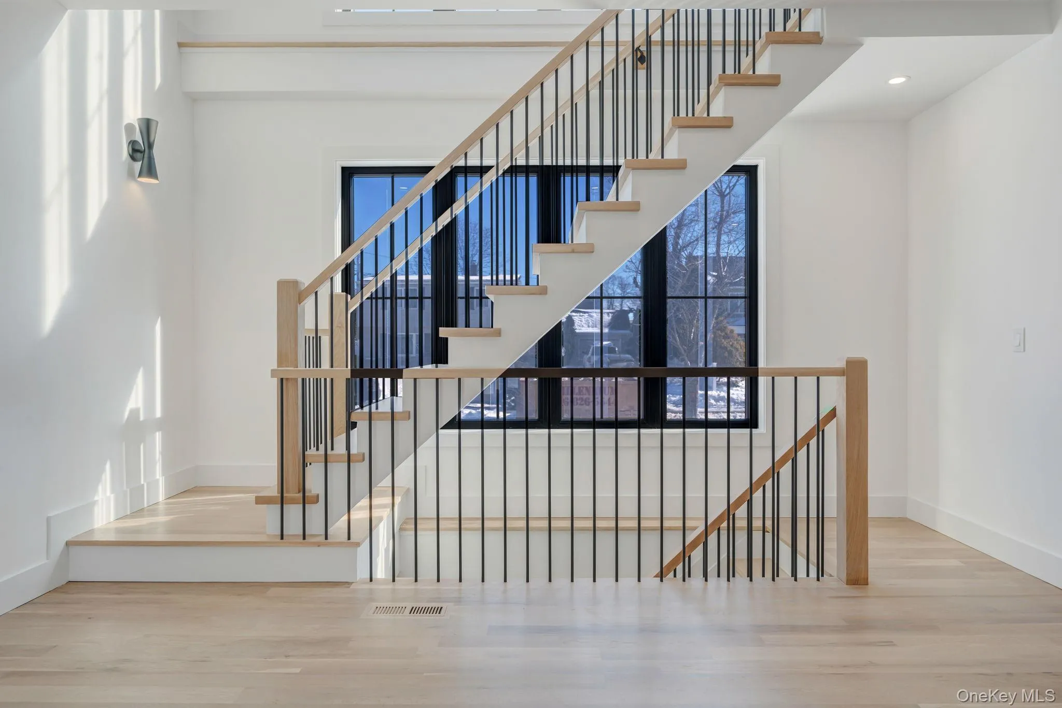
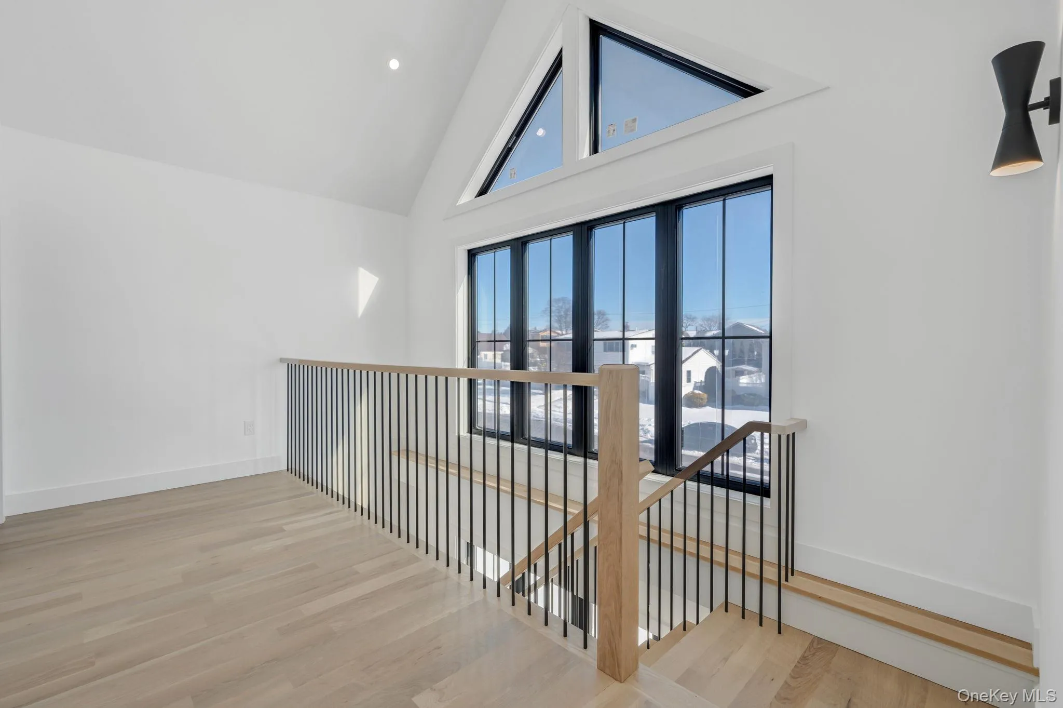
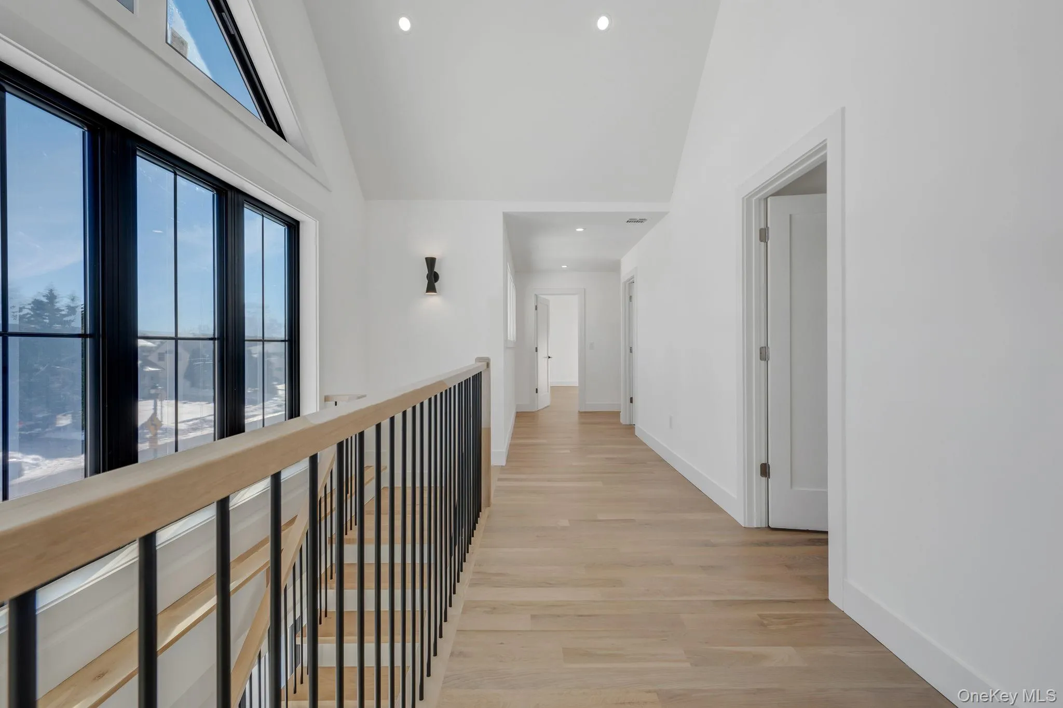
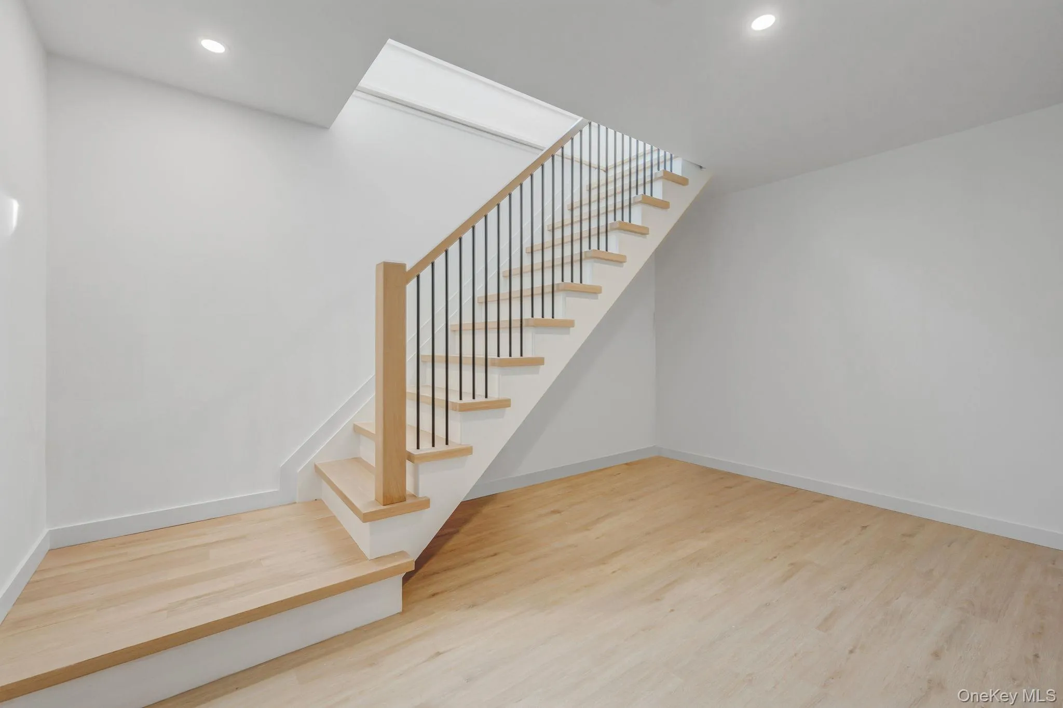
The staircase serves as a design focal point with its modern railing and dramatic window wall, bringing light into both floors and enhancing the home’s architectural character.
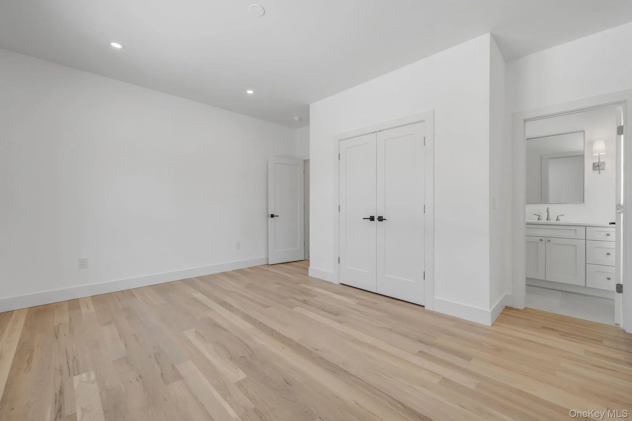
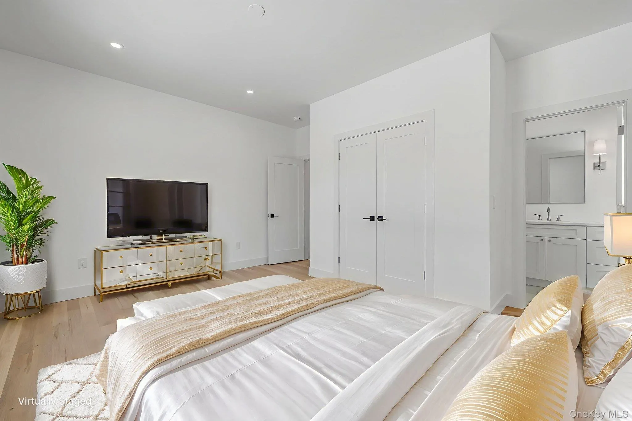
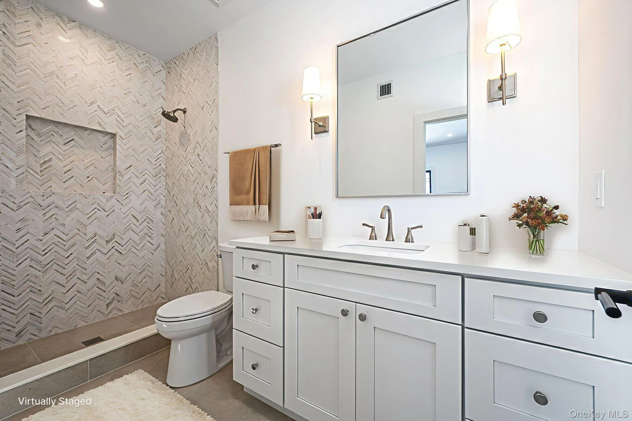
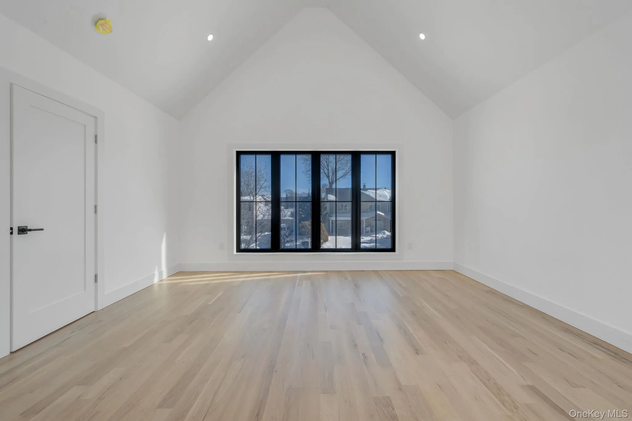
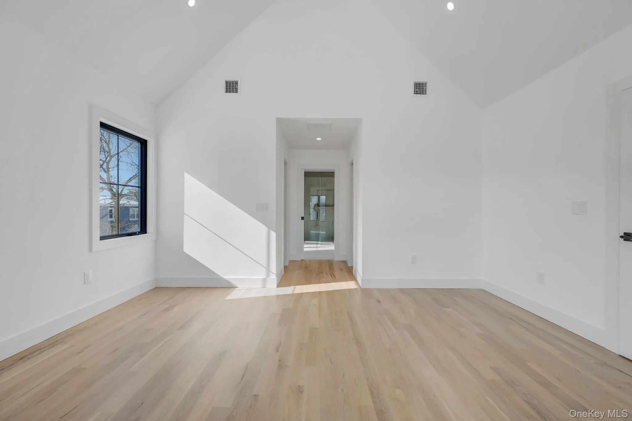
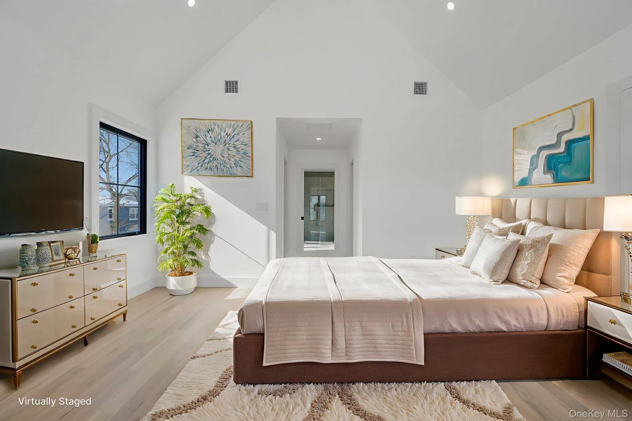
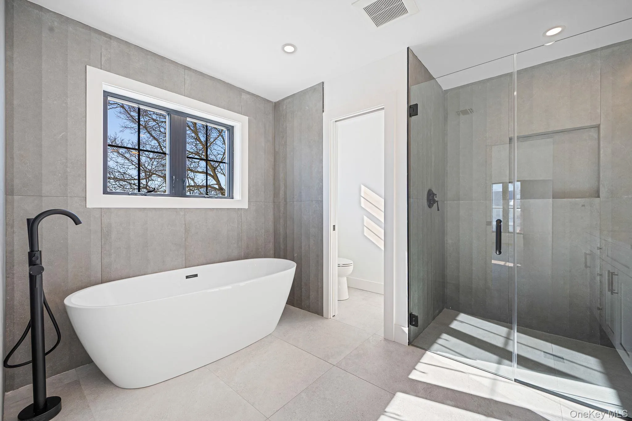
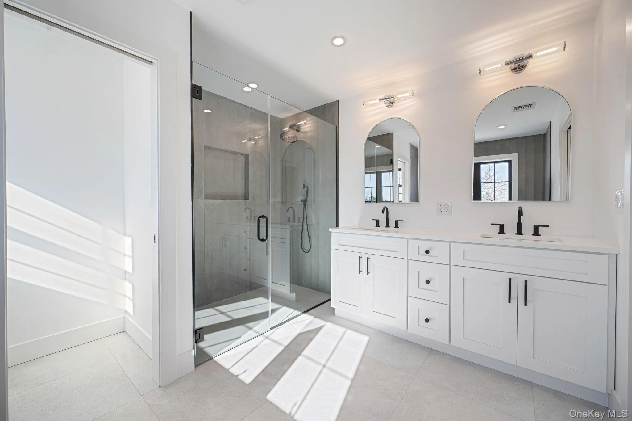
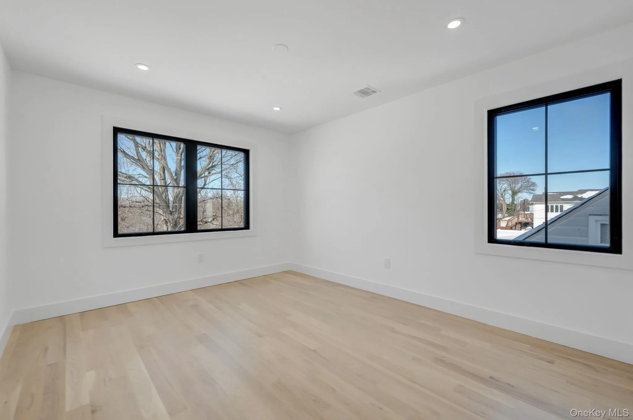
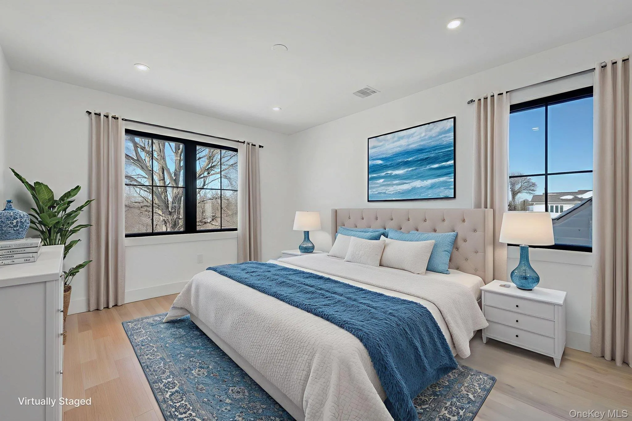
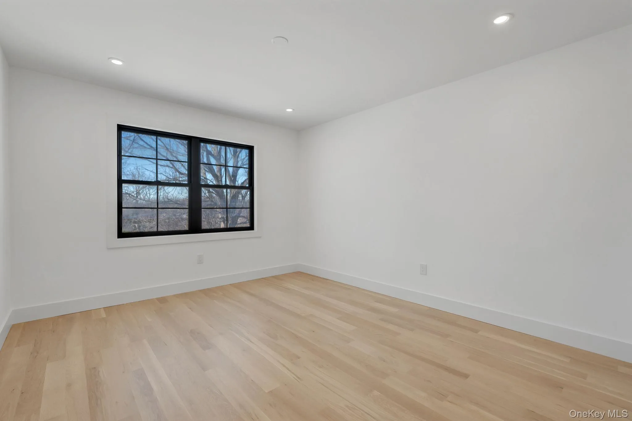
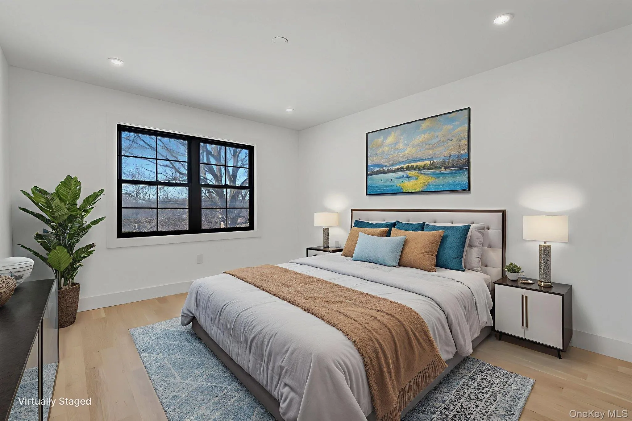
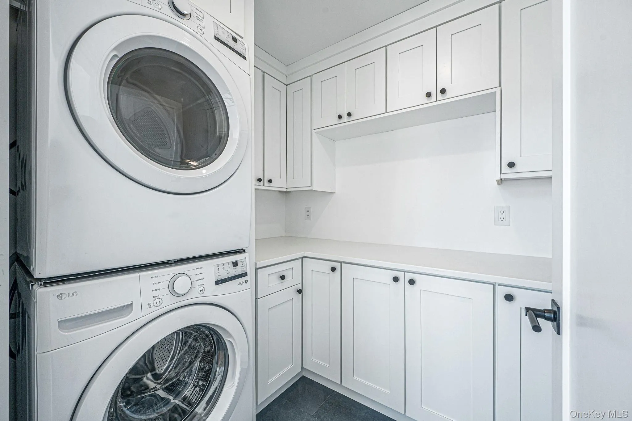
Upstairs, the primary suite feels like a true retreat with vaulted ceilings, large windows, two walk-in closets, and a beautifully designed private bath featuring a freestanding soaking tub, oversized glass shower, and modern finishes. Three additional bedrooms are all well-proportioned and share a full hall bath. The second-floor laundry room adds everyday convenience to the layout.
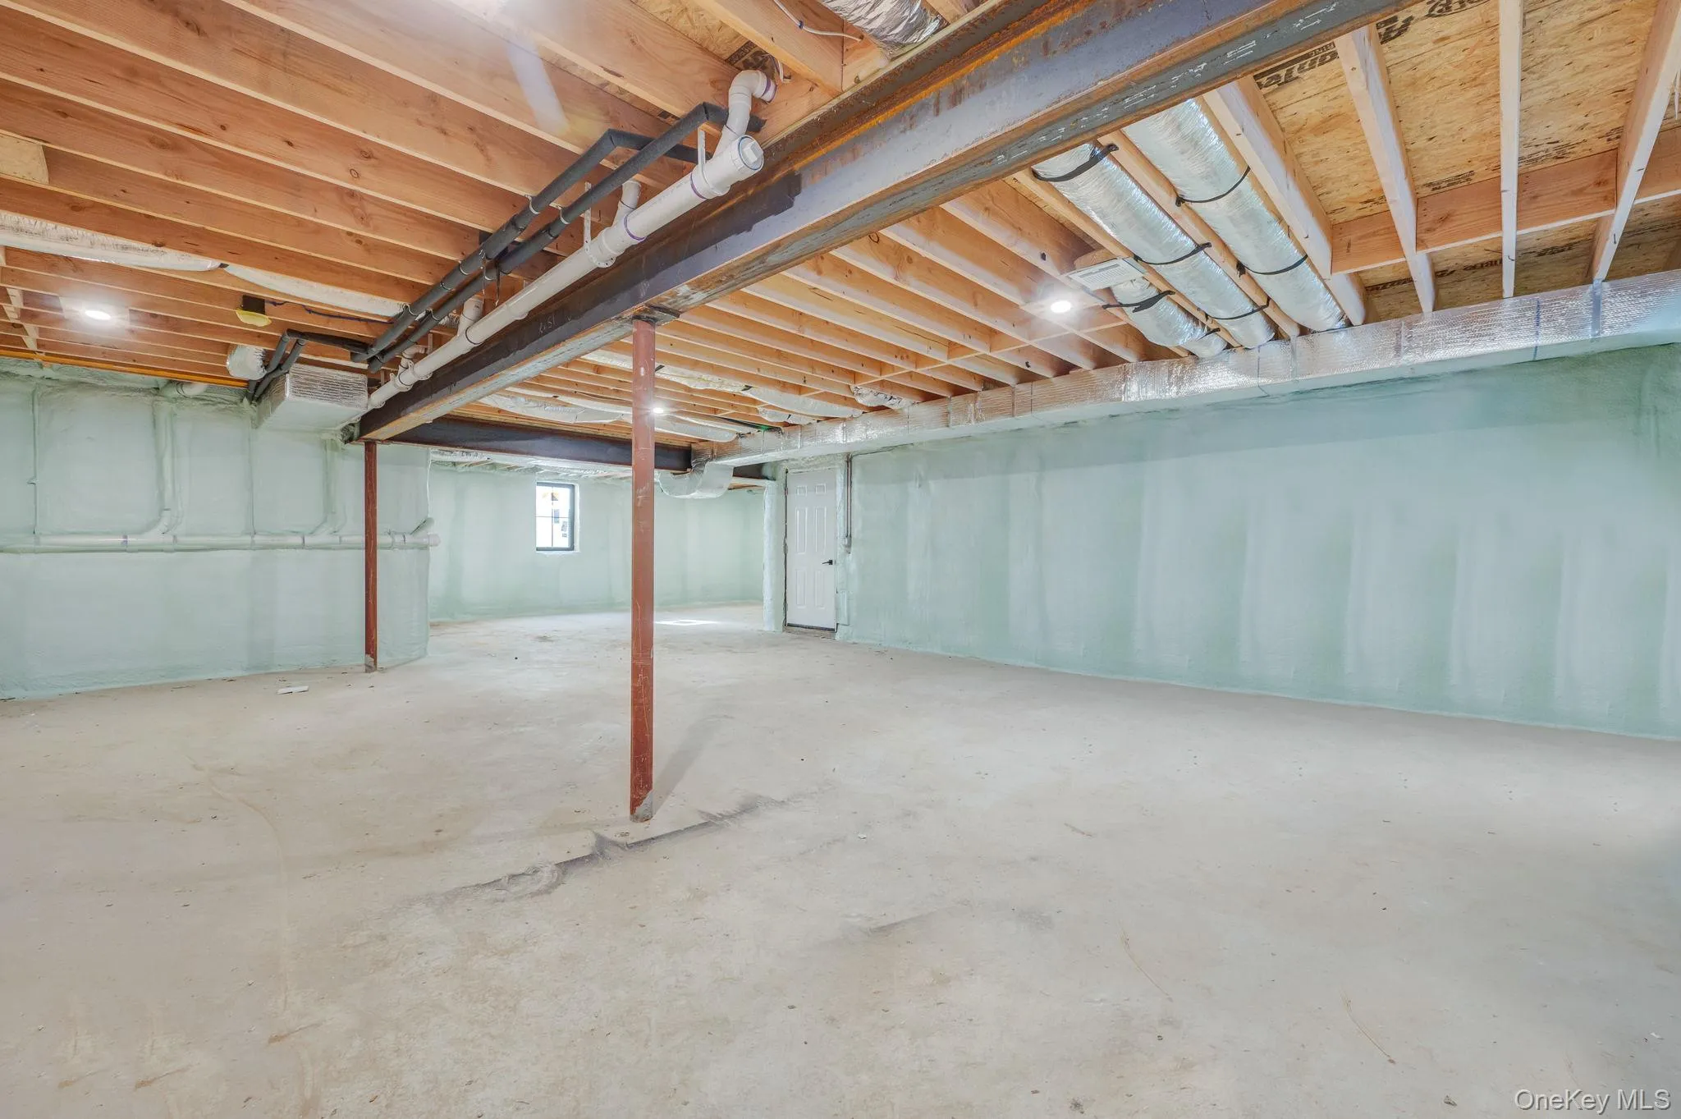
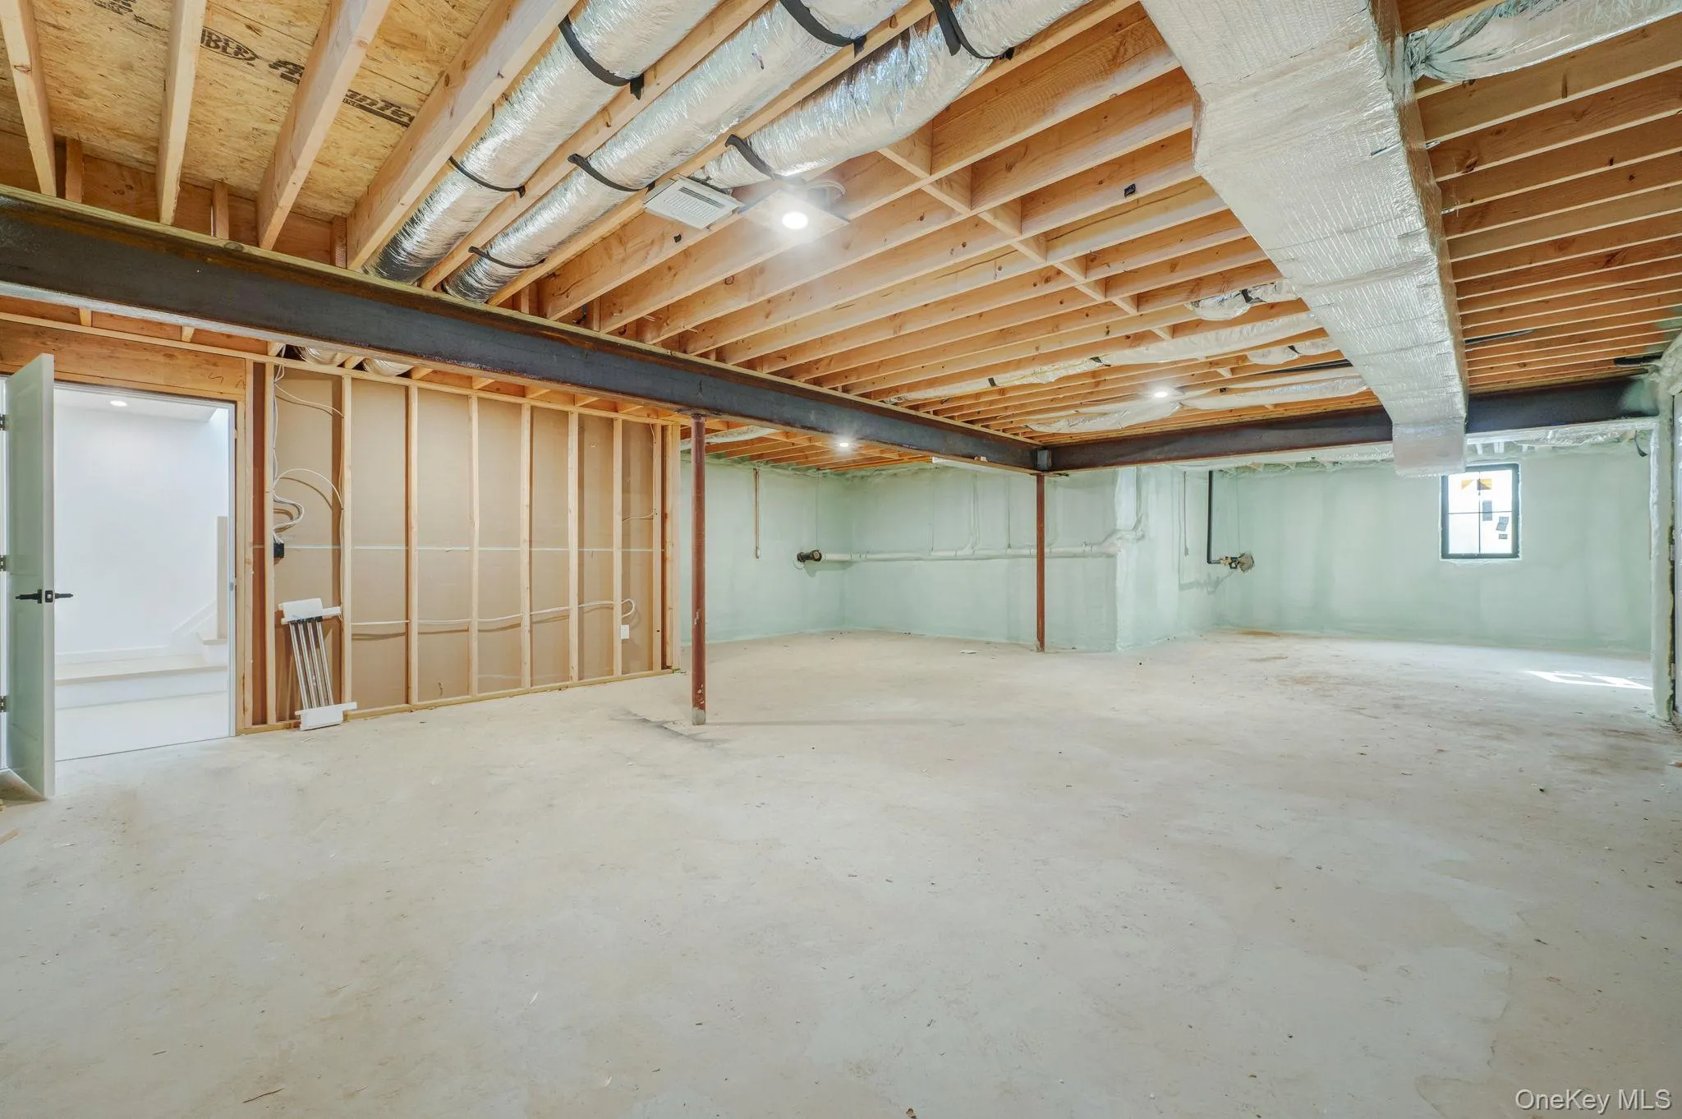
The full basement (approx 1,500sqft) with high ceilings and an outside entrance offers outstanding potential for future finished living space, a recreation area, gym, or additional storage.
Additional features include central air, an energy-efficient electric heat pump heating system, propane cooking, sewer connection, 4-inch hardwood flooring throughout, and the ease and efficiency of new construction.
Set on a 60 x 100 property within the Levittown School District, this home delivers a rare combination of space, natural light, architectural detail, and modern systems in a brand new build.
- Heating System:
- Heat Pump, Electric, Forced Air
- Cooling System:
- Central Air
- Basement:
- Full, Walk-out Access, Unfinished
- Fence:
- Fenced
- Appliances:
- Oven, Refrigerator, Dryer, Washer
- Flooring:
- Hardwood
- Garage Spaces:
- 1
- Interior Features:
- Eat-in Kitchen, Master Downstairs, Open Kitchen, Open Floorplan, High Ceilings, Cathedral Ceiling(s), Storage, Walk-in Closet(s), Wet Bar, Chefs Kitchen, Double Vanity, Kitchen Island, Washer/dryer Hookup, Formal Dining, First Floor Bedroom, In-law Floorplan, Primary Bathroom, First Floor Full Bath, Quartz/quartzite Counters, His And Hers Closets, Recessed Lighting
- Laundry Features:
- Laundry Room
- Lot Features:
- Level, Back Yard, Front Yard
- Parking Features:
- Driveway, Garage
- Sewer:
- Public Sewer
- Utilities:
- Trash Collection Public, Propane, Electricity Connected, Sewer Connected
- City:
- Hempstead
- State:
- NY
- Street:
- Pond
- Street Number:
- 38
- Street Suffix:
- Lane
- Postal Code:
- 11756
- Floor Number:
- 0
- Longitude:
- W74° 27' 57.9''
- Latitude:
- N40° 43' 20.5''
- Direction Faces:
- East
- Directions:
- GPS
- PostalCity:
- Levittown
- Architectural Style:
- Colonial
- Construction Materials:
- Frame
- Elementary School:
- Abbey Lane School
- High School:
- Division Avenue Senior High School
- Levels:
- Two
- Agent MlsId:
- 216456
- MiddleOrJunior School:
- Wisdom Lane Middle School
- PhotosCount:
- 41
- Special Listing Conditions:
- No
- Tax Annual Amount:
- $10,031
- Water Source:
- Public
- Office MlsId:
- GALE30
Residential - MLS# 1035164
38 Pond Lane, Hempstead, NY
- Property Type :
- Residential
- Property SubType :
- Single Family Residence
- Listing Type :
- For Rent
- Listing ID :
- 1035164
- Price :
- $1,399,990
- Rooms :
- 10
- Bedrooms :
- 5
- Bathrooms :
- 3
- Half Bathrooms :
- 1
- Bathrooms Total :
- 4
- Square Footage :
- 3,103 Sqft
- Lot Area :
- 0.14 Acre
- Lot Dimensions :
- 60x100
- Year Built :
- 2026
- Status :
- Active
- Listing Agent :
- Kelly DiJorio
- Listing Office :
- Daniel Gale Sothebys Intl Rlty




