
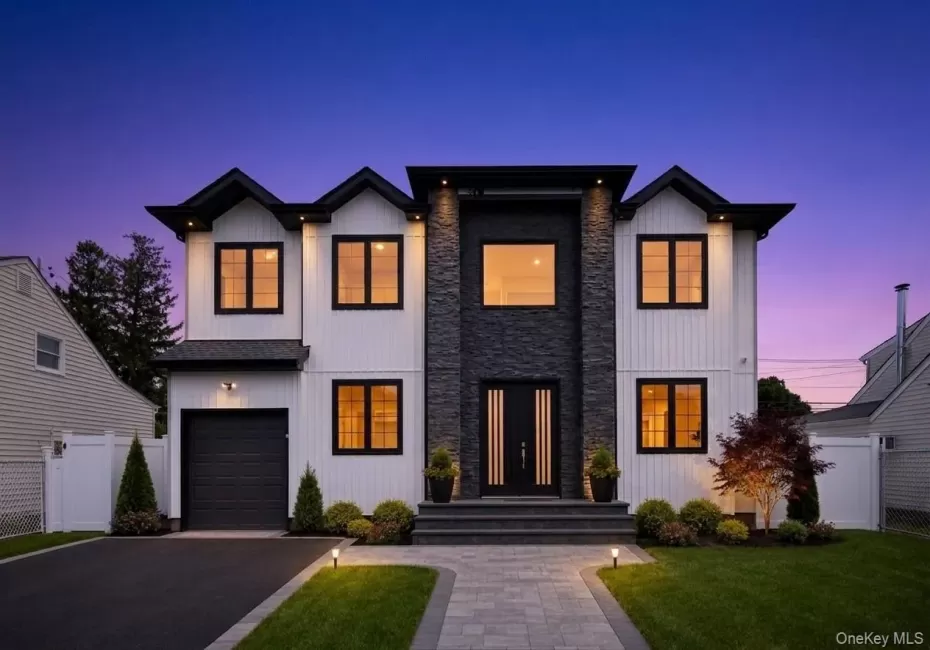
Magnificent Custom Luxury Estate Introducing an exceptional new construction offering approximately 5,200 sq. ft. of meticulously crafted living space, designed to embody modern luxury and refined elegance. This stunning residence features 5 spacious bedrooms and 6 full bathrooms, including three lavish bedroom suites ideal for ultimate comfort and privacy. A fully finished basement with a private side entrance and full bath provides endless possibilities—perfect for entertaining, extended living, or flexible lifestyle needs. Step through the grand double-door entry into a breathtaking two-story foyer, setting the stage for the home’s sophisticated architectural design. The expansive open-concept layout showcases coffered ceilings, rich hardwood flooring, custom millwork, and an abundance of natural light throughout. The gourmet chef’s kitchen is a true centerpiece, featuring custom cabinetry, premium appliances, and high-end designer finishes, seamlessly flowing into elegant living and dining spaces—perfect for both everyday living and upscale entertaining. The primary suite is a private retreat, thoughtfully designed by a renowned designer, the perfect place to enjoy your morning coffee in tranquility. Every detail has been carefully curated, from the luxuriously appointed bathrooms to the superior craftsmanship and materials used throughout the home. The exterior makes a striking impression with exceptional curb appeal, highlighted by architectural pillars, Anderson windows, and a modern luxury aesthetic. Ideally situated in a prime location, this is a rare opportunity to own a truly extraordinary home.
- Heating System:
- Heat Pump, Forced Air
- Cooling System:
- Central Air
- Basement:
- Finished, Full
- Fence:
- Fenced
- Appliances:
- Dishwasher, Refrigerator, Microwave, Dryer, Washer
- Fireplaces Total:
- 1
- Flooring:
- Hardwood
- Garage Spaces:
- 1
- Interior Features:
- Eat-in Kitchen, Walk-in Closet(s), Formal Dining, First Floor Bedroom, First Floor Full Bath
- Laundry Features:
- In Basement
- Parking Features:
- Driveway
- Sewer:
- Public Sewer
- Utilities:
- Water Connected, Electricity Connected, Sewer Connected
- City:
- Hempstead
- State:
- NY
- Street:
- Coachman
- Street Number:
- 19
- Street Suffix:
- Lane
- Postal Code:
- 11756
- Floor Number:
- 0
- Longitude:
- W74° 29' 9.3''
- Latitude:
- N40° 44' 35.2''
- PostalCity:
- Levittown
- Architectural Style:
- Colonial
- Construction Materials:
- Frame
- Elementary School:
- J Fred Sparke School
- High School:
- Island Trees High School
- Agent MlsId:
- 114837
- MiddleOrJunior School:
- Island Trees Middle School
- PhotosCount:
- 1
- Special Listing Conditions:
- No
- Water Source:
- Public
- Office MlsId:
- RLLE02
Residential - MLS# 1031605
19 Coachman Lane, Hempstead, NY
- Property Type :
- Residential
- Property SubType :
- Single Family Residence
- Listing Type :
- For Rent
- Listing ID :
- 1031605
- Price :
- $1,599,999
- Rooms :
- 11
- Bedrooms :
- 5
- Bathrooms :
- 5
- Half Bathrooms :
- 1
- Bathrooms Total :
- 6
- Square Footage :
- 5,200 Sqft
- Building Area :
- 5,200 Sqft
- Lot Area :
- 0.14 Acre
- Year Built :
- 2026
- Status :
- Active
- Listing Agent :
- Jaswinder Singh
- Listing Office :
- Realty Connect USA LLC




