
Modern Luxury Meets Custom Living
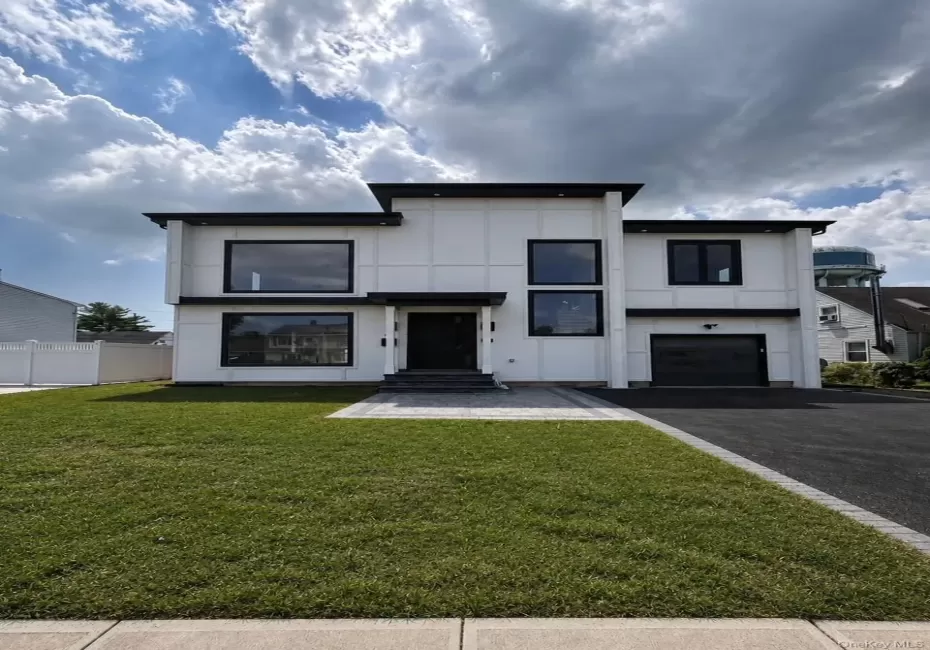
Be the first to own this architecturally stunning modern home, a rare opportunity to own and fully customize a luxurious 5 Oversized bedrooms, 3.5-bath residence before completion. Set on a spacious 60×100 lot in one of Levittown’s most desirable neighborhoods, this brand-new construction offers cutting-edge design, thoughtful layout, and upscale finishes, all wrapped in a sleek and timeless exterior with walk-out basement.
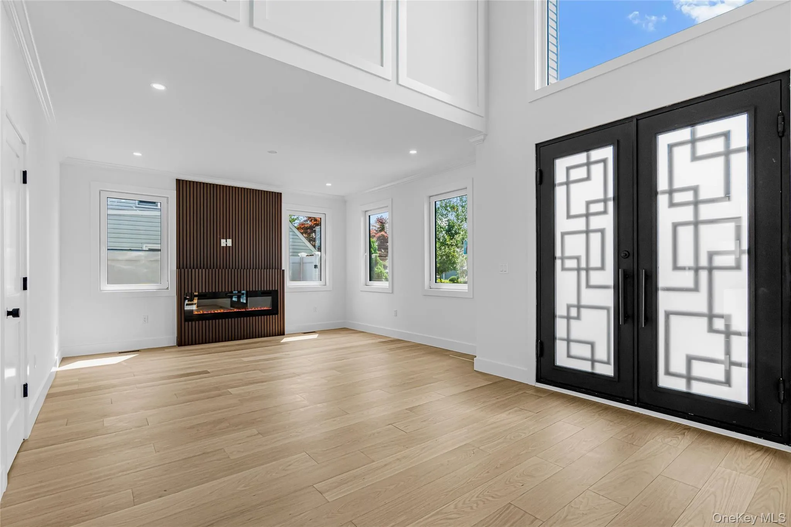
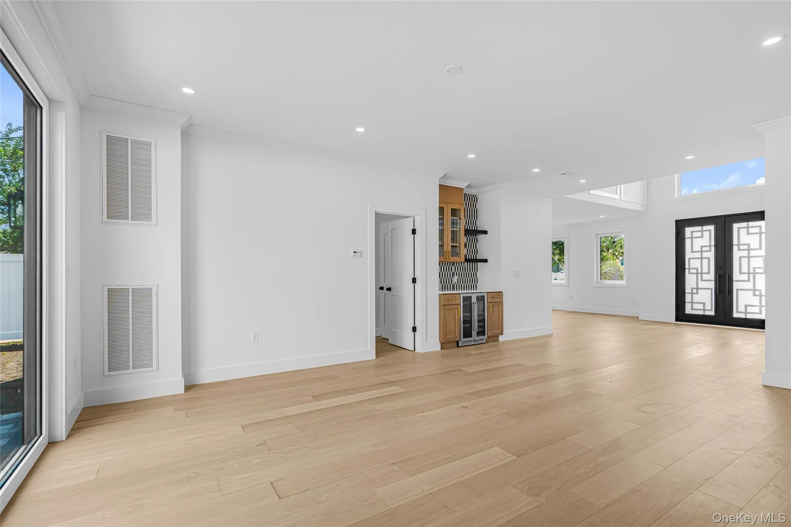
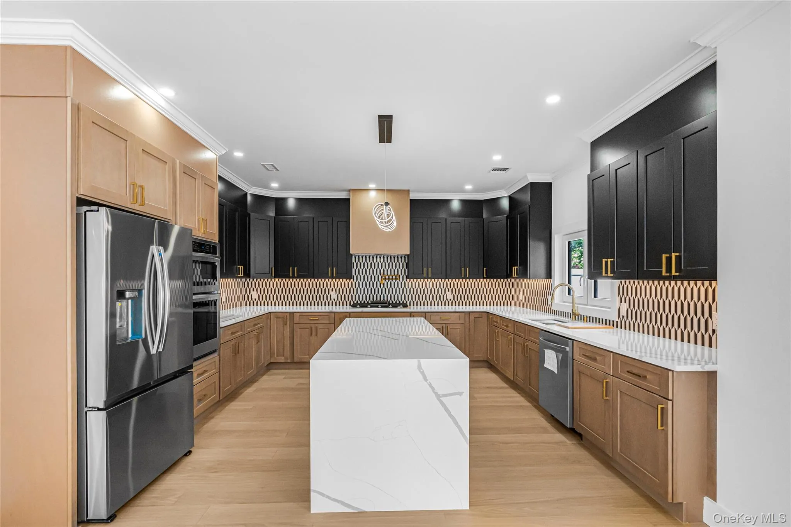
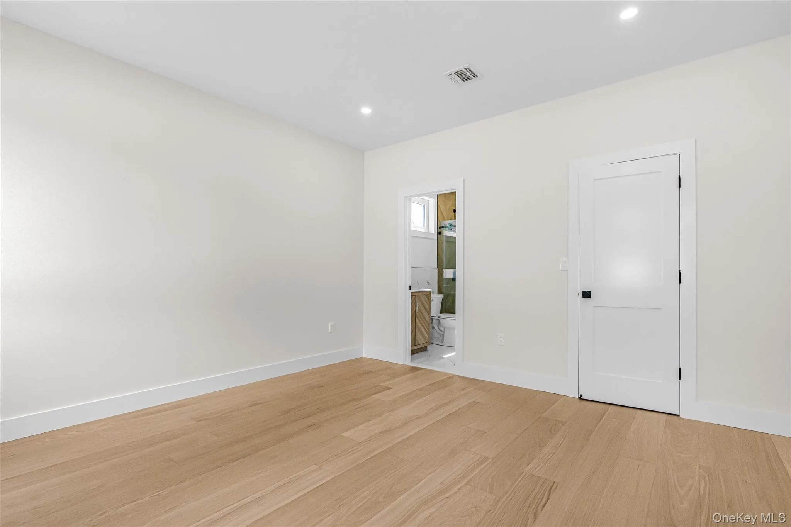
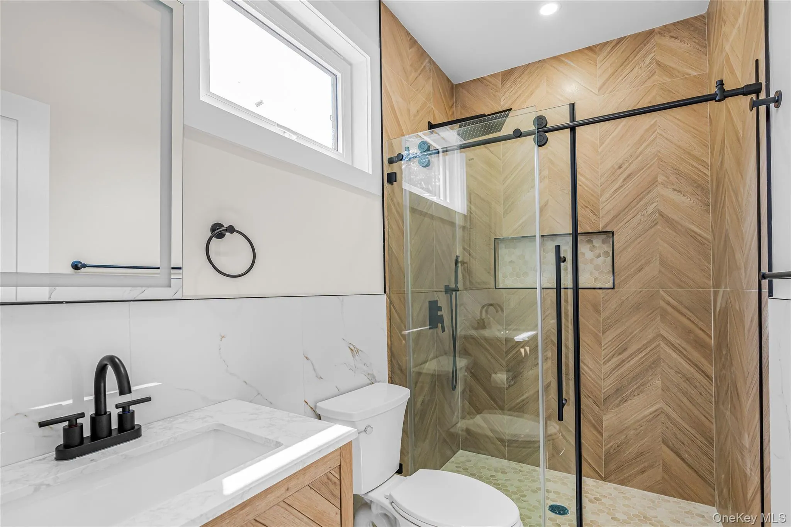
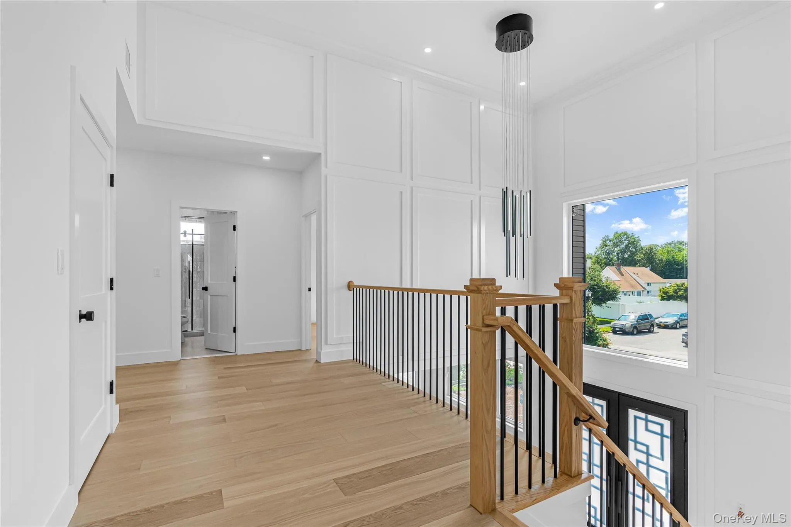
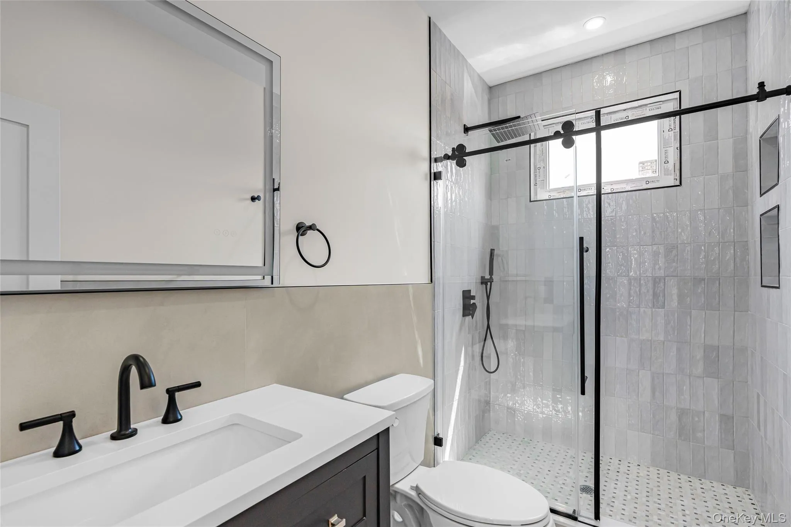
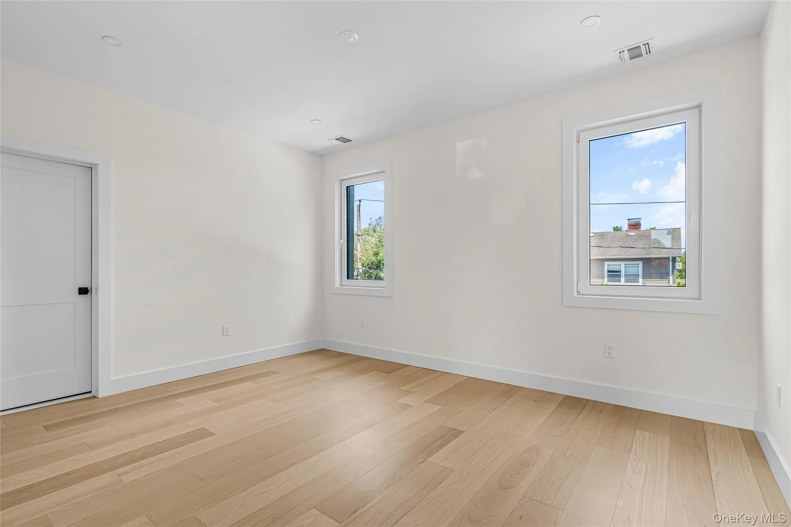
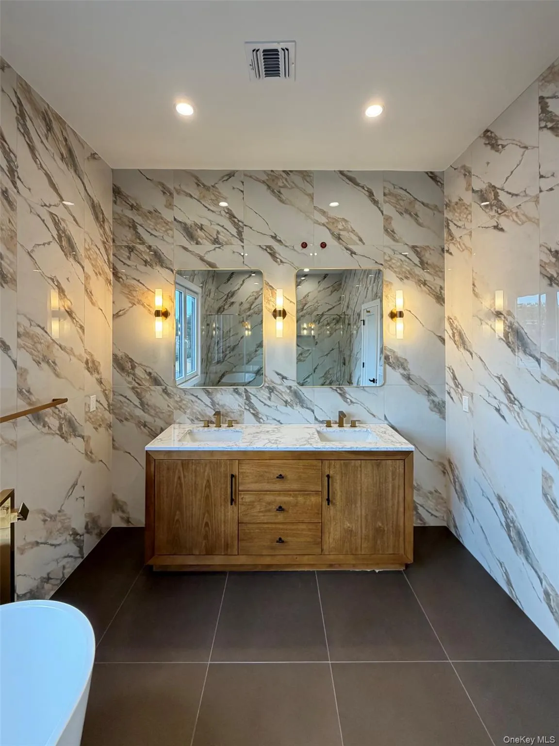
The contemporary build combines rich wood textures, natural stone, and sharp clean lines, creating curb appeal that is both elegant and bold. Oversized windows, lighting, and a grand front entrance set the tone for what lies within: a spacious, light-filled sanctuary built for modern living. The heart of the home is the designer kitchen, which will feature a stunning cabinet design, quartz countertops, backsplash, center island, and premium stainless steel appliances. Along with the main-floor en suite, the primary upstairs will boast a spa-inspired bathroom, oversized walk-in closet, and abundant natural light. Additional bedrooms share access to well-appointed bathrooms, while a stylish powder room serves the main living area. The build having quality luxurious finished and attention to detail to making this home one of a kind. The photos of previous project are shown to showcase the impeccable quality and design.
- Heating System:
- Propane
- Cooling System:
- Central Air
- Basement:
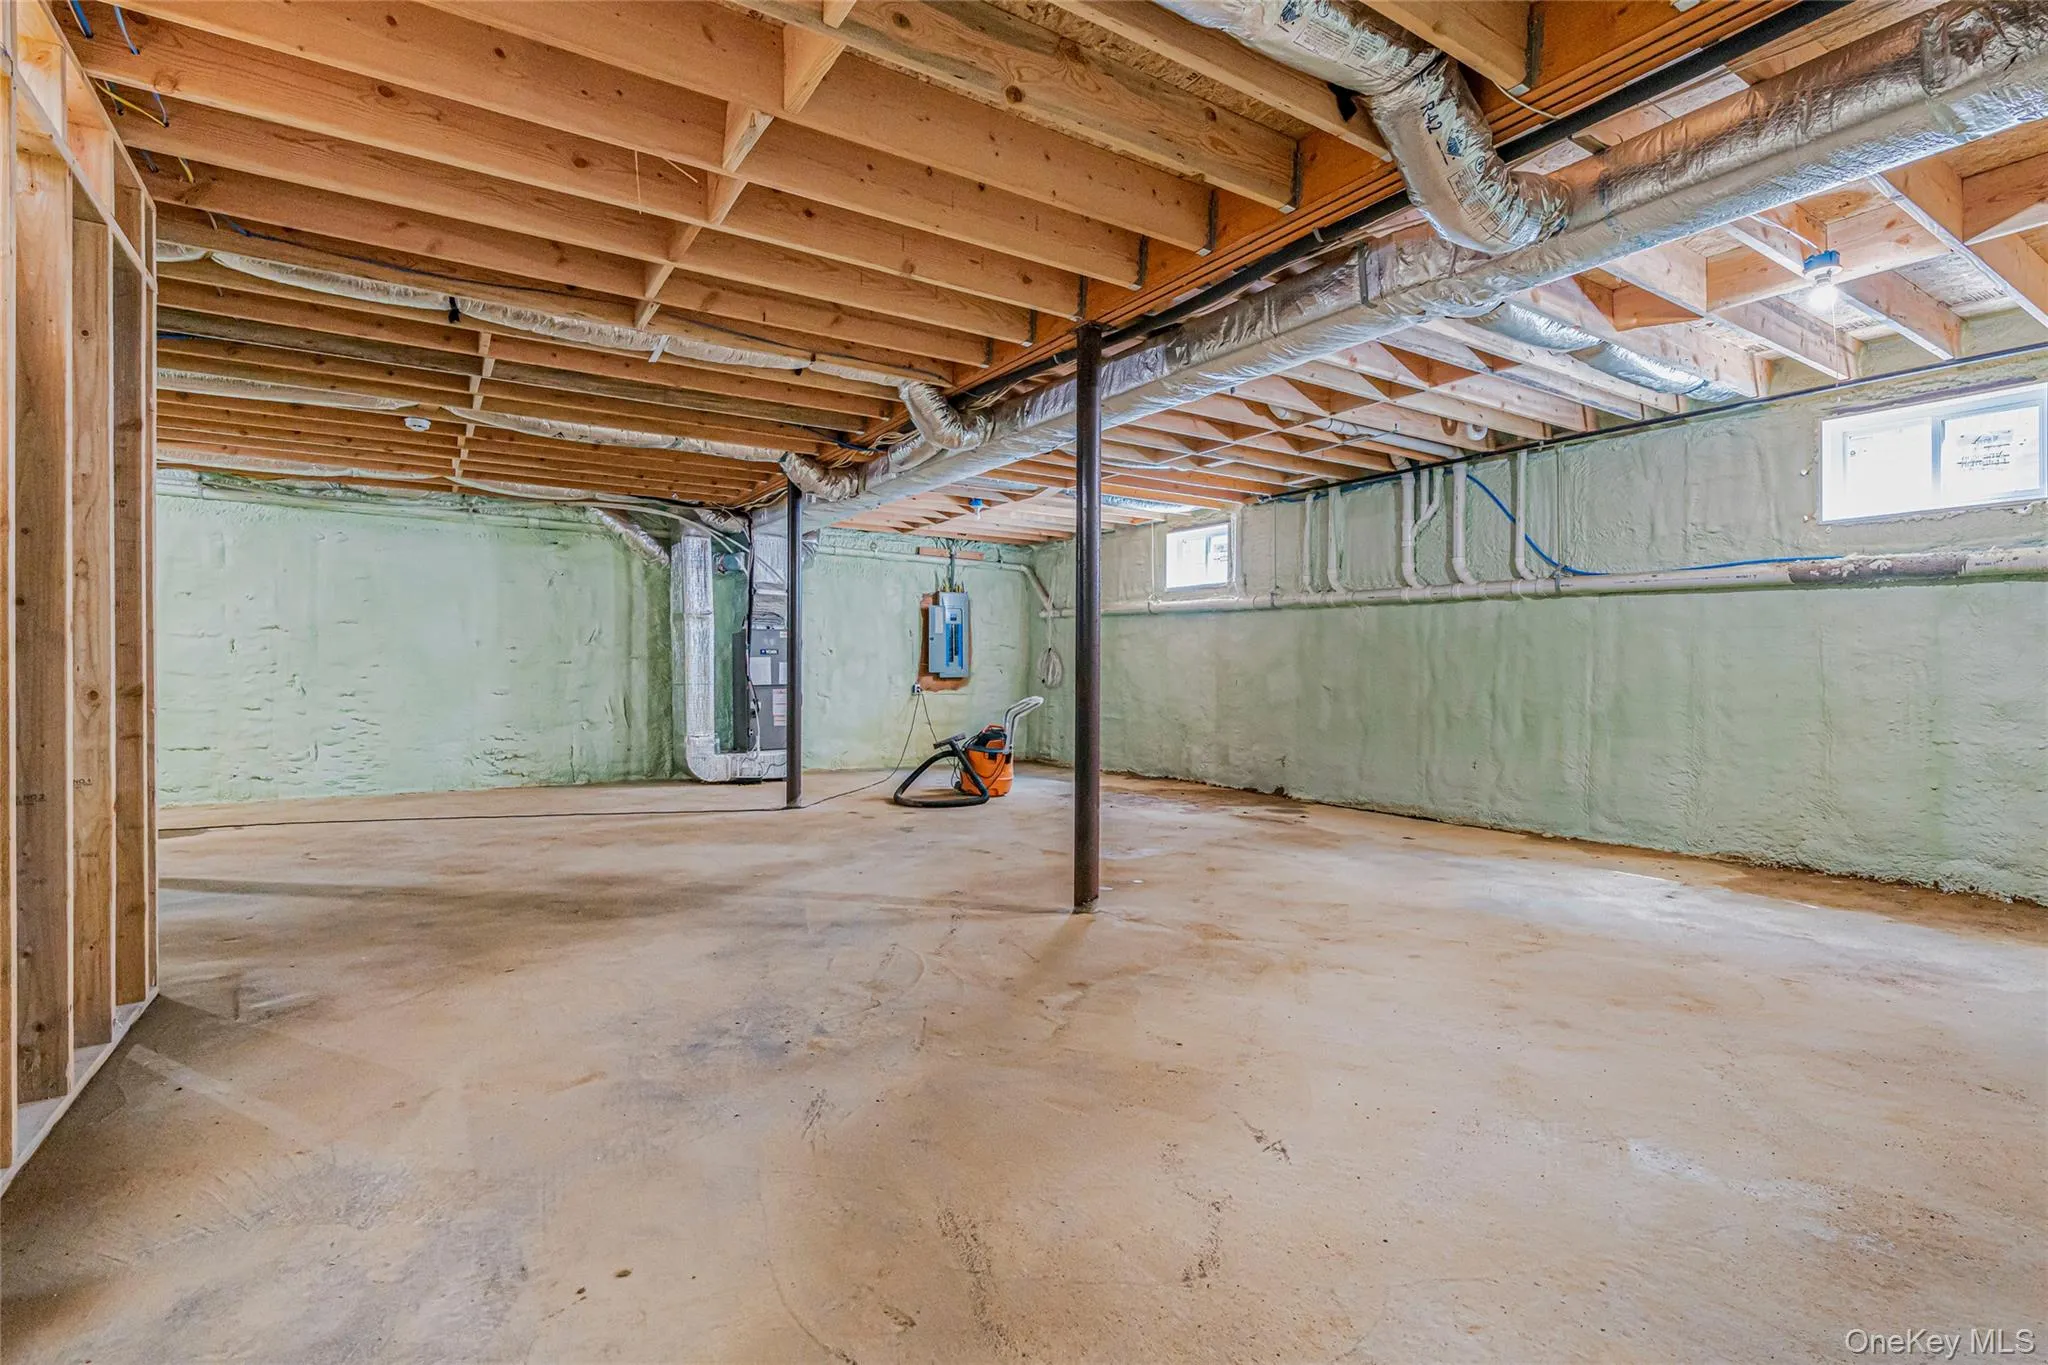
- Full, Walk-out Access
- Fence:
- Fenced
- Appliances:
- Dishwasher, Refrigerator, Microwave, Stainless Steel Appliance(s), Dryer, Washer, Energy Star Qualified Appliances, Exhaust Fan, Gas Range
- Flooring:
- Hardwood
- Garage Spaces:
- 1
- Interior Features:
- Eat-in Kitchen, Master Downstairs, Entrance Foyer, Open Kitchen, Open Floorplan, Kitchen Island, Soaking Tub, First Floor Bedroom, Primary Bathroom, Chandelier, First Floor Full Bath, Quartz/quartzite Counters, Built-in Features, Recessed Lighting, Crown Molding
- Laundry Features:
- Laundry Room
- Parking Features:
- Driveway, Garage
- Sewer:
- Public Sewer
- Utilities:
- Propane, Electricity Connected, Sewer Connected
- City:
- Hempstead
- State:
- NY
- Street:
- Periwinkle
- Street Number:
- 60
- Street Suffix:
- Road
- Postal Code:
- 11756
- Floor Number:
- 0
- Longitude:
- W74° 28' 16.8''
- Latitude:
- N40° 44' 3.8''
- PostalCity:
- Levittown
- Architectural Style:
- Other
- Construction Materials:
- Stone, Blown-in Insulation, Clapboard
- Elementary School:
- Northside School
- High School:
- Division Avenue Senior High School
- Agent MlsId:
- 500477
- MiddleOrJunior School:
- Wisdom Lane Middle School
- PhotosCount:
- 11
- Special Listing Conditions:
- No
- Tax Annual Amount:
- $13,505
- Water Source:
- Public
- Office MlsId:
- FRNT02
Residential - MLS# 1036257
60 Periwinkle Road, Hempstead, NY
- Property Type :
- Residential
- Property SubType :
- Single Family Residence
- Listing Type :
- For Rent
- Listing ID :
- 1036257
- Price :
- $1,399,999
- Rooms :
- 12
- Bedrooms :
- 5
- Bathrooms :
- 3
- Half Bathrooms :
- 1
- Bathrooms Total :
- 4
- Square Footage :
- 3,450 Sqft
- Lot Area :
- 0.14 Acre
- Year Built :
- 2026
- Status :
- Active
- Listing Agent :
- Mustajab Khawer
- Listing Office :
- Frontline Realty Group LLC




