
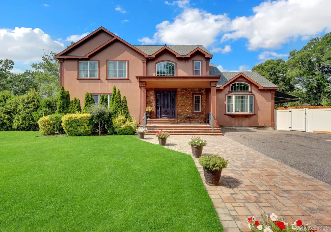
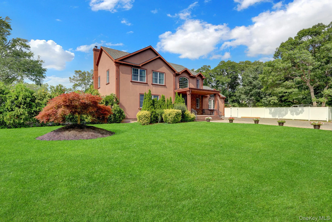
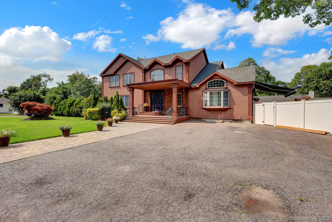
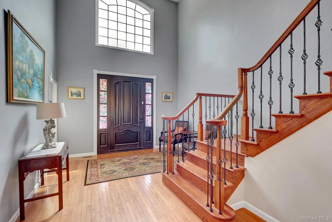
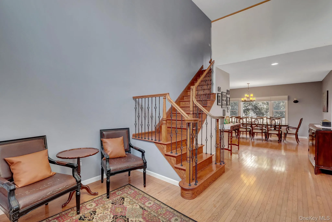
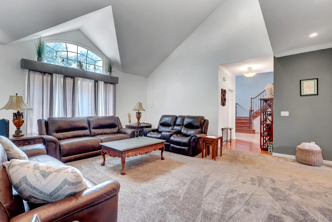
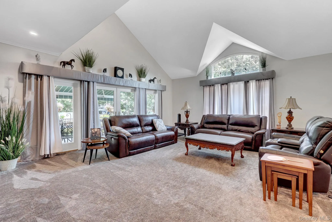
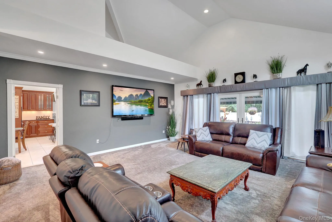
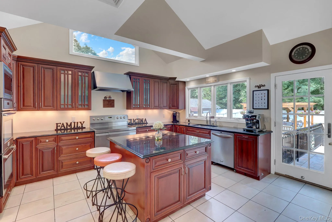
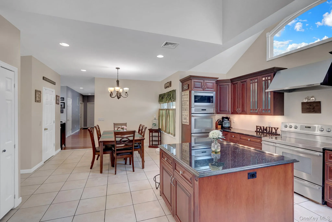
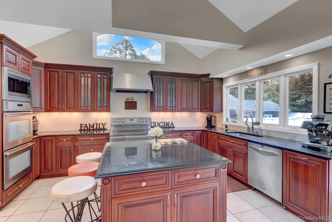
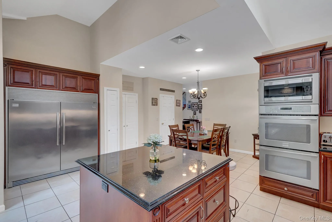
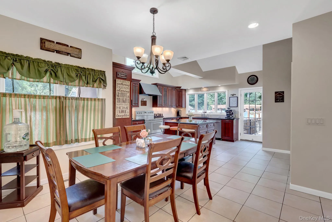
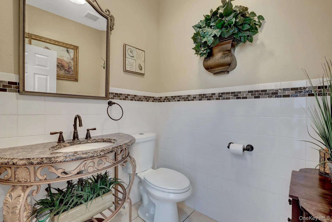
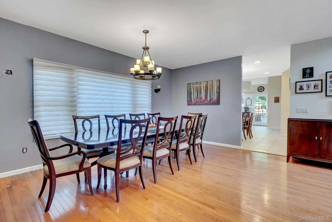
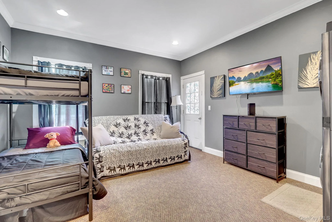
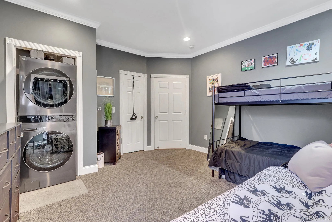
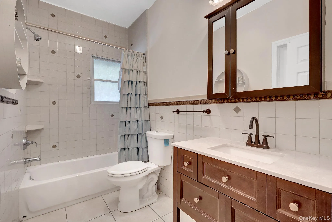
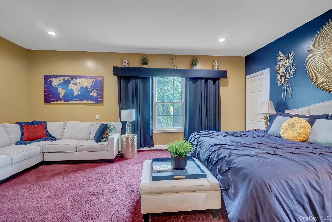
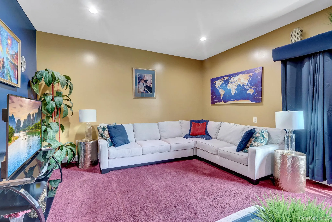
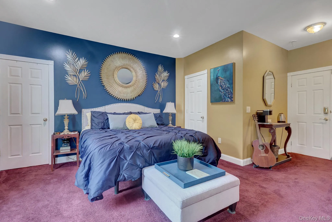
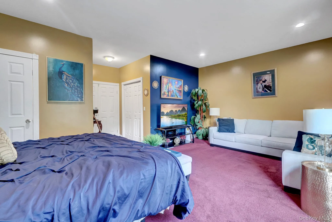
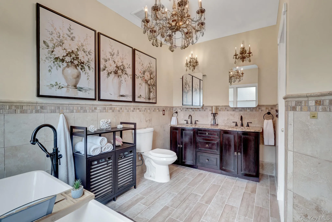
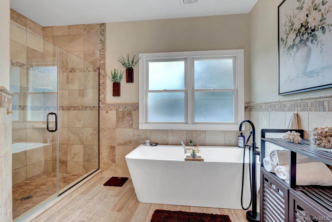
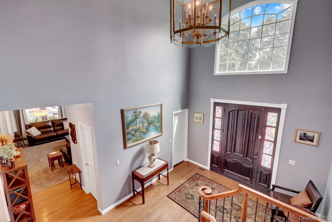
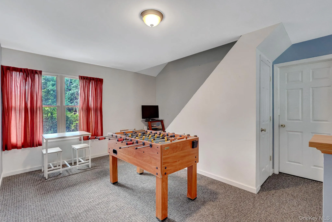
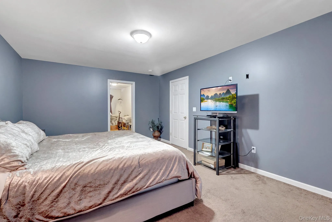
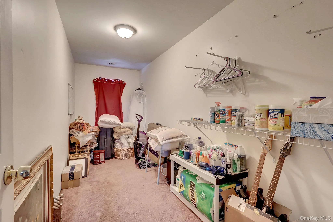
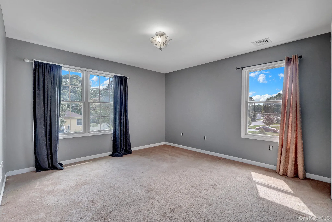
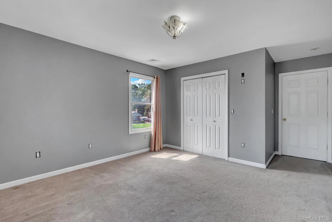
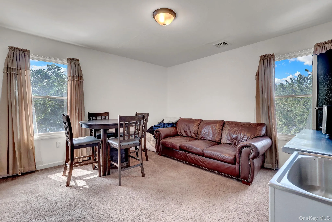
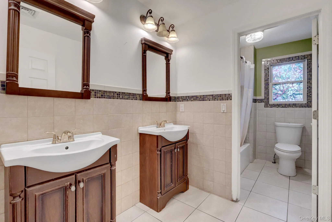
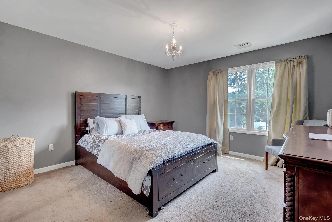
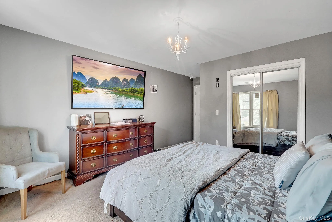
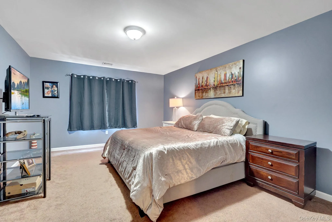
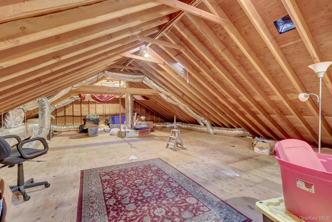
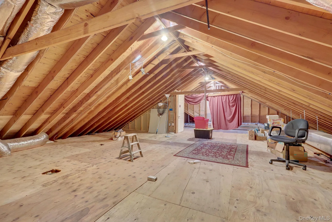
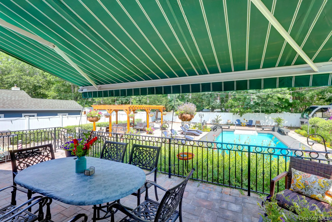
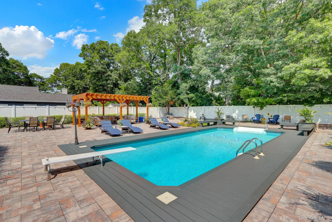
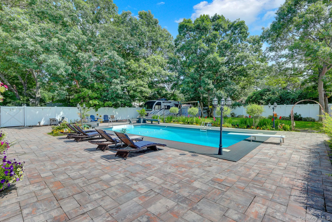
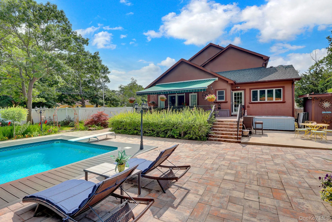
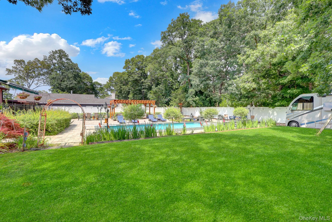
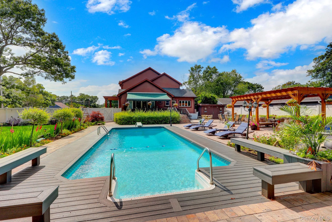
Lovely Patchogue Living! Enjoy This Beautifully Designed and Maintained Home Which Features 6 Bedrooms, 3.5 Bathrooms, A Full Basement And A Massive Living Room. Completely Reconstructed From The Ground Up In 2016, This Home Combines The Advantages Of Contemporary Build Quality With The Warmth Of A Tasteful Interior Design. Boasting A Patchogue Address And The Advantage Of No Village Taxes, This Property Represents Outstanding Value In A Convenient Setting. A Grand Foyer Leads To An Elegant First Floor Thats Flow So Smoothly. At The Rear Of The House, A Chef’s Dream Featuring An Impeccable Kitchen Set Up With A Generous Size Center Island, Immaculate Countertops, Top-Of-The-Line Appliances, A Spacious Pantry With Bespoke Shelving, And So Much Natural Lighting Throughout. It Flows Effortlessly Into A Bright, Welcoming Living Room For Your Cozy Entertainment. The First Floor Also Includes The Luxurious Primary Suite Which Features A Custom Dream Closet, And A Oasis-Inspired Bathroom Complete With A Soaking Tub, Double Vanities, And A Large Glass-Enclosed Shower. The Other Room Next To It Is Perfect For Guests, A Playroom, Or Man Cave! A Half Bath Is Conveniently Located On The Main Level With A Stellar And Unique Design. Upstairs, You’ll Discover Four Bedrooms With Ample Closet Space, A Main Bathroom With Double Sinks, A Home Office Designed For Comfort, And A HUGE Attic With Normal Stairs Stretching The Full Size Of The House. It Can Be Creatively Transformed Into A Entertainment Room, Play Room, Or Maybe A Gym! Additional Highlights Include Central Air Conditioning, And A Spacious Basement Offering Abundant Storage And Potential For Living Space, Gym, Or Playroom! Ceiling Are Huge With Potential Accessory Apartment With Proper Permits. The Backyard Is So Massive That It Would Make Yankee Stadium Jealous…Beautifully Situated Property On A Spacious Half-Acre Corner Lot, Offering An Incredible Outdoor Setup Designed For Entertaining, Relaxing, And Enjoying The Best Of Outdoor Living. The Backyard Is Truly The Highlight, Featuring A Private In-Ground Pool, Hot Tub, And Expansive Paver Patio With A Dedicated Seating Area Overlooking The Pool. There Is Still Plenty Of Grassy Yard Space, Providing Room For Recreation, Pets, Or Additional Outdoor Activities. Adding To The Versatility, Double-Access Doors Provide Convenient Entry For An RV Camper Or Boat, Making This Property Ideal For Those Who Enjoy Traveling, Boating, Camping, Or Simply Need Additional Outdoor Storage Options. Situated On A Corner Lot With Access From Peekskill Ave, The Property Offers Added Privacy, Flexibility, And Convenience. With Its Generous Lot Size, Multiple Outdoor Living Areas, Pool, Hot Tub, And RV/Camper Accessibility, This Is A Rare Opportunity To Enjoy A Backyard That Feels Like Your Own Private Retreat. This Home Is A Must Buy And A Dream Home For Those Looking For Their Ideal Forever Home.
- Heating System:
- Oil
- Cooling System:
- Central Air
- Basement:
- Finished, Full, Walk-out Access
- Fence:
- Back Yard
- Patio:
- Patio
- Swimming Pool:
- In Ground, Outdoor Pool
- Appliances:
- Dishwasher, Refrigerator, Microwave, Stainless Steel Appliance(s), Dryer, Washer
- Flooring:
- Carpet, Wood, Vinyl
- Interior Features:
- Eat-in Kitchen, Entrance Foyer, Granite Counters, Open Kitchen, High Ceilings, Cathedral Ceiling(s), Chefs Kitchen, Double Vanity, Kitchen Island, Formal Dining, First Floor Bedroom, Primary Bathroom, Chandelier, First Floor Full Bath, Beamed Ceilings
- Laundry Features:
- Inside
- Parking Features:
- Driveway, Oversized
- Sewer:
- Cesspool
- Utilities:
- Water Connected, Electricity Connected
- City:
- Brookhaven
- State:
- NY
- Neighborhood:
- Patchogue
- Street:
- Morris
- Street Number:
- 21
- Street Suffix:
- Avenue
- Postal Code:
- 11772
- Floor Number:
- 0
- Longitude:
- W74° 59' 40.2''
- Latitude:
- N40° 47' 35.8''
- Directions:
- GPS
- PostalCity:
- Patchogue
- Architectural Style:
- Colonial, Craftsman
- Construction Materials:
- Frame
- Elementary School:
- Barton Elementary School
- High School:
- Patchogue-Medford High School
- Levels:
- Three Or More
- Agent MlsId:
- 182980
- MiddleOrJunior School:
- Saxton Middle School
- PhotosCount:
- 43
- Special Listing Conditions:
- No
- Tax Annual Amount:
- $17,947
- Water Source:
- Public
- Office MlsId:
- KWE02
Residential - MLS# 1034905
21 Morris Avenue, Brookhaven, NY
- Property Type :
- Residential
- Property SubType :
- Single Family Residence
- Listing Type :
- For Rent
- Listing ID :
- 1034905
- Price :
- $850,000
- Rooms :
- 14
- Bedrooms :
- 6
- Bathrooms :
- 3
- Half Bathrooms :
- 1
- Bathrooms Total :
- 4
- Square Footage :
- 3,943 Sqft
- Building Area :
- 3,943 Sqft
- Lot Area :
- 0.46 Acre
- Year Built :
- 2016
- Status :
- Active
- Listing Agent :
- Carlos J. Benitez
- Listing Office :
- Keller Williams Realty Elite




