
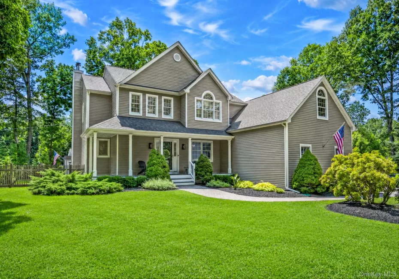
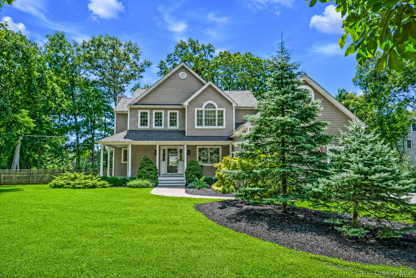
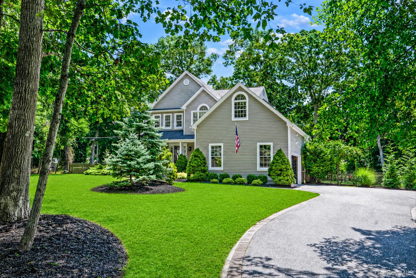
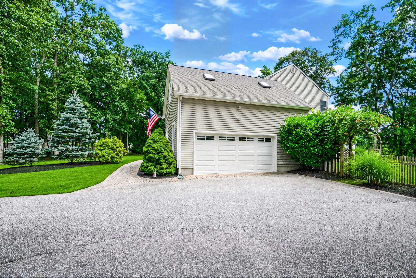
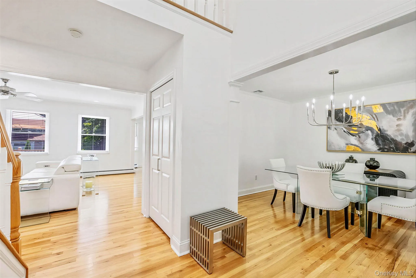
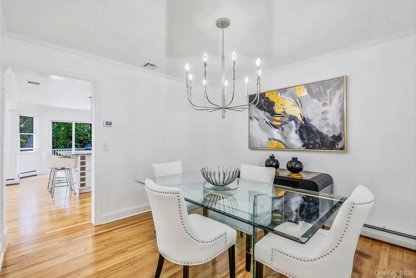
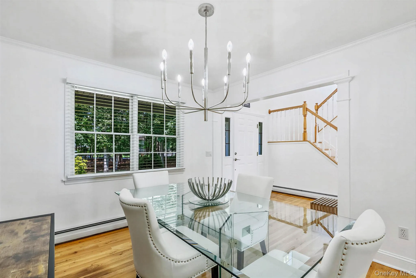
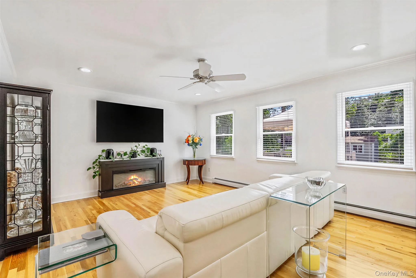
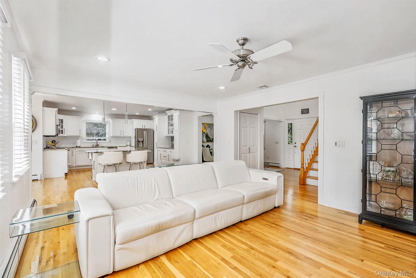
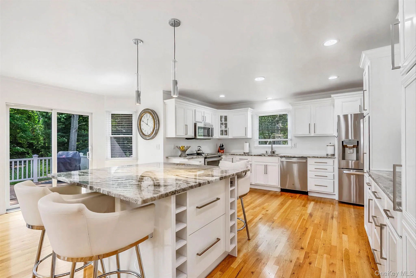
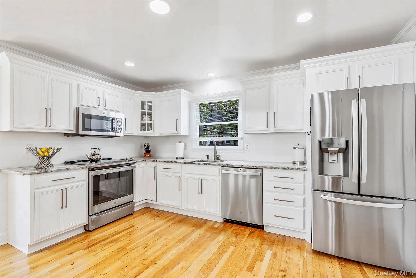
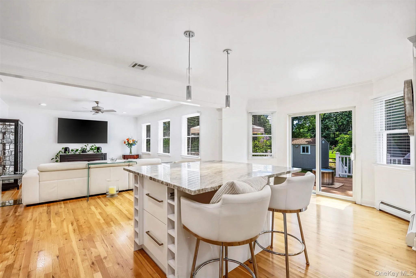
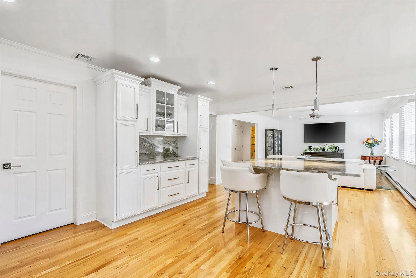
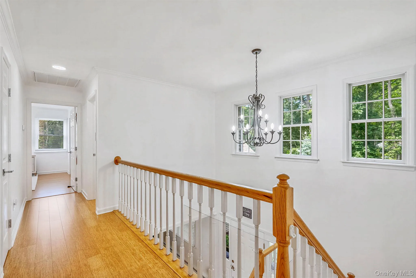
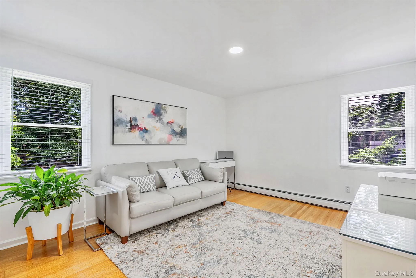
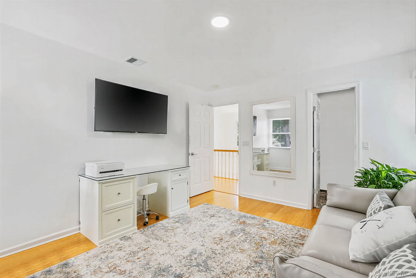
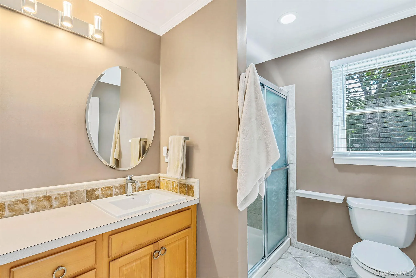
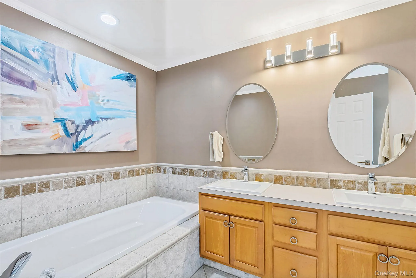
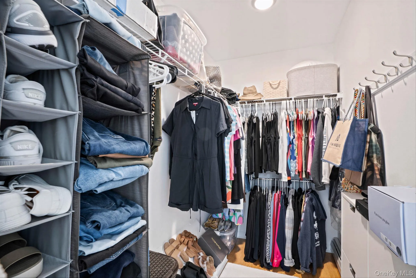
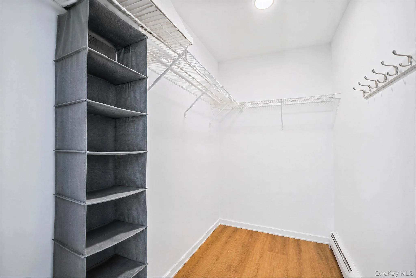
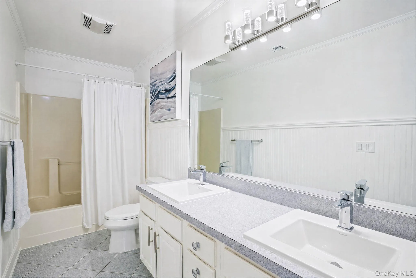
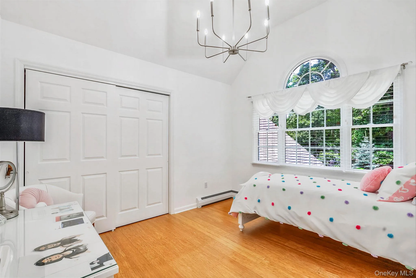
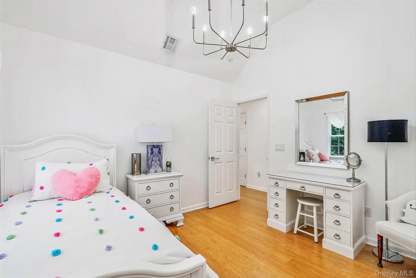
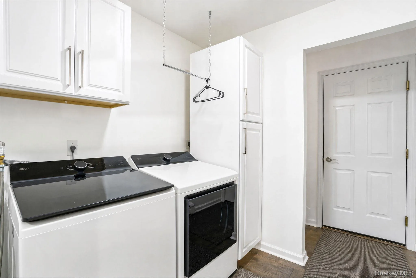
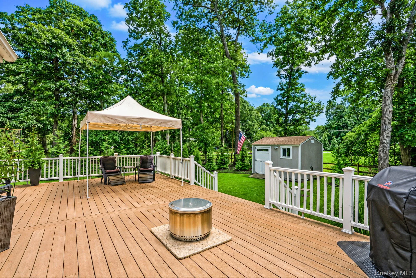
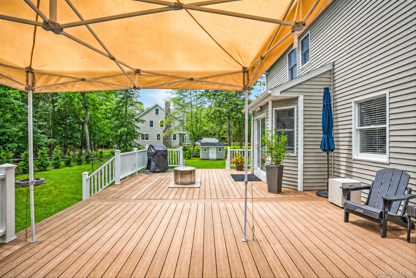
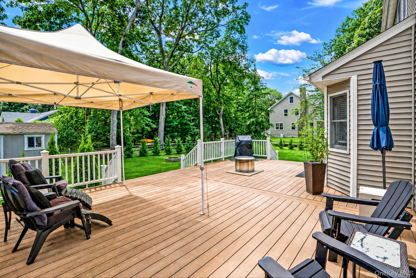
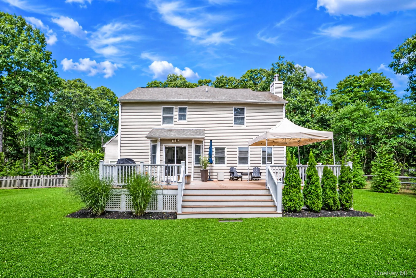
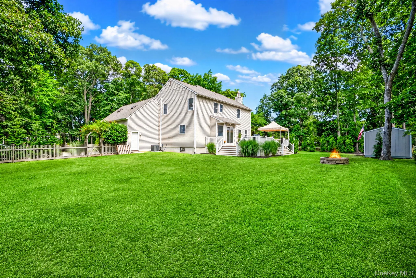
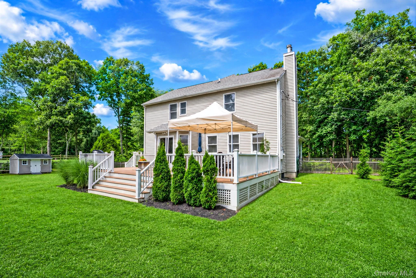
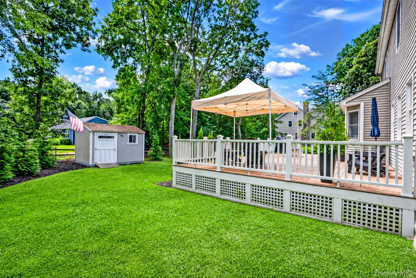

Welcome to this beautifully maintained 3-bedroom, 2.5-bath colonial, built in 2002 and situated on a private .81-acre property south of S. Country Rd. Designed with both comfort and functionality in mind, this home features hardwood floors throughout and an open-concept layout that creates an inviting flow between the main living spaces.
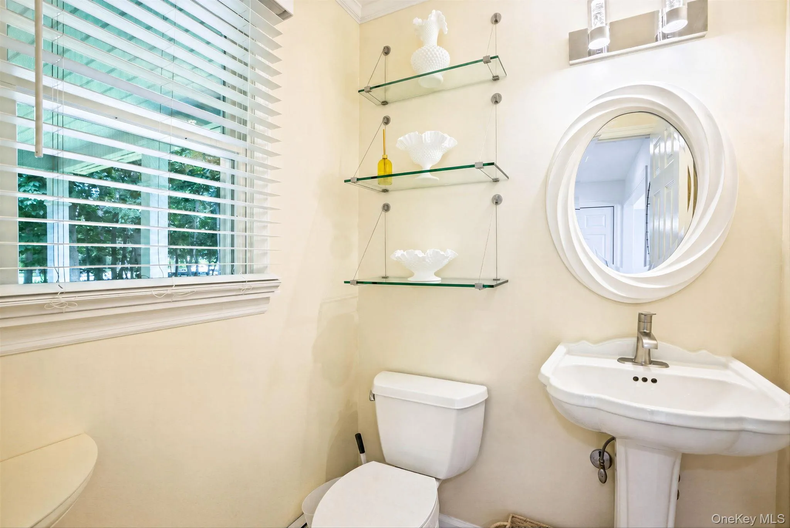
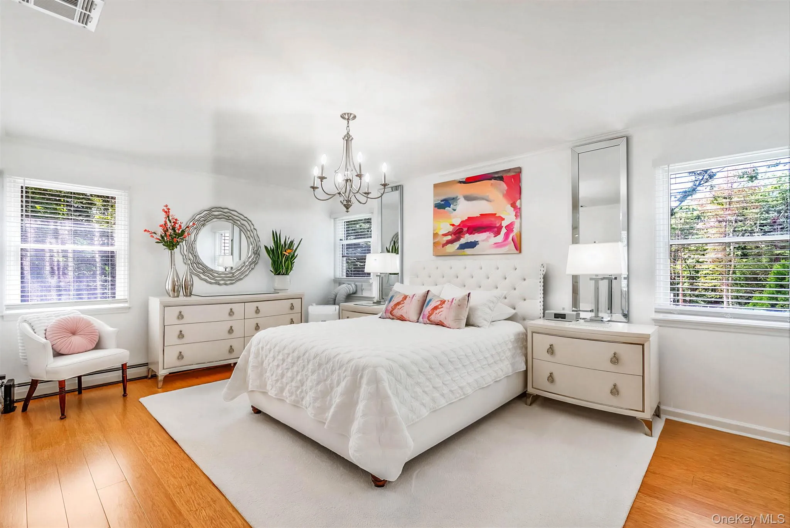
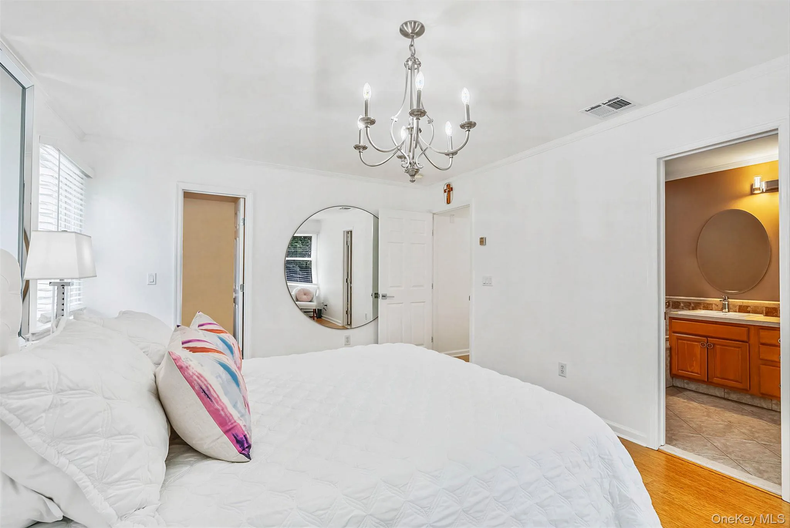
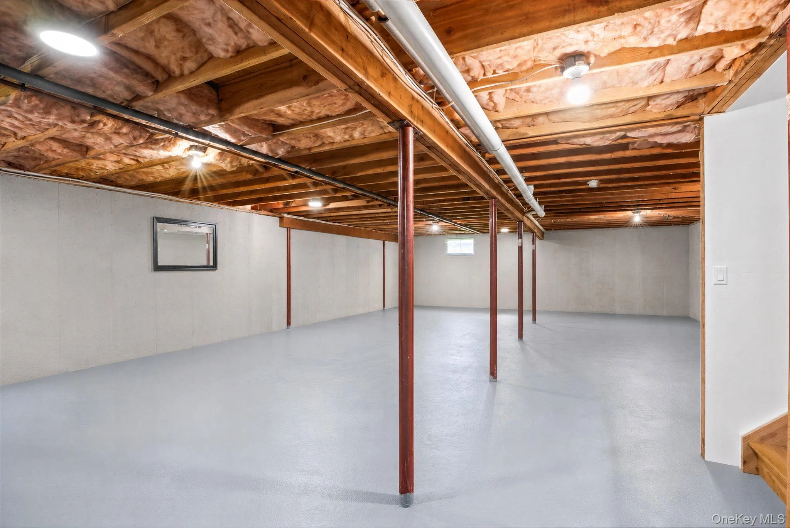
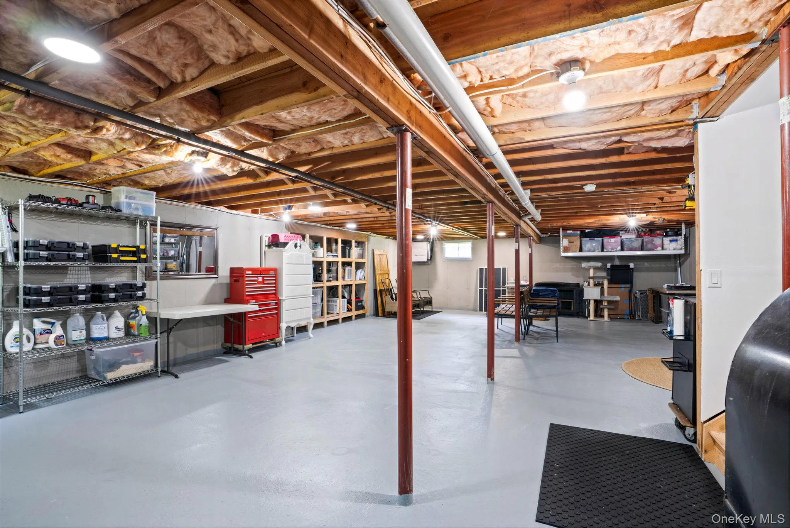
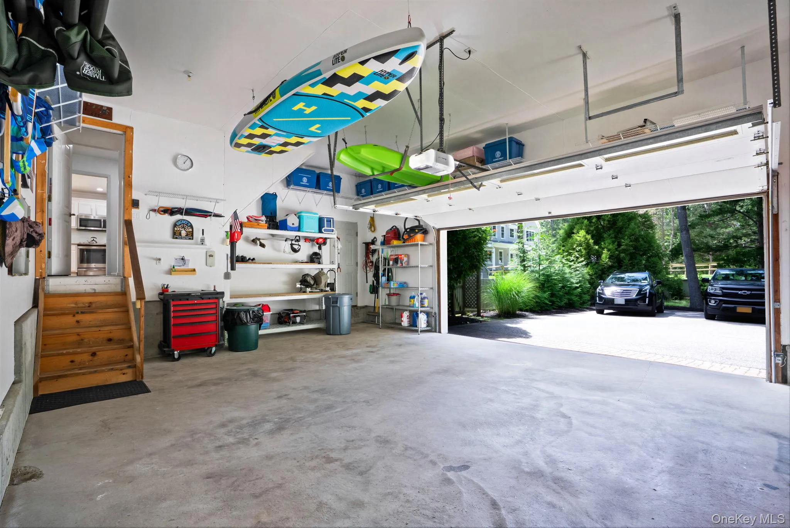
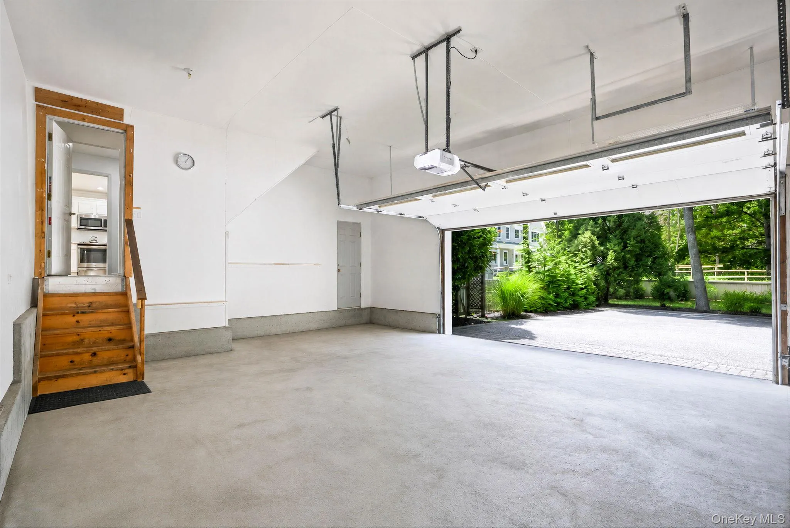
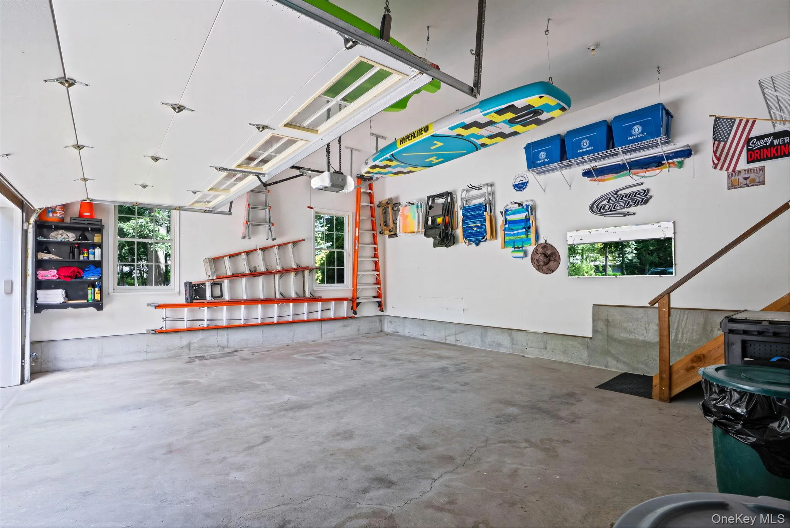
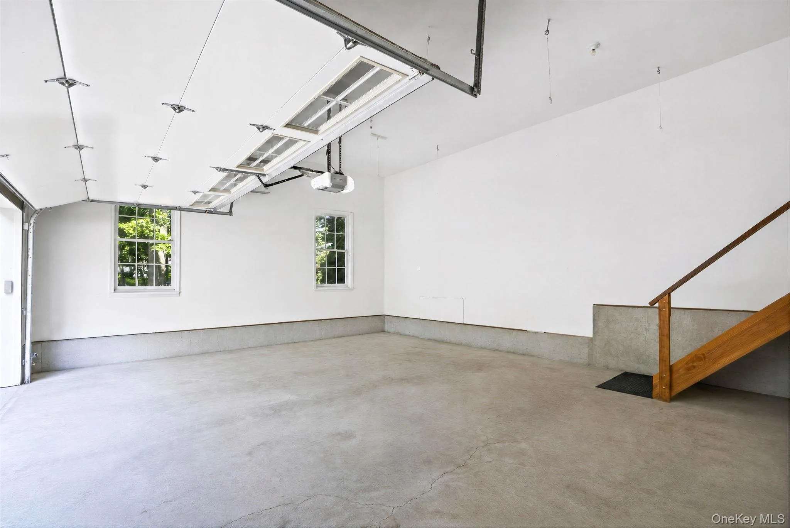
The spacious interior offers generous room sizes, abundant natural light, and a versatile floor plan ideal for everyday living, entertaining, or working from home. The kitchen features a large island, white cabinets, quartz countertops, stainless steel appliances, Anderson windows and recessed lighting. Upstairs the large primary bedroom ensuite features a soaking tub and walk-in closet with attic access. There are two additional bedrooms and a full bathroom upstairs. The laundry room is located off the kitchen before the garage entrance for convenience. A 2.5-car garage is a standout feature, offering 12-foot ceilings that provide exceptional storage potential and flexibility for vehicles, hobbies, or workshop space. There is also a full unfinished basement for additional storage.
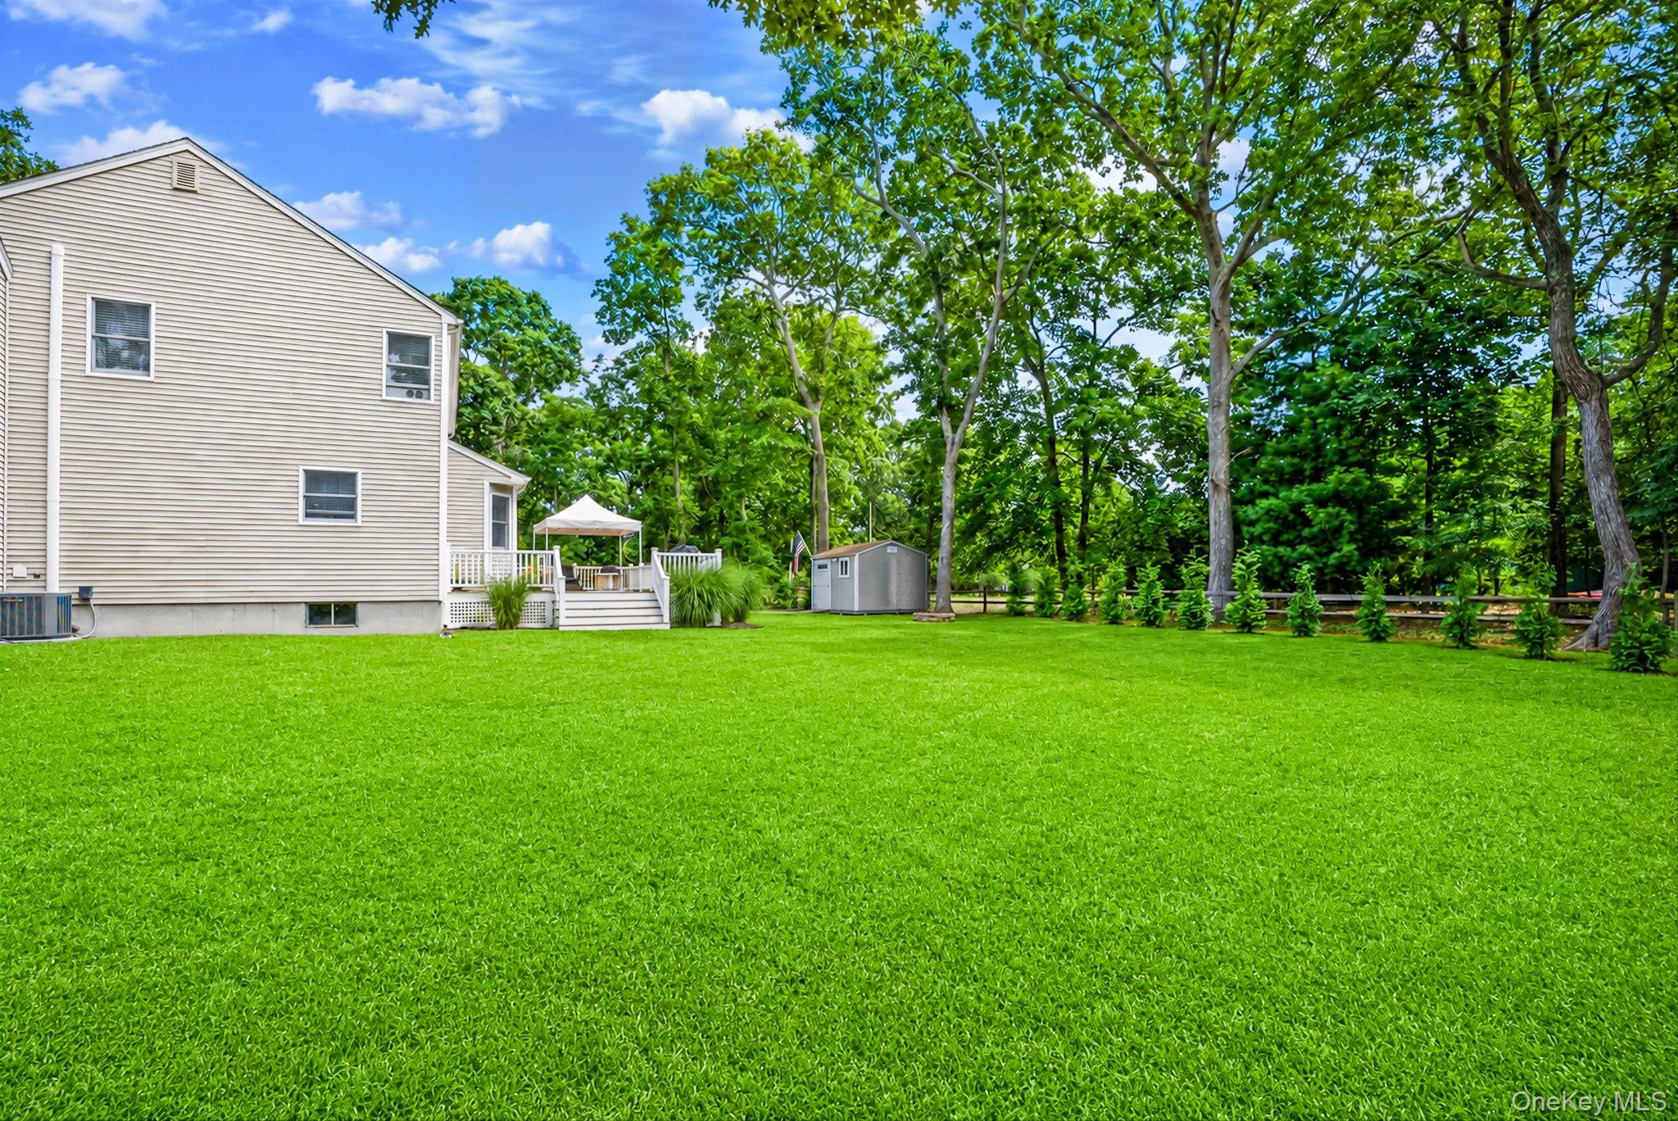
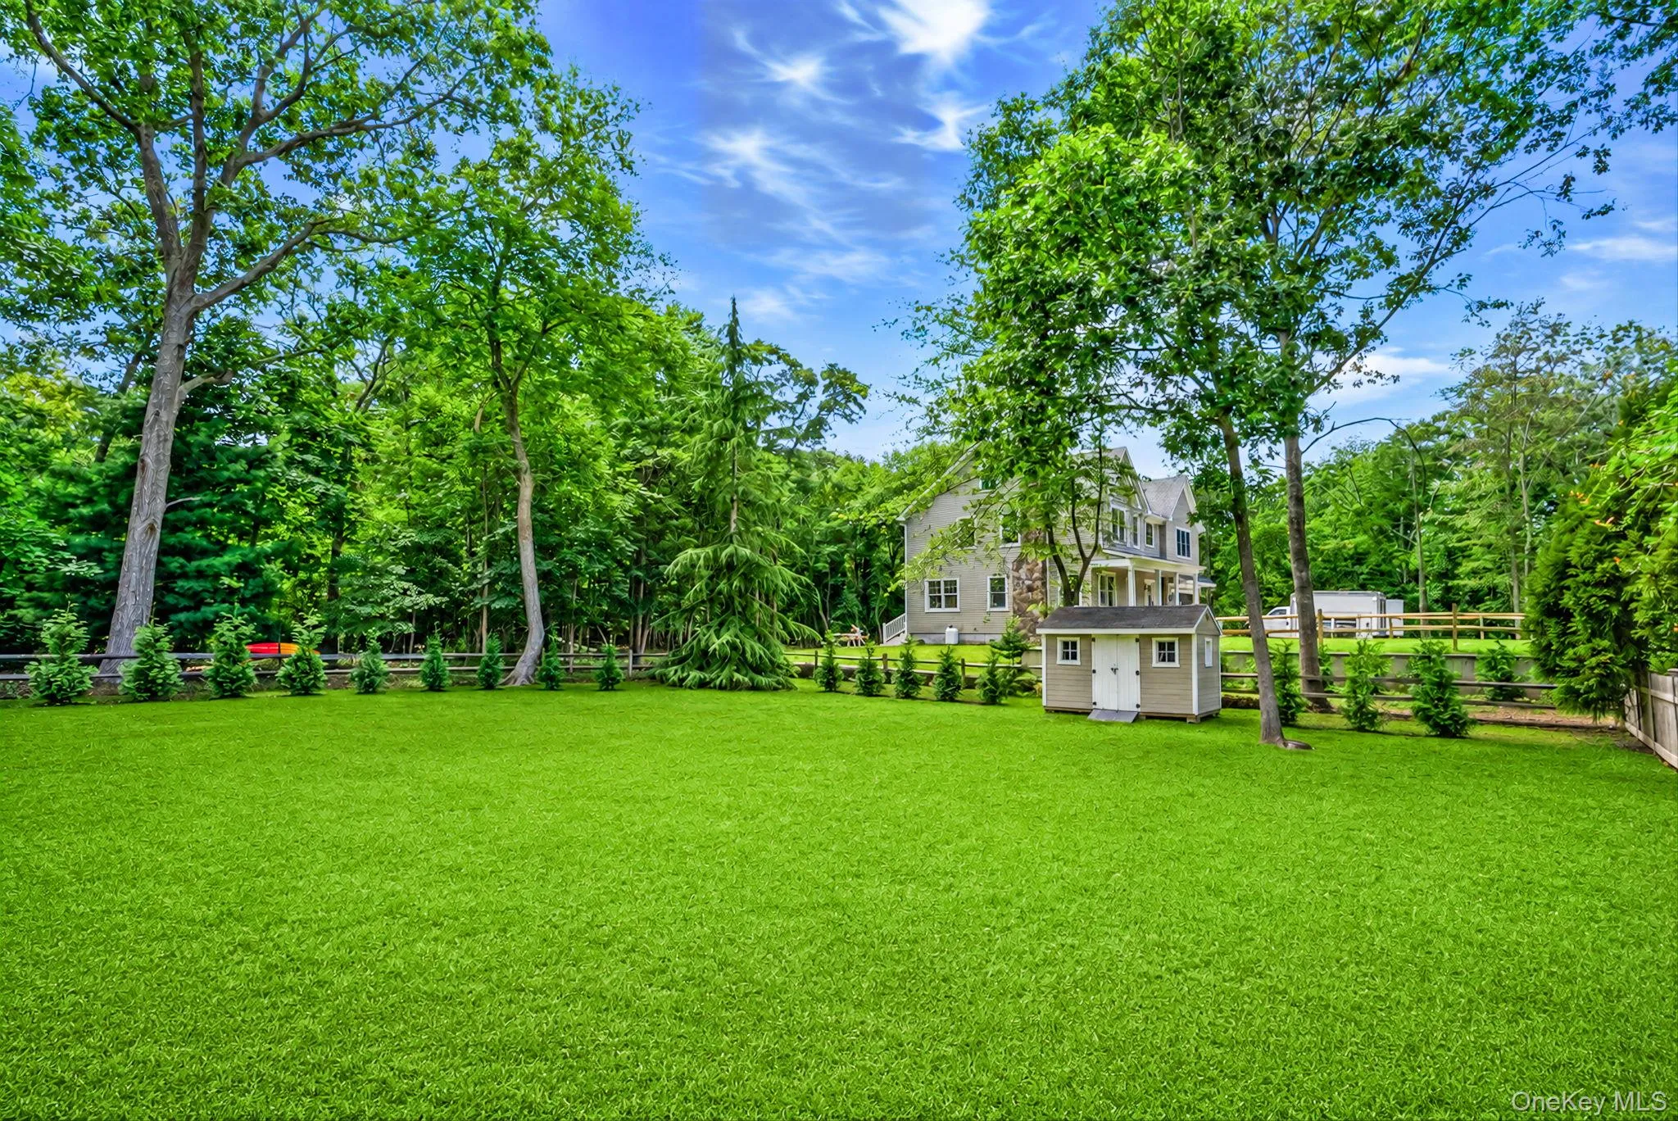
Outside, enjoy the privacy and tranquility of the expansive property with plenty of room to relax, garden, or create your own outdoor retreat.
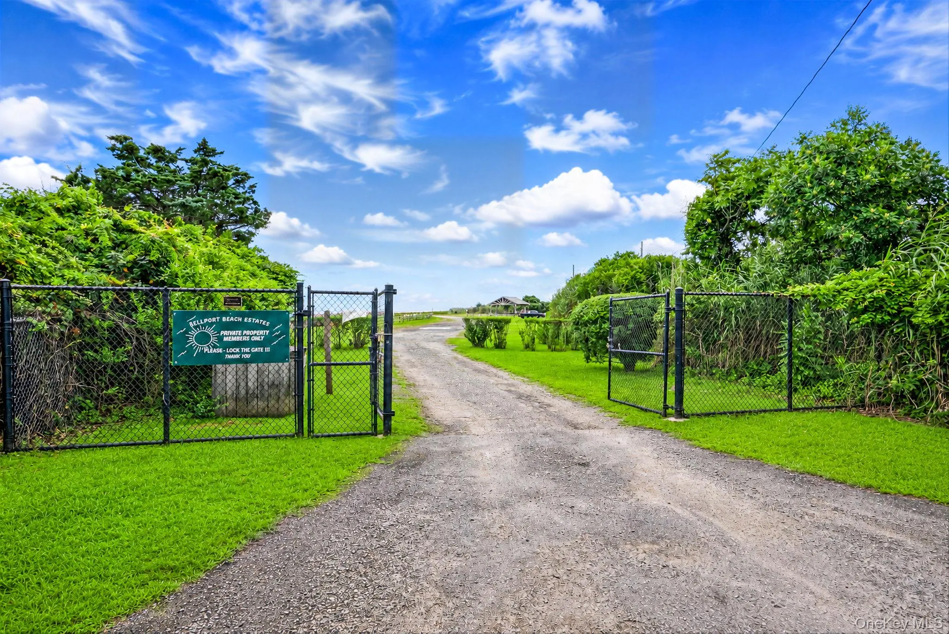
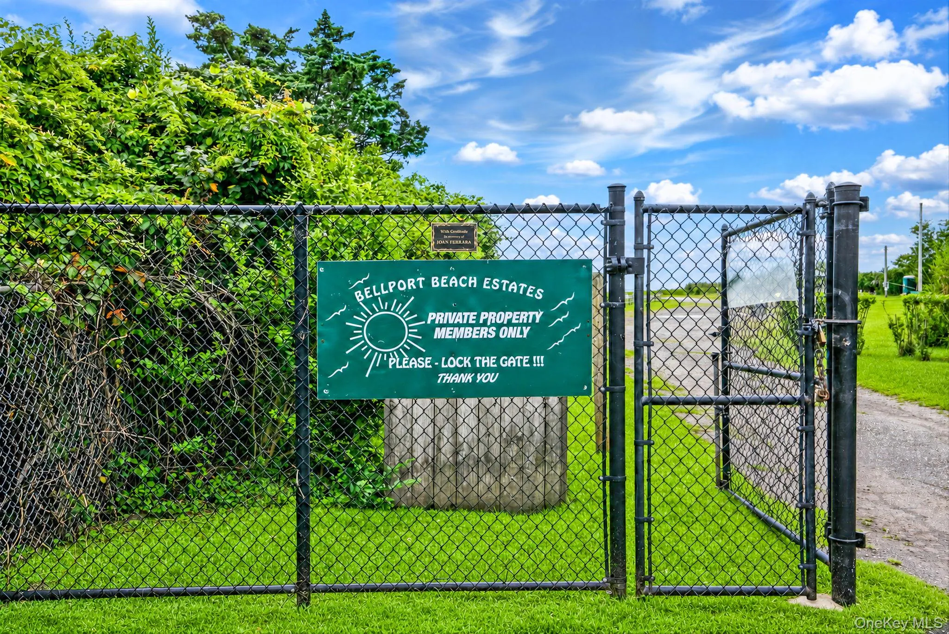
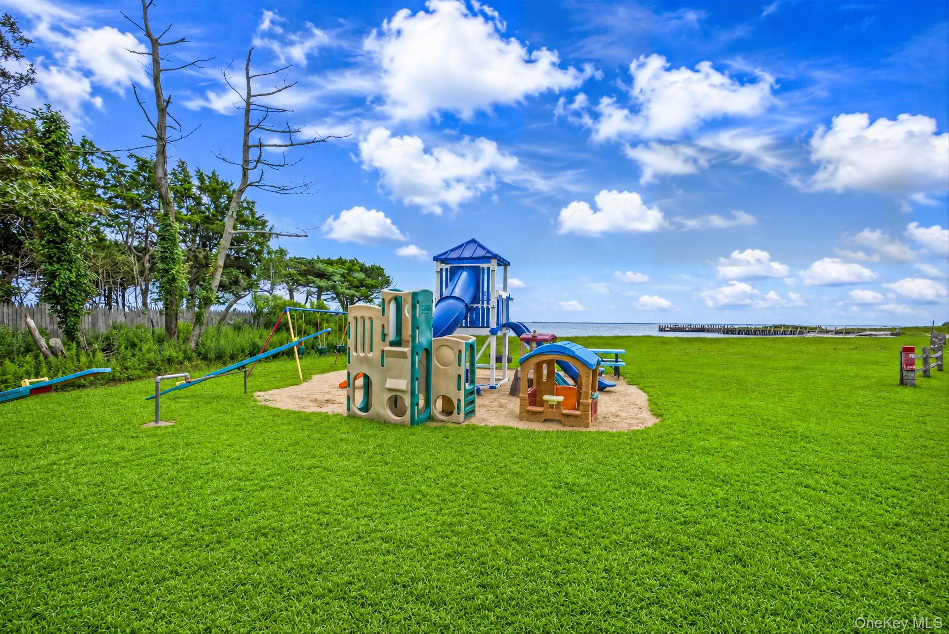
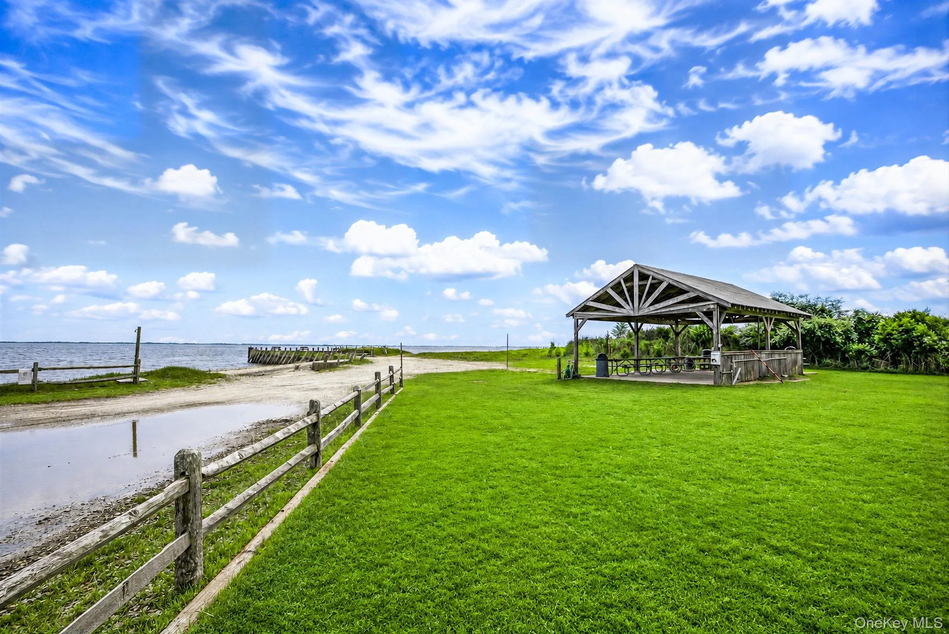
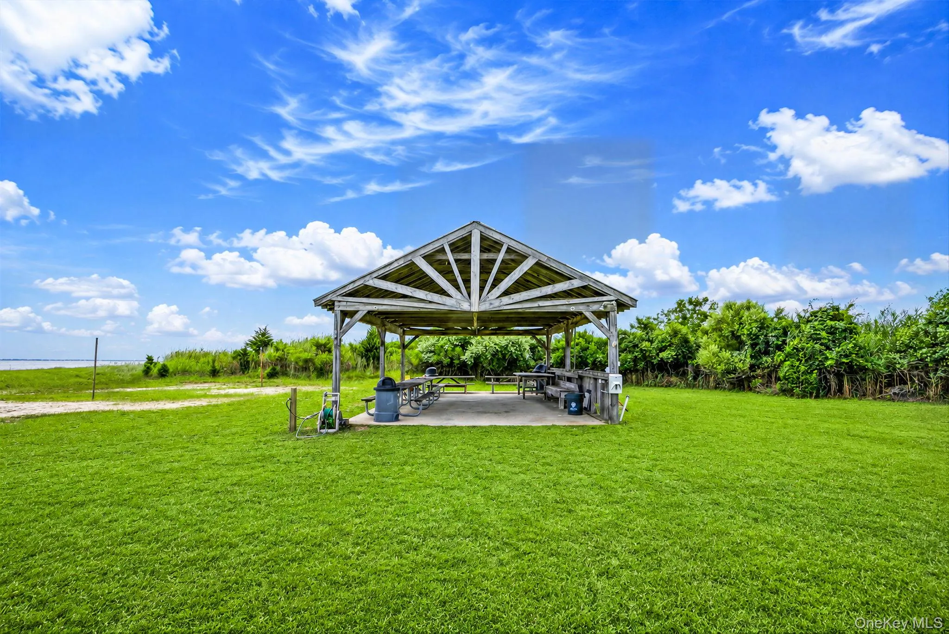
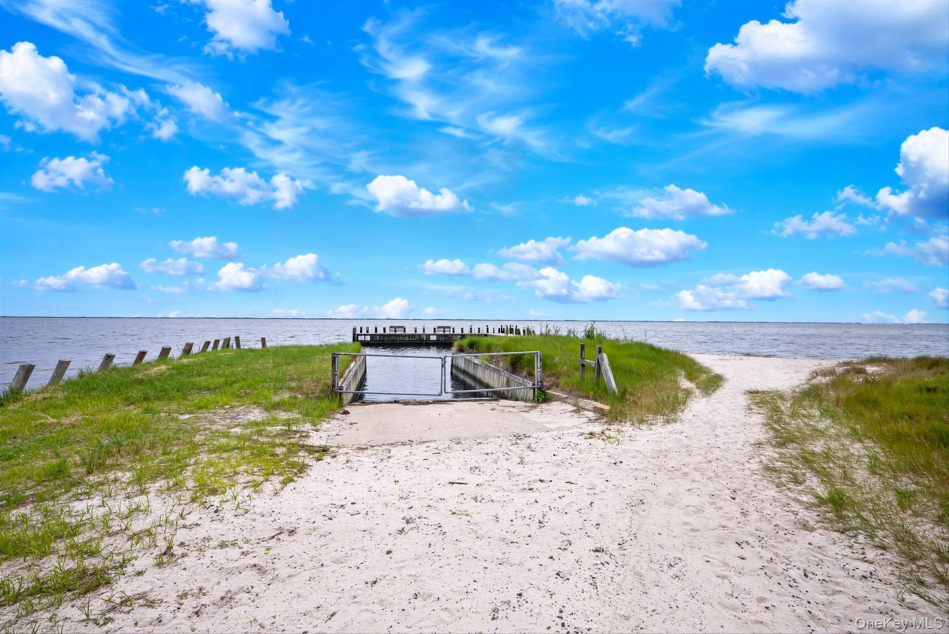
An optional HOA membership of approximately $200 per year provides access to the Bellport Beach Property Owners Association amenities, including a private beach, gazebo, boat ramp, and dock. Members also have the opportunity to participate in a variety of community events throughout the year, such as live music performances, barbecues, and other seasonal gatherings.
Conveniently located near local parks, marinas, shopping, dining, and transportation, this property offers a unique combination of space, amenities, and lifestyle. Don’t miss the opportunity to make this exceptional East Patchogue home your own.
- Heating System:
- Oil
- Cooling System:
- Central Air
- Basement:
- Full, Unfinished
- View:
- Trees/woods
- Patio:
- Porch, Deck, Covered
- Appliances:
- Dishwasher, Refrigerator, Microwave, Stainless Steel Appliance(s), Dryer, Washer, Electric Oven
- Fireplace Features:
- No
- Flooring:
- Hardwood
- Garage Spaces:
- 2
- Interior Features:
- Eat-in Kitchen, Entrance Foyer, Open Kitchen, Open Floorplan, High Ceilings, Storage, Walk-in Closet(s), Kitchen Island, Soaking Tub, Formal Dining, Primary Bathroom, Quartz/quartzite Counters, Breakfast Bar, Recessed Lighting
- Laundry Features:
- Laundry Room
- Parking Features:
- Driveway, Garage, Private, Storage, Garage Door Opener, Oversized
- Sewer:
- Cesspool
- Utilities:
- Trash Collection Public, Cable Connected, Water Connected, Electricity Connected, Phone Connected
- City:
- Brookhaven
- State:
- NY
- Street:
- Cedar
- Street Number:
- 15
- Street Suffix:
- Lane
- Postal Code:
- 11772
- Floor Number:
- 0
- Longitude:
- W73° 2' 16.6''
- Latitude:
- N40° 44' 50.7''
- Direction Faces:
- North
- PostalCity:
- East Patchogue
- Architectural Style:
- Colonial
- Construction Materials:
- Aluminum Siding
- Elementary School:
- Frank P Long Intermediate Sch
- High School:
- Bellport Senior High School
- Agent MlsId:
- 183741
- MiddleOrJunior School:
- Bellport Middle School
- PhotosCount:
- 49
- Special Listing Conditions:
- No
- Tax Annual Amount:
- $14,378
- Water Source:
- Public
- Office MlsId:
- SPH21
Residential - MLS# 1035577
15 Cedar Lane, Brookhaven, NY
- Property Type :
- Residential
- Property SubType :
- Single Family Residence
- Listing Type :
- For Rent
- Listing ID :
- 1035577
- Price :
- $849,999
- Rooms :
- 7
- Bedrooms :
- 3
- Bathrooms :
- 2
- Half Bathrooms :
- 1
- Bathrooms Total :
- 3
- Square Footage :
- 2,294 Sqft
- Building Area :
- 2,294 Sqft
- Lot Area :
- 0.81 Acre
- Year Built :
- 2002
- Status :
- Active
- Listing Agent :
- Linda Callegari E-PRO SRS SRES
- Listing Office :
- Signature Premier Properties




