
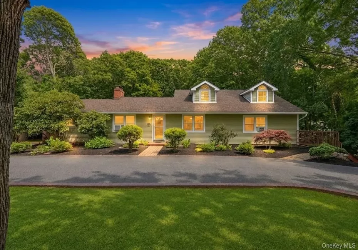
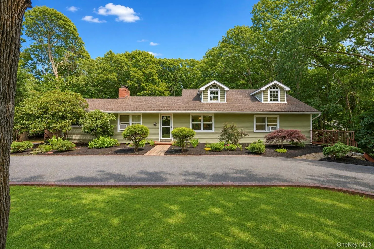
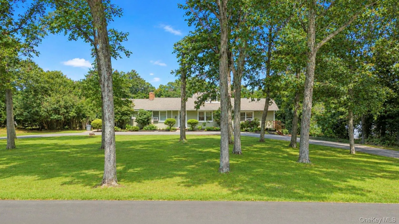
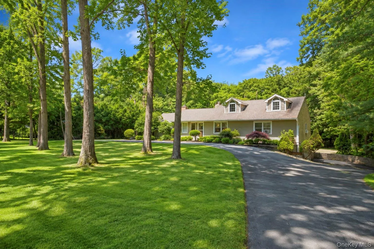
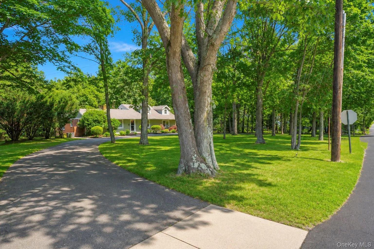
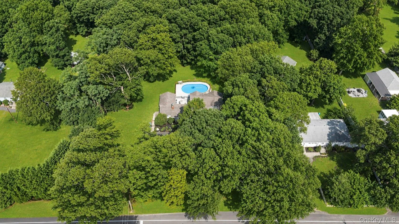
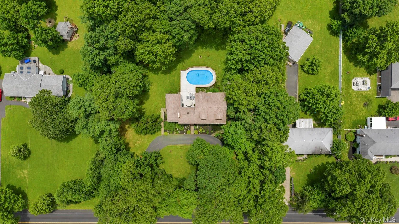
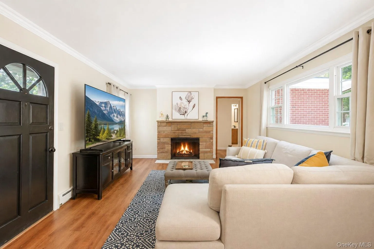
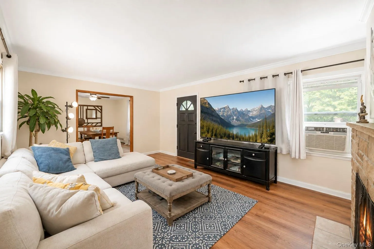
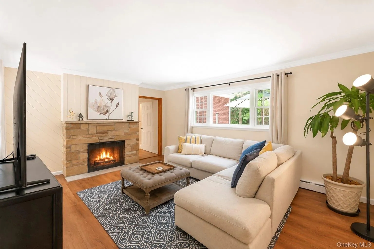
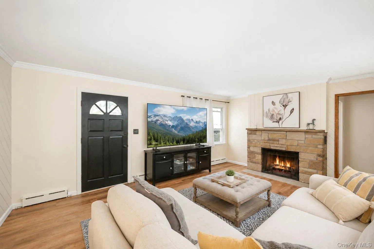
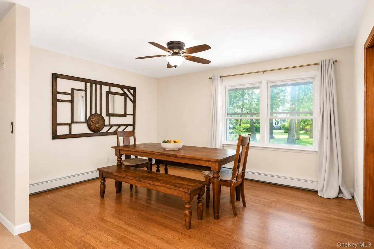
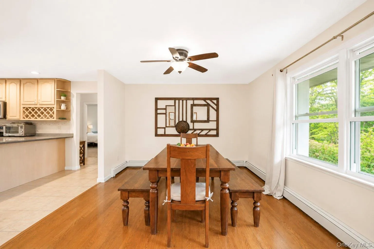
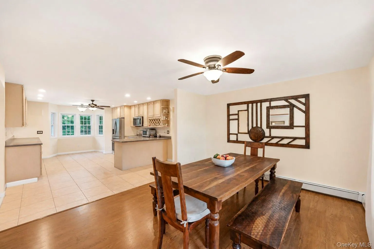
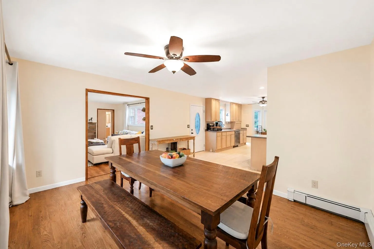
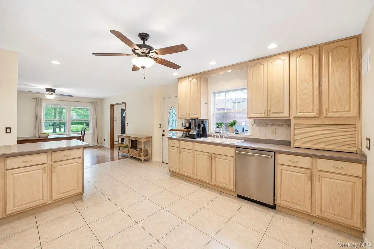
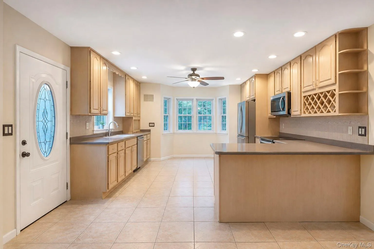
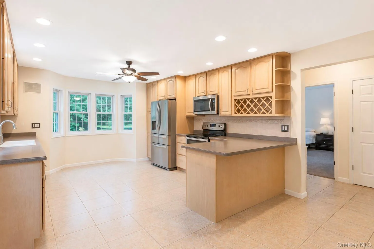
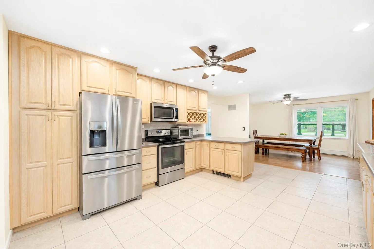
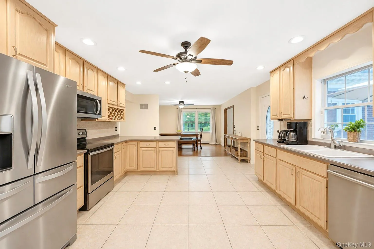
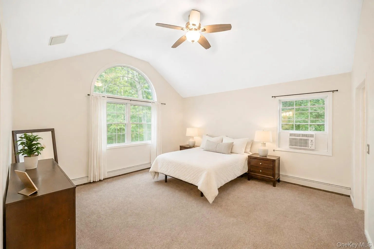
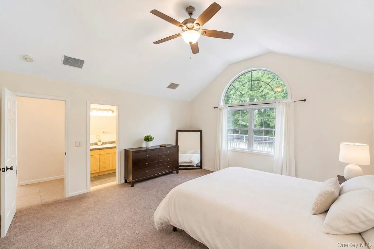
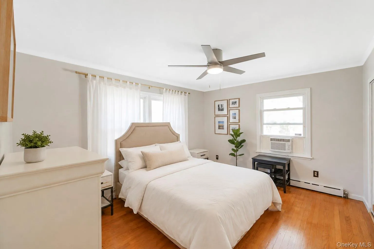
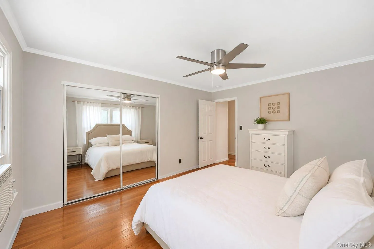
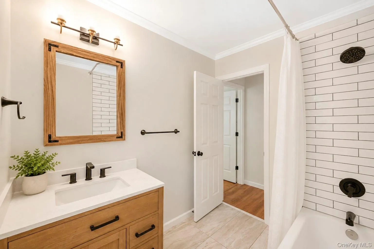
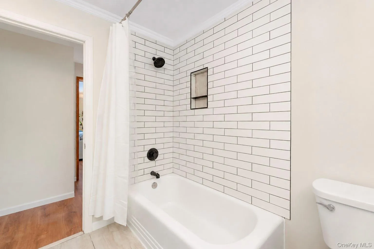
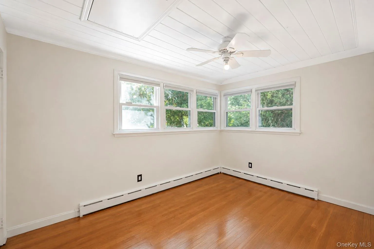
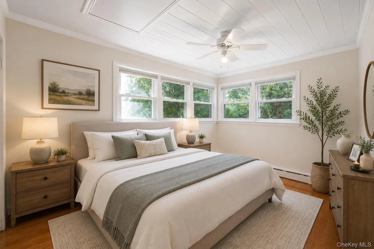
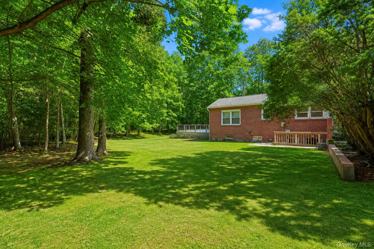
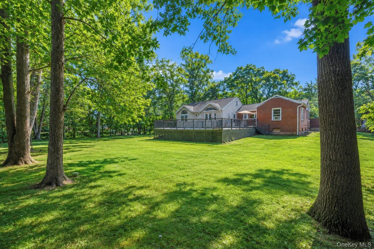
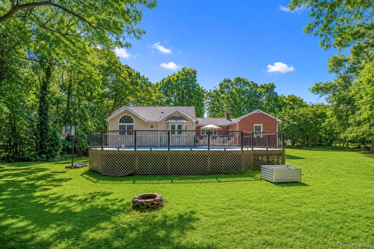
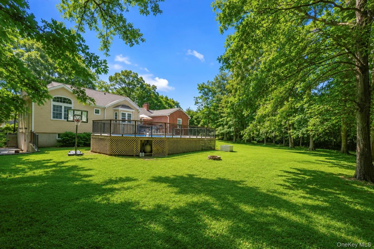
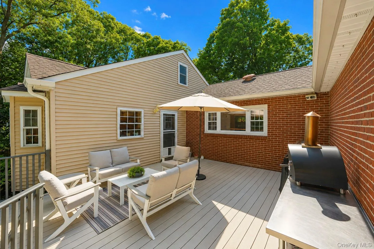
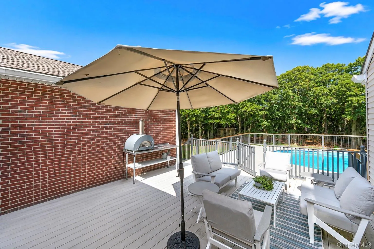
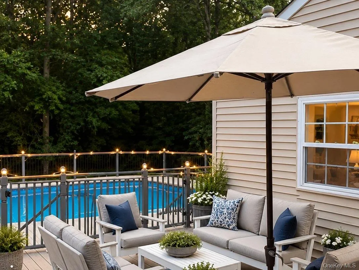
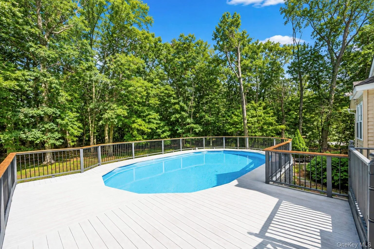
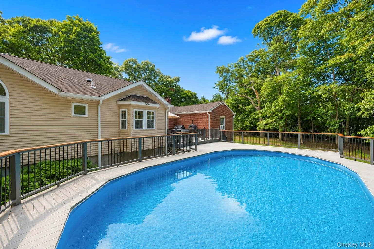
Welcome to this newly renovated, expansive ranch nestled in the Village of Lake Grove! Set on an incredible 1.5-acre property with potential for horse enthusiasts, this one-of-a-kind home offers a thoughtfully designed layout that perfectly balances space, comfort, and privacy.
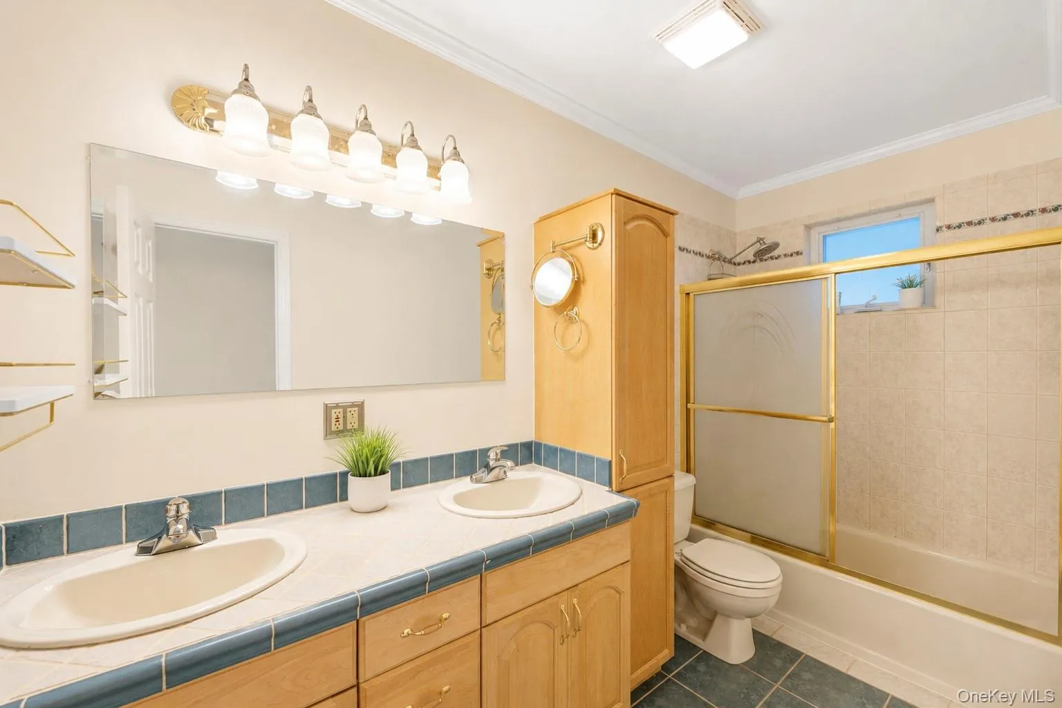
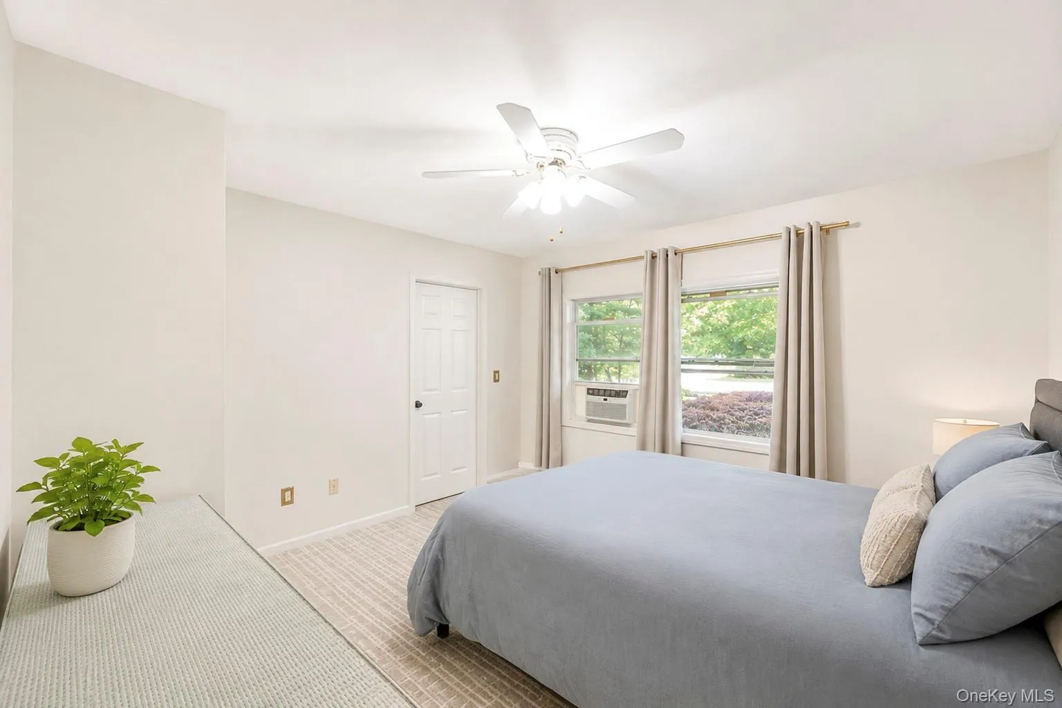
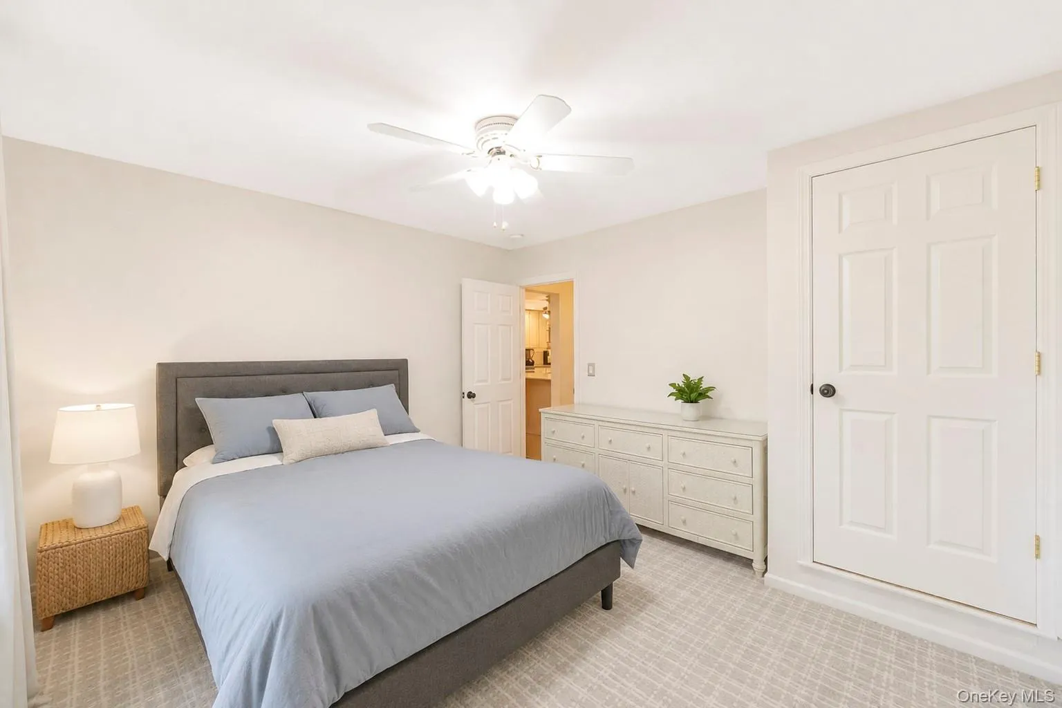
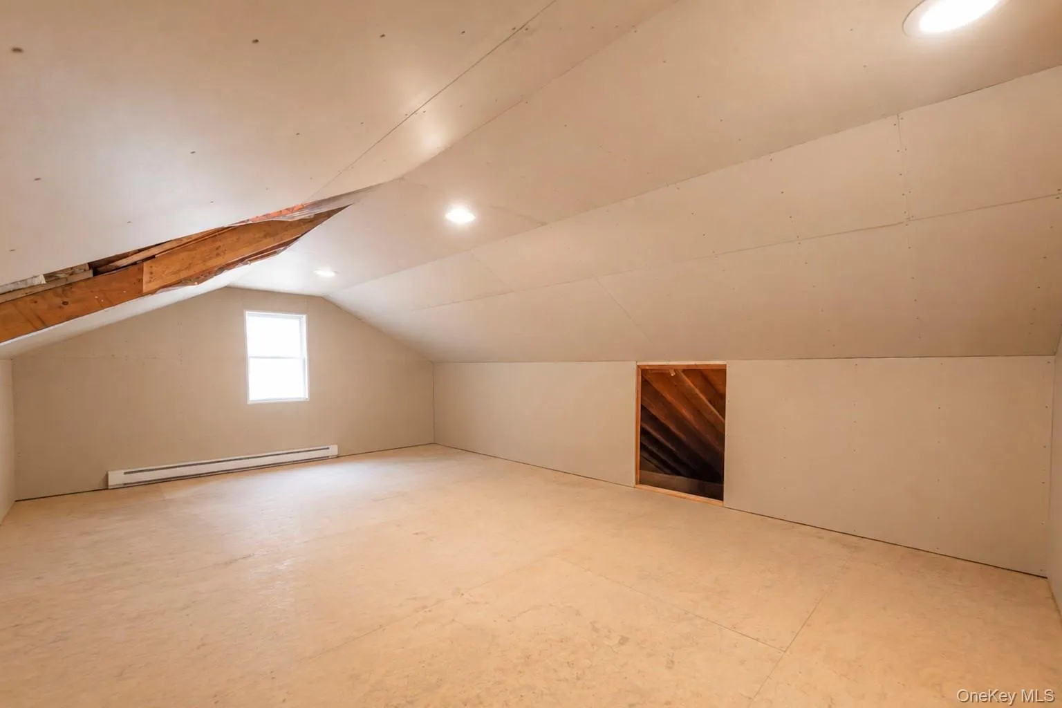
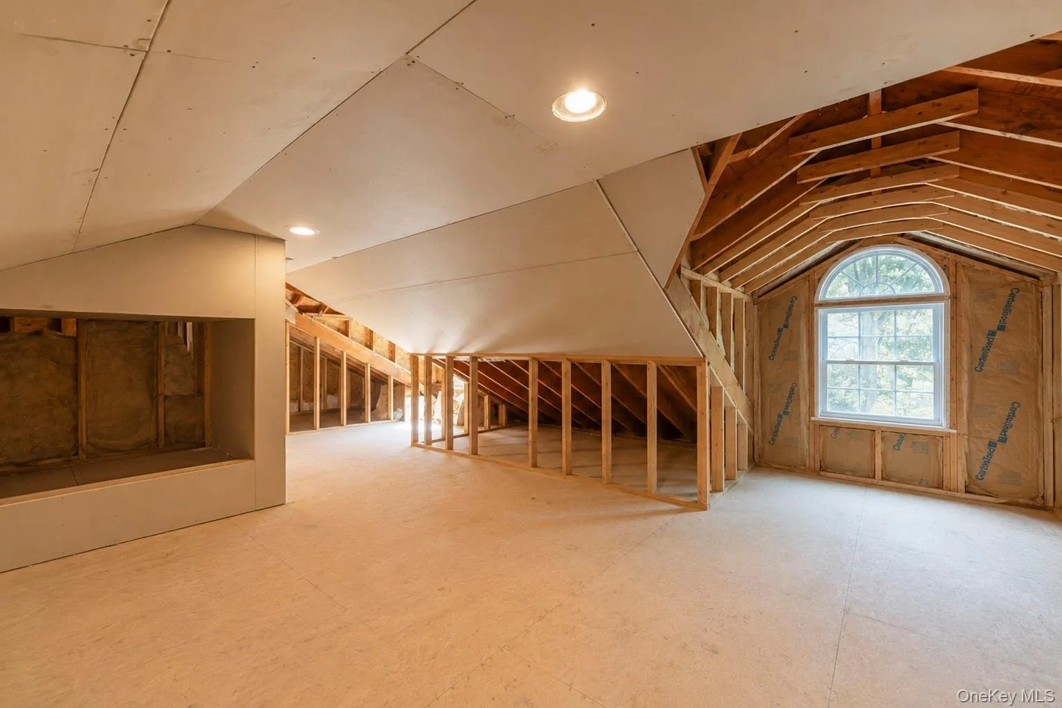
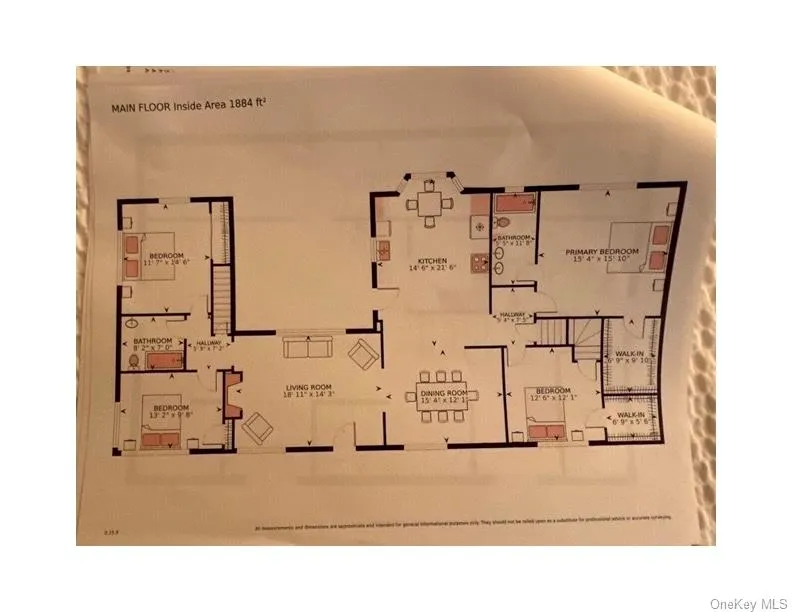
The private primary suite is tucked away on its own wing and features a soaring cathedral ceiling, generous closet space, and a beautifully appointed en suite bath, creating a true retreat. A second bedroom on this side of the home offers access to a spacious unfinished attic bonus room—ideal for a playroom, home office, studio, or additional storage. On the opposite wing, two additional bedrooms provide separation and privacy.
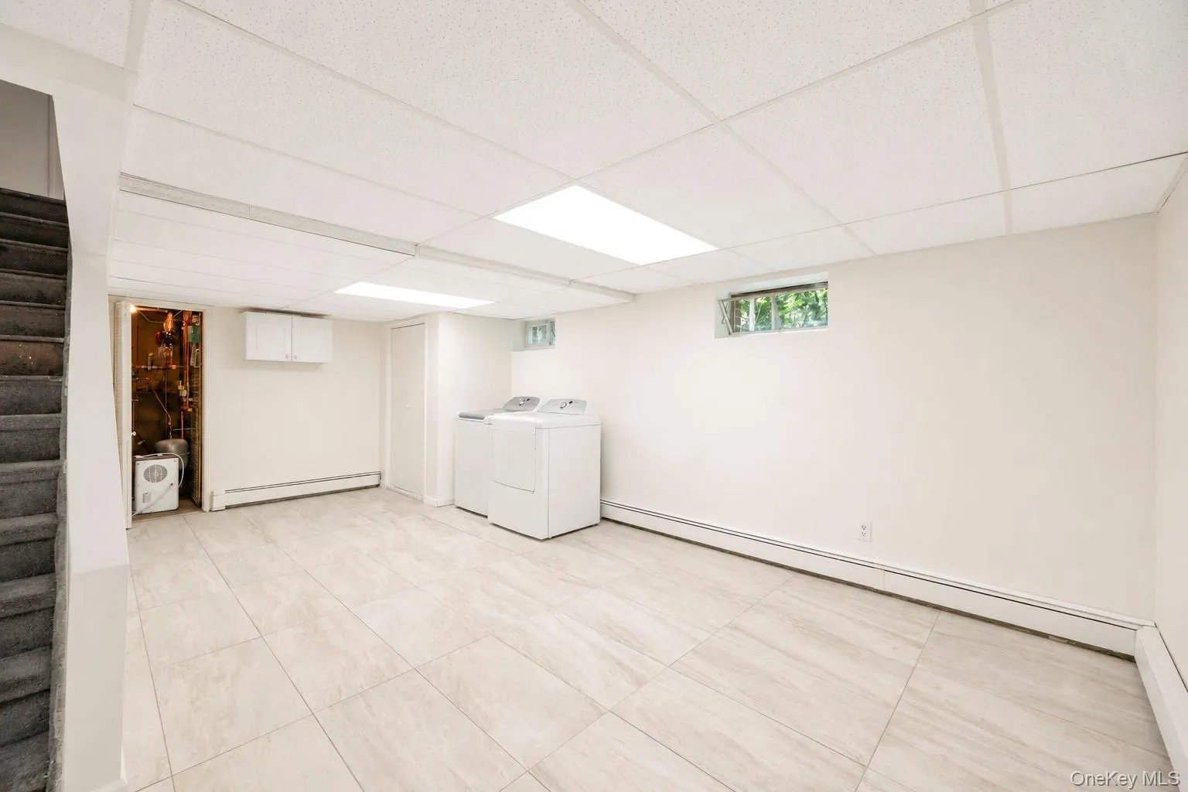
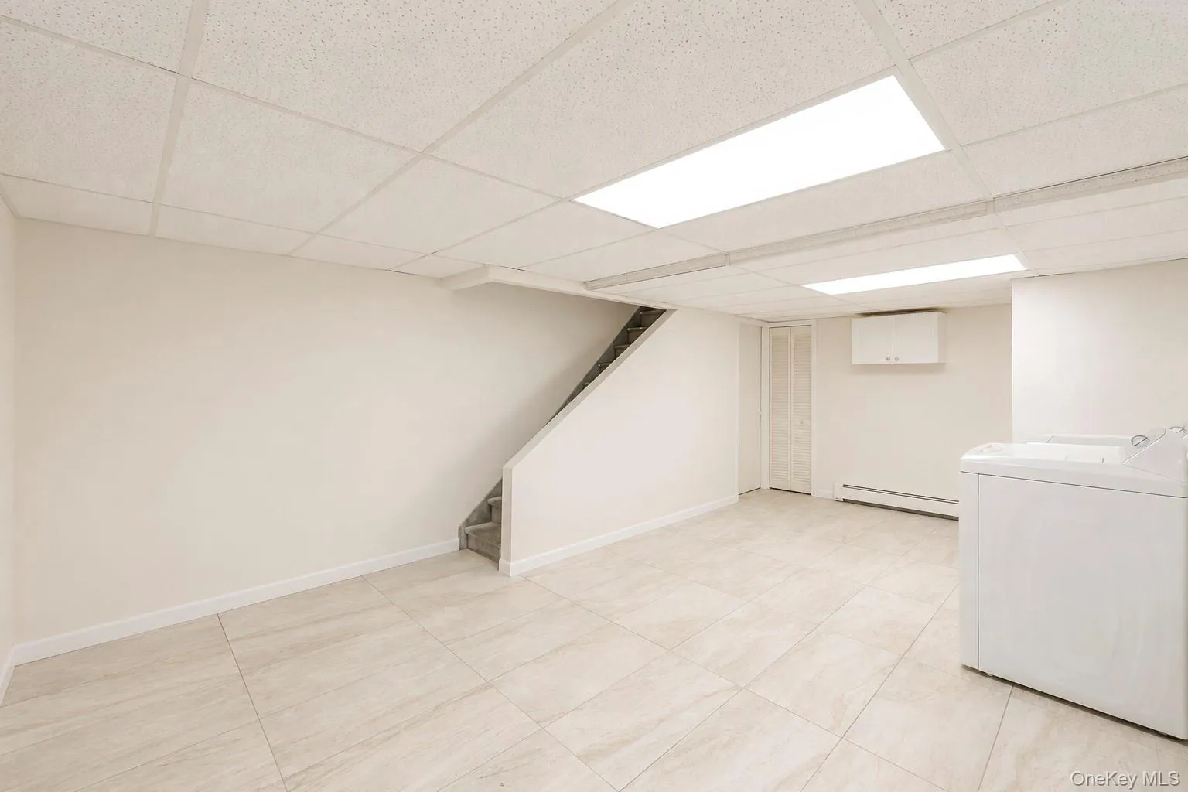
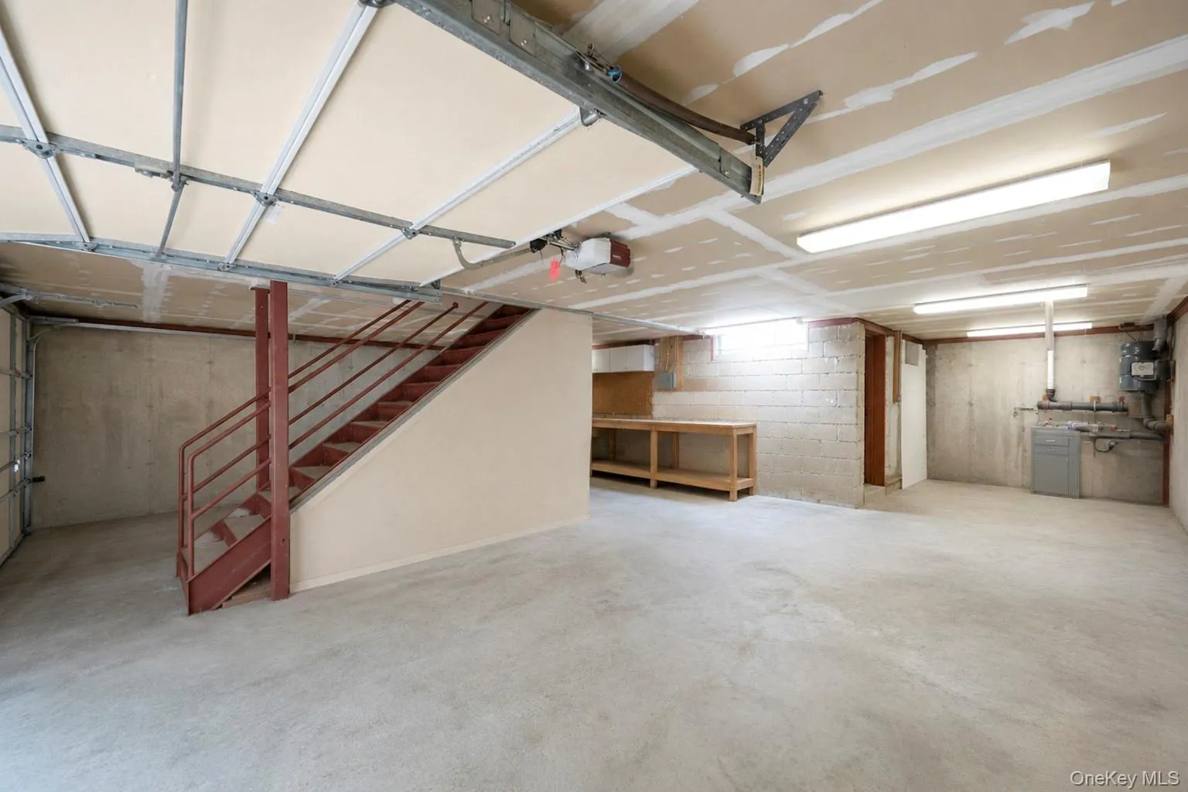
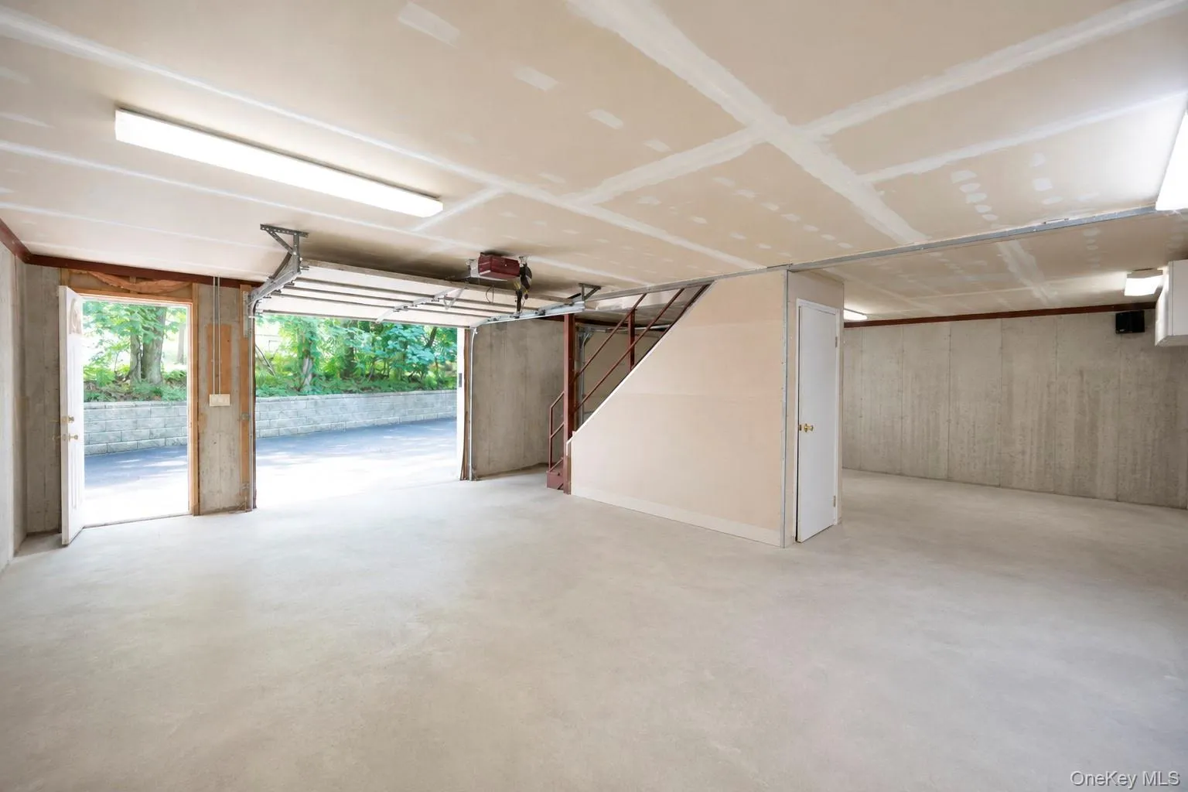
The heart of the home is the open-concept kitchen, complete with stainless steel appliances, a dining area, and seamless flow into the living spaces. Enjoy cozy evenings by either of the two wood-burning fireplaces, while new luxury vinyl flooring and fresh paint throughout give the home a modern, move-in-ready feel. In addition, a large finished basement with ample room to enjoy and an outside entrance.
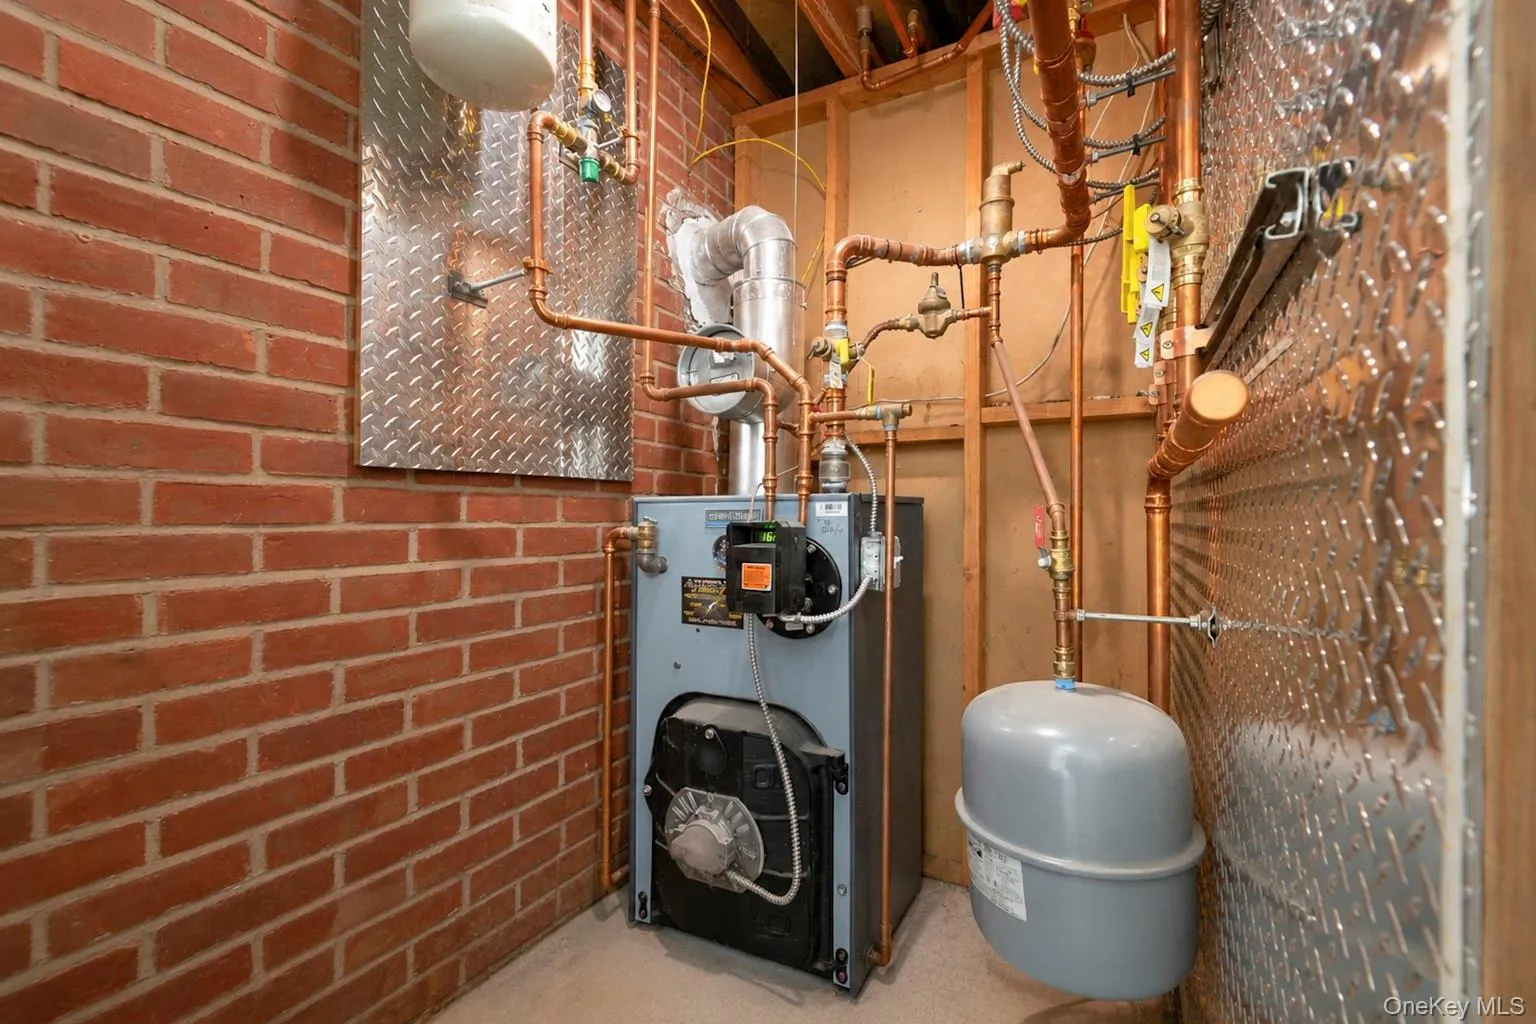
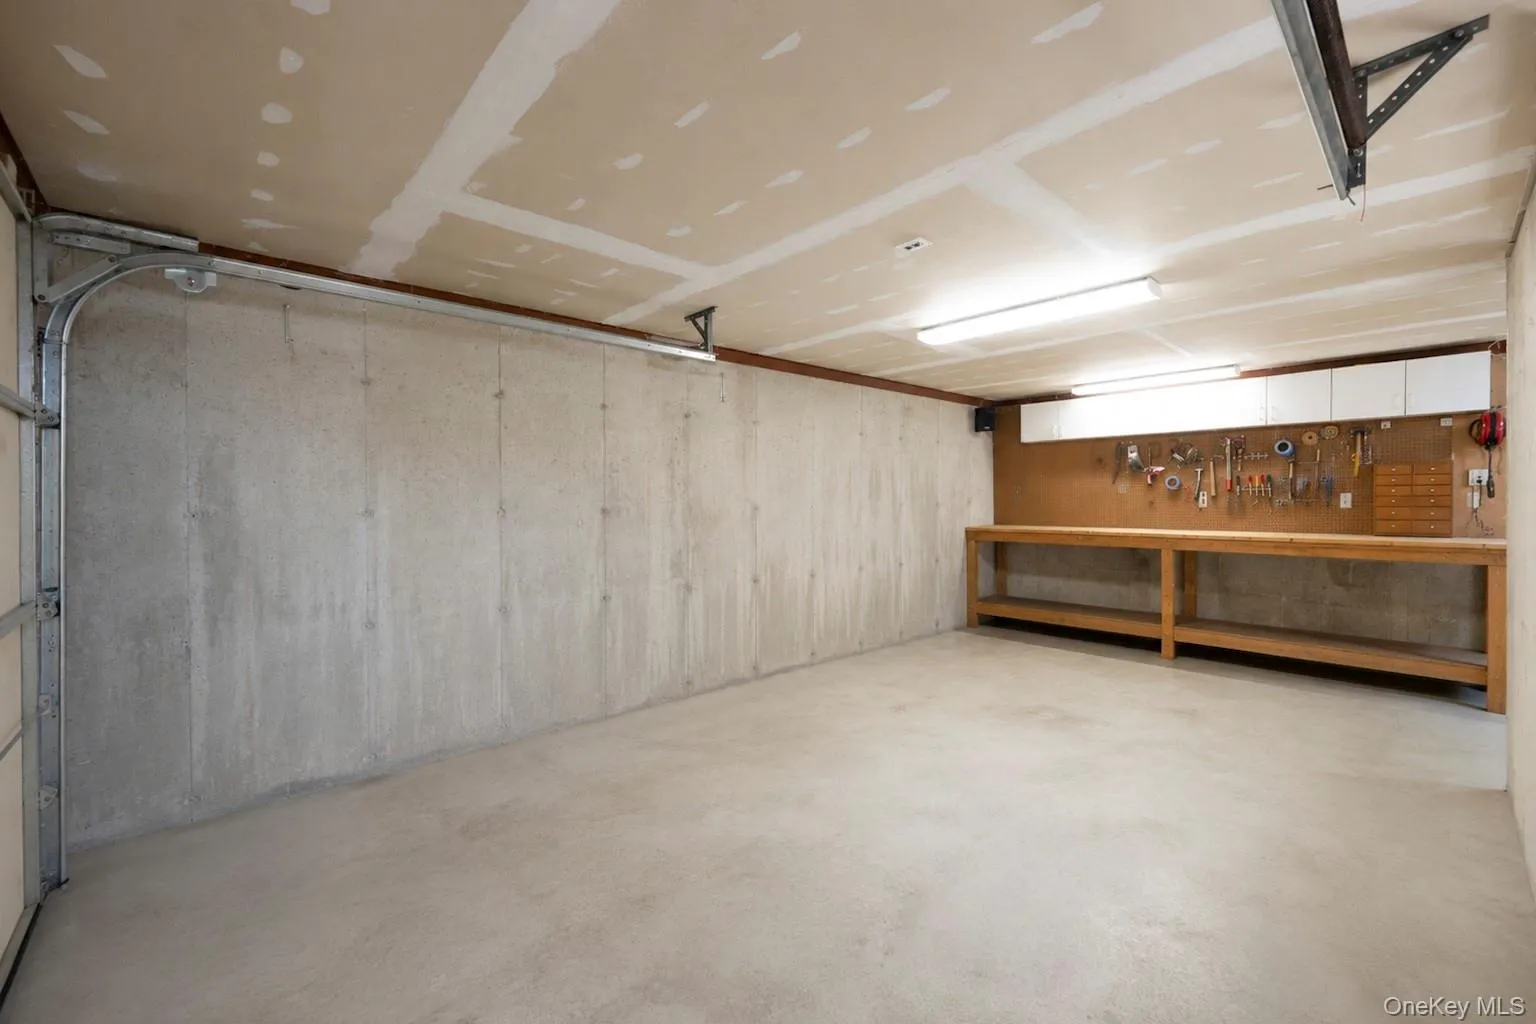
Additional highlights include a newer roof, brand newer boiler, new bath, central vacuum, in-ground sprinklers, an oversized two-car garage, and a circular driveway that offers convenience and ample parking. 200 amp electric plus 2 sub panels, reverse osmosis water at kitchen sink. Brand new luxury vinyl plank flooring, entire house freshly painted, recessed lighting, hardwood floors in 2 bedrooms.
A rare opportunity to own a beautifully updated ranch on a sprawling property with endless possibilities—whether you’re dreaming of room to roam, space for horses, or simply enjoying the privacy of this exceptional setting. This is a home you won’t want to miss!
- Heating System:
- Baseboard
- Cooling System:
- Wall/window Unit(s)
- Basement:
- Finished
- Appliances:
- Dishwasher, Oven, Refrigerator, Stainless Steel Appliance(s), Dryer, Washer
- Garage Spaces:
- 2
- Interior Features:
- Eat-in Kitchen, Open Floorplan, Cathedral Ceiling(s), Storage, Formal Dining, First Floor Bedroom, Primary Bathroom, Speakers, Central Vacuum, First Floor Full Bath
- Parking Features:
- Driveway, Garage
- Sewer:
- Cesspool
- Utilities:
- Electricity Connected
- City:
- Brookhaven
- State:
- NY
- Street:
- Hallock
- Street Number:
- 117
- Street Suffix:
- Road
- Postal Code:
- 11755
- Floor Number:
- 0
- Longitude:
- W74° 52' 44''
- Latitude:
- N40° 51' 52.8''
- PostalCity:
- Lake Grove
- Architectural Style:
- Ranch
- Construction Materials:
- Frame
- Elementary School:
- Eugene Auer Memorial School
- High School:
- Centereach High School
- Agent MlsId:
- 152896
- MiddleOrJunior School:
- Dawnwood Middle School
- PhotosCount:
- 49
- Special Listing Conditions:
- No
- Tax Annual Amount:
- $13,888
- Water Source:
- Public
- Office MlsId:
- BRMN22
Residential - MLS# 1033876
117 Hallock Road, Brookhaven, NY
- Property Type :
- Residential
- Property SubType :
- Single Family Residence
- Listing Type :
- For Rent
- Listing ID :
- 1033876
- Price :
- $825,000
- Rooms :
- 10
- Bedrooms :
- 4
- Bathrooms :
- 2
- Bathrooms Total :
- 2
- Square Footage :
- 2,812 Sqft
- Building Area :
- 2,812 Sqft
- Lot Area :
- 1.50 Acre
- Year Built :
- 1945
- Status :
- Active
- Listing Agent :
- Maria Caifa
- Listing Office :
- Coldwell Banker American Homes




