
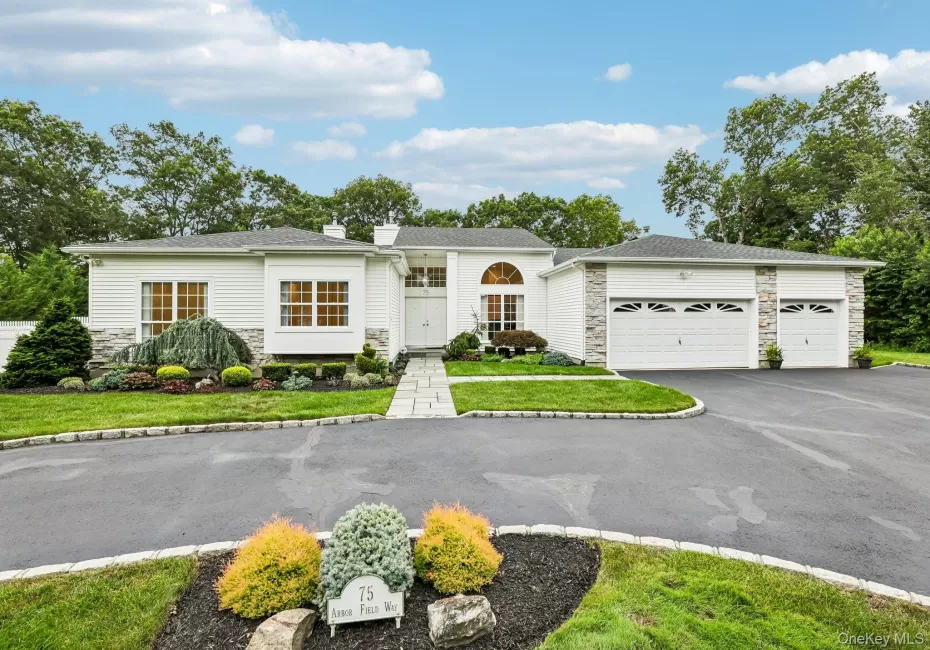
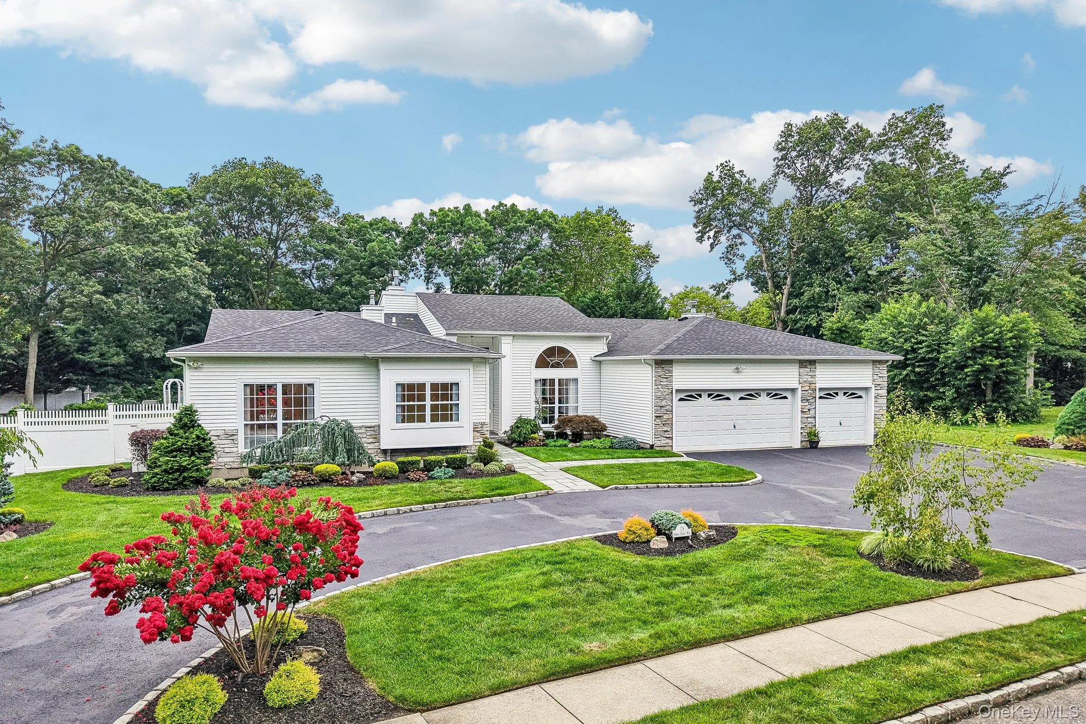
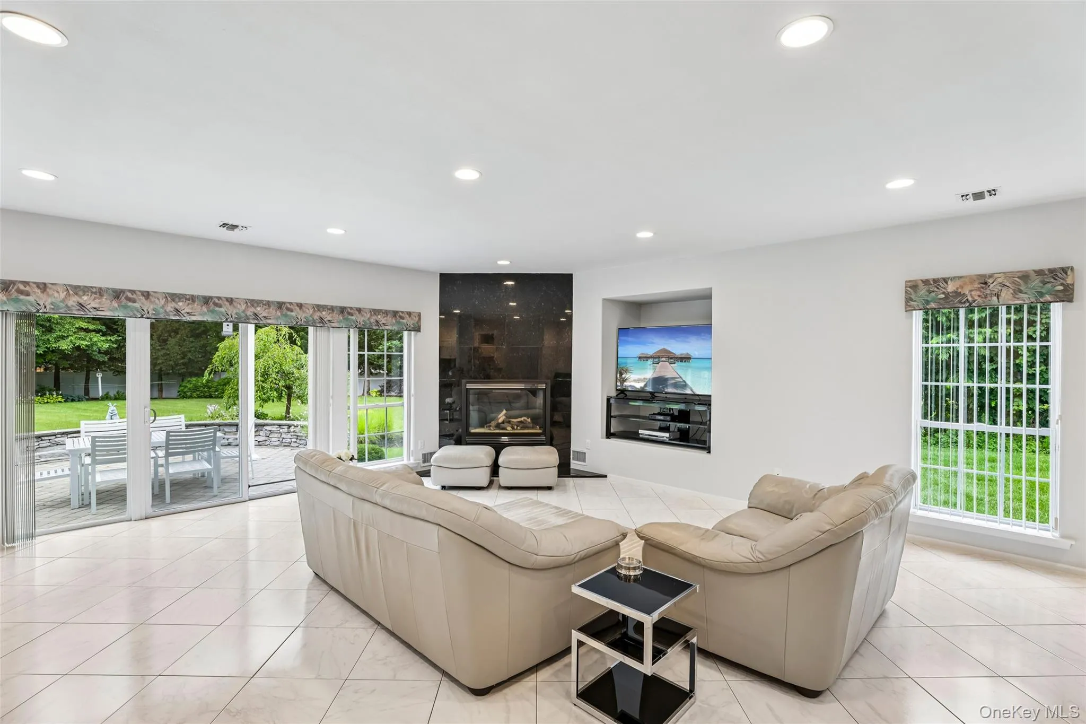
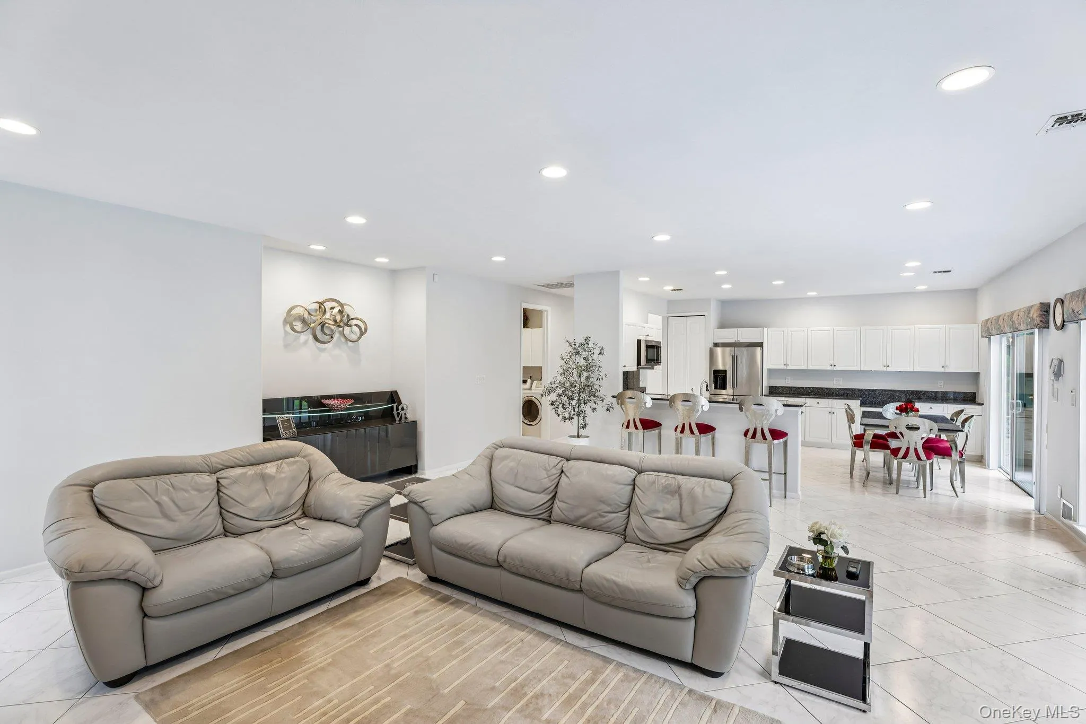
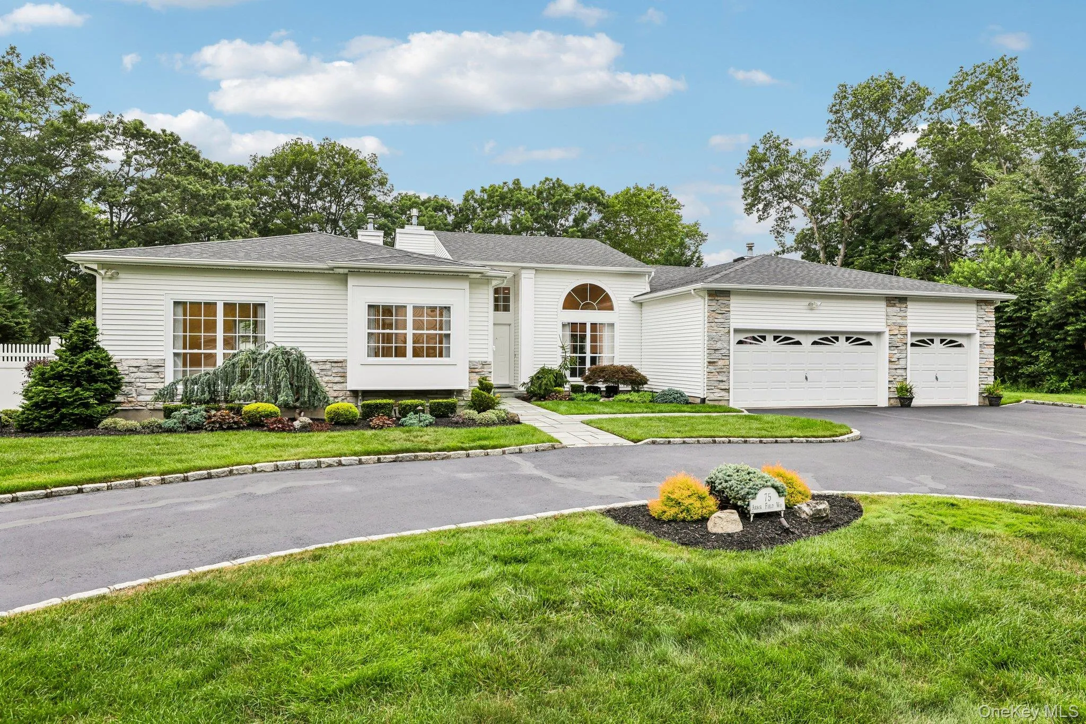
Meticulously maintained and thoughtfully updated, this sprawling ranch showcases true pride of ownership at every turn. Filled with natural light, the home offers spacious rooms, quality finishes throughout, and a seamless floor plan equally suited for everyday living and entertaining. There is truly nothing to do but move right in and enjoy.
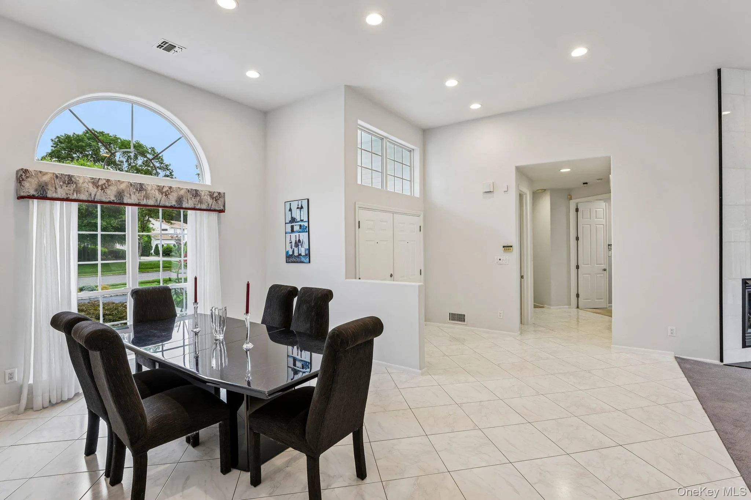
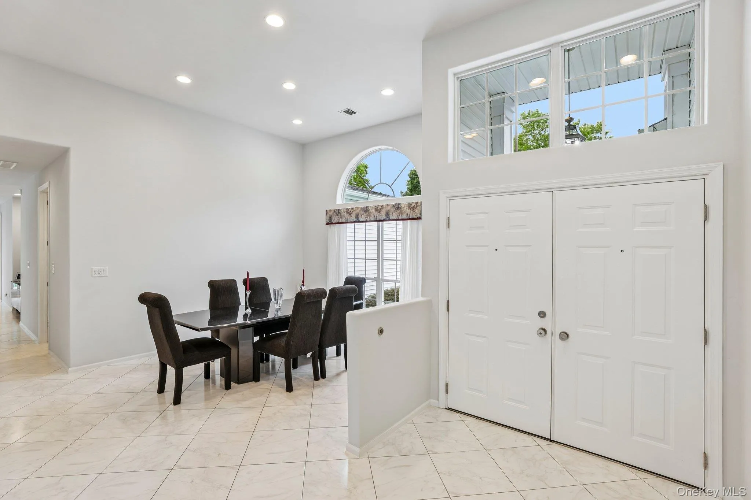
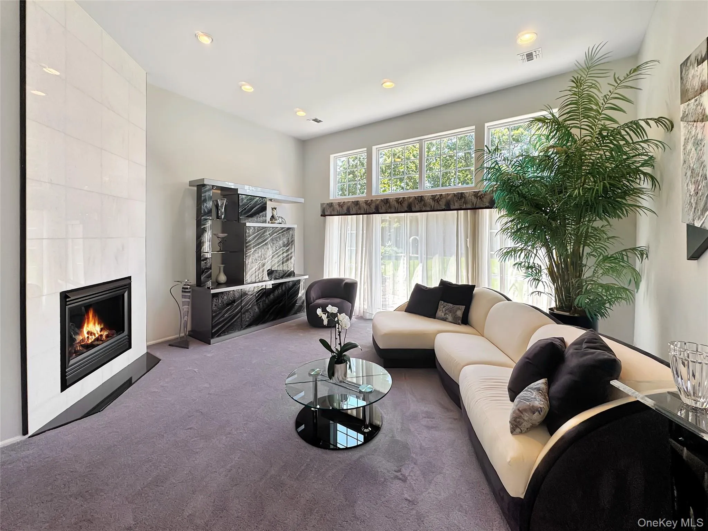
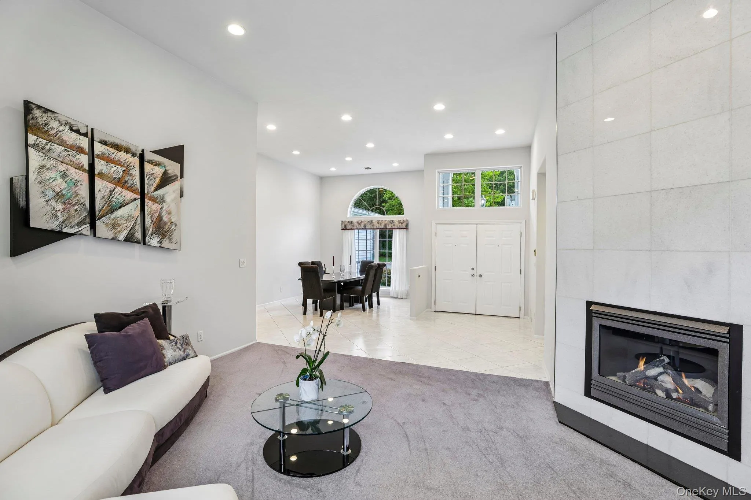
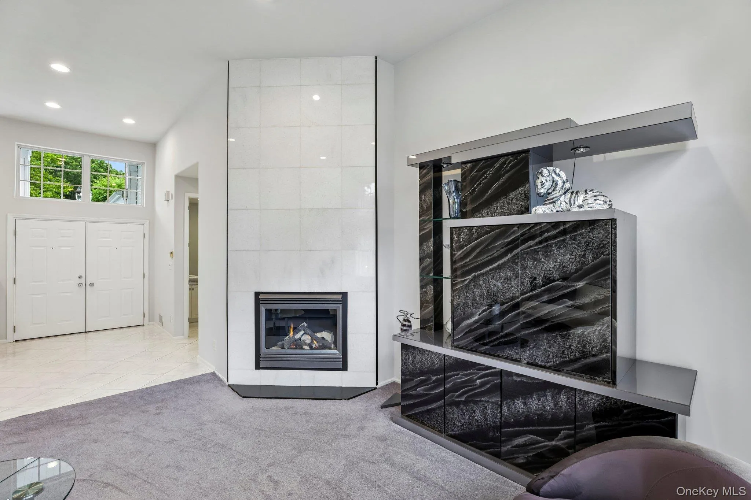
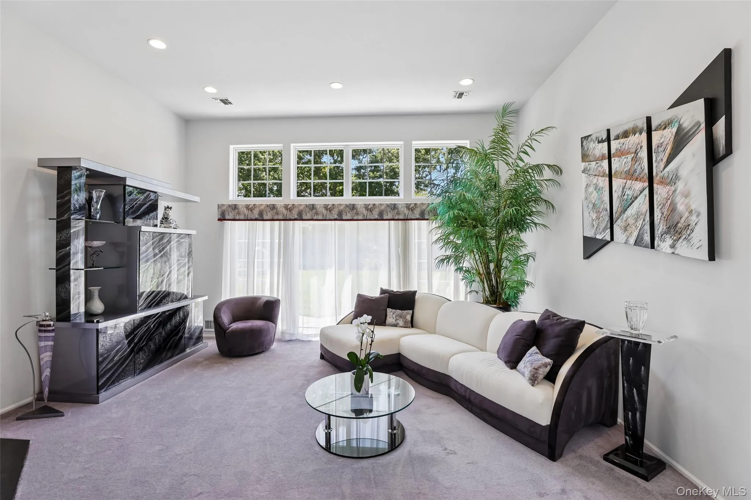
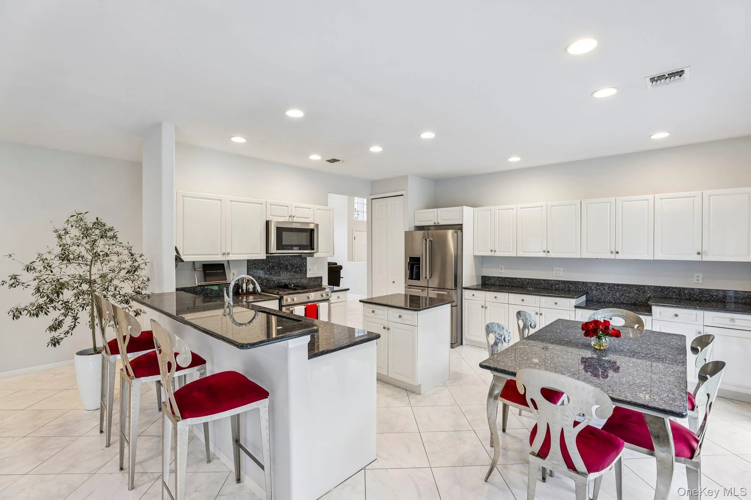
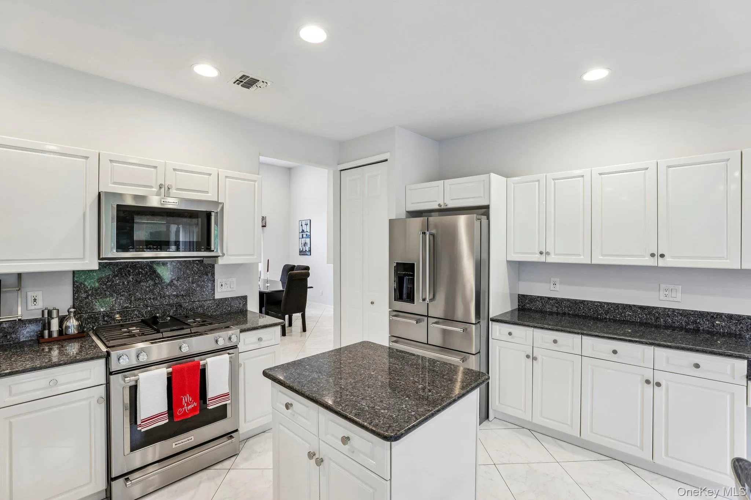
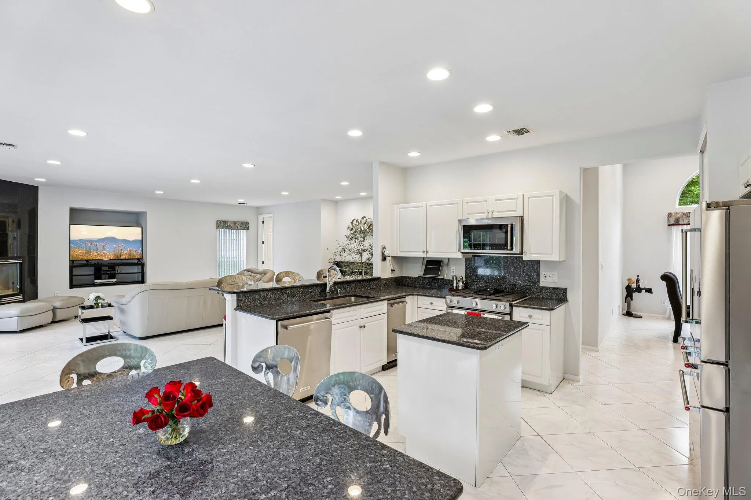
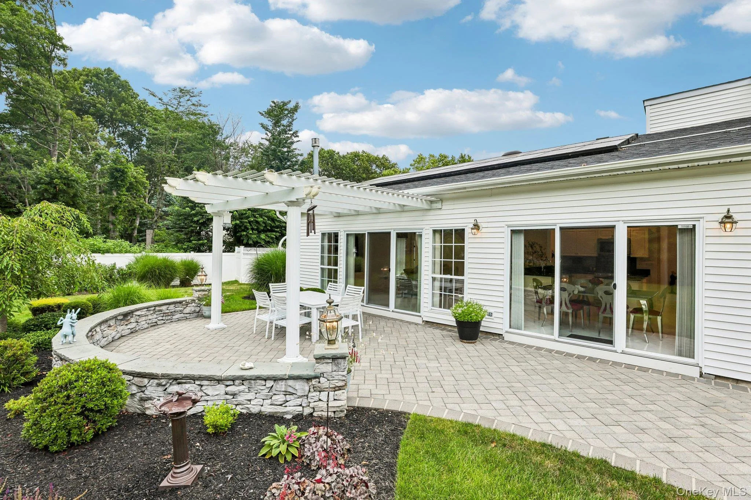
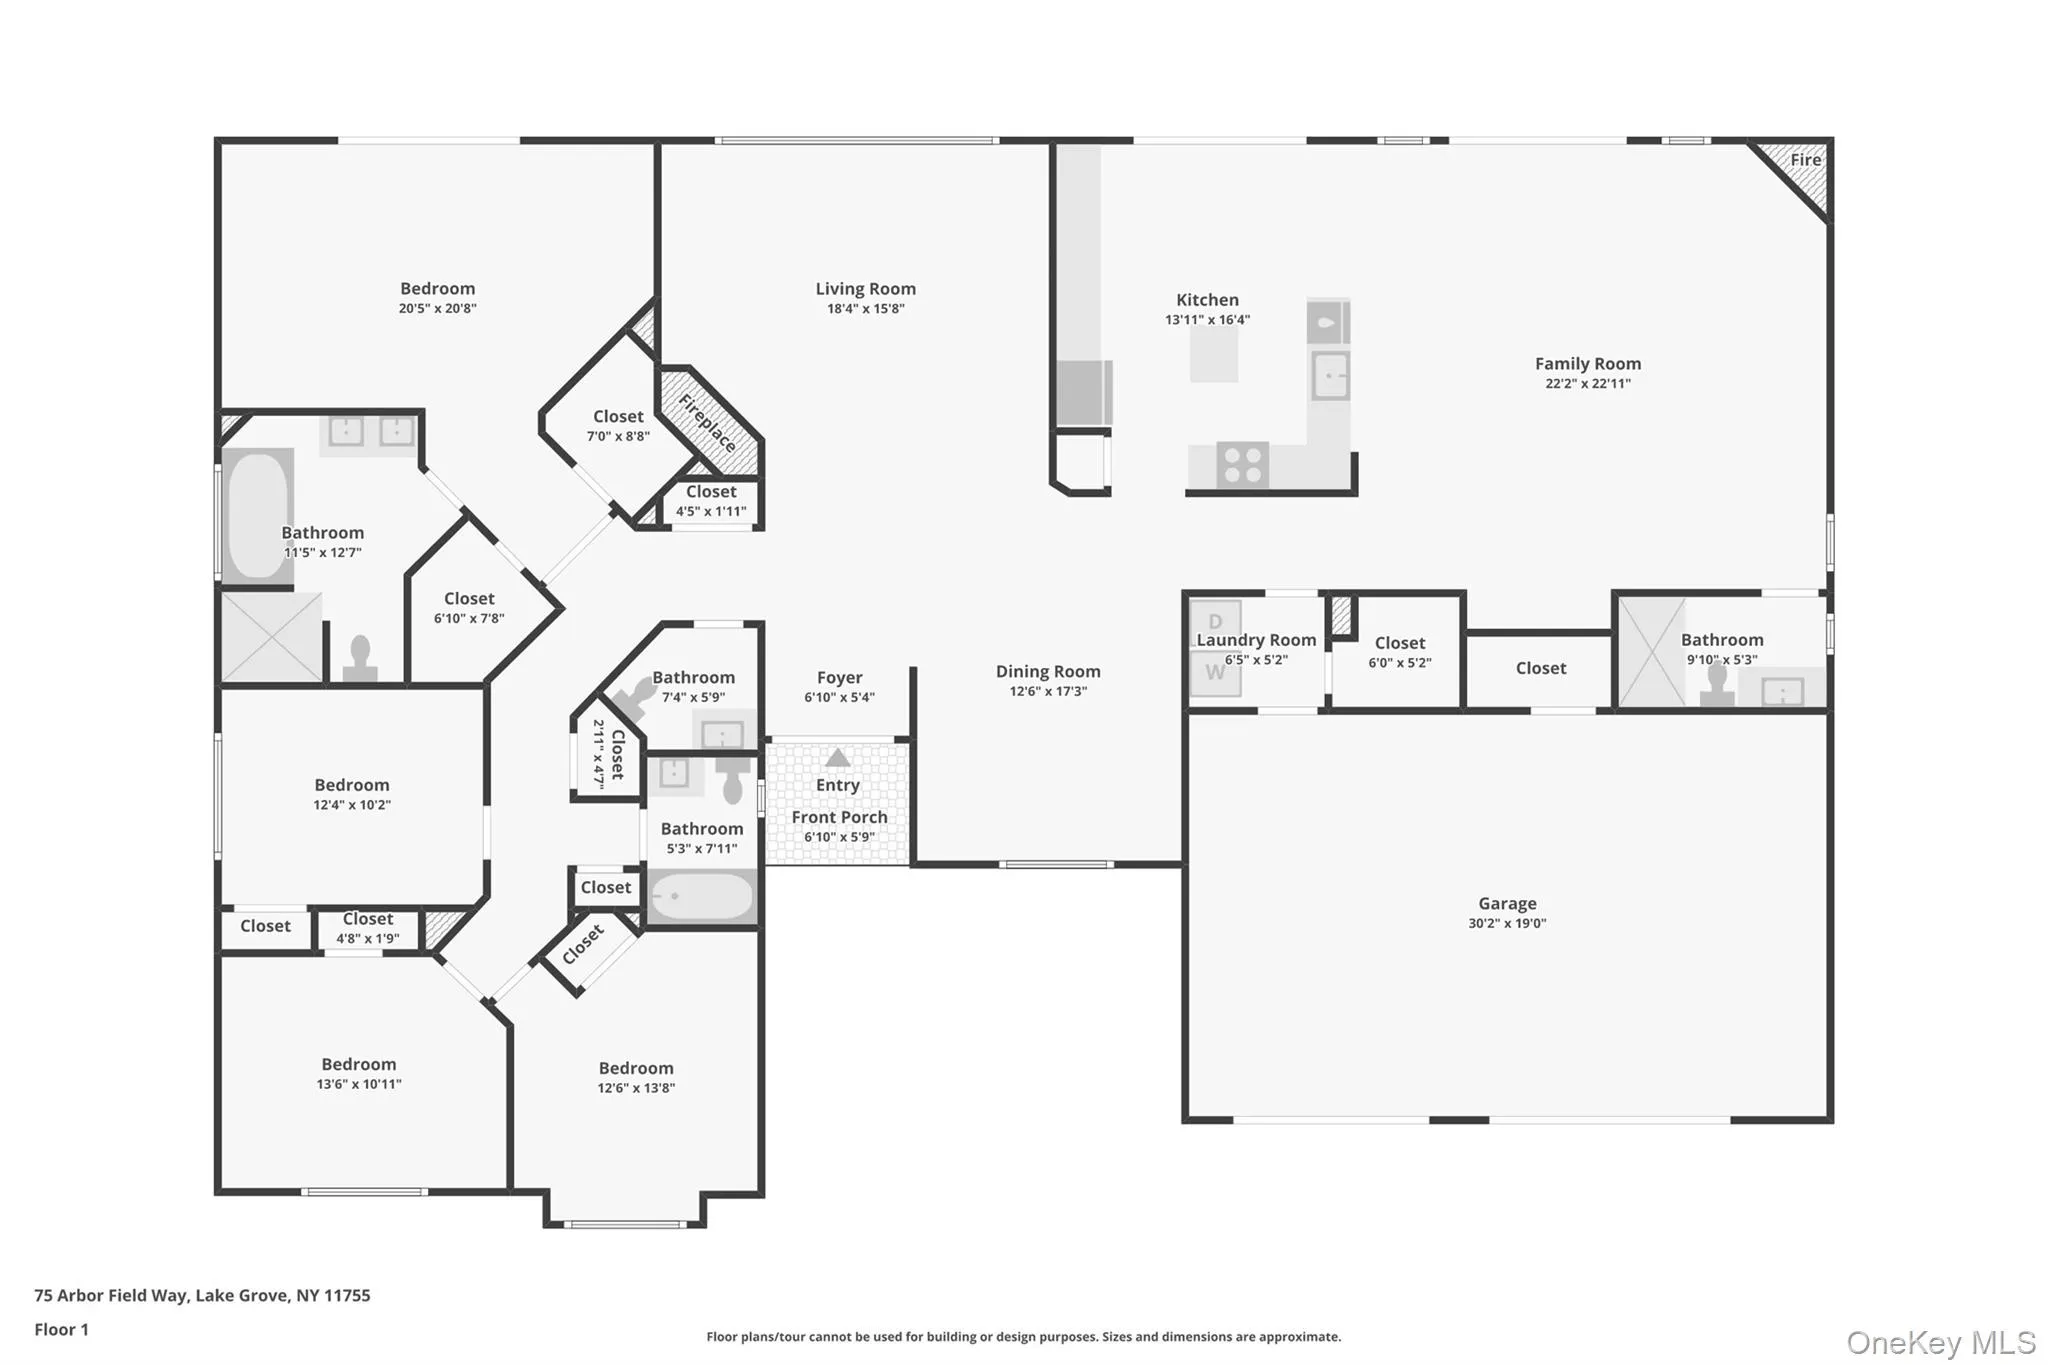
At the center of the home, a beautifully renovated eat-in kitchen is outfitted with premium KitchenAid stainless steel appliances, granite countertops, and custom white cabinetry. Designed for both everyday living and entertaining, the spacious dining area flows effortlessly into the expansive great room, where a gas fireplace anchors the space with warmth and character. The elegant formal living room also features a gas fireplace and soaring 12-foot ceilings, offering a sophisticated setting for entertaining, while the formal dining room impresses with its own dramatic 12-foot ceiling. Nine-foot ceilings throughout the remainder of the home, oversized windows, and sliding glass doors bathe the interior in natural light while creating a seamless transition to the beautifully landscaped backyard.
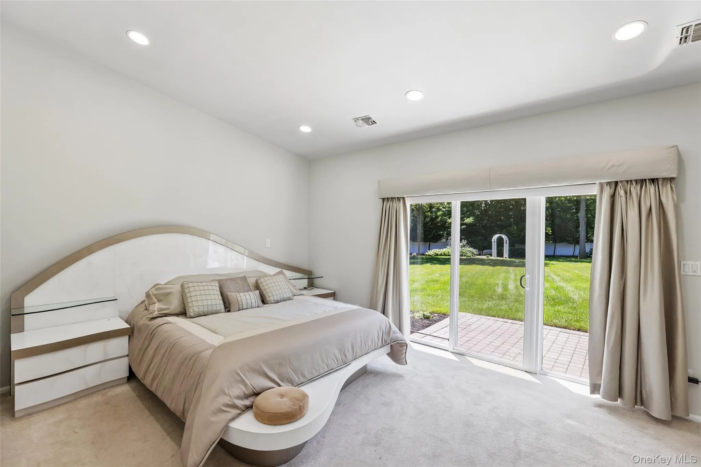
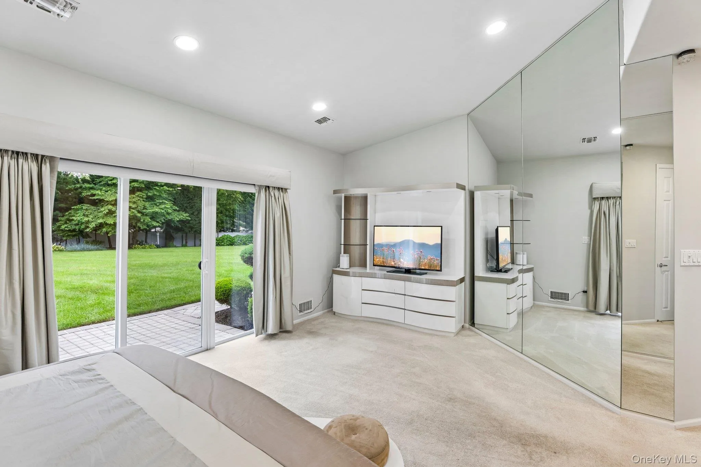
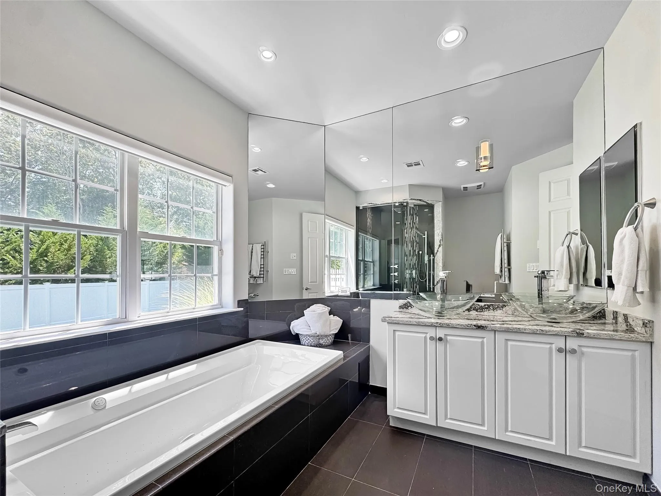
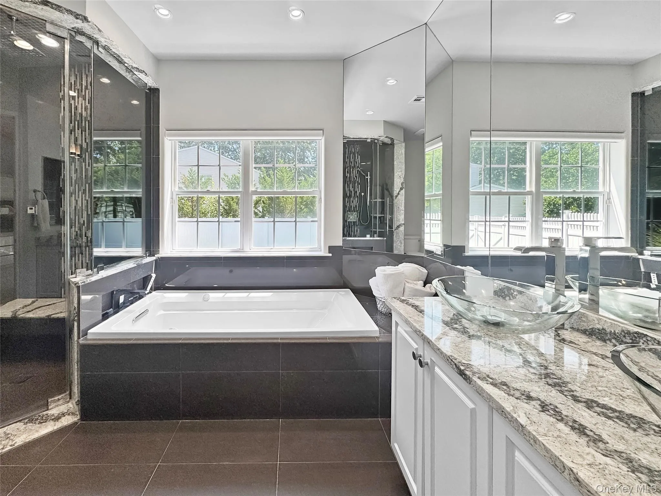
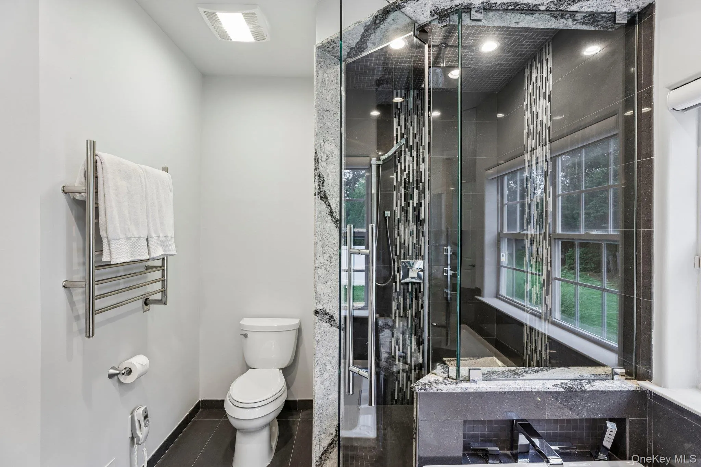
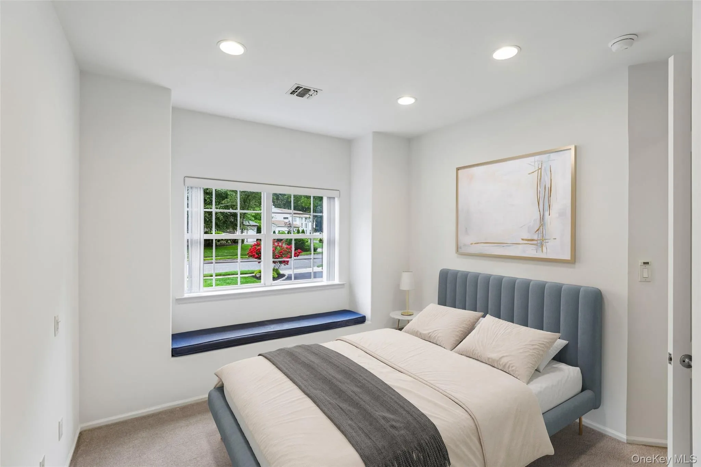
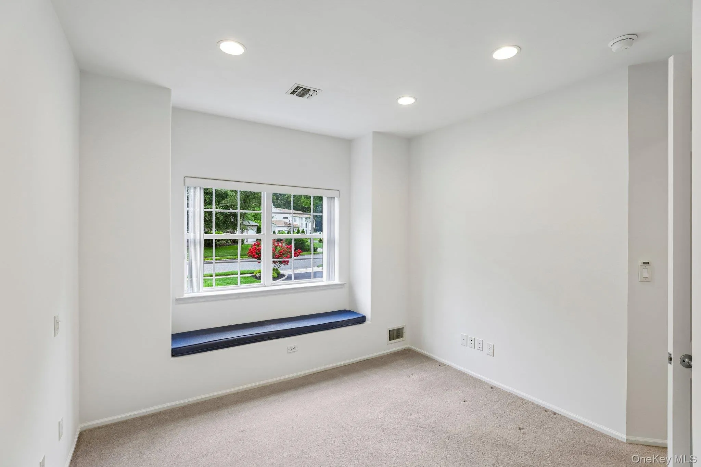
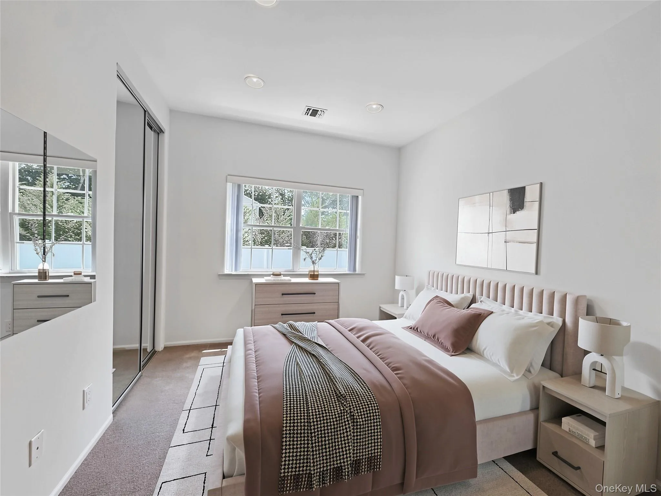
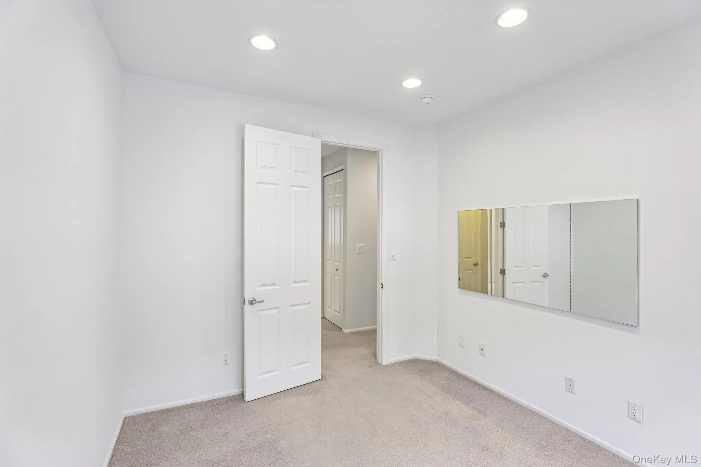
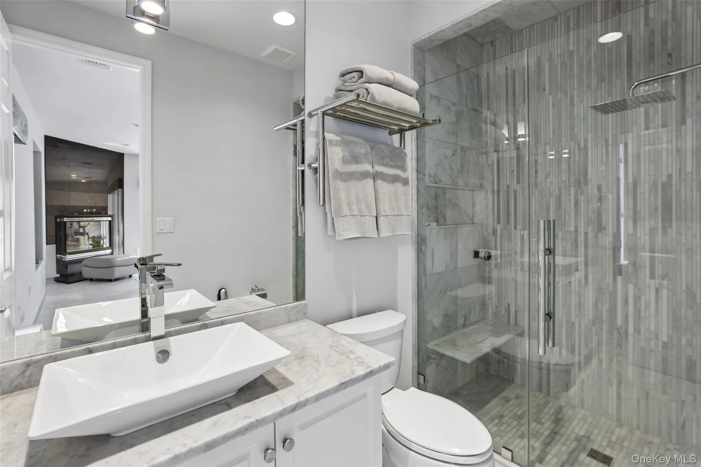
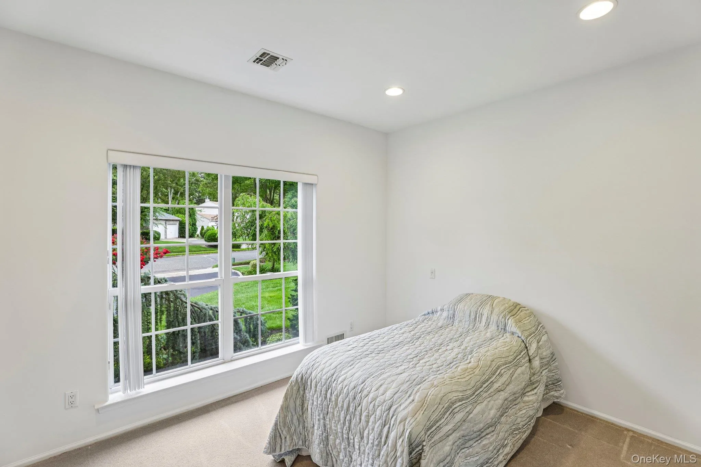
The private primary suite is a true retreat, featuring sliding glass doors to the paver patio, two spacious walk-in closets, and a beautifully renovated spa-inspired bathroom with a double vanity topped with quartzite countertops, a luxurious steam shower with body sprays and a rain shower head, a Kohler air-jet soaking tub, and a wall-mounted towel warmer. Three additional generously sized bedrooms and 2.5 additional updated bathrooms provide plenty of space for guests, a home office, or a variety of lifestyle needs.
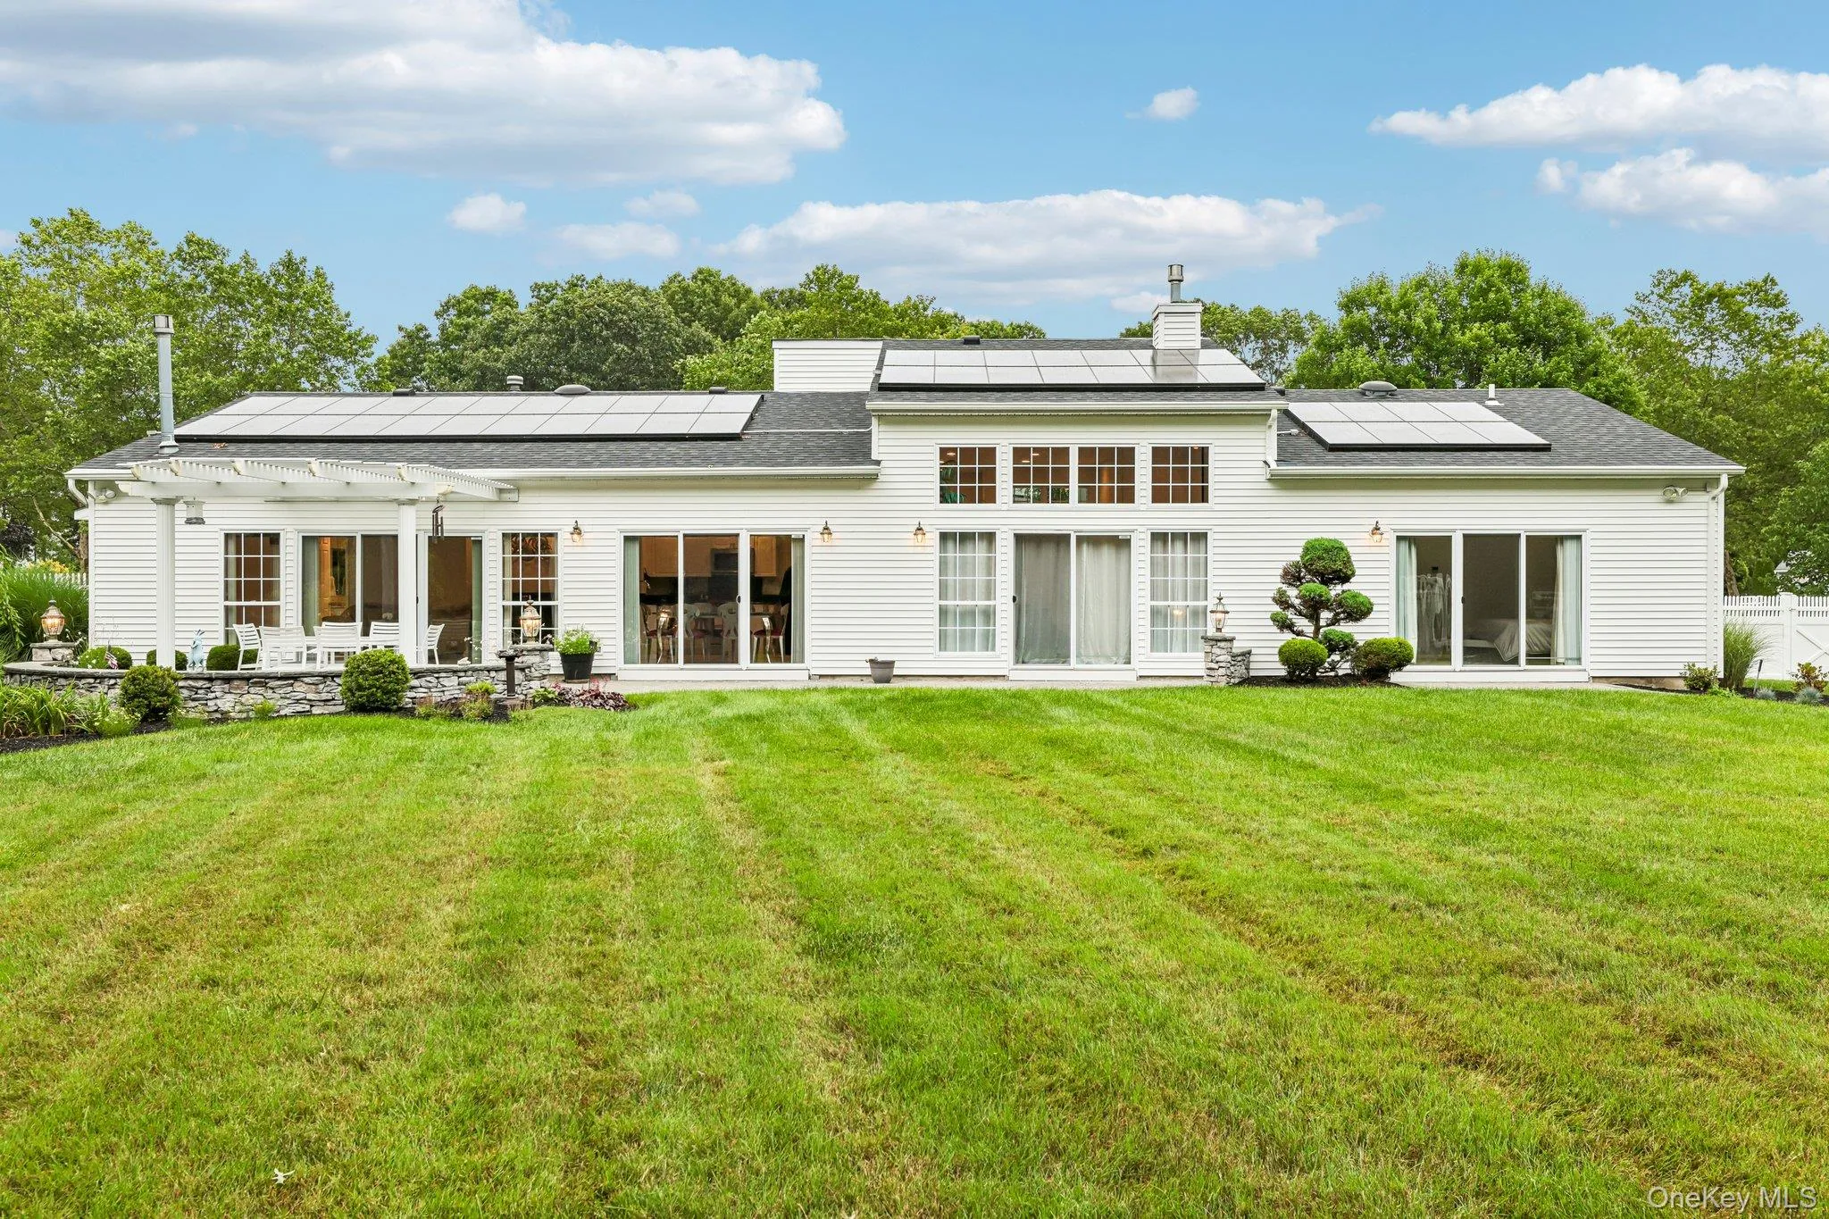
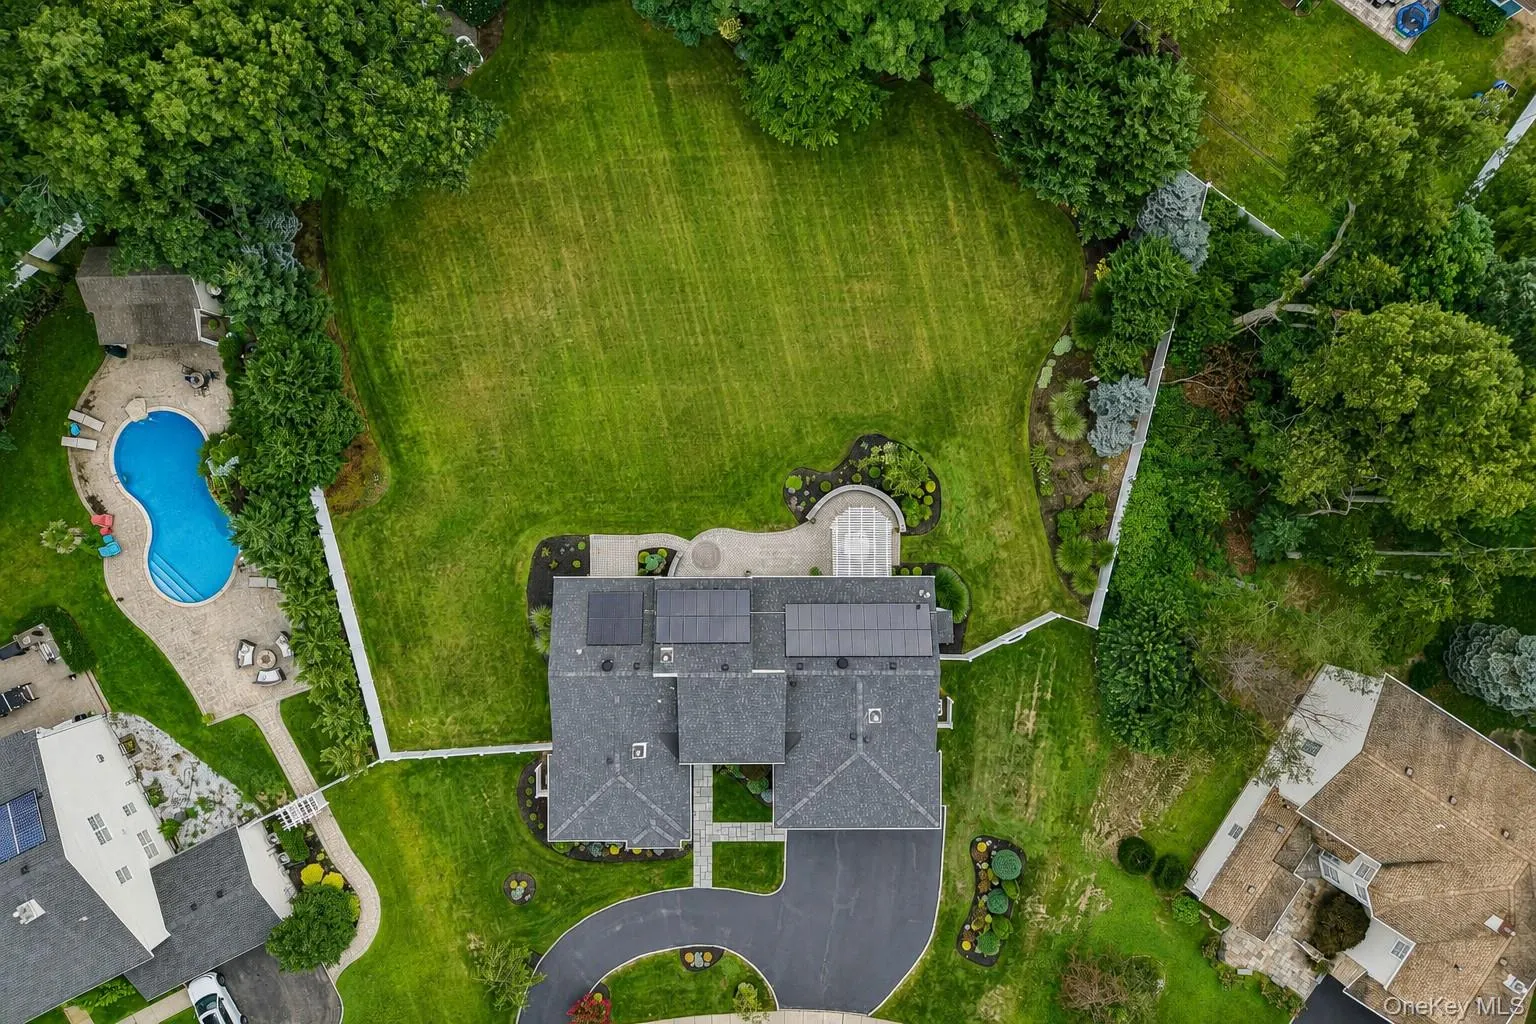
Every detail has been thoughtfully maintained and enhanced, allowing the next owner to simply unpack and enjoy. Exterior improvements include low-maintenance vinyl siding, maintenance-free Azek trim, an updated roof with a transferable limited warranty, updated gutters with leaf guards and attic exhaust fans (2023), underground utilities, in-ground sprinklers, and professional landscape lighting. Additional highlights include an owned 9.2 kW solar panel system, two-zone gas heat, two-zone central air conditioning (one unit replaced in 2025), an updated gas water heater (2019), a hardwired security system, and countless custom upgrades throughout. The owned solar panel system and efficient gas heat help keep utility costs low while enhancing year-round comfort and efficiency.
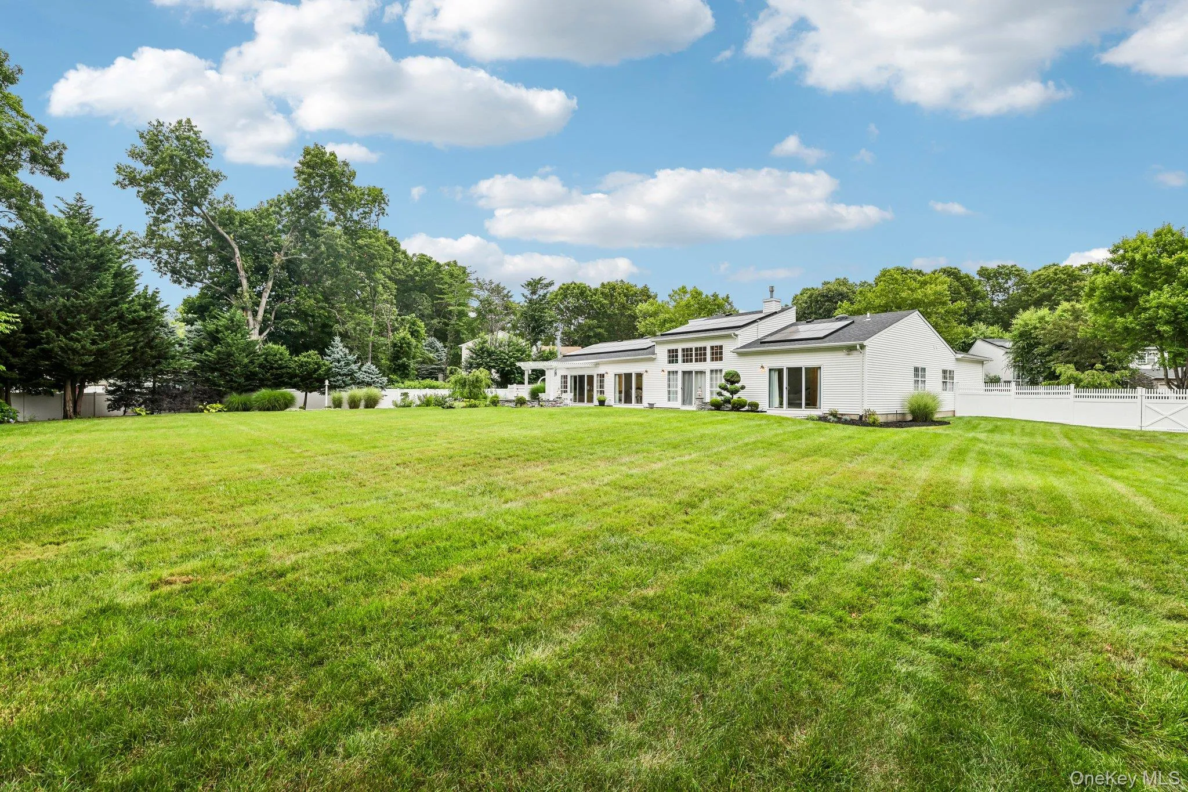
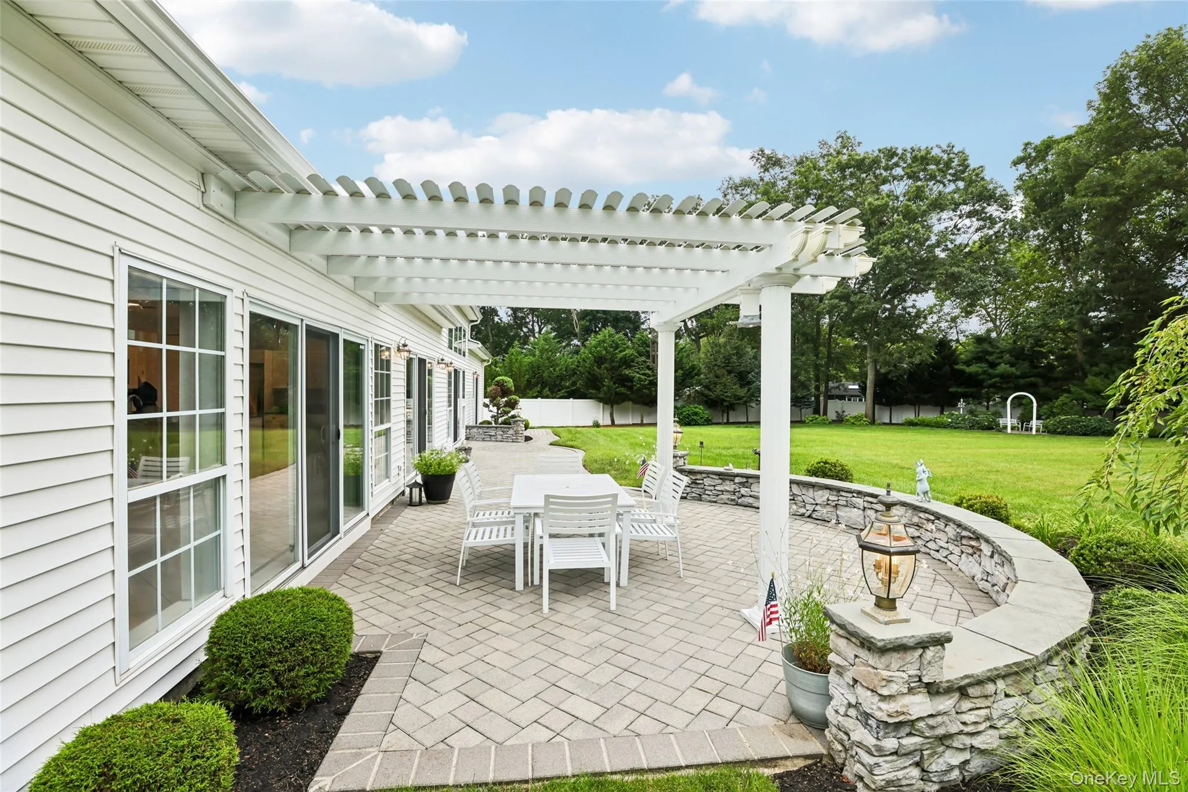
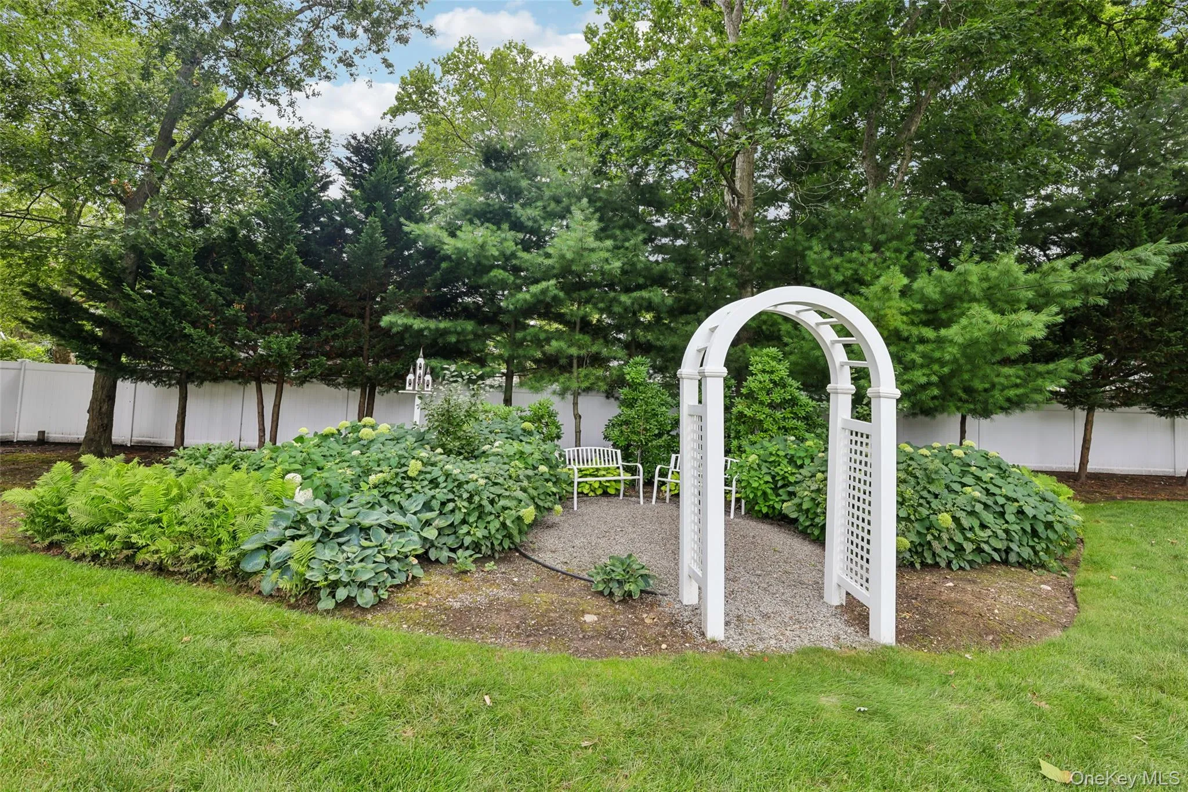
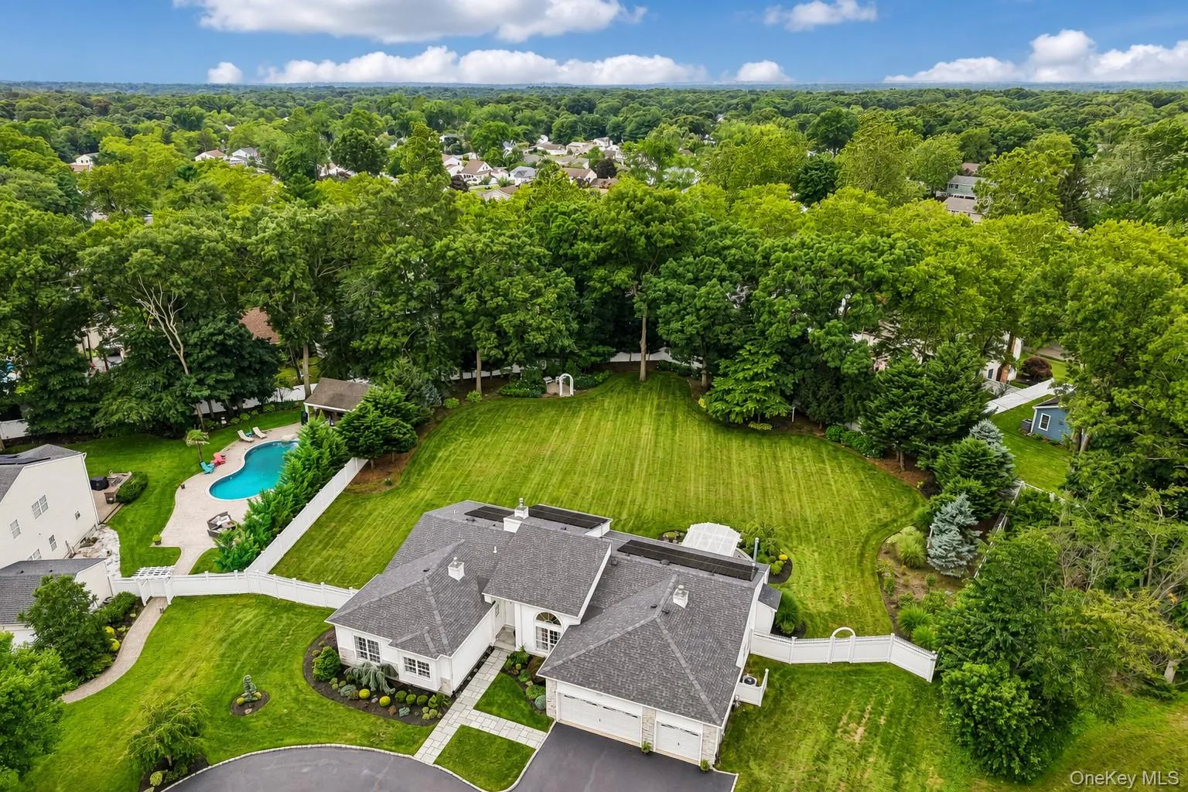
Set on .84 acres of level, fully fenced park-like property, the grounds are every bit as impressive as the home itself. Beautifully landscaped with lush manicured lawns, mature specimen plantings, colorful gardens, and professional landscape lighting, the property offers an exceptional outdoor setting. An expansive paver patio and charming pergola create inviting spaces for entertaining or relaxing, while the southwest-facing backyard offers abundant room for a future pool while preserving the expansive lawn and open green space. A circular driveway and oversized three-car garage complete this exceptional property.
Ideally located in a desirable neighborhood close to Stony Brook University & Hospital, parks, shopping, restaurants, and major transportation, this home offers the perfect combination of thoughtful updates, energy efficiency, outstanding outdoor living spaces, and truly move-in ready condition.
- Heating System:
- Natural Gas, Forced Air
- Cooling System:
- Central Air
- Fence:
- Back Yard, Vinyl
- Patio:
- Patio
- Accessibility Features:
- Accessible for Hearing-Impairment
- Appliances:
- Dishwasher, Refrigerator, Microwave, Stainless Steel Appliance(s), Dryer, Washer, Trash Compactor, Convection Oven, Gas Water Heater, Gas Range, Gas Oven
- Exterior Features:
- Mailbox, Lighting, Rain Gutters
- Fireplace Features:
- Gas, Family Room, Living Room
- Fireplaces Total:
- 2
- Flooring:
- Carpet, Ceramic Tile
- Garage Spaces:
- 3
- Interior Features:
- Eat-in Kitchen, Master Downstairs, Entrance Foyer, Granite Counters, Open Kitchen, Open Floorplan, High Ceilings, Cathedral Ceiling(s), Pantry, Smart Thermostat, Walk-in Closet(s), Chefs Kitchen, Double Vanity, Kitchen Island, Walk Through Kitchen, Washer/dryer Hookup, High Speed Internet, Soaking Tub, Formal Dining, First Floor Bedroom, Marble Counters, Primary Bathroom, First Floor Full Bath, Quartz/quartzite Counters, Built-in Features, His And Hers Closets, Breakfast Bar, Recessed Lighting
- Laundry Features:
- Laundry Room, Washer Hookup, Electric Dryer Hookup
- Lot Features:
- Near Public Transit, Private, Level, Cleared, Garden, Sprinklers In Front, Cul-De-Sac, Near Shops, Near School, Sprinklers In Rear, Back Yard, Landscaped, Front Yard, Near Golf Course
- Parking Features:
- Driveway, Garage, Garage Door Opener
- Sewer:
- Septic Tank
- Utilities:
- Underground Utilities, Trash Collection Public, Natural Gas Connected, Cable Connected, Water Connected, Electricity Connected, Phone Connected
- City:
- Brookhaven
- State:
- NY
- Street:
- Arbor Field
- Street Number:
- 75
- Street Suffix:
- Way
- Postal Code:
- 11755
- Floor Number:
- 0
- Longitude:
- W74° 53' 19.2''
- Latitude:
- N40° 52' 34.4''
- Direction Faces:
- East
- Subdivision Name:
- Arbor Field Estates
- Directions:
- Nicolls Road to Pond Path/ Right on Wisteria Lane/ Left on Arbor Field Way to #75 on right
- PostalCity:
- Lake Grove
- Architectural Style:
- Ranch
- Construction Materials:
- Frame, Vinyl Siding
- Elementary School:
- Eugene Auer Memorial School
- High School:
- Centereach High School
- Levels:
- One
- Agent MlsId:
- 25866
- MiddleOrJunior School:
- Dawnwood Middle School
- PhotosCount:
- 33
- Special Listing Conditions:
- No
- Tax Annual Amount:
- $21,640
- VirtualTour URL:
- https://www.zillow.com/view-imx/5a2faee7-3adb-4111-bc7f-b3c1f17428eb?wl=true&setAttribution=mls&
- Water Source:
- Public
- Office MlsId:
- GALE16
Residential - MLS# 1030092
75 Arbor Field Way, Brookhaven, NY
- Property Type :
- Residential
- Property SubType :
- Single Family Residence
- Listing Type :
- For Rent
- Listing ID :
- 1030092
- Price :
- $969,000
- Rooms :
- 9
- Bedrooms :
- 4
- Bathrooms :
- 3
- Half Bathrooms :
- 1
- Bathrooms Total :
- 4
- Square Footage :
- 2,876 Sqft
- Building Area :
- 2,876 Sqft
- Lot Area :
- 0.84 Acre
- Year Built :
- 2000
- Status :
- Active
- Listing Agent :
- Bonnie Glenn
- Listing Office :
- Daniel Gale Sothebys Intl Rlty




