
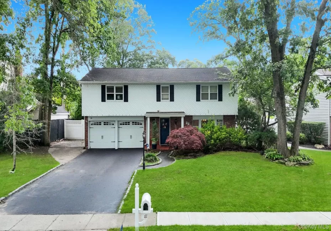
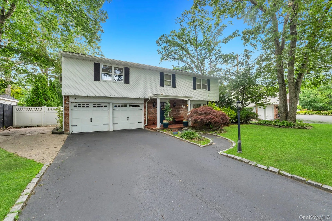
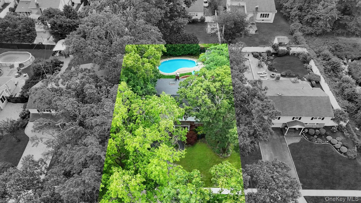
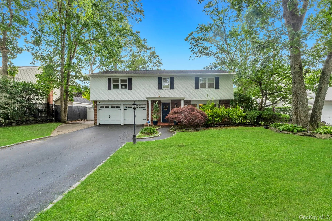
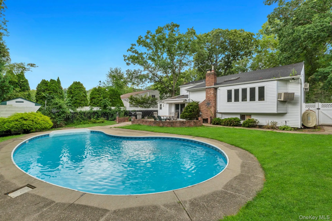
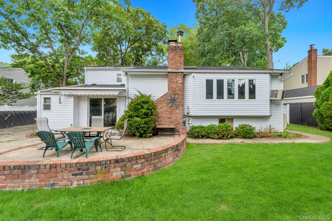
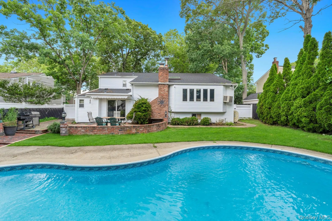
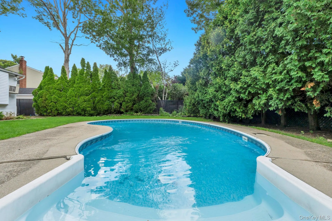
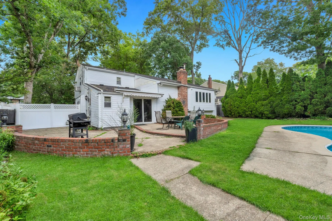
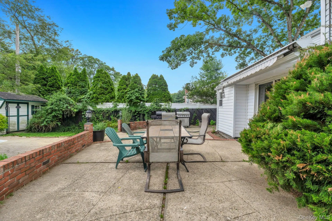
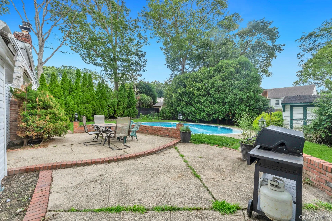
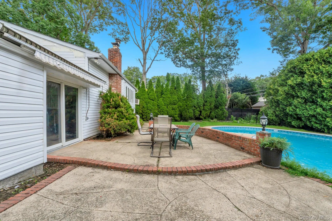
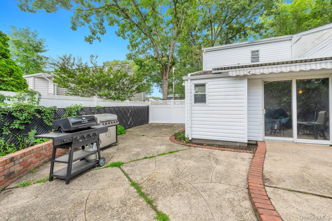
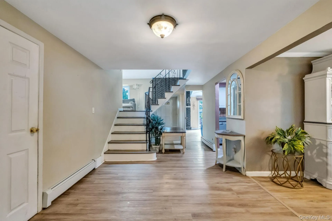
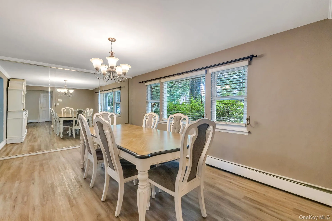
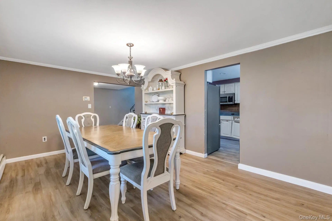
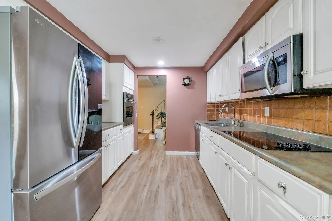
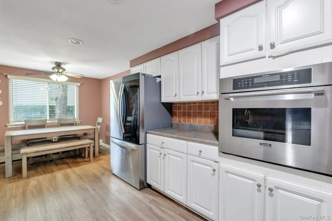
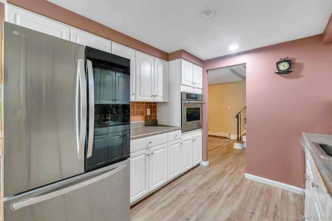
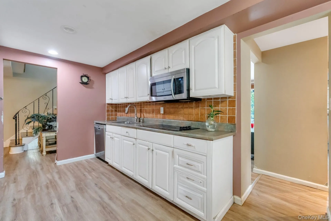
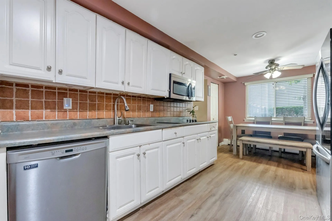
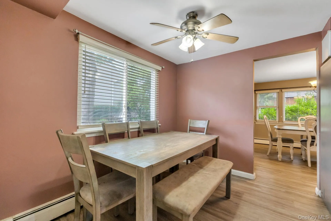
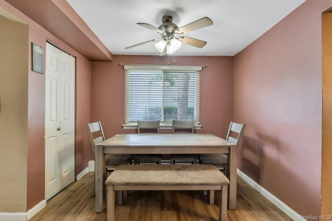
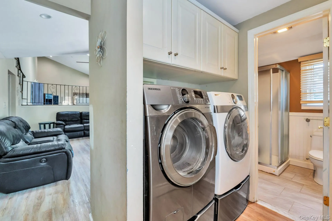
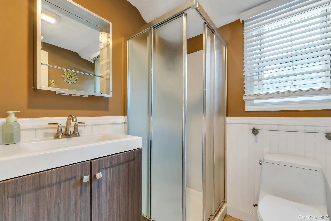
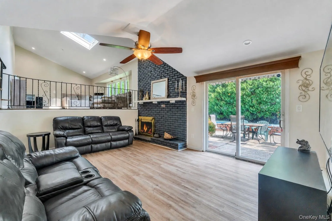
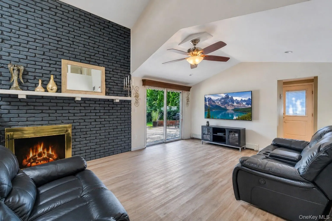
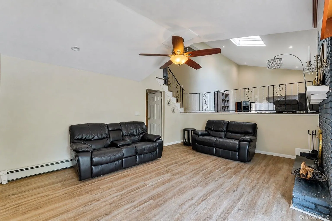
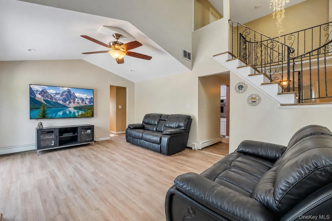
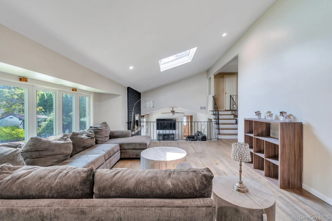
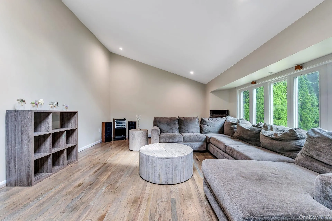
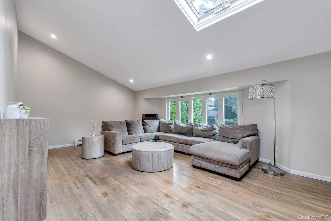
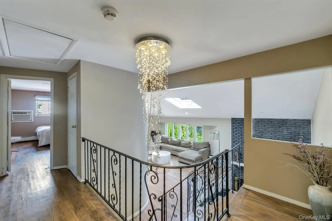
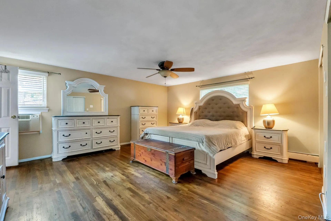
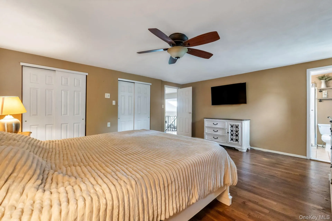
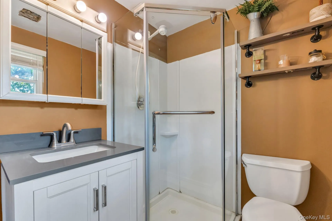
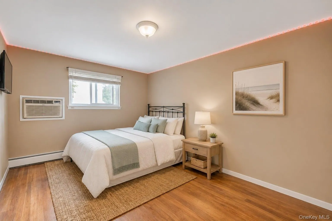
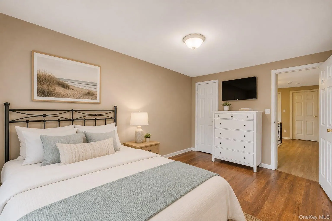
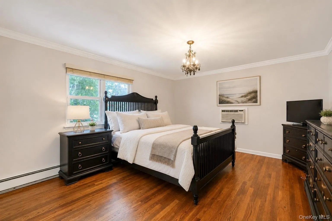
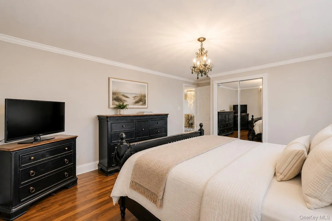
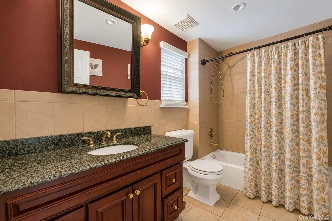
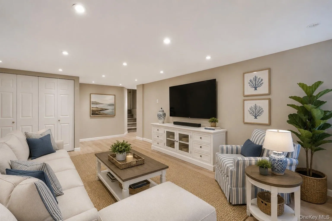
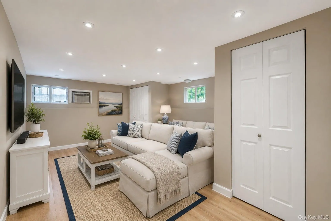
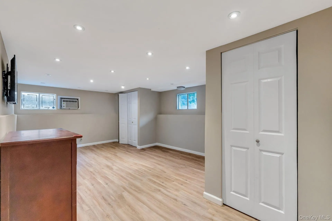
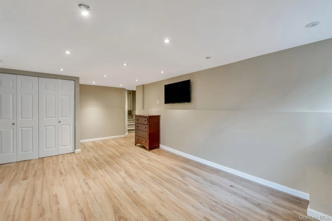
Incredible Opportunity! Welcome to this magnificent Colonial, perfectly situated on a mid-block location in the highly desirable Brittany Hills section of Lake Grove. This sought-after neighborhood features sidewalks and underground utilities, and the home is nestled on a perfectly flat property with exceptional curb appeal. A blacktop driveway with Belgian block edging, an additional concrete parking area ideal for a boat, RV, or extra vehicles, a classic brick front facade, low-maintenance white vinyl siding, and a two-car attached garage create a stunning first impression. Step into your own private backyard oasis, designed for entertaining with multiple gathering areas, stamped concrete, elegant brick walls with outdoor lighting, a kidney-shaped in-ground swimming pool surrounded by a spacious concrete patio, and endless space to relax or host. Inside, a large welcoming entry foyer leads to an elegant formal dining room featuring a chandelier and a mirrored accent wall, flowing seamlessly into the spacious eat-in chef’s kitchen with white cabinetry, abundant counter and cabinet space, stainless steel appliances, and plenty of room for everyday living and entertaining. Just off the kitchen is a functional mudroom with a front-loading washer and dryer, additional white cabinetry for storage, and a unique first-floor full bathroom featuring an updated vanity, wainscoting, and a glass-enclosed stand-up shower. The heart of the home is the spectacular den/great room with soaring vaulted ceilings, a cozy wood-burning fireplace with a stunning black brick surround, a ceiling fan, and sliding glass doors leading directly to the resort-style backyard. A few steps up, you’ll find a spacious formal living room or bonus entertaining area overlooking the great room below, filled with natural light from a wall of windows overlooking the backyard and featuring vaulted ceilings, a skylight, and recessed lighting. The upper level offers a beautifully appointed hallway bathroom with a maple vanity, granite countertops, and a tub/shower combination, along with generously sized bedrooms. The enormous primary suite features hardwood floors, a ceiling fan, and a private en-suite bathroom complete with a white vanity and a glass-enclosed stand-up shower, while all additional bedrooms are spacious and filled with natural light. Additional highlights include a beautifully finished basement with high ceilings, luxury flooring, recessed lighting, and endless possibilities for additional living space, a home office, a gym, or a recreation room.
- Heating System:
- Oil, Hot Water
- Cooling System:
- Wall/window Unit(s)
- Basement:
- Finished, Partial
- Fence:
- Fenced
- Patio:
- Patio, Porch
- Swimming Pool:
- In Ground
- Appliances:
- Dishwasher, Refrigerator, Stainless Steel Appliance(s), Dryer, Washer, Range
- Fireplaces Total:
- 1
- Flooring:
- Hardwood, Ceramic Tile
- Garage Spaces:
- 2
- Interior Features:
- Eat-in Kitchen, Entrance Foyer, High Ceilings, Chefs Kitchen, Washer/dryer Hookup, Formal Dining, Ceiling Fan(s), Crown Molding
- Laundry Features:
- Laundry Room
- Parking Features:
- Driveway, Garage, Attached, Private
- Sewer:
- Cesspool
- Utilities:
- Cable Available, Phone Available, Water Available, Electricity Available, Trash Collection Public, Cable Connected, Water Connected, Electricity Connected
- City:
- Smithtown
- State:
- NY
- Street:
- Cornelia
- Street Number:
- 22
- Street Suffix:
- Lane
- Postal Code:
- 11755
- Floor Number:
- 0
- Longitude:
- W74° 52' 18.7''
- Latitude:
- N40° 50' 53.5''
- PostalCity:
- Lake Grove
- Architectural Style:
- Colonial
- Construction Materials:
- Frame
- Elementary School:
- Wenonah School
- High School:
- Sachem High School North
- Agent MlsId:
- 158620
- MiddleOrJunior School:
- Samoset Middle School
- PhotosCount:
- 45
- Special Listing Conditions:
- No
- Tax Annual Amount:
- $12,582
- Water Source:
- Public
- Office MlsId:
- BRMN22
Residential - MLS# 1026900
22 Cornelia Lane, Smithtown, NY
- Property Type :
- Residential
- Property SubType :
- Single Family Residence
- Listing Type :
- For Rent
- Listing ID :
- 1026900
- Price :
- $779,999
- Rooms :
- 8
- Bedrooms :
- 4
- Bathrooms :
- 3
- Bathrooms Total :
- 3
- Square Footage :
- 2,318 Sqft
- Lot Area :
- 0.23 Acre
- Year Built :
- 1973
- Status :
- Active
- Listing Agent :
- Bryan J. Karp CBR
- Listing Office :
- Coldwell Banker American Homes




