
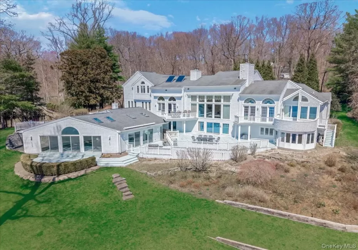
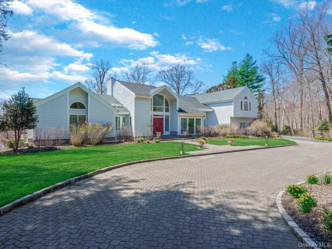
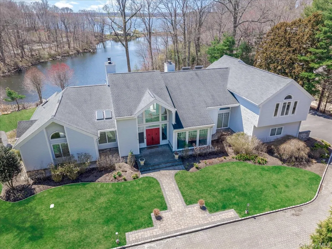
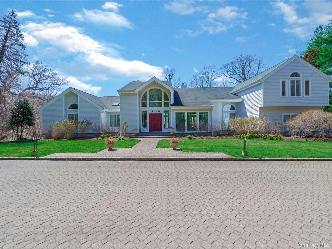
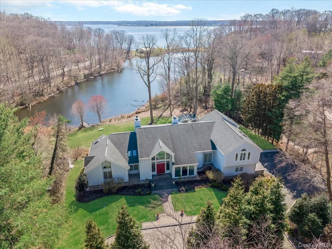
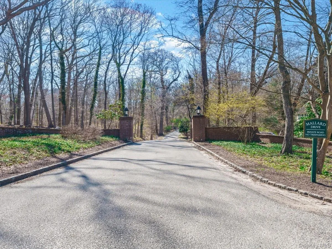
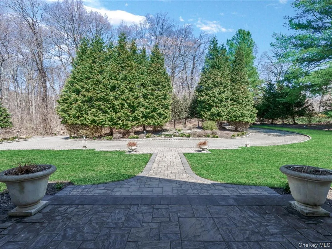
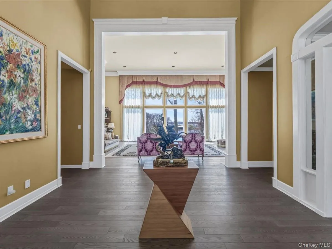
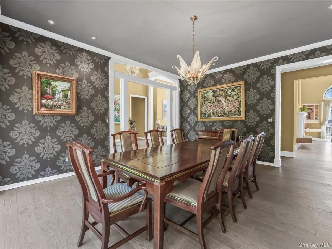
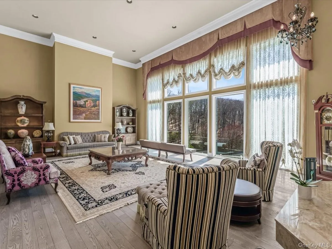
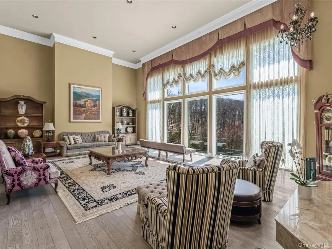
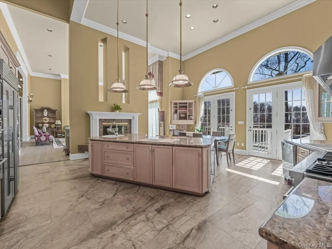
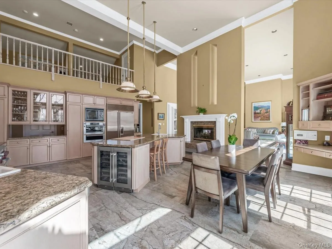
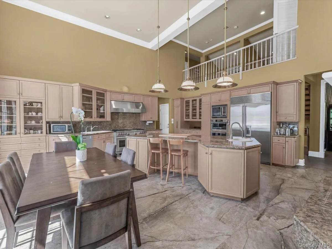
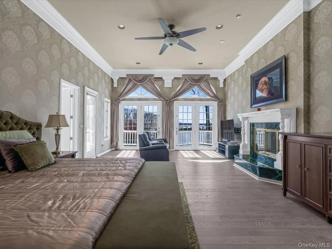
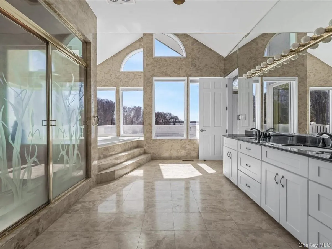
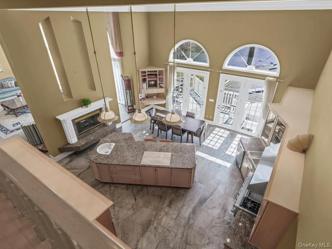
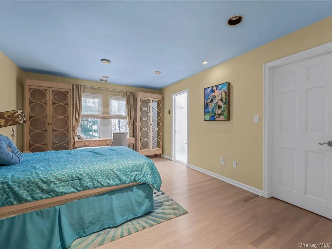
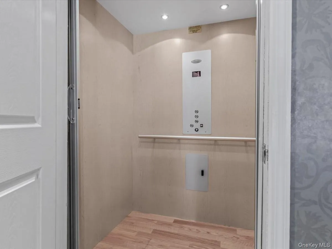
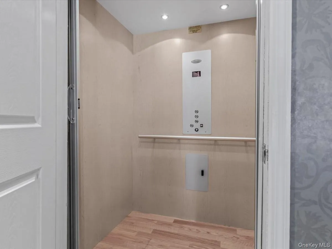
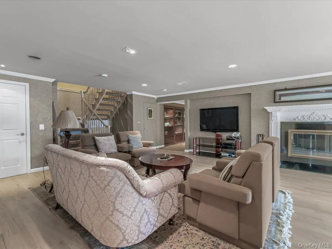
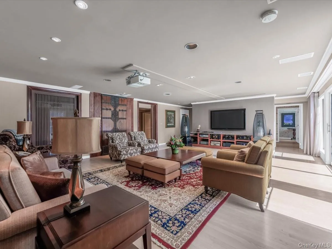
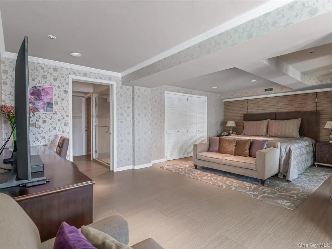
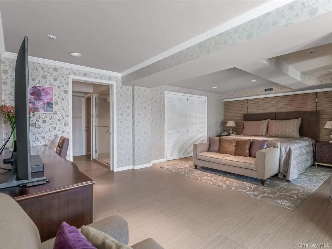
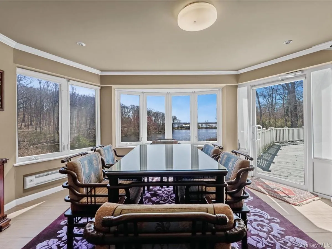
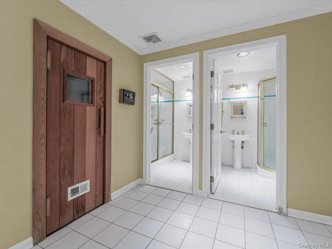
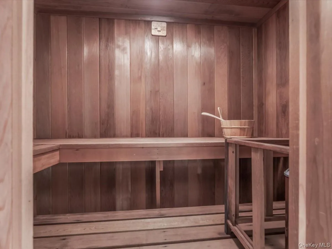
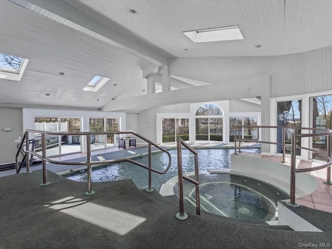
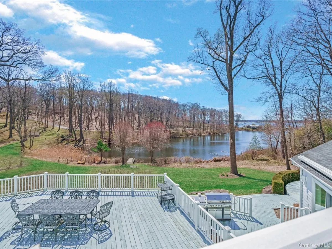
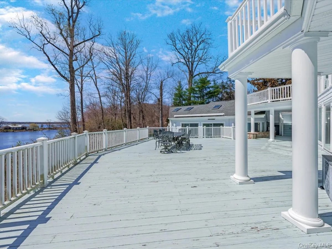
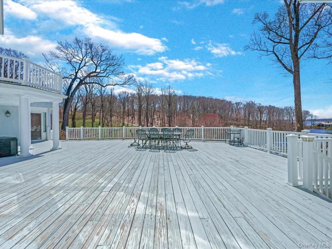
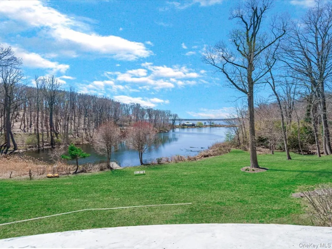
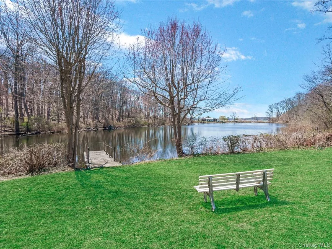
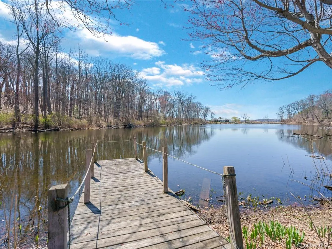
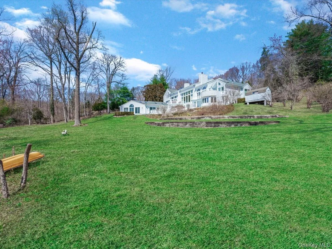
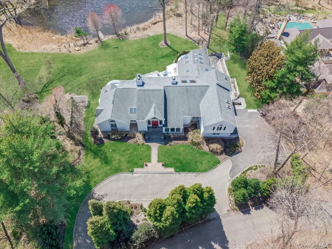
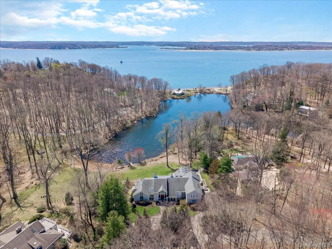
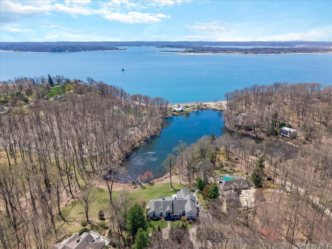
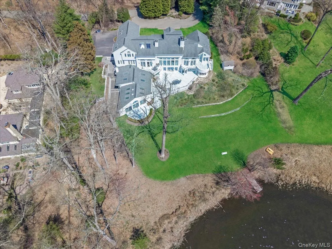
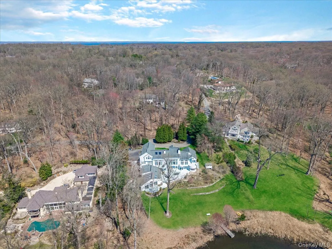
Welcome to Swan’s Cove, a masterpiece of waterfront luxury perched along Lloyd Harbor’s Gold Coast on in Lloyd Neck. This estate spans a magnificent 10,500 square feet across three levels of breathtaking living space, meticulously designed to capture panoramic views of the Long Island Sound and Oyster Bay from every angle. Tucked away on a tranquil private road within the Cold Spring Harbor School District #2, the property offers a cinematic perspective where sunrise mists, sailboats at golden hour, and sweeping western sunsets become part of your daily rhythm. The residence itself is a statement of sophistication and comfort, featuring dramatic high ceilings and grand formal living spaces bathed in natural light. At the heart of the home, a chef’s kitchen equipped with Sub-Zero, Wolf, and Miele appliances awaits the culinary enthusiast. The accommodations are equally impressive, boasting a divine master wing, four additional en-suite bedrooms, and a separate guest wing for absolute privacy. For those seeking a sanctuary of wellness and entertainment, the estate includes a fully enclosed indoor spa, pool, sauna, gym, tearoom, and a private movie theater. Transitioning outdoors, over 2,200 square feet of multi-level decks provide the ultimate vantage point for the salt air and coastal vistas. Residents also enjoy the premier amenities of the Lloyd Harbor beach and park, which offers tennis, summer camp, a boat ramp, and mooring (fee). This estate is more than a home—it is a timeless sanctuary and a rare opportunity to craft your own legacy in one of Long Island’s most coveted enclaves.
- Heating System:
- Oil, Forced Air
- Cooling System:
- Central Air
- Basement:
- Finished, Full
- Swimming Pool:
- Indoor
- Appliances:
- Dishwasher, Oven, Refrigerator, Stainless Steel Appliance(s), Cooktop, Range
- Fireplaces Total:
- 3
- Flooring:
- Hardwood
- Garage Spaces:
- 3
- Interior Features:
- Elevator, Master Downstairs, Entrance Foyer, High Ceilings, Cathedral Ceiling(s), Pantry, Storage, Chefs Kitchen, Kitchen Island, Formal Dining, First Floor Bedroom, Primary Bathroom, First Floor Full Bath, Built-in Features, Recessed Lighting, Beamed Ceilings
- Laundry Features:
- Laundry Room
- Parking Features:
- Garage
- Sewer:
- Cesspool
- Utilities:
- Water Available
- City:
- Huntington
- State:
- NY
- Street:
- Mallard
- Street Number:
- 19
- Street Suffix:
- Drive
- Postal Code:
- 11743
- Floor Number:
- 0
- Longitude:
- W74° 30' 42.7''
- Latitude:
- N40° 55' 19.6''
- PostalCity:
- Lloyd Harbor
- Architectural Style:
- Colonial
- Association Fee:
- $1,200
- Association Fee Frequency:
- Annually
- Association Fee Includes:
- Snow Removal, Common Area Maintenance
- Construction Materials:
- Aluminum Siding, Advanced Framing Technique, Shake Siding
- Elementary School:
- Lloyd Harbor School
- High School:
- Cold Spring Harbor High School
- Agent MlsId:
- 215412
- MiddleOrJunior School:
- Cold Spring Harbor High School
- PhotosCount:
- 41
- Special Listing Conditions:
- No
- Tax Annual Amount:
- $59,947
- VirtualTour URL:
- http://domains.luxvt.com/mls/225848
- Water Source:
- Public
- Office MlsId:
- EXP06
Residential - MLS# 986062
19 Mallard Drive, Huntington, NY
- Property Type :
- Residential
- Property SubType :
- Single Family Residence
- Listing Type :
- For Rent
- Listing ID :
- 986062
- Price :
- $4,250,000
- Rooms :
- 14
- Bedrooms :
- 6
- Bathrooms :
- 6
- Half Bathrooms :
- 3
- Bathrooms Total :
- 9
- Square Footage :
- 10,500 Sqft
- Lot Area :
- 2.79 Acre
- Year Built :
- 1988
- Status :
- Active
- Listing Agent :
- Anthony LaBella
- Listing Office :
- EXP Realty




