
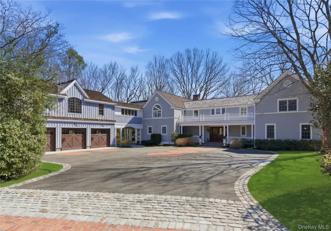
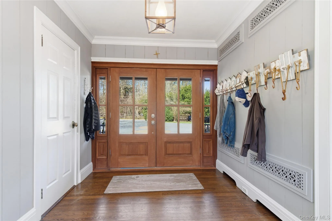
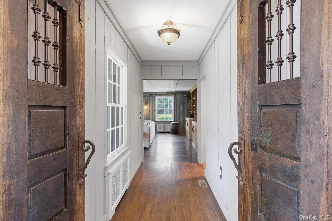
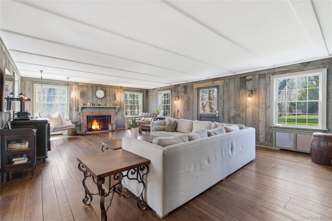
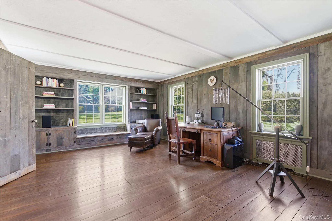
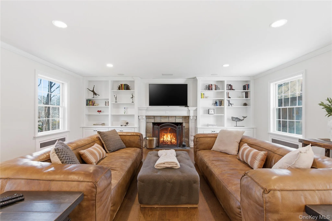
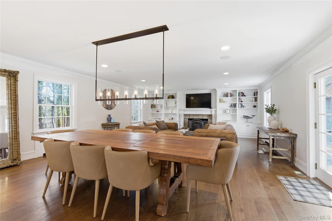
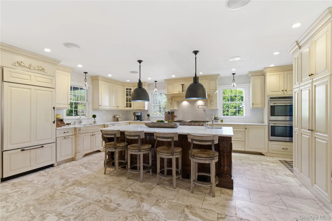
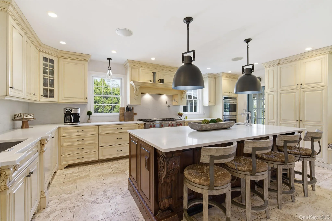
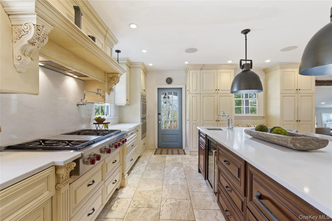
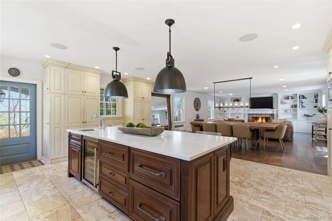
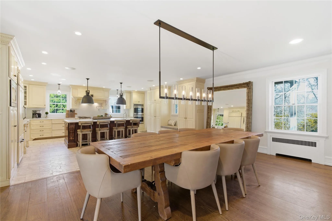
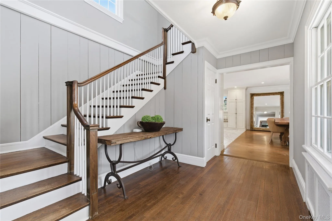
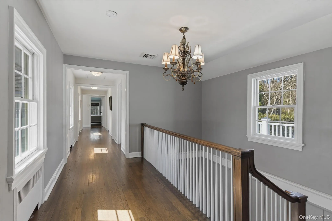
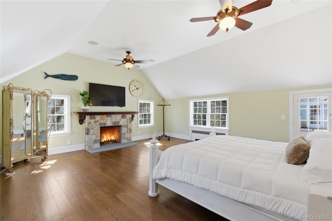
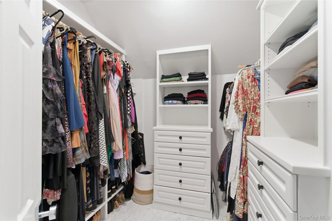
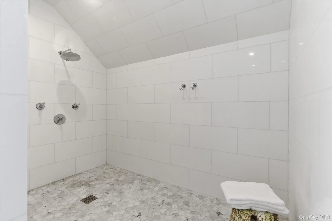
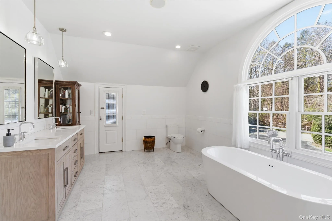
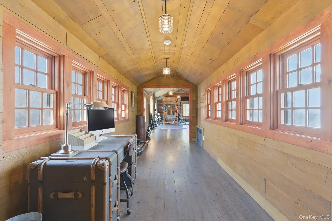
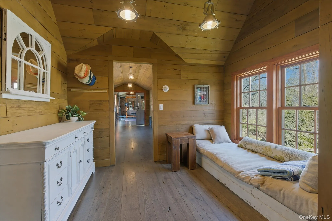
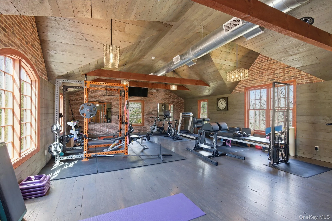
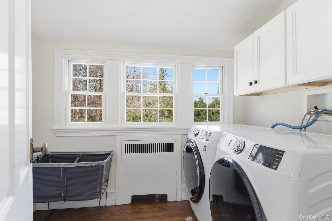
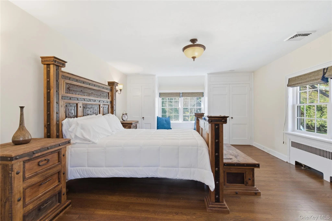
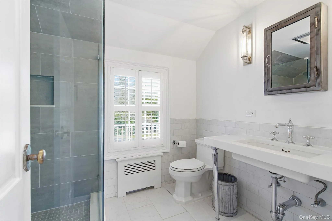
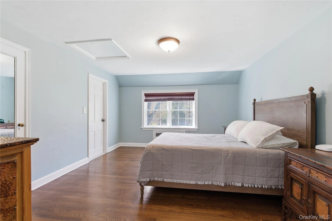
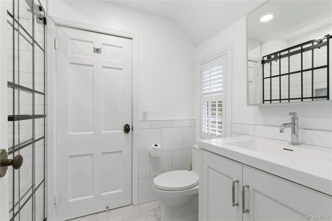
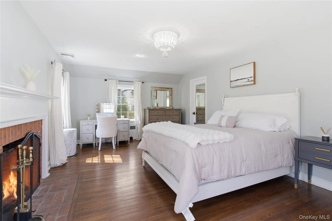
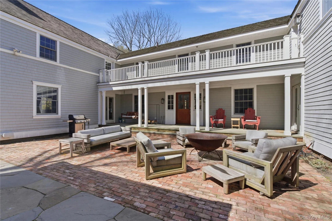
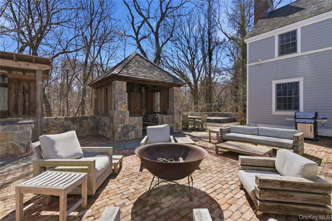
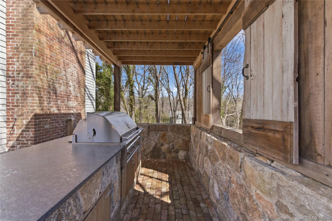
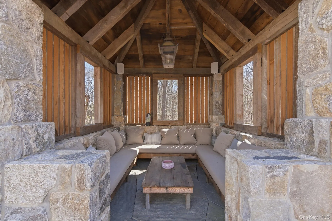
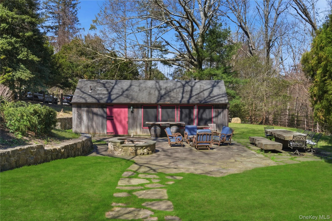
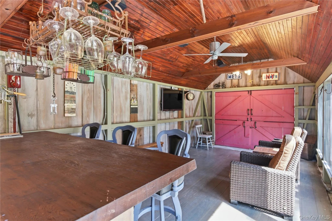
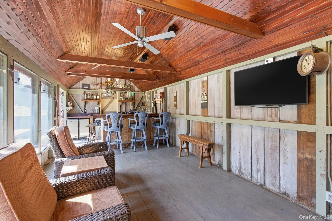
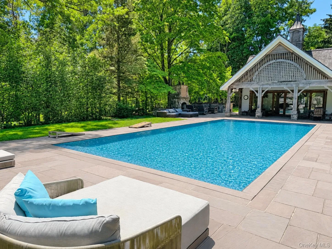
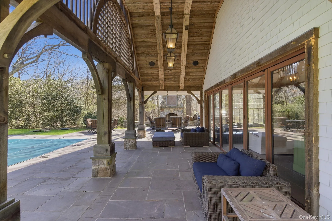
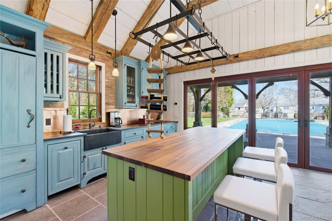
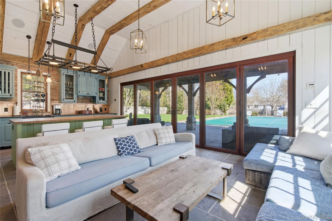
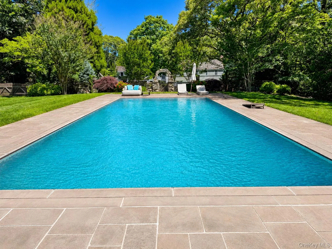
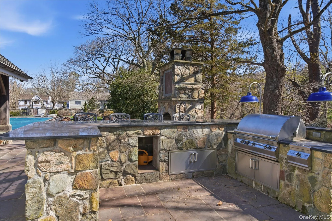
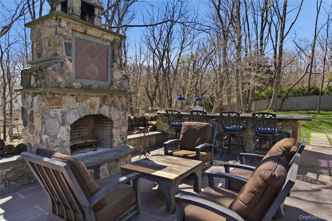
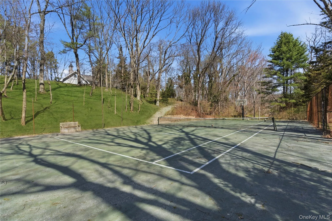
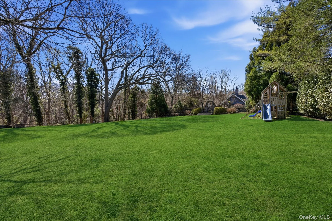
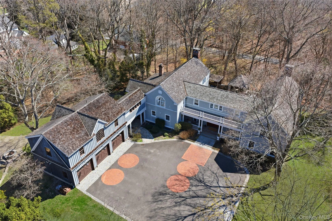
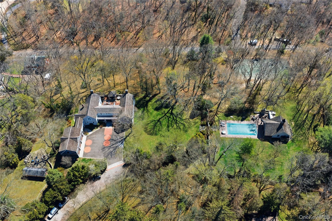
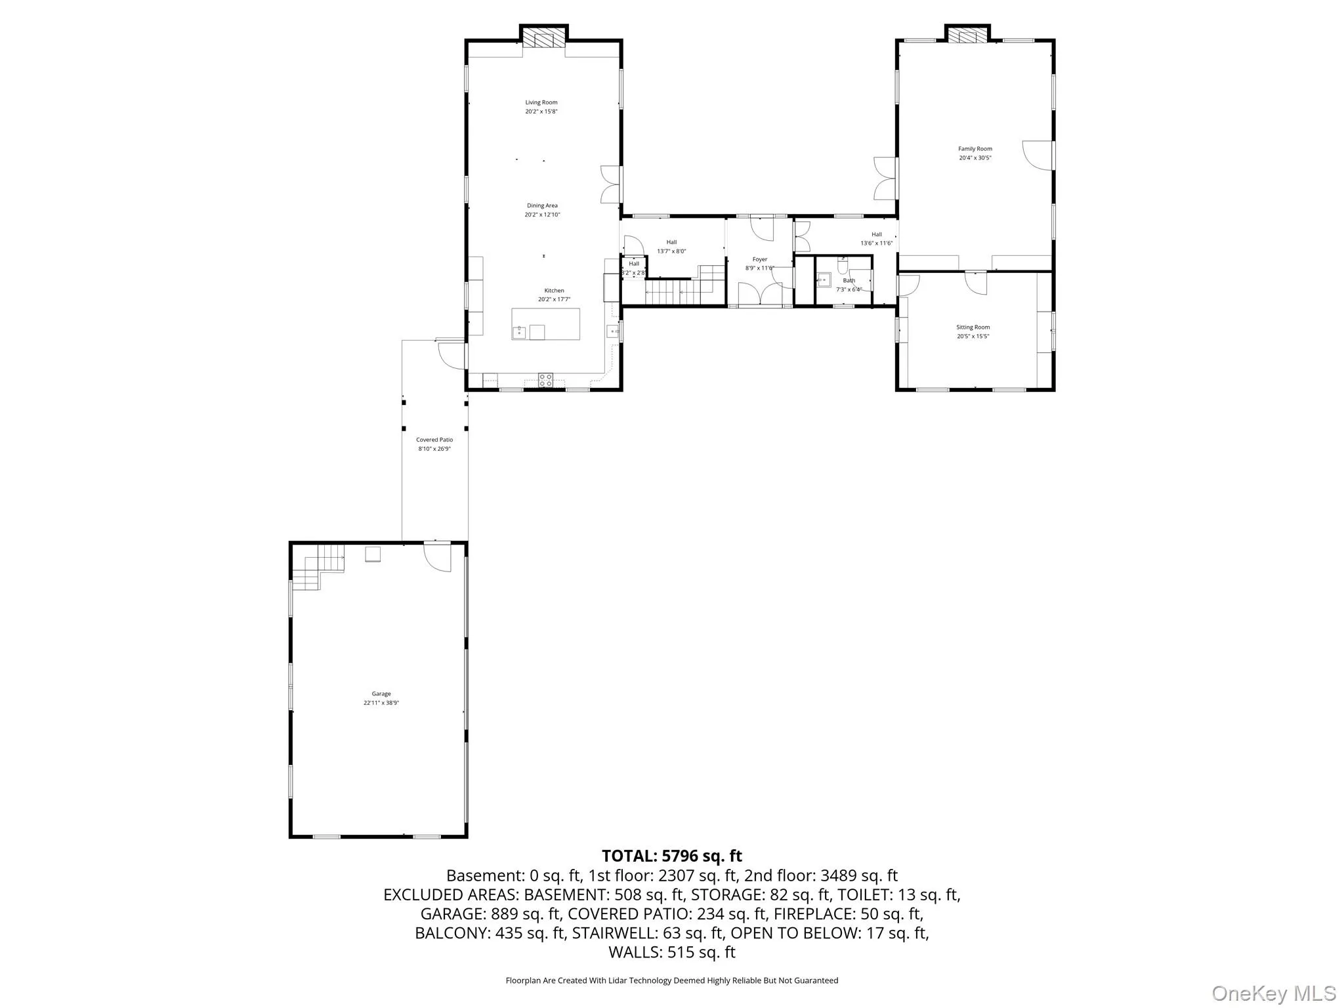
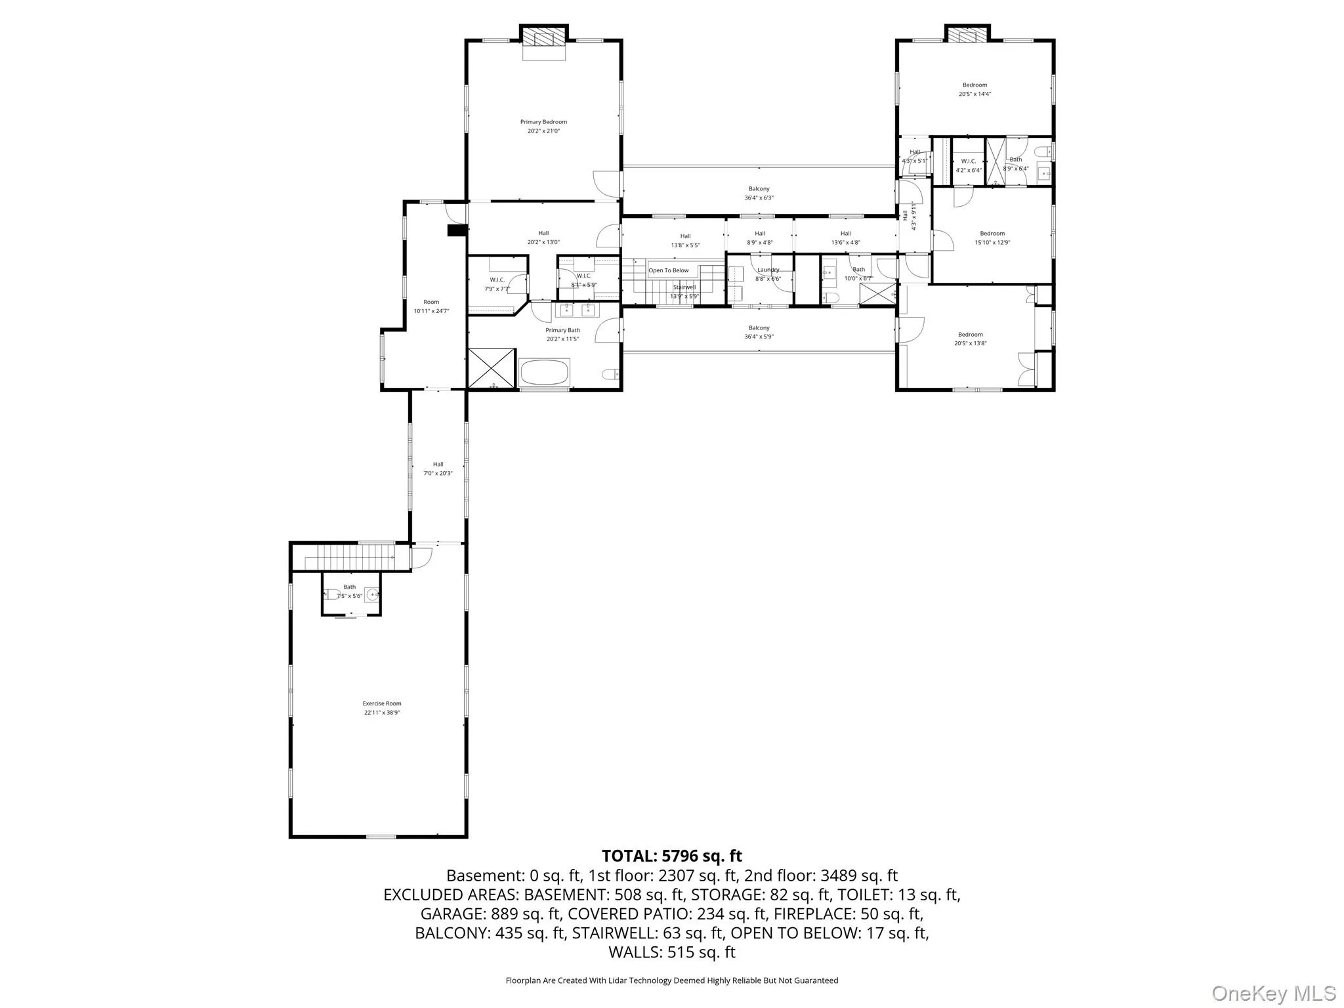
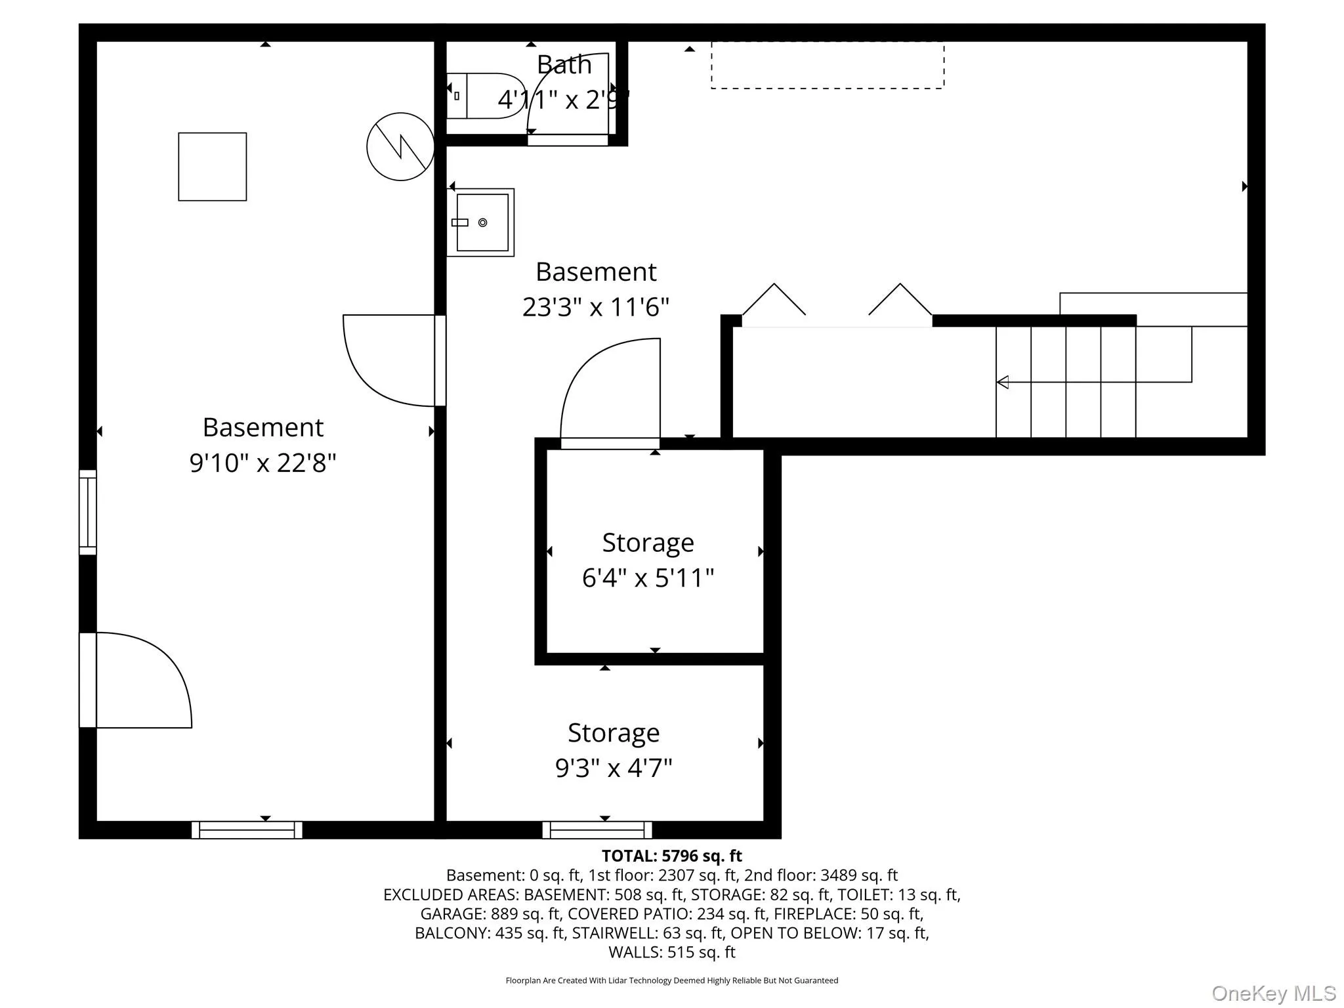
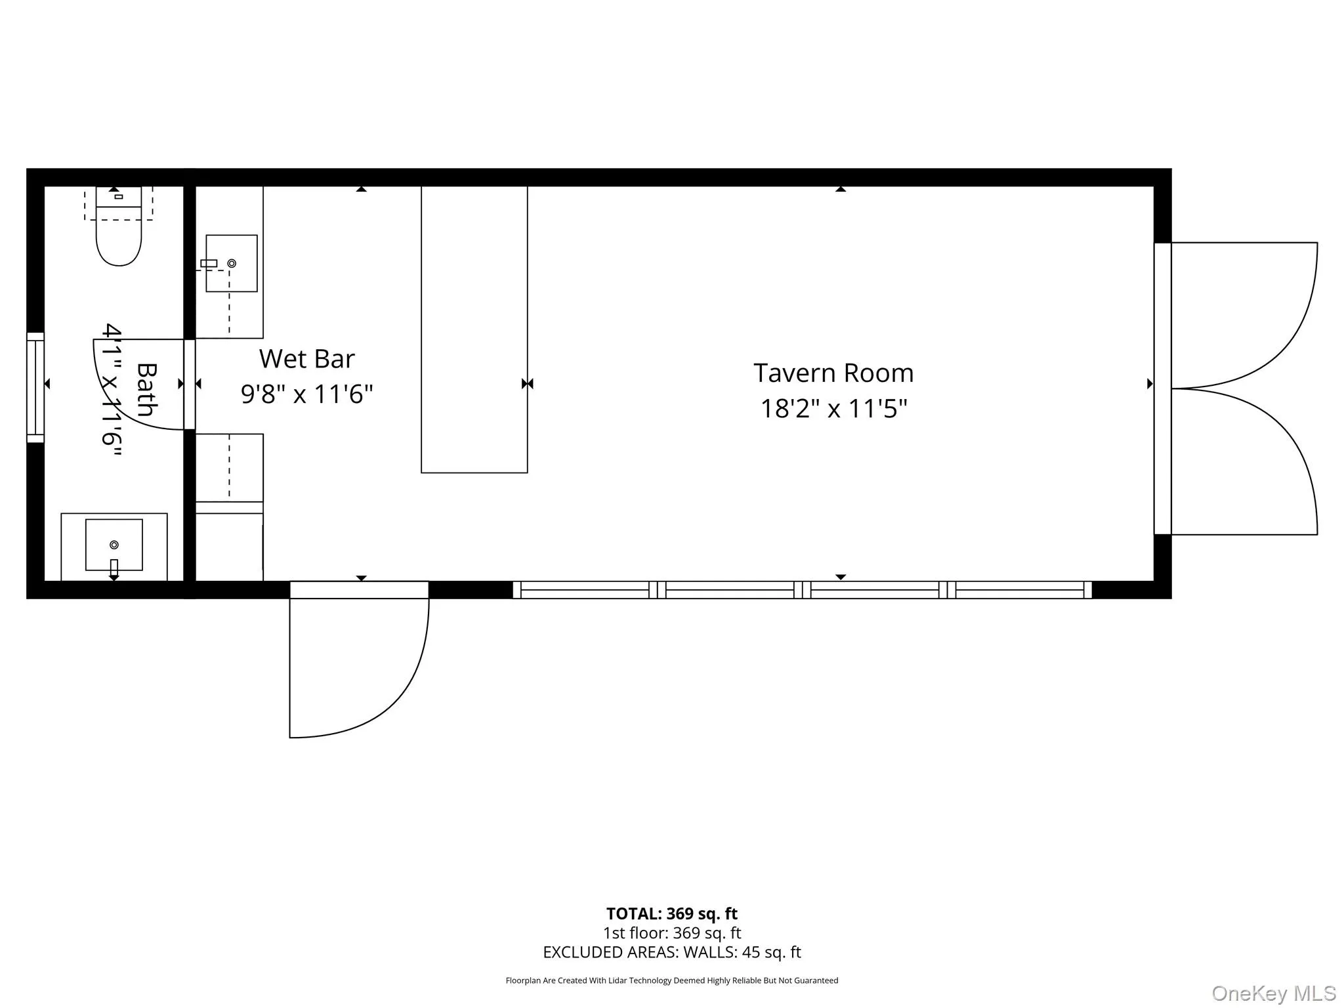
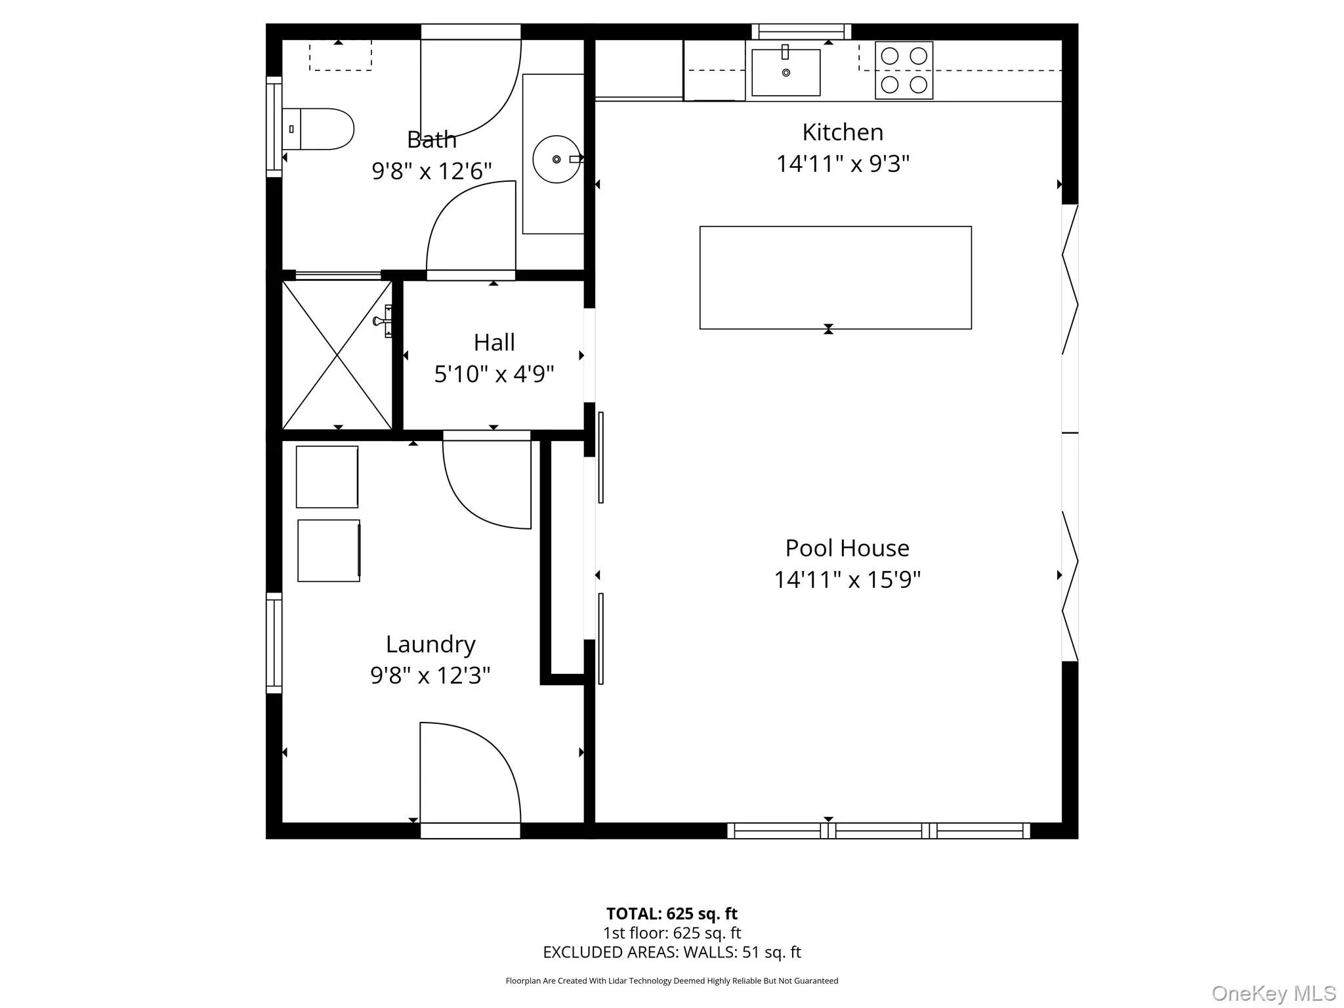
Lloyd Harbor Country Compound Set on over three exquisitely landscaped acres in Lloyd Harbor, this distinguished estate offers a refined blend of architectural character and modern comfort. Gracious interiors are defined by high ceilings, natural woodwork, hardwood floors, and a thoughtfully composed layout designed for both relaxed daily living and elegant entertaining. The main level features an inviting foyer, a chef’s kitchen with island and dining area opening to a dramatic great room with fireplace. Additional large formal living room with fireplace and office complete main level. On the second level, there are 3 bedrooms and 2 full bathrooms. The expansive primary suite, with cathedral ceilings and a fireplace, includes two walk-in closets, a new luxury bathroom and a hallway leading to a recently built massive exercise room, creating a comfortable and functional arrangement. The professionally landscaped property unfolds as a private retreat with an impressive collection of amenities, including an inground pool, pool house, outdoor kitchen, multiple fire pits, separate tavern building, and tennis court. Stone walls, gardens, and sitting areas further enhance the setting, all surrounded by sweeping landscaped grounds and verdant wooded views, creating a rare offering in Lloyd Harbor.
- Heating System:
- Oil, Propane
- Cooling System:
- Central Air
- Basement:
- Full
- Patio:
- Patio
- Swimming Pool:
- Indoor
- Appliances:
- Oven, Microwave, Stainless Steel Appliance(s), Dryer, Washer, Exhaust Fan, Gas Cooktop
- Exterior Features:
- Balcony, Tennis Court(s), Fire Pit
- Fireplace Features:
- Bedroom, Family Room, Wood Burning, Living Room
- Fireplaces Total:
- 4
- Flooring:
- Hardwood
- Garage Spaces:
- 3
- Interior Features:
- Eat-in Kitchen, Entrance Foyer, Open Kitchen, High Ceilings, Storage, Chefs Kitchen, Kitchen Island, Primary Bathroom, Speakers, His And Hers Closets, Recessed Lighting, Natural Woodwork
- Laundry Features:
- Laundry Room
- Lot Features:
- Stone/Brick Wall, Cleared, Sprinklers In Front, Sprinklers In Rear, Back Yard, Landscaped
- Parking Features:
- Driveway, Garage, Attached, Private, Off Street, Garage Door Opener
- Sewer:
- Cesspool
- Utilities:
- Propane, Water Connected, Electricity Connected
- City:
- Huntington
- State:
- NY
- Street:
- Neck
- Street Number:
- 395
- Street Suffix:
- Road
- Postal Code:
- 11743
- Floor Number:
- 0
- Longitude:
- W74° 32' 32''
- Latitude:
- N40° 53' 38.2''
- PostalCity:
- Lloyd Harbor
- Street Dir Prefix:
- W
- Architectural Style:
- Estate
- Construction Materials:
- Frame
- Elementary School:
- Lloyd Harbor School
- High School:
- Cold Spring Harbor High School
- Levels:
- Two
- Agent MlsId:
- 78316
- MiddleOrJunior School:
- Cold Spring Harbor High School
- PhotosCount:
- 50
- Special Listing Conditions:
- No
- Tax Annual Amount:
- $52,809
- VirtualTour URL:
- https://view.dynamicmediasolutions.com/order/eb9fa995-dc7d-42b0-077d-08de8e50a425?branding=false
- Water Source:
- Public
- Office MlsId:
- GALE02
Residential - MLS# 987719
395 Neck Road, Huntington, NY
- Property Type :
- Residential
- Property SubType :
- Single Family Residence
- Listing Type :
- For Rent
- Listing ID :
- 987719
- Price :
- $3,595,000
- Rooms :
- 10
- Bedrooms :
- 4
- Bathrooms :
- 3
- Half Bathrooms :
- 3
- Bathrooms Total :
- 6
- Square Footage :
- 5,796 Sqft
- Lot Area :
- 3.66 Acre
- Year Built :
- 1927
- Status :
- Active
- Listing Agent :
- Peggy M. Moriarty CBR
- Listing Office :
- Daniel Gale Sothebys Intl Rlty




