
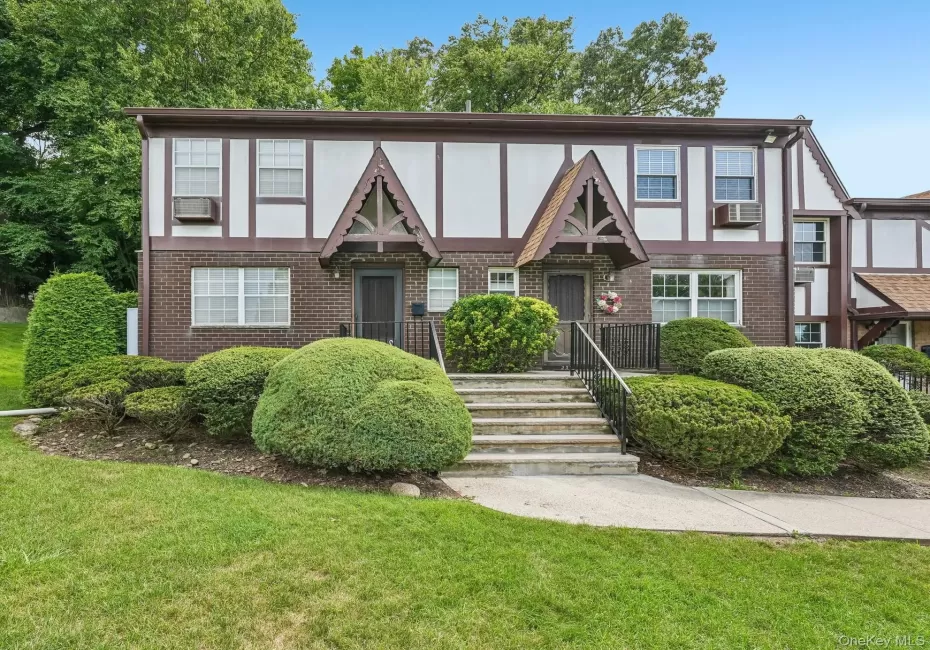
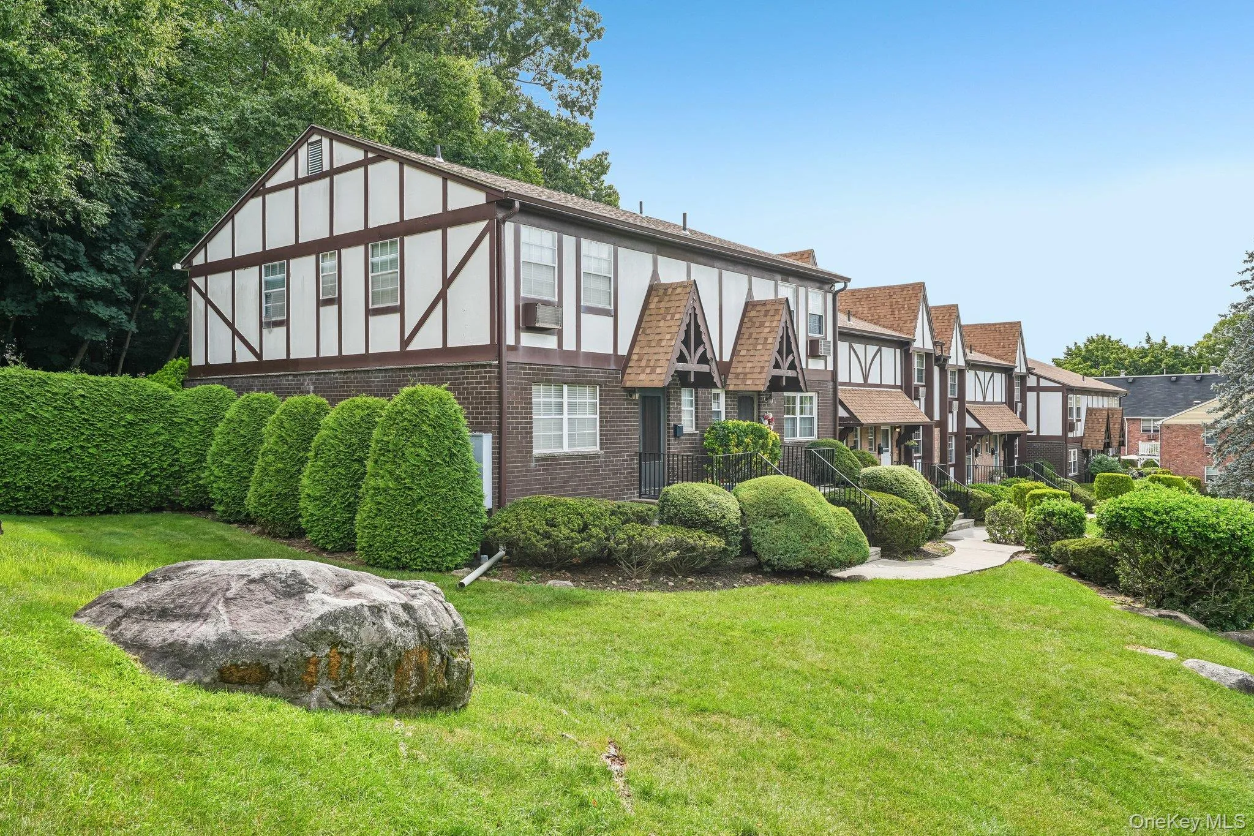
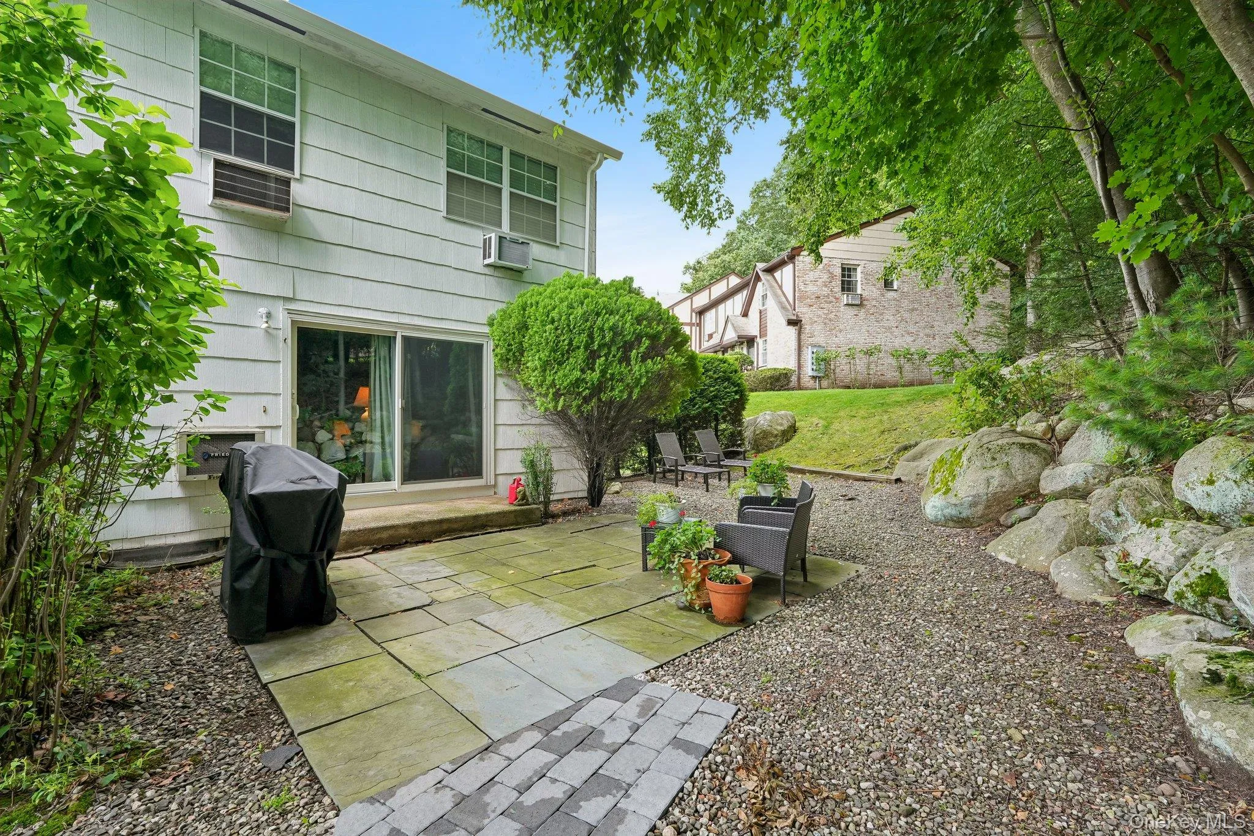
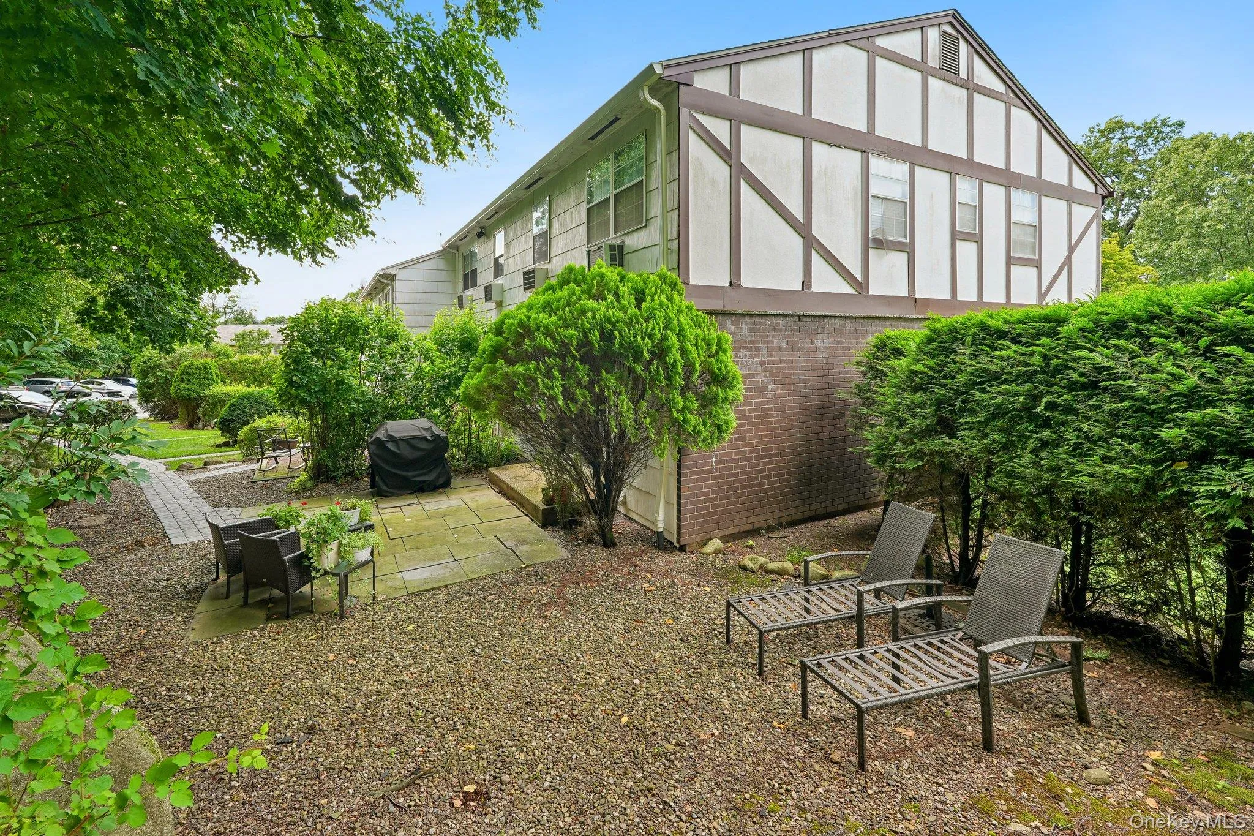
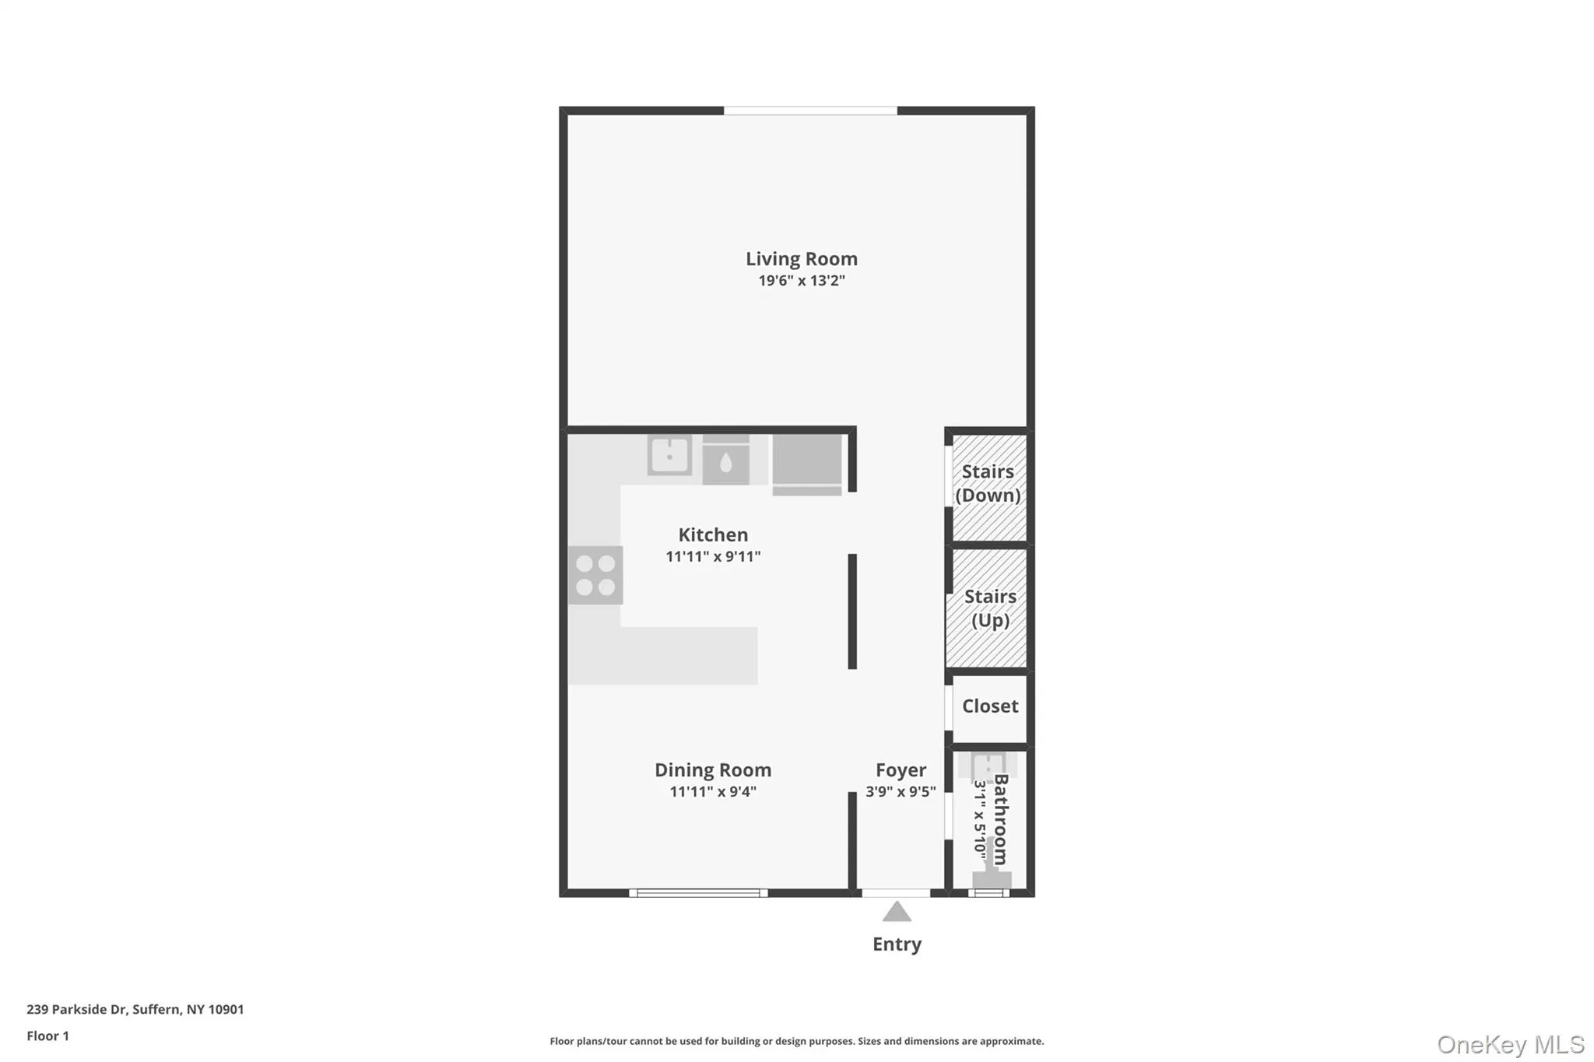
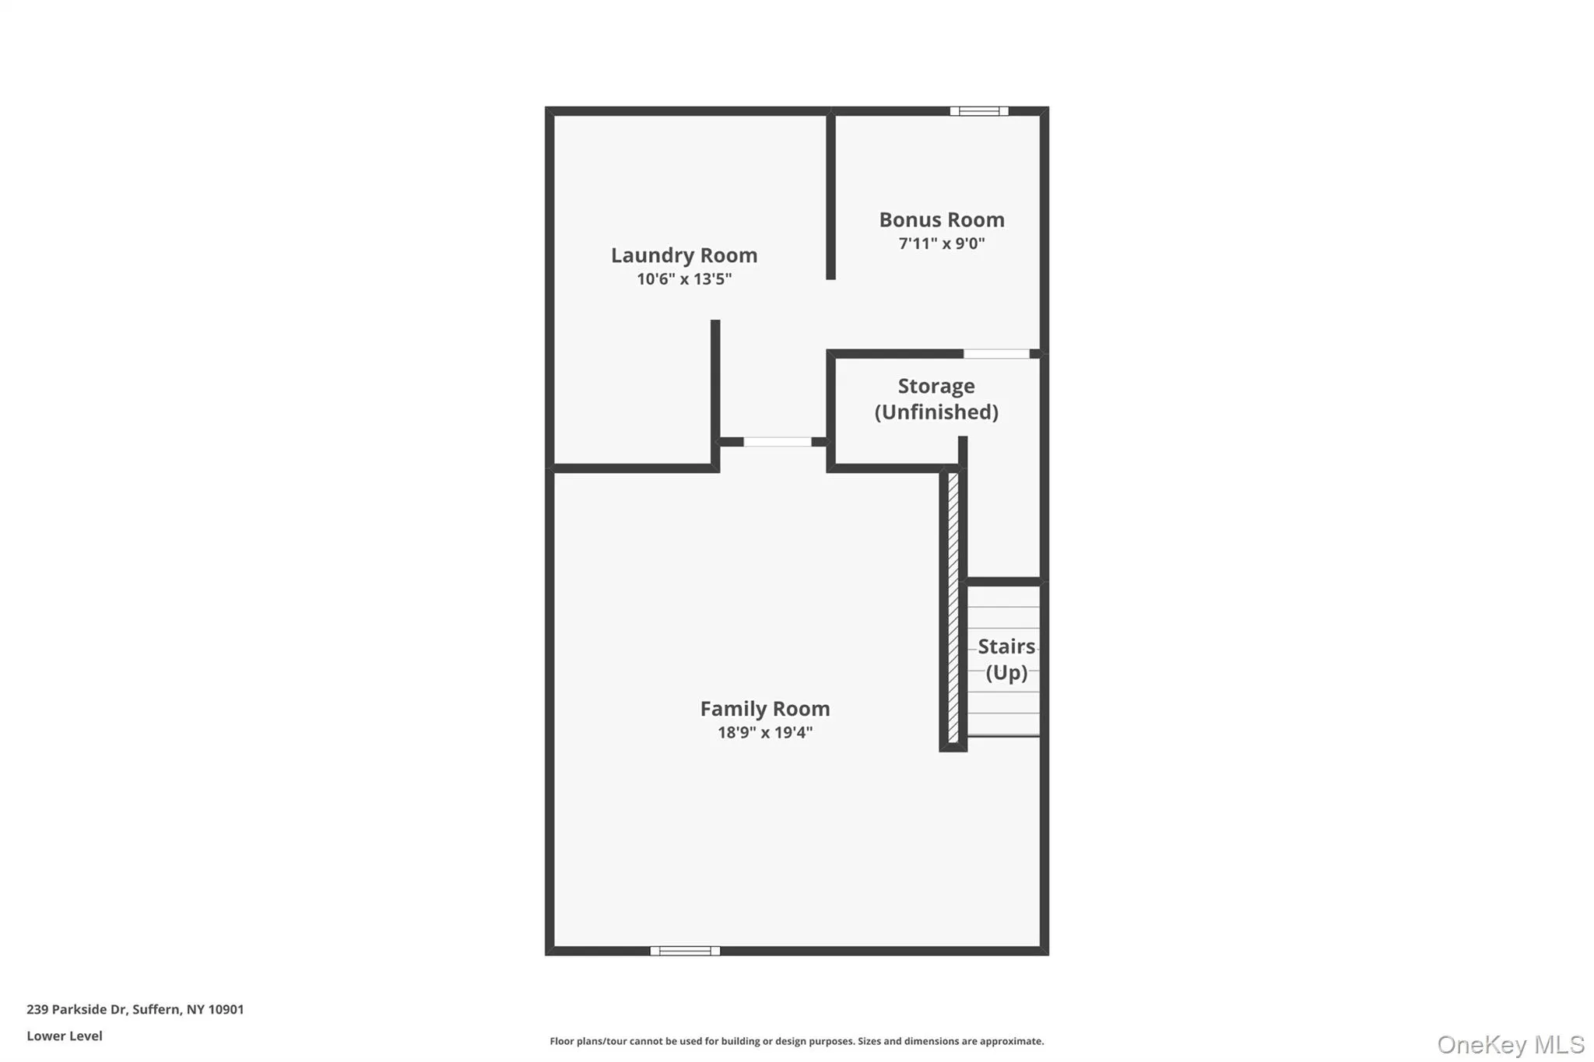
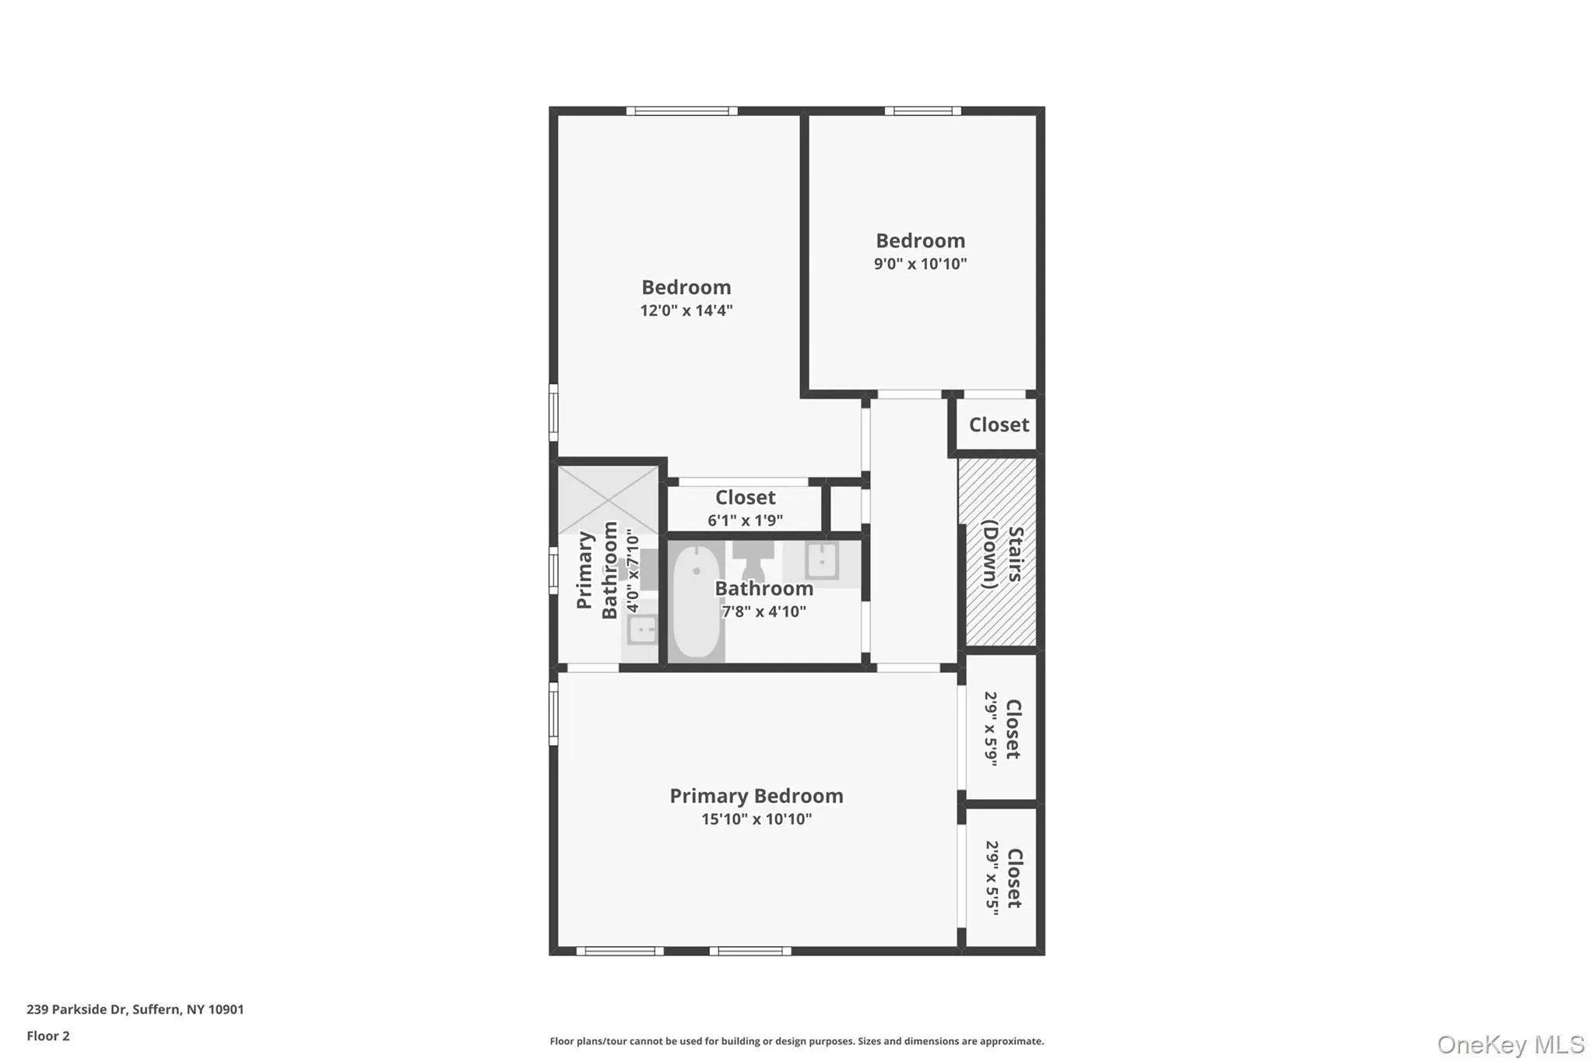
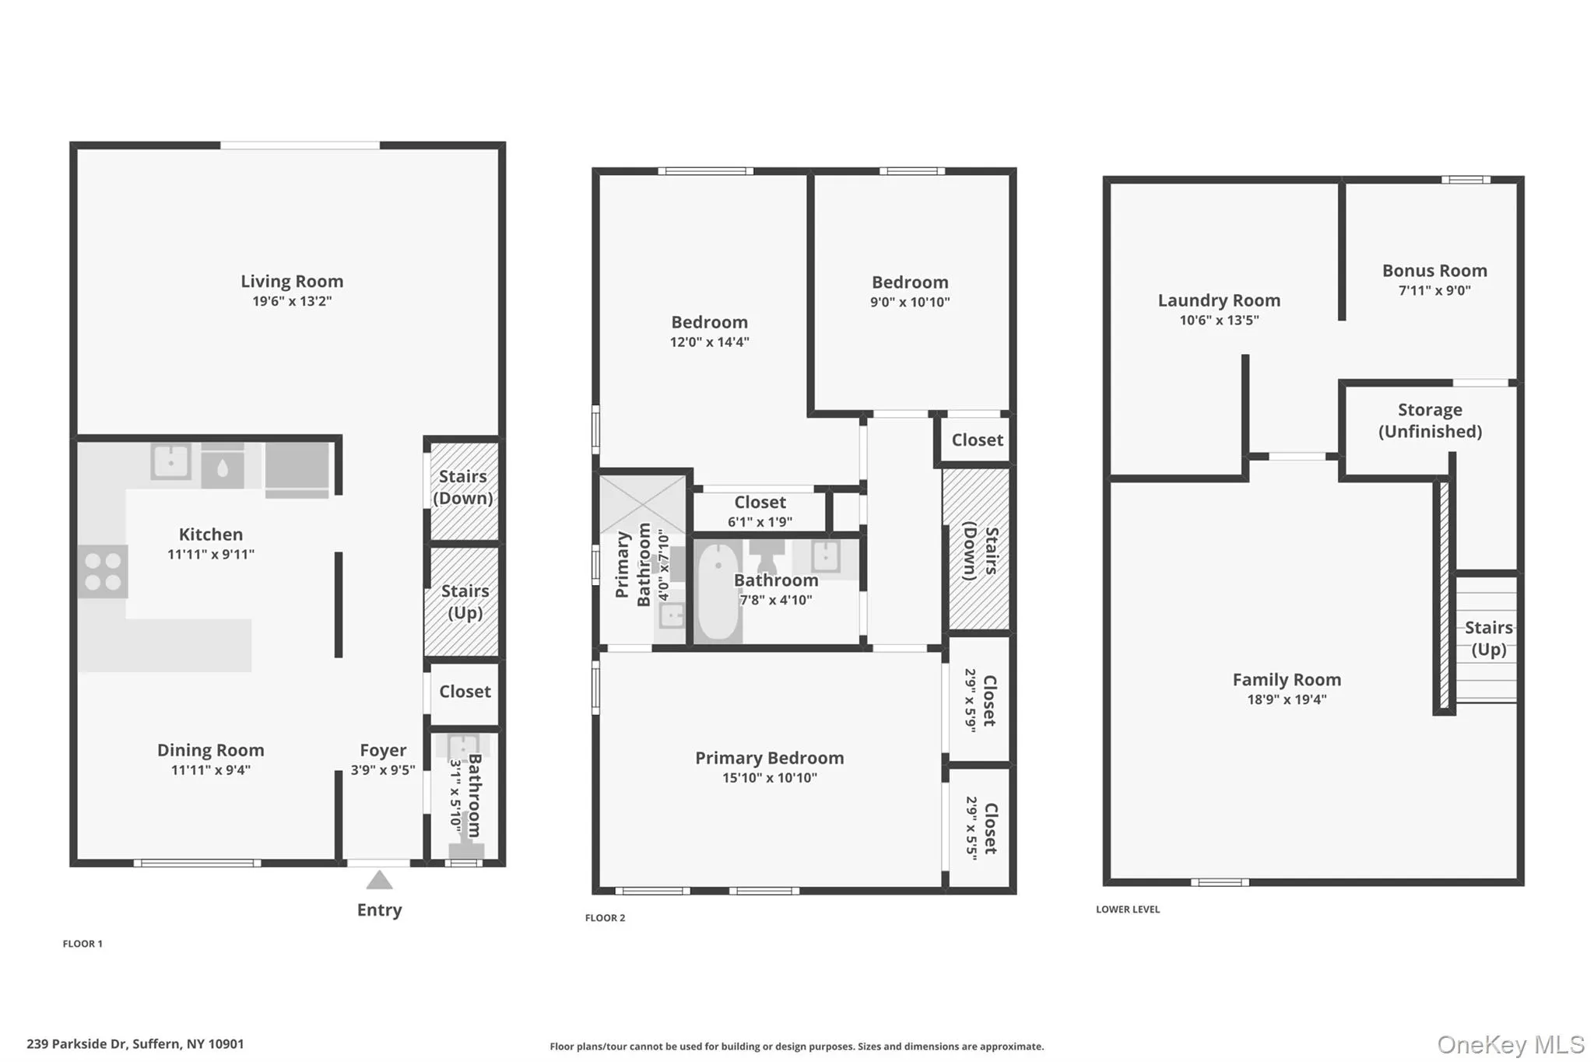
Welcome to this beautifully maintained end-unit townhouse offering 3 bedrooms, 2.5 baths, and approximately 1,507 square feet of comfortable living space. Ideally situated in a private location with only one adjoining neighbor, this home features two assigned parking spaces and a peaceful patio.
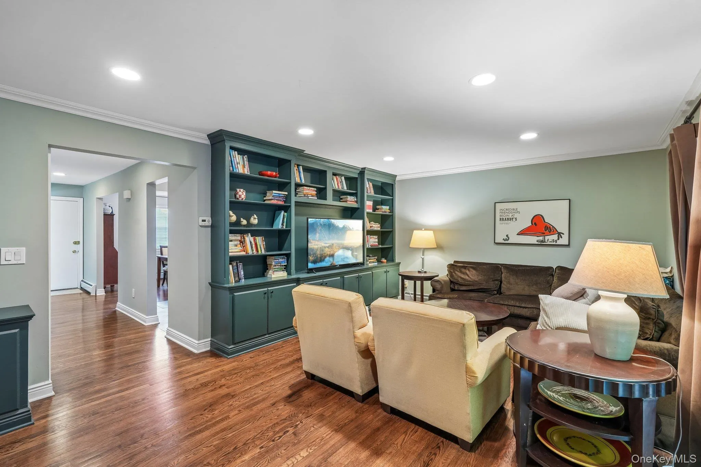
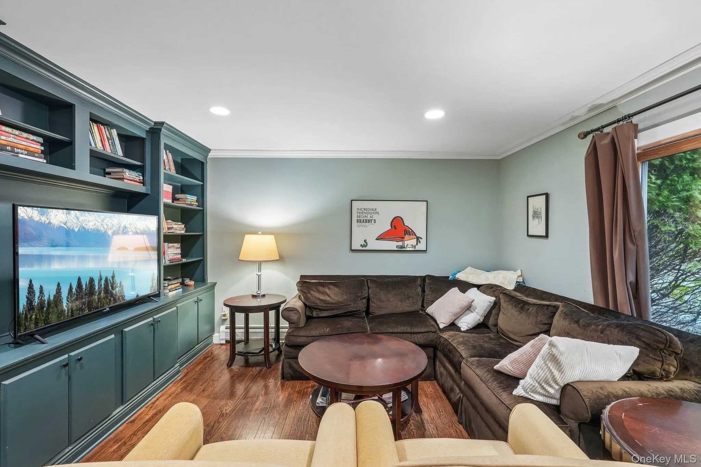
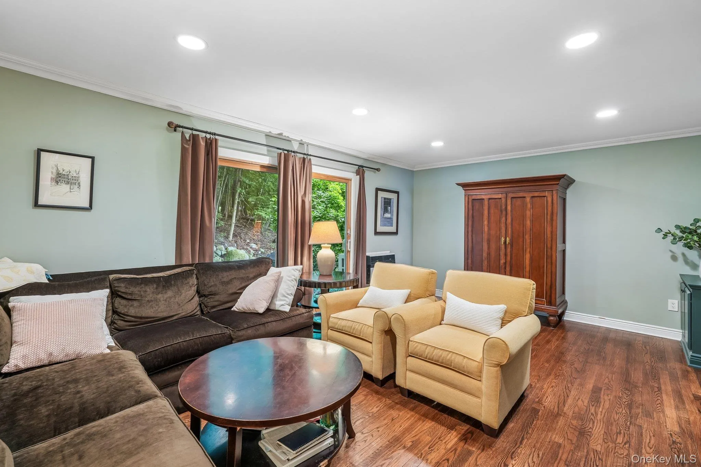
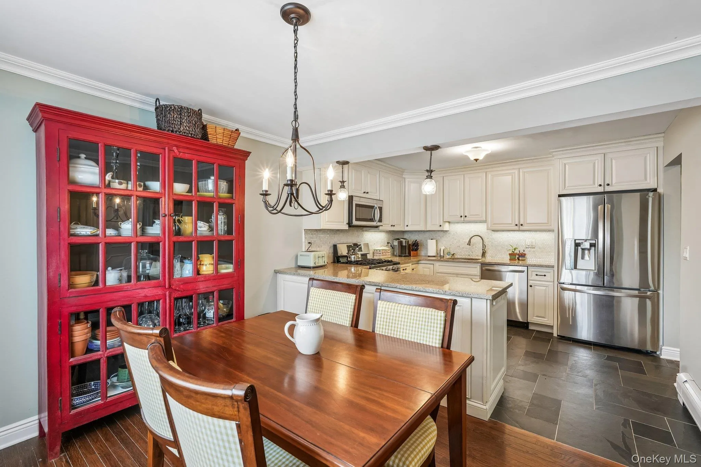
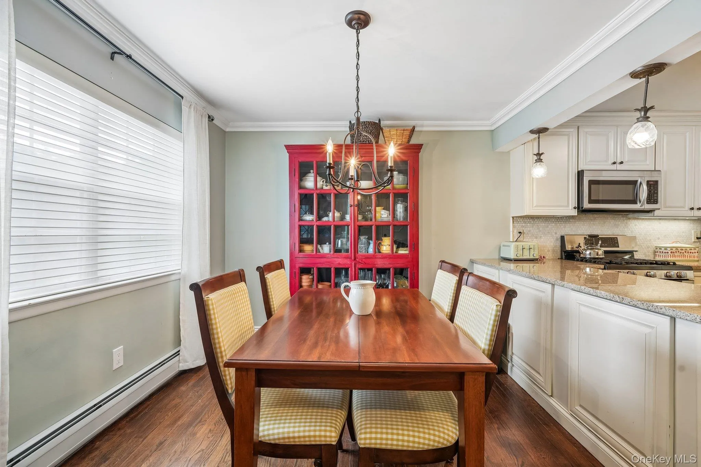
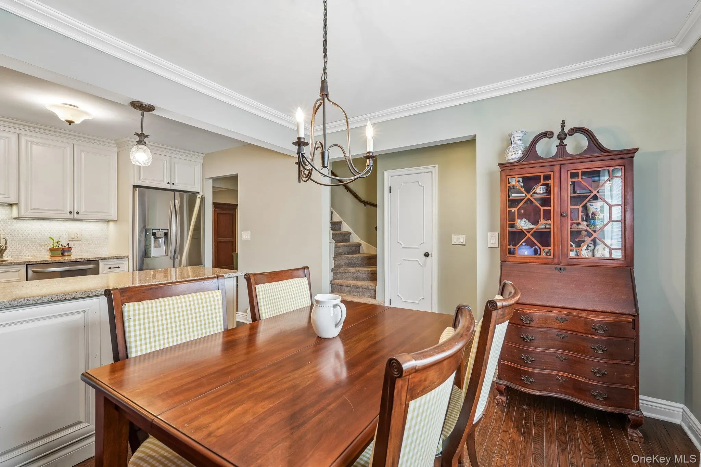
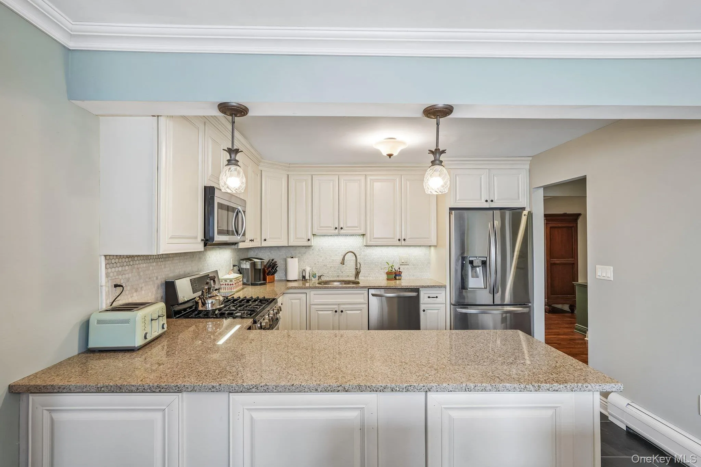
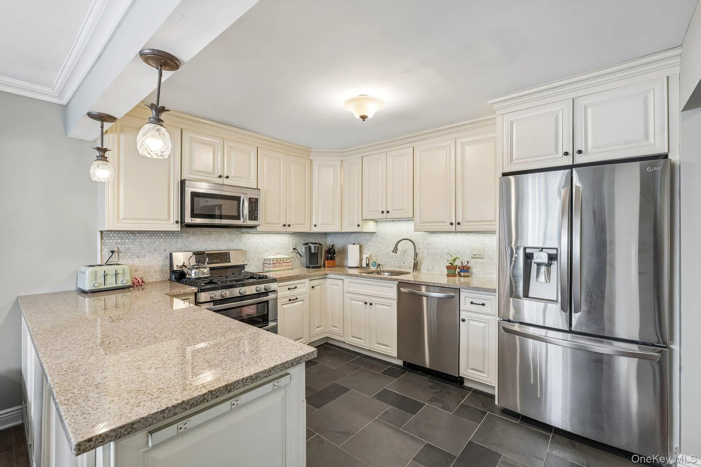
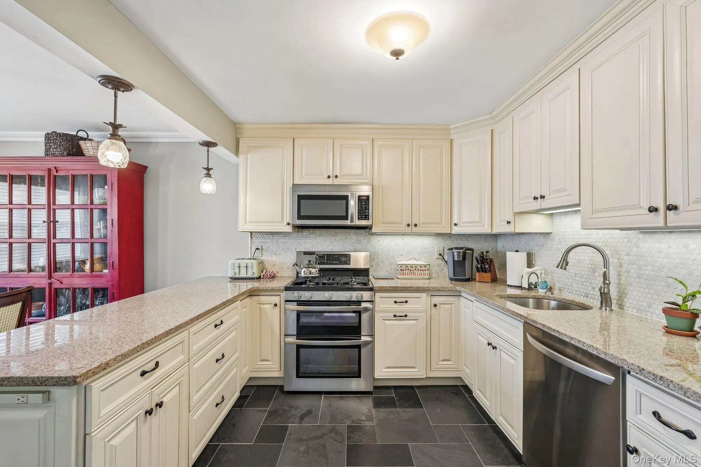
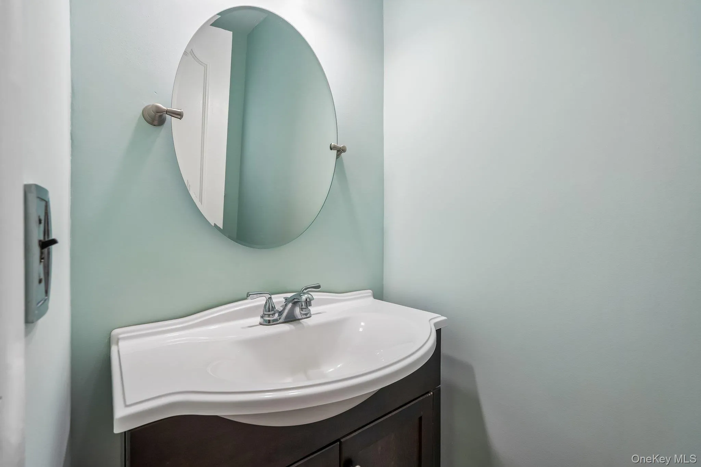
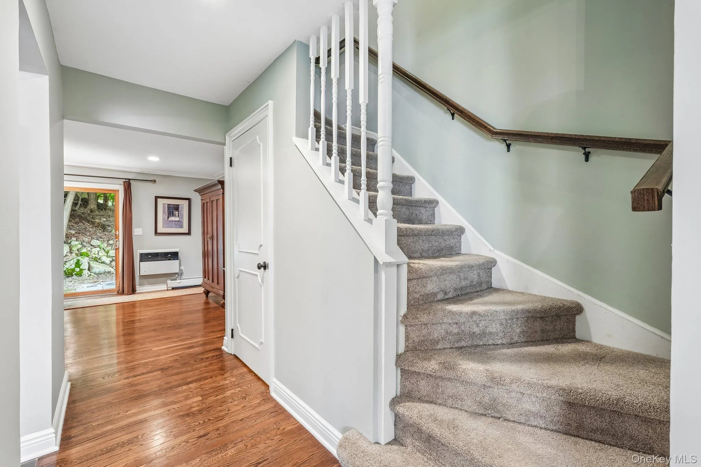
The main level offers an inviting living room with custom built-in cabinetry, hardwood floors, recessed lighting, and sliding glass doors leading to the private patio which creates a seamless indoor-outdoor living experience. The formal dining area flows into the beautifully updated kitchen featuring granite countertops, abundant white cabinetry, stainless steel appliances, tile flooring, and a peninsula with additional seating. A convenient powder room completes the main level.
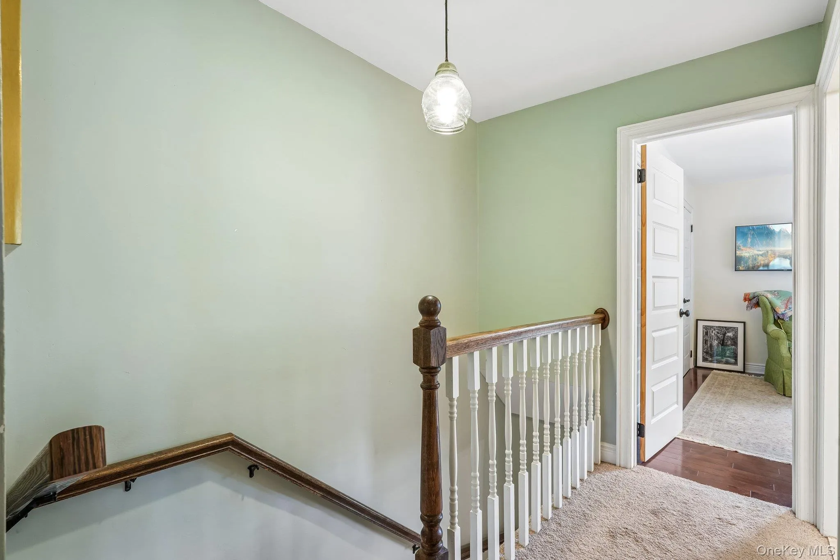
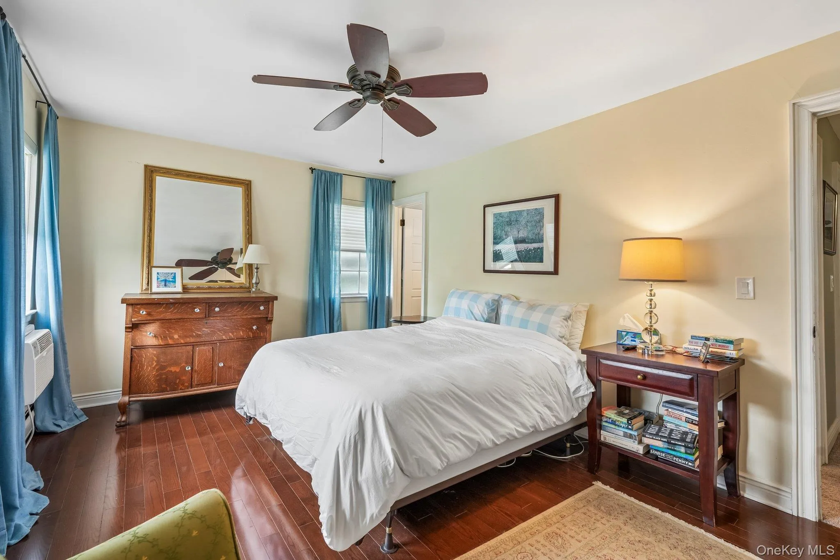
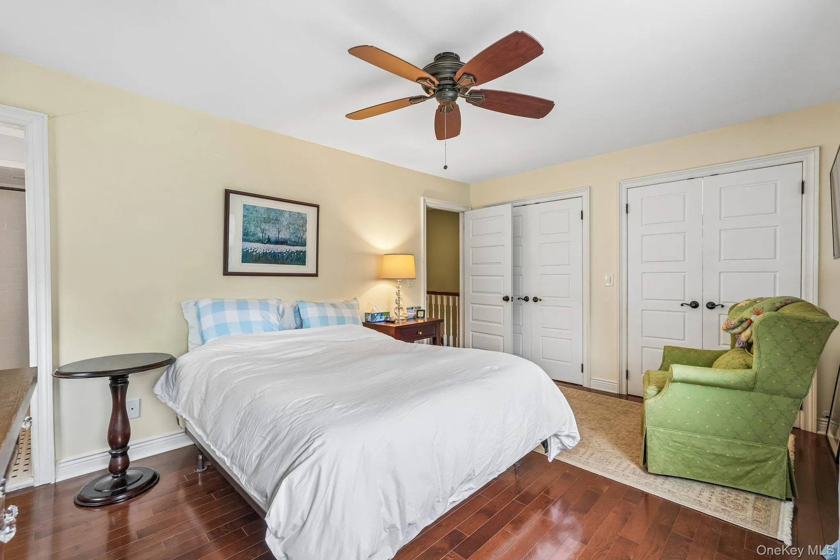
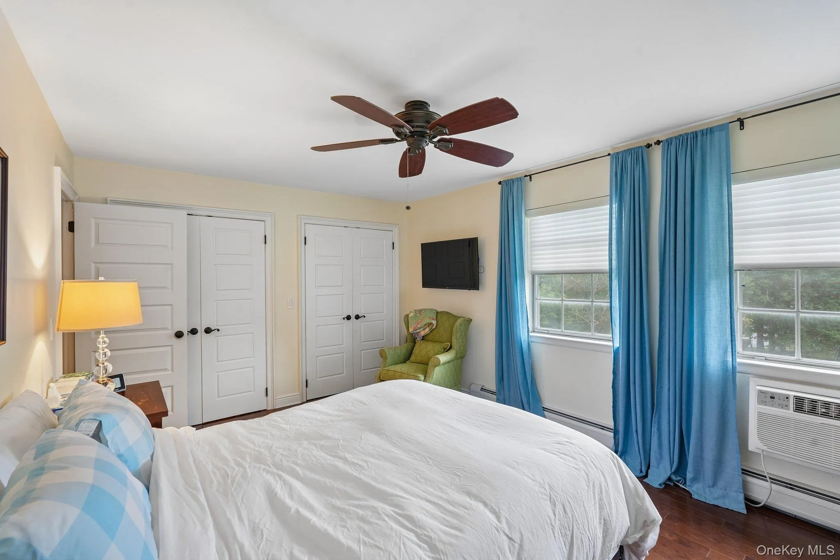
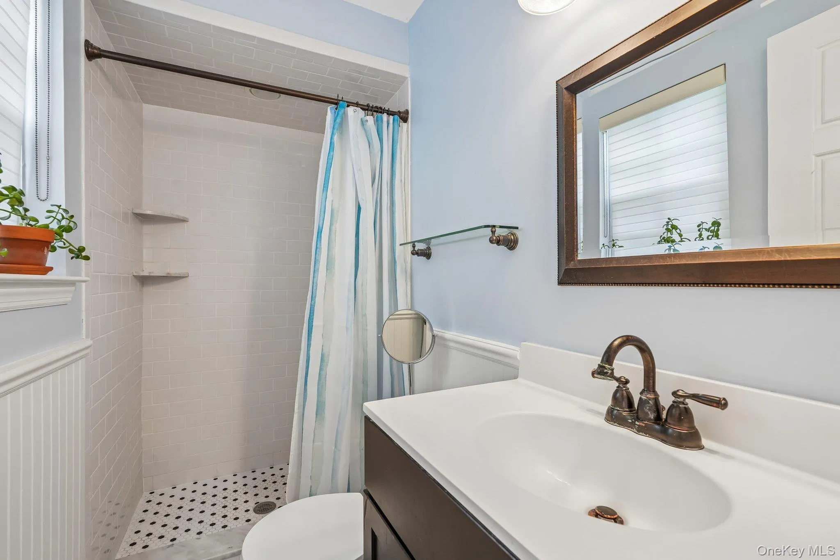
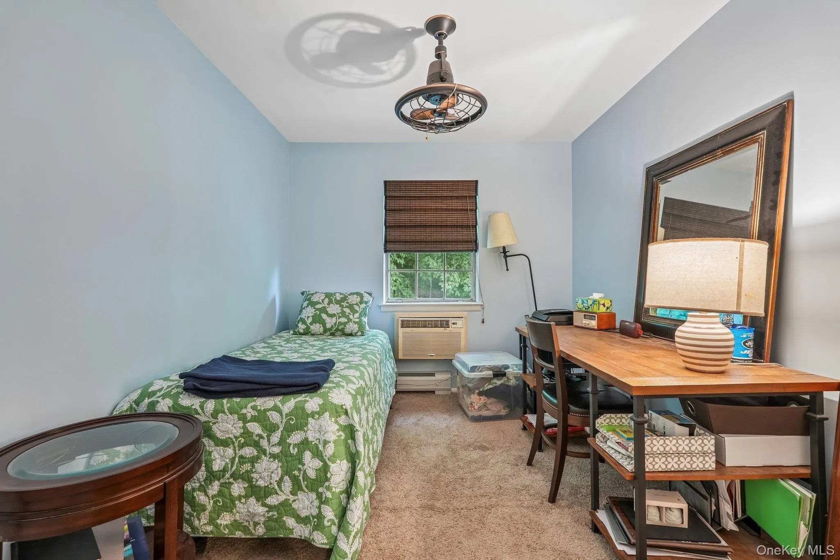
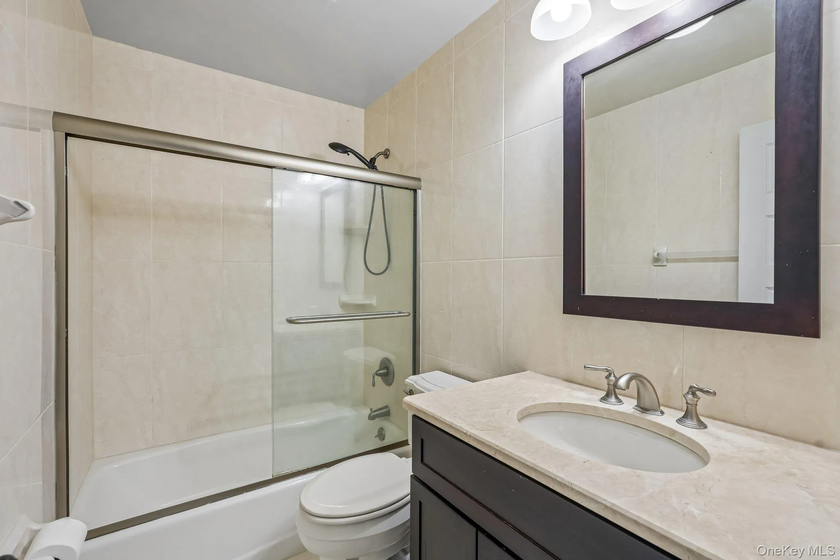
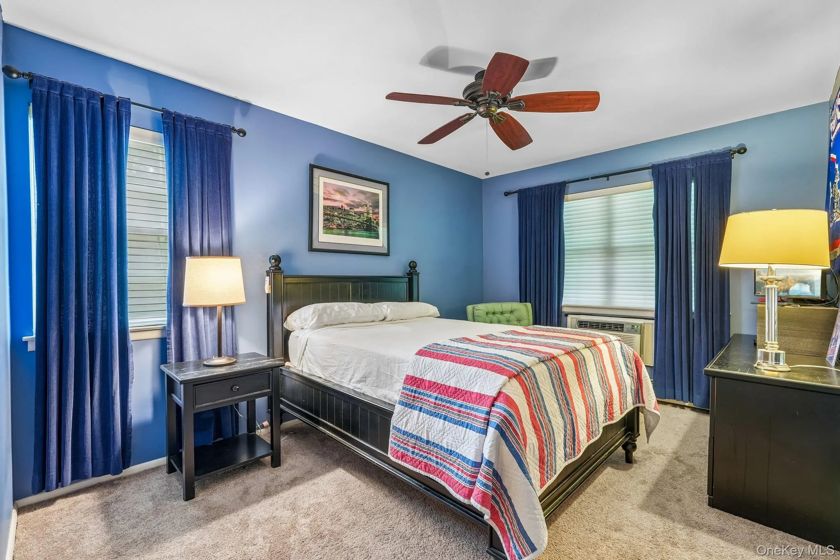
Upstairs, the spacious primary bedroom includes its own private bath and double closets. Two additional bedrooms and a full hall bath make this upper level open to flexibility.
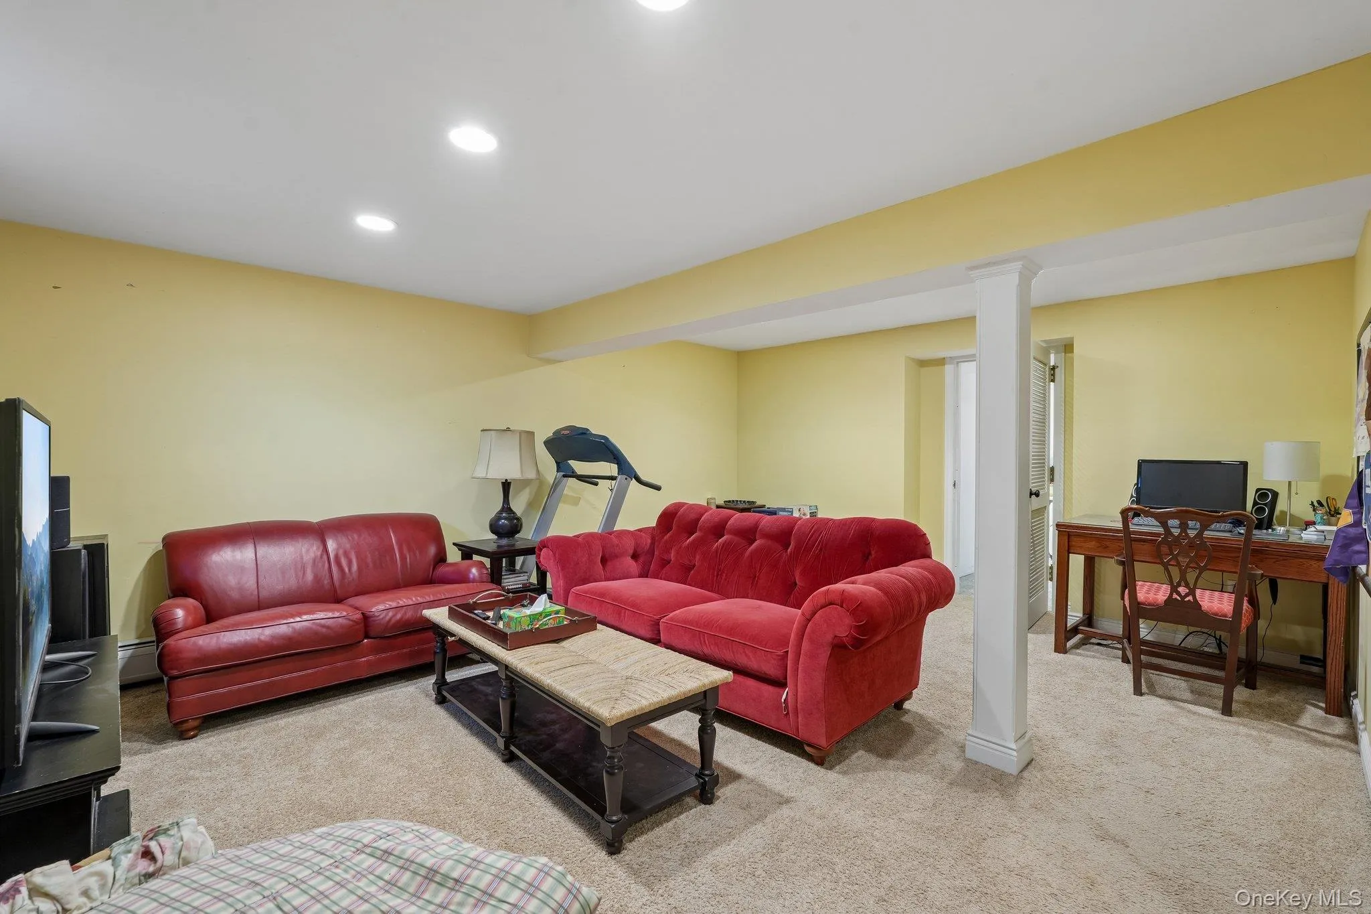
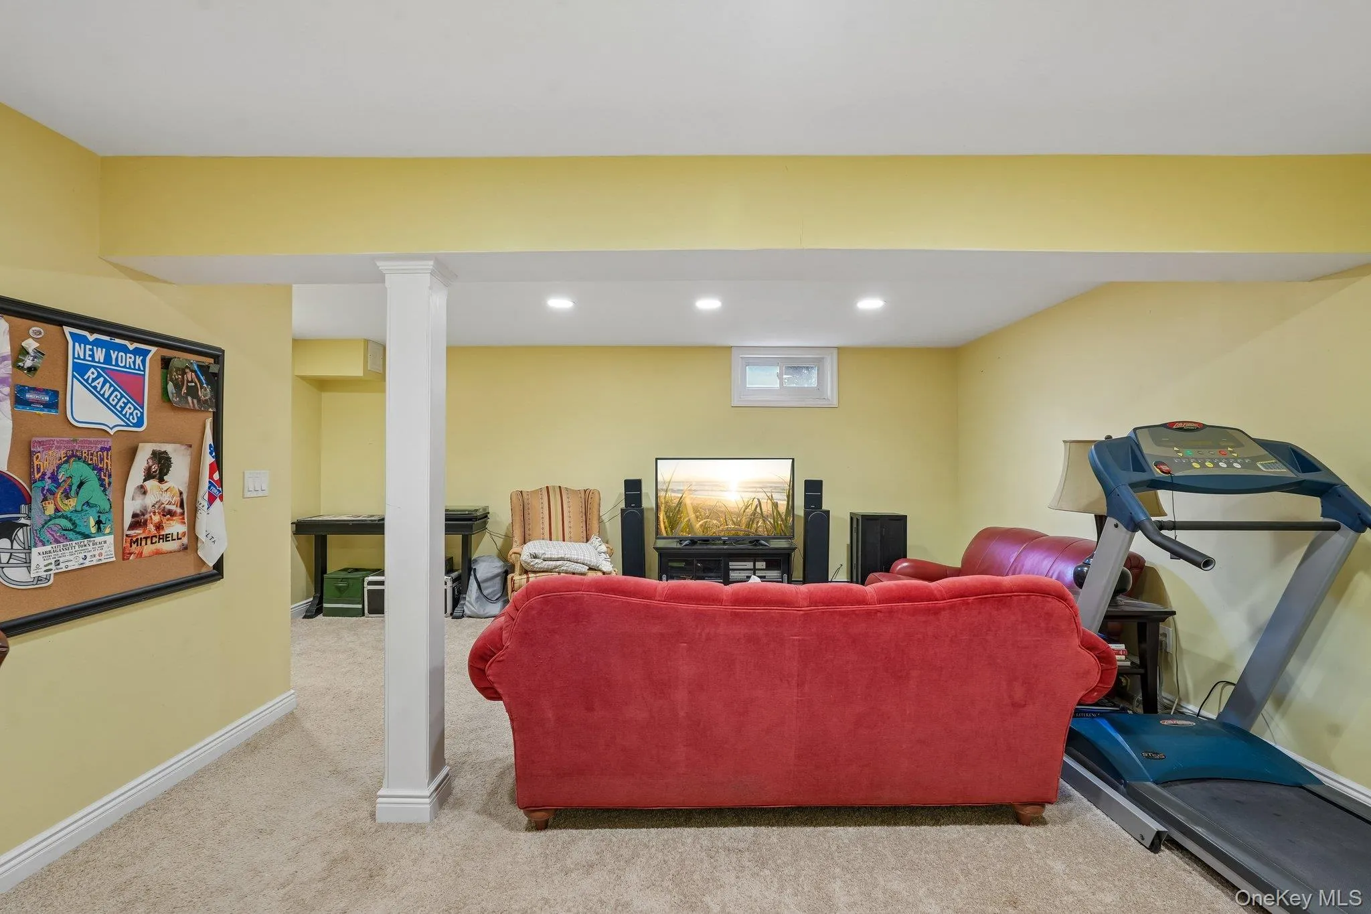
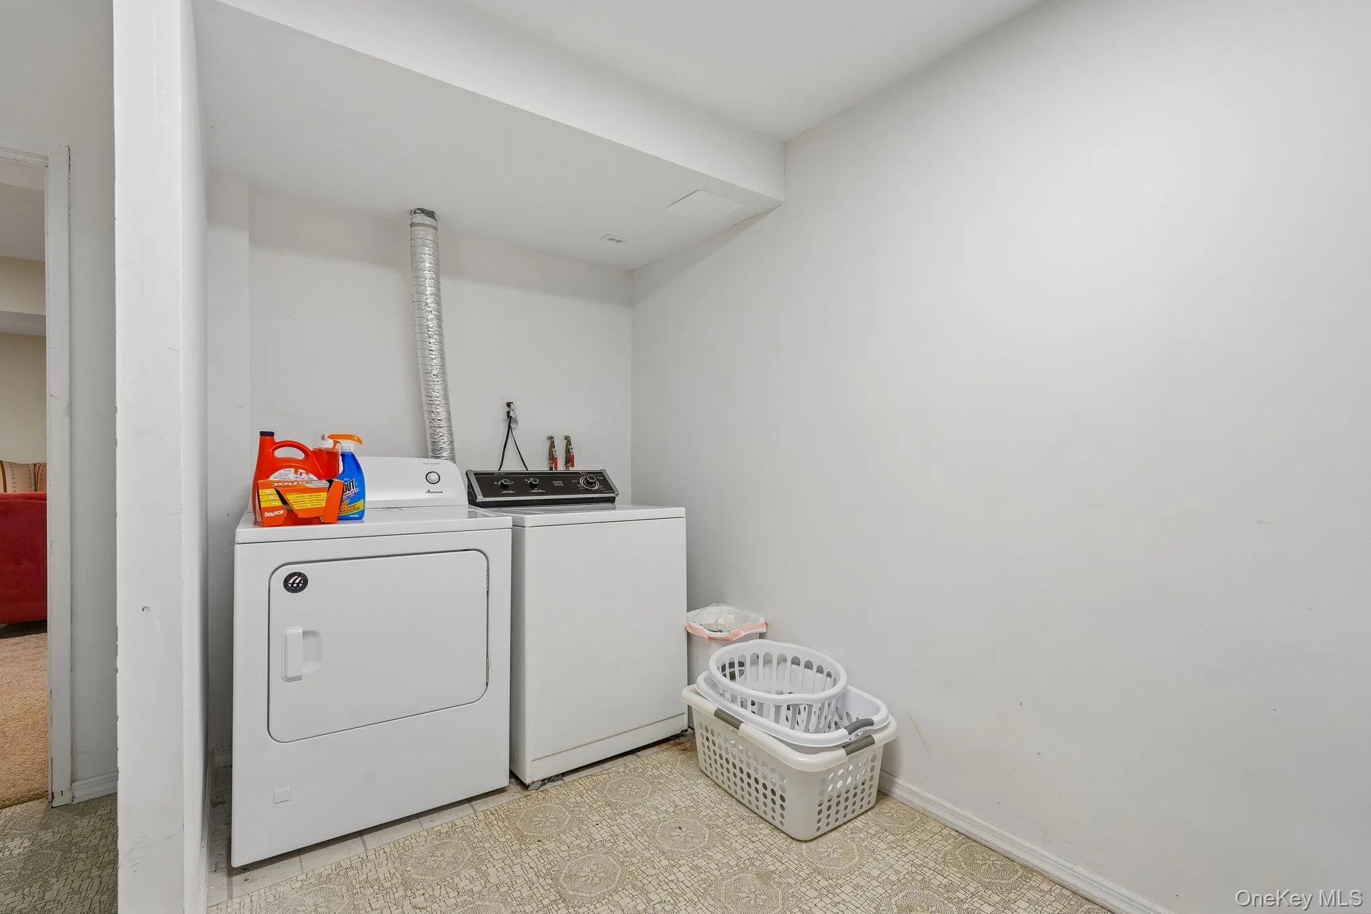

The finished lower level adds valuable living space with a comfortable den, separate bonus room ideal for storage, hobbies, or a fitness area, and a dedicated laundry room.
Enjoy the privacy and natural setting that make this desirable end unit feel like home while being conveniently located near shopping, restaurants, parks, major highways, and public transportation. Home ownership at its best, where the association covers all your exterior expenses and includes heat and hot water too! A wonderful opportunity to enjoy low-maintenance townhouse living in the heart of Suffern.
- Heating System:
- Baseboard
- Cooling System:
- Wall/window Unit(s)
- Basement:
- Finished, Full, Storage Space
- Patio:
- Patio
- Appliances:
- Dishwasher, Refrigerator, Microwave, Stainless Steel Appliance(s), Dryer, Washer
- Flooring:
- Hardwood, Carpet, Ceramic Tile
- Interior Features:
- Open Kitchen, Storage, Primary Bathroom, Ceiling Fan(s), Recessed Lighting
- Laundry Features:
- In Basement
- Parking Features:
- Assigned, On Street
- Sewer:
- Public Sewer
- Utilities:
- Cable Available, Electricity Available, Trash Collection Public, Natural Gas Connected, Water Connected, Sewer Connected
- City:
- Ramapo
- State:
- NY
- Street:
- Parkside
- Street Number:
- 239
- Street Suffix:
- Drive
- Postal Code:
- 10901
- Floor Number:
- 0
- Longitude:
- W75° 51' 54.1''
- Latitude:
- N41° 6' 7.6''
- Subdivision Name:
- Stonegate Homes
- PostalCity:
- Suffern
- Association Fee:
- $715
- Association Fee Frequency:
- Monthly
- Association Fee Includes:
- Heat, Hot Water, Sewer, Gas, Exterior Maintenance, Snow Removal, Trash, Water, Common Area Maintenance
- Construction Materials:
- Frame
- Elementary School:
- Richard P Connor Elementary School
- High School:
- Suffern Senior High School
- Levels:
- Tri-level
- Agent MlsId:
- 63692
- MiddleOrJunior School:
- Suffern Middle School
- PhotosCount:
- 31
- Special Listing Conditions:
- No
- Tax Annual Amount:
- $9,877
- Water Source:
- Public
- Office MlsId:
- RAND01
Residential - MLS# 1025833
239 Parkside Drive, Ramapo, NY
- Property Type :
- Residential
- Property SubType :
- Condominium
- Listing Type :
- For Rent
- Listing ID :
- 1025833
- Price :
- $469,000
- Rooms :
- 8
- Bedrooms :
- 3
- Bathrooms :
- 2
- Half Bathrooms :
- 1
- Bathrooms Total :
- 3
- Square Footage :
- 1,507 Sqft
- Lot Area :
- 0.02 Acre
- Year Built :
- 1970
- Status :
- Active
- Listing Agent :
- Paige H. DiFrancesco
- Listing Office :
- Howard Hanna Rand Realty




